.webp?size=346x80)
- Properties
- Meet our agents
- Communities
- Market Report
- Home Value
- Calculator


Property
Beds
4
Full Baths
2
1/2 Baths
None
Year Built
1993
Sq.Footage
2,232
UPDATED THROUGHOUT, MOVE-IN READY & HORSE FRIENDLY! Welcome to your paradise in Summerfield, Florida! Nestled on 3 beautiful acres, this exceptional 4-bedroom, 2-bathroom home offers the perfect blend of luxury, comfort, and country living. This custom home features updates throughout with ALL major systems updated in 2022 include New Roof, AC and Ductwork, Electrical, Plumbing, and 2021 Water Heater and extensive 2026 kitchen and cosmetic improvements. The kitchen features resurfaced cabinetry, new countertops, two islands, walk inn with pantry cabinetry and a 2026 refrigerator. Outside, enjoy updated landscaping, fencing, large screened patio, a 10’ x 14’ shed, above-ground pool, and a 4' × 5' animal shelter. With 3 acres of usable land and agricultural zoning, there's plenty of room for horses, farm animals, gardening, and outdoor recreation. Enjoy the peace and privacy of country living while remaining conveniently to shopping, dining, with Lake Weir and outdoor recreation nearby. Equestrian lovers will appreciate being within 30 minutes from the World Equestrian Center and close to Florida's renowned horse country. This rare property offers the space, features, and versatility you've been looking for. Don't miss your opportunity to own this one-of-a-kind Summerfield property. Schedule your showing today!
Features & Amenities
Interior
-
Other Interior Features
Eat-in Kitchen, High Ceilings, Open Floorplan
-
Total Bedrooms
4
-
Bathrooms
2
-
Cooling YN
YES
-
Cooling
Central Air
-
Fireplace YN
NO
-
Heating YN
YES
-
Heating
Central, Electric
-
Pet friendly
N/A
Exterior
-
Garage
No
-
Construction Materials
Block, Stucco
-
Patio and Porch Features
Covered, Rear Porch, Screened
-
Pool
No
-
Waterfront YN
NO
-
View
Trees/Woods
Area & Lot
-
Lot Features
Wooded
-
Lot Size(acres)
3.0
-
Lot Size(square feet)
130,680
-
Property Type
Residential
-
Property Sub Type
Single Family Residence
-
Architectural Style
Ranch
Price
-
Sales Price
$625,000
-
Tax Amount
$4,309.81
-
Financing Options
Cash, Conventional, FHA, VA Loan
-
Sq. Footage
2,232
-
Price/SqFt
$280
HOA
-
Association
No
School District
-
Elementary School
Romeo Elementary School
-
Middle School
Dunnellon Middle School
-
High School
Dunnellon High School
Property Features
-
Stories
1
-
New Construction
NO
-
Foundation Details
Slab
-
Ownership
Fee Simple
-
Senior Community YN
NO
-
Sewer
Septic Tank
-
Tax Lot
Bounds
-
Water Source
Private, Well
Schedule a Showing
Showing scheduled successfully.
Mortgage calculator
Estimate your monthly mortgage payment, including the principal and interest, property taxes, and HOA. Adjust the values to generate a more accurate rate.
Your payment
Principal and Interest:
$
Property taxes:
$
HOA fees:
$
Total loan payment:
$
Total interest amount:
$
Location
County
Marion
Elementary School
Romeo Elementary School
Middle School
Dunnellon Middle School
High School
Dunnellon High School
Listing Courtesy of Cassie Lamoureux, KELLER WILLIAMS CLASSIC
RealHub Information is provided exclusively for consumers' personal, non-commercial use, and it may not be used for any purpose other than to identify prospective properties consumers may be interested in purchasing. All information deemed reliable but not guaranteed and should be independently verified. All properties are subject to prior sale, change or withdrawal. RealHub website owner shall not be responsible for any typographical errors, misinformation, misprints and shall be held totally harmless.

Business Coach | Executive Sales Associate | Realtor®
Michael Graf
Call Michael today to schedule a private showing.

* Listings on this website come from the FMLS IDX Compilation and may be held by brokerage firms other than the owner of this website. The listing brokerage is identified in any listing details. Information is deemed reliable but is not guaranteed. If you believe any FMLS listing contains material that infringes your copyrighted work please click here to review our DMCA policy and learn how to submit a takedown request.© 2024 FMLS.
Related Properties

SUMMERFIELD
4980 SE 14TH STREET
4 Beds
2 Baths
1,436 Sq.Ft.
$600,000
MLS#: TB8554594

SUMMERFIELD
13932 SE 96TH CIRCLE
3 Beds
2 Baths
2,413 Sq.Ft.
$589,000
MLS#: G5118216

SUMMERFIELD
12832 SE 91ST COURT
3 Beds
2 Baths
2,819 Sq.Ft.
$599,900
MLS#: G5117567

SUMMERFIELD
10639 SE SUNSET HARBOR ROAD
4 Beds
3 Baths
2,888 Sq.Ft.
$690,000
MLS#: G5116873

SUMMERFIELD
2607 SE 156TH PLACE ROAD
4 Beds
2 Baths
2,526 Sq.Ft.
$599,000
MLS#: G5117181

SUMMERFIELD
14478 SE 107TH TERRACE
4 Beds
3 Baths
3,258 Sq.Ft.
$589,999
MLS#: OM731310

SUMMERFIELD
11860 SE 179TH STREET
3 Beds
3 Baths
2,222 Sq.Ft.
$519,000
MLS#: G5114764
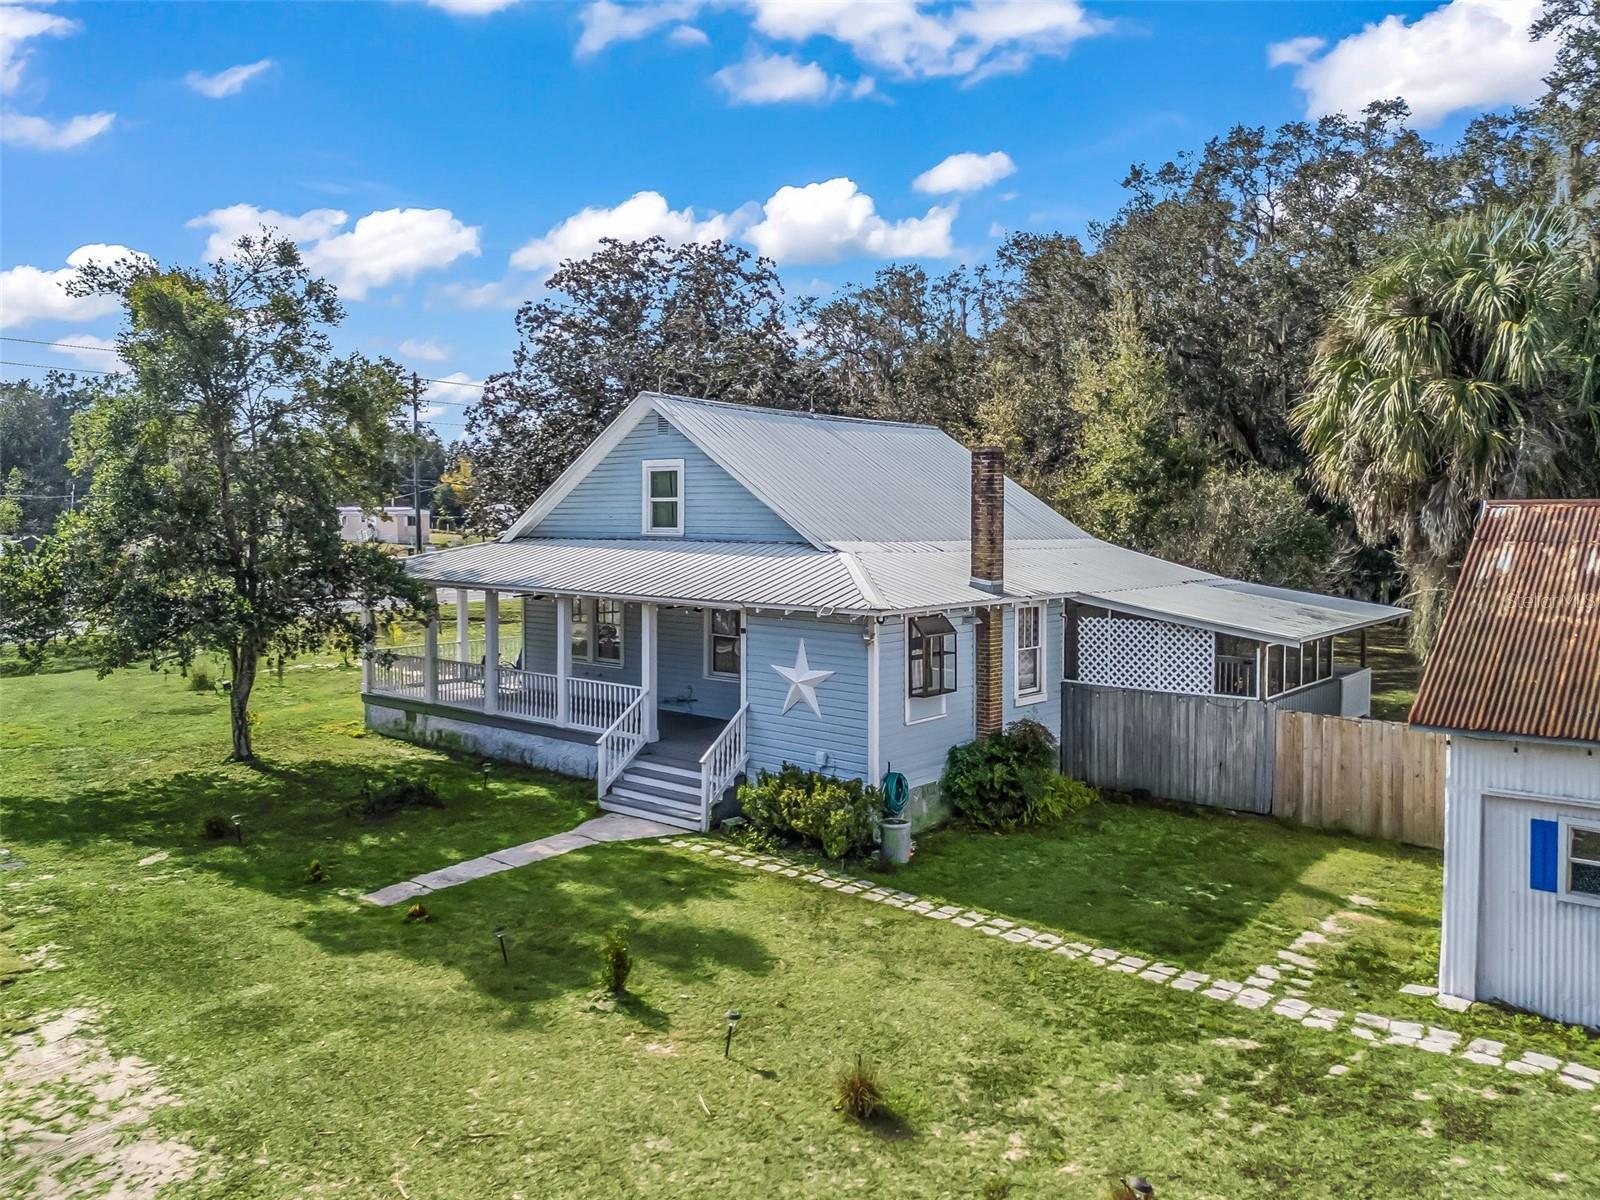
SUMMERFIELD
10487 SE HIGHWAY 42
3 Beds
2 Baths
1,505 Sq.Ft.
$589,990
MLS#: G5110697
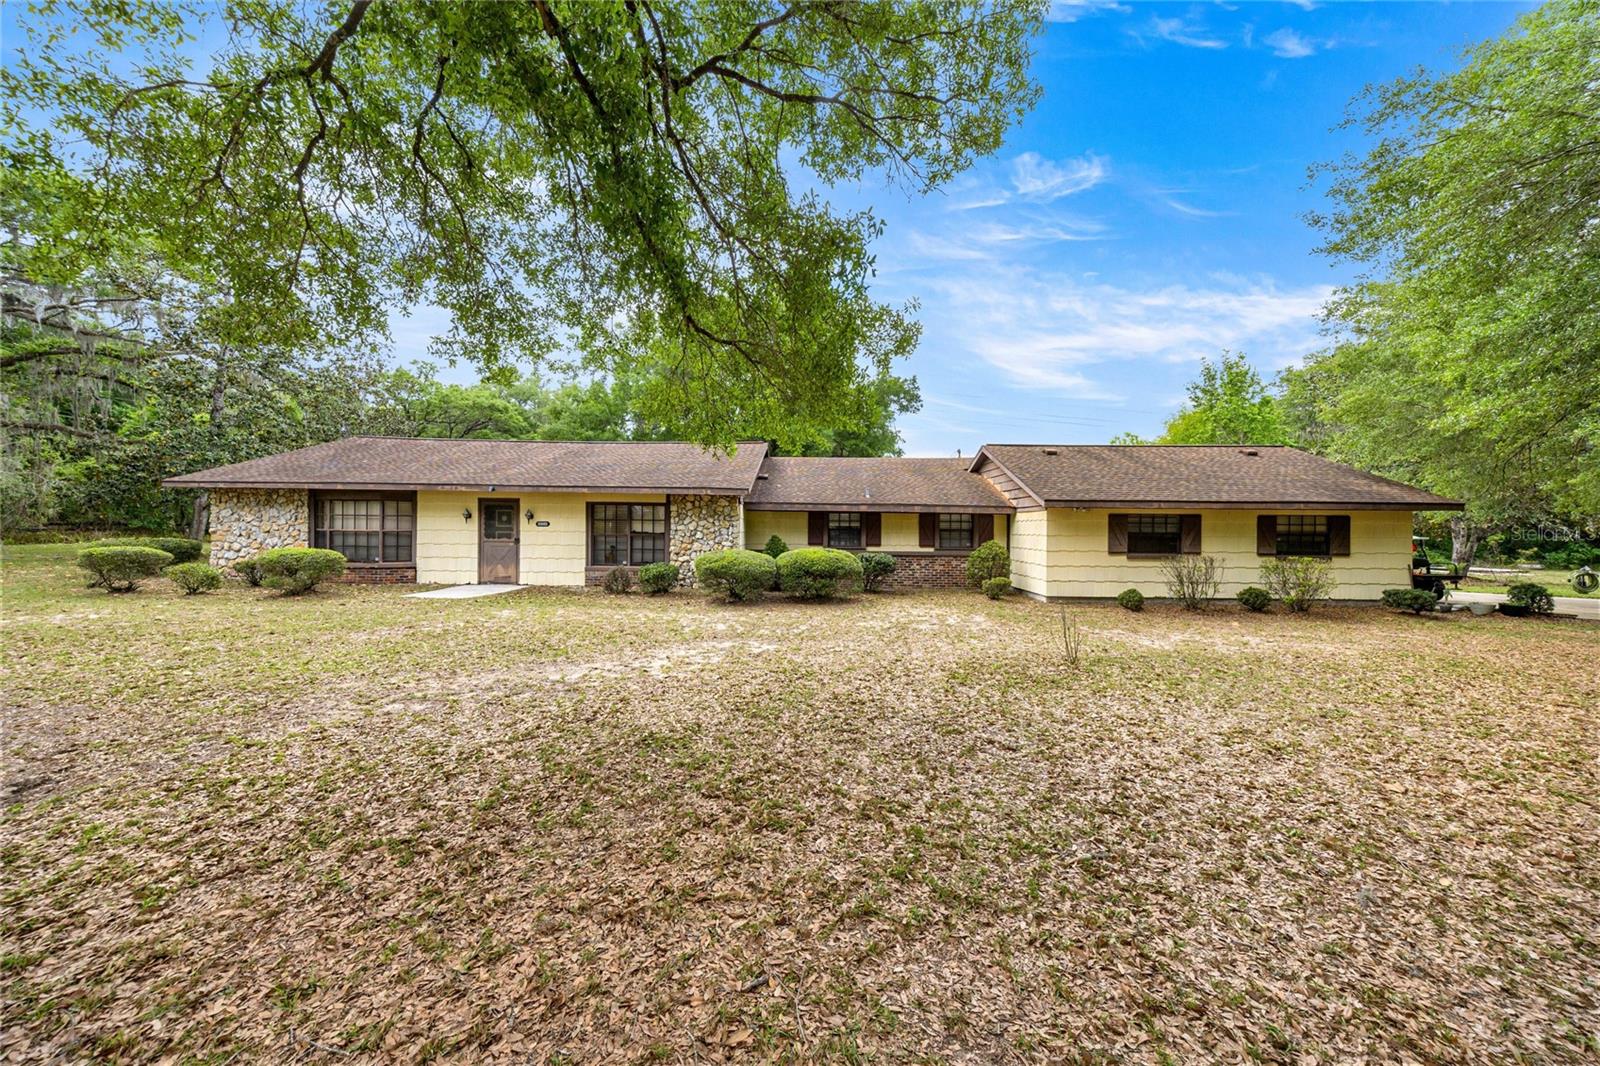
SUMMERFIELD
12882 SE 78TH TERRACE
4 Beds
3 Baths
1,918 Sq.Ft.
$519,000
MLS#: OM722361
