Features & Amenities

Interior

  • Other Interior Features

    Stone Counters, Vaulted Ceiling(s), Walk-In Closet(s)

  • Total Bedrooms

    4

  • Bathrooms

    3

  • Cooling YN

    YES

  • Cooling

    Central Air

  • Fireplace YN

    YES

  • Heating YN

    YES

  • Heating

    Heat Pump

  • Pet friendly

    Yes

Exterior

  • Garage

    Yes

  • Garage spaces

    3

  • Construction Materials

    Block, Concrete, Stucco

  • Other Exterior Features

    Outdoor Kitchen

  • Parking

    Attached

  • Patio and Porch Features

    Covered

  • Pool

    Yes

  • Pool Features

    In Ground, Private

  • Waterfront YN

    NO

  • View

    Pool

Area & Lot

  • Lot Features

    Farm

  • Lot Size(acres)

    11.78

  • Lot Size(square feet)

    513,137

  • Property Type

    Residential

  • Property Sub Type

    Farm

Price

  • Sales Price

    $1,265,000

  • Tax Amount

    $6,043.95

  • Sq. Footage

    3,353

  • Price/SqFt

    $377

HOA

  • Association

    YES

  • Association Fee

    $1,675

  • Association Fee Frequency

    Annually

  • Association Fee Includes

    N/A

  • Total Monthly Fees

    $139.58

School District

  • Elementary School

    N/A

  • Middle School

    N/A

  • High School

    N/A

Property Features

  • Stories

    1

  • New Construction

    NO

  • Foundation Details

    Slab

  • Ownership

    Fee Simple

  • Senior Community YN

    NO

  • Sewer

    Septic Tank

  • Tax Lot

    13

  • Water Source

    Private, Well

Schedule a Showing

Showing scheduled successfully.

<
>
IN PERSON
VIA CHAT

What is 3 + 4 ?


Change time

Mortgage calculator

Estimate your monthly mortgage payment, including the principal and interest, property taxes, and HOA. Adjust the values to generate a more accurate rate.

Your payment

Principal and Interest:

$

Property taxes:

$

HOA fees:

$

Total loan payment:

$

Total interest amount:

$

Location

County

Marion

Elementary School

Middle School

High School

Listing Courtesy of Matt Varney , OCALA HORSE PROPERTIES, LLC

RealHub Information is provided exclusively for consumers' personal, non-commercial use, and it may not be used for any purpose other than to identify prospective properties consumers may be interested in purchasing. All information deemed reliable but not guaranteed and should be independently verified. All properties are subject to prior sale, change or withdrawal. RealHub website owner shall not be responsible for any typographical errors, misinformation, misprints and shall be held totally harmless.

Agent Michael Graf

Business Coach | Executive Sales Associate | Realtor®

Michael Graf

Call Michael today to schedule a private showing.


* Listings on this website come from the FMLS IDX Compilation and may be held by brokerage firms other than the owner of this website. The listing brokerage is identified in any listing details. Information is deemed reliable but is not guaranteed. If you believe any FMLS listing contains material that infringes your copyrighted work please click here to review our DMCA policy and learn how to submit a takedown request.© 2024 FMLS.
Welcome to this exceptional 11+ acre equestrian estate located in the gated community of Ocala Downs. Perfectly positioned just 15 minutes from historic downtown Ocala and less than 20 minutes from the World Equestrian Center, this property offers the perfect balance of country living and everyday convenience. A beautiful gated entrance welcomes you home, leading to a spacious 4-bedroom, 3-bathroom residence. Inside, you'll find soaring vaulted ceilings, an open and inviting floor plan, generous walk-in closets, and a 3-car garage. Sliding glass doors extend the living space outdoors to a covered back porch and screened-in inground pool, creating an inviting setting for quiet mornings, family gatherings, or relaxing evenings. Equestrian enthusiasts will appreciate the thoughtfully designed horse facilities, featuring a block construction barn with four stalls and a large climate-controlled tack and feed room. Approximately 9 acres of fenced pastures provide ample room for horses, while the Ocala Downs community offers deeded trails for horseback riding or leisurely walks. This exceptional property offers the opportunity to enjoy a private country setting with the convenience of nearby amenities, world-class equestrian venues, and the relaxed lifestyle that makes Ocala so desirable.

1500 NW 114TH LOOP

Message successfully sent.

What would you like to know?

What is 3 + 4 ?

I agree to receive email communication and understand I can unsubscribe at any time.

I agree to be contacted by The Graf Group of Coldwell Banker via call, email, and text for real estate services. To opt out, you can reply 'stop' at any time or reply 'help' for assistance. You can also click the unsubscribe link in the emails. Message and data rates may apply. Message frequency may vary. Privacy Policy

Related Properties

New on site 3 days ago
Welcome to a truly exceptional equestrian estate where quality craftsmanship, thoughtful design, and the beauty of nature come together. Tucked away in a peaceful, private setting, this property features a custom built main residence, a beautifully appointed barndominium, and everything needed to enjoy the best of life in the heart of Florida’s horse country.

Step through the solid oak front door into a home designed to embrace its surroundings, where expansive windows frame picturesque views of lush pastures and majestic oak trees. The open concept living, dining, and kitchen area creates a warm, inviting atmosphere with vaulted ceilings, custom 42-inch wood cabinetry, granite countertops, and quality finishes throughout.

The spacious primary suite is a true retreat, complete with dual vanities, a zero entry walk in shower, a Bain jetted soaking tub, and a generous walk in closet. A separate guest suite offers exceptional flexibility with its own private entrance, office space, screened porch, and butler’s pantry ideal for extended family, guests, or multigenerational living.

The thoughtfully designed barndominium offers an additional two bedrooms and two full bathrooms, a full kitchen, dining area, laundry, and comfortable living space. Attached is a dedicated barn office and tack room, making daily farm operations both convenient and efficient.

Equestrians will appreciate the five stall center aisle barn with a wash rack and direct access to four beautifully maintained pastures, all established with excellent grass and shaded by mature oaks. A separate small animal barn provides the perfect space for minis, donkeys, or other farm companions. 

Meticulously maintained and truly move in ready, this property is packed with upgrades including a whole home Generac generator, automatic storm shutters, and pre wiring for an outdoor kitchen. Best of all, enjoy riding access to the Greenway Trail and the Florida Horse Park, while remaining just minutes from shopping, feed stores, healthcare, and all that Ocala has to offer.
#OM730520

OCALA

402 SW 127TH PLACE

4 Beds

4 Baths

3,632 Sq.Ft.

$1,200,000

MLS#: OM730520

This immaculate 3 bedroom and 3.5 bathroom custom-built pool home was built in 2016. It has 2,748 living sq ft. The 3 car garage has been finished adding an additional 865 sq ft. It has been converted into a playroom with hidden entry through a slide or it can be used as a fourth bedroom with a large closet. This secluded property sits on a beautiful and gated 3.5-acre lot shouldered by horse and cattle farms with no HOA! The brick pavers and beautiful landscaping will greet you as you arrive. As you enter the home, you'll find high coffered ceilings, open floor plan, wood burning fireplace, large gourmet kitchen with lots of cabinet space, and granite counter tops. Three of the bedrooms have their very own bathrooms. The master bathroom has oversized vanities with his and her sinks, a large shower and a separate jetted tub for relaxing. The oversized back patio also has brick pavers with a pathway to a low maintenance screened in pool with a solar heater. A newly added whole home generator with a buried propane tank will give you assurance that you will not be without power. There is a home security system and a gated yard. A large, air conditioned, shed with double lofts for storage and work space. Less than 2 miles from Florida Horse Park. Additional Features: Eufy doorbell, smart garage door opener, 3 zoned AC units with nest smart thermostats with UV light sanitizers, whole home water softener and filtration system. Do not let your forever home pass you by!
#TB8537313

OCALA

232 SE 95TH STREET

4 Beds

3 Baths

2,748 Sq.Ft.

$1,125,000

MLS#: TB8537313

Exceptional Bellechase Estate

Welcome to 5038 SE 6th Avenue, an impressive 4-bedroom, 3.5-bath residence offering approximately 3,791 SF on nearly an acre in the desirable Laurels at Bellechase. This beautifully appointed home features a spacious three-car garage, dedicated office/den, formal dining, and an open kitchen with granite countertops, gas range, wall oven, and built-in microwave.

Step outside to your private screened pool area, complete with a waterfall feature, covered patio, built-in gas grill, and expansive paver deck—an ideal setting for relaxing or entertaining.

With generous living spaces, mature landscaping, and a sought-after Bellechase location, this property offers an exceptional opportunity to enjoy spacious Florida living with convenient access to Ocala's amenities.

Schedule your private showing today and experience 5038 SE 6th Avenue.
#OM730337

OCALA

5038 SE 6TH AVENUE

4 Beds

3 Baths

3,791 Sq.Ft.

$1,099,000

MLS#: OM730337

Virtually Staged. A HOME FOR THE LIFE YOU’VE WORKED TO BUILD. Set behind the gates of The Summit II on 4.72 beautifully landscaped acres, this sprawling luxury ranch offers the space, privacy and timeless comfort to create a lifetime of memories in the heart of Southeast Ocala. With 4,277 square feet, 5 bedrooms, plus Bonus room, the residence was designed for both everyday living and memorable gatherings.

At the heart of the home, an updated chef’s kitchen provides generous workspace for everything from quiet breakfasts to holiday celebrations. Expansive living areas, a great room, private office or den, bonus room and oversized windows create an easy flow while drawing in peaceful views of the surrounding grounds.

The spacious primary suite provides a private retreat one one side of the home, complemented by an enhanced, upscale primary bathroom with a refined, spa-like atmosphere that also looks out to the pool. A substantial 3-car garage delivers the storage and flexibility needed for vehicles, recreational equipment and the demands of an active country lifestyle.

Step outside to the screened swimming pool and spacious covered lanai—an inviting setting for summer afternoons, weekend cookouts and evenings spent together beneath the Florida sky. A circular drive, 3-car garage, mature trees and established landscaping complete the gracious arrival.

Horses are permitted on the nearly five-acre property, creating an exceptional opportunity to enjoy the equestrian lifestyle from home. An existing barn structure offers room to complete up to three stalls, providing a head start toward a private horse setup while still leaving ample space for pasture and outdoor enjoyment.

Located within a premier gated, horse-friendly community, the property offers the rare combination of acreage, privacy and convenience—close to Ocala’s shopping, dining, medical facilities and renowned equestrian destinations. Whether envisioned as a private retreat, a refined gentleman’s farm or the place where your next chapter takes root, this is more than a house—it is a setting for the life and legacy still ahead.
#OM729979

OCALA

5950 SW 21ST AVENUE ROAD

5 Beds

3 Baths

4,277 Sq.Ft.

$1,500,000

MLS#: OM729979

Designer-Renovated Luxury Estate on 3 Fenced Acres Near the World Equestrian Center

Welcome to one of Derby Farms' finest offerings, where timeless design, luxury finishes, and an unbeatable location come together just minutes from the World Equestrian Center. Perfectly positioned on 3 beautifully fenced acres at the end of a quiet cul-de-sac, this exceptional estate offers the privacy and tranquility of country living with the convenience of being less than a mile from WEC.

Completely transformed with a high-end designer renovation, this stunning 4-bedroom, 3-bath residence showcases sophisticated craftsmanship and premium finishes throughout. The heart of the home is a spectacular custom kitchen featuring solid wood cabinetry, natural quartzite countertops and backsplash, premium GE Café appliances, a large center island, and elegant fluted wood accents that create a warm yet contemporary atmosphere.

The spacious primary suite is a true retreat, highlighted by a spa-inspired bathroom featuring a luxurious oversized double walk-in shower, dual vanities, and designer finishes. Every bathroom has been thoughtfully remodeled with upscale materials and meticulous attention to detail.

Throughout the home, premium waterproof laminate flooring provides the rich appearance of natural hardwood while offering exceptional durability and easy maintenance. The open, light-filled floor plan seamlessly blends everyday comfort with refined entertaining.

Step outside to your private backyard oasis where a screened-in swimming pool overlooks the picturesque fenced acreage, creating the perfect setting to relax after a day at the horse show or entertain family and friends. The long winding asphalt driveway offers a grand approach to the property while providing abundant parking for guests, trailers, RVs, or recreational vehicles.

Additional features include a one-car garage, standby generator hookup with a dedicated electrical panel, and ample room to add a barn, paddocks, guest house, or additional equestrian amenities.

Whether you're seeking a full-time residence, seasonal equestrian retreat, or luxury investment near one of the nation's premier equestrian destinations, this move-in-ready estate offers a rare opportunity to own a beautifully renovated property in one of Ocala's most desirable locations.

Experience luxury country living just moments from the World Equestrian Center.
#OM729416

OCALA

855 NW 75TH TERRACE

4 Beds

3 Baths

2,227 Sq.Ft.

$1,099,000

MLS#: OM729416

Welcome to an exceptional custom residence in The Vinings, one of Ocala’s desirable gated communities, where refined interiors and resort-inspired outdoor living come together on a beautifully landscaped ¾-acre homesite. Offering 3 bedrooms, a private office, 3.5 baths, and an oversized side-entry 3-car garage, this distinctive home is filled with natural light, architectural character, and thoughtful upgrades throughout.

Step inside to soaring ceilings, detailed millwork, custom accents, and an elegant floor plan designed for both everyday comfort and entertaining. Formal living and dining spaces complement the expansive family room, while the private office with French doors provides an ideal work-from-home retreat. The split-bedroom design offers privacy, with each bedroom featuring its own ensuite bath.

At the heart of the home is a beautifully appointed gourmet kitchen featuring rich cherry cabinetry, granite countertops, decorative backsplash, double wall ovens, gas cooktop with pot filler, a large island with prep sink, and a custom statement range hood. A butler’s pantry with wine refrigerator and sink provides additional space for entertaining. The kitchen opens to the light-filled family room, where a striking coral rock gas fireplace with a new insert creates a memorable focal point, while the adjoining breakfast area overlooks the pool and lush backyard.

The spacious primary suite offers direct access to the lanai and a true retreat at the end of the day, complete with dual walk-in closets and an expansive bath featuring a jetted soaking tub, separate vanities, and a walk-in shower with dual showerheads.

Then step outside and discover what truly sets this property apart. The oversized screened lanai and backyard have been designed to feel like a private tropical resort, surrounded by mature native landscaping that creates exceptional beauty and privacy. Multiple lounging and dining areas, a warm wood ceiling, overhead fans, summer kitchen with Blaze gas grill, refrigerator and sink, and an inviting firepit create the perfect setting for everything from quiet mornings to evening entertaining. At the center is the saltwater pool and spa with waterfall, offering both gas heat and dedicated solar heating. A separate screened side lanai provides yet another space to relax and enjoy Florida living.

The home has also benefited from substantial recent improvements, including a NEW ROOF, replacement windows and doors, updated faucets, new pool solar panels transferable to the new owner, new fireplace insert, and Shark Coating garage flooring. Additional features include porcelain tile, engineered hardwood flooring in the bedrooms, plantation shutters, a well-equipped laundry room with cabinetry and sink, and a whole-home Generac generator for added peace of mind.

Outside, the fully fenced grounds are surrounded by mature landscaping, creating a remarkable sense of privacy and serenity.

Elegant yet comfortable, private yet designed for entertaining, this extraordinary Vinings residence delivers the Florida luxury lifestyle both indoors and out.
#GC542343

OCALA

3986 SE 43RD CIRCLE

3 Beds

3 Baths

3,185 Sq.Ft.

$1,100,000

MLS#: GC542343

FLY HOME TO YOUR OWN AVIATION ESTATE IN OCALA!
Private fly-in living • 5,280' grass runway • 2 hangars • 8.95 acres • Guest apartment • Workshop -
Live the aviation lifestyle you've been dreaming of at Shady International Airport (FA49), Ocala's premier private fly-in community featuring a well-maintained, lighted 5,280' x 150' grass runway. Situated on 8.95 picturesque A-1 zoned acres, this exceptional aviation estate offers the perfect combination of luxury living, extensive aircraft facilities, and endless possibilities for pilots, aviation enthusiasts, or anyone seeking a private country retreat.
Built in 2009, the beautifully maintained main residence offers 2,958 square feet of thoughtfully designed living space featuring three spacious bedrooms, two full bathrooms, one half bath, a dedicated office, an indoor laundry room, and a versatile bonus/flex room above the garage—ideal as a media room, hobby space, fitness area, or additional guest accommodations. The open-concept floor plan provides comfortable everyday living while offering ample space for entertaining family and friends.
Designed with aviation in mind, the property includes three impressive hangars. The 4,980-square-foot primary hangar features a climate-controlled private office and workshop, along with an attached, fully equipped two-bedroom, one-bath apartment offering 903 square feet of living space complete with a full kitchen. This separate living quarters is ideal for guests, extended family, caretakers, or potential rental income. The second 2,400-square-foot hangar provides additional aircraft storage with an open-front hangar bay, as well as a dedicated paint booth/workshop featuring fully retractable doors that open directly into the hangar and a convenient half bath, offering exceptional flexibility for aircraft maintenance, restoration projects, or other hobbies. The open third hangar, measuring 1,262 square feet, provides additional covered storage space or the perfect area for guest aircraft parking. The property also features a 1,500-square-foot barn located at the rear of the property, currently serving as storage for tractors and property maintenance equipment, providing ample space for tools, machinery, and additional storage needs.
Whether you're flying in for the weekend or searching for your forever aviation home, this rare property delivers privacy, functionality, and the unique opportunity to taxi directly from your own hangar to the community's grass runway. With expansive aircraft facilities, abundant workspace, and outstanding residential amenities, this one-of-a-kind estate is a rare opportunity in one of Ocala's most desirable fly-in communities. Experience the tranquility of country living without sacrificing convenience, just 15 minutes to Downtown Ocala, 25 minutes to the World Equestrian Center, and 10 minutes to shopping and daily amenities. Live where your passion for aviation becomes part of everyday life!
#OM727983

OCALA

8650 SW 27TH AVENUE

3 Beds

2 Baths

2,958 Sq.Ft.

$1,083,000

MLS#: OM727983
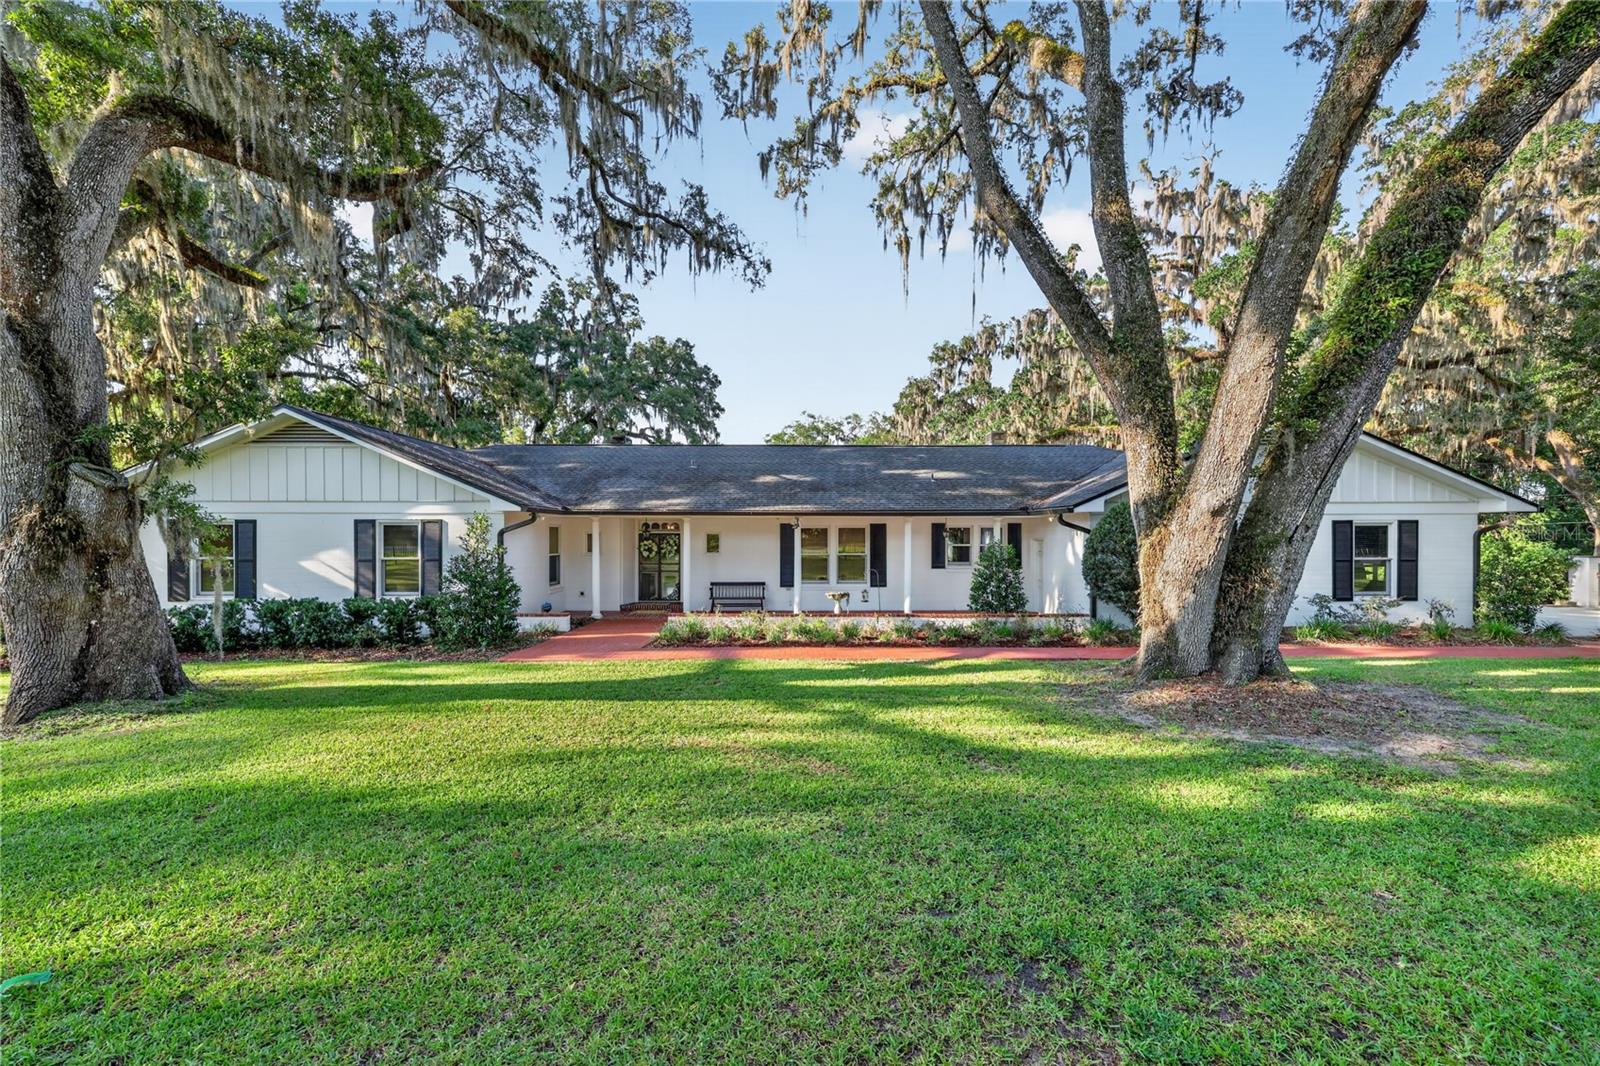
1.38 ACRE DOWNTOWN NEIGHBORHOOD CHARMER. Nestled on a corner lot near Ocala's coveted Historic District, this beautiful 4-bedroom 3 1/2-bathroom estate offers timeless elegance, exceptional privacy, and convenience of golf cart access to downtown Ocala's vibrant restaurants, boutiques, parks and entertainment. 

From the moment you arrive, the majestic centuries old oaks trees draped in Spanish moss create a breathtaking first impression. The welcoming brick walkway leads to a charming front porch, setting the tone for warmth and character found throughout the home.

Inside, you'll discover spacious living areas designed for both comfortable everyday living and effortless entertaining. Well appointed kitchen features double Bosch dishwashers, Viking gas range, microwave, freezer and refrigerator. Granite counters, and a large center island. 4 bedrooms, 3 and a half bathrooms multiple living spaces. Two wood burning fireplaces with gas starters. Versatile bonus room perfect for home office, fitness studio, or creative retreat. Outdoors, the expansive terrace is designed for effortless entertaining, overlooking a professionally refinished swimming pool (2025) outdoor fire pit, and an incredible backyard surrounded by mature landscaping. Significant updates (2015) include Anderson impact resistant windows, roof, HVAC systems and two tankless water heaters. Generac whole house generator (serviced 7/2026) provides peace of mind while preserving the home's enduring character. A rare opportunity to own a private estate in one of Ocala's most desirable locations.
#OM728843

OCALA

1311 SE 17TH AVENUE

4 Beds

3 Baths

3,486 Sq.Ft.

$1,194,000

MLS#: OM728843
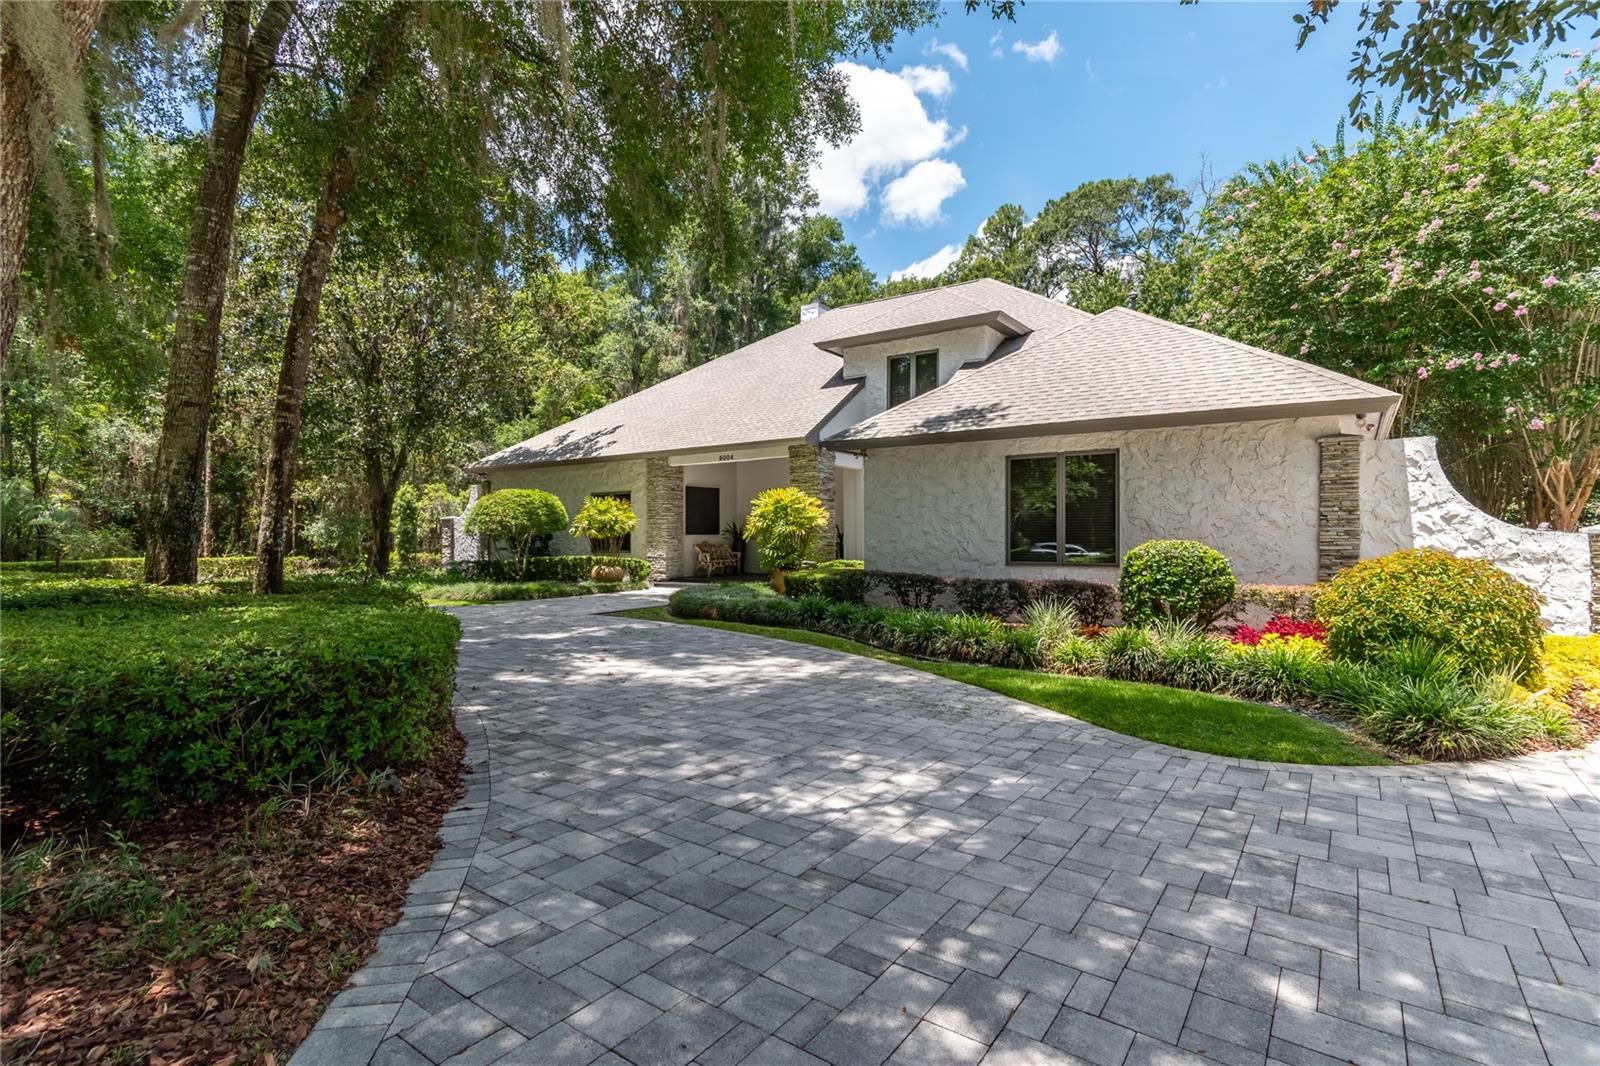
Tucked into the sought after Laurel's subdivision in Bellechase, this beautifully appointed two story home offers refined living just minutes from Downtown Ocala, area hospitals and the World Equestrian Center. Step inside to a warm, welcoming layout centered around a custom kitchen with rich cabinetry, granite countertops, and upgraded appliances. The open family room impresses with soaring ceilings and comfortable gathering space, while the seperate dining area sets the stage for an elegant entertaining. Outside, wrought iron fencing encloses a peaceful, private garden complete with an outdoor kitchen, lush landscaping and greenhouse/storage, creating an ideal setting for both relaxing and hosting. The home is offered furnished.
#OM728025

OCALA

5004 SE 5TH AVENUE

4 Beds

4 Baths

3,963 Sq.Ft.

$1,225,000

MLS#: OM728025

 - property

Send a message

Message successfully sent.

Your message

What is 3 + 4 ?

Reason for contacting?

I agree to receive email communication and understand I can unsubscribe at any time.

I agree to be contacted by The Graf Group of Coldwell Banker via call, email, and text for real estate services. To opt out, you can reply 'stop' at any time or reply 'help' for assistance. You can also click the unsubscribe link in the emails. Message and data rates may apply. Message frequency may vary. Privacy Policy

Sign Out

Virtual Assistant

Would you like to take the next step with this property? We can help you schedule a showing or virtual tour, or send you more details.

Yes, I would like more information.

Thank You for Your Reply, One of Our Agents will contact you as soon as possible

No, maybe later.

Thank you, you can always contact me via email, phone number or through the contact form.

Realhub AI

Lucy - Your AI-Powered Realtor

Update Your Temporary Password

Personalize your search

Enter your email and we'll notify you immediately when new listings match what you're looking for.

or enter email address

Already have an account ? Login here

Continue your home search

I agree to receive communications and understand I can unsubscribe at any time.

I agree to be contacted by The Graf Group of Coldwell Banker via call, email, and text for real estate services. To opt out, you can reply 'stop' at any time or reply 'help' for assistance. You can also click the unsubscribe link in the emails. Message and data rates may apply. Message frequency may vary. Privacy Policy

Already have an account ? Login here

We use cookies

We use cookies primarily for analytics to enhance your experience. By accepting, you agree to our use of these cookies. You can manage your preferences or learn more about our cookies policy.