Features & Amenities

Interior

  • Other Interior Features

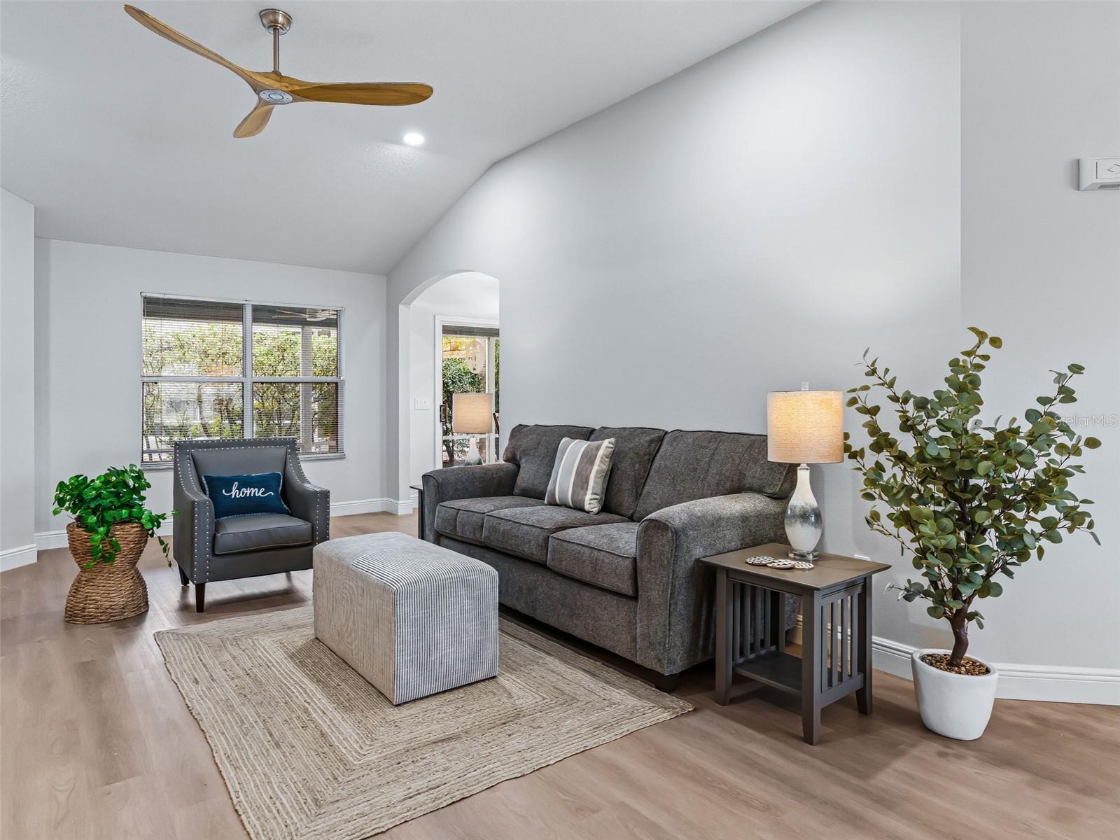
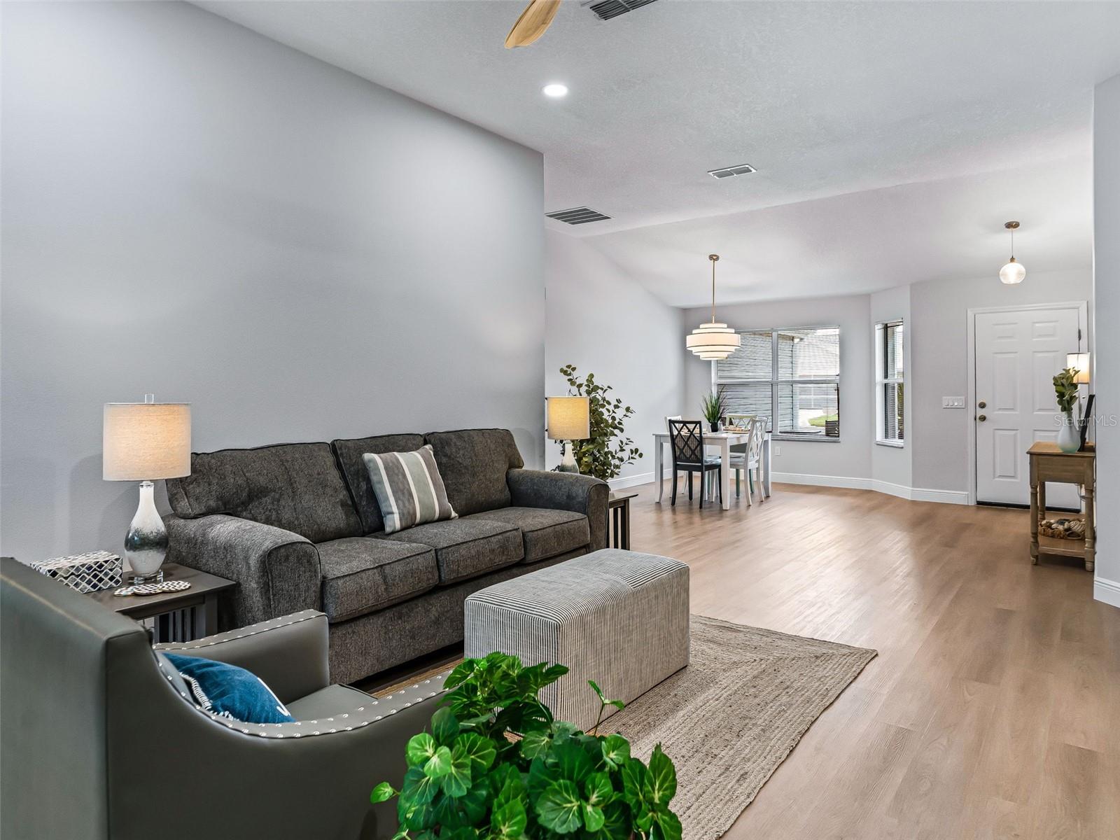
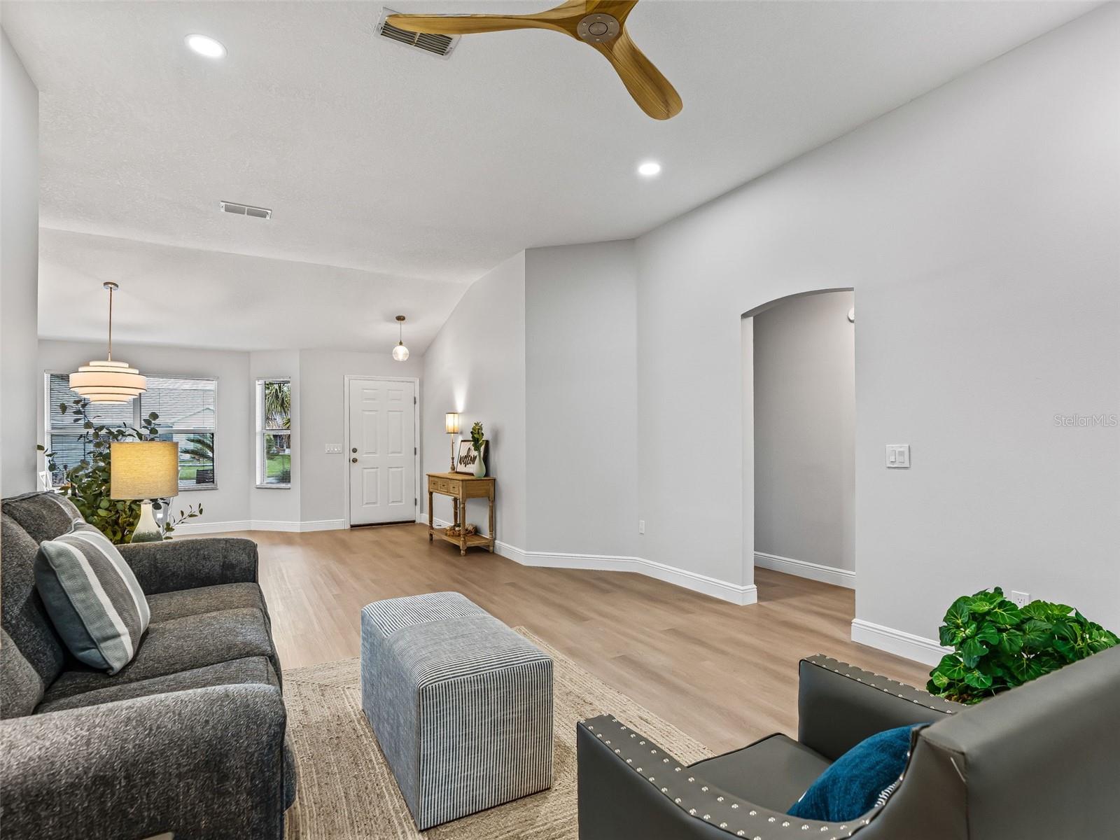
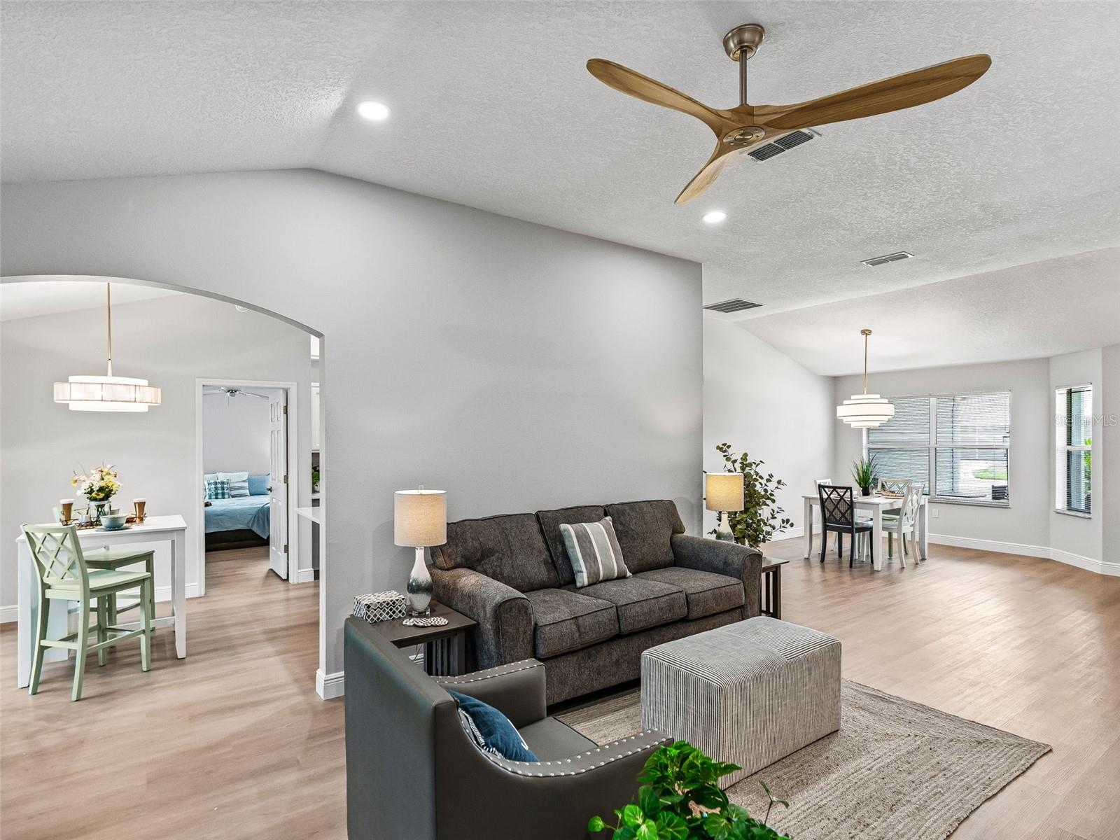
    High Ceilings

  • Total Bedrooms

    3

  • Bathrooms

    2

  • Cooling YN

    YES

  • Cooling

    Central Air

  • Fireplace YN

    NO

  • Heating YN

    YES

  • Heating

    Central

  • Pet friendly

    Cats OK, Dogs OK

Exterior

  • Garage

    Yes

  • Garage spaces

    2

  • Construction Materials

    Vinyl Siding

  • Parking

    Attached

  • Pool

    No

  • Waterfront YN

    NO

Area & Lot

  • Lot Size(acres)

    0.12

  • Lot Size(square feet)

    5,400

  • Property Type

    Residential

  • Property Sub Type

    Single Family Residence

Price

  • Sales Price

    $374,900

  • Tax Amount

    $3,480.92

  • Sq. Footage

    1,859

  • Price/SqFt

    $201

HOA

  • Association

    No

School District

  • Elementary School

    N/A

  • Middle School

    N/A

  • High School

    N/A

Property Features

  • New Construction

    NO

  • Foundation Details

    Slab

  • Ownership

    Fee Simple

  • Senior Community YN

    YES

  • Sewer

    Public Sewer

  • Tax Lot

    220

  • Water Source

    Public

Schedule a Showing

Showing scheduled successfully.

<
>
IN PERSON
VIA CHAT

What is 3 + 4 ?


Change time

Mortgage calculator
Estimate your monthly mortgage payment, including the principal and interest, property taxes, and HOA. Adjust the values to generate a more accurate rate.

Your payment

Principal and Interest:

$

Property taxes:

$

HOA fees:

$

Total loan payment:

$

Total interest amount:

$

Location

County

Sumter

Elementary School

Middle School

High School

Listing Courtesy of Genie Muldoon , LPT REALTY, LLC

RealHub Information is provided exclusively for consumers' personal, non-commercial use, and it may not be used for any purpose other than to identify prospective properties consumers may be interested in purchasing. All information deemed reliable but not guaranteed and should be independently verified. All properties are subject to prior sale, change or withdrawal. RealHub website owner shall not be responsible for any typographical errors, misinformation, misprints and shall be held totally harmless.

Agent Emil Garinga

Executive Assistant

Emil Garinga

Call Emil today to schedule a private showing.


* Listings on this website come from the FMLS IDX Compilation and may be held by brokerage firms other than the owner of this website. The listing brokerage is identified in any listing details. Information is deemed reliable but is not guaranteed. If you believe any FMLS listing contains material that infringes your copyrighted work please click here to review our DMCA policy and learn how to submit a takedown request.© 2024 FMLS.
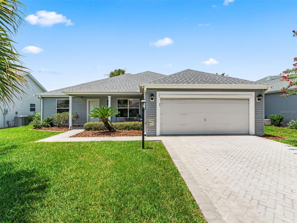
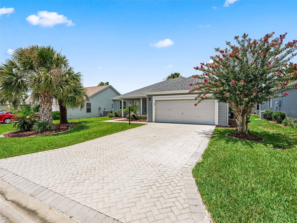
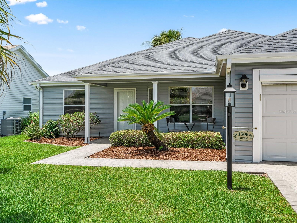
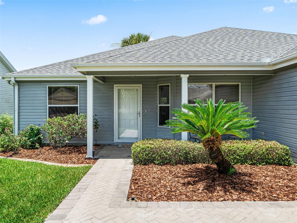
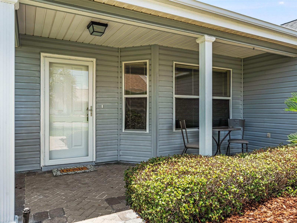
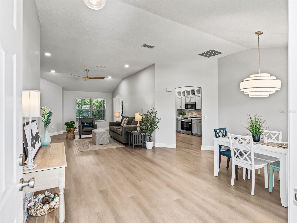
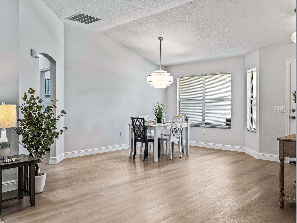
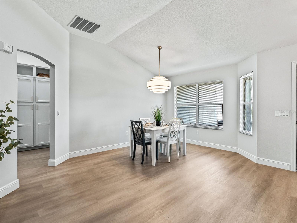
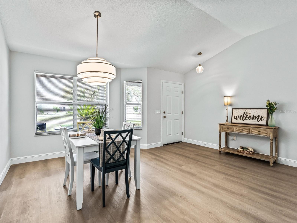
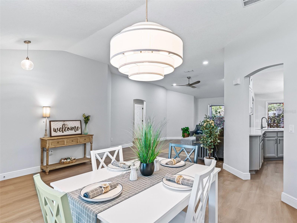
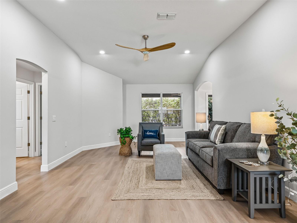
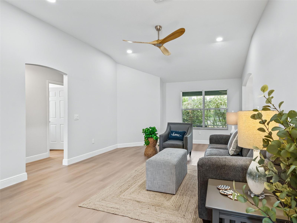
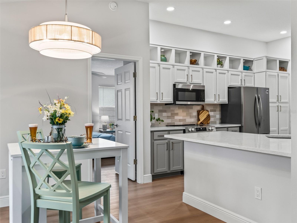
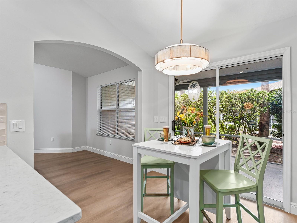
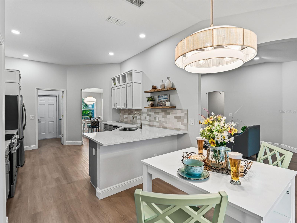
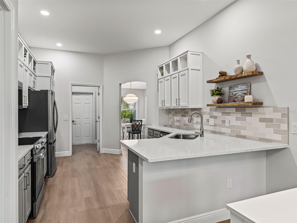
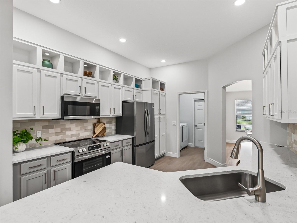
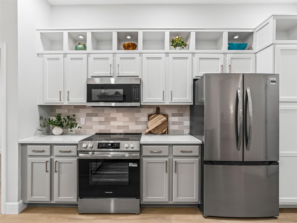
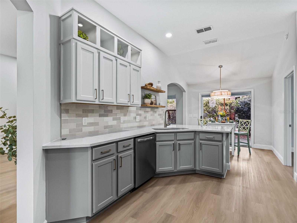
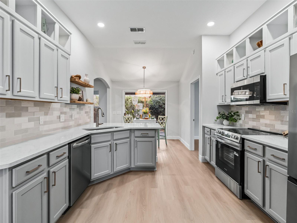
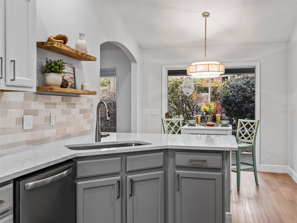
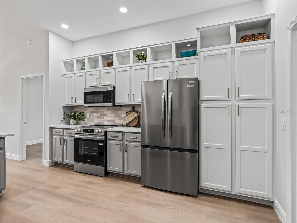
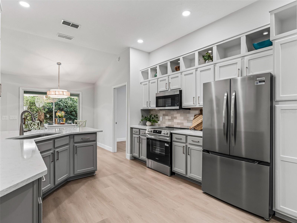
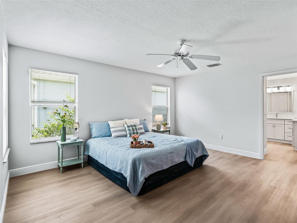
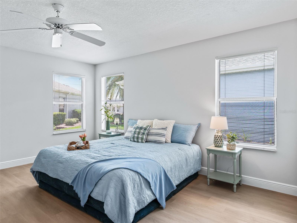
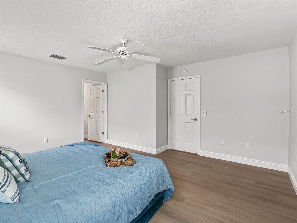
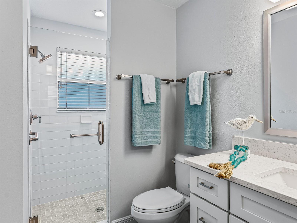
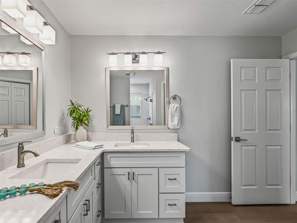
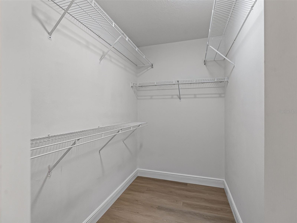
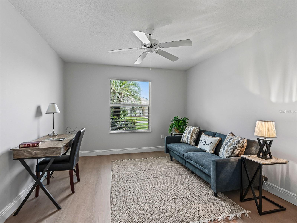
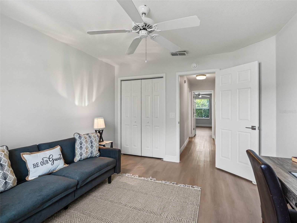
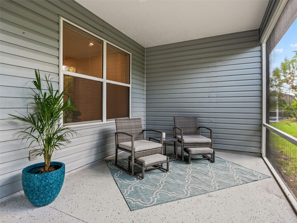
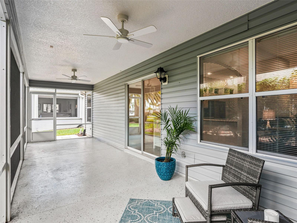
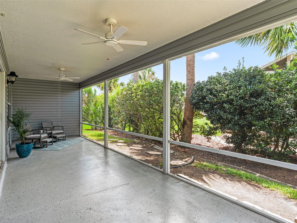
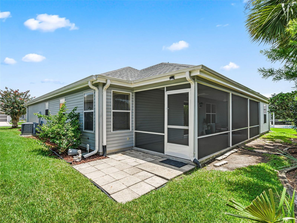
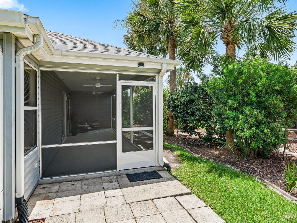
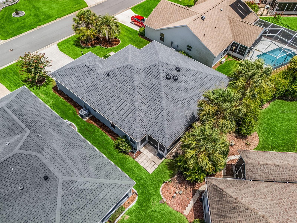
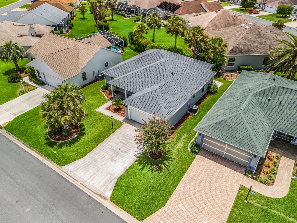
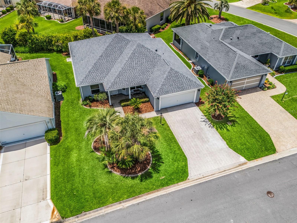
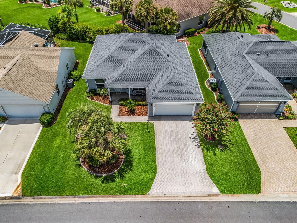
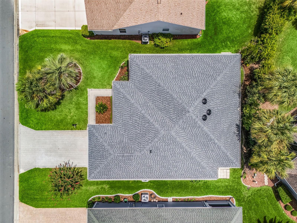
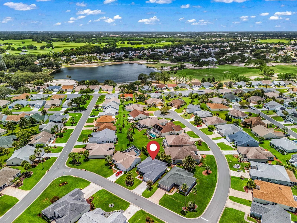
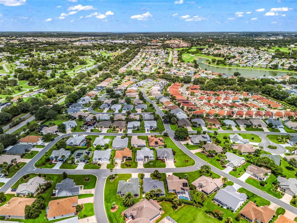
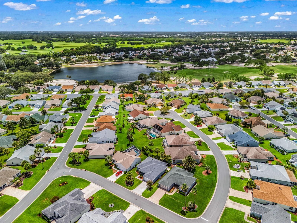
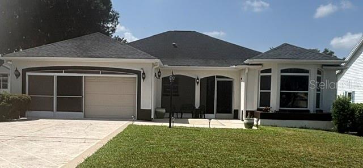
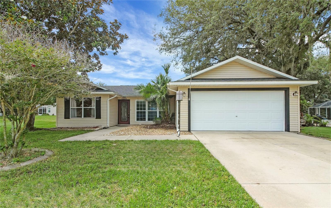
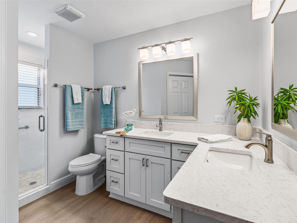
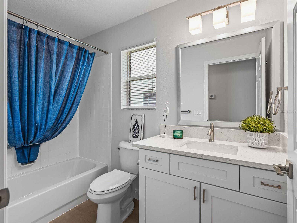
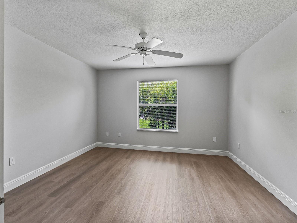
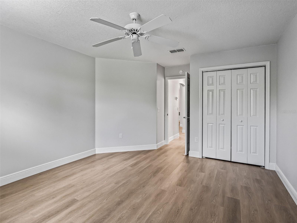
BOND PAID, NEW ROOF, BEAUTIFULLY UPDATED—and absolutely move-in ready! Impressive curb appeal welcomes you with lush landscaping,  palms, a blooming crape myrtle, and a paver driveway leading to a charming front porch. Inside, thoughtful updates continue with luxury vinyl plank flooring throughout, modern knockdown ceilings with no popcorn, and a show-stopping kitchen. Two-tone cabinetry, stone countertops, a subway tile backsplash, and brand-new appliances create a fresh, polished look. The owner’s suite offers a beautifully refreshed bathroom with new cabinetry and stone countertops, plus a spacious walk-in closet. For a quiet escape, unwind on the private lanai and enjoy the Florida lifestyle. Major updates include a NEW ROOF in 2025 and HVAC in 2020. This is the updated home you’ve been waiting for!

1506 ROCHA LANE

Message successfully sent.

What would you like to know?

What is 3 + 4 ?

I agree to receive email communication and understand I can unsubscribe at any time.

I agree to be contacted by The Graf Group of Coldwell Banker via call, email, and text for real estate services. To opt out, you can reply 'stop' at any time or reply 'help' for assistance. You can also click the unsubscribe link in the emails. Message and data rates may apply. Message frequency may vary. Privacy Policy

Related Properties

New on site 4 days ago
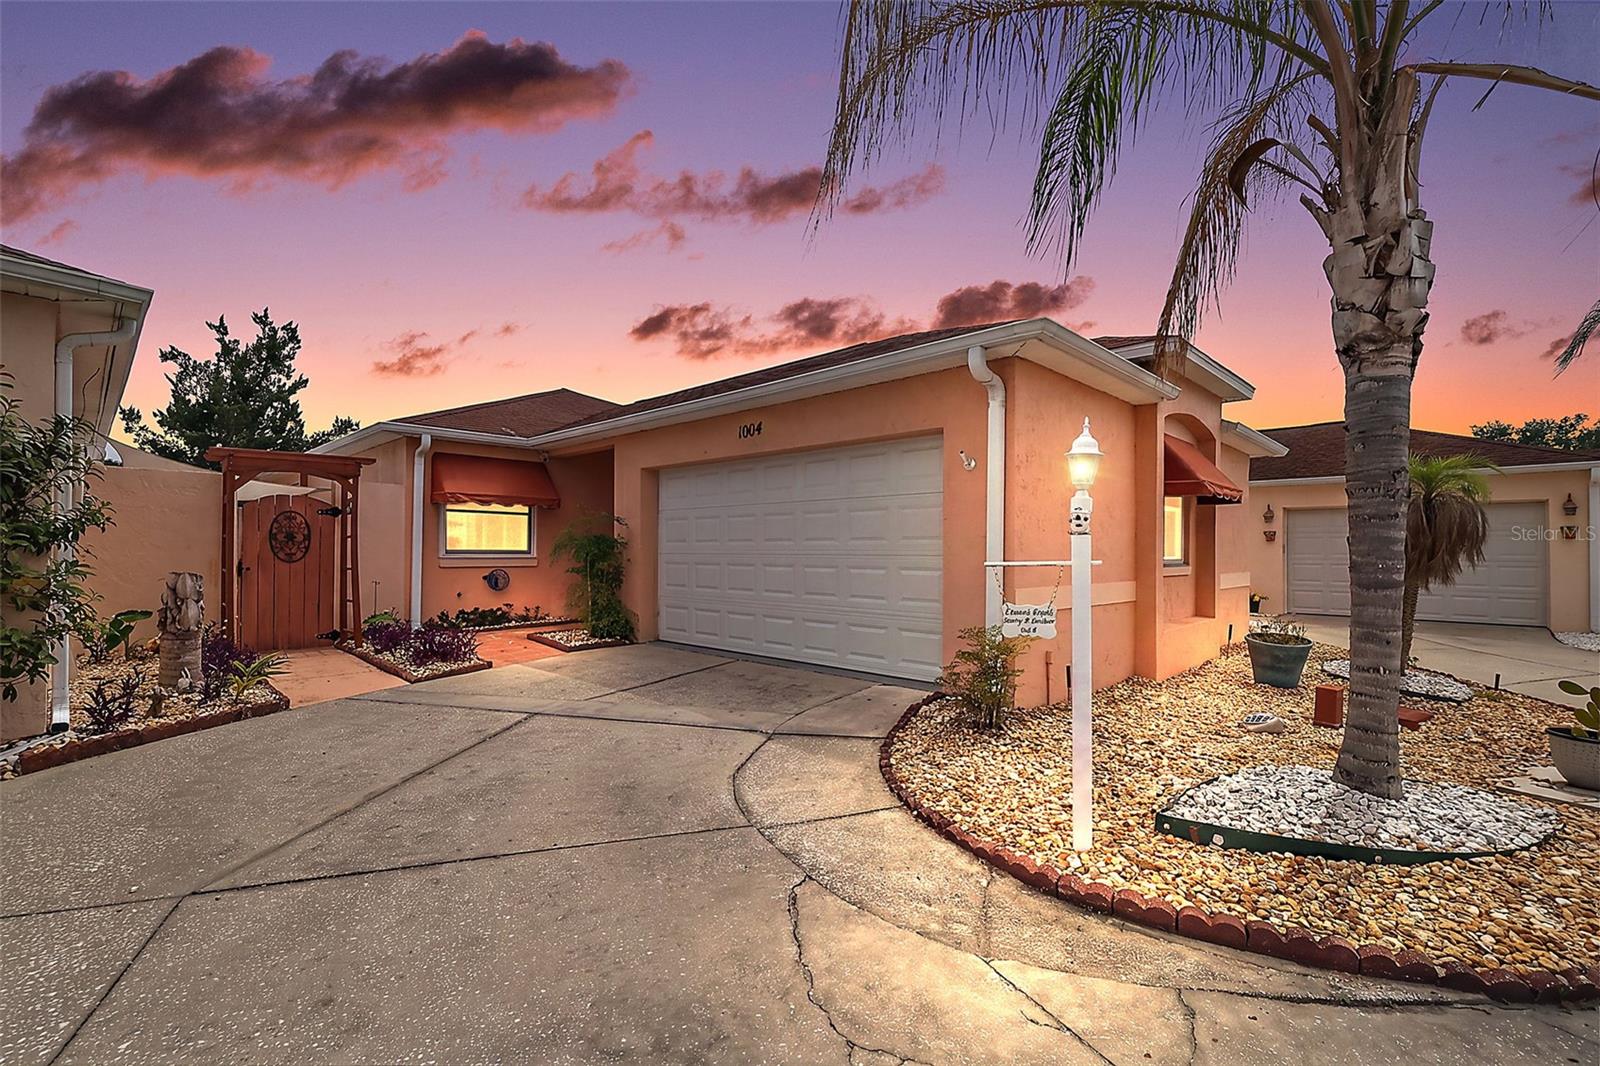
INCREDIBLY PRIVATE, TURNKEY + 4-SEATER GOLF CART, BLOCK and STUCCO 2/2 Baja Courtyard Villa featuring a SWIM SPA and EXPANSIVE GLASS-ENCLOSED LANAI with MINI-SPLIT nestled in the quaint Village of El Cortez! - JUST MINUTES to CR 466 and US 441/27 as well as Spanish Springs Town Square with shopping, dining, and live nightly entertainment! NO BOND or BOND MAINTENANCE! LOW-MAINTENANCE, STONE and CONCRETE front, side, and rear yards - NO GRASS! A DECORATIVELY PAINTED walkway, and an entry vestibule with French door, screen, and built-in blind welcome you in to the foyer boasting a CONVENIENT ENTRY CLOSET! A GORGEOUS galley kitchen features TILE flooring, WHITE cabinetry, GRANITE countertops, TILE backsplash, STAINLESS appliances, and a PANTRY closet. The SPACIOUS, OPEN CONCEPT layout of the living and dining rooms showcases GORGEOUS, LUXURY VINYL PLANK flooring and two CONTEMPORARY ceiling fans. UPGRADES THROUGHOUT include CROWN MOLDING, CUSTOM CORNICED windows and doors, and FIVE SOLAR TUBES for an ABUNDANCE of NATURAL LIGHT! From the dining room, a pair of French doors allow easy access to the PERGOLA covered side courtyard - providing the perfect spot for grilling, lounging, or entertaining! Another set of French doors, at the rear of the living room, invite you out to the EXPANSIVE GLASS-ENCLOSED lanai. This AMAZING room adds approximately 270sf of additional living area and features PAVER flooring and a MINI-SPLIT for YEAR-ROUND ENJOYMENT! An exterior door provides easy access to the SPACIOUS, WALLED courtyards where a SWIM SPA with BAR creates a PRIVATE RESORT-STYLE OASIS! Whether you're swimming against the adjustable current for low-impact exercise, unwinding in the soothing hydrotherapy jets, or entertaining family and friends, this versatile backyard escape is designed for every lifestyle! Back inside, retreat to the primary bedroom boasting LVP flooring and a GENEROUS WALK-IN closet. Its en-suite bathroom features WHITE cabinetry, NEUTRAL countertop, and a TILED WALK-IN shower with frameless-glass. A second bedroom and bathroom are located near the front of the main living area, creating a PRIVATE guest wing and/or QUIET home office! Bedroom two offers a LARGE window, corner desk and cabinetry, and a built-in closet. The second bathroom features a WHITE vanity with NEUTRAL countertop, tub and shower combination, and a hall LINEN closet. Completing the package is a 23’x18’ one and half car garage with a an EPOXIED floor, dedicated laundry nook, shelving, fandelier, convenient utility sink, attic access with stairs, Natur water filtration and softening system, and PLENTY of space for a car and a golf cart! DON’T MISS YOUR OPPORTUNITY to make this AMAZING villa YOUR OWN! Offering LOW-MAINTENANCE living, it's ideal as a primary residence, vacation home, or investment property! The Village of El Cortez is conveniently located JUST MINUTES to Spanish Springs Town Square with shopping, dining, and live nightly entertainment! Also close to Lake Sumter Landing; Tierra Del Sol Country Club and Championship Golf Course; Mira Mesa Executive Golf Course; Hacienda Regional Recreation Center; Chula Vista Recreation Center; multiple pools, golf, and pickle ball; The Villages Regional Hospital; and CR 466 and US Hwy 441/27 with a plethora of shopping, restaurants, banks, medical, and more! PLEASE WATCH OUR WALKTHROUGH VIDEO of this INCREDIBLE HOME in a FANTASTIC LOCATION and call today to schedule your Private Showing or Virtual Tour!
#G5114815

LADY LAKE

1004 LAREDO LANE

2 Beds

2 Baths

1,156 Sq.Ft.

$300,000

MLS#: G5114815

NEW PICTURES COMING! BOND PAID! BRAND NEW INSIDE! Welcome to this beautifully renovated 3-bedroom, 2-bath Vera Cruz model in the Village of La Zamora. Perfectly situated on a quiet cul-de-sac this stunning home offers 1,976 square feet of thoughtfully updated living space. Multiple skylights, new luxury vinyl plank flooring and fresh interior paint throughout. New knock-off ceilings, tall baseboards, lighting, and stylish ceiling fans. New champagne-finish hardware and faucets throughout. Beautifully remodeled kitchen featuring new stainless-steel appliances, quartz countertops, designer tile backsplash, updated cabinetry with undermount lighting, abundant storage, pantry, and a spacious eat-in kitchen with a charming bay window. The primary suite offers a renovated en-suite bath featuring dual vanities, designer tile, walk-in shower, and a dramatic skylight that creates a bright, spa-like atmosphere. Outdoor living is just as inviting. From the Florida room are double doors leading to a new birdcage-screened terrace with a peek-a-boo pond view. You can also relax on the spacious front patio looking out to the quiet cul-de-sac. Additional features include a screened garage, central vacuum system, whole-home sound system, indoor laundry with utility sink, second refrigerator, cabinetry, a folding countertop, plus abundant storage. It’s only 5 minutes to the brand-new Walmart and also minutes by golf cart to Lake Sumter Landing Market Square, Spanish Springs Town Square, Chula Vista Recreation Center, championship and executive golf courses, swimming pools, pickleball, tennis, fitness, golf cart paths, shopping, restaurants, medical facilities, and free nightly live entertainment, along with more than 3,000 clubs and activities. All this is what makes The Villages lifestyle one of the most sought-after active adult communities in the country. Major updates include a roof (2015) and HVAC (2014). Taxes $5,434.66, Fire $320.71, Solid waste $235.00. Total taxes and assessments: $5,990.37
#G5114861

LADY LAKE

1012 DIEGO COURT

3 Beds

2 Baths

1,976 Sq.Ft.

$434,000

MLS#: G5114861

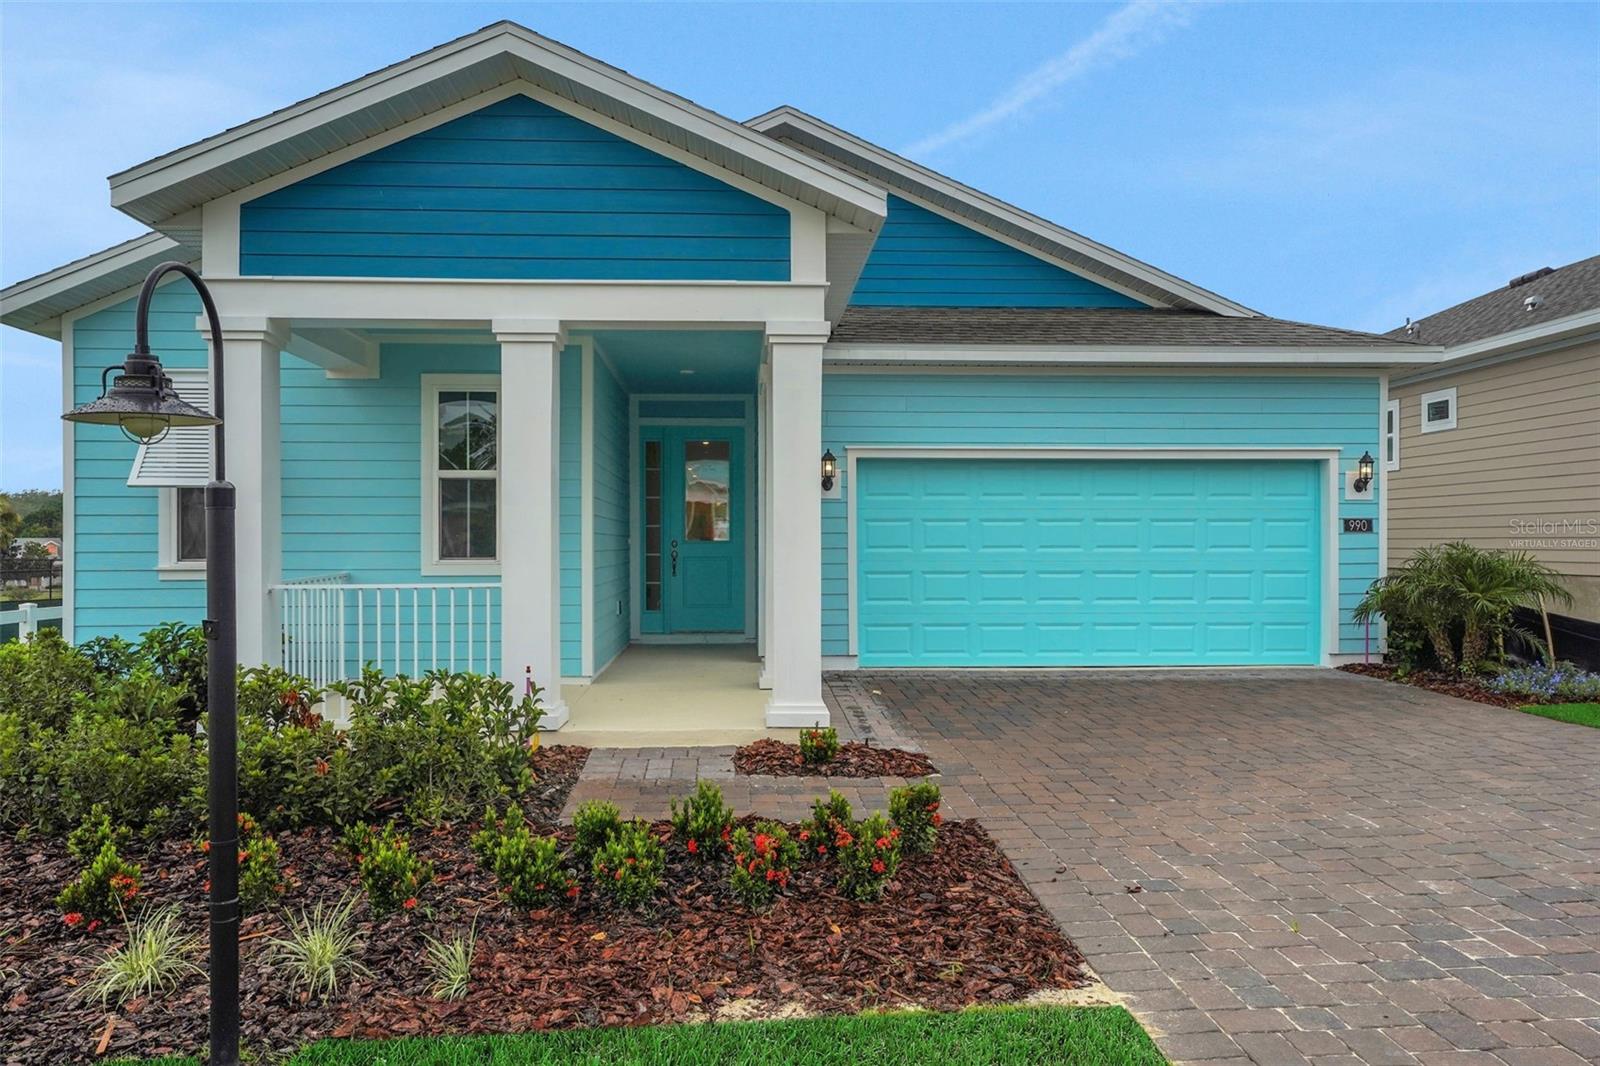
Virtually Staged. Under Construction. Sample Images This 1856 sq ft 3-bedroom, 2 bath home features a tandem 3-car garage—ideal for additional storage, lawn equipment, or a golf cart. Open-concept floor plan with 8' interior doors and ceramic tile flooring throughout all main living areas. The kitchen includes a center island with quartz countertops, upgraded 42" shaker-style cabinets, and flows seamlessly into the living and dining areas. An 8' sliding glass door opens to a covered lanai. The primary suite offers an oversized walk-in closet and private bath. Additional highlights include a spacious laundry room and brick pavers on the driveway and walkway. Community Highlights: Gated entry, resort-style pool, tennis and pickleball courts, basketball court, dog park, fire pit with seating, picnic areas, and a community garden. Enjoy comfort, style, and an unbeatable lifestyle in this unique and vibrant
#G5114639

LADY LAKE

1026 FIESTA KEY CIRCLE

3 Beds

2 Baths

1,856 Sq.Ft.

$341,554

MLS#: G5114639

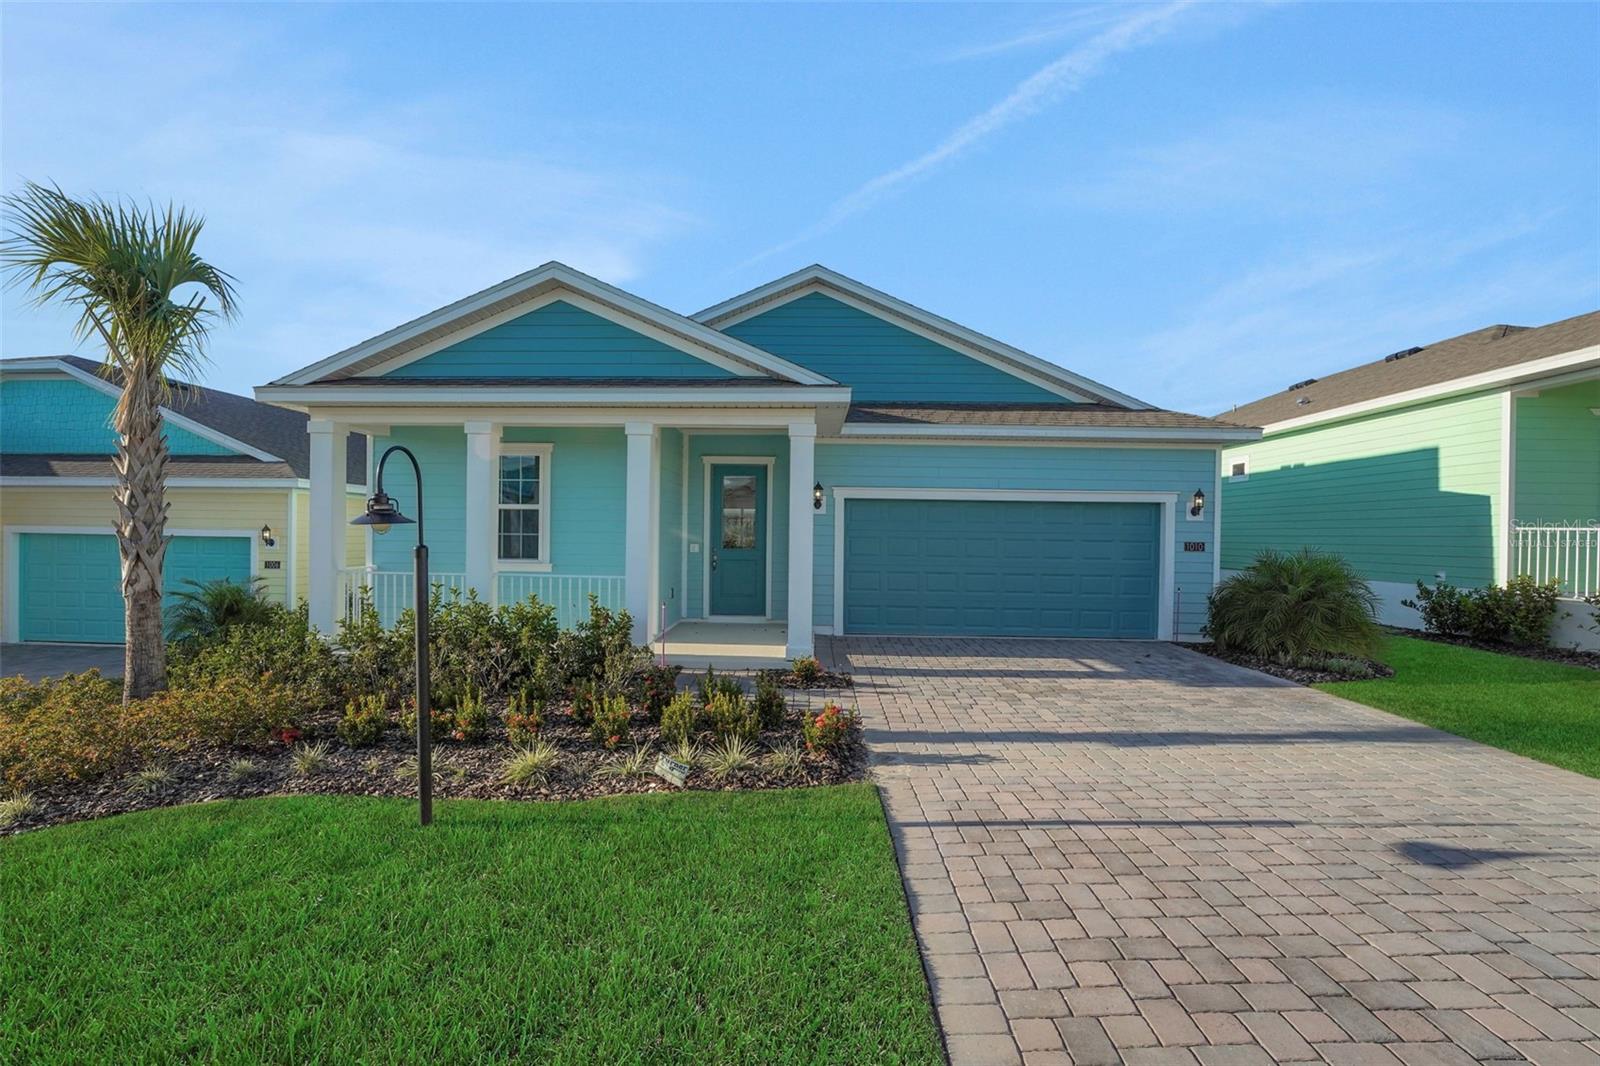
Virtually Staged. Under Construction. Glenwood Model in Gated Green Key Village! This beautifully designed Glenwood plan by
Dream Finders Homes offers 3 bedrooms, 3 full bathrooms, and 2,035 sq. ft. of well-planned living space. The open-concept layout includes a
spacious kitchen, dining, and living area—ideal for both everyday living and entertaining. Each bedroom offers privacy, and the third full bath
adds flexibility for guests or a multi-generational setup. The home also features a 2-car garage and sits within the energy-efficient, Key Weststyle
Green Key Village community. Community Highlights: Gated entry, resort-style pool, tennis and pickleball courts, basketball court, dog park,
firepit with seating, picnic areas, and a community garden. Enjoy comfort, style, and an unbeatable lifestyle in this unique and vibrant
#G5114640

LADY LAKE

1038 FIESTA KEY CIRCLE

3 Beds

3 Baths

2,035 Sq.Ft.

$366,984

MLS#: G5114640

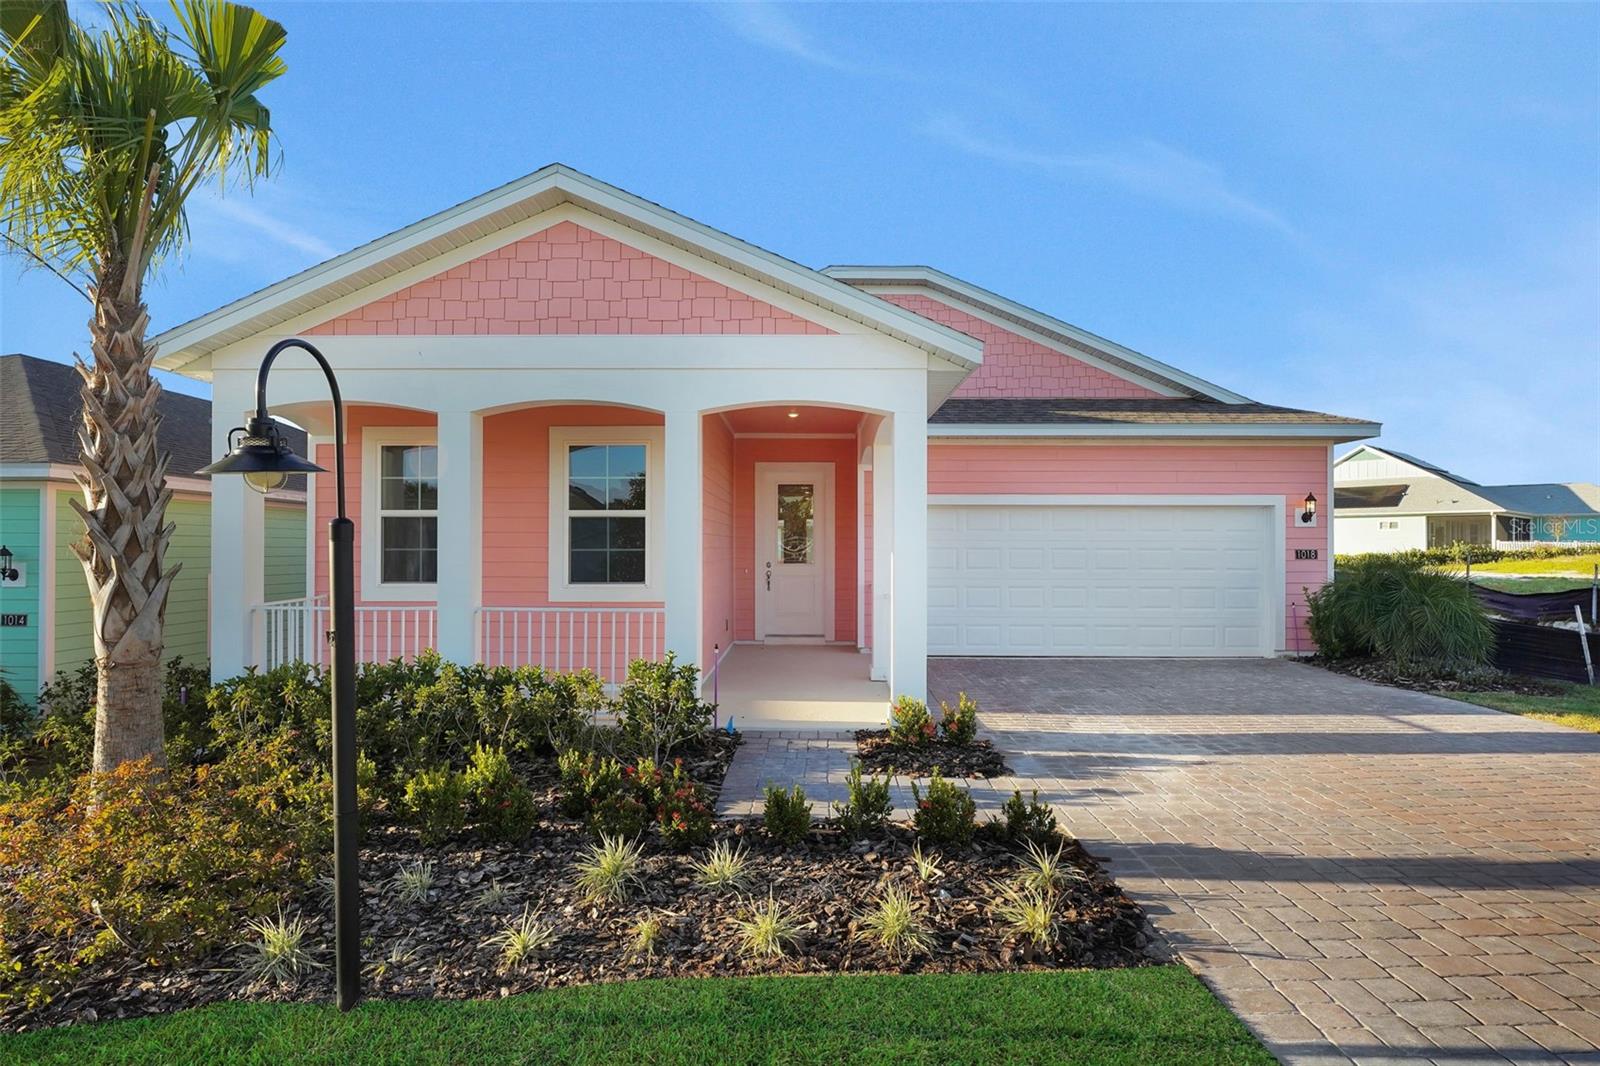
Virtually Staged. Sample Images This Key West Style (Rosemary Beach Coastal
Elevation)Edison Plan is a roomy 2 Bedroom 2 Bath with a Flex room to allow for a cozy Study or Office Space. Open Concept
Kitchen/Living/Dining area with 8ft doors. Flooring is upgraded to Laminate. A beautiful Slider leading to the Covered
Lanai. The kitchen has an Extended Center Island with Quartz countertops. Upgraded 42" Benton White Cabinets. Master Suite
complete with an oversized Walk-in Closet. Spacious Laundry Room. Brick Pavers on the Drive and Walkway, and the Key West styled exterior
give it the special touch!
#G5114641

LADY LAKE

1035 FIESTA KEY CIRCLE

3 Beds

2 Baths

1,898 Sq.Ft.

$349,508

MLS#: G5114641

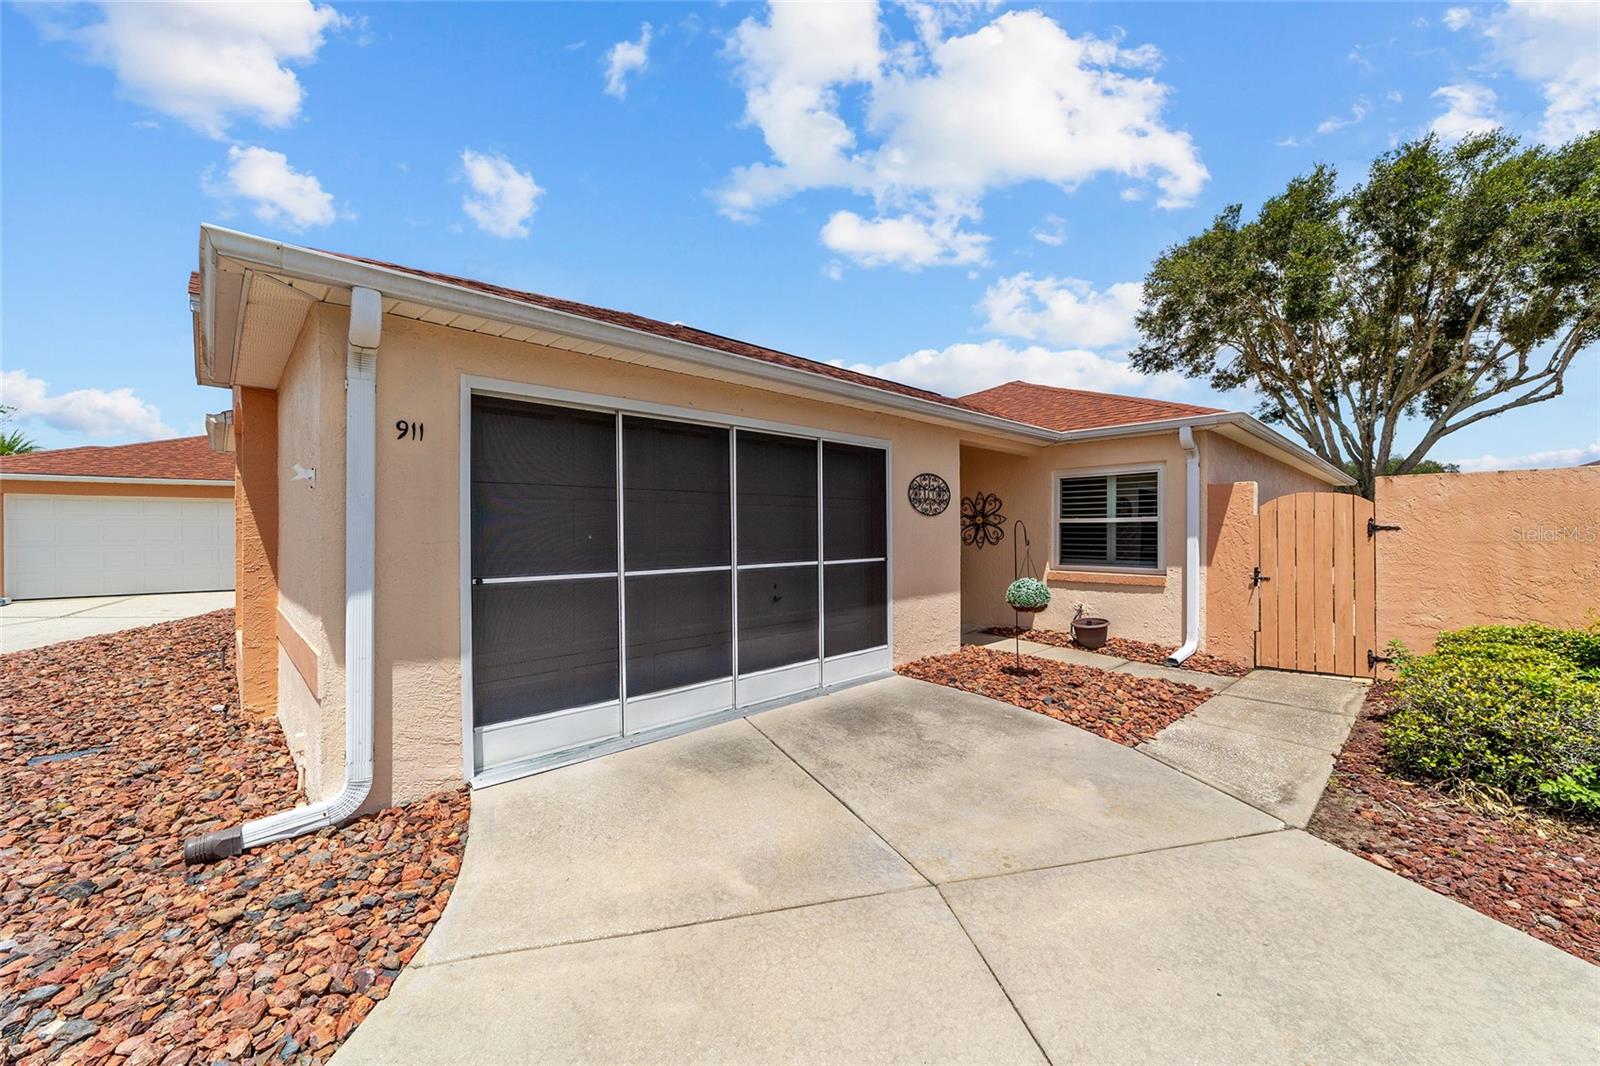
NO BOND! TURNKEY! Welcome to this bright, cheerful, and low-maintenance 2-bedroom, 2-bath Baja Villa, ideally located in the desirable Hacienda Villas in the Village of Del Mar...Just WALKING DISTANCE from SPANISH SPRINGS...This cozy home offers comfortable Florida living with luxury VINYL PLANK FLOORING throughout the main living areas and both bedrooms, complemented by tile flooring in both bathrooms. Enjoy peace of mind with UPGRADED WINDOWS (EXCEPT the GARAGE WINDOW) and the SLIDING GLASS DOOR, replaced in 2023.
The spacious PRIMARY BEDROOM with EN-SUITE BATHROOM and a generous WALK-IN CLOSET. The GUEST BEDROOM is also comfortably sized with its own closet and is conveniently located just steps from the guest bathroom. A door separates the guest bedroom and bath from the main living area, creating a private guest wing that functions like a second en-suite—ideal for overnight guests.
charming DECORATIVE FIREPLACE, that creates a warm and relaxing focal point while adding to the home’s bright, cheerful ambiance.
Additional upgrades include elegant PLANTATION SHUTTERS (2023), EXTERIOR PAINT (2022), REPLACED ROOF (2025) ,a REPLACED HOT WATER HEATER (2025), and a protective surface applied to the garage floor for a clean, finished appearance. The garage also features a screen door, allowing you to enjoy fresh air while adding versatility to the space.
To add to this home’s appeal, the OVERSIZED PRIVATE BACKYARD offers exceptional outdoor living space with the potential to accommodate a pool. The spacious yard wraps around the side of the home, providing ample room for a grill, outdoor dining, and entertaining family and friends.
Conveniently located near shopping, restaurants, recreation centers, swimming pools, golf courses, and The Villages popular nightly entertainment, this home truly offers the ideal Florida lifestyle. Schedule your private showing today!
#G5114357

LADY LAKE

911 MEDIRA DRIVE

2 Beds

2 Baths

1,268 Sq.Ft.

$317,900

MLS#: G5114357

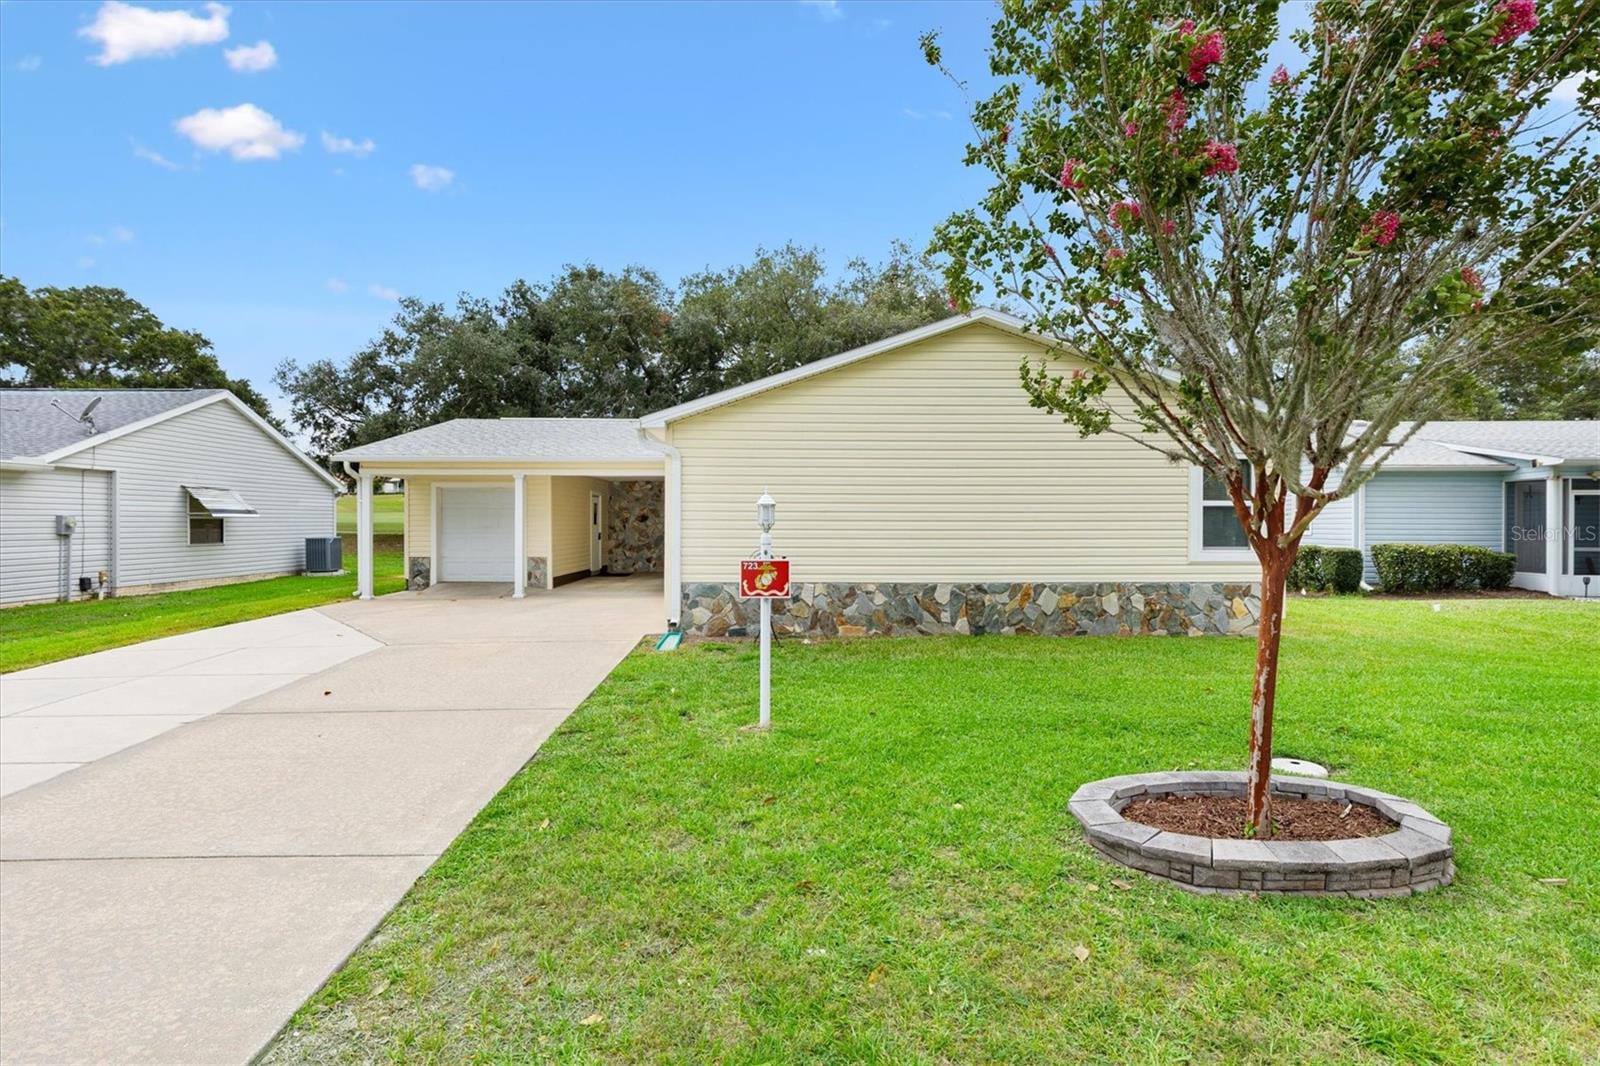
Welcome to this exceptional site-built home located at 723 Heathrow Ave in The Villages®, where comfort, convenience, and Florida living come together beautifully. Situated along the 16th hole of the prestigious Orange Blossom Hills Championship Golf Course, this inviting, NO BOND residence offers picturesque views and a peaceful setting that truly captures the essence of the lifestyle The Villages® is known for.
From the moment you step inside, you’ll appreciate the warm and welcoming atmosphere created by the abundance of natural light throughout the home. Skylights and 1 solar tube fill the interior with sunshine, enhancing the spacious feel and bringing the beauty of Florida’s outdoors inside. This thoughtfully designed 2-bedroom, 2-bath home features a desirable Florida/bonus room complete with two built-in Murphy beds, offering the perfect space for visiting guests, a home office, or additional living and entertaining space.
The home’s upgrades are truly countless, with a Turn-Key package available, ultimately creating a move-in-ready experience where all you need to bring is your suitcase and toothbrush. Every detail has been carefully considered to provide comfort, functionality, and effortless living. Added peace of mind comes with the convenience of a whole-home Generac generator, ensuring your home is protected and powered through unexpected outages. Whether you’re enjoying quiet mornings overlooking the golf course or hosting friends and family, this home provides the perfect backdrop for making lasting memories.
Outdoor living is just as impressive, with a spacious back patio overlooking a fully fenced-in yard. The private outdoor space is ideal for pet owners, gardening enthusiasts, or entertaining guests while enjoying the beautiful Florida weather. Additional conveniences include a carport and a dedicated golf cart garage, providing plenty of storage and easy access to all that The Villages® has to offer.
Beyond the home itself, the location is unbeatable. Enjoy close proximity to shopping, dining, recreation, and the excitement of Spanish Springs Town Square, where you can take in nightly live music, gather with friends, and experience the vibrant community atmosphere that makes The Villages® such a special place to call home.
This beautifully maintained residence offers the perfect combination of golf course views, thoughtful upgrades, indoor comfort, outdoor enjoyment, and modern conveniences. Don’t miss the opportunity to make this exceptional Florida retreat your own.
#G5113691

LADY LAKE

723 HEATHROW AVENUE

2 Beds

2 Baths

1,352 Sq.Ft.

$325,000

MLS#: G5113691

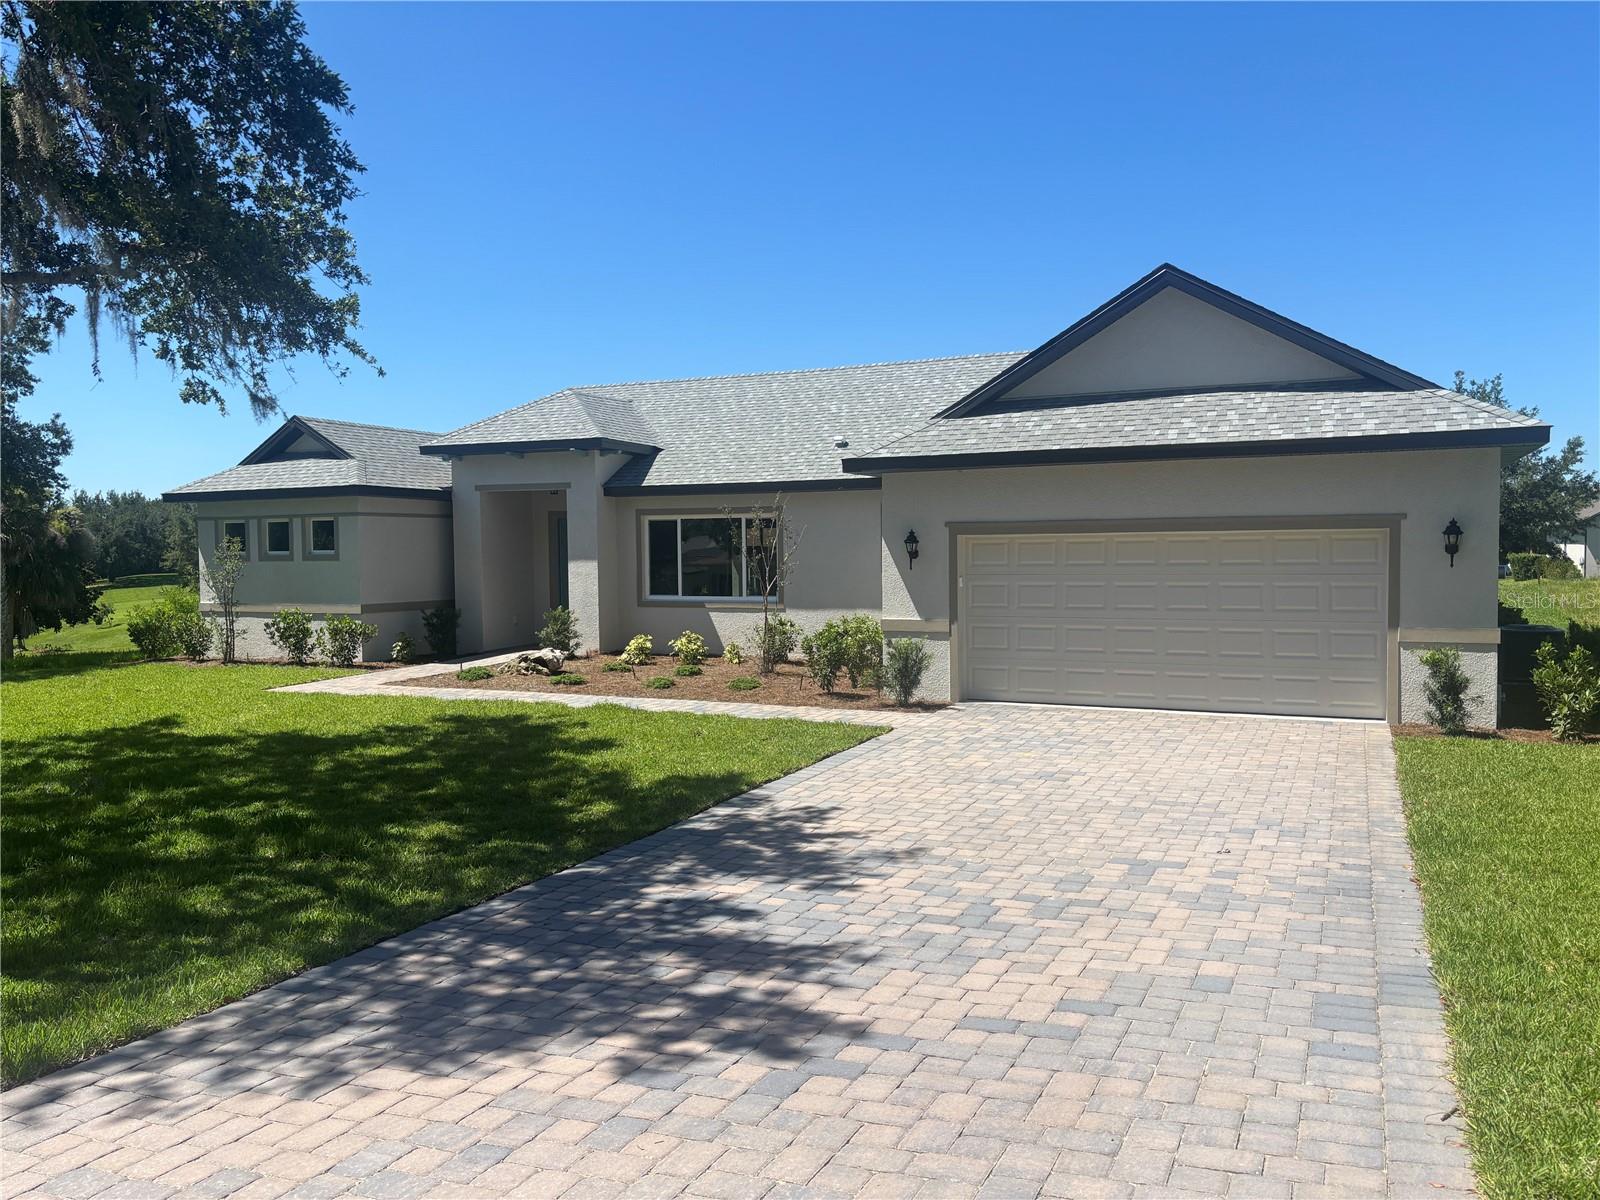
Virtually staged This Brand New Build 3 bedroom 2 bath home sits on over a 1/3 acre homesite in Harbor Hills Country Club.  As you walk in this open floor plan will greet you.  The kitchen has 42inch cabinets and a huge kitchen island.  There is 3 sliding glass doors that lead you to the back yard and covered patio.  The property sits in 100 feet wide which gives you plenty of room for backyard play.  With 2 full guest bedrooms with closets and guest bathroom which is just down the hall.  You also have a separate laundry room with a window.  Harbor Hills is a gated community in Lake County and we have won Dream Community of the Year many times.  Do not delay.
#G5114153

LADY LAKE

5540 SADDLEBACK COURT

3 Beds

2 Baths

1,657 Sq.Ft.

$395,900

MLS#: G5114153

Price reduced
Welcome to this beautiful 3-bedroom, 2-bathroom pool home located in the desirable Spring Arbor (all age) Village community!  Step inside to discover an open and inviting floor plan featuring tile flooring and luxury vinyl throughout—no carpet anywhere in the home. The kitchen is designed for both everyday living and entertaining, offering a large center island with breakfast bar seating, stainless steel appliances, and a stylish tile backsplash. The primary suite provides a relaxing retreat with a large walk-in closet and an en-suite bathroom featuring a walk-in shower and expansive vanity. Two additional bedrooms and a guest bathroom provide comfortable accommodations for family and guests. Step outside to your own private backyard oasis. The covered lanai and oversized screened birdcage create the perfect setting for outdoor dining, relaxing, and entertaining, all while enjoying the sparkling pool. For added peace of mind, major updates include a new roof in 2021, water heater in 2022, and pool pump in 2026. Conveniently located less than 10 minutes from Lake Sumter Landing and close to shopping, dining, and everyday conveniences, this home offers the perfect combination of comfort, location, and Florida lifestyle living. Don't miss this exceptional opportunity!
#G5114198

LADY LAKE

1204 OAK HAMMOCK LANE

3 Beds

2 Baths

1,488 Sq.Ft.

$337,500

MLS#: G5114198

 - property

Send a message

Message successfully sent.

Your message

What is 3 + 4 ?

Reason for contacting?

I agree to receive email communication and understand I can unsubscribe at any time.

I agree to be contacted by The Graf Group of Coldwell Banker via call, email, and text for real estate services. To opt out, you can reply 'stop' at any time or reply 'help' for assistance. You can also click the unsubscribe link in the emails. Message and data rates may apply. Message frequency may vary. Privacy Policy

Sign Out

Virtual Assistant

Would you like to take the next step with this property? We can help you schedule a showing or virtual tour, or send you more details.

Yes, I would like more information.

Thank You for Your Reply, One of Our Agents will contact you as soon as possible

No, maybe later.

Thank you, you can always contact me via email, phone number or through the contact form.

Realhub AI

Lucy - Your AI-Powered Realtor
Update Your Temporary Password

Personalize your search

Enter your email and we'll notify you immediately when new listings match what you're looking for.

or enter email address
Already have an account ? Login here

Continue your home search

I agree to receive communications and understand I can unsubscribe at any time.

I agree to be contacted by The Graf Group of Coldwell Banker via call, email, and text for real estate services. To opt out, you can reply 'stop' at any time or reply 'help' for assistance. You can also click the unsubscribe link in the emails. Message and data rates may apply. Message frequency may vary. Privacy Policy

Already have an account ? Login here

We use cookies

We use cookies primarily for analytics to enhance your experience. By accepting, you agree to our use of these cookies. You can manage your preferences or learn more about our cookies policy.