.webp?size=346x80)
- Properties
- Meet our agents
- Communities
- Market Report
- Home Value
- Calculator
Property
Beds
3
Full Baths
2
1/2 Baths
1
Year Built
2026
Sq.Footage
1,846
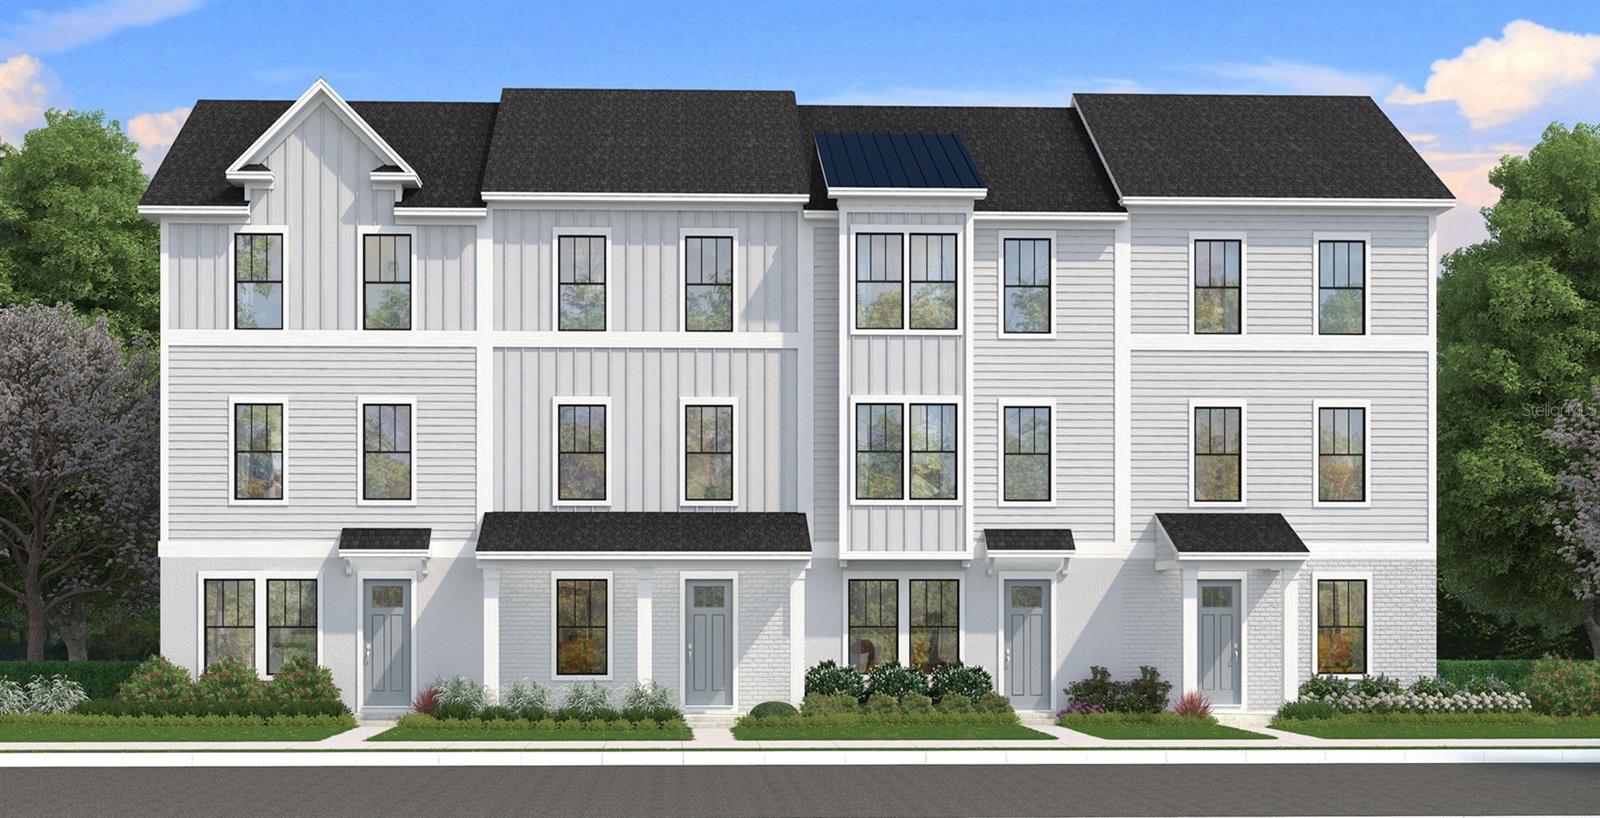
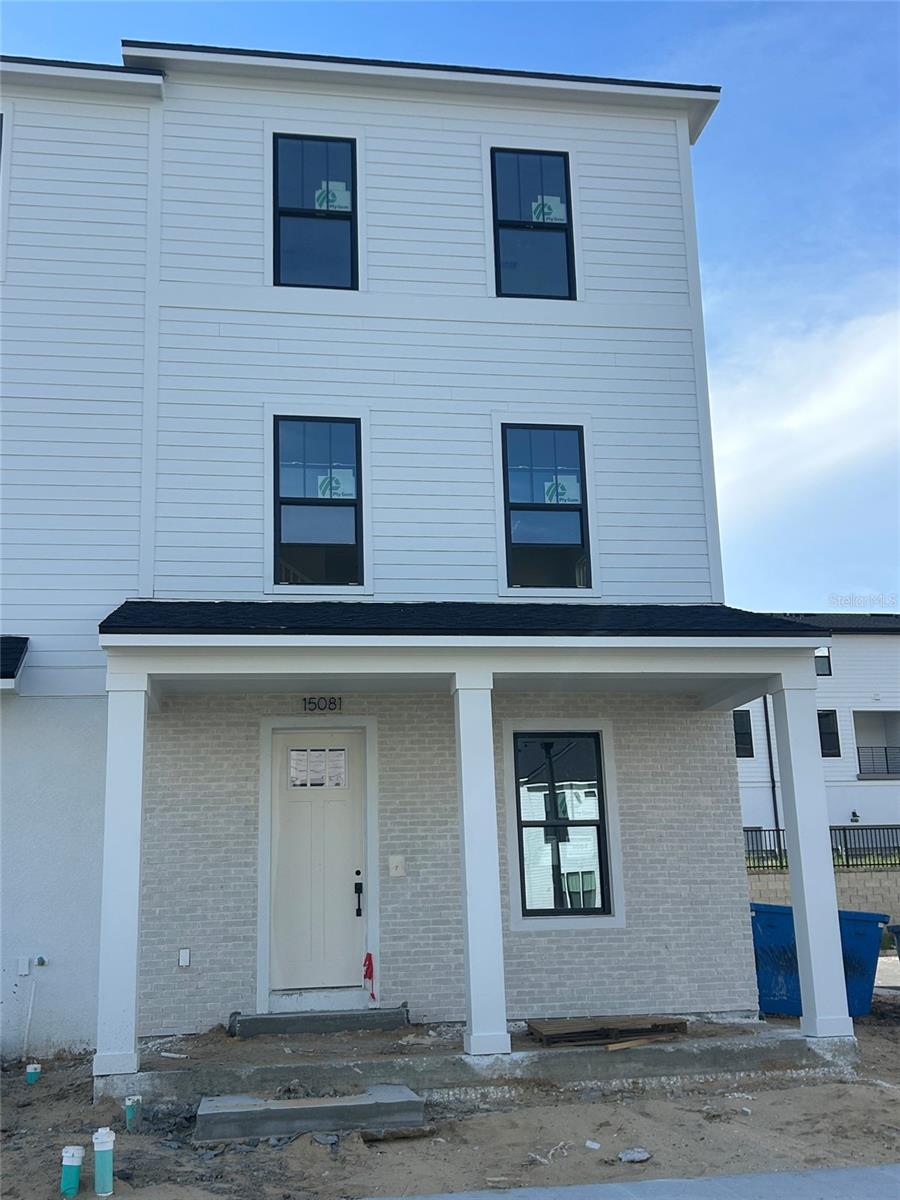
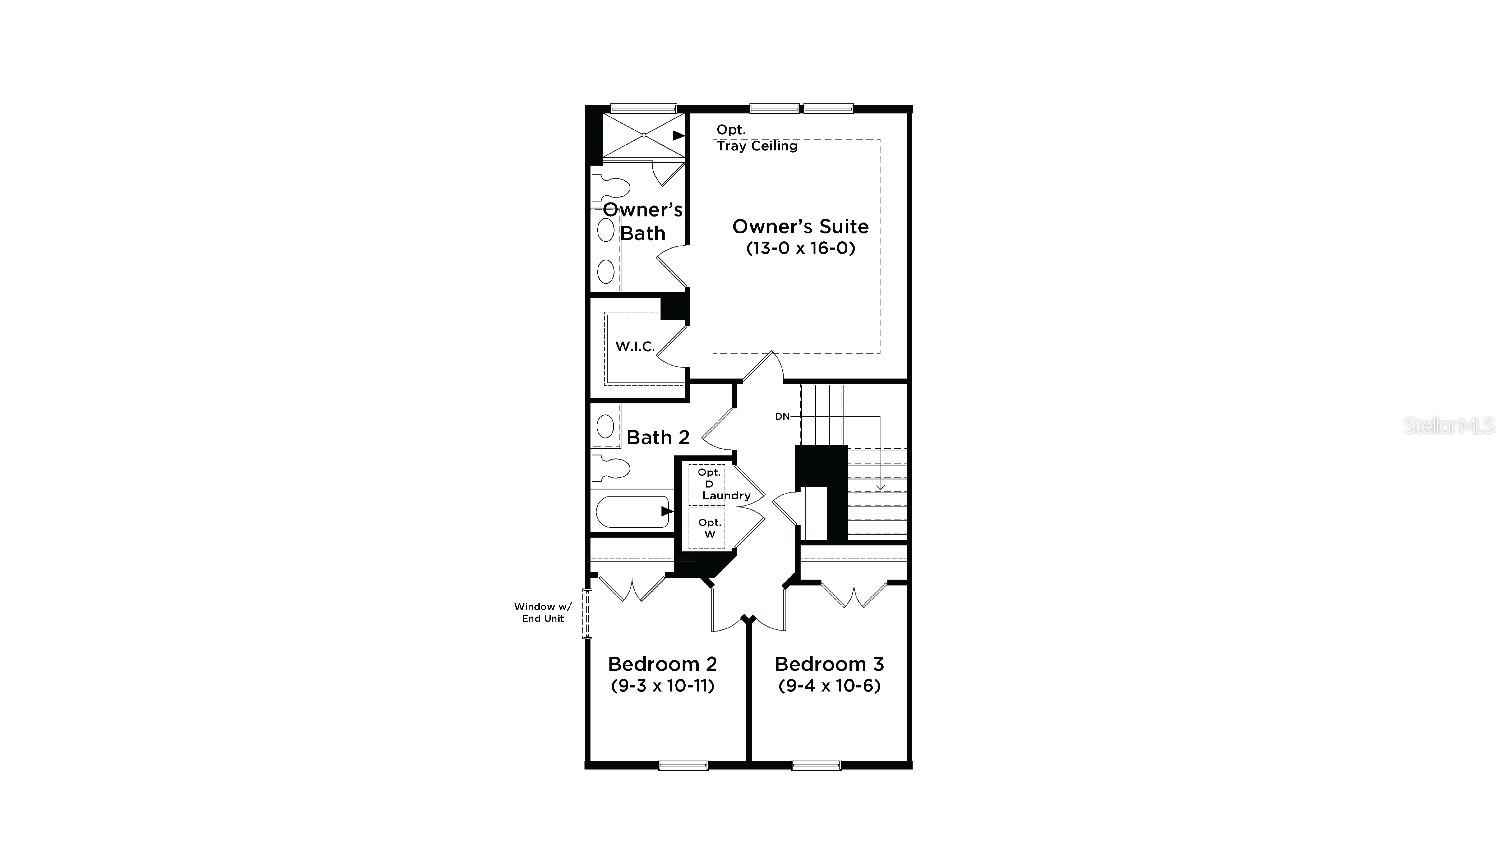
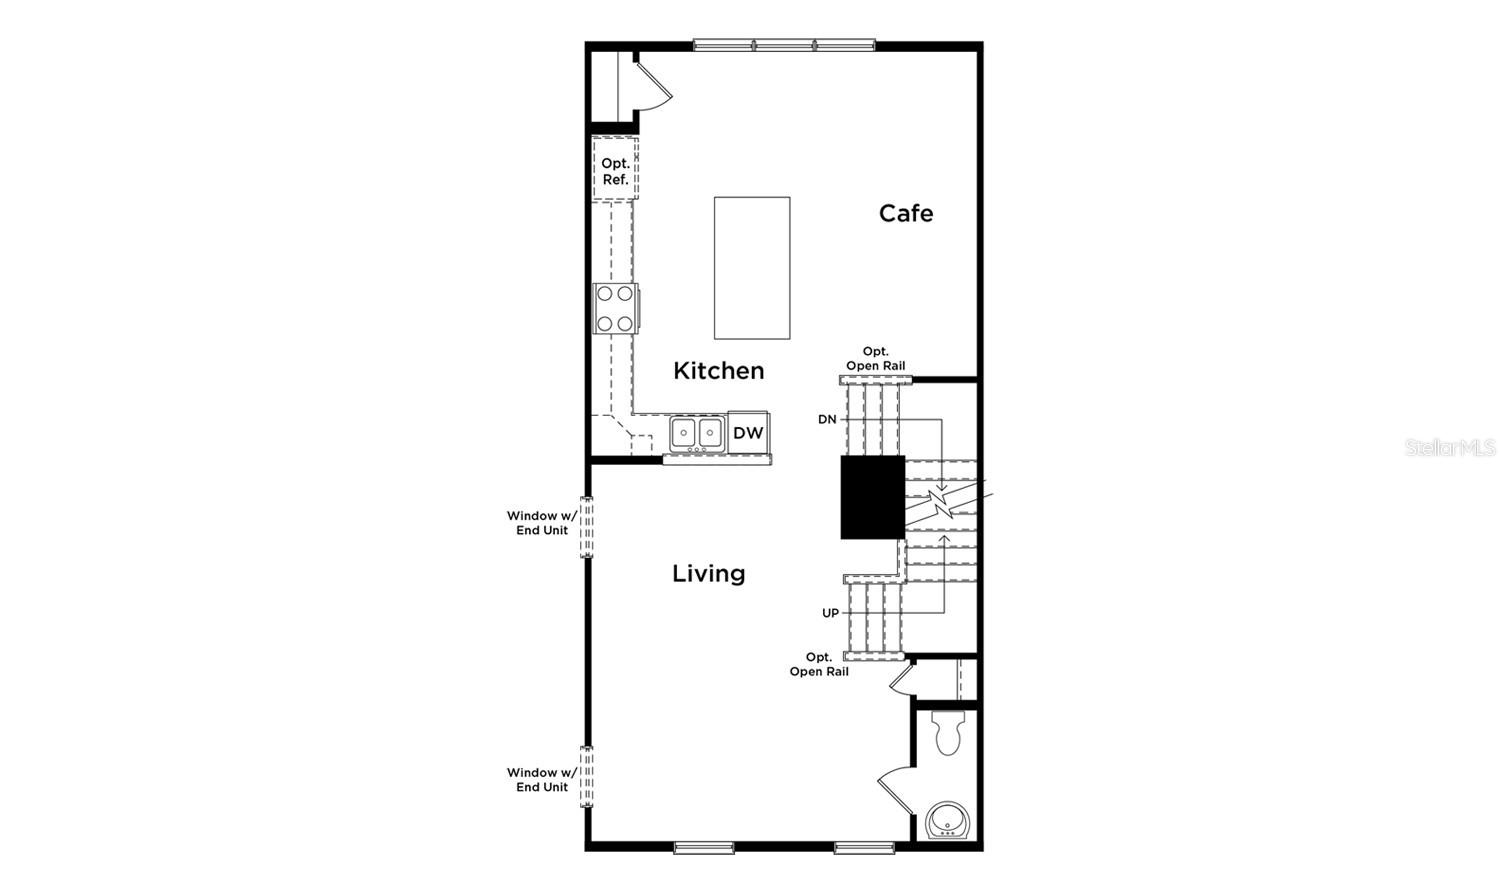
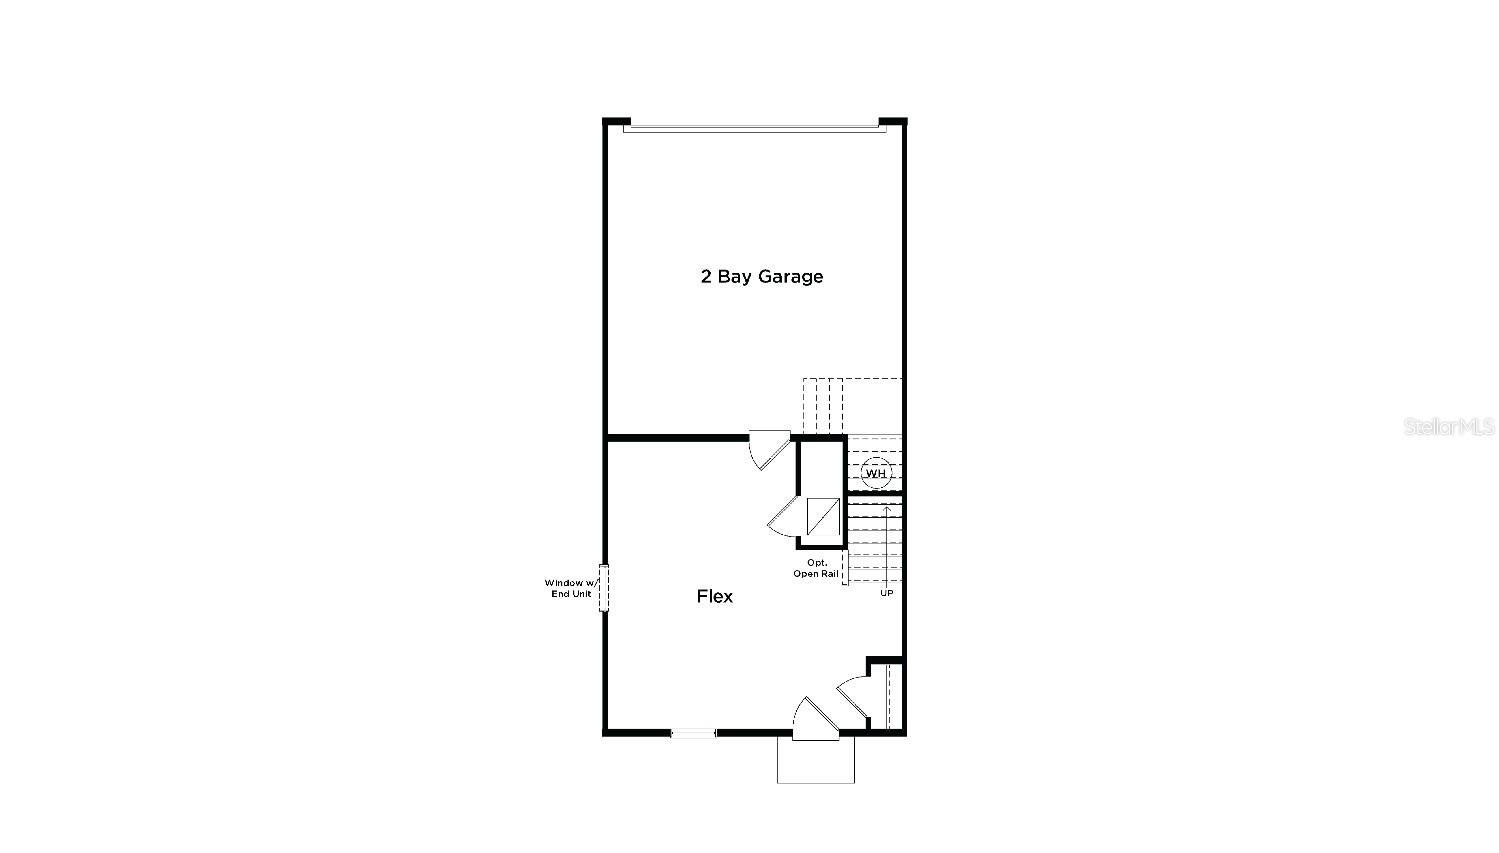
Under Construction. 3 Level Townhome with 3 Bedrooms! Ready August 2026! This stunning new construction townhome, The Lantana End Unit, features a popular farmhouse exterior and offers 1,846 square feet of thoughtfully designed living space. With 3 bedrooms, 2 full bathrooms, and a powder room, this home combines style and functionality throughout. As you enter through the charming front porch and impressive 8-foot entry door, you're welcomed by a spacious flex room, perfect for a home office, gym, or additional living area. Upstairs, luxury vinyl plank flooring leads you into the open-concept main living area, where the living room, dining room, and kitchen flow seamlessly together. The gourmet kitchen is designed to impress with a large eat-in island, 42-inch cabinets with crown molding, quartz countertops, and soft-close drawers. A wall of windows fills the dining area and kitchen with an abundance of natural light, creating a bright and inviting atmosphere. On the third level, the generously sized primary suite features a spacious walk-in closet and a private ensuite bathroom with dual vanities and a glass-enclosed shower. Two secondary bedrooms, a full guest bathroom, and a conveniently located laundry room complete the upper floor.
Features & Amenities
Interior
-
Other Interior Features
Smart Home, Tray Ceiling(s), Walk-In Closet(s)
-
Total Bedrooms
3
-
Bathrooms
2
-
1/2 Bathrooms
1
-
Cooling YN
YES
-
Cooling
Central Air
-
Fireplace YN
NO
-
Heating YN
YES
-
Heating
Central, Electric, Heat Pump
-
Pet friendly
Yes
Exterior
-
Garage
Yes
-
Garage spaces
2
-
Construction Materials
Brick, HardiPlank Type, Stucco
-
Parking
Driveway, Garage Door Opener, Garage Faces Rear, On Street, Attached
-
Pool
No
-
Waterfront YN
NO
Area & Lot
-
Lot Features
Cleared, Landscaped, Paved
-
Lot Size(acres)
0.09
-
Lot Size(square feet)
4,034
-
Property Type
Residential
-
Property Sub Type
Townhouse
-
Architectural Style
Contemporary
Price
-
Sales Price
$510,580
-
Tax Amount
$1,210.24
-
Sq. Footage
1,846
-
Price/SqFt
$276
HOA
-
Association
YES
-
Association Fee
$247.32
-
Association Fee Frequency
Monthly
-
Association Fee Includes
N/A
-
Total Monthly Fees
$247.32
School District
-
Elementary School
Hamlin Elementary
-
Middle School
Hamlin Middle
-
High School
Horizon High School
Property Features
-
New Construction
YES
-
Association Amenities
Playground
-
Foundation Details
Slab
-
Ownership
Fee Simple
-
Senior Community YN
NO
-
Sewer
Public Sewer
-
Tax Lot
64
-
Water Source
Public
Schedule a Showing
Showing scheduled successfully.
Mortgage calculator
Estimate your monthly mortgage payment, including the principal and interest, property taxes, and HOA. Adjust the values to generate a more accurate rate.
Your payment
Principal and Interest:
$
Property taxes:
$
HOA fees:
$
Total loan payment:
$
Total interest amount:
$
Location
County
Orange
Elementary School
Hamlin Elementary
Middle School
Hamlin Middle
High School
Horizon High School
Listing Courtesy of Adam Schott , DRB GROUP REALTY, LLC
RealHub Information is provided exclusively for consumers' personal, non-commercial use, and it may not be used for any purpose other than to identify prospective properties consumers may be interested in purchasing. All information deemed reliable but not guaranteed and should be independently verified. All properties are subject to prior sale, change or withdrawal. RealHub website owner shall not be responsible for any typographical errors, misinformation, misprints and shall be held totally harmless.

Executive Assistant
Emil Garinga
Call Emil today to schedule a private showing.

* Listings on this website come from the FMLS IDX Compilation and may be held by brokerage firms other than the owner of this website. The listing brokerage is identified in any listing details. Information is deemed reliable but is not guaranteed. If you believe any FMLS listing contains material that infringes your copyrighted work please click here to review our DMCA policy and learn how to submit a takedown request.© 2024 FMLS.
Related Properties
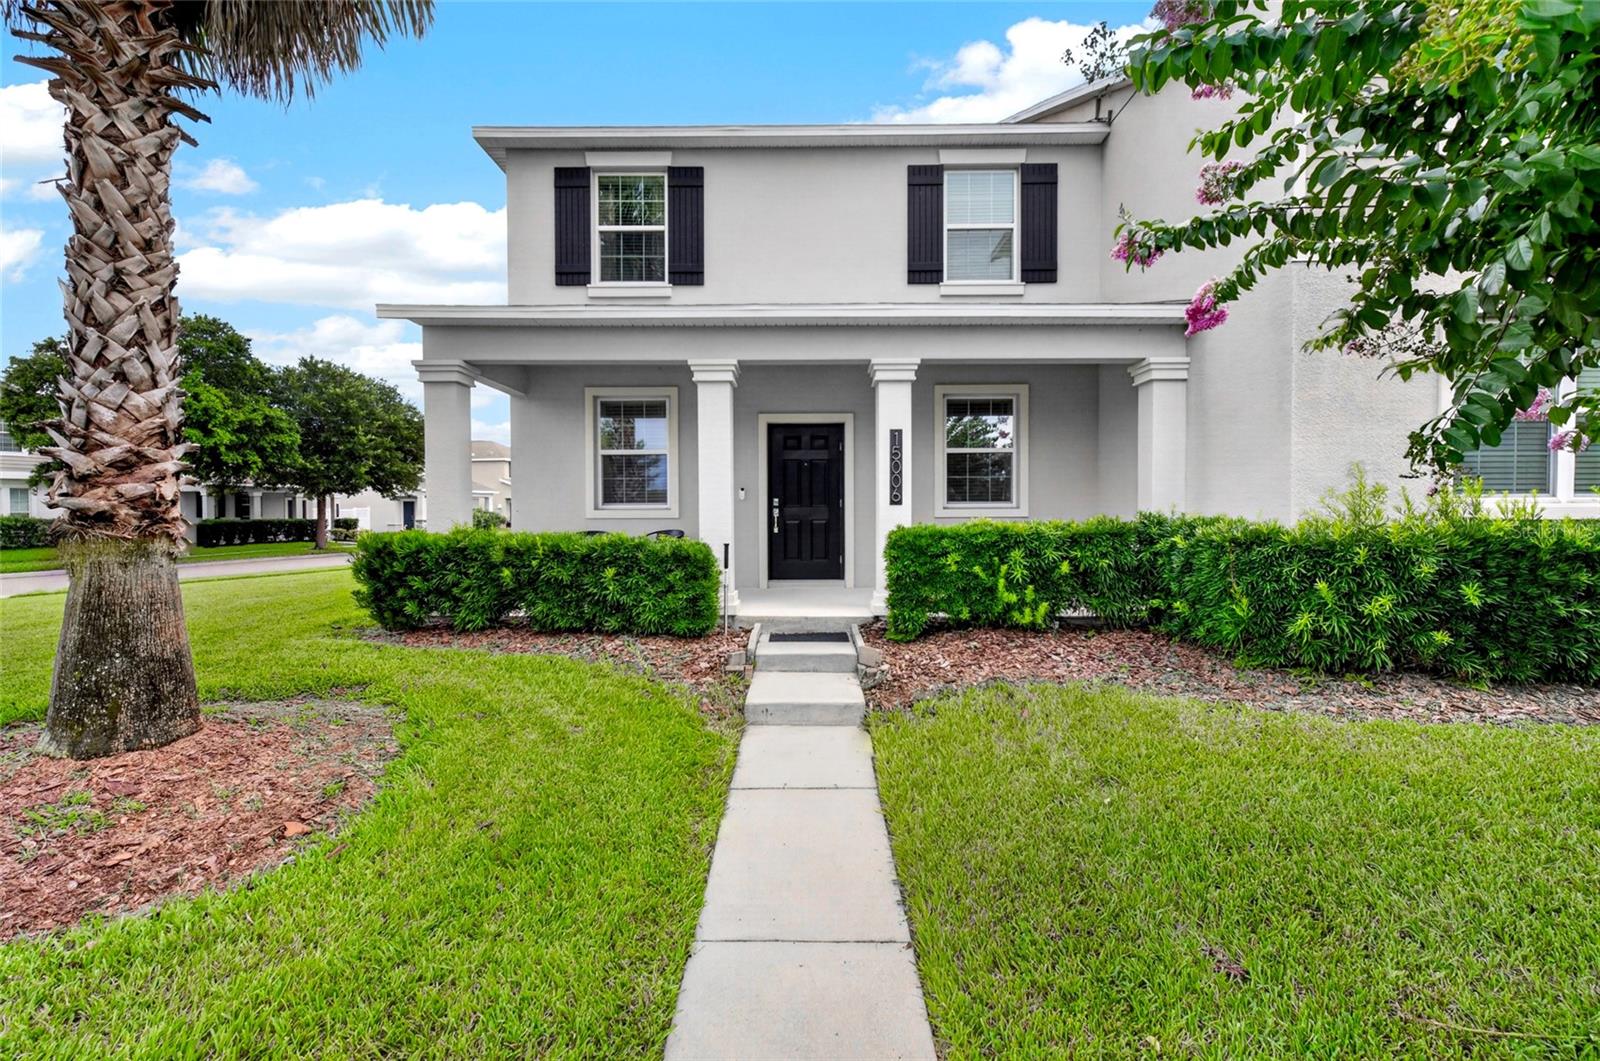
WINTER GARDEN
15006 CHAPTER WAY
3 Beds
2 Baths
1,717 Sq.Ft.
$435,000
MLS#: O6422762
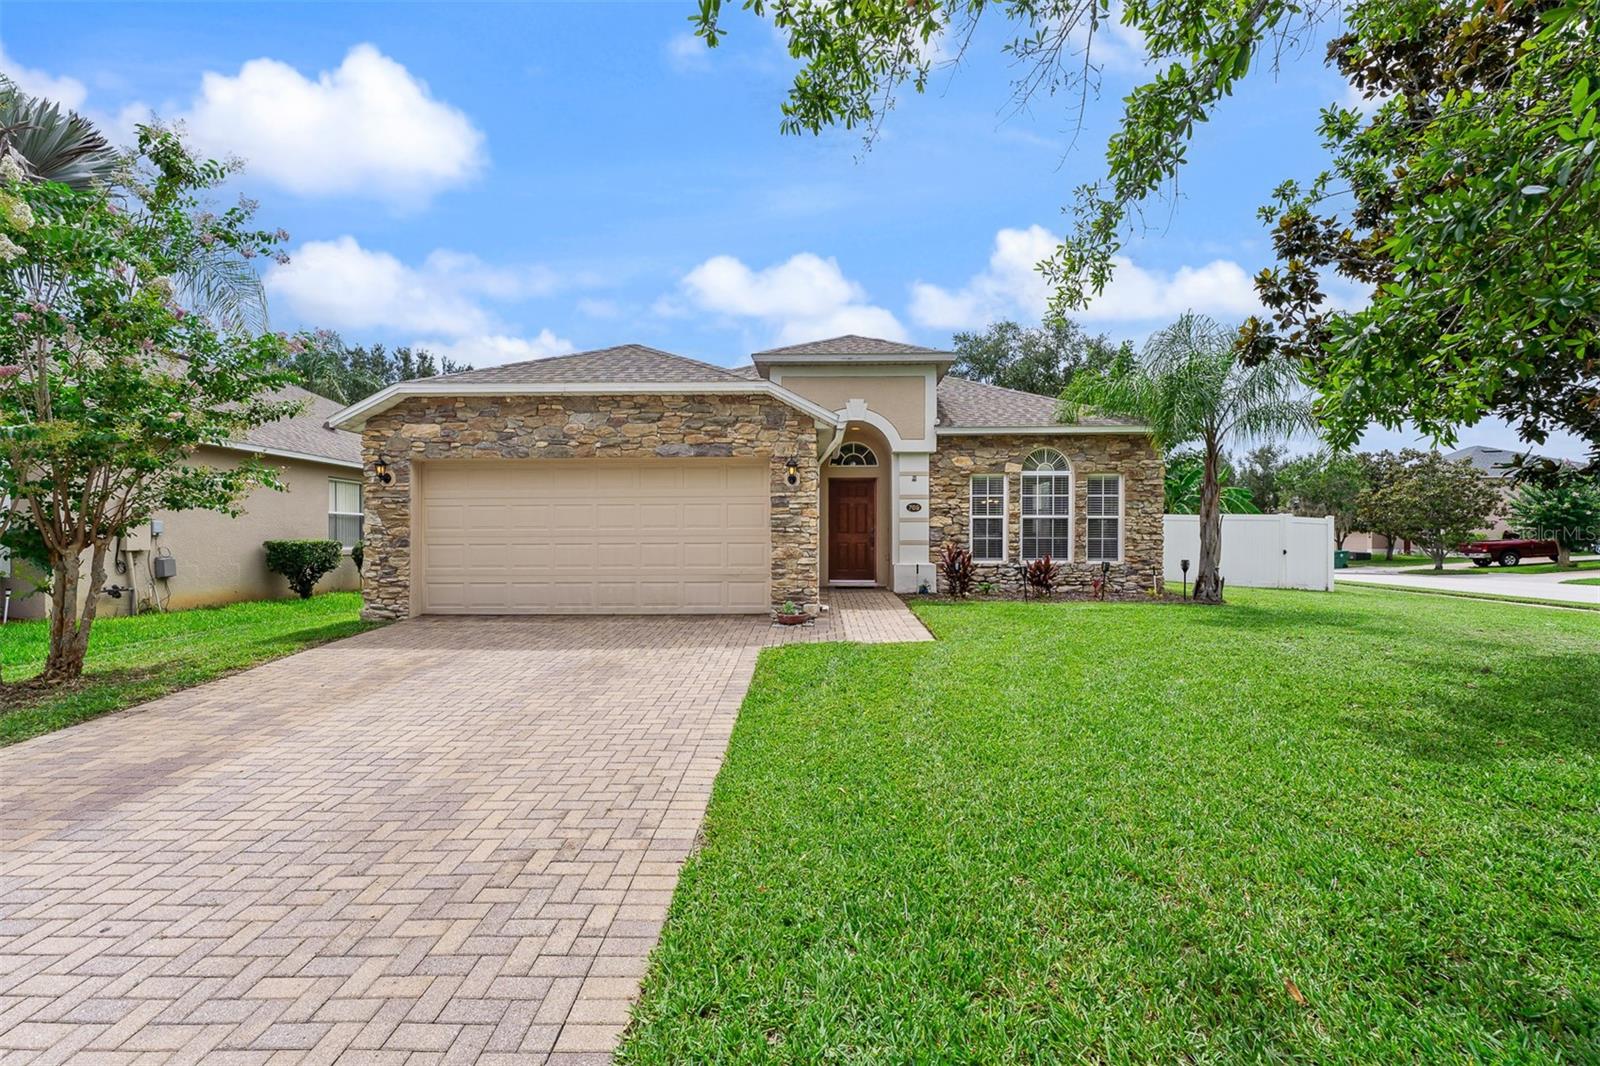
WINTER GARDEN
769 HOME GROVE DRIVE
3 Beds
2 Baths
2,305 Sq.Ft.
$530,000
MLS#: O6420766
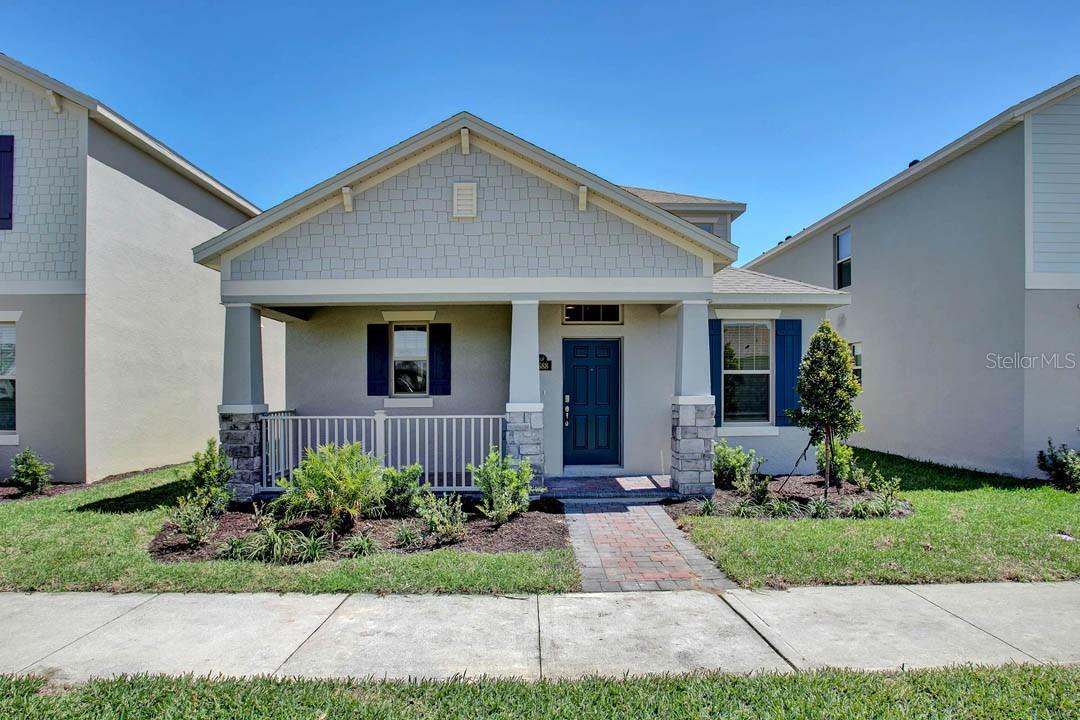
WINTER GARDEN
16816 HOBE SOUND COURT
3 Beds
2 Baths
2,027 Sq.Ft.
$549,990
MLS#: O6423763
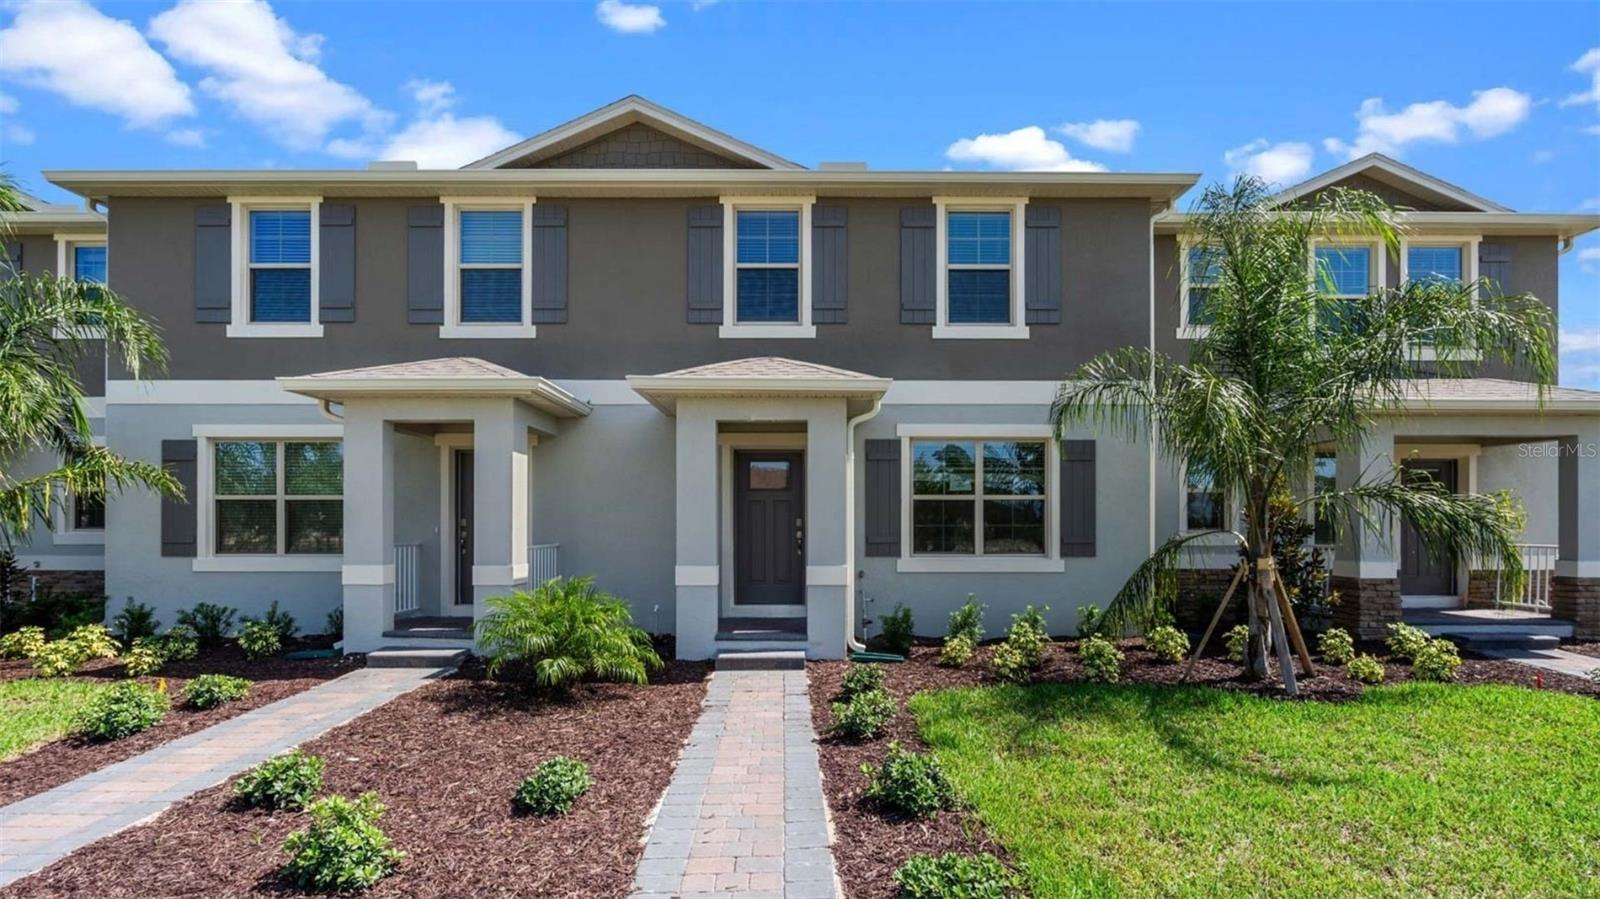
WINTER GARDEN
16588 BARBOURS CREEK WAY
3 Beds
2 Baths
1,567 Sq.Ft.
$414,990
MLS#: O6423874
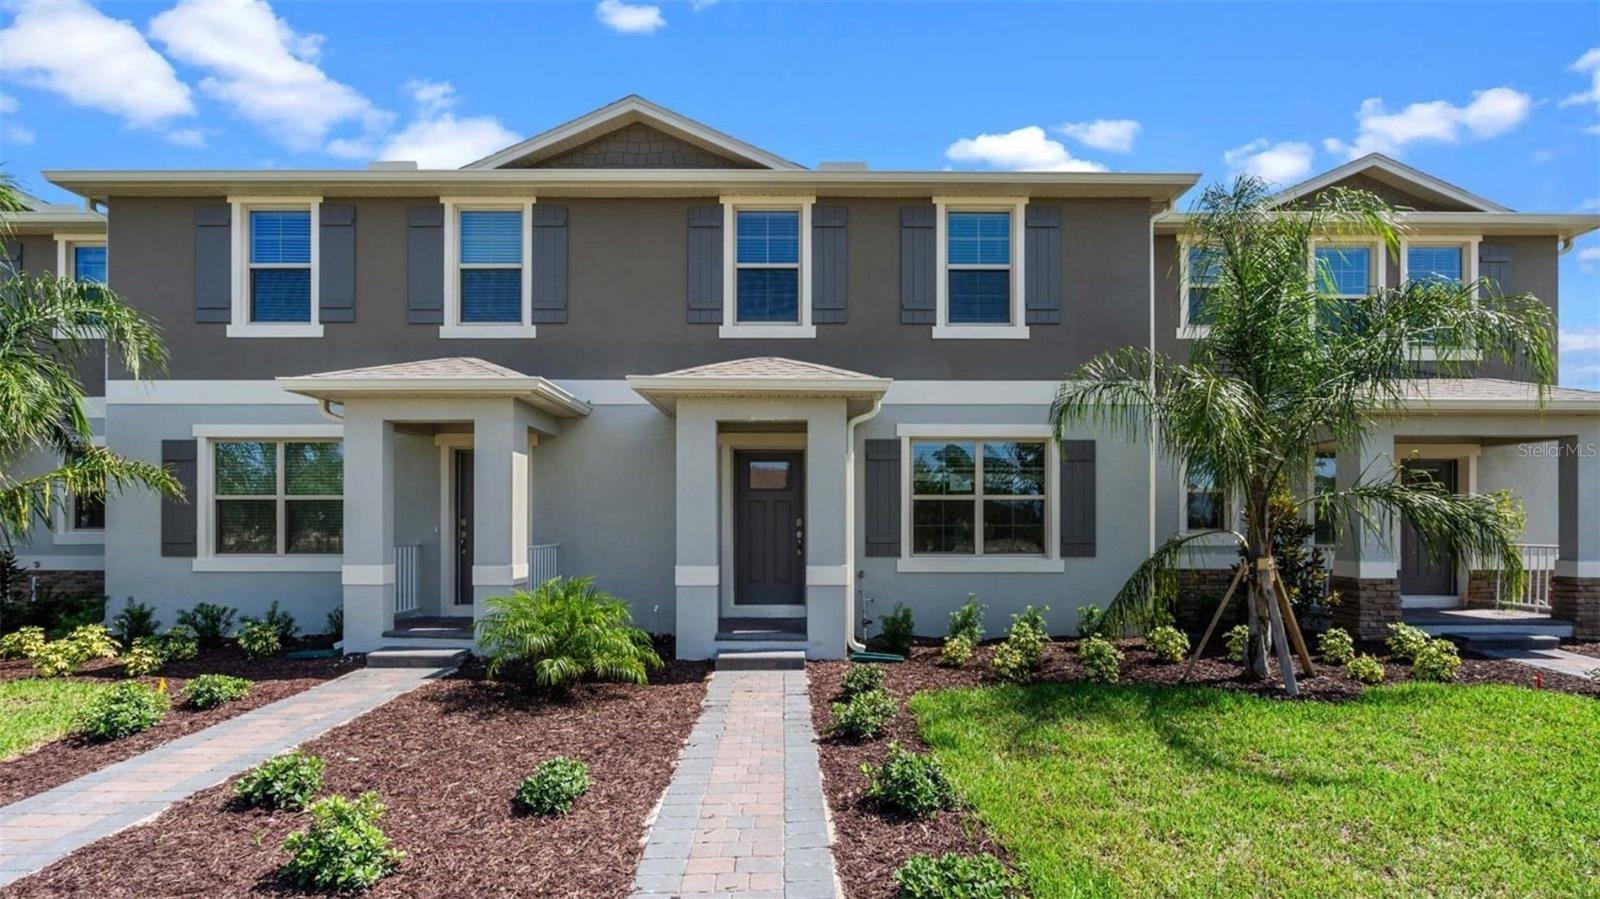
WINTER GARDEN
16576 BARBOURS CREEK WAY
3 Beds
2 Baths
1,567 Sq.Ft.
$414,990
MLS#: O6423785
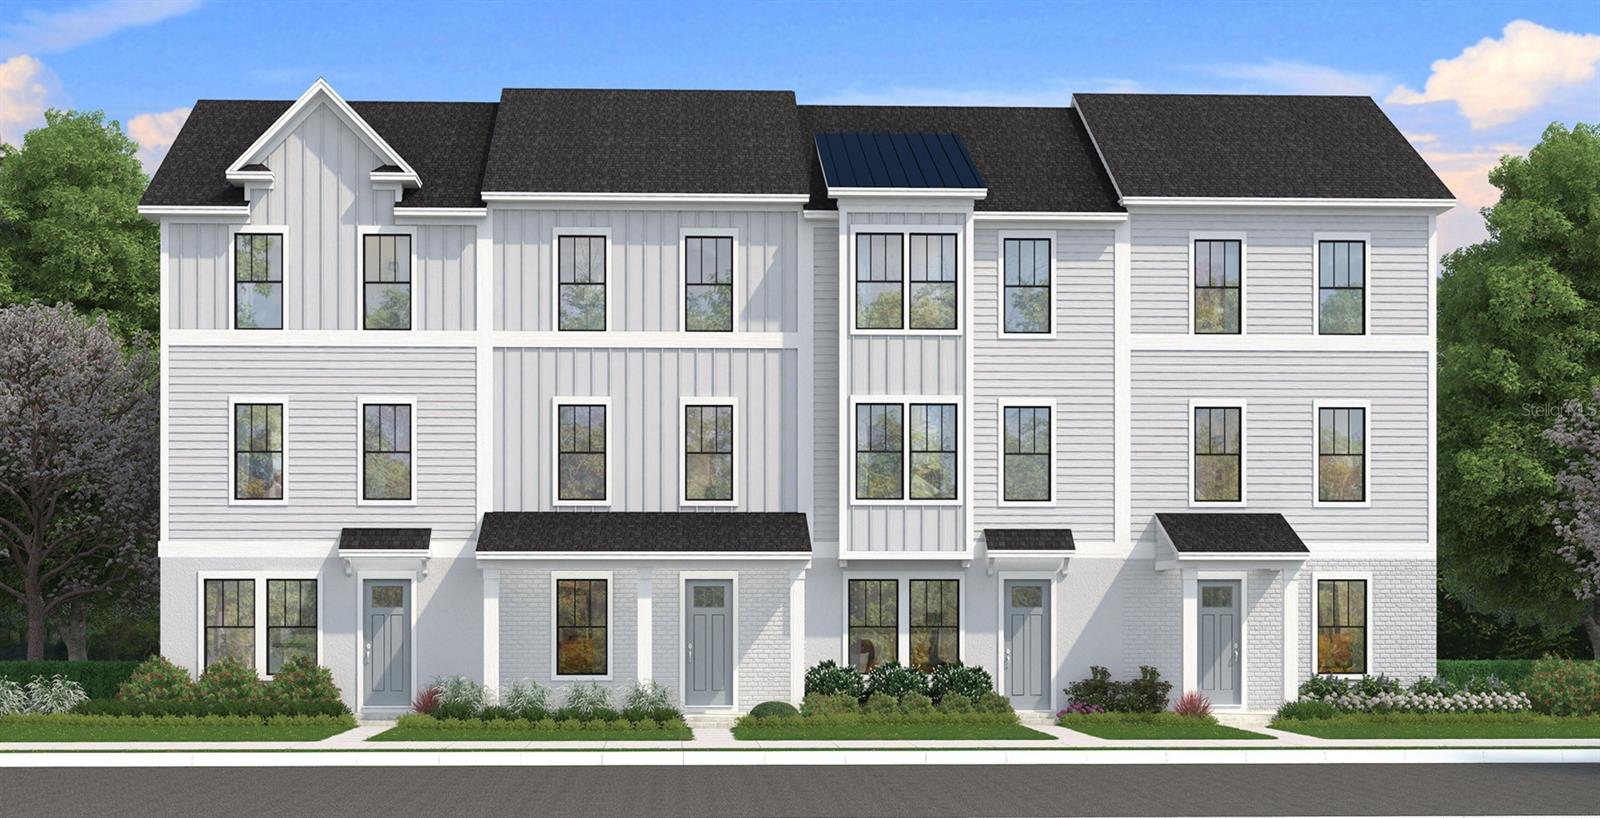
WINTER GARDEN
15165 GROVESIDE ROAD
4 Beds
3 Baths
1,846 Sq.Ft.
$489,890
MLS#: O6423895
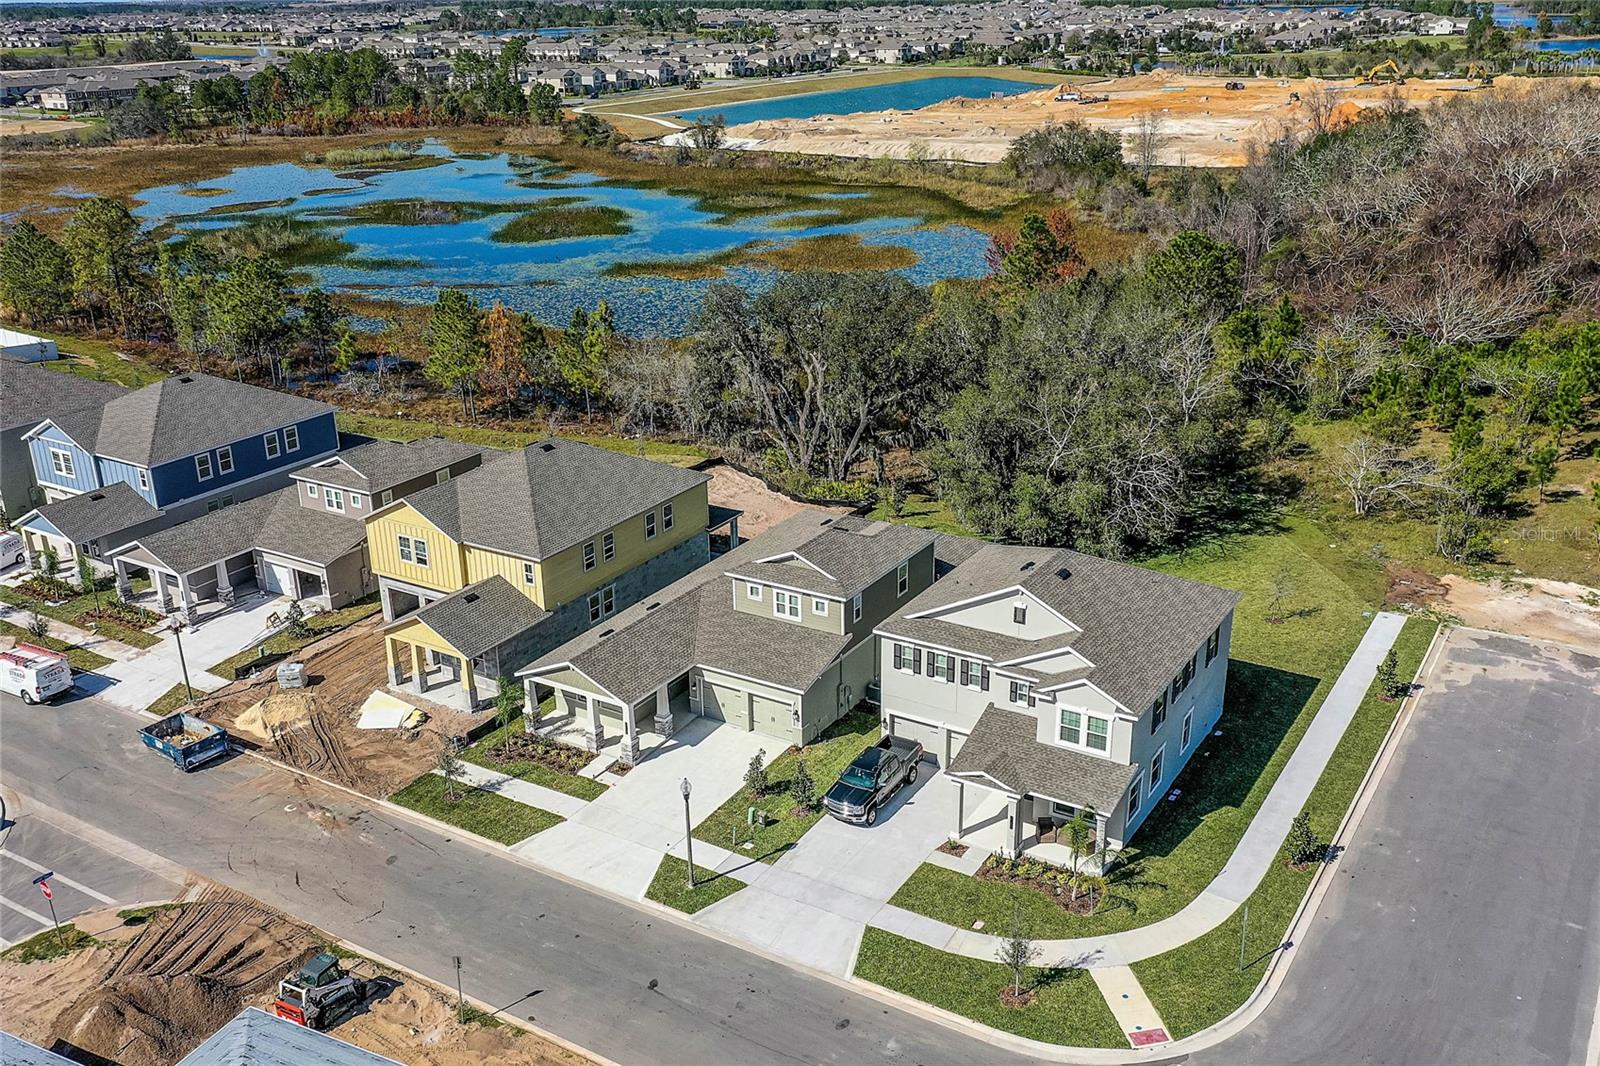
WINTER GARDEN
8180 SAYINGS DRIVE
4 Beds
4 Baths
2,718 Sq.Ft.
$599,990
MLS#: O6423210
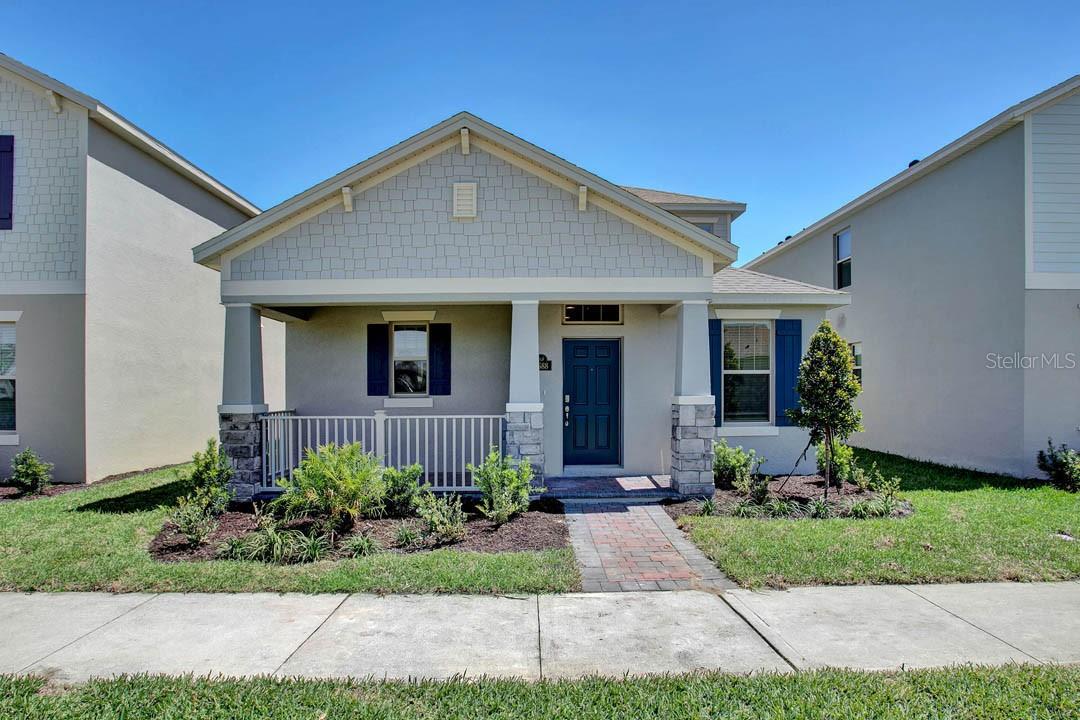
WINTER GARDEN
12014 SHINE VIEW LANE
3 Beds
2 Baths
2,027 Sq.Ft.
$554,990
MLS#: O6423746
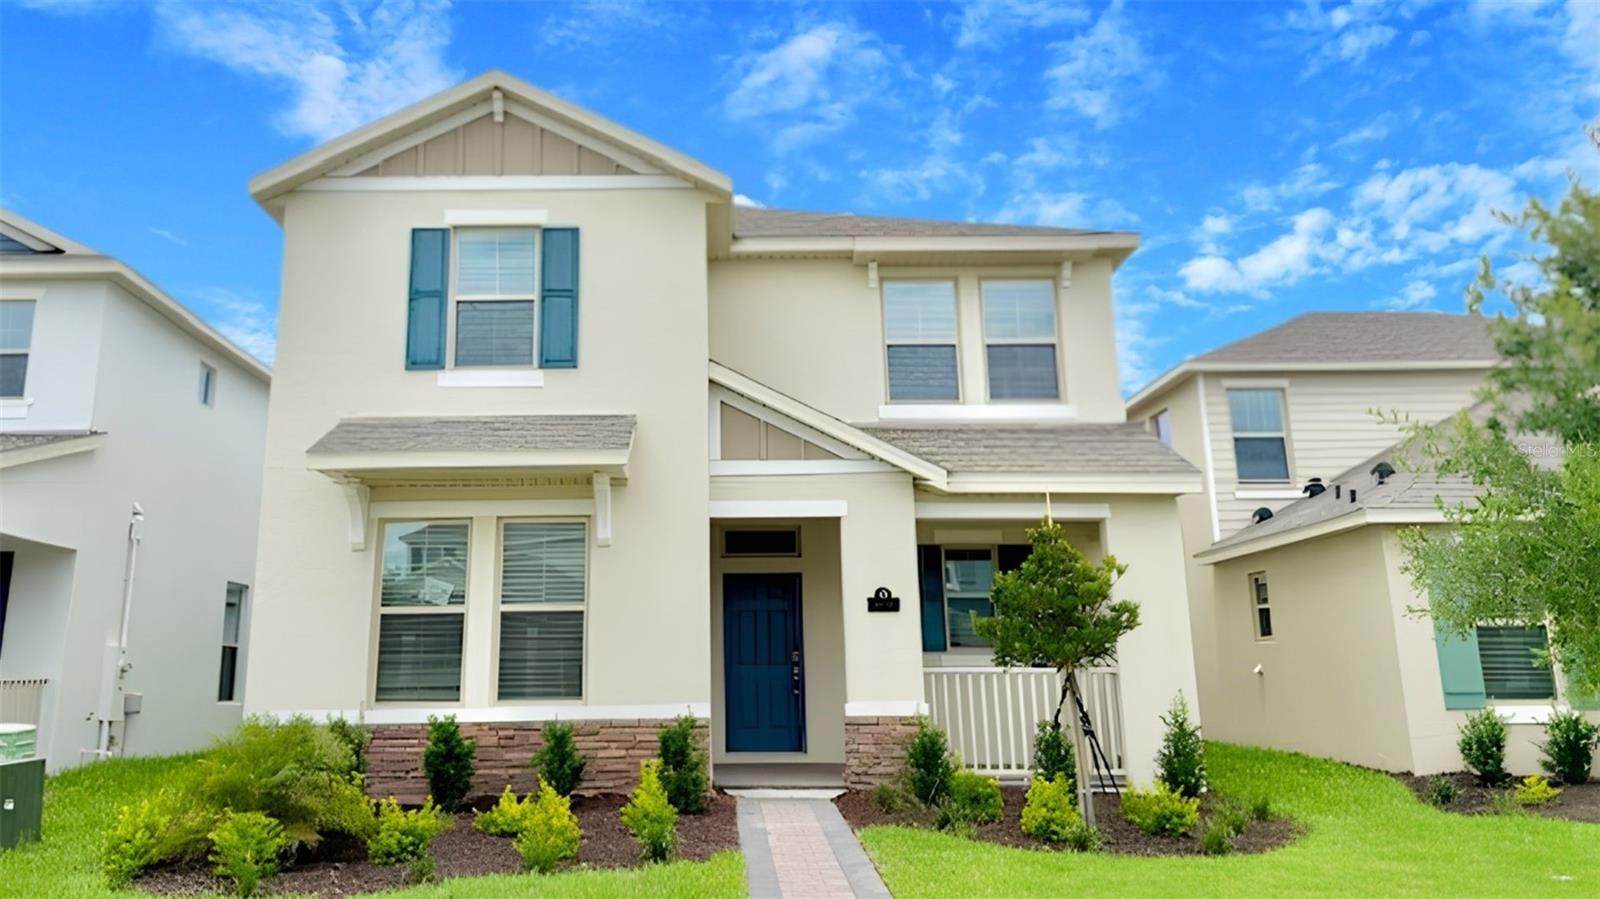
WINTER GARDEN
16822 HOBE SOUND COURT
4 Beds
3 Baths
2,489 Sq.Ft.
$599,990
MLS#: O6423720
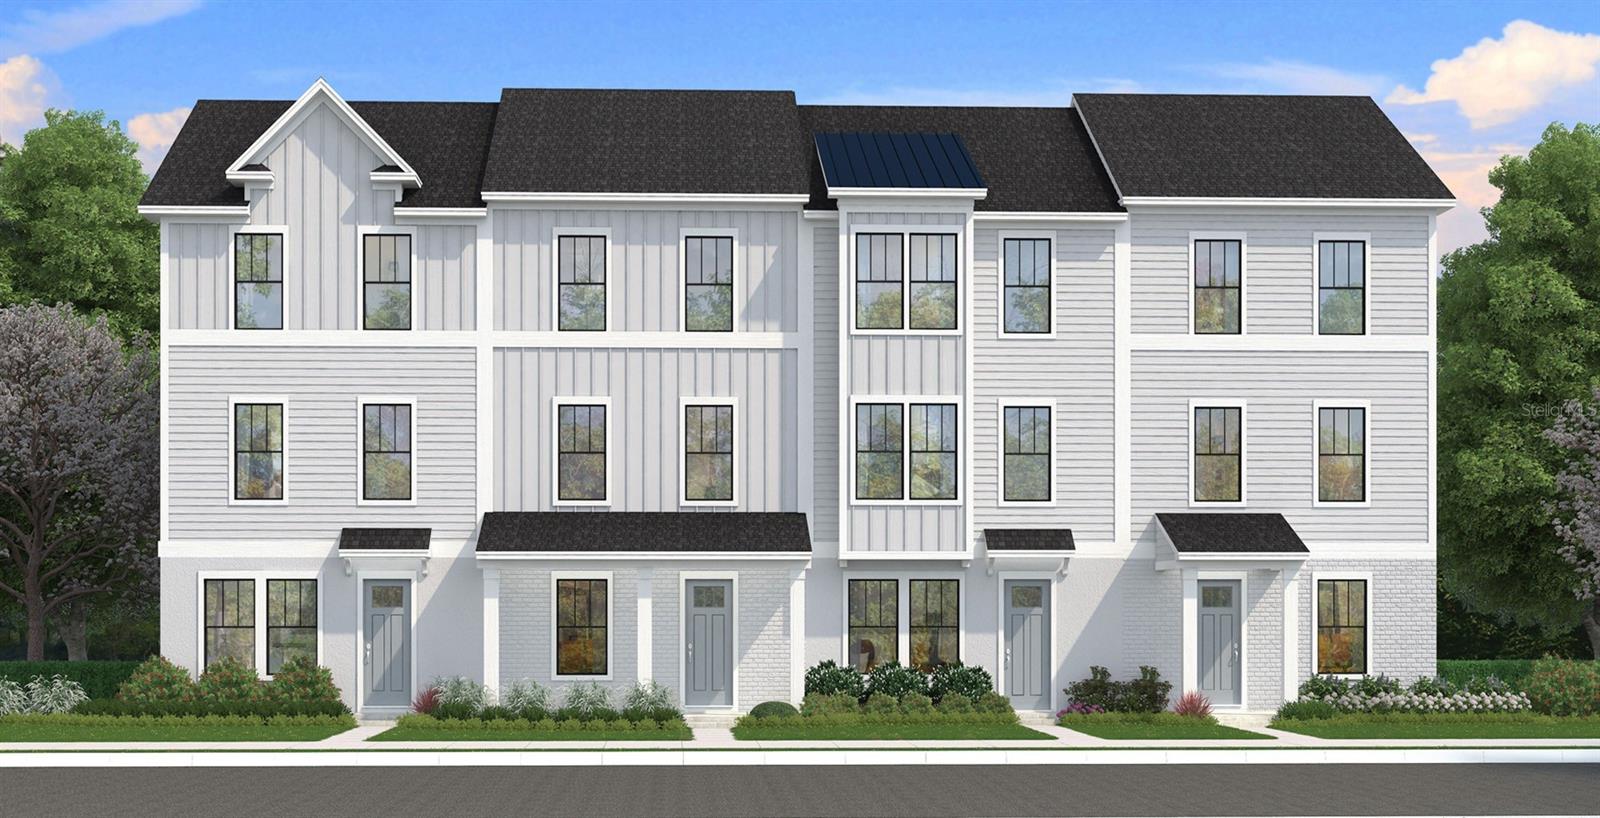
WINTER GARDEN
15111 GROVESIDE ROAD
3 Beds
2 Baths
1,846 Sq.Ft.
$495,935
MLS#: O6423268
