.webp?size=346x80)
- Properties
- Meet our agents
- Communities
- Market Report
- Home Value
- Calculator


Property
Beds
2
Full Baths
2
1/2 Baths
None
Year Built
1980
Sq.Footage
1,100
A Warm, Turnkey Retreat in Hibiscus Way. Come home to a place that feels settled, welcoming, and effortlessly comfortable. This beautifully maintained, fully furnished home in Hibiscus Way has been thoughtfully cared for and lovingly refreshed, creating a space where you can simply arrive, unpack, and begin enjoying life. Built in 1980 and offering approximately 1,100 sq. ft., this home blends character with meaningful modern improvements. Step inside to a comfortable, inviting living room that flows beautifully into the front Florida room, creating a versatile extension of the living space. Whether imagined as an extended living room, home office, reading nook, or quiet retreat, this flexible space can easily adapt to your lifestyle. The beautifully refreshed kitchen flows naturally into the dining room, creating an open, easy-access layout that makes everyday meals and entertaining feel wonderfully effortless. The kitchen features upgraded cabinetry, a new sink and faucet, updated light fixtures, and stainless-steel appliances, a warm and inviting space made for morning coffee, shared meals, and the everyday moments that become treasured memories. The home offers beautifully spacious bedrooms designed with comfort and privacy in mind. The primary bedroom features a walk-in closet, providing abundant storage and a welcome sense of space. The Jack-and-Jill guest bathroom offers direct access to the guest bedroom, creating exceptional convenience for family and visitors. The primary bath features a walk-in shower, while the guest bath includes a tub, giving everyone their own comfortable retreat. Throughout the home, thoughtful updates provide peace of mind, including an HVAC system installed in 2018, upgraded windows in 2018 and 2022, and new doors and window treatments in 2023. The flooring was refreshed with laminate over 3/4-inch plywood subflooring at the living room, hallway and guest bath, with new vapor barriers added in 2023. Outside, the home makes a fresh first impression with new exterior paint, complemented by durable vinyl siding, and a shingle roof replaced in 2017. Furnished, turnkey, and exceptionally well maintained, this is more than a home that checks the boxes. It is a place with a sense of ease, warmth, and belonging—where so many of the important improvements have already been thoughtfully completed, leaving you free to enjoy the life waiting inside.................Hawthorne at Leesburg is an active, resident owned, 55+ cooperative, waterfront, gated community, with beautifully landscaped grounds, lakes with illuminated fountains and a relaxing and comfortable gazebo. The affordable monthly maintenance fee of $397 includes water, sewer, lawn mowing, private emergency services and storage space for recreational vehicles, boats, trailers and much more! The beautiful clubhouse is complete with a full-time program coordinator, more than 100 different activities and seating for 550. It has a hospitality lounge, card rooms, craft rooms, billiard room, fitness center, library, fine arts room and many more. There is excellent fishing, outdoor geo-thermally heated pool and two enclosed therapeutic pools. Hawthorne boasts a private marina monitored by an electronic security system with over 120 boat slips and access to the Harris Chain of Lakes and beyond.
Features & Amenities
Interior
-
Other Interior Features
Walk-In Closet(s)
-
Total Bedrooms
2
-
Bathrooms
2
-
Cooling YN
YES
-
Cooling
Central Air
-
Fireplace YN
NO
-
Heating YN
YES
-
Heating
Central
-
Pet friendly
No
Exterior
-
Garage
No
-
Construction Materials
Vinyl Siding, Frame
-
Other Exterior Features
Awning(s), Storage
-
Pool
No
-
Waterfront YN
NO
Area & Lot
-
Lot Size(acres)
0.1
-
Lot Size(square feet)
4,400
-
Property Type
Residential
-
Property Sub Type
Manufactured Home
Price
-
Sales Price
$125,000
-
Tax Amount
$2,387
-
Sq. Footage
1,100
-
Price/SqFt
$113
HOA
-
Association
YES
-
Association Fee
$397
-
Association Fee Frequency
Monthly
-
Association Fee Includes
N/A
-
Total Monthly Fees
$397
School District
-
Elementary School
N/A
-
Middle School
N/A
-
High School
N/A
Property Features
-
New Construction
NO
-
Association Amenities
Cable TV, Clubhouse, Fitness Center, Gated, Laundry, Maintenance, Pool, Recreation Facilities, Sauna, Shuffleboard Court, Spa/Hot Tub, Storage, Tennis Court(s), Trail(s)
-
Ownership
Co-op
-
Senior Community YN
YES
-
Sewer
Private Sewer
-
Tax Lot
17
-
Water Source
Private
Schedule a Showing
Showing scheduled successfully.
Mortgage calculator
Estimate your monthly mortgage payment, including the principal and interest, property taxes, and HOA. Adjust the values to generate a more accurate rate.
Your payment
Principal and Interest:
$
Property taxes:
$
HOA fees:
$
Total loan payment:
$
Total interest amount:
$
Location
County
Lake
Elementary School
Middle School
High School
Listing Courtesy of Maria Crisostomo , HAWTHORNE RESIDENTS COOPERATIVE ASSOCIATION INC.
RealHub Information is provided exclusively for consumers' personal, non-commercial use, and it may not be used for any purpose other than to identify prospective properties consumers may be interested in purchasing. All information deemed reliable but not guaranteed and should be independently verified. All properties are subject to prior sale, change or withdrawal. RealHub website owner shall not be responsible for any typographical errors, misinformation, misprints and shall be held totally harmless.

Executive Assistant
Emil Garinga
Call Emil today to schedule a private showing.

* Listings on this website come from the FMLS IDX Compilation and may be held by brokerage firms other than the owner of this website. The listing brokerage is identified in any listing details. Information is deemed reliable but is not guaranteed. If you believe any FMLS listing contains material that infringes your copyrighted work please click here to review our DMCA policy and learn how to submit a takedown request.© 2024 FMLS.
Related Properties

LEESBURG
1607 CENTER STREET
3 Beds
1 Baths
1,196 Sq.Ft.
$144,900
MLS#: O6433139

LEESBURG
144 PALO VERDE DRIVE
2 Beds
2 Baths
1,408 Sq.Ft.
$119,000
MLS#: R4911772

LEESBURG
320 PALO VERDE DRIVE
2 Beds
2 Baths
1,312 Sq.Ft.
$149,000
MLS#: G5116273

LEESBURG
104 CALADIUM STREET
2 Beds
2 Baths
1,200 Sq.Ft.
$119,000
MLS#: G5116201

LEESBURG
139 ASPEN CIRCLE
2 Beds
2 Baths
1,008 Sq.Ft.
$119,000
MLS#: R4911770

LEESBURG
111 IXORA WAY
2 Beds
2 Baths
1,152 Sq.Ft.
$139,900
MLS#: G5114837
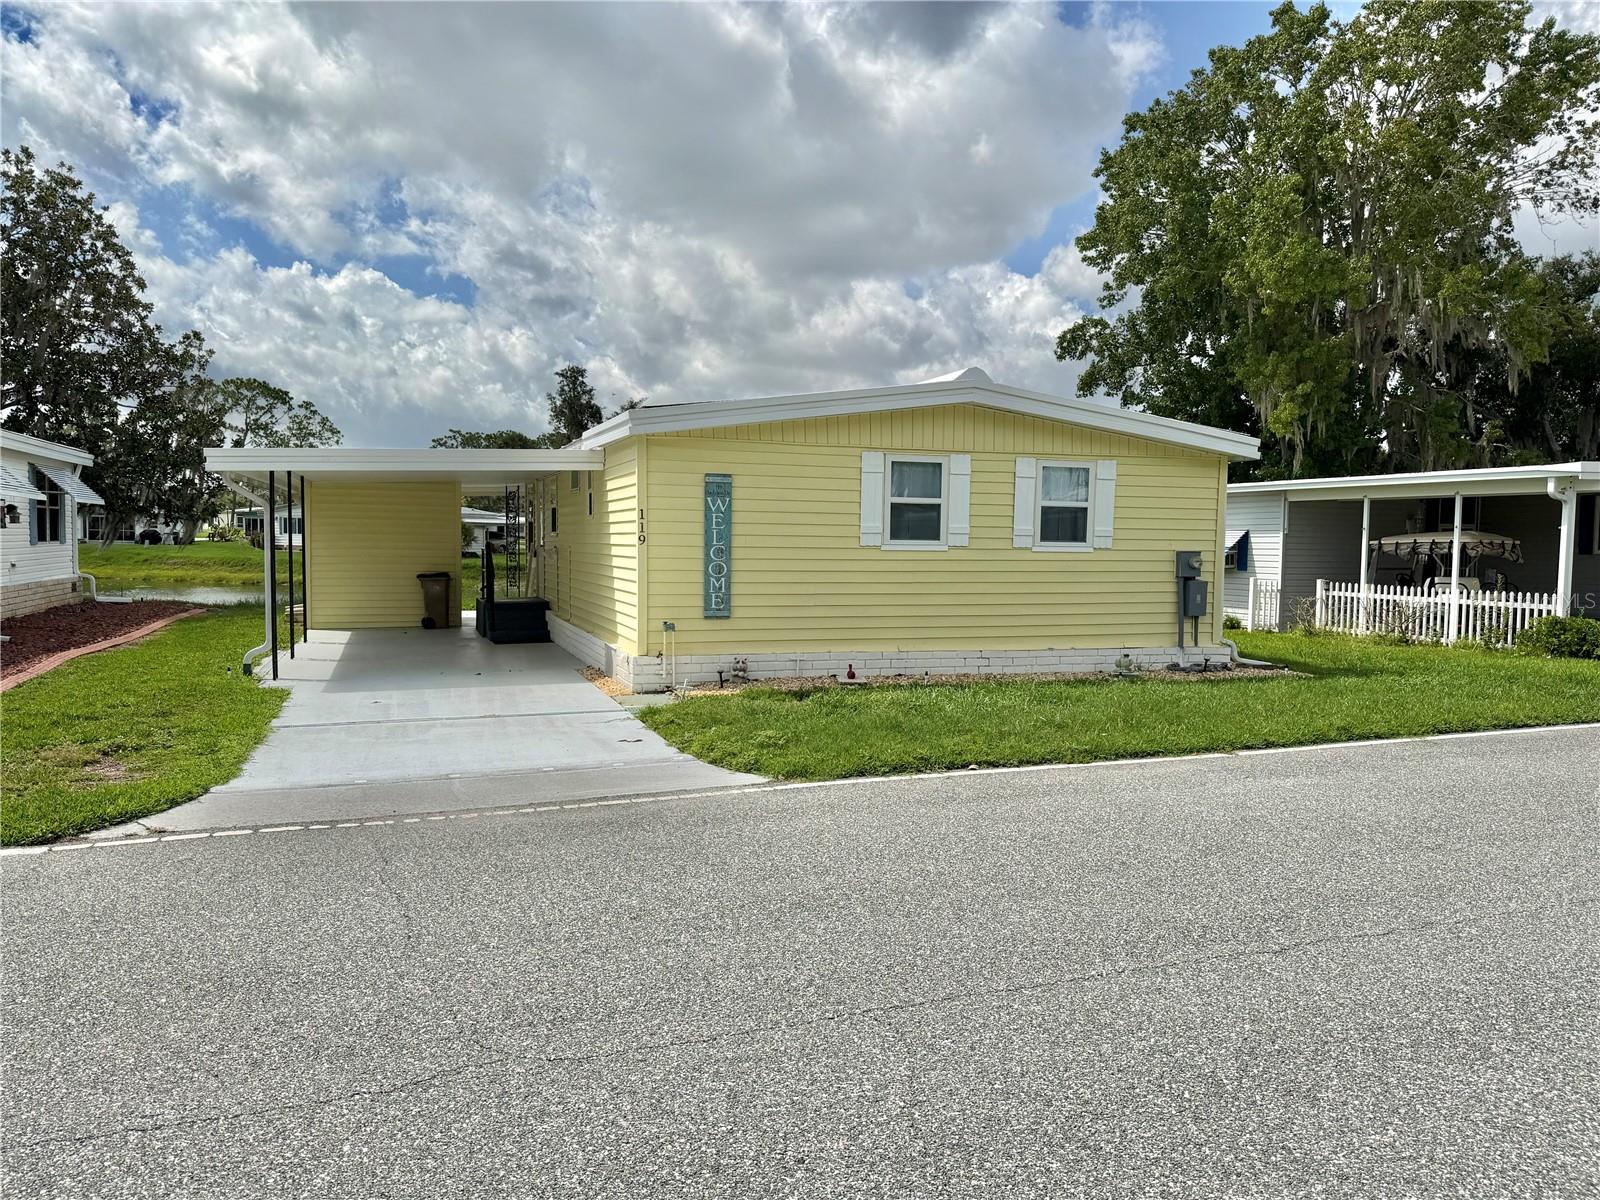
LEESBURG
119 AUDUBON DRIVE
2 Beds
2 Baths
864 Sq.Ft.
$139,000
MLS#: G5115302
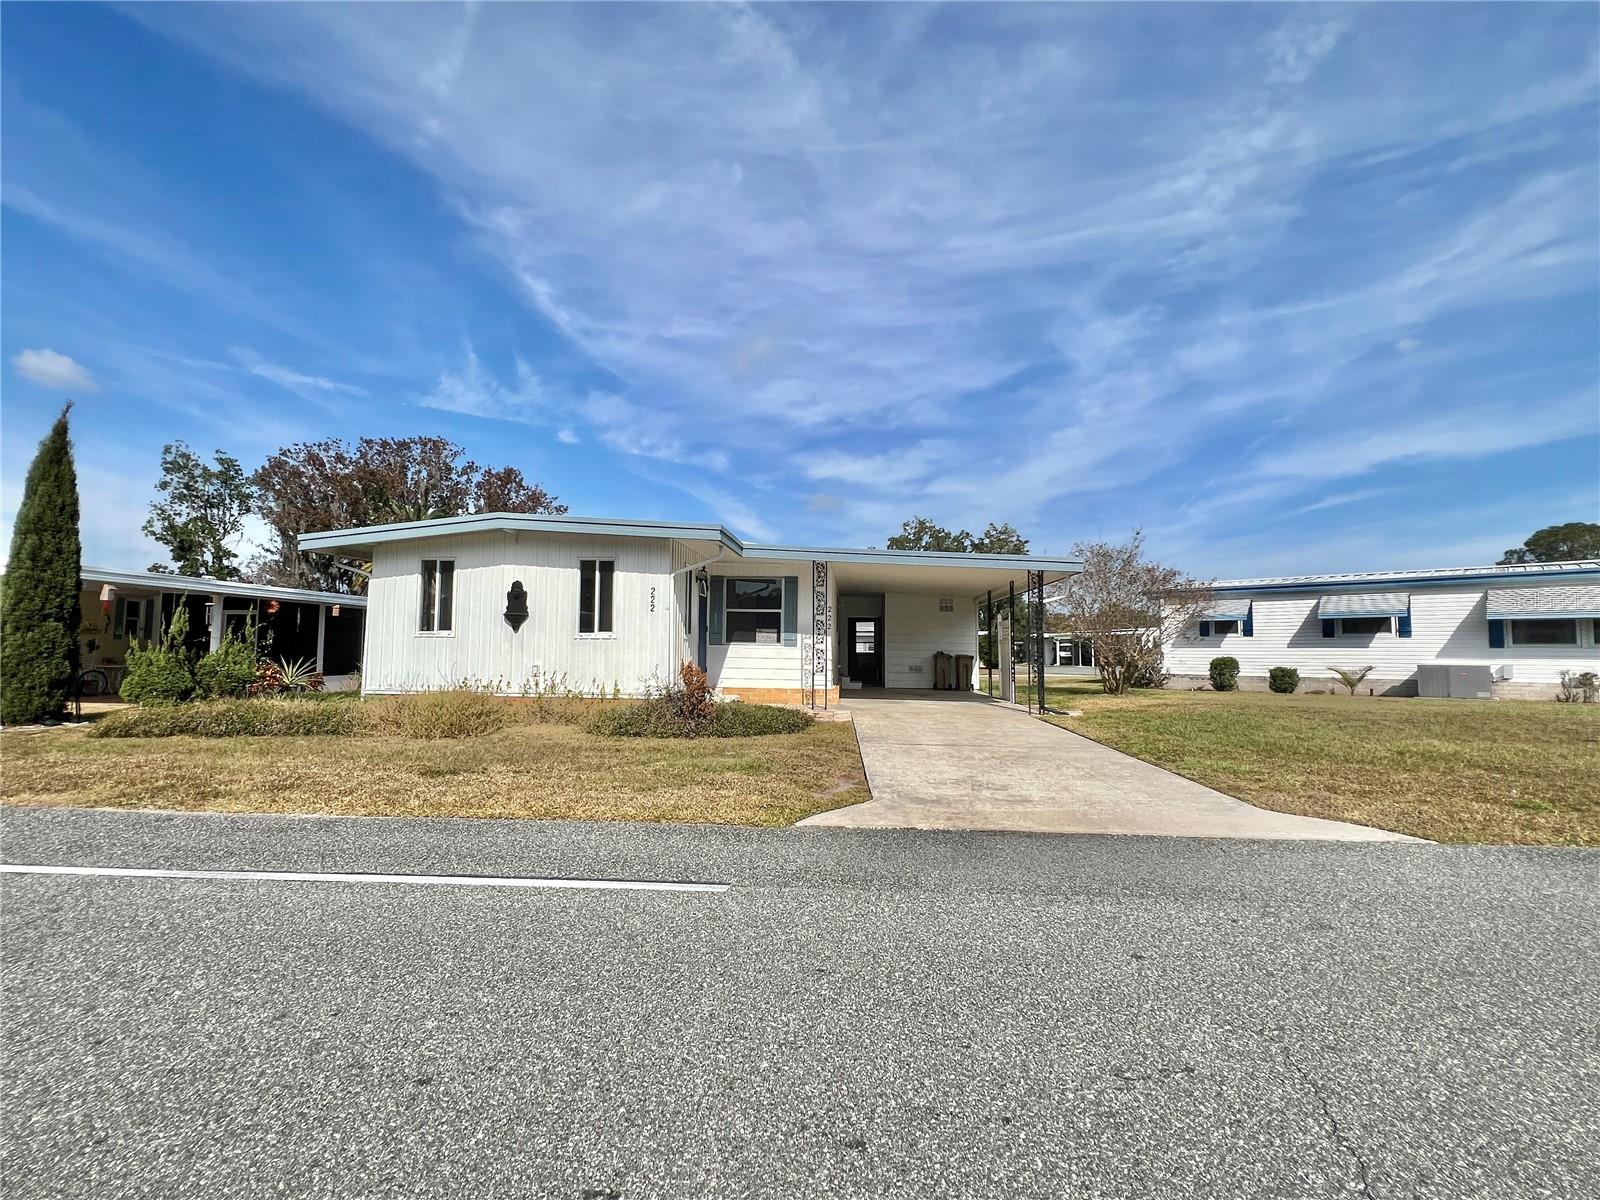
LEESBURG
222 HAWTHORNE BOULEVARD
2 Beds
2 Baths
1,320 Sq.Ft.
$119,000
MLS#: G5115228
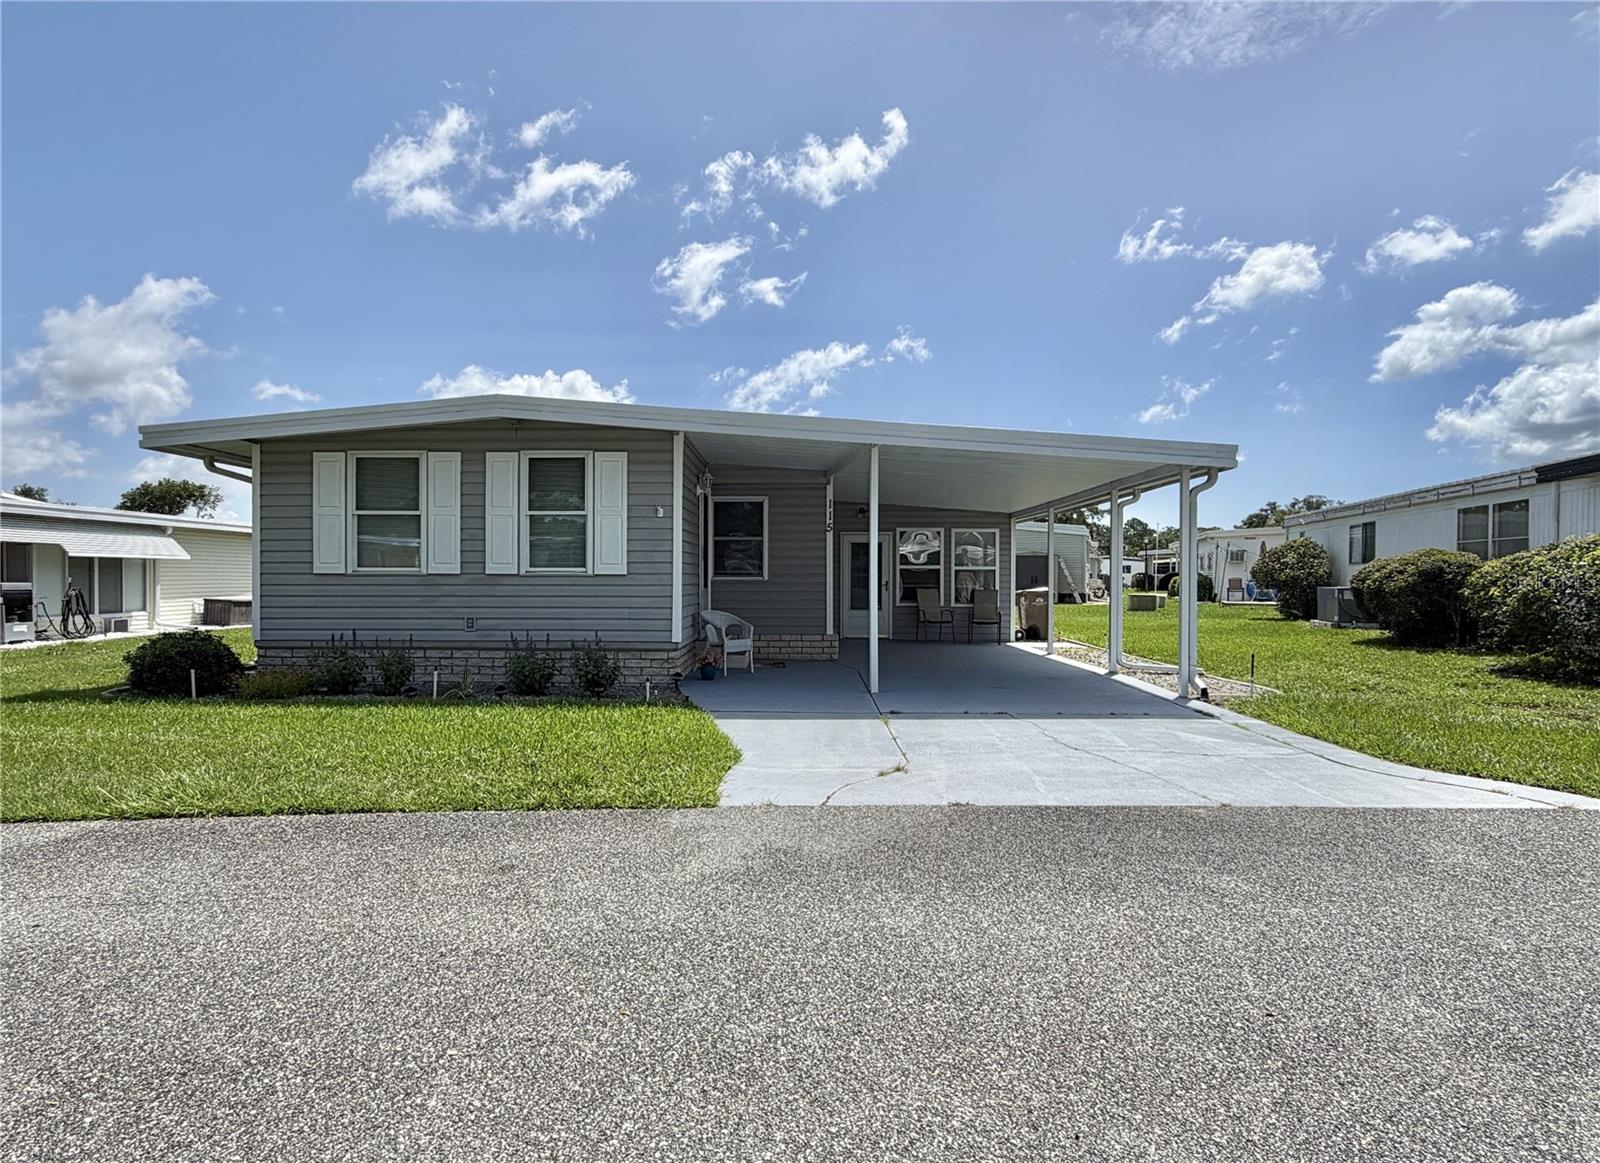
LEESBURG
115 GARDENIA WAY
2 Beds
2 Baths
1,434 Sq.Ft.
$149,000
MLS#: G5115209
