.webp?size=346x80)
- Properties
- Meet our agents
- Communities
- Market Report
- Home Value
- Calculator
Property
Beds
4
Full Baths
3
1/2 Baths
None
Year Built
2012
Sq.Footage
2,094
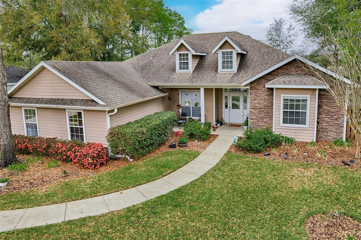
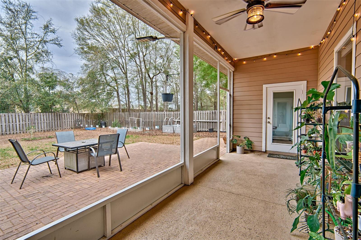
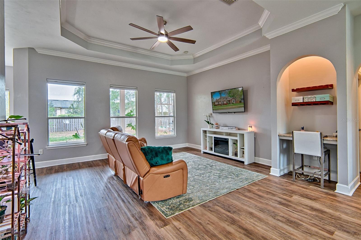
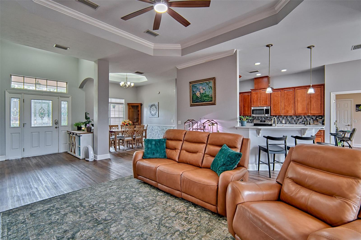
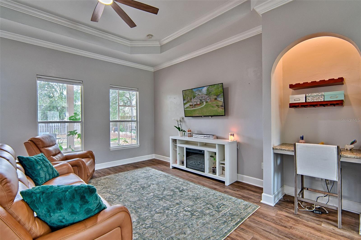
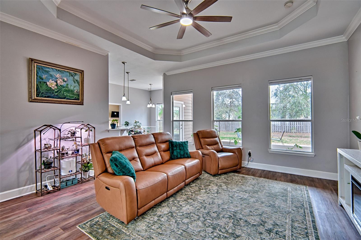
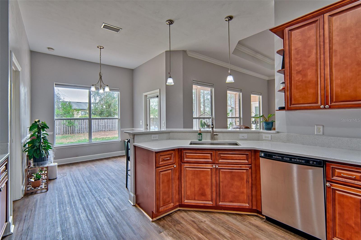
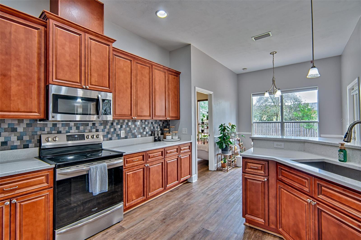
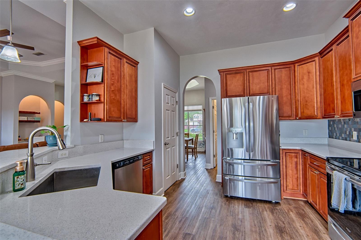
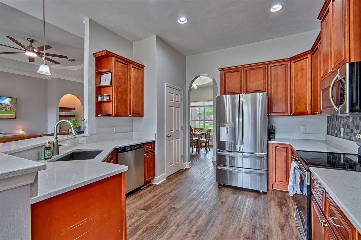
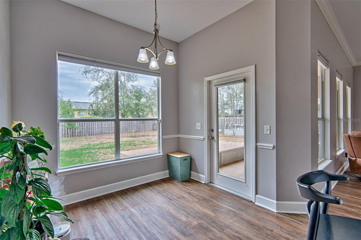
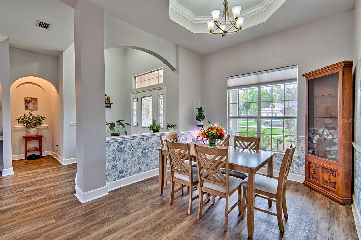
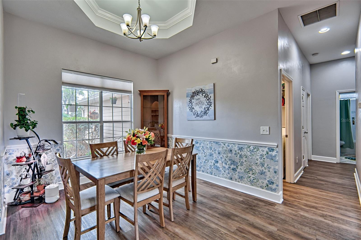
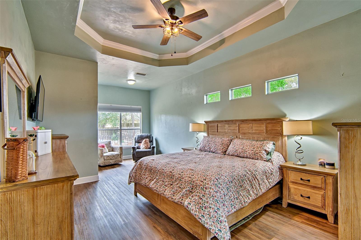
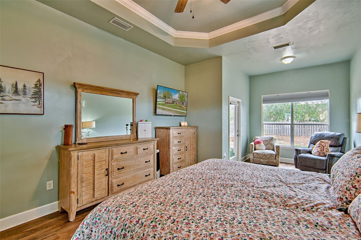
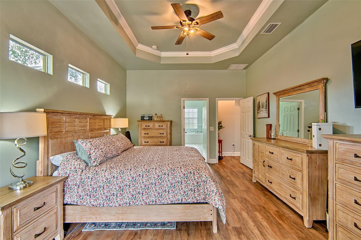
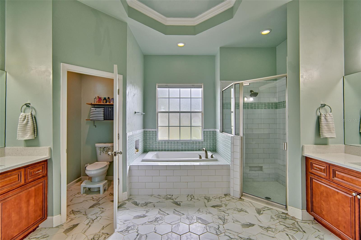
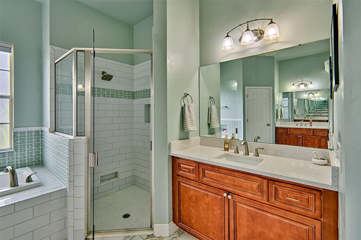
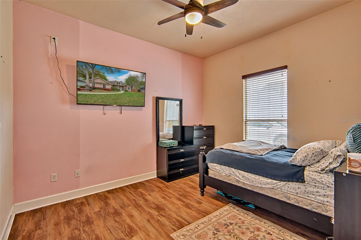
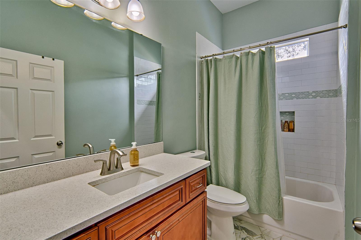
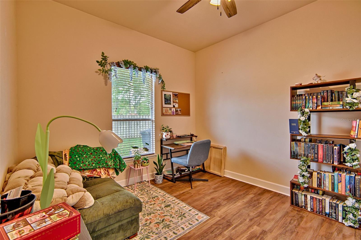
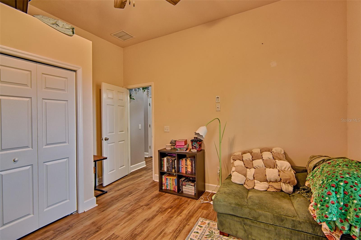
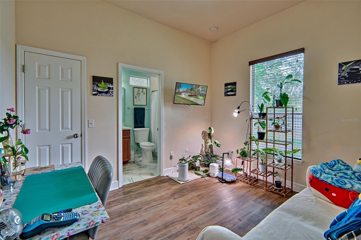
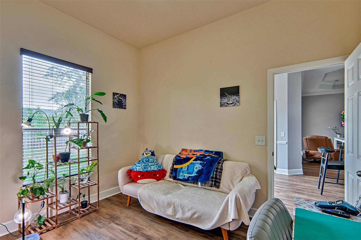
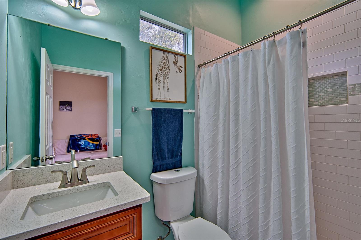
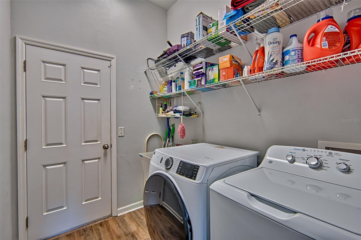
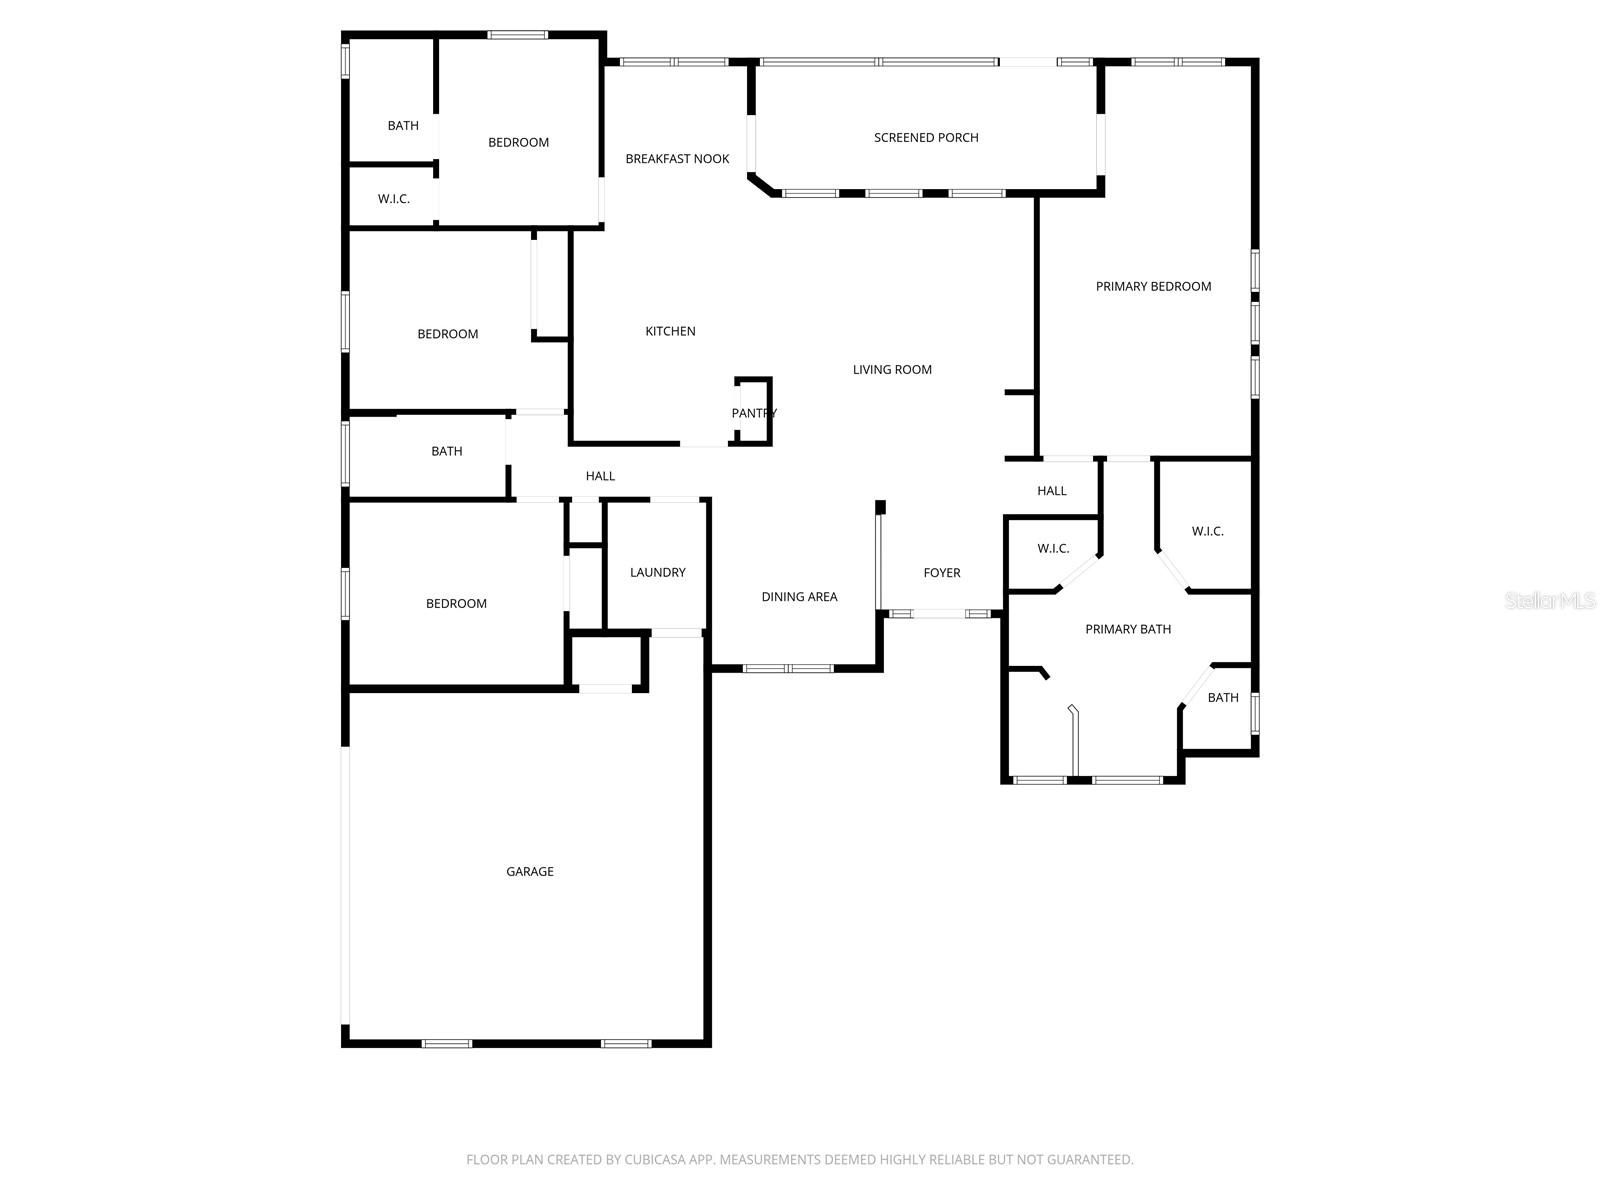
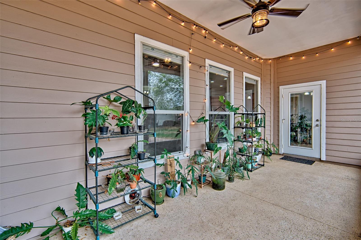
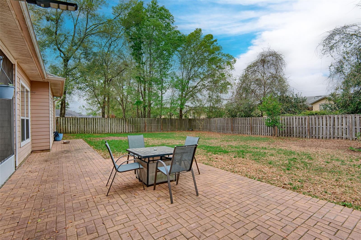
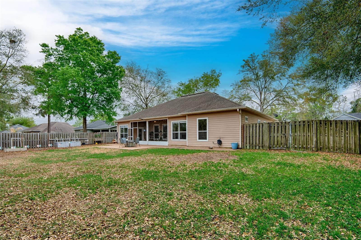
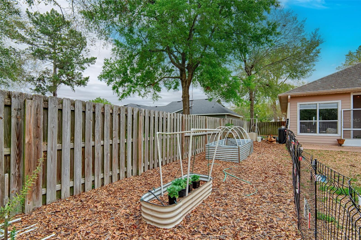
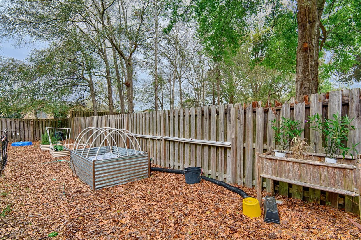
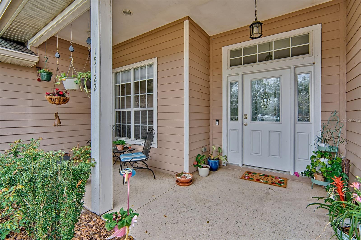
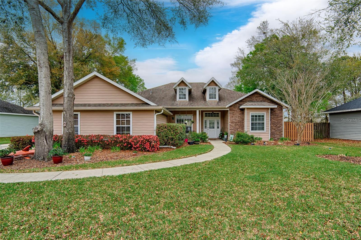
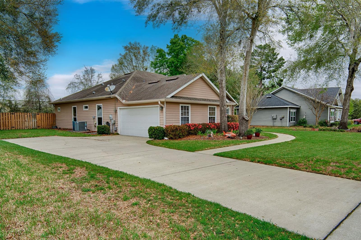
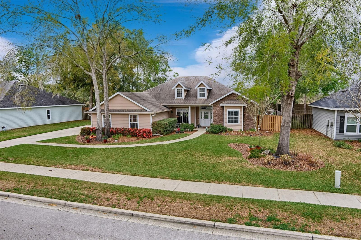
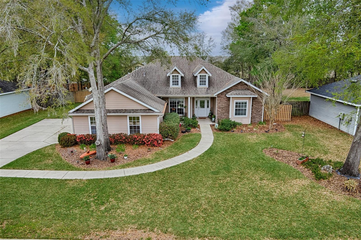
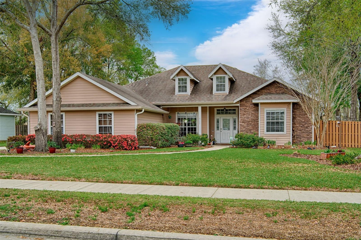
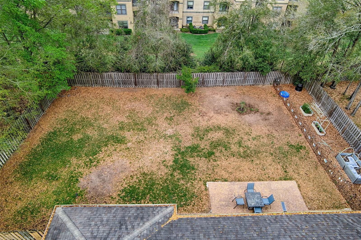
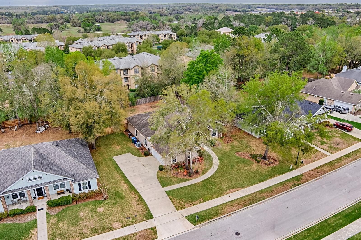
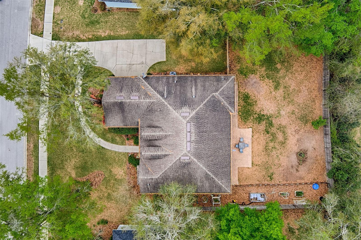
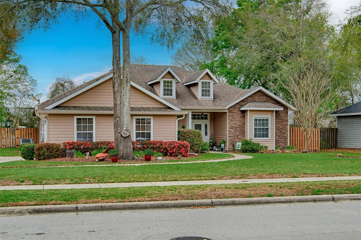
Tucked inside the gated community of Wyndswept Hills, this 4-bedroom, 3-bath home has a layout that works: whether for entertaining, families, working from home or all three at once. Step through the foyer into the living room anchored by custom built-ins and and tray ceiling, with sight lines straight through to the screened-in patio and a private backyard. The adjacent dining room carries the same energy, with engineered hardwood floors and its own tray ceiling detail. The kitchen is beautiful and functional: quartz countertops, stainless steel appliances, abundant cabinetry, a pendant-lit breakfast bar and breakfast room with backyard views. The primary suite has a custom tray ceiling, a versatile sitting room (hello, home gym or private office) and direct patio access. The en suite offers double vanities, a soaking tub, a glass-door shower and two walk-in closets. On the opposite wing, three additional bedrooms offer flexibility for guests, family or dedicated workspace. Two share a full bath; the third is a private en suite with its own walk-in shower, ideal for multigenerational living or a long-term guest. Out back, a full-length stone paver patio, raised garden beds and fruit trees create an outdoor space that's ready for summer evenings and weekend mornings alike. A large privacy fence keeps it all yours. Throughout the home: 10+ foot ceilings, engineered hardwood and vinyl plank flooring and a whole-house water filtration system. The laundry room with storage shelving and a utility sink connects directly to the garage. Ideally situated with quick access to I-75, US-441, and downtown Alachua's local shops and dining. UF, Shands, North Florida Regional, and the VA Hospital are all an easy drive away.
Features & Amenities
Interior
-
Other Interior Features
Crown Molding, Eat-in Kitchen, High Ceilings, Open Floorplan, Tray Ceiling(s), Walk-In Closet(s)
-
Total Bedrooms
4
-
Bathrooms
3
-
Cooling YN
YES
-
Cooling
Central Air
-
Fireplace YN
NO
-
Heating YN
YES
-
Heating
Central
-
Pet friendly
Yes
Exterior
-
Garage
Yes
-
Garage spaces
2
-
Construction Materials
Cement Siding, Concrete
-
Other Exterior Features
Rain Gutters
-
Parking
Driveway, Garage Door Opener, Garage Faces Side, Attached
-
Patio and Porch Features
Rear Porch, Screened
-
Pool
No
-
Waterfront YN
NO
Area & Lot
-
Lot Size(acres)
0.34
-
Lot Size(square feet)
14,810
-
Property Type
Residential
-
Property Sub Type
Single Family Residence
Price
-
Sales Price
$448,000
-
Tax Amount
$7,482
-
Sq. Footage
2,094
-
Price/SqFt
$213
HOA
-
Association
YES
-
Association Fee
$42
-
Association Fee Frequency
Monthly
-
Association Fee Includes
N/A
-
Total Monthly Fees
$42
School District
-
Elementary School
Alachua Elementary School-AL
-
Middle School
A. L. Mebane Middle School-AL
-
High School
Santa Fe High School-AL
Property Features
-
New Construction
NO
-
Foundation Details
Slab
-
Ownership
Fee Simple
-
Senior Community YN
NO
-
Sewer
Public Sewer
-
Tax Lot
38
-
Water Source
Public
Schedule a Showing
Showing scheduled successfully.
Mortgage calculator
Estimate your monthly mortgage payment, including the principal and interest, property taxes, and HOA. Adjust the values to generate a more accurate rate.
Your payment
Principal and Interest:
$
Property taxes:
$
HOA fees:
$
Total loan payment:
$
Total interest amount:
$
Location
County
Alachua
Elementary School
Alachua Elementary School-AL
Middle School
A. L. Mebane Middle School-AL
High School
Santa Fe High School-AL
Listing Courtesy of Betsy Pepine , PEPINE REALTY
RealHub Information is provided exclusively for consumers' personal, non-commercial use, and it may not be used for any purpose other than to identify prospective properties consumers may be interested in purchasing. All information deemed reliable but not guaranteed and should be independently verified. All properties are subject to prior sale, change or withdrawal. RealHub website owner shall not be responsible for any typographical errors, misinformation, misprints and shall be held totally harmless.

Business Coach | Executive Sales Associate | Realtor®
Michael Graf
Call Michael today to schedule a private showing.

* Listings on this website come from the FMLS IDX Compilation and may be held by brokerage firms other than the owner of this website. The listing brokerage is identified in any listing details. Information is deemed reliable but is not guaranteed. If you believe any FMLS listing contains material that infringes your copyrighted work please click here to review our DMCA policy and learn how to submit a takedown request.© 2024 FMLS.
Related Properties
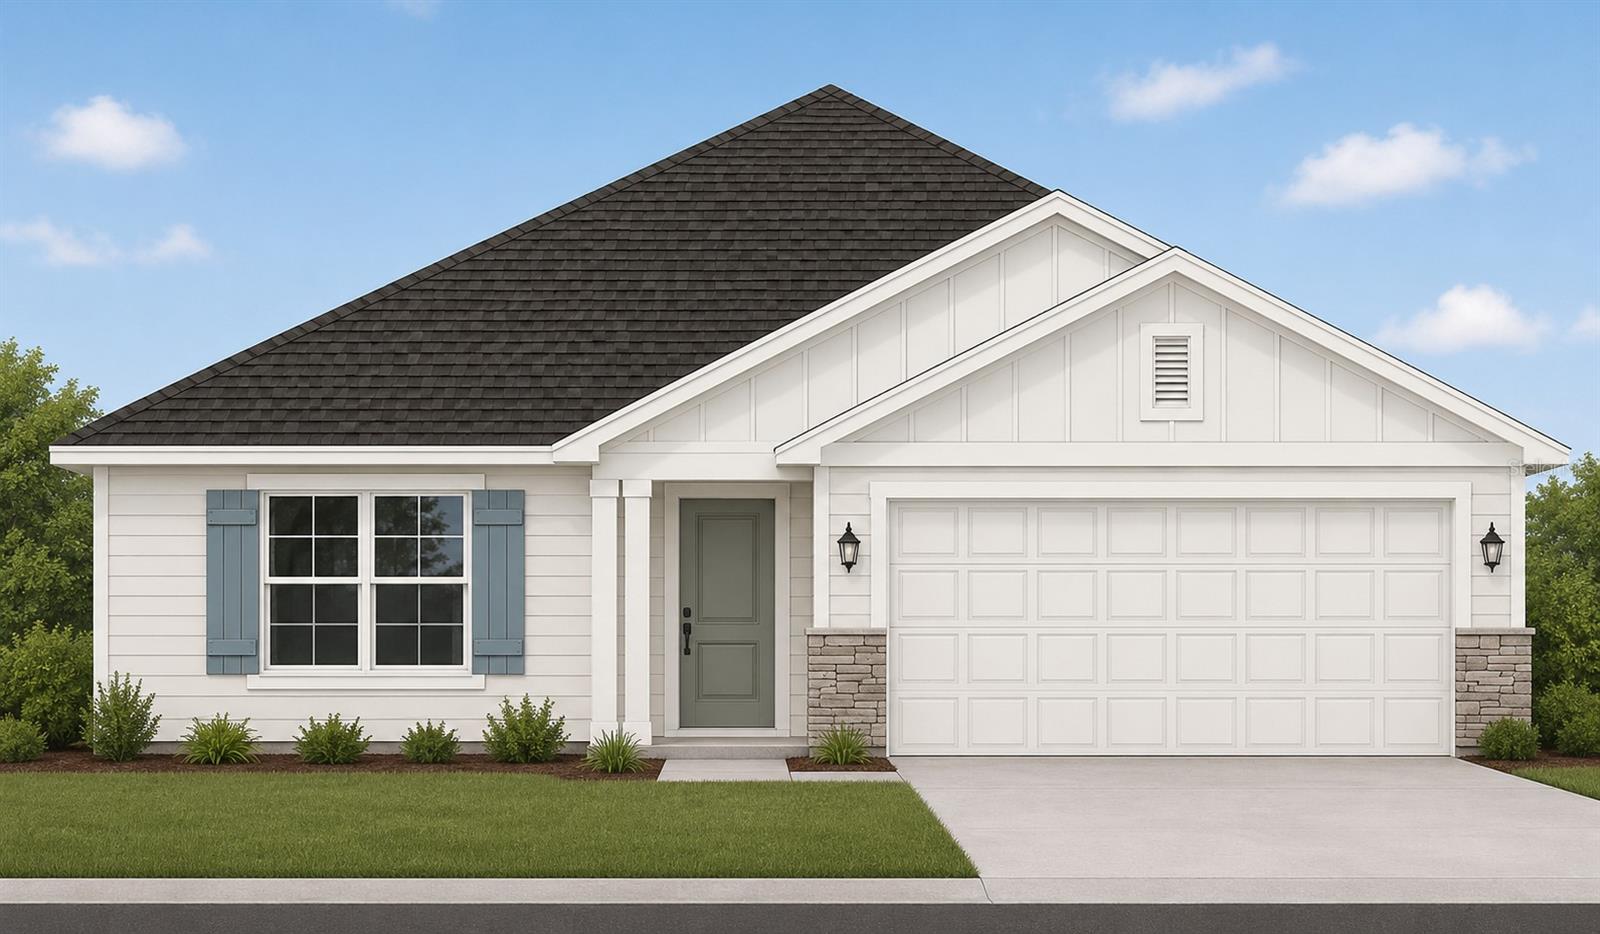
ALACHUA
13622 NW 150TH CIRCLE
3 Beds
2 Baths
1,952 Sq.Ft.
$366,350
MLS#: GC542080
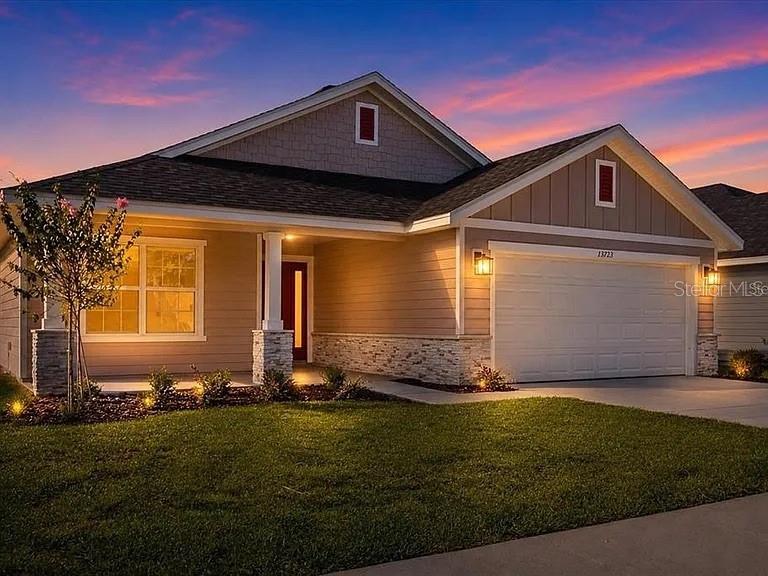
ALACHUA
16766 NW 178TH TERRACE
4 Beds
2 Baths
1,816 Sq.Ft.
$374,400
MLS#: GC541921
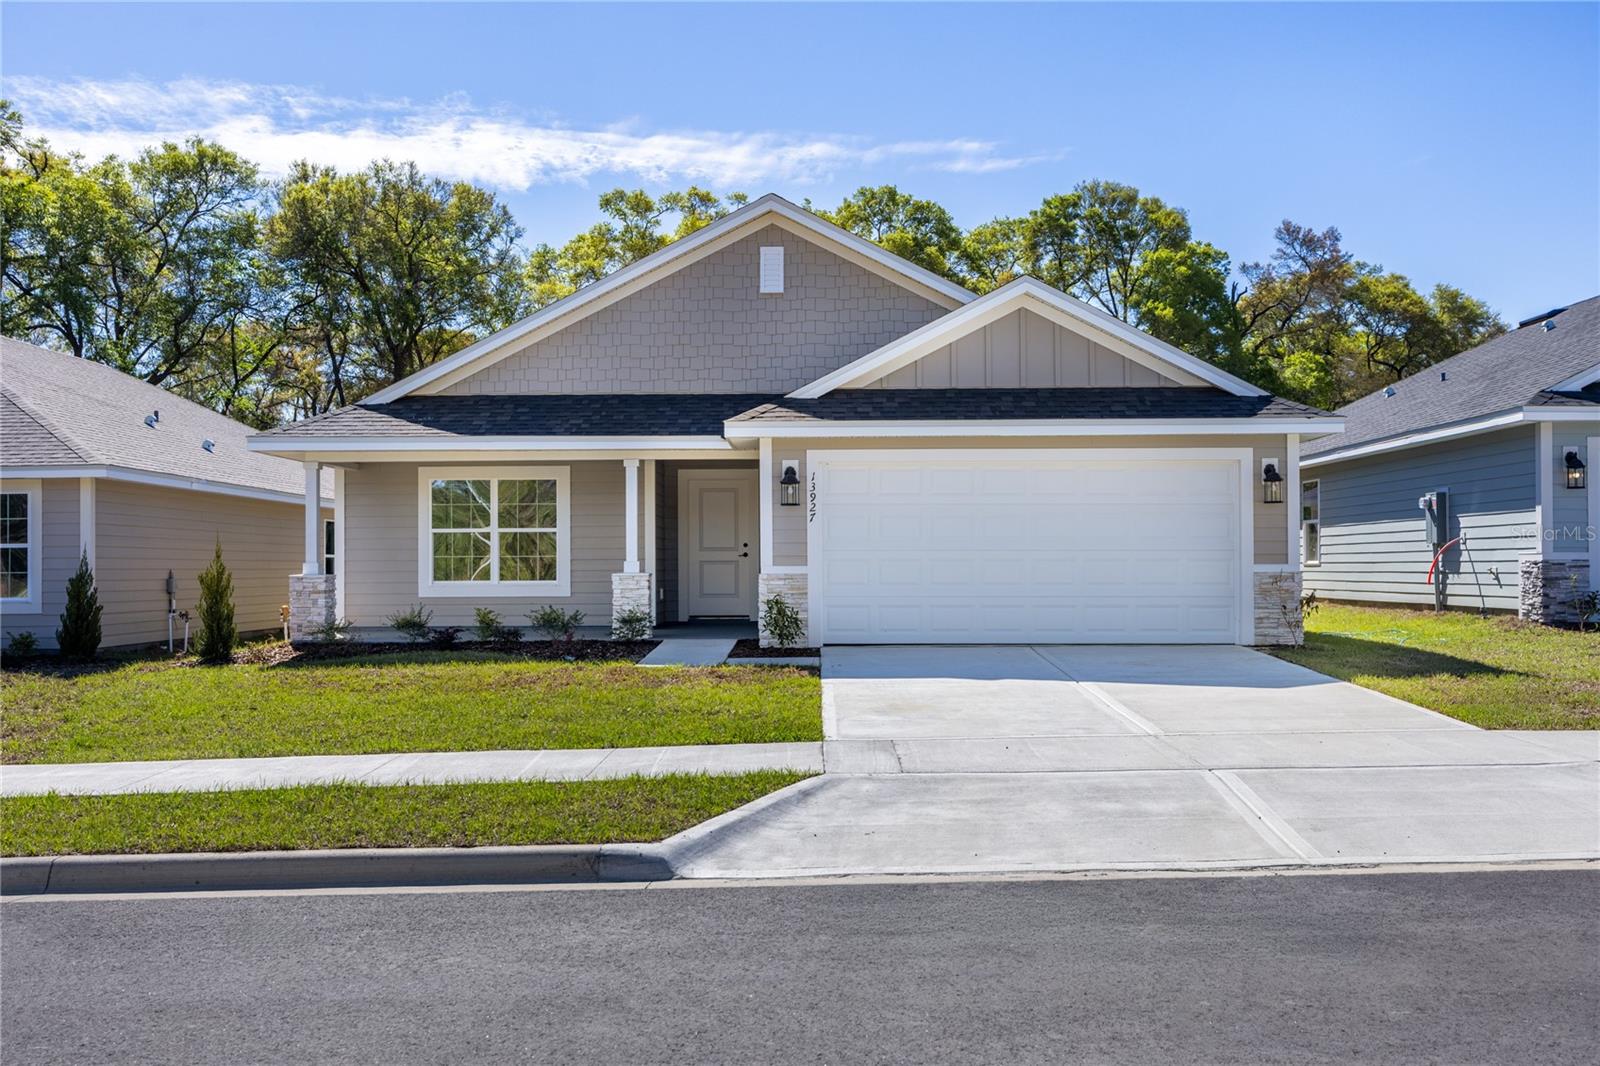
ALACHUA
13651 NW 150TH CIRCLE
3 Beds
2 Baths
1,970 Sq.Ft.
$375,850
MLS#: GC541875
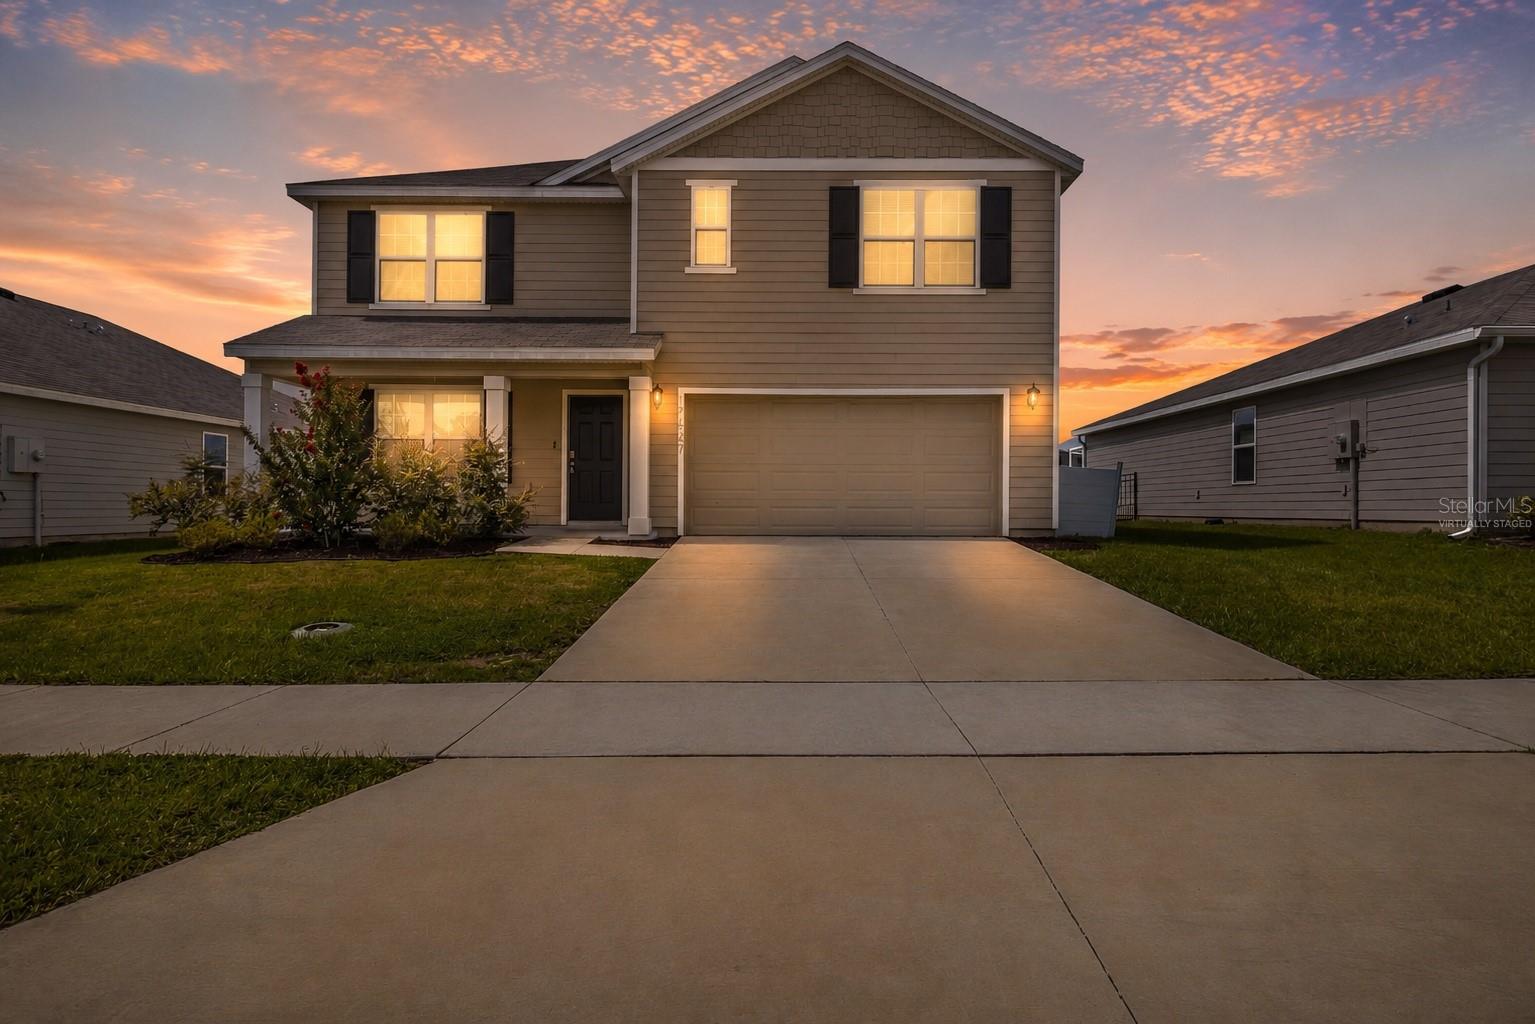
ALACHUA
17627 NW 172ND AVENUE
5 Beds
3 Baths
2,556 Sq.Ft.
$384,900
MLS#: GC541684
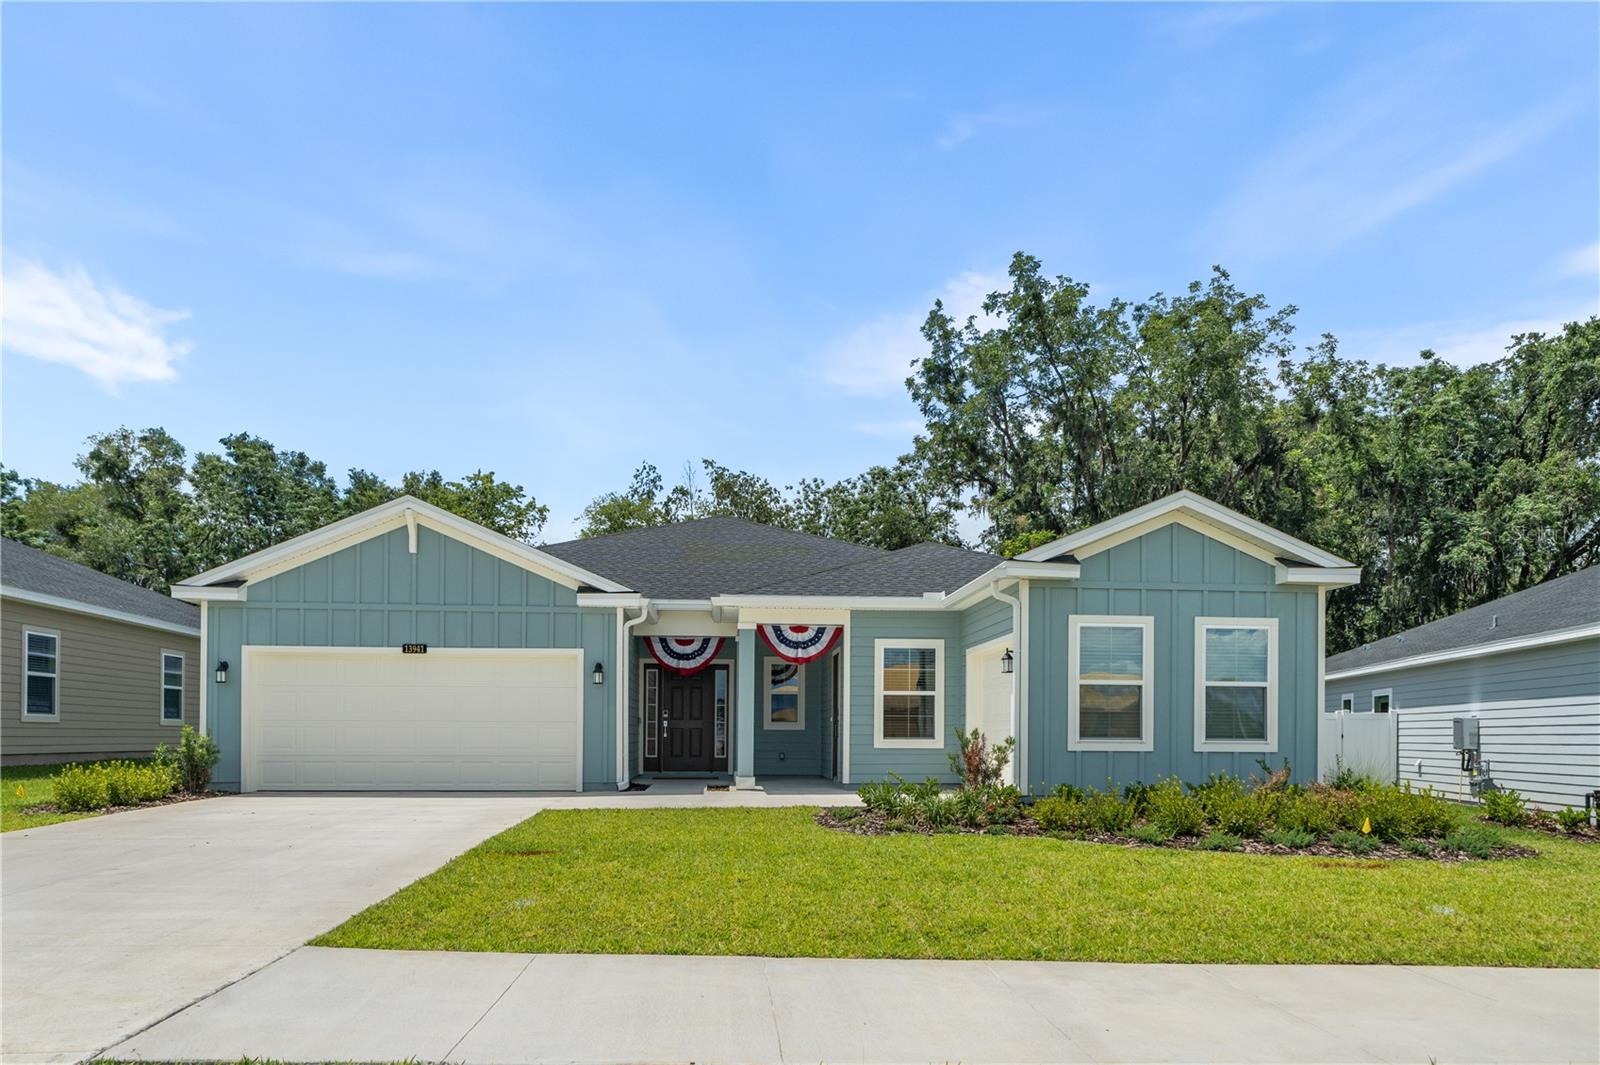
ALACHUA
13941 NW CONVERGENCE BOULEVARD
4 Beds
3 Baths
2,983 Sq.Ft.
$474,800
MLS#: GC541703
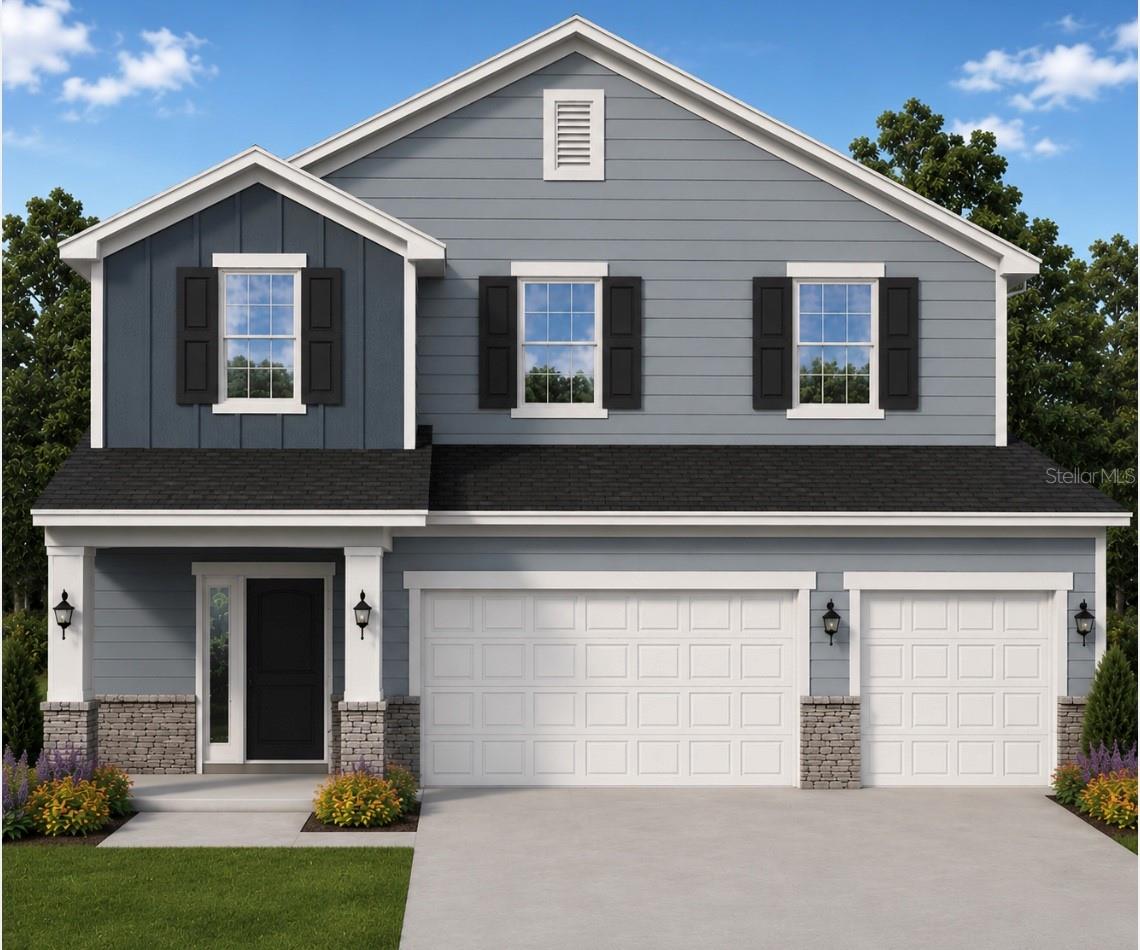
ALACHUA
17717 NW 168TH ROAD
4 Beds
2 Baths
2,335 Sq.Ft.
$409,900
MLS#: GC541589
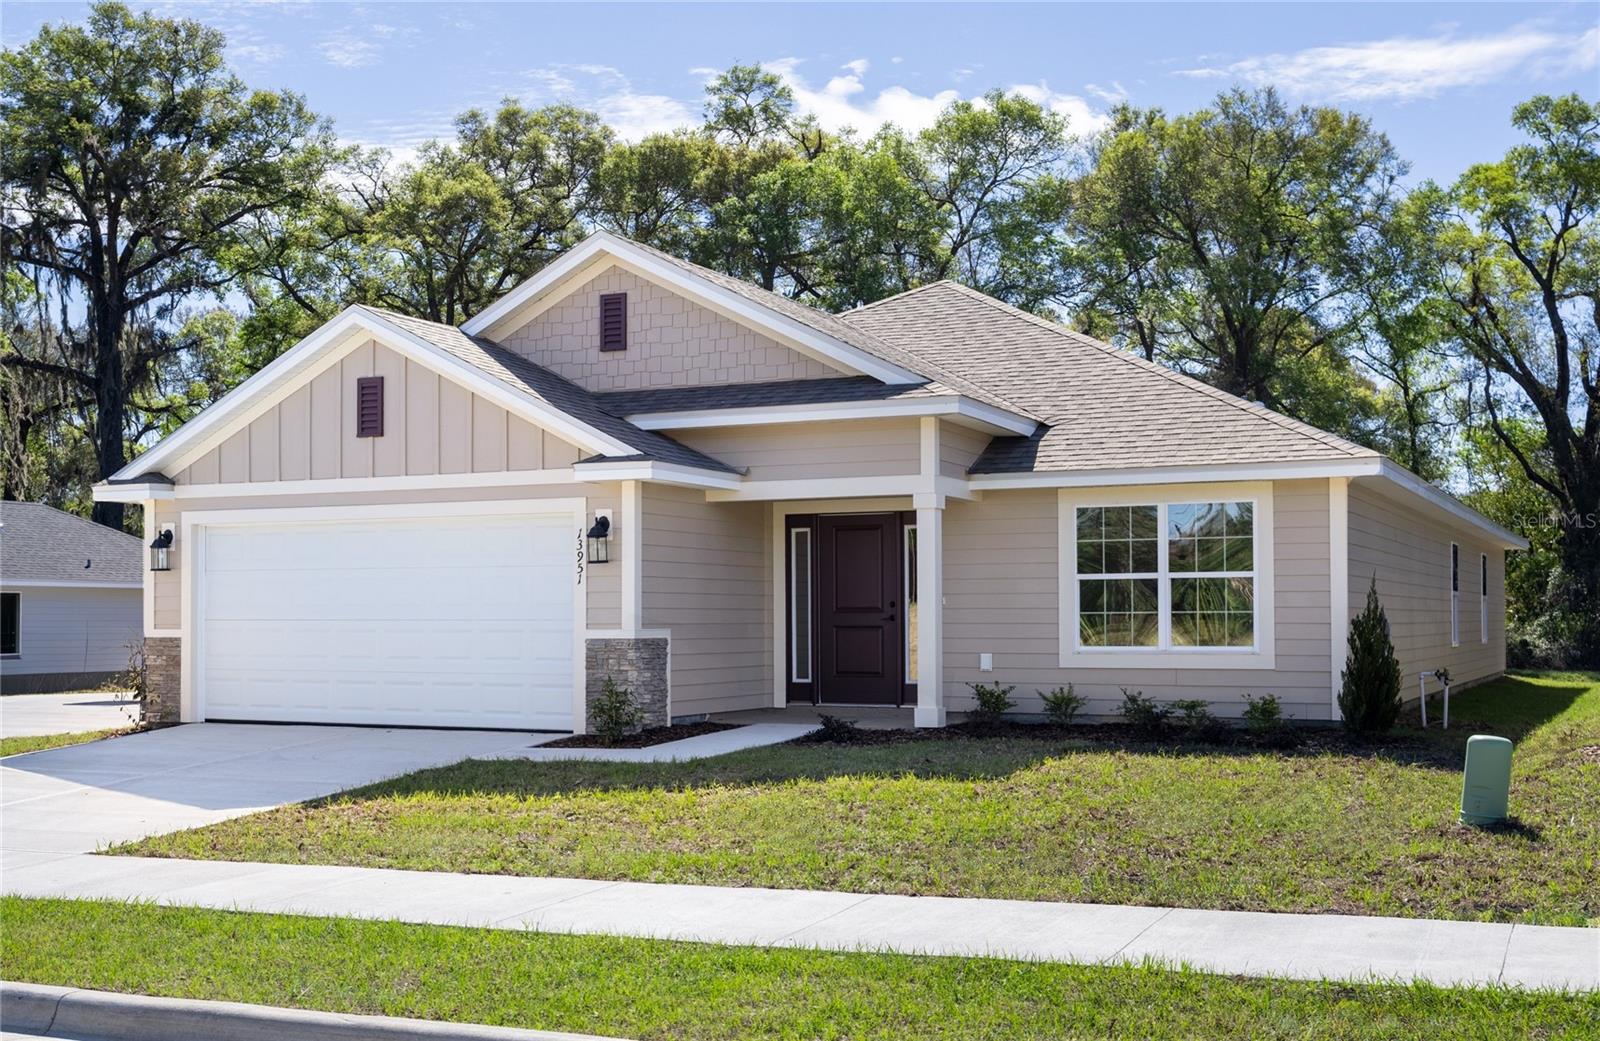
ALACHUA
17788 NW 168TH ROAD
4 Beds
3 Baths
2,212 Sq.Ft.
$401,600
MLS#: GC541548
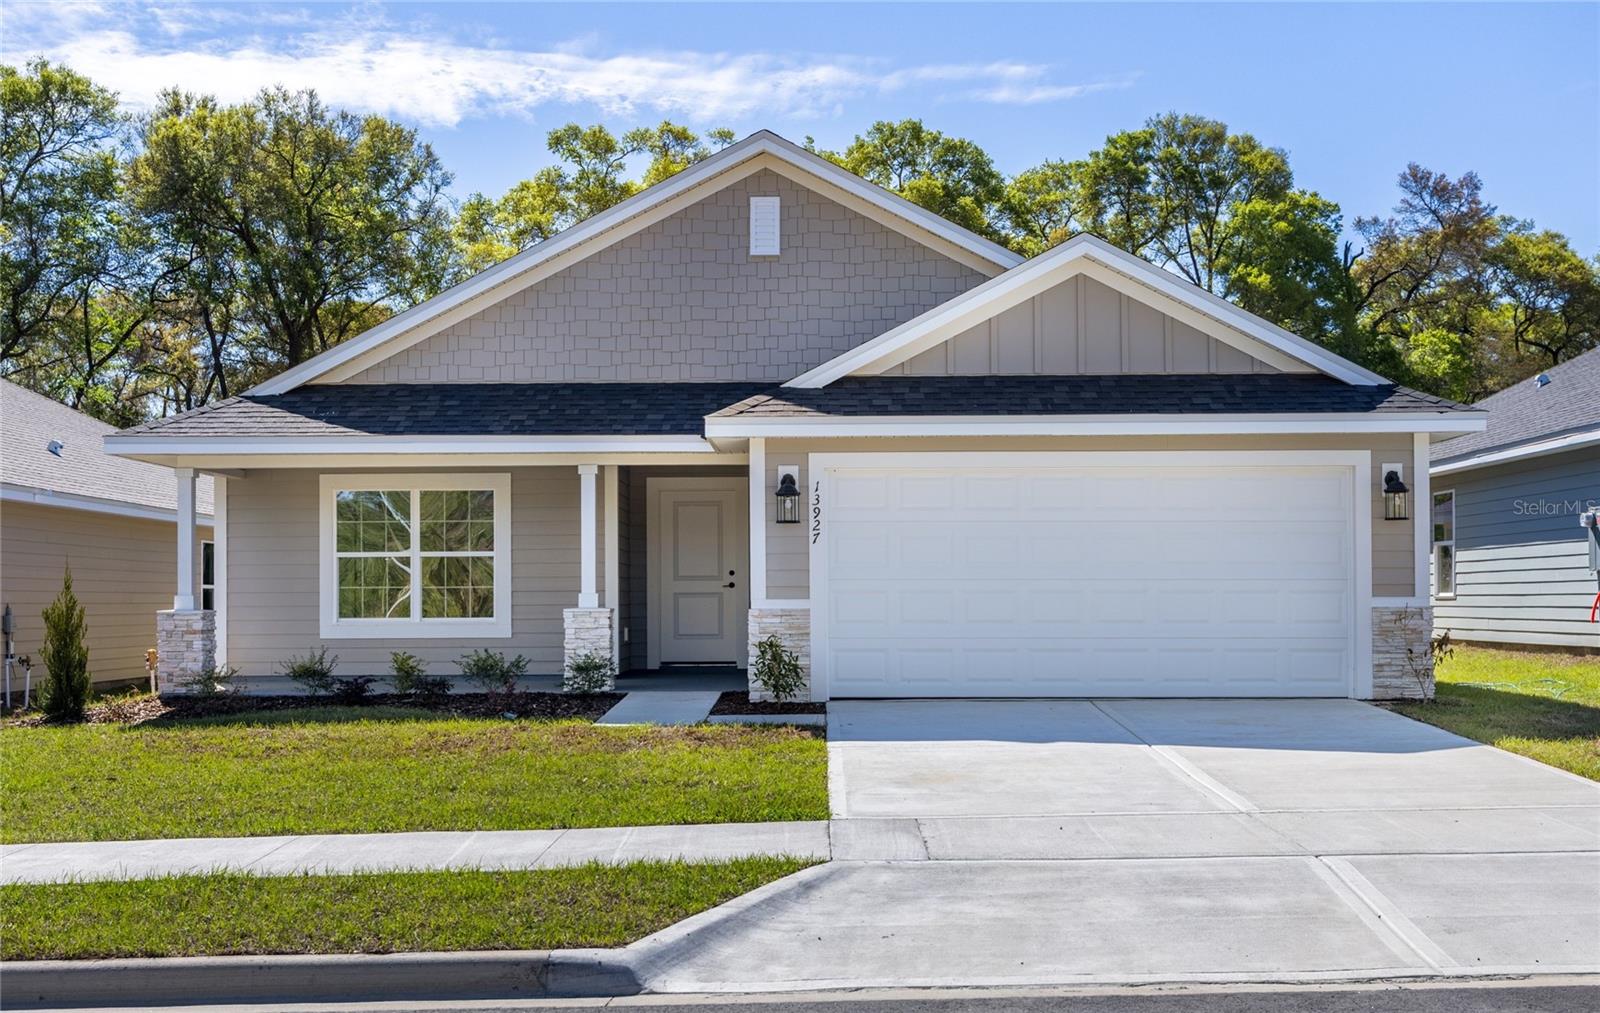
ALACHUA
17766 NW 168TH ROAD
3 Beds
2 Baths
1,952 Sq.Ft.
$382,000
MLS#: GC541560
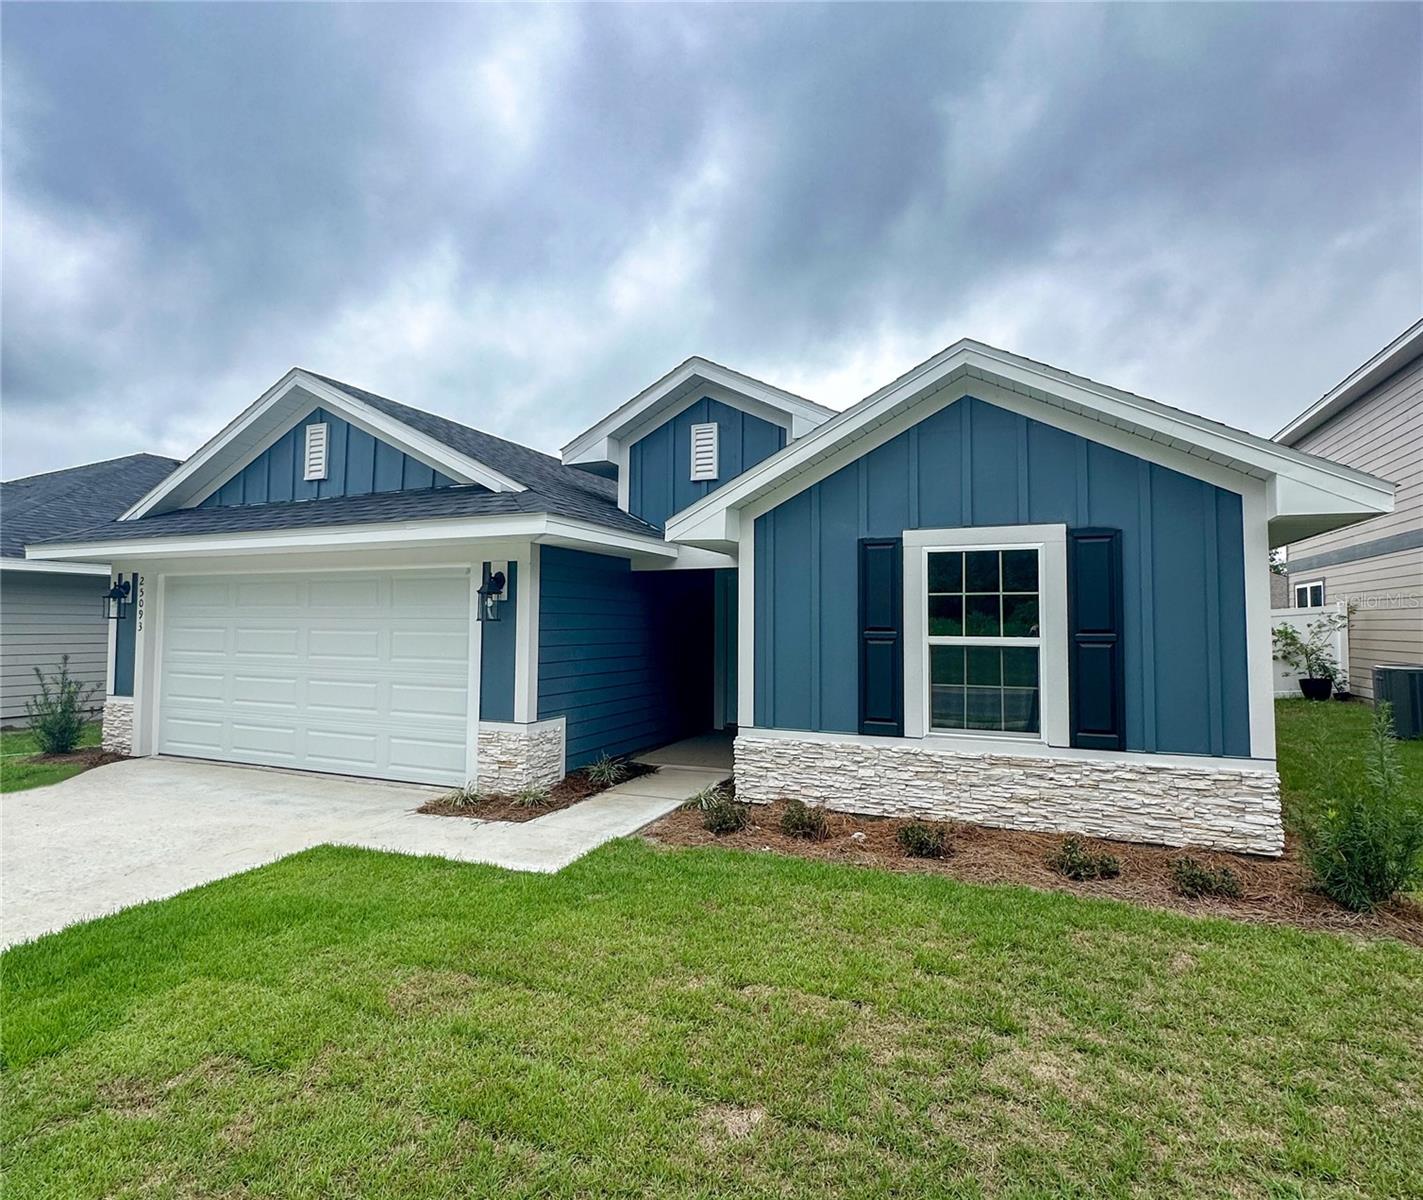
ALACHUA
16780 NW 16780 NW 178TH TER
4 Beds
2 Baths
1,647 Sq.Ft.
$358,900
MLS#: GC541362
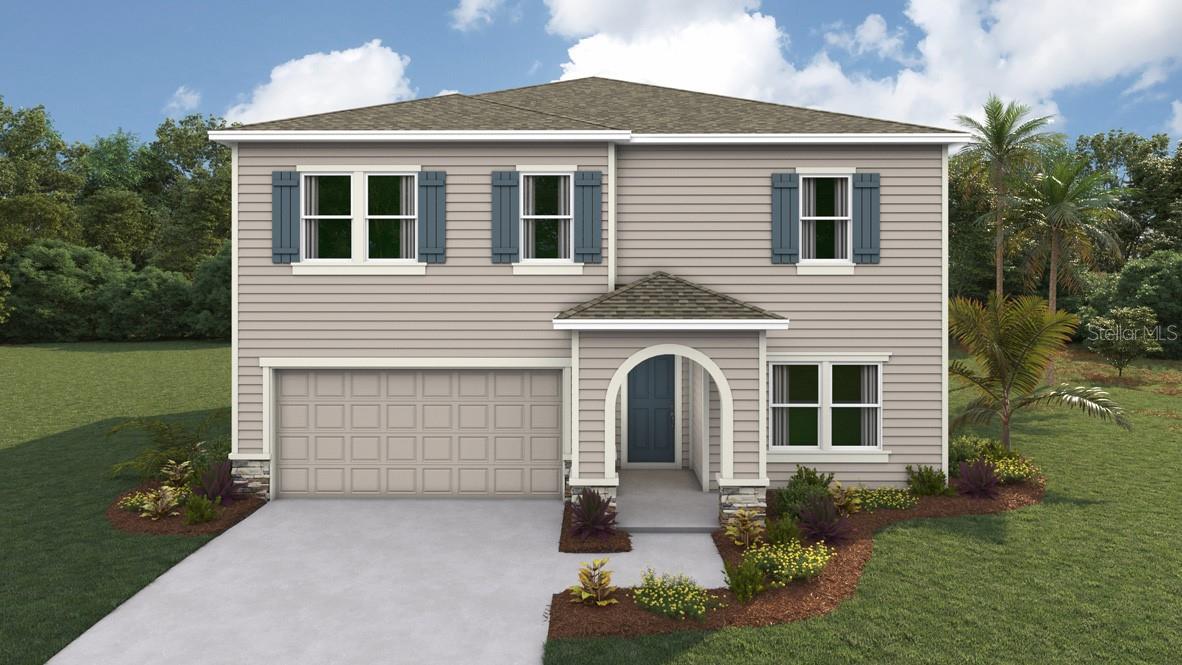
ALACHUA
17979 NW 172ND AVENUE
5 Beds
3 Baths
2,836 Sq.Ft.
$403,990
MLS#: OM727283
