.webp?size=346x80)
- Properties
- Meet our agents
- Communities
- Market Report
- Home Value
- Calculator


Property
Beds
3
Full Baths
2
1/2 Baths
None
Year Built
2026
Sq.Footage
1,952
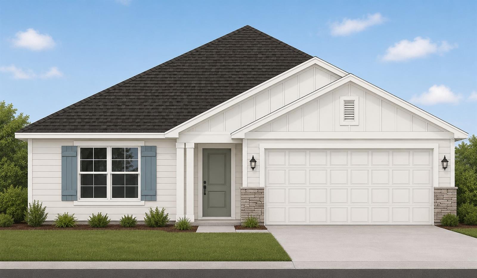
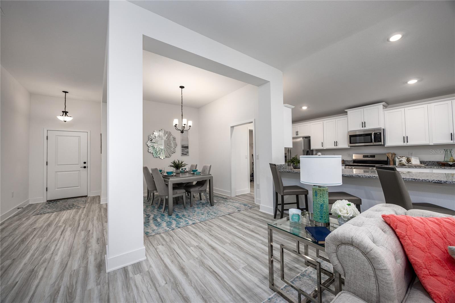
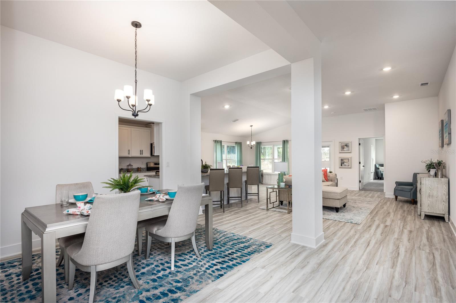
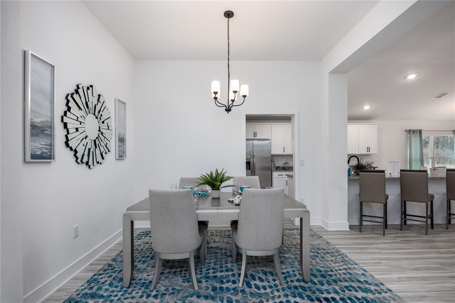
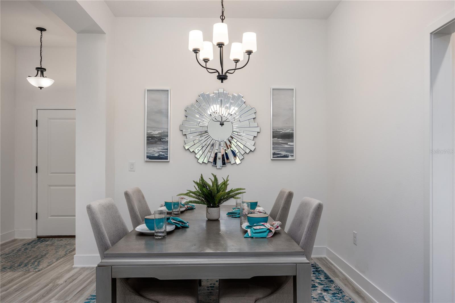
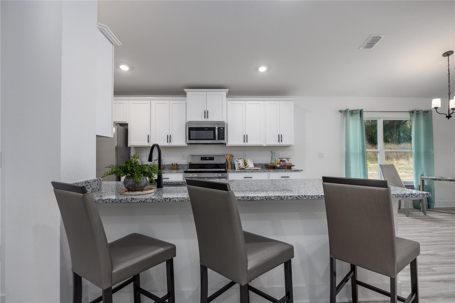
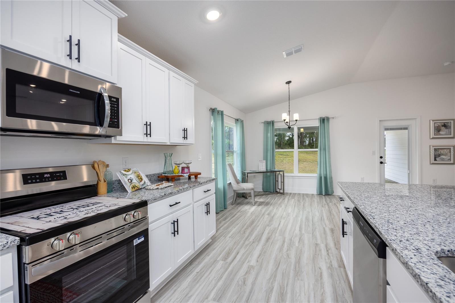
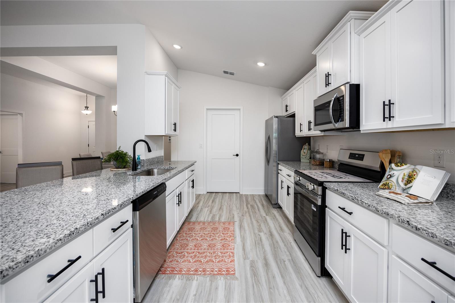
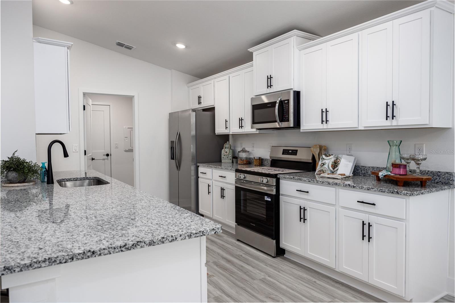
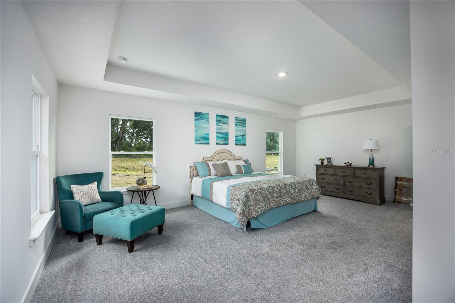
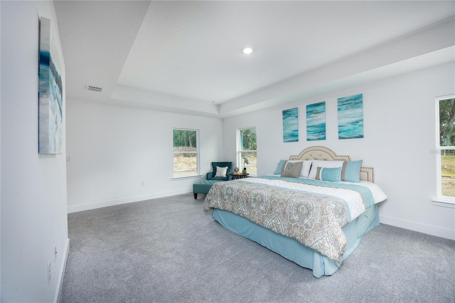
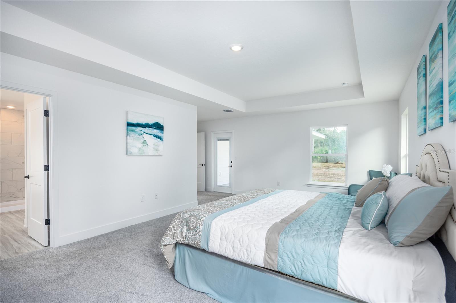
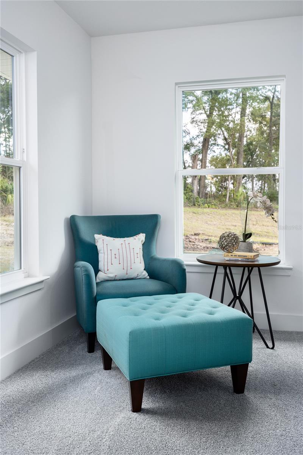
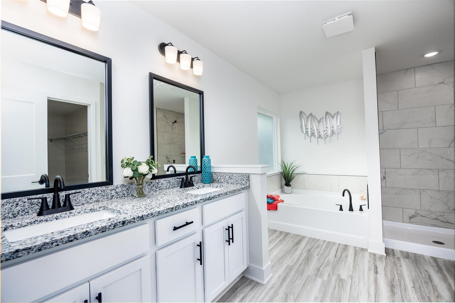
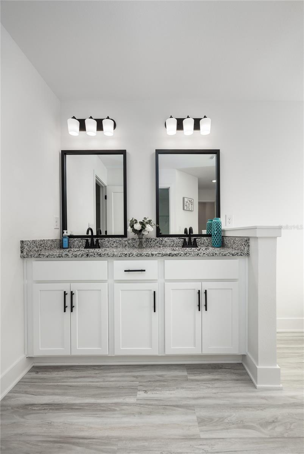
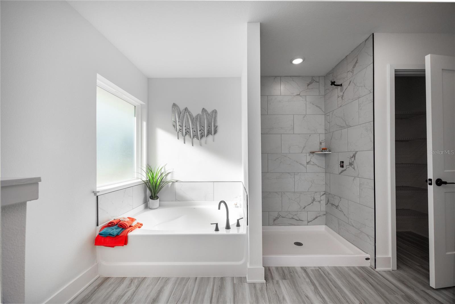
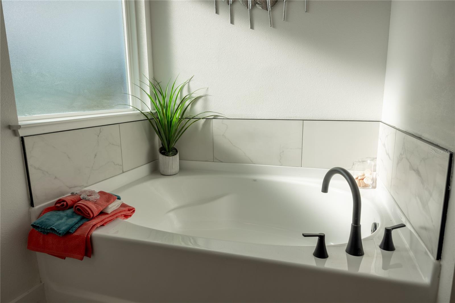
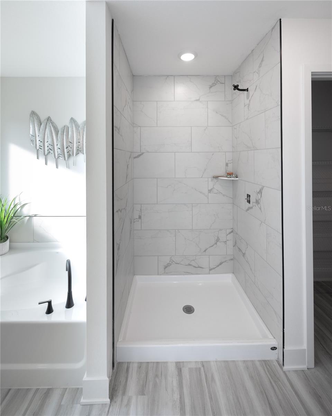
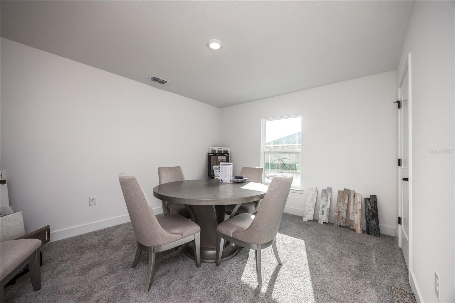
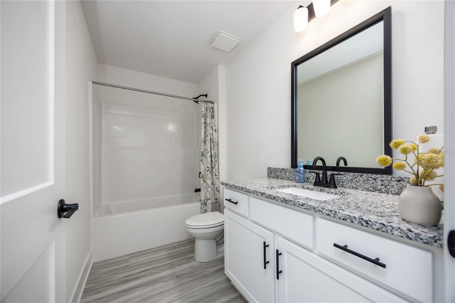
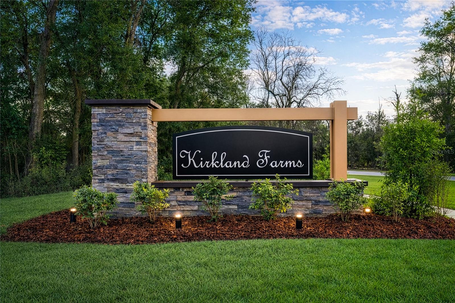
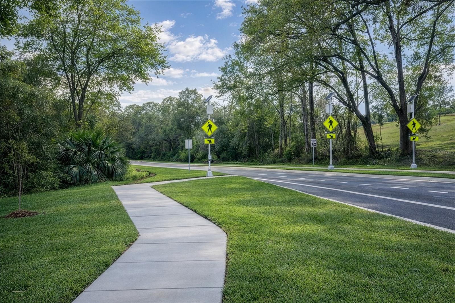
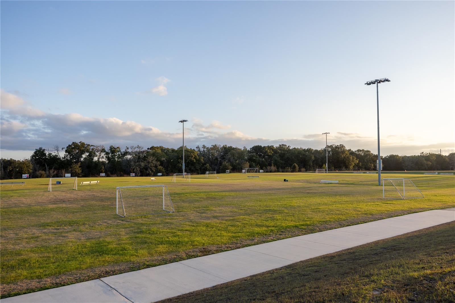
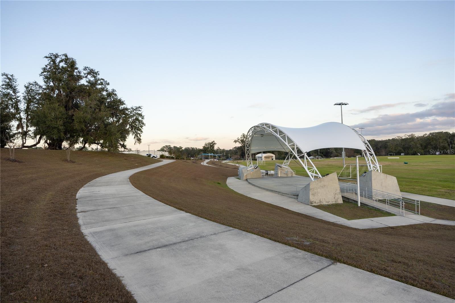
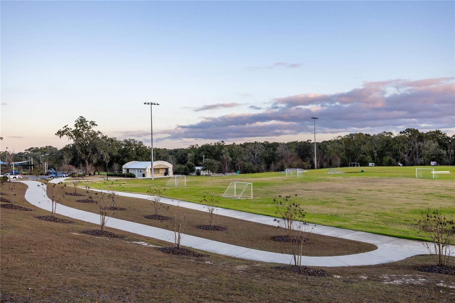
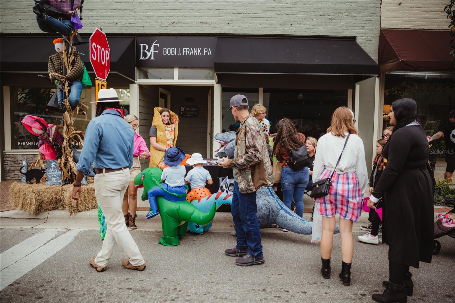
Under Construction. If an exceptional primary suite is at the top of your wish list, this 3-bedroom, 2-bath home is one you won't want to miss. Expected to be completed by mid-September, this thoughtfully designed floor plan offers nearly 2,000 square feet of comfortable living with quality craftsmanship and features that make everyday life feel just a little more luxurious. The spacious primary suite is truly the centerpiece of the home, offering plenty of room to create your own private retreat. The adjoining bathroom features a relaxing garden tub, separate tiled shower, dual vanities, and an oversized walk-in closet designed to keep everything organized. For an added touch of convenience, step directly from the primary bedroom onto the expansive covered rear porch—the perfect place to enjoy your morning coffee or unwind at the end of the day. Just off the foyer, a versatile flex room can easily become a formal dining room, home office, library, sitting room, or hobby space, allowing the layout to adapt as your needs change. The centrally located kitchen overlooks the living room, dining area, and much of the home, creating an open, connected layout that's ideal for entertaining family and friends or simply enjoying everyday life. Throughout the home, you'll appreciate the attention to detail with quartz countertops, shaker-style cabinetry with crown molding, 10-foot ceilings in the main living areas, an upgraded interior trim package, stainless steel appliances, and a professionally installed irrigation system. Take advantage of paid closing costs and a reduced interest rate through one of our local preferred lenders, making homeownership even more attainable while enjoying the benefits of new construction, including modern energy efficiency, lower maintenance, and potential homeowners insurance savings. Located in Kirkland Farms, you'll enjoy a peaceful neighborhood setting across from Legacy Park while remaining just minutes from Main Street Alachua, local restaurants, shopping, parks, and convenient access to I-75, making it easy to commute to Gainesville and the surrounding areas.
Features & Amenities
Interior
-
Other Interior Features
Crown Molding, Eat-in Kitchen, High Ceilings, Open Floorplan, Stone Counters, Tray Ceiling(s), Walk-In Closet(s)
-
Total Bedrooms
3
-
Bathrooms
2
-
Cooling YN
YES
-
Cooling
Central Air
-
Fireplace YN
NO
-
Heating YN
YES
-
Heating
Electric
-
Pet friendly
Dogs OK
Exterior
-
Garage
Yes
-
Garage spaces
2
-
Construction Materials
HardiPlank Type, Frame
-
Other Exterior Features
Lighting, Private Yard
-
Parking
Driveway, Attached
-
Patio and Porch Features
Covered, Rear Porch
-
Pool
No
-
Waterfront YN
NO
Area & Lot
-
Lot Features
Cleared, Landscaped, Level, Private, Paved
-
Lot Size(acres)
0.14
-
Lot Size(square feet)
6,098
-
Property Type
Residential
-
Property Sub Type
Single Family Residence
-
Architectural Style
Patio Home
Price
-
Sales Price
$366,350
-
Tax Amount
$459
-
Sq. Footage
1,952
-
Price/SqFt
$187
HOA
-
Association
YES
-
Association Fee
$200
-
Association Fee Frequency
Quarterly
-
Association Fee Includes
N/A
-
Total Monthly Fees
$66.67
School District
-
Elementary School
Alachua Elementary School-AL
-
Middle School
A. L. Mebane Middle School-AL
-
High School
Santa Fe High School-AL
Property Features
-
New Construction
YES
-
Foundation Details
Slab
-
Ownership
Fee Simple
-
Senior Community YN
NO
-
Sewer
Public Sewer
-
Tax Lot
59
-
Water Source
Public
Schedule a Showing
Showing scheduled successfully.
Mortgage calculator
Estimate your monthly mortgage payment, including the principal and interest, property taxes, and HOA. Adjust the values to generate a more accurate rate.
Your payment
Principal and Interest:
$
Property taxes:
$
HOA fees:
$
Total loan payment:
$
Total interest amount:
$
Location
County
Alachua
Elementary School
Alachua Elementary School-AL
Middle School
A. L. Mebane Middle School-AL
High School
Santa Fe High School-AL
Listing Courtesy of Courtney Bays , ADAMS HOMES REALTY, INC.- GAINESVILLE
RealHub Information is provided exclusively for consumers' personal, non-commercial use, and it may not be used for any purpose other than to identify prospective properties consumers may be interested in purchasing. All information deemed reliable but not guaranteed and should be independently verified. All properties are subject to prior sale, change or withdrawal. RealHub website owner shall not be responsible for any typographical errors, misinformation, misprints and shall be held totally harmless.

Executive Assistant
Emil Garinga
Call Emil today to schedule a private showing.

* Listings on this website come from the FMLS IDX Compilation and may be held by brokerage firms other than the owner of this website. The listing brokerage is identified in any listing details. Information is deemed reliable but is not guaranteed. If you believe any FMLS listing contains material that infringes your copyrighted work please click here to review our DMCA policy and learn how to submit a takedown request.© 2024 FMLS.
Related Properties
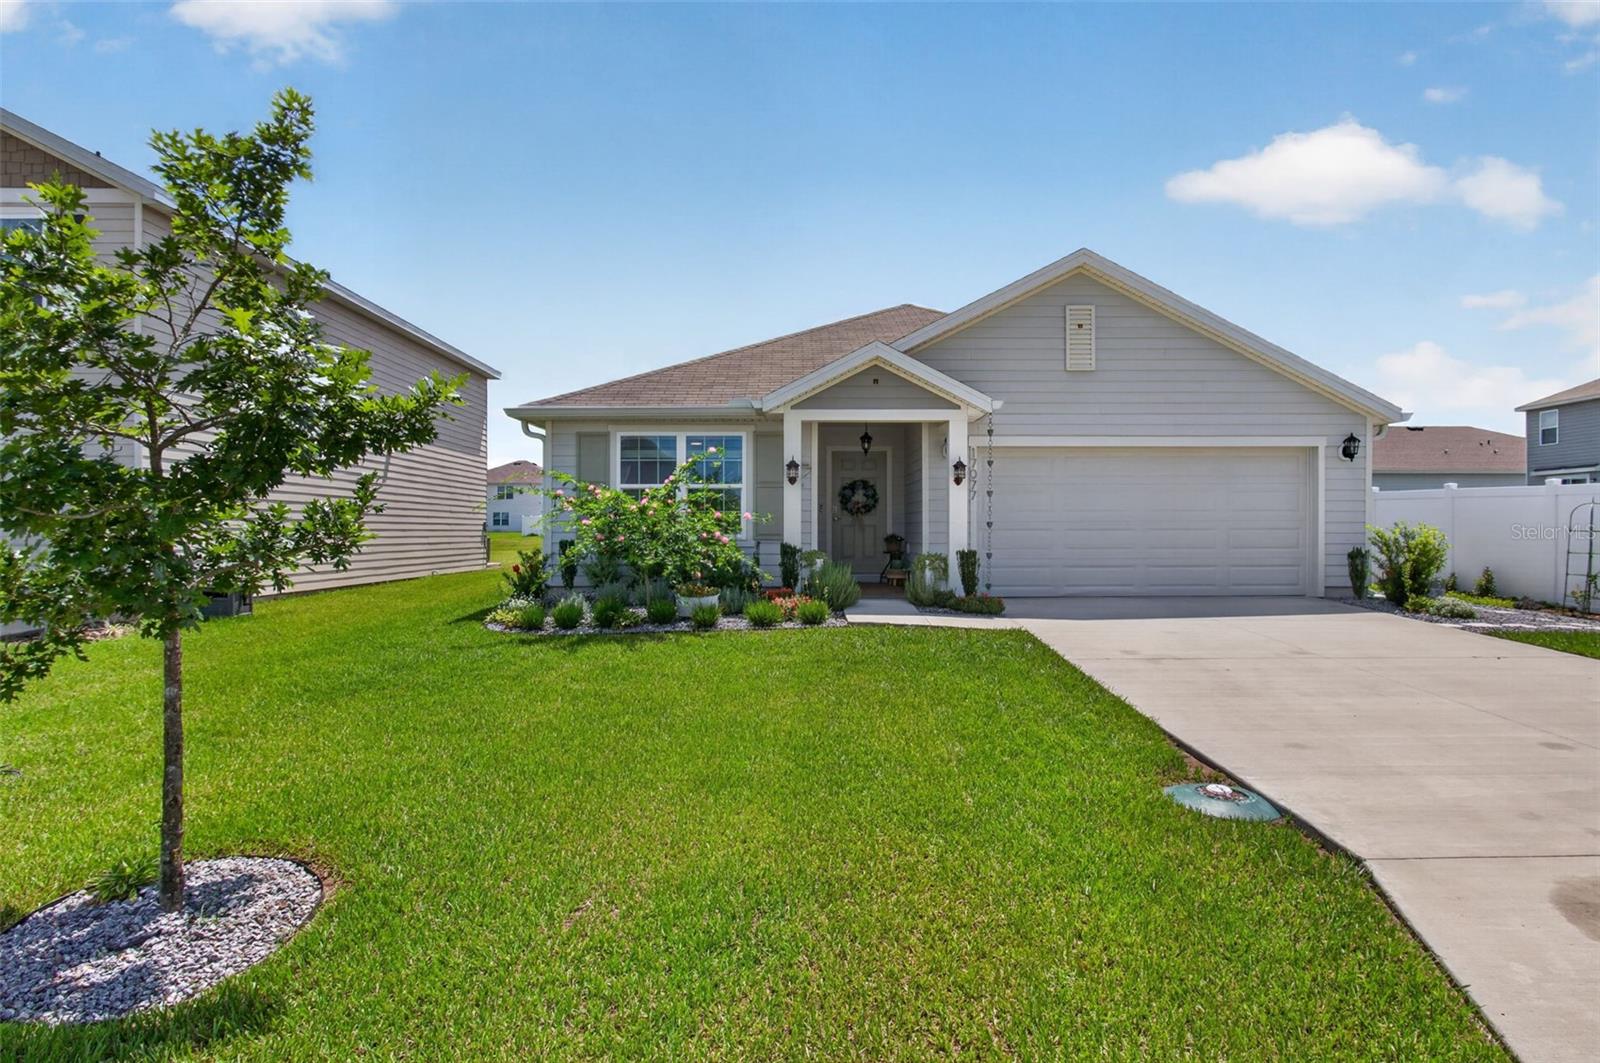
ALACHUA
17077 NW 177TH TERRACE
3 Beds
2 Baths
1,619 Sq.Ft.
$335,000
MLS#: GC542091
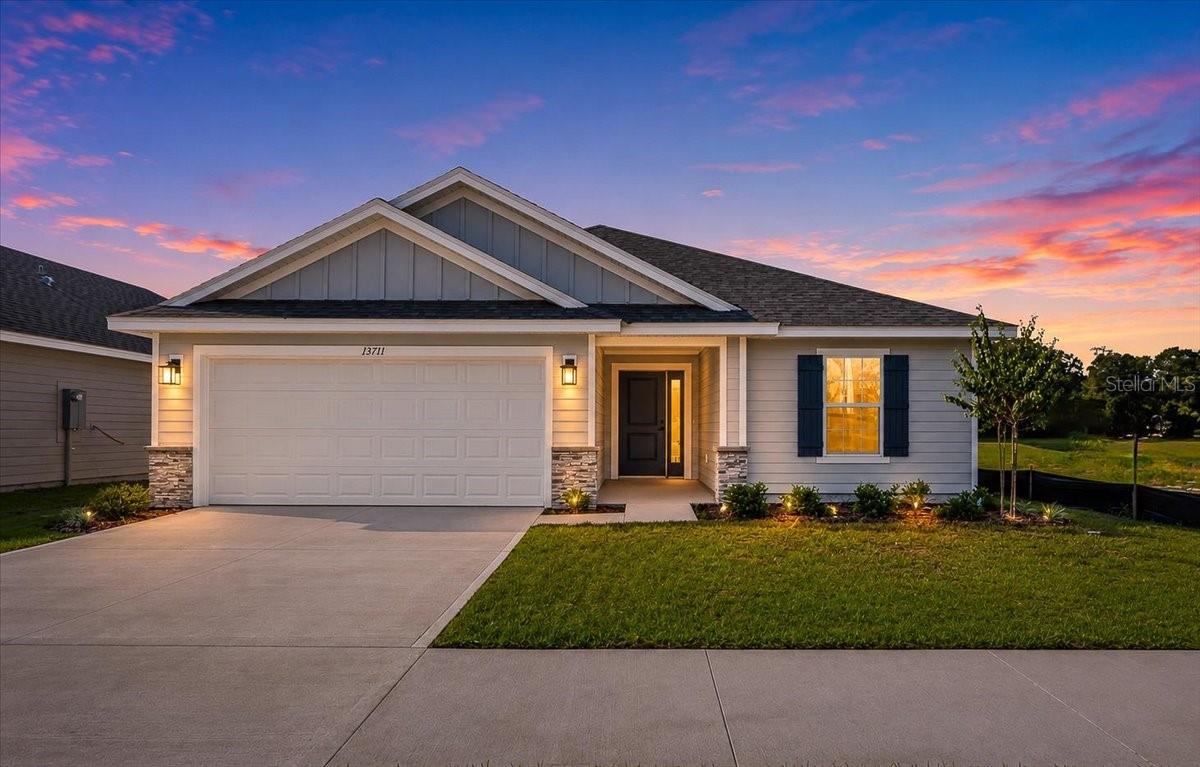
ALACHUA
17703 NW 168TH ROAD
4 Beds
2 Baths
1,635 Sq.Ft.
$355,900
MLS#: GC542093
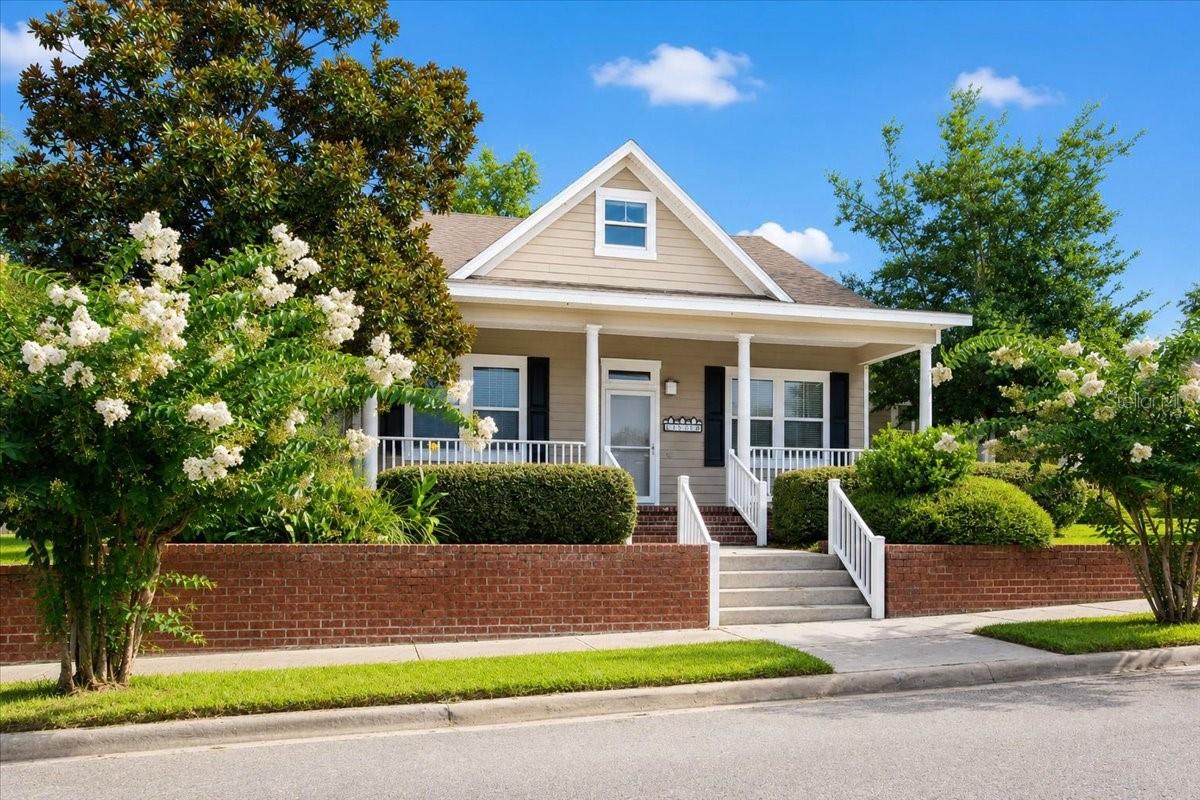
ALACHUA
16704 NW 166TH ROAD
3 Beds
2 Baths
1,604 Sq.Ft.
$349,000
MLS#: GC540480
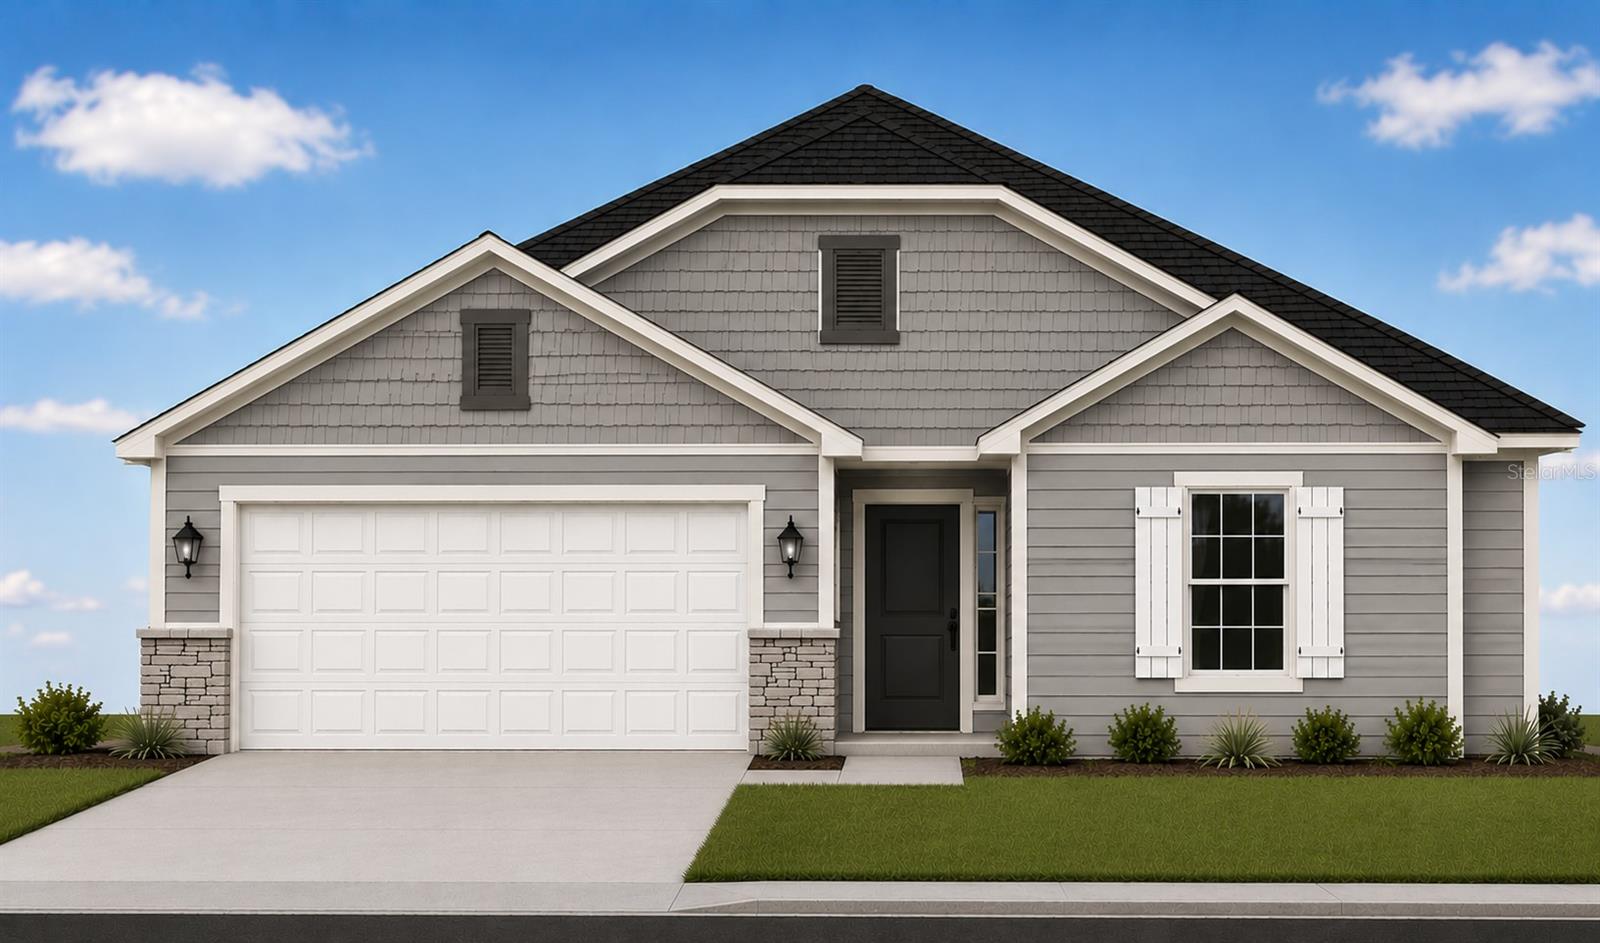
ALACHUA
13658 NW 150TH CIRCLE
4 Beds
2 Baths
1,647 Sq.Ft.
$345,150
MLS#: GC542004
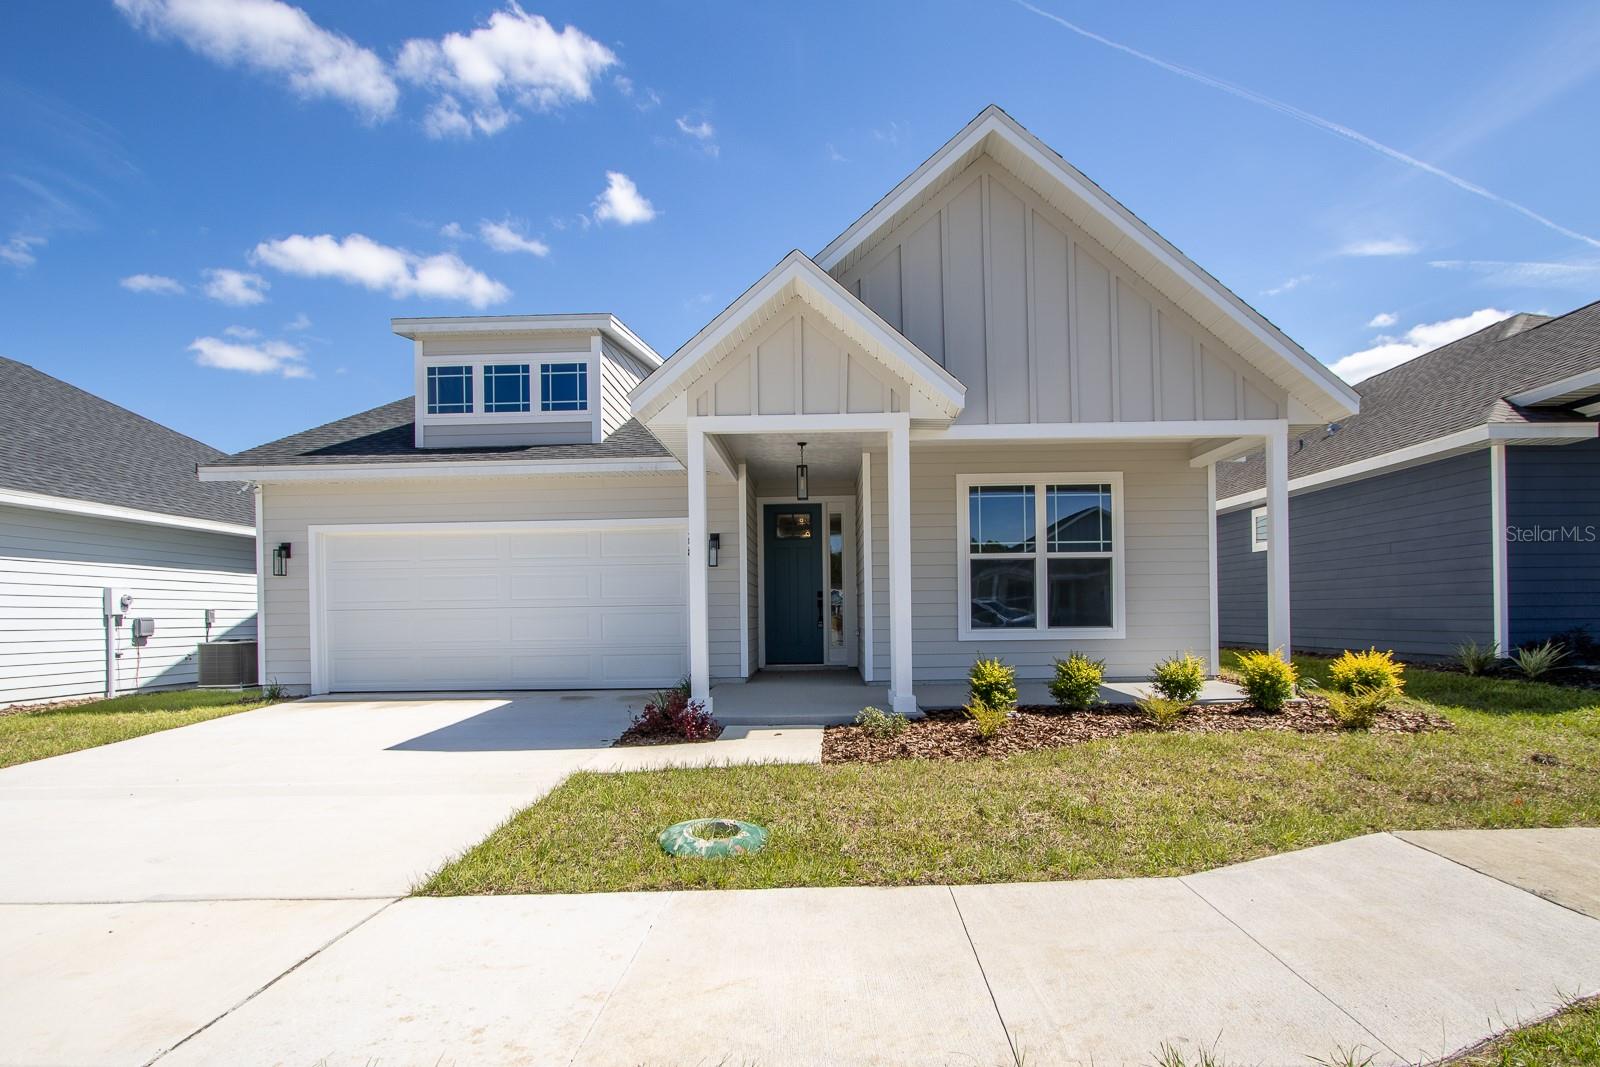
ALACHUA
12581 NW 159TH WAY
3 Beds
2 Baths
1,547 Sq.Ft.
$310,000
MLS#: GC542018
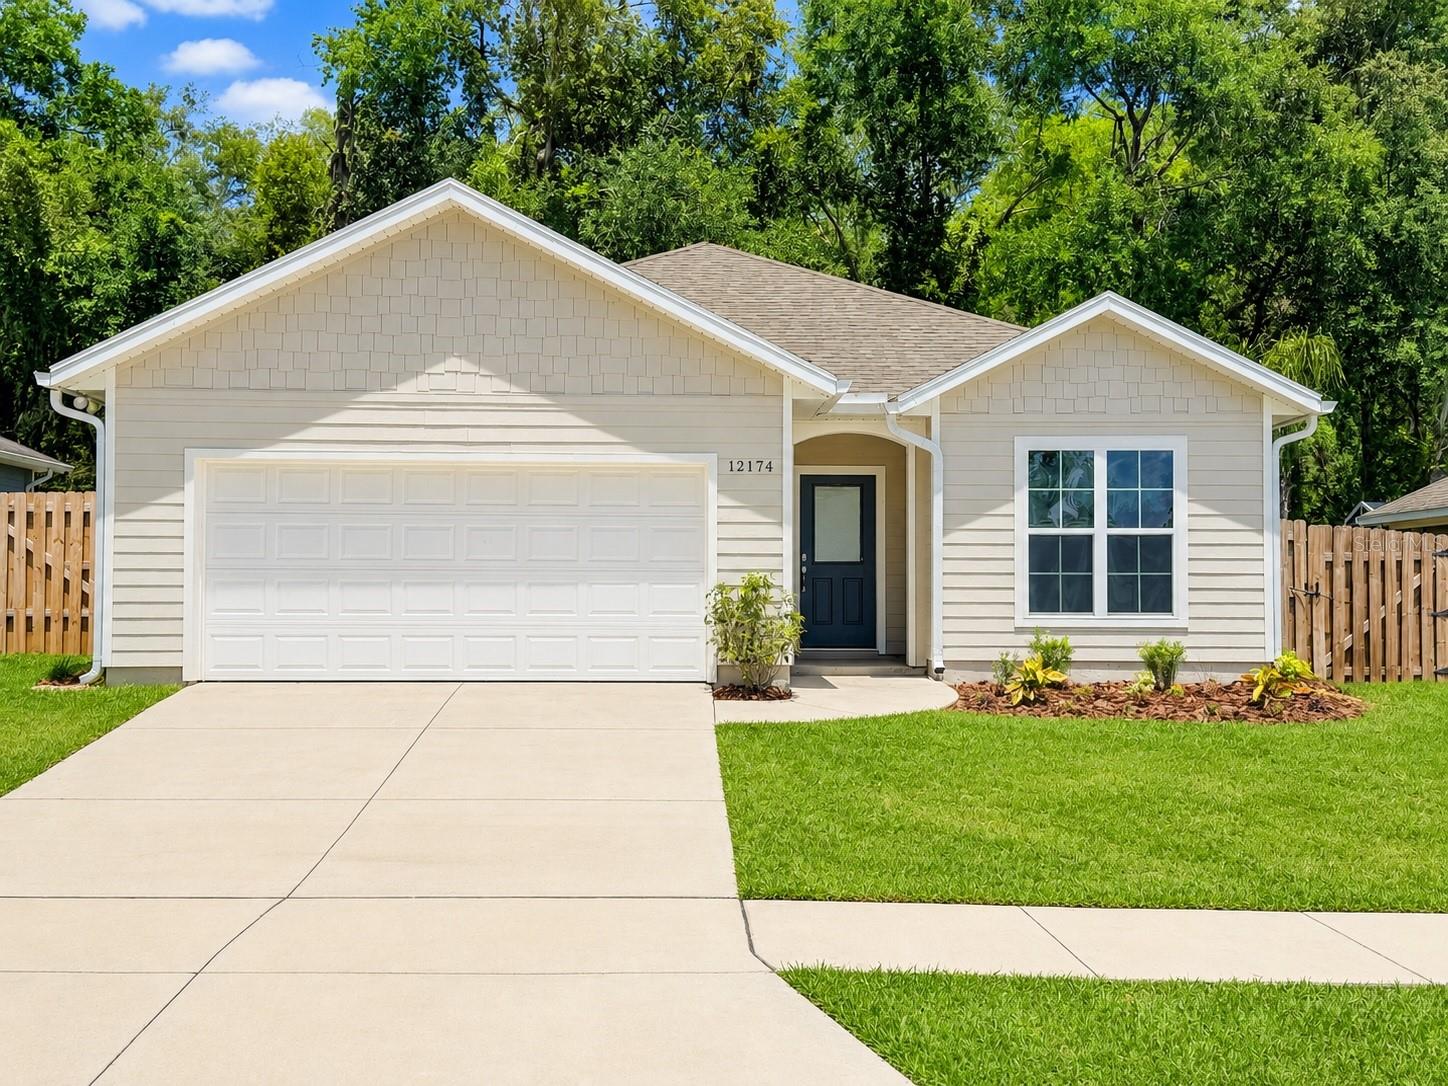
ALACHUA
12174 NW 162ND DRIVE
3 Beds
2 Baths
1,431 Sq.Ft.
$305,000
MLS#: GC541713
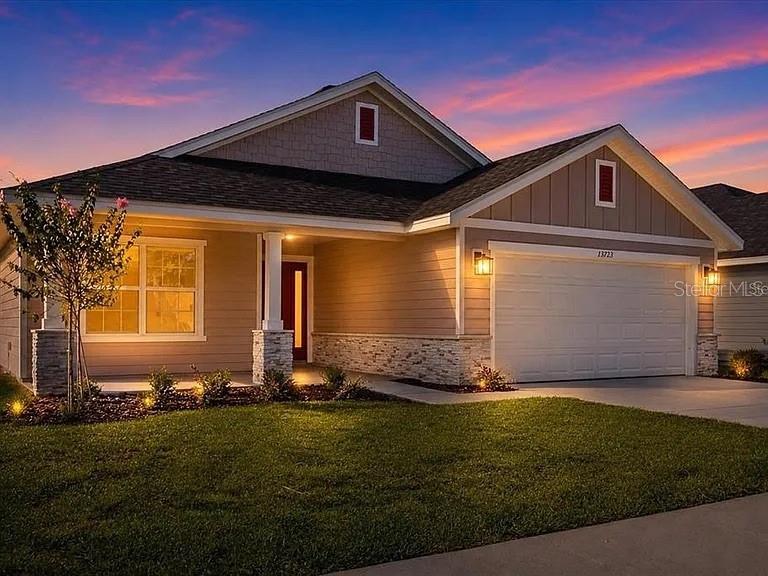
ALACHUA
16766 NW 178TH TERRACE
4 Beds
2 Baths
1,816 Sq.Ft.
$374,400
MLS#: GC541921
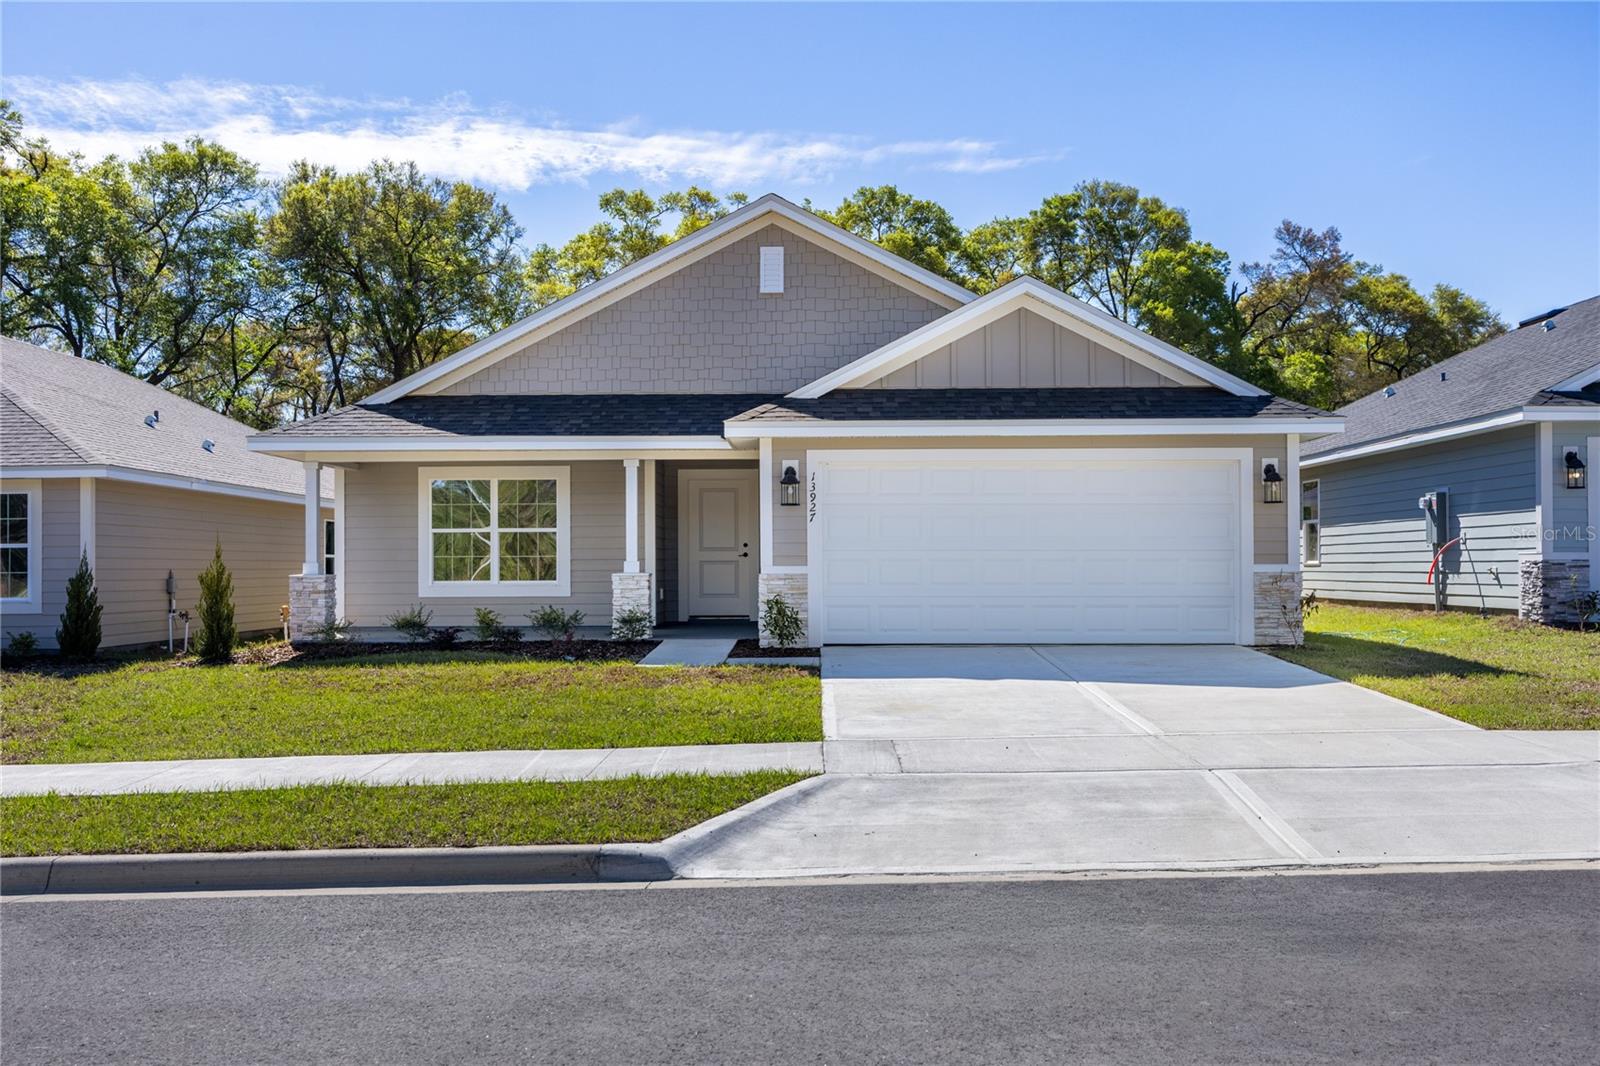
ALACHUA
13651 NW 150TH CIRCLE
3 Beds
2 Baths
1,970 Sq.Ft.
$375,850
MLS#: GC541875
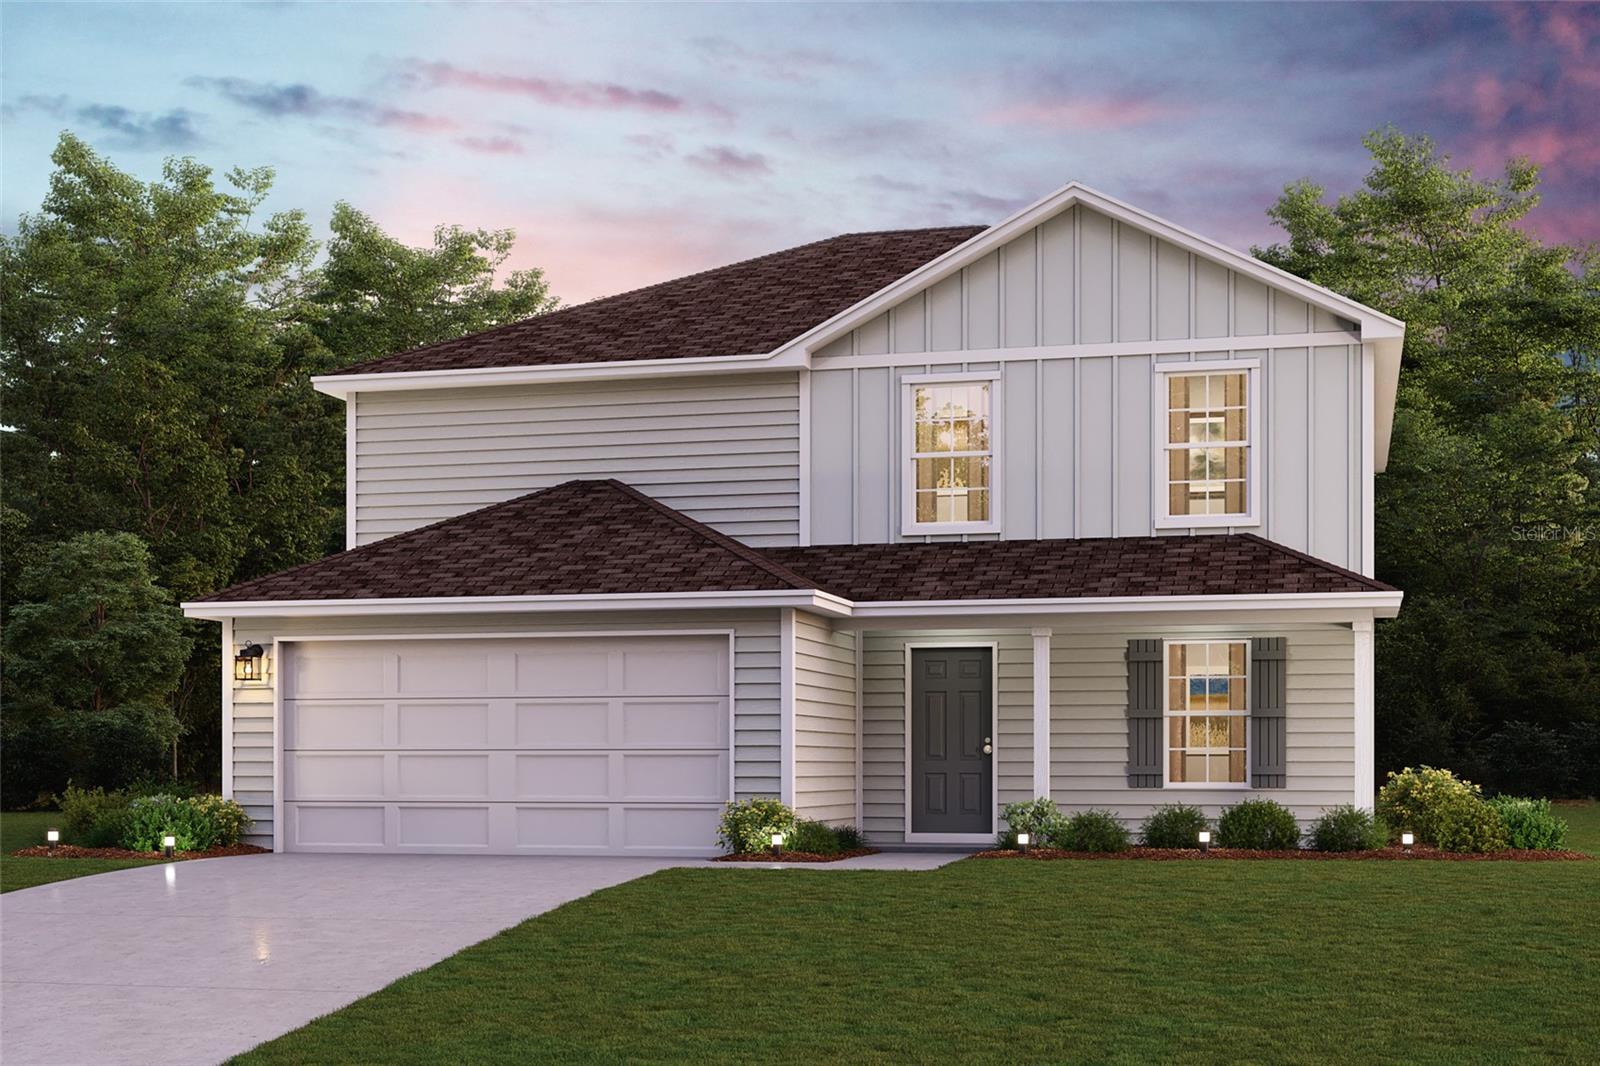
ALACHUA
14355 NW 163RD PLACE
5 Beds
3 Baths
2,180 Sq.Ft.
$331,990
MLS#: C7528184
