Features & Amenities

Interior

  • Other Interior Features

    High Ceilings, Open Floorplan, Vaulted Ceiling(s), Walk-In Closet(s)

  • Total Bedrooms

    4

  • Bathrooms

    2

  • 1/2 Bathrooms

    1

  • Cooling YN

    YES

  • Cooling

    Central Air

  • Fireplace YN

    YES

  • Heating YN

    YES

  • Heating

    Central

  • Pet friendly

    Yes

Exterior

  • Garage

    Yes

  • Garage spaces

    2

  • Construction Materials

    Stucco, Frame

  • Parking

    Driveway, Garage Door Opener, Attached

  • Pool

    No

  • Waterfront YN

    NO

Area & Lot

  • Lot Size(acres)

    0.14

  • Lot Size(square feet)

    6,300

  • Property Type

    Residential

  • Property Sub Type

    Single Family Residence

Price

  • Sales Price

    $429,900

  • Tax Amount

    $403

  • Sq. Footage

    2,264

  • Price/SqFt

    $189

HOA

  • Association

    YES

  • Association Fee

    $365.4

  • Association Fee Frequency

    Annually

  • Association Fee Includes

    N/A

  • Total Monthly Fees

    $30.45

School District

  • Elementary School

    Highlands Elementary

  • Middle School

    Greenwood Lakes Middle

  • High School

    Lake Mary High

Property Features

  • New Construction

    NO

  • Foundation Details

    Slab

  • Ownership

    Fee Simple

  • Senior Community YN

    NO

  • Sewer

    Public Sewer

  • Tax Lot

    42

  • Water Source

    Public

Schedule a Showing

Showing scheduled successfully.

<
>
IN PERSON
VIA CHAT

What is 3 + 4 ?


Change time

Mortgage calculator

Estimate your monthly mortgage payment, including the principal and interest, property taxes, and HOA. Adjust the values to generate a more accurate rate.

Your payment

Principal and Interest:

$

Property taxes:

$

HOA fees:

$

Total loan payment:

$

Total interest amount:

$

Location

County

Seminole

Elementary School

Highlands Elementary

Middle School

Greenwood Lakes Middle

High School

Lake Mary High

Listing Courtesy of Tamara Martin , INFINITY REAL ESTATE GROUP

RealHub Information is provided exclusively for consumers' personal, non-commercial use, and it may not be used for any purpose other than to identify prospective properties consumers may be interested in purchasing. All information deemed reliable but not guaranteed and should be independently verified. All properties are subject to prior sale, change or withdrawal. RealHub website owner shall not be responsible for any typographical errors, misinformation, misprints and shall be held totally harmless.

Agent Emil Garinga

Executive Assistant

Emil Garinga

Call Emil today to schedule a private showing.


* Listings on this website come from the FMLS IDX Compilation and may be held by brokerage firms other than the owner of this website. The listing brokerage is identified in any listing details. Information is deemed reliable but is not guaranteed. If you believe any FMLS listing contains material that infringes your copyrighted work please click here to review our DMCA policy and learn how to submit a takedown request.© 2024 FMLS.
Welcome to this beautifully designed 4-bedroom, 2.5-bath home with a 2-car garage, offering 2,264 square feet of comfortable living space in the highly sought-after Hampton Park community of Lake Mary. Ideally located within the top-rated Lake Mary High School district, this home combines an exceptionally spacious floor plan with major system updates in a prime location. Step inside to an inviting open-concept layout featuring soaring vaulted ceilings, abundant natural light, and multiple living spaces designed for today's lifestyle. The spacious floor plan includes both a formal and casual living area, plus a versatile upstairs loft that's perfect for a home office, playroom, reading nook, or study space. The kitchen overlooks the main living areas, making it easy to stay connected while entertaining family and friends. French doors lead to the large, fully fenced backyard, providing plenty of room for pets, play, gardening, or future outdoor living enhancements. The spacious first-floor primary suite offers a private retreat complete with a large en-suite bathroom featuring a garden tub, separate walk-in shower, dual-sink vanity, and generous space to start and end your day in comfort. The dedicated laundry room is also located downstairs and provides direct access to the garage, plus a first-floor half bath ideal for guests. Major updates include a 2018 roof, brand-new water heater, and complete home re-plumbing, giving buyers peace of mind on some of the home's most important components. Hampton Park is conveniently located near top-rated schools, shopping, dining, parks, and major roadways, with easy access to I-4, SR 417, and everything Lake Mary has to offer. Don't miss this opportunity to own one of the largest floor plans in this price range in one of Lake Mary's most desirable communities!

1513 OBERLIN TERRACE

Message successfully sent.

What would you like to know?

What is 3 + 4 ?

I agree to receive email communication and understand I can unsubscribe at any time.

I agree to be contacted by The Graf Group of Coldwell Banker via call, email, and text for real estate services. To opt out, you can reply 'stop' at any time or reply 'help' for assistance. You can also click the unsubscribe link in the emails. Message and data rates may apply. Message frequency may vary. Privacy Policy

Related Properties

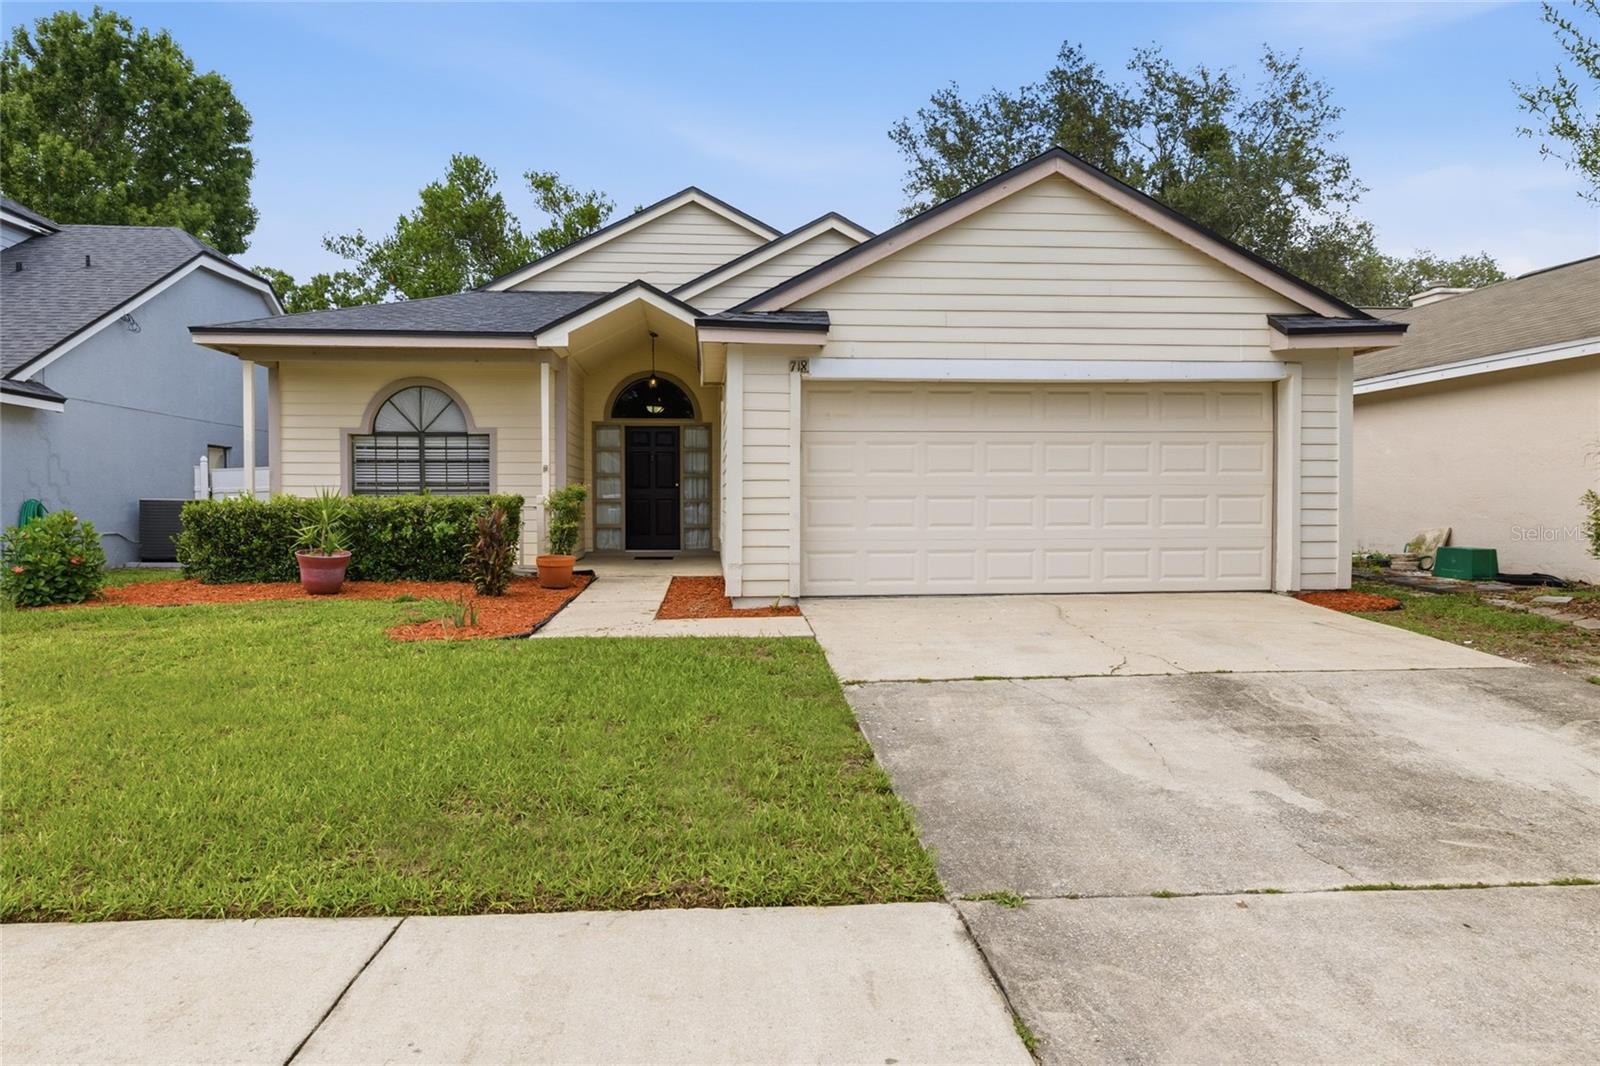
Virtually Staged. Welcome to this well maintained 3-bedroom, 2-bath home in the highly desirable Greenwood Lakes community of Lake Mary! Featuring a spacious split-bedroom floor plan with a formal living and dining combo, plus an inviting family room that opens to the kitchen, this home offers the perfect blend of comfort and functionality. The private primary suite includes dual vanities, a garden tub, separate shower, and walk-in closet. Step outside to enjoy the screened lanai overlooking a fully fenced backyard—ideal for relaxing, entertaining, or pets. Major updates provide added peace of mind, including a new roof (2023), new HVAC system (2026), and new water heater (2026). Conveniently located just minutes from Lake Mary Boulevard, I-4, shopping, dining, parks, and entertainment, and zoned for highly rated Lake Mary schools, this move-in-ready home is one you won't want to miss. Schedule your private showing today!
#O6423447

LAKE MARY

718 BIRGHAM PLACE

3 Beds

2 Baths

1,616 Sq.Ft.

$395,000

MLS#: O6423447
New on site 4 days ago
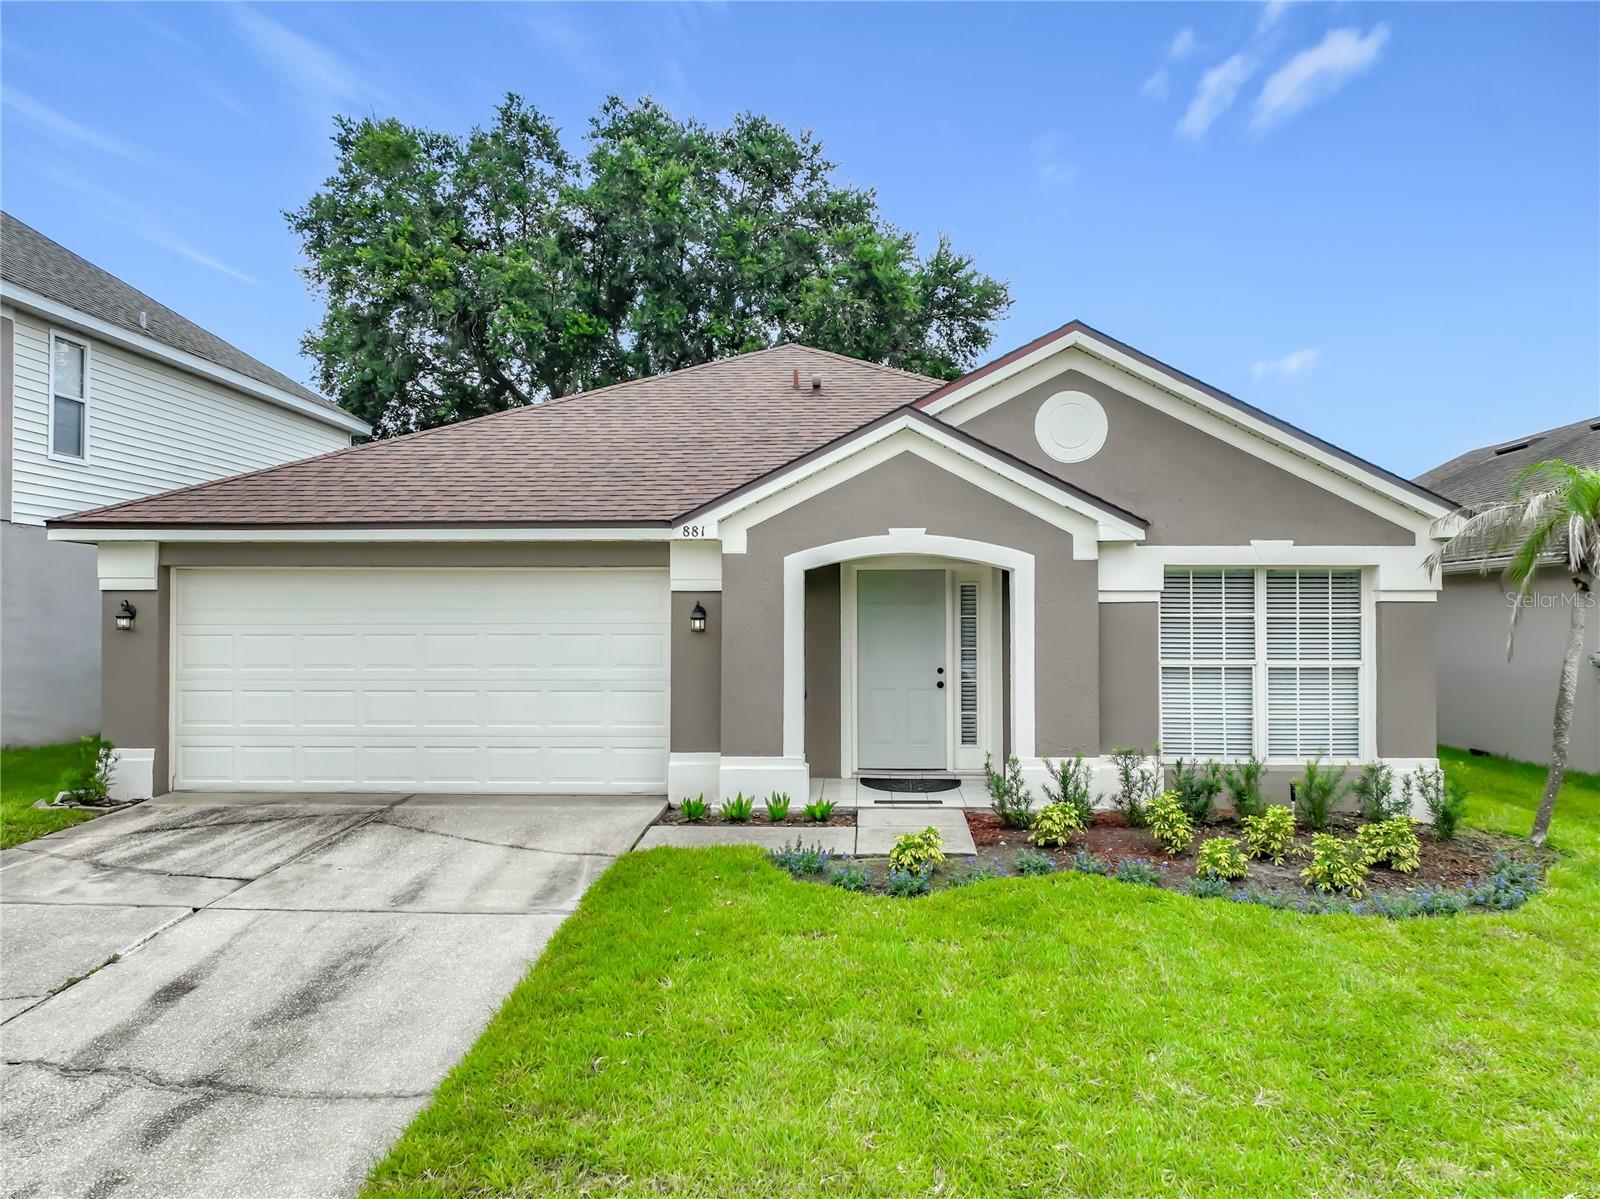
Renovated and ready to be called home! This beautifully updated 4-bedroom, 2-bath home with a dedicated office offers the perfect blend of comfort, style, and convenience.

Step inside to discover a bright, open floor plan featuring vaulted ceilings, a cozy wood-burning fireplace, and new luxury vinyl plank flooring throughout. The fully renovated kitchen is designed to impress with quartz countertops, modern cabinetry, and updated finishes, while both bathrooms have been tastefully remodeled. The spacious primary suite offers a spa-like retreat with a luxury soaking tub and separate walk-in shower.

Outside, you'll enjoy a fully fenced backyard, fresh landscaping, and plenty of space for entertaining, pets, or simply relaxing.

Located in the heart of Lake Mary, this home is just minutes from SunRail, Sanford International Airport, Topgolf, excellent shopping, dining, and entertainment. Residents also enjoy access to the community's sparkling neighborhood pool, providing the perfect place to cool off on warm Florida days and connect with neighbors.

Situated within the highly acclaimed Seminole County Public Schools district, this home offers the ideal combination of modern updates, a low-maintenance lifestyle, and an unbeatable location. Experience the very best of Lake Mary living—comfort, convenience, and community all in one place!
#O6423986

LAKE MARY

881 GARDEN GLEN LOOP

4 Beds

2 Baths

1,956 Sq.Ft.

$474,000

MLS#: O6423986
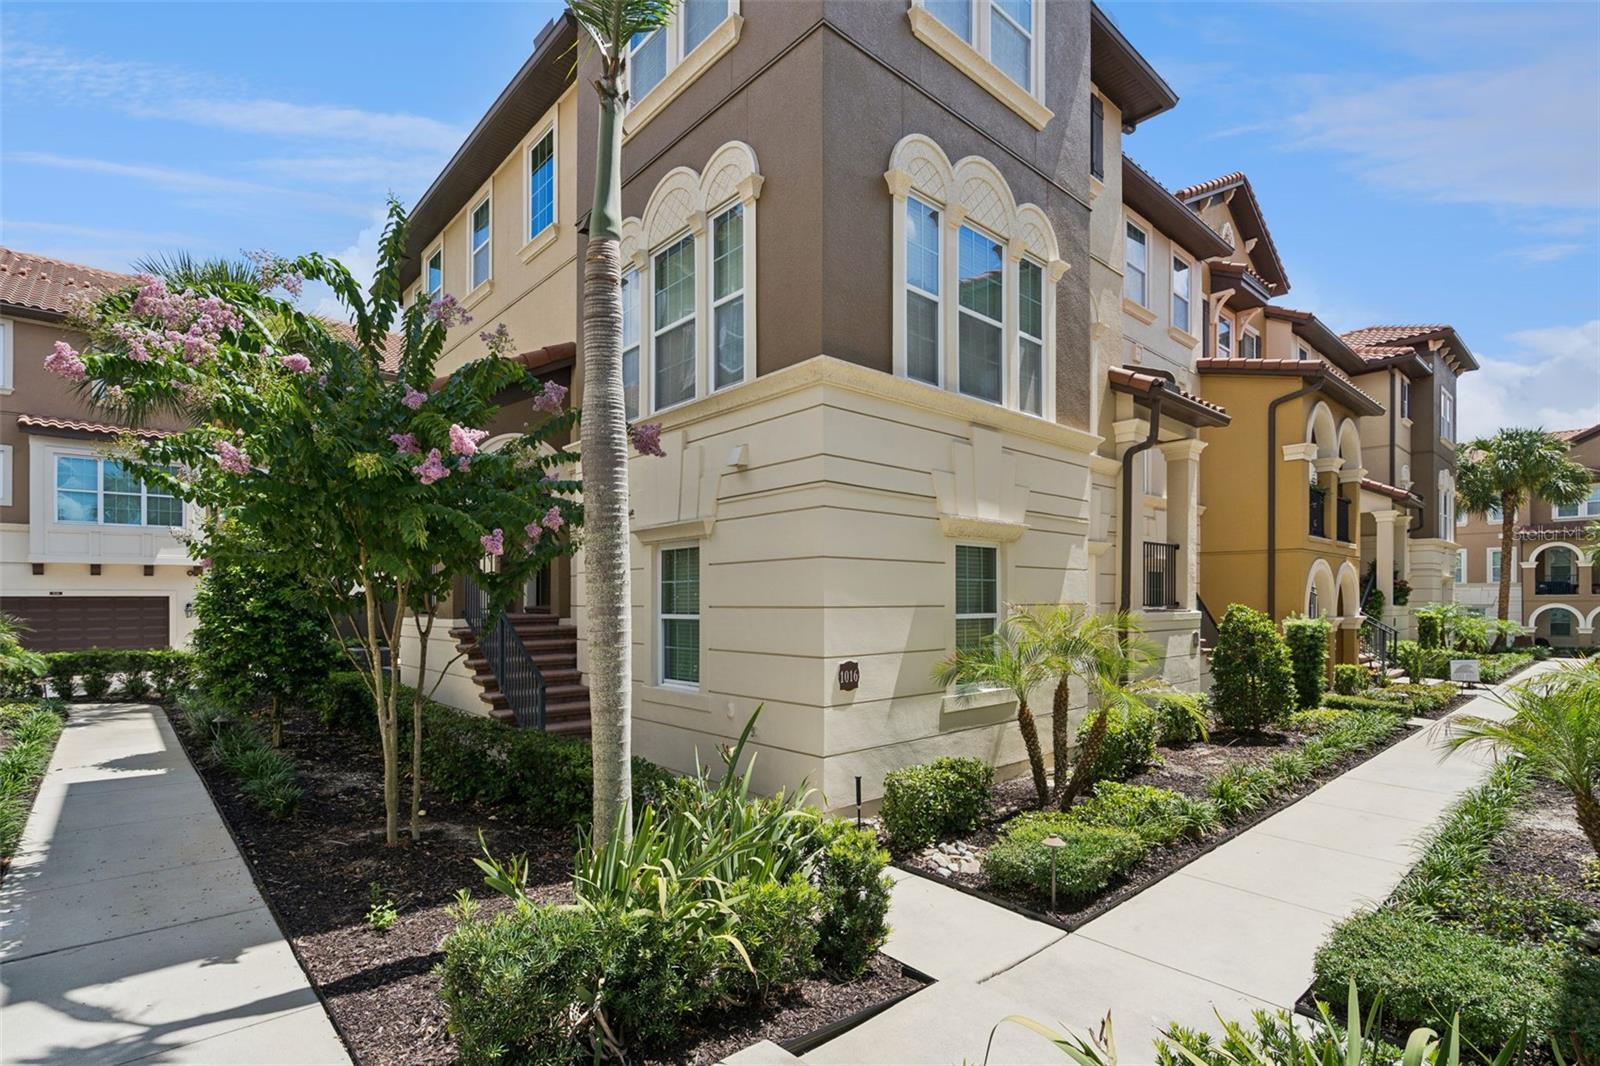
One or more photo(s) has been virtually staged. MOVE-IN READY and beautifully refreshed, this highly sought-after END UNIT Torino floor plan by Ashton Woods is located within the prestigious 24-HOUR GUARD-GATED community of Fountain Parke and offers OVER 2,500 SQFT of maintenance-free living. Recent improvements include FRESH INTERIOR PAINT, BRAND-NEW CARPET, a NEVER-USED STAINLESS STEEL FRENCH DOOR REFRIGERATOR, and a BEAUTIFULLY UPDATED KITCHEN featuring PROFESSIONALLY REFINISHED CABINETS with BRAND-NEW CABINET DOORS, DRAWER FRONTS, AND MODERN HARDWARE. Surrounded by lush landscaping and ideally situated along the outer edge of the community, this home offers exceptional privacy while boasting one of Fountain Parke's largest floor plans with 4 BEDROOMS, 3.5 BATHS, A LOFT, PRIVATE COVERED BALCONY, and a 2-CAR GARAGE. The first floor features an oversized bedroom with a full en-suite bathroom, making it ideal as a SECOND PRIMARY SUITE, IN-LAW SUITE, HOME OFFICE, OR MEDIA ROOM. The second floor offers an expansive great room, formal dining area, and an upgraded kitchen complete with 42-INCH WHITE CABINETS, GRANITE COUNTERTOPS, TILE BACKSPLASH, STAINLESS STEEL APPLIANCES, and the BRAND-NEW FRENCH DOOR REFRIGERATOR. The third floor features the spacious primary suite, two additional Jack-and-Jill bedrooms with a connected bath, a versatile loft, and a conveniently located laundry closet. Enjoy the MAINTENANCE-FREE lifestyle Fountain Parke is known for with RESORT-STYLE AMENITIES including a pool and spa, fitness center, tennis courts, dog park, playground, putting green, and beautifully maintained grounds. Conveniently located within the highly sought-after Seminole County School District and just minutes from shopping, dining, medical facilities, I-4, and SR-417, this home offers the perfect combination of luxury, privacy, and convenience. Schedule your private showing today!
#O6422855

LAKE MARY

1016 PARMA CIRCLE

4 Beds

3 Baths

2,504 Sq.Ft.

$475,000

MLS#: O6422855
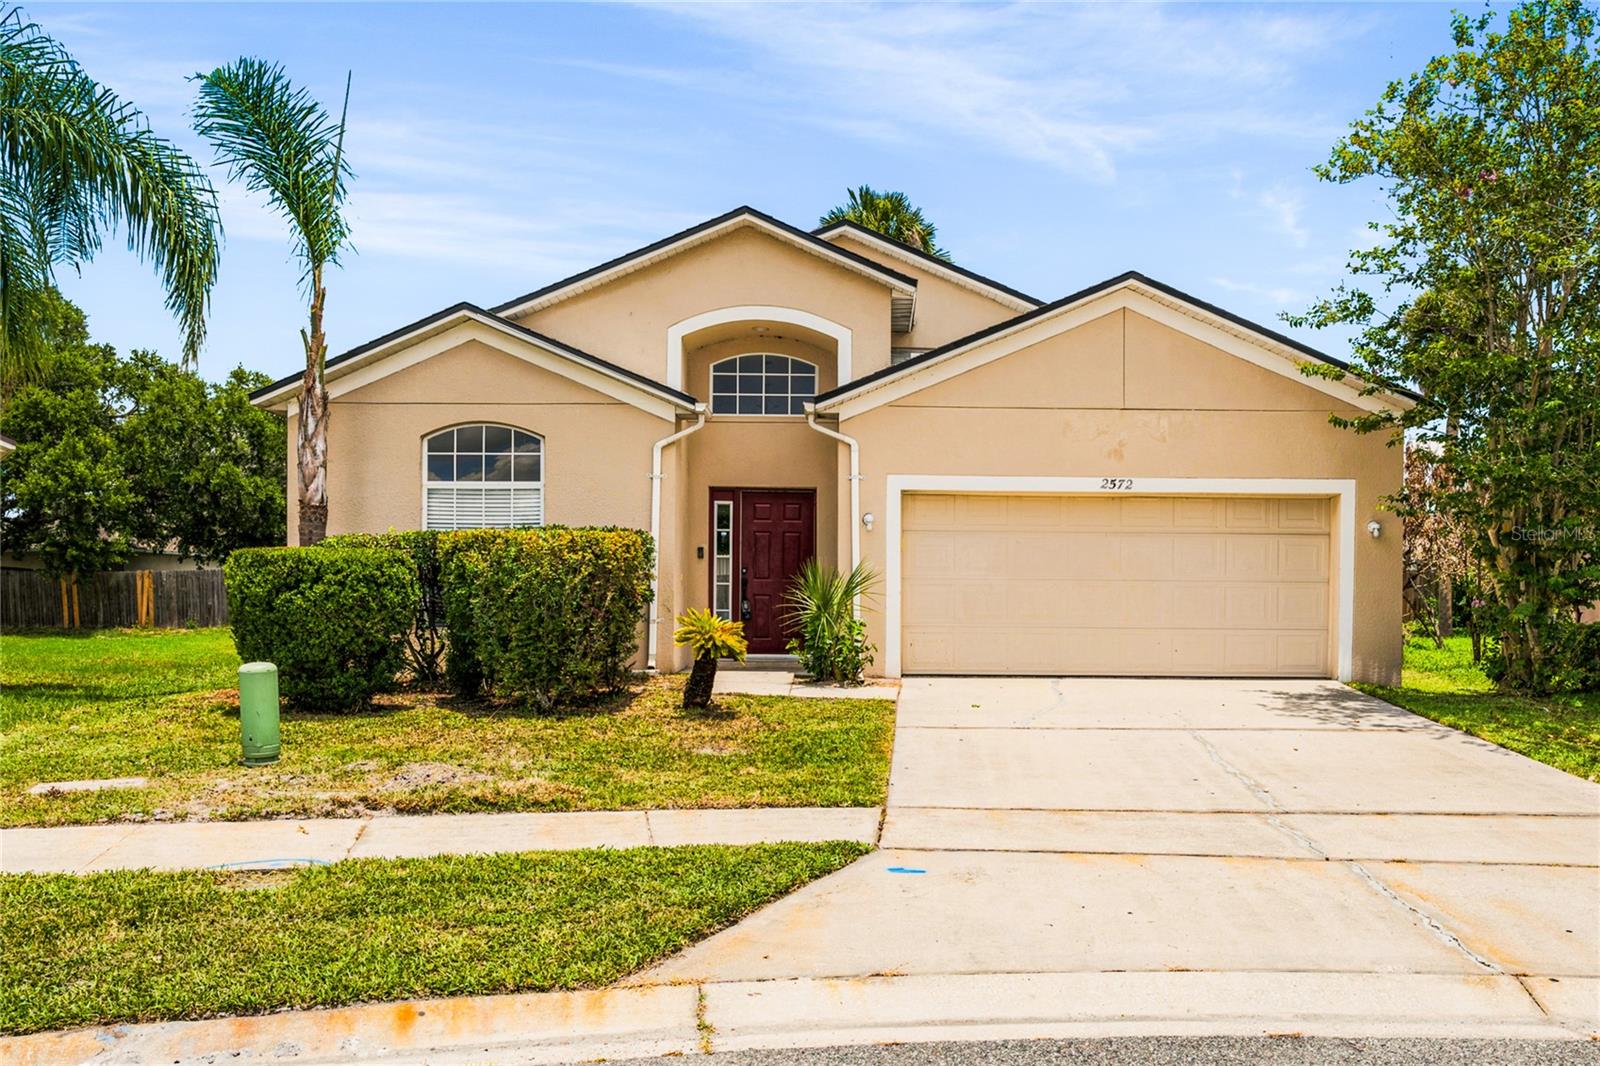
Virtually Staged. Nestled on a quiet cul-de-sac in the established community of Chase Grove, this well-maintained 3-bedroom, 2-bath home offers an exceptional opportunity to own in one of Seminole County's most desirable and affordable neighborhoods. Located within a top-rated school district Crystal Lake Elementary, Markham Woods Middle, and Seminole High School this home combines value, location, and endless potential.

Offering over 1,500 square feet of single-story living space, this solidly built home is perfect for first-time buyers, downsizers, or anyone ready to add their own personal style. Mature landscaping and an inviting front door welcome you into a dramatic 14 foot foyer highlighted by an elegant arched window.

The formal living and dining room feature neutral ceramic tile flooring, vaulted ceilings, and updated ceiling fans, creating a bright and spacious setting for entertaining. Just off the foyer is a secondary bedroom, ideal for guests, a home office, or flex space.

The light-filled family room offers multiple windows and flows seamlessly into the updated kitchen. Recently renovated, the kitchen features new white Shaker cabinetry, warm earth-tone countertops, a large prep area, stainless steel sink, and a new stainless steel appliance package. An adjoining breakfast nook provides the perfect space for casual dining and offers excellent potential for an open-concept design. 

The private primary suite features fresh carpeting, a walk-in closet, and a spacious en-suite bath complete with a Golden Oak vanity and walk-in shower.  An additional bedroom is conveniently located near the second full bathroom, providing comfortable accommodations for family or guests.

Step outside to a paver-lined open-air patio overlooking a generously sized, fully fenced backyard an ideal setting for entertaining, gardening, or simply relaxing in your own private outdoor retreat. The wooded areas surrounding the community provide a natural habitat where residents often enjoy sightings of barn owls, bald eagles, turtles, otters, and other native wildlife.

Major improvements provide added peace of mind, including a newer roof, new kitchen cabinetry, and a recently rebuilt air conditioning system.

Residents of Chase Grove enjoy community amenities that include a playground, two tennis courts, expansive green space, and sidewalks perfect for walking, jogging, and biking.

Conveniently located just minutes from the Boombah Sports Complex, Sanford Riverwalk, Centennial Park, Historic Downtown Sanford, Sun Rail, shopping, dining, and major highways.
#O6421444

LAKE MARY

2572 ACUNA COURT

3 Beds

2 Baths

1,550 Sq.Ft.

$364,888

MLS#: O6421444
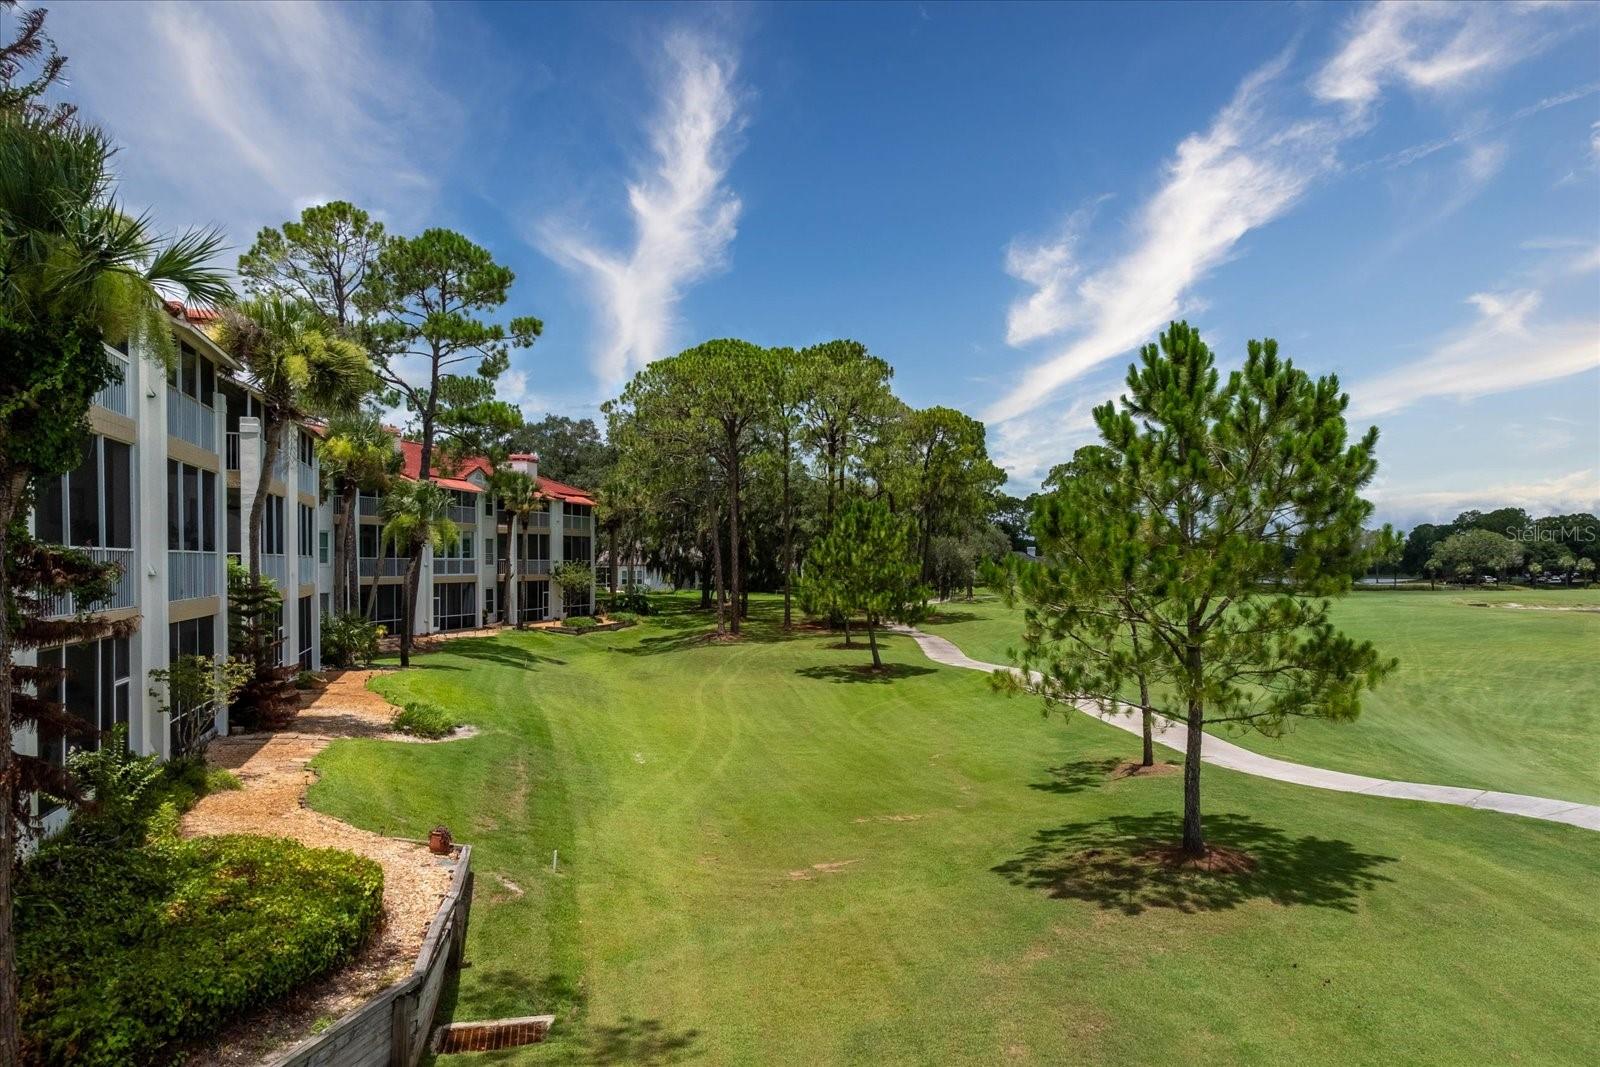
A RARE FIND, FIRST FLOOR CONDO ON THE GOLF COURSE! This condo has one of the best Heathrow Golf Course views and offers a resort feel as you sit on your screen patio whether enjoying your morning coffee or nightly favorite beverage. This updated condo offers
2 BEDROOM, 2 FULL BATHS, & SPLIT FLOOR PLAN. * THE SELLER IS OFFERING TO PAY 1 YEAR HOA FEES FOR YOU! The minute you walk in you will notice the upscale Travertine flooring throughout, crown molding, and updated lighting. The updated kitchen is complete with plenty of countertop space, stainless appliances, Granite Countertops, and eat-in-kitchen area for a small table. The Dining area has a extended Granite Countertop Breakfast bar from the kitchen for Bar Stools. The Living room is oversized with a cozy wood burning fireplace and gorgeous views of the Golf Course and Lake. Walk into your Primary Suite that also offers a private patio entrance. This Primary En-suite has a oversized Walk-in closet, The Bath offers Granite Countertops, A Shower with Jetted large tub, The Guest Bath has a Walk-in shower with a Spa Feel and Granite countertop. The HAMPTONS COMMUNITY offers you a Designated Parking spot (103) with a Attached Storage Unit. The HOA INCLUDES;  MAINTENANCE FREE LIFESTYLE that covers Outdoor Maintenance & Landscaping, Exterior Insurance, Pest Control, Trash, Water & Sewer, New Elevators, Private resident Pool and newly updated Clubhouse with a State of the Art Fitness Center with Kitchen and Dining area to gather with your Friends and Family around the pool. Hampton's Assessments and inspections are complete! HEATHROW HOA OFFERS A UPSCALE LIVING that has 24/7 Manned Security Guard Gates, Private Street Patrol, SAWYER LAKE COMMUNITY AREA with Fishing Dock, Playground, Lighted Basketball courts, Clubhouse for gatherings as well as open Pavillion perfect for family events. FOR AN ADDITIONAL FEE, you can join the Highly acclaimed Golf Courses of Heathrow Golf & Country Club and Alaqual Legacy Golf Course as well as The New Pickleball Courts and Championship Tennis Facility, The Olympic Swimming pool area  that has a Diving Board, water Slides, Cabana's, Food & Drink Pavillion, The Athletic Facility Fitness center has top rated equipment, Group classes, Personal Trainers. Heathrow is 45 minutes to Beaches, Disney and minutes away from The New Hospitals, Advent Health & Orlando Health, Fine Dining Restaurants, Shopping,
#O6420645

LAKE MARY

459 HAMPTONCREST CIRCLE 103

2 Beds

2 Baths

1,163 Sq.Ft.

$382,000

MLS#: O6420645
Price reduced
*Ask about a lender provided REDUCED RATE offering a rate buy down to help reduce your monthly payments *
BRAND NEW ROOF: A complete roof replacement will be professionally installed prior to closing.
Whole-Home Re-Pipe: The entire home has been fully re-piped, eliminating a common area of concern for buyers.
Newer HVAC (2021): Enjoy reliable, energy-efficient climate control.
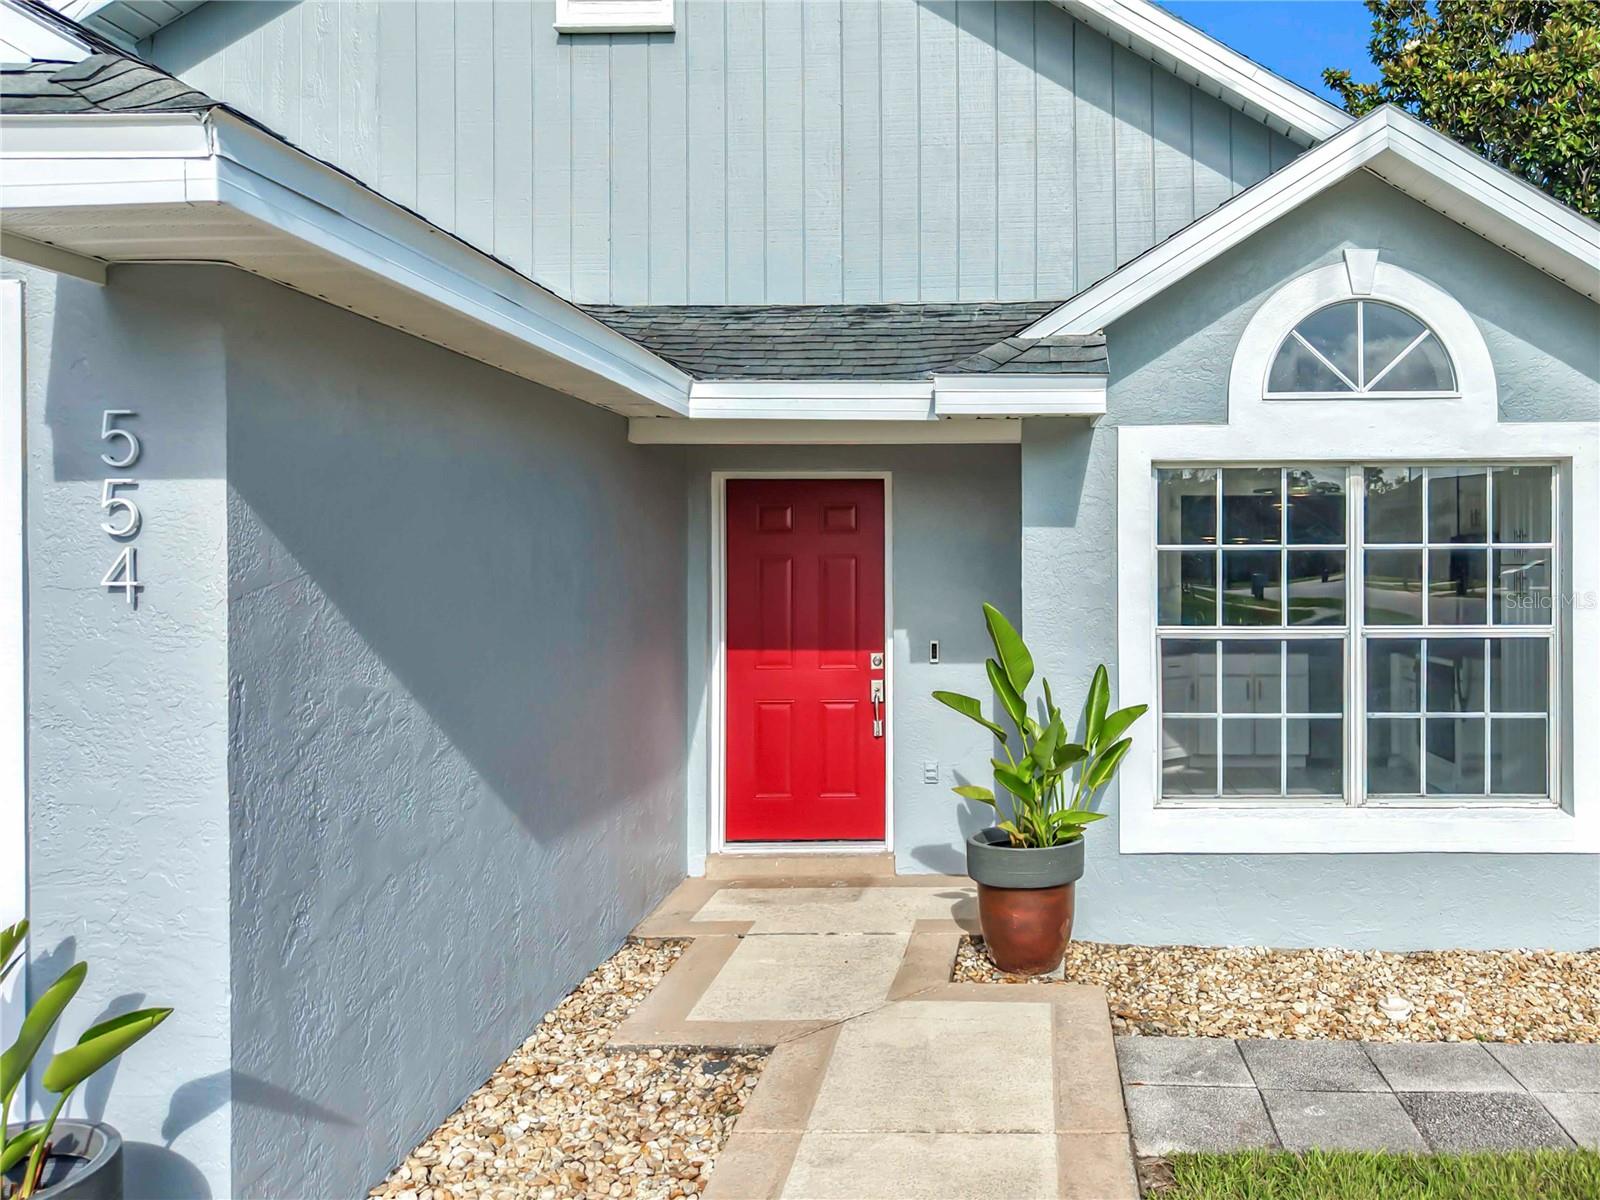
Welcome to your dream home in the highly desirable Greenwood Lakes community of Lake Mary! This beautifully maintained 3-bedroom, 2-bathroom residence features a spacious 2-car garage and approximately 1,656 square feet of bright, functional living space with no rear neighbors.
From the moment you walk in, you will love the airy feel of the extended great room, soaring vaulted ceilings, and a highly sought-after split floor plan that provides maximum privacy.
Move in with total peace of mind! 
Situated in one of Central Florida's top-rated school districts, this home offers an unparalleled lifestyle. You are just moments away from premier shopping, diverse dining options, and major thoroughfares for an easy commute. Outdoor enthusiasts will love the close proximity to the scenic Cross Seminole Trail, perfect for walking, running, and cycling.
Don't miss the chance to own in a premier location—schedule your private tour today!
#O6408318

LAKE MARY

554 WHITTINGHAM PLACE

3 Beds

2 Baths

1,656 Sq.Ft.

$420,000

MLS#: O6408318
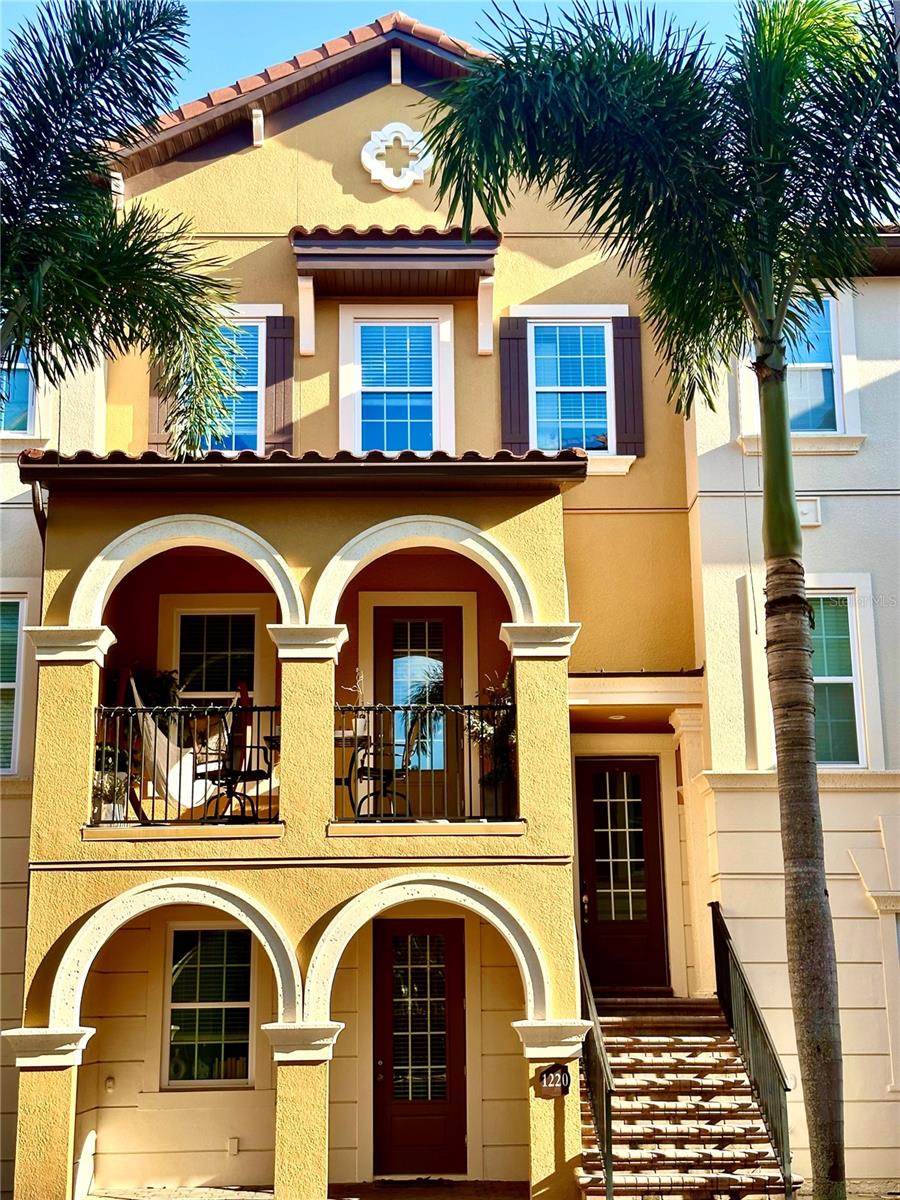
Premium location townhome located in the stylish Mediterranean-style gated community of Fountain Parke in Lake Mary. Enjoy maintenance-free living at Lake Mary! This 24 H. gated townhome community offers a resort-style pool and spa, tennis court, clubhouse, dog park, and expansive grass areas for recreational activities. Fountain Parke sits in the heart of Lake Mary with convenient access to I-4, 417, A-rated school district, and all the shopping, dining & play that Lake Mary & Historical Sanford have to offer! Welcome through the charming breezeway and ascend the paved staircase to discover a stunning 3 -level Tuscan-style retreat. The main floor boasts a beautiful open-concept design, with no back neighbors! This spacious area seamlessly integrates the gourmet kitchen with Carrara marble, dining area, and vast living room, creating an ideal space for entertaining. The living room opens onto a large, tiled balcony with ample space to relax and enjoy the serene surroundings. Across the breezeway, you’ll find a large field perfect for leisurely walks and outdoor activities. The top floor features a spacious master bedroom with an en-suite bathroom and a large closet. Additionally, there are two more bedrooms and bathrooms, and a convenient laundry area on this floor. The ground floor includes a versatile bedroom that can also serve as a tucked-away office or in-law suite, along with a half bathroom. The fourth bedroom offers direct access to the charming, paved front porch, perfect for enjoying the outdoors.
Don't miss the chance to own this exquisite home in a serene and prestigious community!
#O6417131

LAKE MARY

1220 LOBELIA DRIVE

4 Beds

3 Baths

2,014 Sq.Ft.

$395,000

MLS#: O6417131
Price reduced
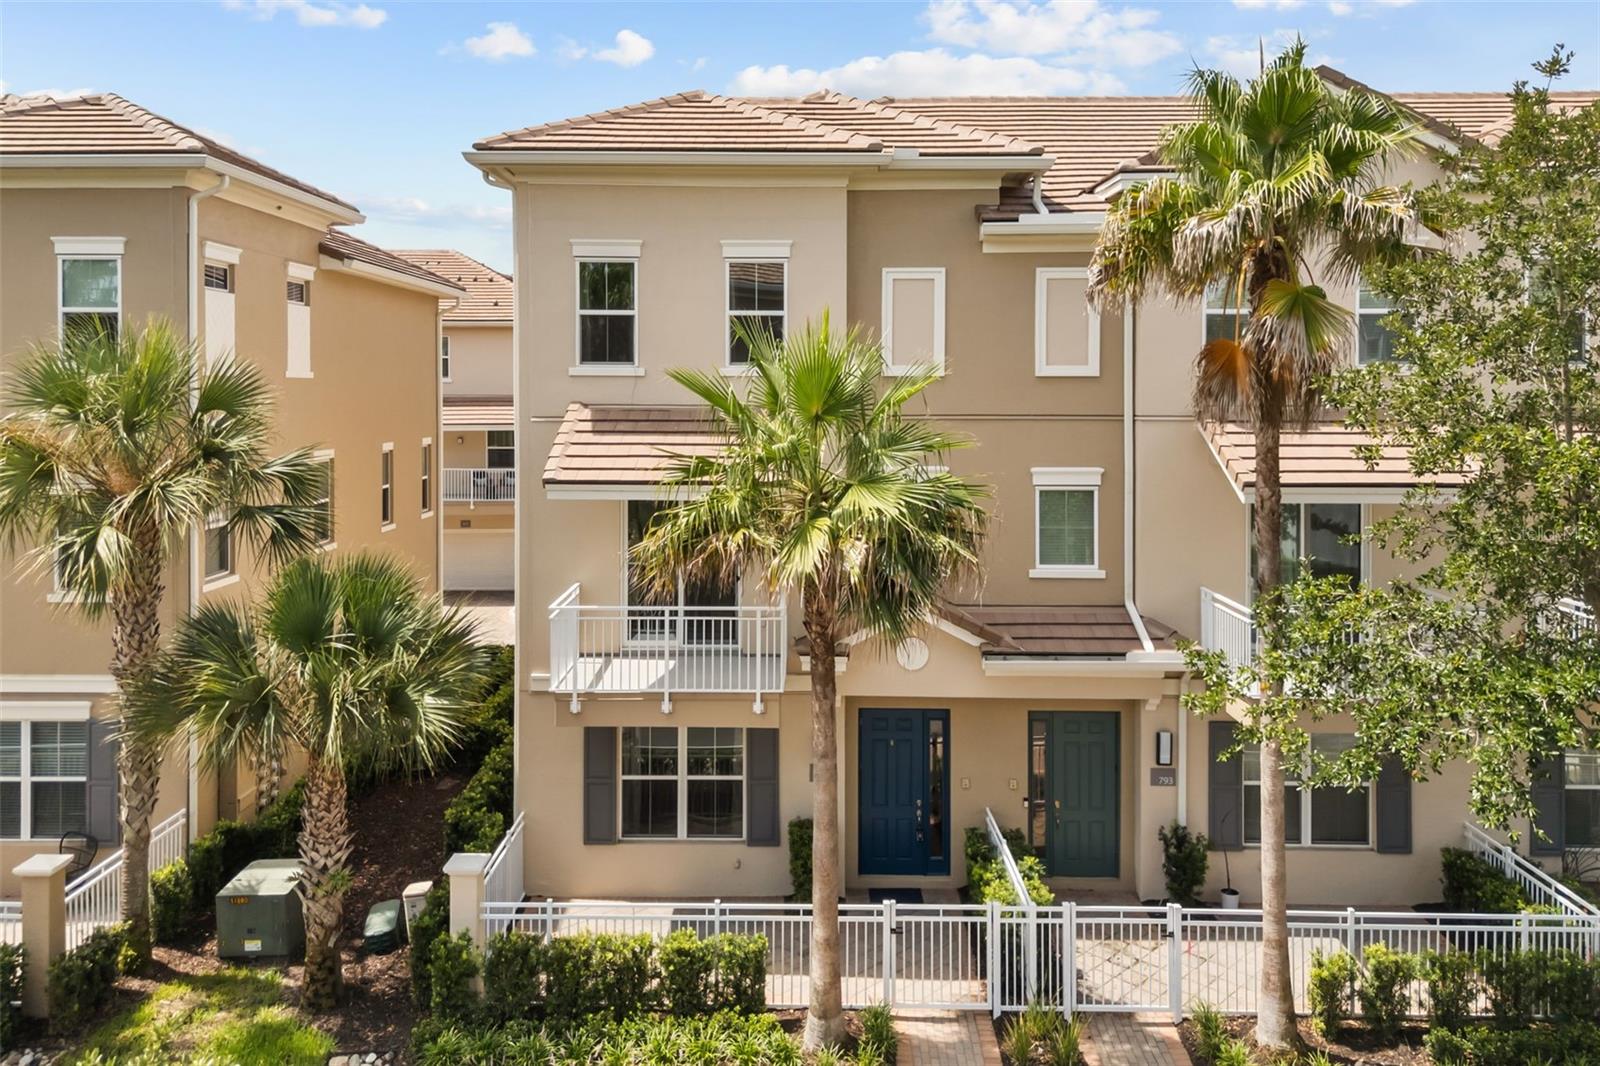
Former builder model end-unit with gorgeous finishes and water view! Live the maintenance-free luxury lifestyle in the ideal location close to everything. This picture-perfect townhouse has been immaculately maintained and it shows. Kolter "Evergreen" model with all the bells and whistles! Enjoy the relaxing water view of the serene community pond from your front fenced courtyard or second floor balcony located just off the living room. The first floor includes a handsome foyer, mudroom and a private, spacious bedroom with ensuite bath. Durable wood-look plank tile can be found throughout the first floor and stairs leading up to the living area. The impressive living area features large porcelain tile flooring, stylish decorative framing on the walls, trey ceilings and an abundance of windows with custom window treatments. The living room is open to the kitchen and dining area, offering a bright and airy feeling. The stylish kitchen features clean lines and a contemporary feel, with a sprawling island and breakfast bar, built-in oven and cooktop and quartz countertops. The beautiful dining room is light and bright with trey ceilings. Leading up the stairs and into the remaining bedrooms, you'll find comfy, high-quality designer carpet. The spacious primary bedroom is a retreat, including trey ceilings and window treatments. The swoon-worthy ensuite bath has a large walk-in shower, dual sinks and a generously-sized walk-in closet. The third bedroom has is own ensuite bath for ulitimate privacy. Laundry is conveniently on the third floor. This beautiful community has recently been revamped with new exteriors & fencing. Newer energy-efficient AC installed in '23! Upgrades were completed on this building within the last year and include new roofs, balconies, energy-efficient windows, stucco and exterior paint! This highly-desired gated community is just steps from Colonial TownPark, the Seminole County Trail and features a community pool, gym, clubhouse and "pocket parks" scattered throughout the community. The reasonable HOA dues include Samrt City fiber internet! Live just steps to a plethora of wonderful dining, shopping and even a movie theater!
#O6418667

LAKE MARY

789 GREYBULL RUN

3 Beds

3 Baths

1,989 Sq.Ft.

$479,900

MLS#: O6418667
If easy living appeals to you, look no further! This spacious 3 level town home offers many upgrades and is ready for your perusal. The first floor bedroom and primary suite both boast built-in desk space with granite tops as well as upper and lower cabinetry. Each bedroom also has its own bathroom and lots of closet space. The kitchen features GE profile appliances, granite counters, a walk-in pantry, and 42 inch upper cabinets. Grande Oaks at Heathrow is a gated community offering a clubhouse, fitness center, playground area, and community pool. You can utilize the MyQ app to access your garage door as well as the community entrance gate. Internet through SmartCity fiberoptic service is included with the monthly HOA fee. The community is less than 1 mile from I-4 as well as 429/417. There is a Publix, AmStar movie theatre, and restaurants available at Colonial Town Park Center, all of which are within walking distance! If you enjoy exercise outdoors, the Seminole Wekiva Trail is right outside the community and is a great place for walking, jogging, or bike riding. Grande Oaks is experiencing a multi-million dollar enhancement project which is 75 percent complete. This unit has received new roofing, new windows on the second and third floors, a new sliding glass door at the second floor balcony, and all new exterior finishes to include the stucco, painting, gutters, aluminum handrailing, light fixtures, and landscaping. The front paver patio offers a relaxing area to enjoy your favorite beverage, read a good book, or simply enjoy being outside. The balcony on the second level is an ideal spot to savor your morning coffee before you start your day. All landscape maintenance is provided by the HOA association so you can put away your landscape gear. Come and examine this desirable home now!
#TB8521439

LAKE MARY

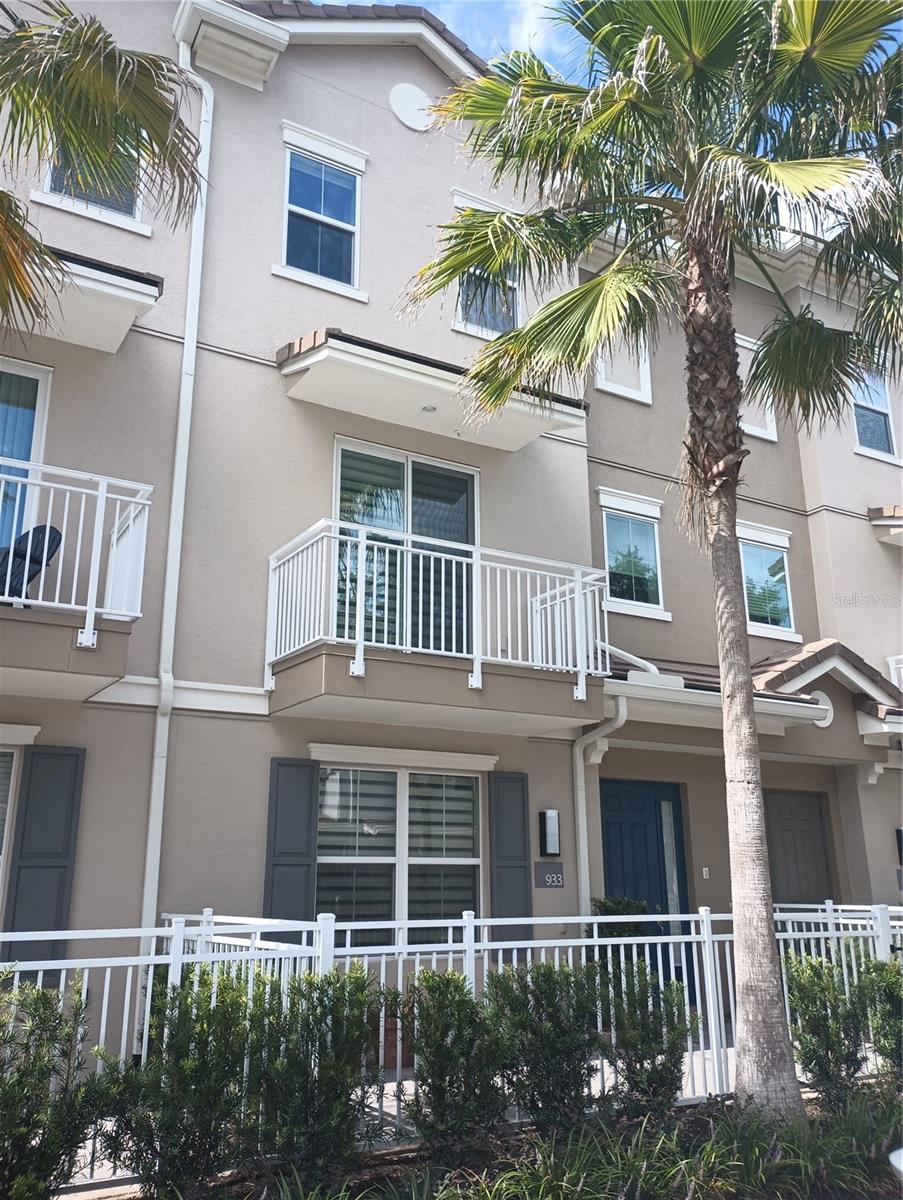
933 BRUTUS TERRACE

3 Beds

3 Baths

1,989 Sq.Ft.

$444,500

MLS#: TB8521439

 - property

Send a message

Message successfully sent.

Your message

What is 3 + 4 ?

Reason for contacting?

I agree to receive email communication and understand I can unsubscribe at any time.

I agree to be contacted by The Graf Group of Coldwell Banker via call, email, and text for real estate services. To opt out, you can reply 'stop' at any time or reply 'help' for assistance. You can also click the unsubscribe link in the emails. Message and data rates may apply. Message frequency may vary. Privacy Policy

Sign Out

Virtual Assistant

Would you like to take the next step with this property? We can help you schedule a showing or virtual tour, or send you more details.

Yes, I would like more information.

Thank You for Your Reply, One of Our Agents will contact you as soon as possible

No, maybe later.

Thank you, you can always contact me via email, phone number or through the contact form.

Realhub AI

Lucy - Your AI-Powered Realtor

Update Your Temporary Password

Personalize your search

Enter your email and we'll notify you immediately when new listings match what you're looking for.

or enter email address

Already have an account ? Login here

Continue your home search

I agree to receive communications and understand I can unsubscribe at any time.

I agree to be contacted by The Graf Group of Coldwell Banker via call, email, and text for real estate services. To opt out, you can reply 'stop' at any time or reply 'help' for assistance. You can also click the unsubscribe link in the emails. Message and data rates may apply. Message frequency may vary. Privacy Policy

Already have an account ? Login here

We use cookies

We use cookies primarily for analytics to enhance your experience. By accepting, you agree to our use of these cookies. You can manage your preferences or learn more about our cookies policy.