Features & Amenities

Interior

  • Other Interior Features

    Eat-in Kitchen, High Ceilings, Open Floorplan, Stone Counters, Walk-In Closet(s)

  • Total Bedrooms

    4

  • Bathrooms

    3

  • 1/2 Bathrooms

    1

  • Cooling YN

    YES

  • Cooling

    Central Air

  • Fireplace YN

    NO

  • Heating YN

    YES

  • Heating

    Central, Electric

  • Pet friendly

    Cats OK, Dogs OK

Exterior

  • Garage

    Yes

  • Garage spaces

    2

  • Construction Materials

    Block, Stucco, Frame

  • Other Exterior Features

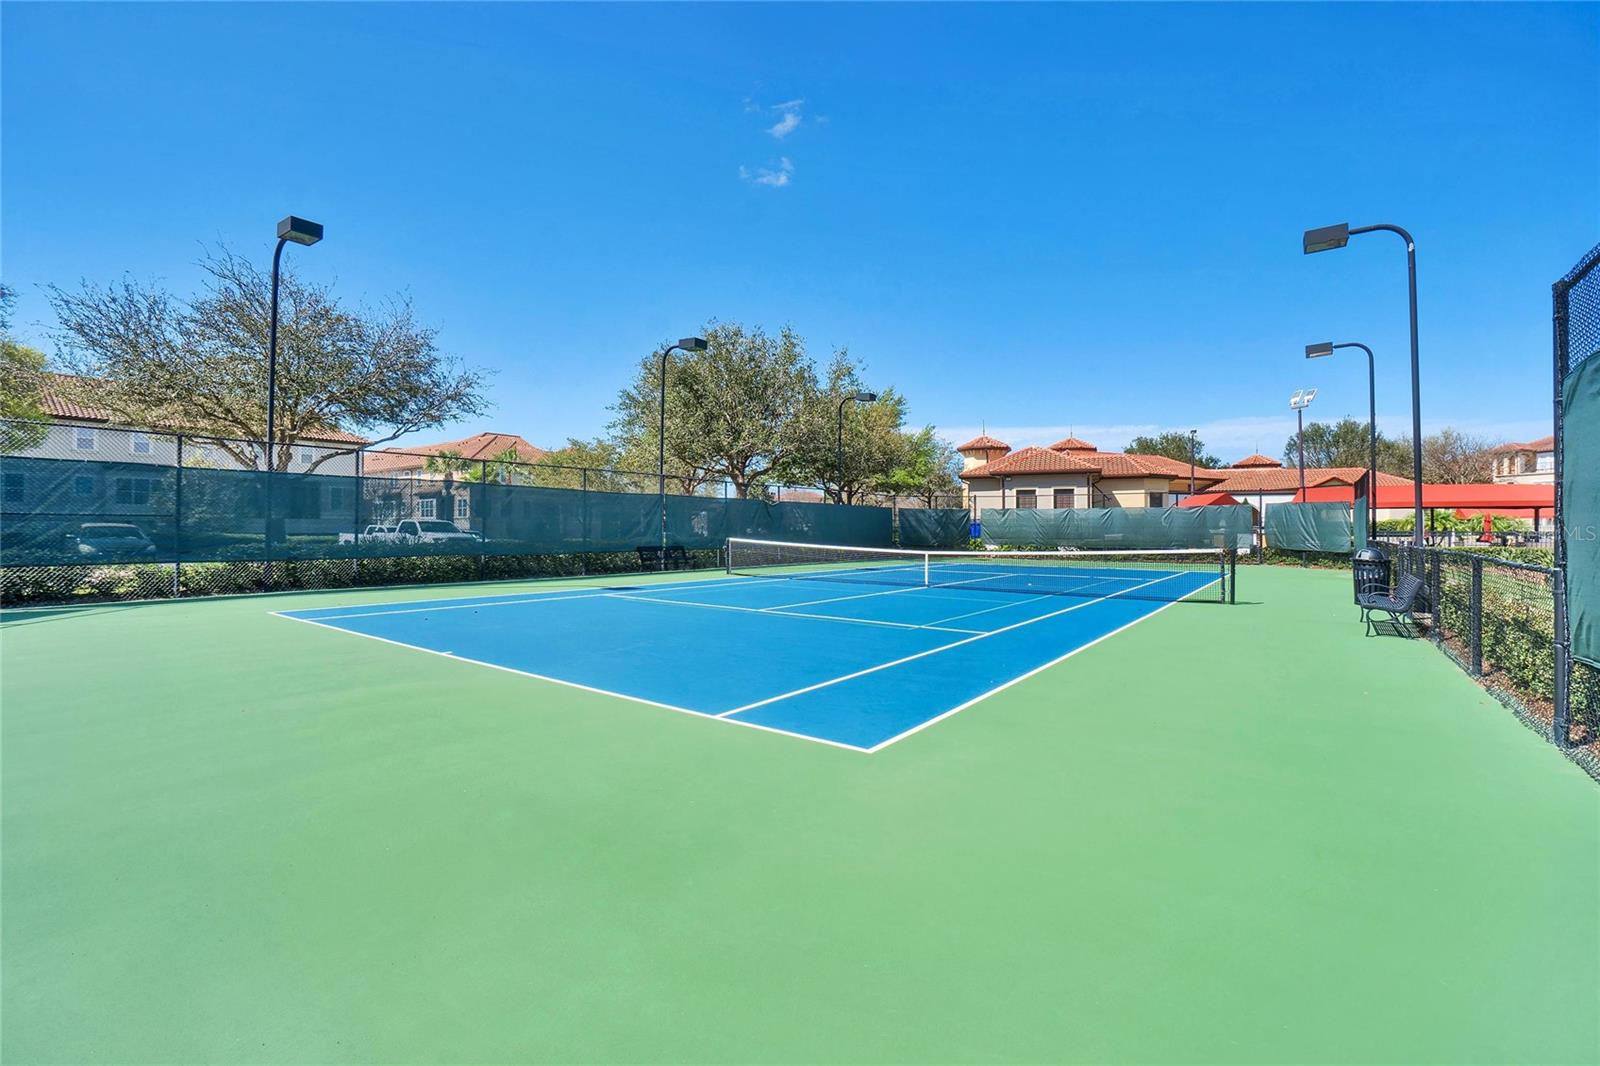
    Balcony, Tennis Court(s)

  • Parking

    Alley Access, Garage Faces Rear, Guest, On Street, Attached

  • Pool

    No

  • Waterfront YN

    NO

Area & Lot

  • Lot Size(acres)

    0.04

  • Lot Size(square feet)

    1,573

  • Property Type

    Residential

  • Property Sub Type

    Townhouse

Price

  • Sales Price

    $475,000

  • Tax Amount

    $6,219.25

  • Sq. Footage

    2,504

  • Price/SqFt

    $189

HOA

  • Association

    YES

  • Association Fee

    $575

  • Association Fee Frequency

    Monthly

  • Association Fee Includes

    N/A

  • Total Monthly Fees

    $575

School District

  • Elementary School

    Crystal Lake Elementary

  • Middle School

    Millennium Middle

  • High School

    Seminole High

Property Features

  • New Construction

    NO

  • Foundation Details

    Slab

  • Ownership

    Fee Simple

  • Senior Community YN

    NO

  • Sewer

    Public Sewer

  • Tax Lot

    106

  • Water Source

    Public

Schedule a Showing

Showing scheduled successfully.

<
>
IN PERSON
VIA CHAT

What is 3 + 4 ?


Change time

Mortgage calculator
Estimate your monthly mortgage payment, including the principal and interest, property taxes, and HOA. Adjust the values to generate a more accurate rate.

Your payment

Principal and Interest:

$

Property taxes:

$

HOA fees:

$

Total loan payment:

$

Total interest amount:

$

Location

County

Seminole

Elementary School

Crystal Lake Elementary

Middle School

Millennium Middle

High School

Seminole High

Listing Courtesy of Devin Kelley , PREMIER LIVING, LLC.

RealHub Information is provided exclusively for consumers' personal, non-commercial use, and it may not be used for any purpose other than to identify prospective properties consumers may be interested in purchasing. All information deemed reliable but not guaranteed and should be independently verified. All properties are subject to prior sale, change or withdrawal. RealHub website owner shall not be responsible for any typographical errors, misinformation, misprints and shall be held totally harmless.

Agent Michael Graf

Business Coach | Executive Sales Associate | Realtor®

Michael Graf

Call Michael today to schedule a private showing.


* Listings on this website come from the FMLS IDX Compilation and may be held by brokerage firms other than the owner of this website. The listing brokerage is identified in any listing details. Information is deemed reliable but is not guaranteed. If you believe any FMLS listing contains material that infringes your copyrighted work please click here to review our DMCA policy and learn how to submit a takedown request.© 2024 FMLS.
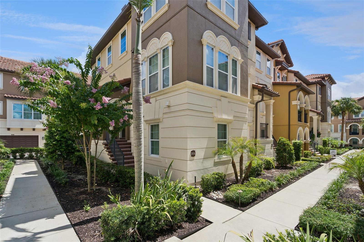
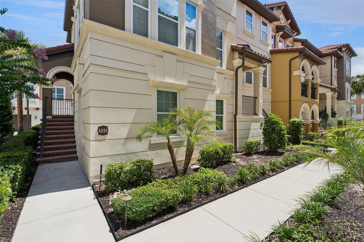
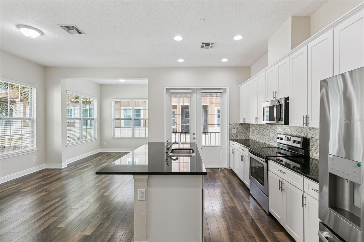
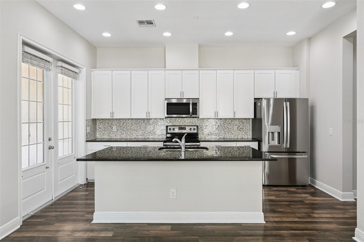
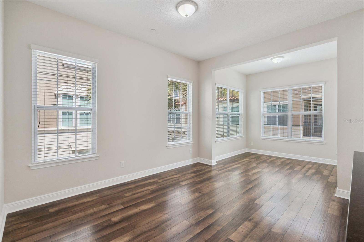
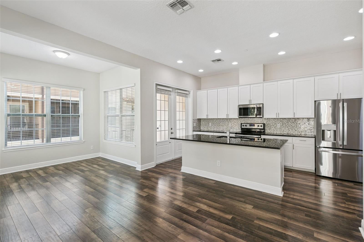
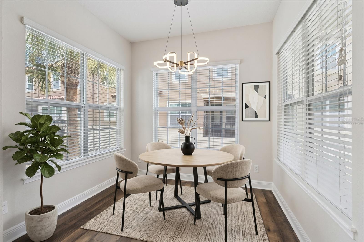
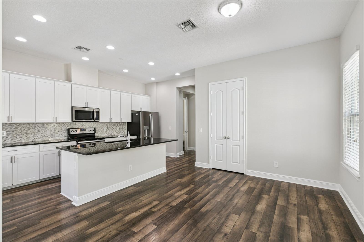
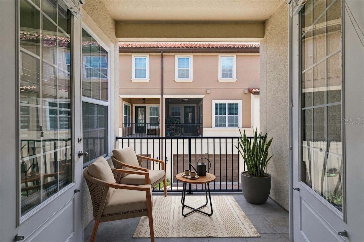
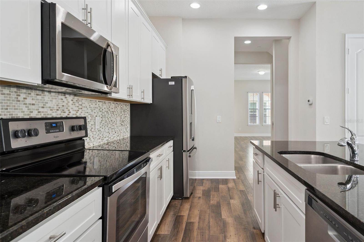
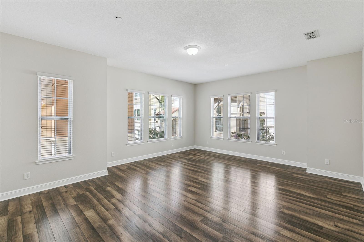
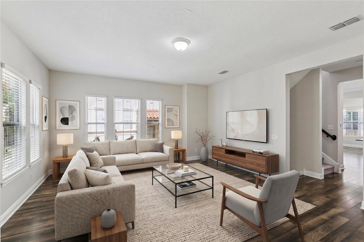
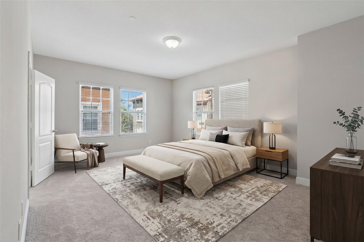
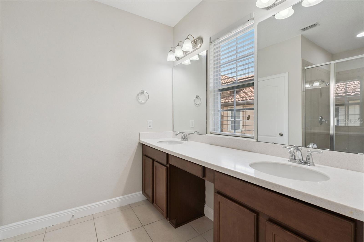
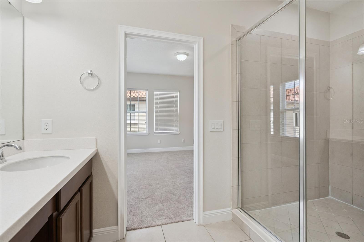
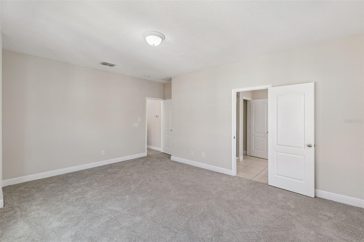
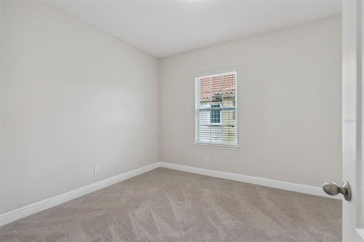
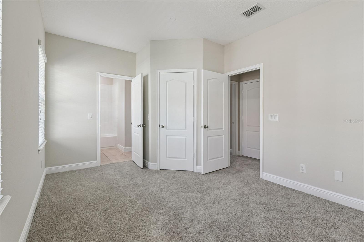
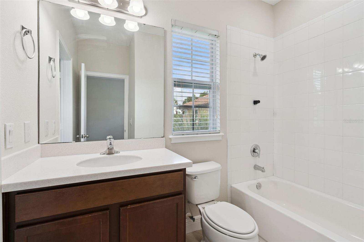
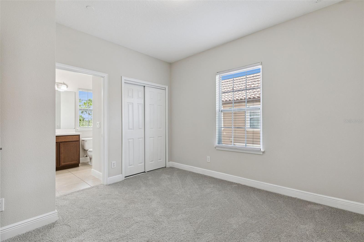
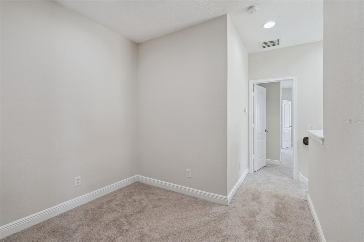
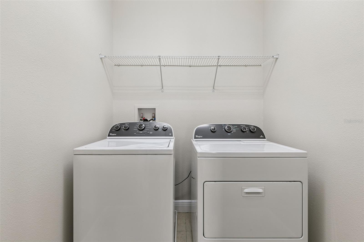
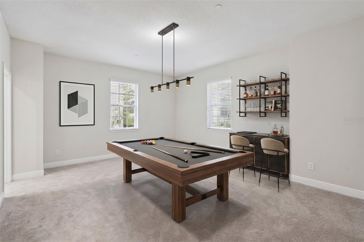
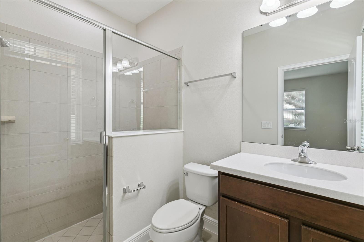
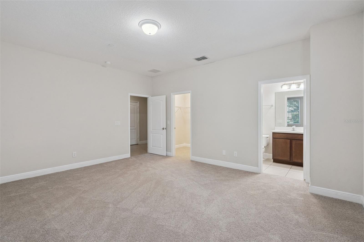
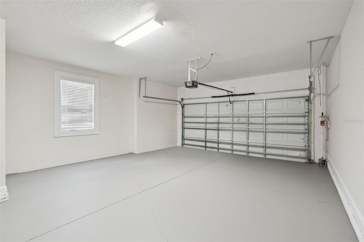
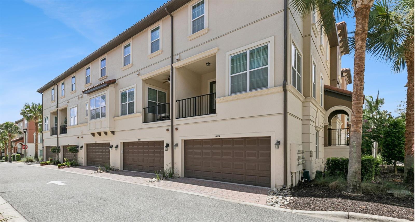
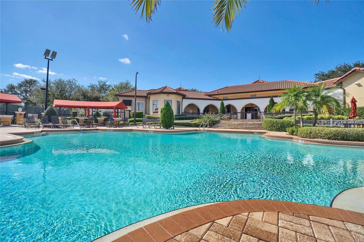
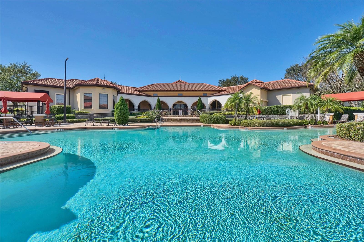
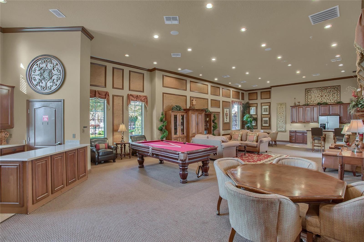
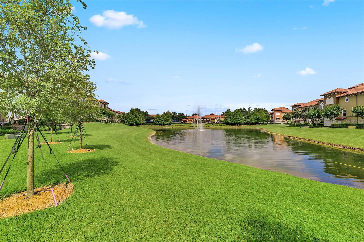
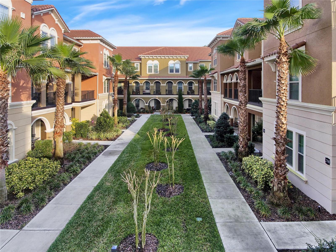
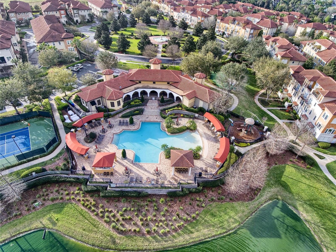
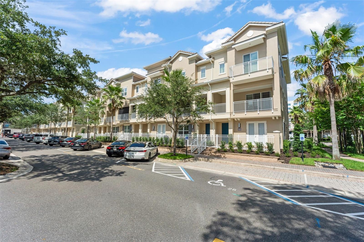
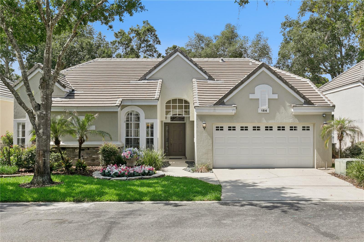
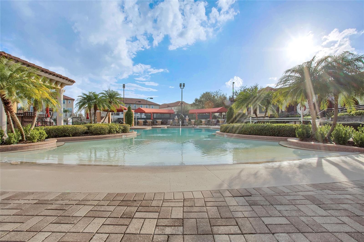
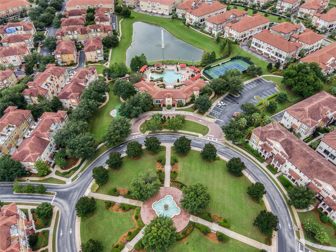
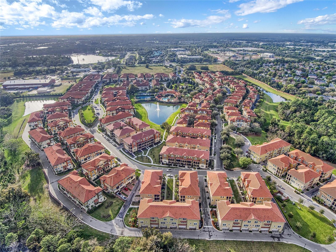
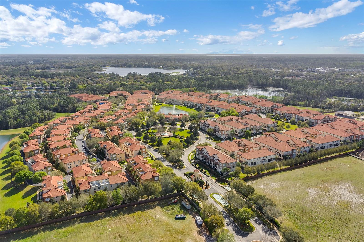
One or more photo(s) has been virtually staged. MOVE-IN READY and beautifully refreshed, this highly sought-after END UNIT Torino floor plan by Ashton Woods is located within the prestigious 24-HOUR GUARD-GATED community of Fountain Parke and offers OVER 2,500 SQFT of maintenance-free living. Recent improvements include FRESH INTERIOR PAINT, BRAND-NEW CARPET, a NEVER-USED STAINLESS STEEL FRENCH DOOR REFRIGERATOR, and a BEAUTIFULLY UPDATED KITCHEN featuring PROFESSIONALLY REFINISHED CABINETS with BRAND-NEW CABINET DOORS, DRAWER FRONTS, AND MODERN HARDWARE. Surrounded by lush landscaping and ideally situated along the outer edge of the community, this home offers exceptional privacy while boasting one of Fountain Parke's largest floor plans with 4 BEDROOMS, 3.5 BATHS, A LOFT, PRIVATE COVERED BALCONY, and a 2-CAR GARAGE. The first floor features an oversized bedroom with a full en-suite bathroom, making it ideal as a SECOND PRIMARY SUITE, IN-LAW SUITE, HOME OFFICE, OR MEDIA ROOM. The second floor offers an expansive great room, formal dining area, and an upgraded kitchen complete with 42-INCH WHITE CABINETS, GRANITE COUNTERTOPS, TILE BACKSPLASH, STAINLESS STEEL APPLIANCES, and the BRAND-NEW FRENCH DOOR REFRIGERATOR. The third floor features the spacious primary suite, two additional Jack-and-Jill bedrooms with a connected bath, a versatile loft, and a conveniently located laundry closet. Enjoy the MAINTENANCE-FREE lifestyle Fountain Parke is known for with RESORT-STYLE AMENITIES including a pool and spa, fitness center, tennis courts, dog park, playground, putting green, and beautifully maintained grounds. Conveniently located within the highly sought-after Seminole County School District and just minutes from shopping, dining, medical facilities, I-4, and SR-417, this home offers the perfect combination of luxury, privacy, and convenience. Schedule your private showing today!

1016 PARMA CIRCLE

Message successfully sent.

What would you like to know?

What is 3 + 4 ?

I agree to receive email communication and understand I can unsubscribe at any time.

I agree to be contacted by The Graf Group of Coldwell Banker via call, email, and text for real estate services. To opt out, you can reply 'stop' at any time or reply 'help' for assistance. You can also click the unsubscribe link in the emails. Message and data rates may apply. Message frequency may vary. Privacy Policy

Related Properties

**This house comes with a REDUCED RATE through the seller's preferred lender. This is a lender-paid rate buydown that reduces the buyer's interest rate and monthly payment.**

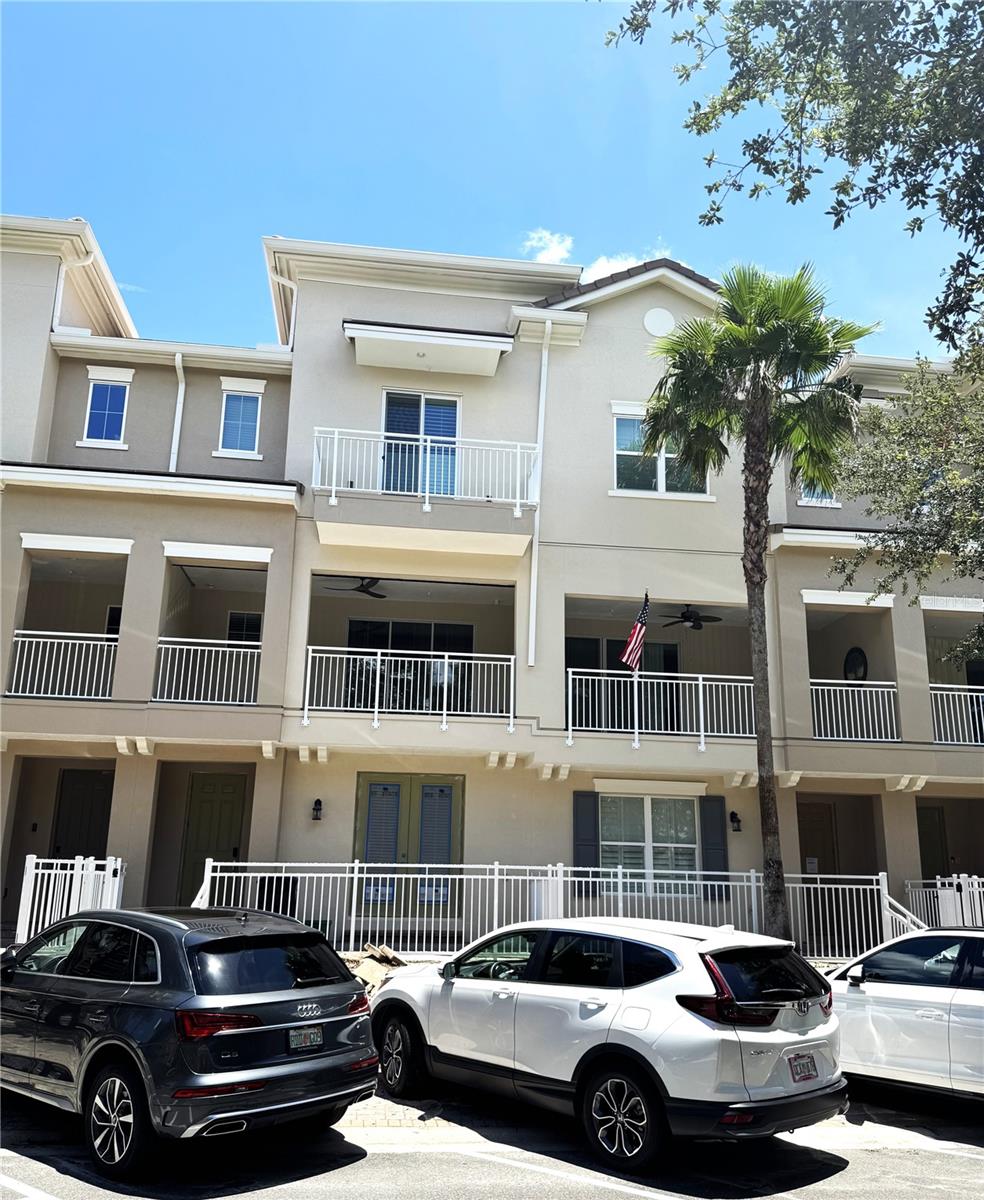
Stunning EXECUTIVE 3-STORY TOWNHOME with SERENE WATER VIEWS in one of Lake Mary's premier gated communities, Grande Oaks at Heathrow. Perfectly positioned across from the community's resort-style amenities, this 2018 BUILT 3-bedroom, 3.5-bath, MOVE-IN READY residence offers the ideal combination of luxury, comfort, and convenience.

Designed with upscale finishes and showcasing true model-home appeal, the interior features tile and engineered hardwood flooring, volume ceilings, crown molding, plantation shutters, custom sliding door blinds, upgraded lighting, designer hardware, and ceiling fans throughout. The versatile first floor offers a spacious BONUS ROOM with a full bathroom, making it ideal for a home office, media room, fitness space, or private guest suite.

The second floor is designed for effortless everyday living and entertaining with an open-concept layout that seamlessly connects the living room, dining area, and gourmet kitchen. The chef-inspired kitchen boasts a $23,000 THERMADOR APPLIANCE PACKAGE, including an induction cooktop, along with a SAMSUNG FAMILY HUB REFRIGERATOR featuring a built-in touchscreen display, dual ice makers, and water dispenser. Custom cabinetry and an oversized center island with breakfast seating complete this exceptional space. Just beyond the living area, the covered balcony, with a MOTORIZED RETRACTABLE SCREEN,  serves as an inviting outdoor retreat where you can enjoy your morning coffee, unwind at sunset, and take in the peaceful water views.

Occupying the third floor, the spacious primary suite offers a tranquil escape with a tray ceiling, custom walk-in closet, and a beautifully appointed en-suite bath featuring dual vanities and a contemporary walk-in shower. Two additional generously sized bedrooms, a full guest bathroom, and a conveniently located laundry closet complete the upper level.

Additional upgrades include a whole-house water softener with no-electric regeneration and a 5-gallon reverse osmosis water filtration system. Even better, the extensive exterior renovation project for this building has already been completed, including a new roof, stucco refacing, fresh exterior paint, new windows, updated railings, gutters, patio fencing, exterior lighting, and professionally refreshed landscaping—providing peace of mind for years to come.

Residents of GRANDE OAKS AT HEATHROW enjoy a LOW HOA that includes fiber internet along with access to outstanding amenities, including a clubhouse, resort-style pool and spa, fitness center, and tot park. Ideally located near major highways, top-rated shopping and dining, business centers, parks, and everyday conveniences, this exceptional townhome offers an unparalleled Lake Mary lifestyle.

Schedule your private showing today!
#O6423108

LAKE MARY

1457 LAKE GEORGE DRIVE 1457

3 Beds

3 Baths

2,187 Sq.Ft.

$519,000

MLS#: O6423108

Virtually Staged. Welcome to this well maintained 3-bedroom, 2-bath home in the highly desirable Greenwood Lakes community of Lake Mary! Featuring a spacious split-bedroom floor plan with a formal living and dining combo, plus an inviting family room that opens to the kitchen, this home offers the perfect blend of comfort and functionality. The private primary suite includes dual vanities, a garden tub, separate shower, and walk-in closet. Step outside to enjoy the screened lanai overlooking a fully fenced backyard—ideal for relaxing, entertaining, or pets. Major updates provide added peace of mind, including a new roof (2023), new HVAC system (2026), and new water heater (2026). Conveniently located just minutes from Lake Mary Boulevard, I-4, shopping, dining, parks, and entertainment, and zoned for highly rated Lake Mary schools, this move-in-ready home is one you won't want to miss. Schedule your private showing today!
#O6423447

LAKE MARY

718 BIRGHAM PLACE

3 Beds

2 Baths

1,616 Sq.Ft.

$395,000

MLS#: O6423447

New on site 4 days ago
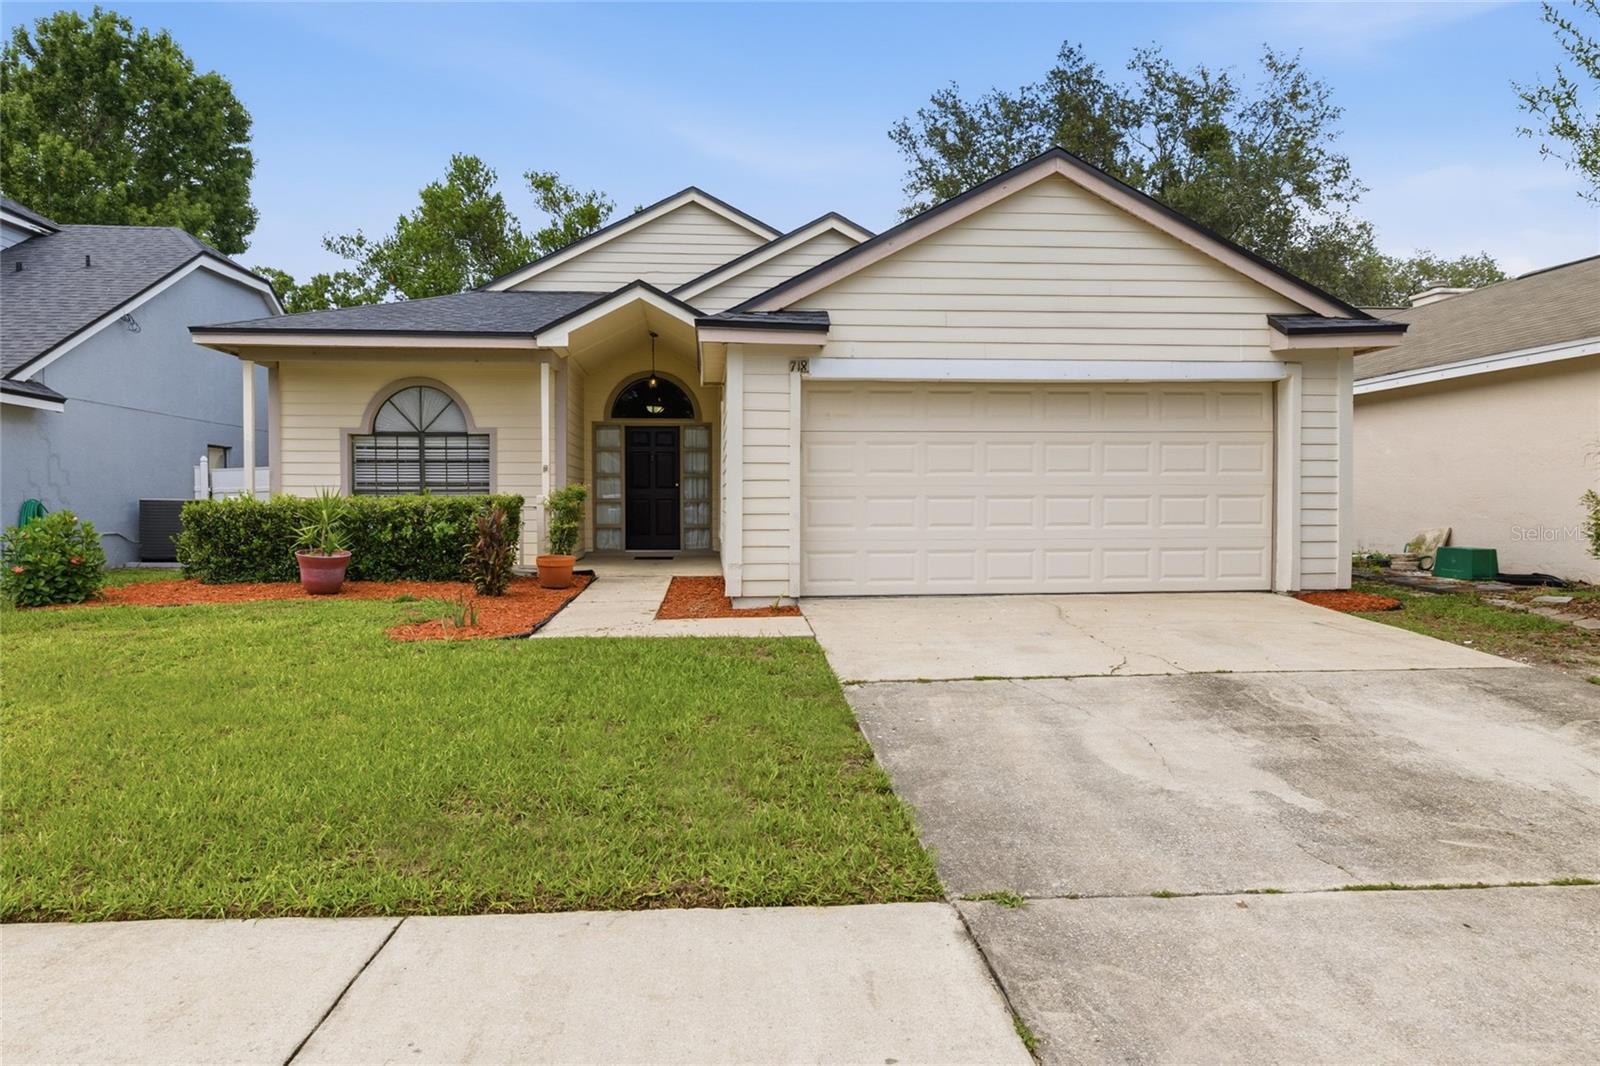
Renovated and ready to be called home! This beautifully updated 4-bedroom, 2-bath home with a dedicated office offers the perfect blend of comfort, style, and convenience.

Step inside to discover a bright, open floor plan featuring vaulted ceilings, a cozy wood-burning fireplace, and new luxury vinyl plank flooring throughout. The fully renovated kitchen is designed to impress with quartz countertops, modern cabinetry, and updated finishes, while both bathrooms have been tastefully remodeled. The spacious primary suite offers a spa-like retreat with a luxury soaking tub and separate walk-in shower.

Outside, you'll enjoy a fully fenced backyard, fresh landscaping, and plenty of space for entertaining, pets, or simply relaxing.

Located in the heart of Lake Mary, this home is just minutes from SunRail, Sanford International Airport, Topgolf, excellent shopping, dining, and entertainment. Residents also enjoy access to the community's sparkling neighborhood pool, providing the perfect place to cool off on warm Florida days and connect with neighbors.

Situated within the highly acclaimed Seminole County Public Schools district, this home offers the ideal combination of modern updates, a low-maintenance lifestyle, and an unbeatable location. Experience the very best of Lake Mary living—comfort, convenience, and community all in one place!
#O6423986

LAKE MARY

881 GARDEN GLEN LOOP

4 Beds

2 Baths

1,956 Sq.Ft.

$474,000

MLS#: O6423986

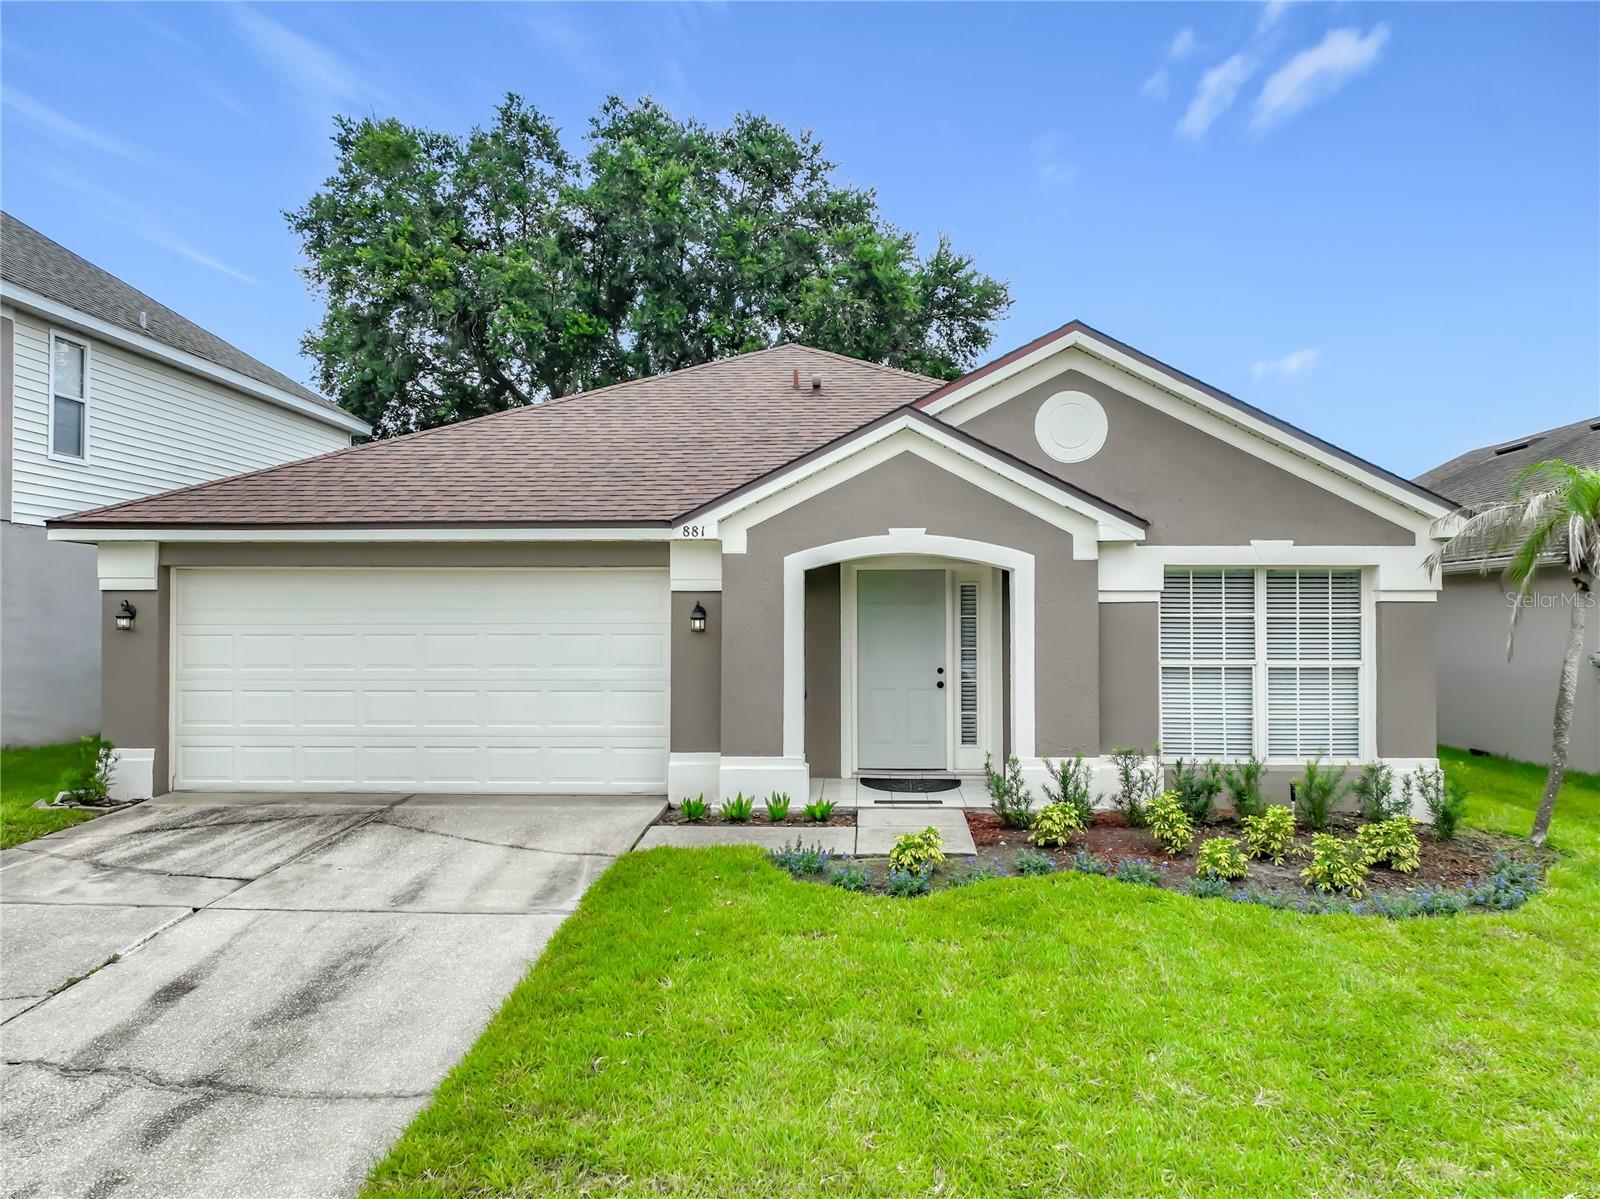
**FURNISHED !** READY TO MOVE IN.  DREAM TOWNHOME NESTLED IN THE EXCLUSIVE GRANDE OAKS AT HEATHROW.
LUXURY GATED COMMUNITY IN THE HEART OF THE BEAUTIFUL LAKE MARY. 
MAGNOLIA FLOOR PLAN. SPACIOUS LAYOUT: 3 STORY, 3 BEDROOMS, ADDITIONAL DOWNSTAIRS OFFICE/DEN SPACE, 3.5 BATHROOMS, 2 CAR GARAGE.  PAVER PATIO ENTRANCE.  HUGE MAJESTIC BALCONY OVERLOOKING THE POND.  IMPRESSIVE KITCHEN WITH LARGE MARBLE ISLAND & CONTEMPORARY KITCHEN HOOD. UPGRADED FLOORING, CUSTOM CABINETS THROUOUT THE HOUSE, CROWN MOLDINGS, PREMIUM APPLIANCES, HIGH-QUALITY COUNTERTOPS, TRAY CEILING, PLANTATION SHUTTERS, UNIQULY TILED SHOWER, RETRACABLE SCREEN ON 2ND FLOOR BALCONY, CENTRAL VACUUM SYSTEM. AIRY LIVING/DINING ROOM COMBO. ** TOUCH OF REFINED ELEGANCE ! **
THE RENOVATION OF THE BUILDING IS SET TO BE FINISHED THIS YEAR: EXTERIOR STUCCO, PAINT, WINDOWS, LIGHTING, LANDSCAPING AND ROOF. THE COMMUNITY FEATURES A RESORT STYLE POOL, CLUBHOUSE, FITNESS CENTER, PLAYGROUND & PEDESTRIAN BRIDGE OVER A POND WITH CHARMININGLY LIT FOUNTAINS. COME AND SEE TODAY !
#S5153095

LAKE MARY

1487 LAKE GEORGE DRIVE

3 Beds

3 Baths

2,187 Sq.Ft.

$555,000

MLS#: S5153095

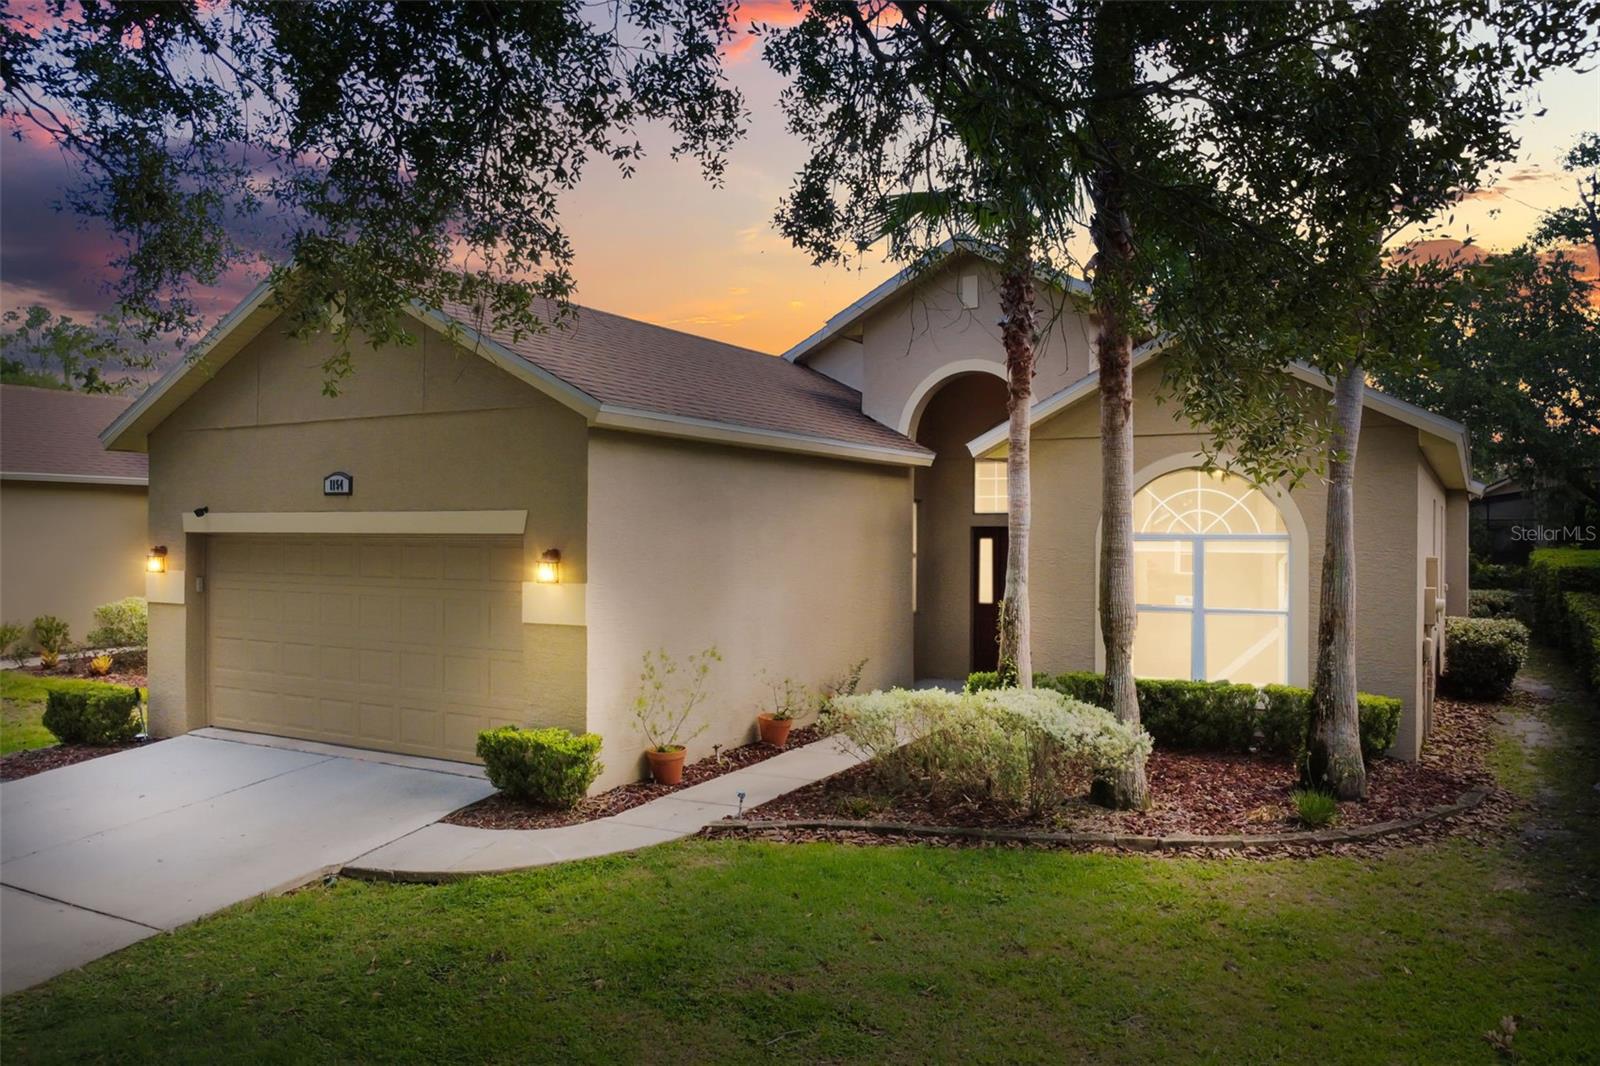
Welcome to 1154 Kersfield Circle, a meticulously maintained 3-bedroom, 2-bathroom home tucked inside the sought-after, gated Keenwicke enclave of Heathrow. Set on a quiet, tree-lined street, this 1,783-square-foot home blends comfortable living with thoughtful, move-in-ready updates. Step inside to find fresh tile flooring (2023) and lovely wood floors in the great room. The kitchen was refreshed in 2023 with new stainless steel appliances, ready for everyday cooking or entertaining. The spacious primary suite offers a true retreat, complete with a walk-in closet, a corner glass-enclosed shower, a separate soaking garden tub, and an updated dual-sink vanity. The secondary bathroom also received a stylish vanity upgrade, with crisp marble-look countertops and modern fixtures throughout.
Out back, unwind on the covered, screened lanai overlooking a fenced yard with mature landscaping and serene tree views beyond — the perfect spot for morning coffee or evening relaxation in true Florida fashion.
Major systems have been well cared for, with a newer roof (2019), Carrier AC unit (2014, professionally cleaned and serviced in 2026), offering peace of mind for years to come.
Located in Heathrow, one of Seminole County's premier gated communities, residents enjoy access to top-rated schools, beautifully maintained common areas, and a quiet, established neighborhood feel — all just minutes from I-4, the 417, shopping, dining, and major employment corridors.
This is a rare opportunity to own in Keenwicke. Contact me today to schedule your private showing! Pick your colors... seller will offer credit or replace the bedroom carpet before close with an acceptable offer.
#O6420220

LAKE MARY

1154 KERSFIELD CIRCLE

3 Beds

2 Baths

1,783 Sq.Ft.

$550,000

MLS#: O6420220

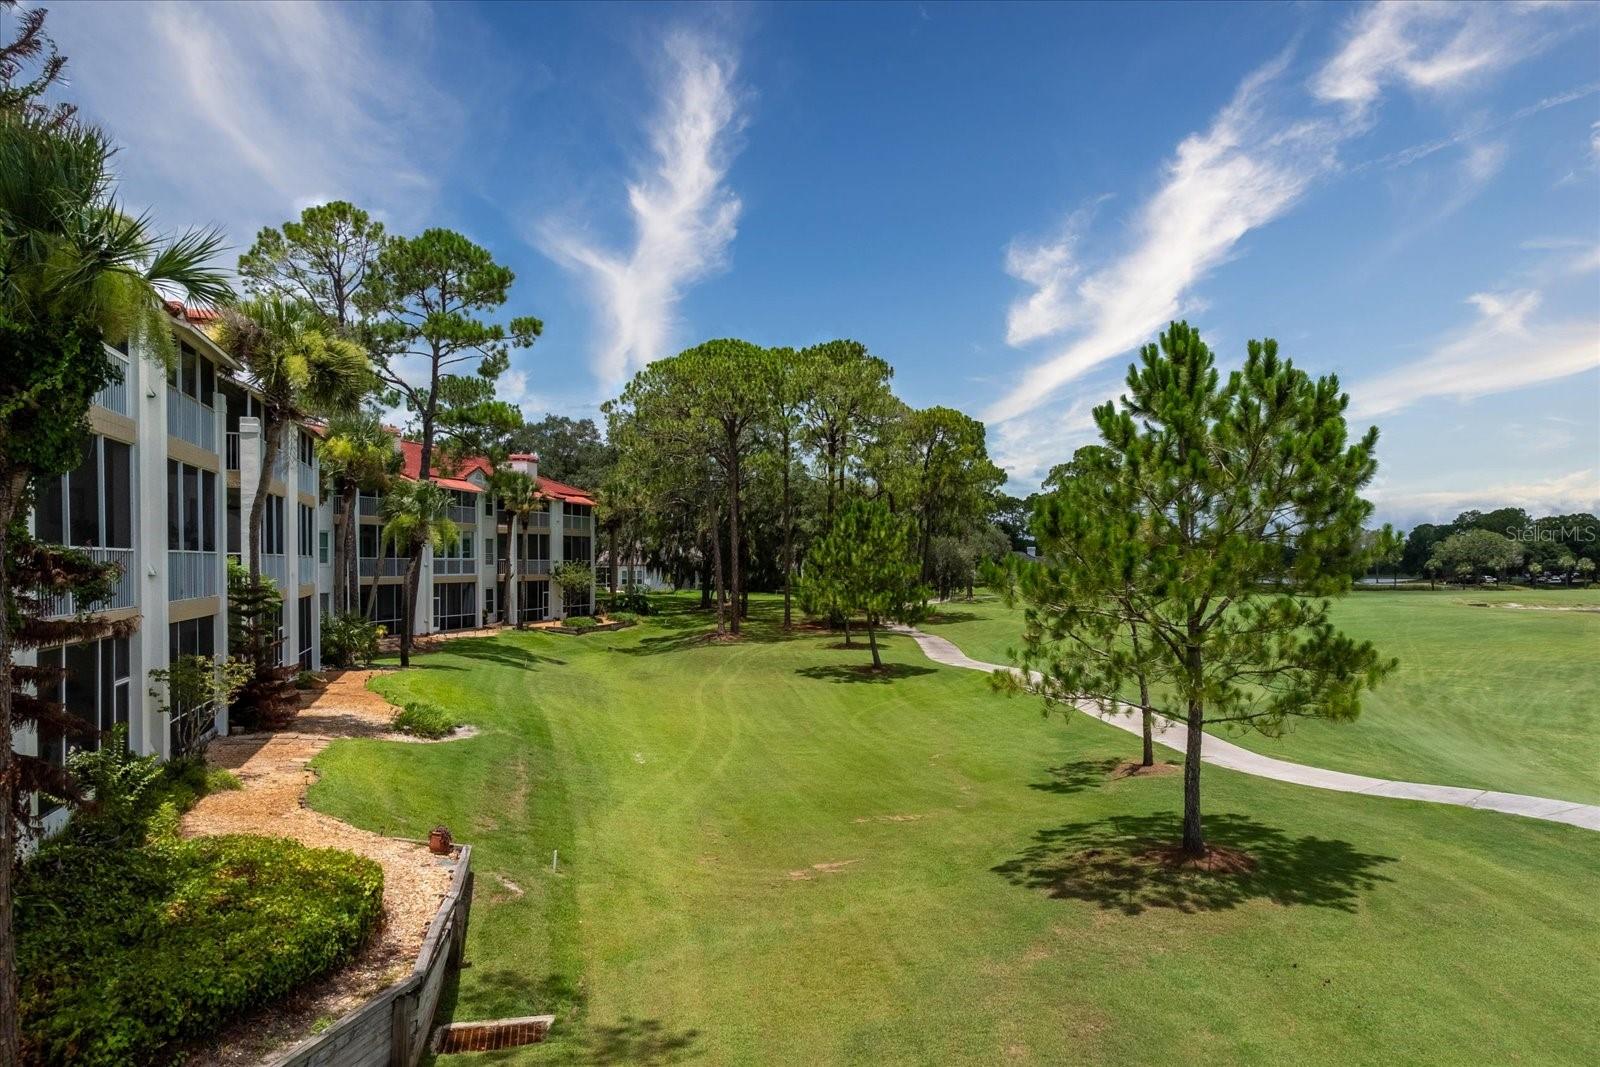
A RARE FIND, FIRST FLOOR CONDO ON THE GOLF COURSE! This condo has one of the best Heathrow Golf Course views and offers a resort feel as you sit on your screen patio whether enjoying your morning coffee or nightly favorite beverage. This updated condo offers
2 BEDROOM, 2 FULL BATHS, & SPLIT FLOOR PLAN. * THE SELLER IS OFFERING TO PAY 1 YEAR HOA FEES FOR YOU! The minute you walk in you will notice the upscale Travertine flooring throughout, crown molding, and updated lighting. The updated kitchen is complete with plenty of countertop space, stainless appliances, Granite Countertops, and eat-in-kitchen area for a small table. The Dining area has a extended Granite Countertop Breakfast bar from the kitchen for Bar Stools. The Living room is oversized with a cozy wood burning fireplace and gorgeous views of the Golf Course and Lake. Walk into your Primary Suite that also offers a private patio entrance. This Primary En-suite has a oversized Walk-in closet, The Bath offers Granite Countertops, A Shower with Jetted large tub, The Guest Bath has a Walk-in shower with a Spa Feel and Granite countertop. The HAMPTONS COMMUNITY offers you a Designated Parking spot (103) with a Attached Storage Unit. The HOA INCLUDES;  MAINTENANCE FREE LIFESTYLE that covers Outdoor Maintenance & Landscaping, Exterior Insurance, Pest Control, Trash, Water & Sewer, New Elevators, Private resident Pool and newly updated Clubhouse with a State of the Art Fitness Center with Kitchen and Dining area to gather with your Friends and Family around the pool. Hampton's Assessments and inspections are complete! HEATHROW HOA OFFERS A UPSCALE LIVING that has 24/7 Manned Security Guard Gates, Private Street Patrol, SAWYER LAKE COMMUNITY AREA with Fishing Dock, Playground, Lighted Basketball courts, Clubhouse for gatherings as well as open Pavillion perfect for family events. FOR AN ADDITIONAL FEE, you can join the Highly acclaimed Golf Courses of Heathrow Golf & Country Club and Alaqual Legacy Golf Course as well as The New Pickleball Courts and Championship Tennis Facility, The Olympic Swimming pool area  that has a Diving Board, water Slides, Cabana's, Food & Drink Pavillion, The Athletic Facility Fitness center has top rated equipment, Group classes, Personal Trainers. Heathrow is 45 minutes to Beaches, Disney and minutes away from The New Hospitals, Advent Health & Orlando Health, Fine Dining Restaurants, Shopping,
#O6420645

LAKE MARY

459 HAMPTONCREST CIRCLE 103

2 Beds

2 Baths

1,163 Sq.Ft.

$382,000

MLS#: O6420645

Price reduced
*Ask about a lender provided REDUCED RATE offering a rate buy down to help reduce your monthly payments *
BRAND NEW ROOF: A complete roof replacement will be professionally installed prior to closing.
Whole-Home Re-Pipe: The entire home has been fully re-piped, eliminating a common area of concern for buyers.
Newer HVAC (2021): Enjoy reliable, energy-efficient climate control.
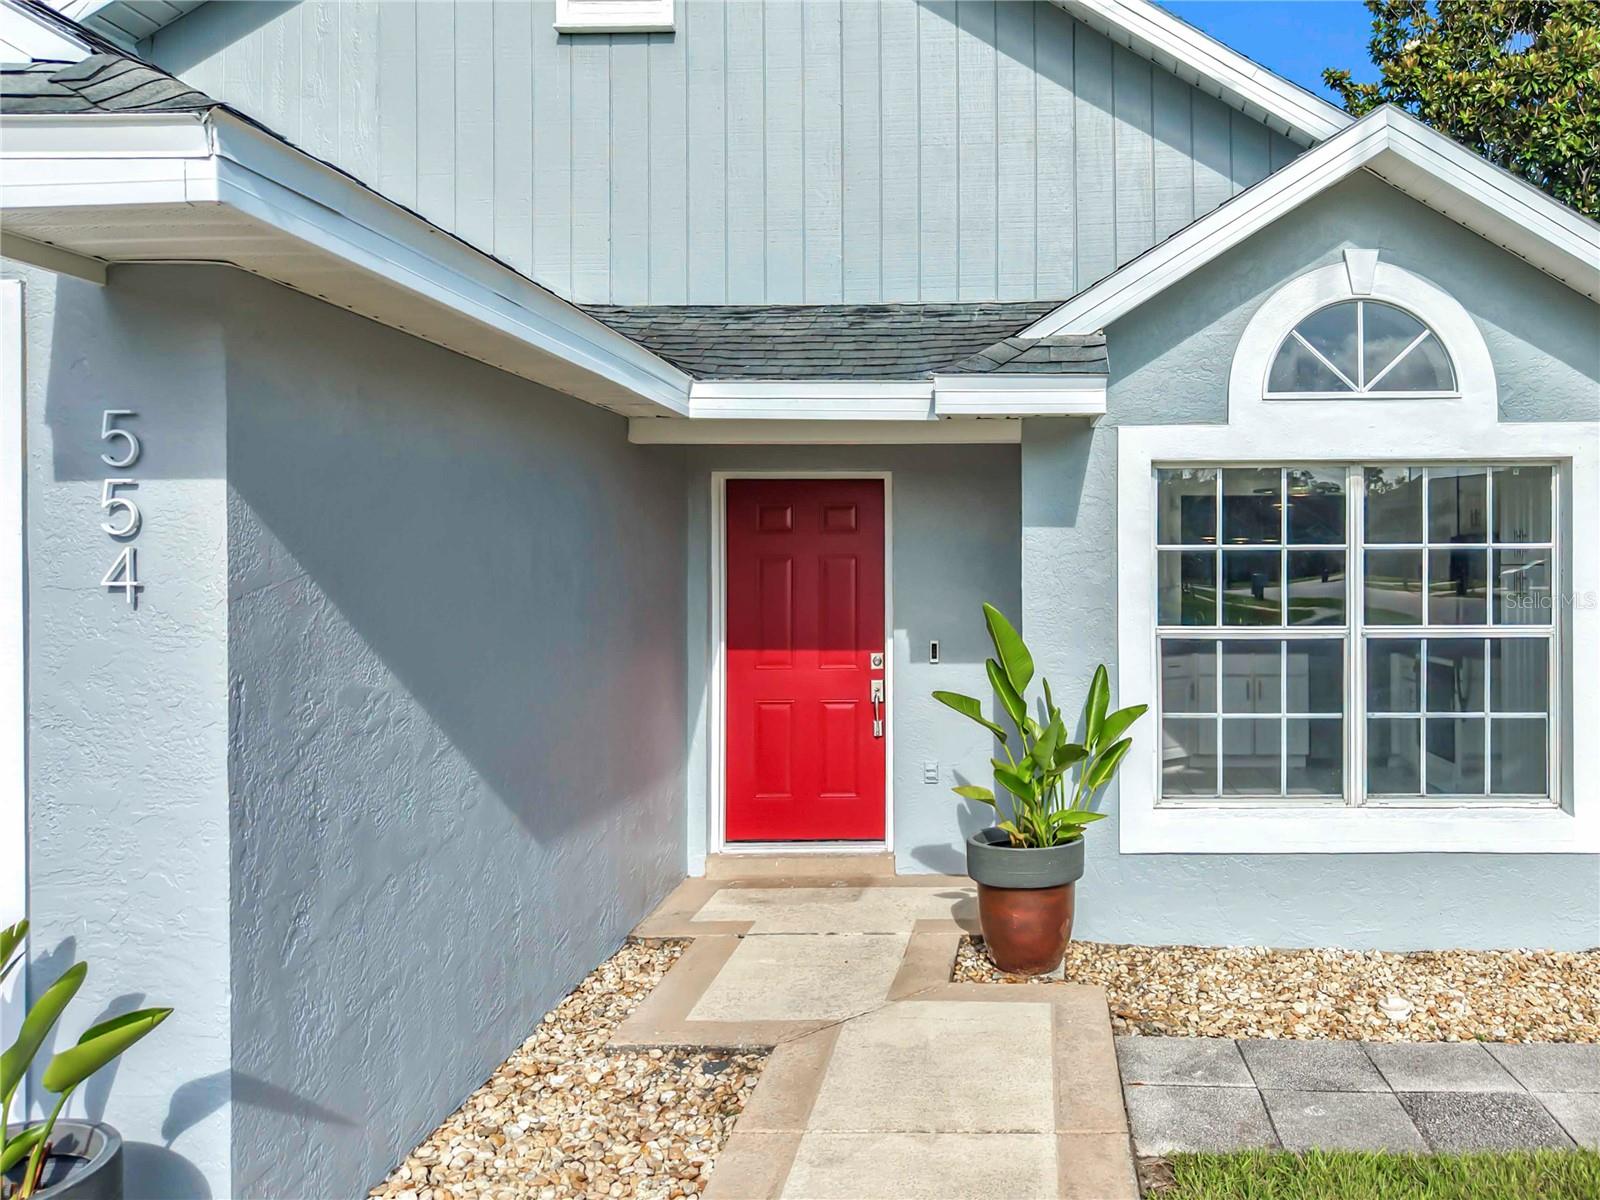
Welcome to your dream home in the highly desirable Greenwood Lakes community of Lake Mary! This beautifully maintained 3-bedroom, 2-bathroom residence features a spacious 2-car garage and approximately 1,656 square feet of bright, functional living space with no rear neighbors.
From the moment you walk in, you will love the airy feel of the extended great room, soaring vaulted ceilings, and a highly sought-after split floor plan that provides maximum privacy.
Move in with total peace of mind! 
Situated in one of Central Florida's top-rated school districts, this home offers an unparalleled lifestyle. You are just moments away from premier shopping, diverse dining options, and major thoroughfares for an easy commute. Outdoor enthusiasts will love the close proximity to the scenic Cross Seminole Trail, perfect for walking, running, and cycling.
Don't miss the chance to own in a premier location—schedule your private tour today!
#O6408318

LAKE MARY

554 WHITTINGHAM PLACE

3 Beds

2 Baths

1,656 Sq.Ft.

$420,000

MLS#: O6408318

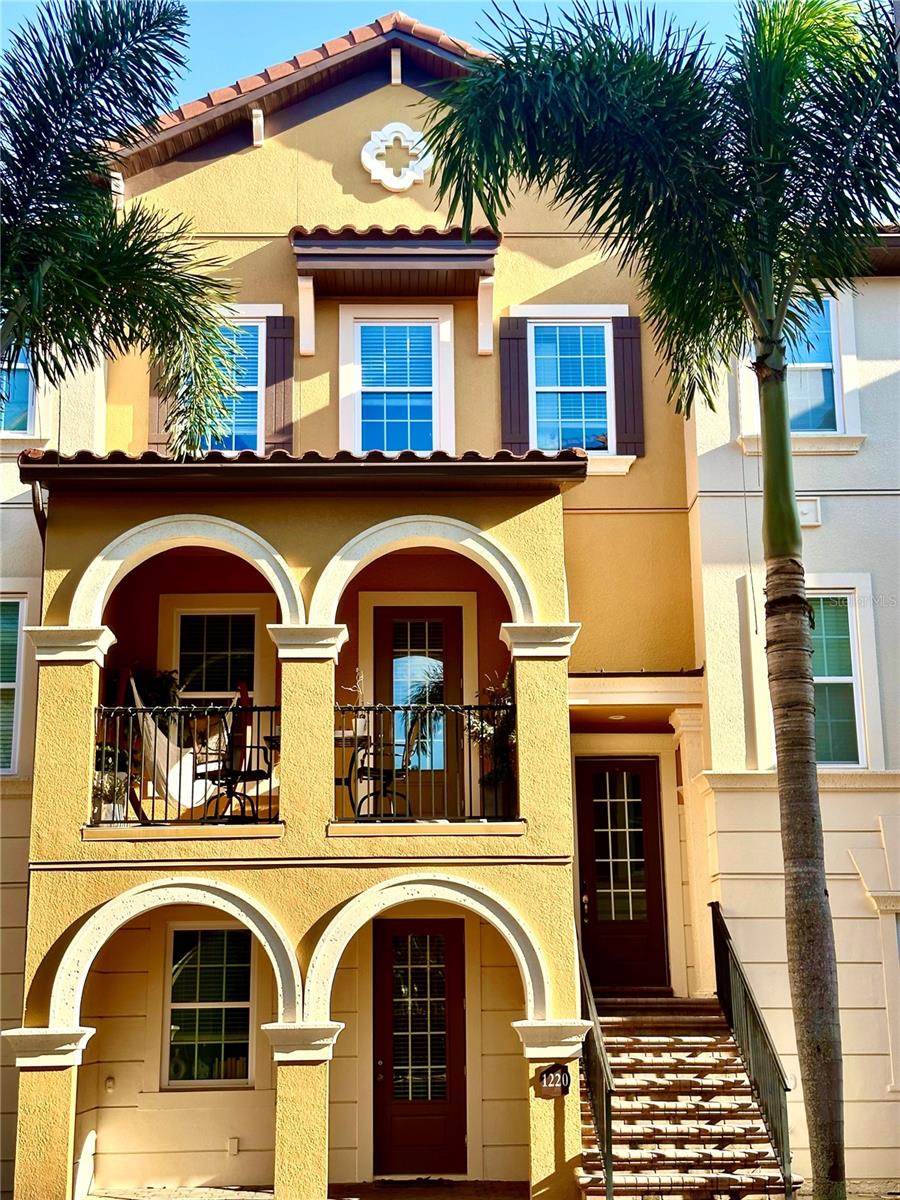
Premium location townhome located in the stylish Mediterranean-style gated community of Fountain Parke in Lake Mary. Enjoy maintenance-free living at Lake Mary! This 24 H. gated townhome community offers a resort-style pool and spa, tennis court, clubhouse, dog park, and expansive grass areas for recreational activities. Fountain Parke sits in the heart of Lake Mary with convenient access to I-4, 417, A-rated school district, and all the shopping, dining & play that Lake Mary & Historical Sanford have to offer! Welcome through the charming breezeway and ascend the paved staircase to discover a stunning 3 -level Tuscan-style retreat. The main floor boasts a beautiful open-concept design, with no back neighbors! This spacious area seamlessly integrates the gourmet kitchen with Carrara marble, dining area, and vast living room, creating an ideal space for entertaining. The living room opens onto a large, tiled balcony with ample space to relax and enjoy the serene surroundings. Across the breezeway, you’ll find a large field perfect for leisurely walks and outdoor activities. The top floor features a spacious master bedroom with an en-suite bathroom and a large closet. Additionally, there are two more bedrooms and bathrooms, and a convenient laundry area on this floor. The ground floor includes a versatile bedroom that can also serve as a tucked-away office or in-law suite, along with a half bathroom. The fourth bedroom offers direct access to the charming, paved front porch, perfect for enjoying the outdoors.
Don't miss the chance to own this exquisite home in a serene and prestigious community!
#O6417131

LAKE MARY

1220 LOBELIA DRIVE

4 Beds

3 Baths

2,014 Sq.Ft.

$395,000

MLS#: O6417131

Price reduced
Nestled within the sought-after community of Willowbrook Village at Heathrow, this beautifully appointed residence offers refined living with exceptional attention to detail. The thoughtfully designed floor plan features three bedrooms and two baths, enhanced by designer tile flooring in the main living areas and plush carpeting in the sleeping quarters. Elegant plantation shutters, intricate crown molding, and high-end finishes create a timeless atmosphere throughout. The eat-in kitchen showcases premium appliances, custom-crafted cabinetry, and stunning granite surfaces. The kitchen is open to the light & bright living room & the formal dining area is complemented by a built-in beverage station complete with a wine refrigerator, making entertaining effortless. The generous owner's retreat provides a peaceful sanctuary, while the luxurious ensuite boasts a jetted soaking tub, dual vanities, and a separate glass-enclosed shower designed for ultimate relaxation. Outdoor living is equally impressive with a spacious screened lanai overlooking lush, mature landscaping within the privacy of a fenced backyard. Additional highlights include a two-car garage with built-in storage cabinetry and attic flooring that provides valuable extra space for seasonal items and household belongings. Combining craftsmanship and elegance, this exceptional Heathrow home presents a rare opportunity to enjoy maintenance-free living in one of Central Florida's most desirable gated communities.  Heathrow is Lake Mary's Premier Golf and Country Club Community. It is a private gated community featuring 24-hr. manned security gates, plenty of amenities and zoned to highly rated schools. Enjoy fun activities at Sawyer Lake Park with a large clubhouse, playground, baseball diamond, multi-purpose ball field, lighted basketball court, covered pavilions for hosting larger gatherings and fishing from the pier. Residents can join the Heathrow Country Club and The Legacy Club for the ultimate golfing & dining experience. Members of the Athletic Club have access to 13 tennis courts for year-round play, an Olympic-sized swimming pool overlooking Lake Corso and a fitness facility offering personal training, group classes & massage therapy.  Heathrow is conveniently located near Top Golf, a brand-new medical park, shopping, dining, and entertainment at Colonial Town Park & Seminole Town Center mall. The Seminole Cross recreational trail is close by for bike riding, running and walking. Easy access to I-4, SR417, SR429, and Disney Parks. COME & ENJOY THE HEATHROW LIFESTYLE!  This property may be under audio/video surveillance.
#O6417177

LAKE MARY

184 WIMBLEDON CIRCLE

3 Beds

2 Baths

1,655 Sq.Ft.

$555,000

MLS#: O6417177

 - property

Send a message

Message successfully sent.

Your message

What is 3 + 4 ?

Reason for contacting?

I agree to receive email communication and understand I can unsubscribe at any time.

I agree to be contacted by The Graf Group of Coldwell Banker via call, email, and text for real estate services. To opt out, you can reply 'stop' at any time or reply 'help' for assistance. You can also click the unsubscribe link in the emails. Message and data rates may apply. Message frequency may vary. Privacy Policy

Sign Out

Virtual Assistant

Would you like to take the next step with this property? We can help you schedule a showing or virtual tour, or send you more details.

Yes, I would like more information.

Thank You for Your Reply, One of Our Agents will contact you as soon as possible

No, maybe later.

Thank you, you can always contact me via email, phone number or through the contact form.

Realhub AI

Lucy - Your AI-Powered Realtor
Update Your Temporary Password

Personalize your search

Enter your email and we'll notify you immediately when new listings match what you're looking for.

or enter email address
Already have an account ? Login here

Continue your home search

I agree to receive communications and understand I can unsubscribe at any time.

I agree to be contacted by The Graf Group of Coldwell Banker via call, email, and text for real estate services. To opt out, you can reply 'stop' at any time or reply 'help' for assistance. You can also click the unsubscribe link in the emails. Message and data rates may apply. Message frequency may vary. Privacy Policy

Already have an account ? Login here

We use cookies

We use cookies primarily for analytics to enhance your experience. By accepting, you agree to our use of these cookies. You can manage your preferences or learn more about our cookies policy.