Features & Amenities

Interior

  • Other Interior Features

    Cathedral Ceiling(s), High Ceilings, Open Floorplan, Stone Counters, Walk-In Closet(s)

  • Total Bedrooms

    4

  • Bathrooms

    3

  • Cooling YN

    YES

  • Cooling

    Central Air

  • Fireplace YN

    NO

  • Heating YN

    YES

  • Heating

    Central, Natural Gas

  • Pet friendly

    Yes

Exterior

  • Garage

    Yes

  • Garage spaces

    3

  • Construction Materials

    Cement Siding, Concrete

  • Other Exterior Features

    Lighting, Rain Gutters

  • Parking

    Driveway, Garage Door Opener, Garage Faces Side, Garage, Attached

  • Patio and Porch Features

    Front Porch, Other, Porch, Rear Porch, Screened

  • Pool

    Yes

  • Pool Features

    Heated, In Ground, Private

  • Waterfront YN

    NO

  • View

    Pool, Trees/Woods

Area & Lot

  • Lot Features

    Landscaped, Level, Paved

  • Lot Size(acres)

    0.47

  • Lot Size(square feet)

    20,398

  • Property Type

    Residential

  • Property Sub Type

    Single Family Residence

  • Architectural Style

    Contemporary

Price

  • Sales Price

    $1,924,999

  • Tax Amount

    $23,508.14

  • Sq. Footage

    3,789

  • Price/SqFt

    $508

HOA

  • Association

    YES

  • Association Fee

    $906

  • Association Fee Frequency

    Quarterly

  • Association Fee Includes

    N/A

  • Total Monthly Fees

    $302

School District

  • Elementary School

    Tildenville Elem

  • Middle School

    Lakeview Middle

  • High School

    West Orange High

Property Features

  • Stories

    2

  • New Construction

    NO

  • Foundation Details

    Slab

  • Ownership

    Fee Simple

  • Senior Community YN

    NO

  • Sewer

    Public Sewer

  • Tax Lot

    2

  • Water Source

    Public

Schedule a Showing

Showing scheduled successfully.

<
>
IN PERSON
VIA CHAT

What is 3 + 4 ?


Change time

Mortgage calculator

Estimate your monthly mortgage payment, including the principal and interest, property taxes, and HOA. Adjust the values to generate a more accurate rate.

Your payment

Principal and Interest:

$

Property taxes:

$

HOA fees:

$

Total loan payment:

$

Total interest amount:

$

Location

County

Orange

Elementary School

Tildenville Elem

Middle School

Lakeview Middle

High School

West Orange High

Listing Courtesy of Drew Kousaie, EXP REALTY LLC

RealHub Information is provided exclusively for consumers' personal, non-commercial use, and it may not be used for any purpose other than to identify prospective properties consumers may be interested in purchasing. All information deemed reliable but not guaranteed and should be independently verified. All properties are subject to prior sale, change or withdrawal. RealHub website owner shall not be responsible for any typographical errors, misinformation, misprints and shall be held totally harmless.

Agent Michael Graf

Business Coach | Executive Sales Associate | Realtor®

Michael Graf

Call Michael today to schedule a private showing.


* Listings on this website come from the FMLS IDX Compilation and may be held by brokerage firms other than the owner of this website. The listing brokerage is identified in any listing details. Information is deemed reliable but is not guaranteed. If you believe any FMLS listing contains material that infringes your copyrighted work please click here to review our DMCA policy and learn how to submit a takedown request.© 2024 FMLS.
Custom-built by Justice & Wood Builders, this 4-bedroom, 3-bathroom Modern Farmhouse sits on a rare 0.47-acre lot in Oakland Hills, an intimate community of just 17 homesites minutes from Historic Downtown Winter Garden. Towering, moss-draped oaks frame the property and set a peaceful tone from the moment you arrive. Inside, wide-plank wood floors and abundant natural light flow through an open-concept living space crowned by cathedral ceilings and exposed timber beams. The kitchen goes well beyond standard gourmet, with shaker cabinetry, quartz countertops, a massive blue-gray center island, a deep farmhouse sink, professional stainless steel appliances, and a natural gas range built for serious cooking. The bedrooms are generously sized and well separated. The upstairs bedroom is flexible enough to serve as a home office, gym, media room, or guest suite, and it has air-conditioned storage and a large walk-in attic. The bathrooms feature clean lines, modern fixtures, and custom tilework. The laundry room has extensive cabinetry, quartz counters, and a patterned tile backsplash. The three-car garage includes an EV adapter in the third bay. Out back, the fully fenced yard feels like your own resort, with a pool and spa surrounded by a spacious paver patio and a fire pit area for evenings outside. Downtown Winter Garden's Farmers Market, Plant Street Market, boutiques, and restaurants are minutes away by car or golf cart.

15210 E OAKLAND AVENUE

Message successfully sent.

What would you like to know?

What is 3 + 4 ?

I agree to receive email communication and understand I can unsubscribe at any time.

I agree to be contacted by The Graf Group of Coldwell Banker via call, email, and text for real estate services. To opt out, you can reply 'stop' at any time or reply 'help' for assistance. You can also click the unsubscribe link in the emails. Message and data rates may apply. Message frequency may vary. Privacy Policy

Related Properties

Stunning LAKEFRONT home on LAKE HANCOCK! You'll love this SINGLE LEVEL home with 4 bedrooms PLUS office and split 3 Car Garage. You'll enter the home through a gorgeous brick pavered enclosed courtyard. Inside you'll find a formal dining area, a massive living area with high ceilings, and a stunning kitchen. From QUARTZ counters to the French door oven and convection/microwave, counter depth fridge, and GAS cooktop, and the HUGE ISLAND, you'll fall in love with it. The rooms are all spacious, and the primary suite was cleverly designed with closet spaces that also privately connect to the laundry room, another detail adding to the comfort of this home. The split plan layout gives everyone privacy and and the multiple ensuite bedrooms ensure comfort. You'll step outside through a triple slider door, onto your screened porch ready for your summer kitchen installation. Here's there's a retractable screen to keep any bugs out while you're enjoying your LAKE FRONTAGE. Would you like to build your own private boat dock? You can build a 12 1/2 ft wide dock and enjoy the lake life. The home also has garages for 3 cars. You'll find a double garage and a separate single garage. Just to add to this, you're in a great community with lots of amenities like community pool and clubhouse, community boat ramp, recreational facilities and more.
#O6445243

WINTER GARDEN

7031 BILLIE COURT

4 Beds

4 Baths

3,487 Sq.Ft.

$1,550,000

MLS#: O6445243

Built by RCB Custom Homes as the builder’s personal residence, this exceptional 5-bedroom, 5-bath residence offers 3,506 square feet of thoughtfully designed luxury in the highly desirable Oakland Park neighborhood. Completely remodeled within the past two years, no detail was overlooked in creating a home that is as refined as it is comfortable.
Beautiful new hardwood flooring, custom wood beams, designer wallpaper, upscale tile selections, custom cabinetry, premium appliances, and an antique barn wood fireplace treatment create distinctive character throughout. Custom automated blinds and a complete repaint add the finishing touches to this beautifully curated home.
Designed for both everyday living and entertaining, the home features inviting screened front and side porches, with an outdoor kitchen. The premium lot faces a long green park with views of Lake Apopka, adjacent to the community clubhouse & amenities .
Beyond the beautiful finishes are the exceptional behind-the-scenes upgrades that truly set this home apart, including a whole-home generator, spray foam insulation for impressive energy efficiency, an expansive climate-controlled attic offering valuable conditioned storage, and wiring in place for a future water treatment system.
Enjoy all that Oakland Park has to offer, including two community pools and a prime location within the golf cart district. A complete list of upgrades and improvements is available upon request. This is a rare opportunity to own a meticulously remodeled custom residence where luxury, craftsmanship, comfort, and thoughtful design come together.
#O6441542

WINTER GARDEN

1032 GALSTON ALLEY

6 Beds

4 Baths

3,506 Sq.Ft.

$1,650,000

MLS#: O6441542

Prepare to be awed by this stunning estate from the Toll Brothers executive collection in the renowned community of Lakeshore Preserve. This home presents an ultra modern layout bringing you an environment that caters to both entertaining and every day life. The first floor is open and has 2 sets of triple pane sliding glass doors that fully open to your personal oasis. Beyond the covered lanai is a beautiful pool, spa and cabana area, perfect for a mid day swim or watching Disney fireworks at night. The kitchens, indoor and outdoor, and sure to impress even the most fastidious of chefs with the natural gas cooktop, multiple mounted range hoods, quartz countertops and more. This property is not only a "smart home" but also environmentally conscientious with newly installed solar panels and an electric car charger. All furniture is included with the sale of this home, the only thing you need is the keys to begin living your best central Florida life. Virtual Tour Available.
#O6438584

WINTER GARDEN

15680 PANTHER LAKE DRIVE

5 Beds

4 Baths

4,329 Sq.Ft.

$1,950,000

MLS#: O6438584

Price reduced
Welcome to a rare 2020-built lakefront opportunity - the 'Estates Collection' Maranello model by Toll Brothers - in one of Winter Garden's premier communities, Lakeshore Preserve. This stunning two-story Mediterranean estate spans 5 bedrooms, 4 full and 2 half bathrooms, and 4,253 square feet of intentionally designed living space, commanding one of the most coveted settings in the neighborhood - a premium 0.335-acre waterfront homesite with sweeping, unobstructed lake views and no rear neighbors, where a custom travertine-paved patio and freeform pebble-finish pool with a natural stone waterfall spill toward the water's edge for the ultimate Florida indoor-outdoor lifestyle. The privileged positioning continues out front, where you'll enjoy no front neighbors and a serene wooded and golf-course view - Hole 14, nick-named "The Long Man", of Orange County National's Panther Lake course - a rare double-exposure setting that bookends the home with natural beauty and supreme privacy. From the moment you arrive, the home's timeless curb appeal makes a statement: authentic tile roof, warm stucco-and-stone elevation, mature landscaping framed by manicured hedges and boulder accents, and a grand paver motor court leading to the dual garages and double iron-and-glass entry doors. Step inside to a soaring foyer anchored by a sweeping wrought-iron staircase, rich hardwood flooring, elegant crown molding, and designer light fixtures that carry throughout the home. The heart of the home is a gourmet kitchen appointed with an oversized granite island with ample seating, custom raised-panel cabinetry, a full stainless appliance suite with a built-in oven, a tasteful tile backsplash, walk-in pantry, and three statement pendant lights - all opening seamlessly to the family and dining spaces for effortless entertaining. Retreat to the luxurious primary en-suite, a spacious sanctuary featuring a custom walk-in closet system, automated blinds, tranquil lake views, and a spa-inspired bath with dual vanities, quartz counters, an oversized walk-in shower, and refined tile detailing. Generously sized secondary bedrooms, thoughtfully designed living and gathering areas, a second-story loft, and abundant natural light throughout complete the interior. Off of the loft, enjoy stunning lake views, sunrises, sunsets, and Walt Disney World's Magic Kingdom fireworks from the screened balcony. This home has been meticulously enhanced with an impressive list of premium upgrades, including a Tesla level-2 charger, a fully screened lanai with a motorized screen system, an outdoor summer kitchen with stone backsplash and exhaust hood, a whole-house water softener, a utility sink in the garage, UV lights in all 3 HVAC systems, an upgraded outdoor lighting package, stone landscape curbing, decorative boulders, a backyard fence, and premium ceiling fans throughout the interior, lanai, and balcony. Every detail has been curated for comfort, efficiency, and elevated Florida living. Community amenities include a resort-style pool, fitness center, clubhouse, park, and community dock offering unparalleled views of Magic Kingdom fireworks. Ideally situated with easy access to top-rated Horizon West schools, world-class shopping and dining, major roadways, theme parks, and everything Central Florida has to offer, this is the kind of one-of-a-kind lakefront estate that simply doesn't come along often. Contact us to schedule your private tour today!
#O6433381

WINTER GARDEN

15475 SHOREBIRD LANE

5 Beds

4 Baths

4,253 Sq.Ft.

$2,125,000

MLS#: O6433381

Welcome to 9056 Morgana Ct, perfectly positioned on one of the most desirable lakefront homesites in the community, offering expansive water views and an exceptional setting on Hickorynut Lake.
Designed to take full advantage of its waterfront location, the home features expansive windows and open living spaces that frame the lake from the moment you step inside. The views continue outdoors, where a resort-style pool and spa, covered outdoor living, and summer kitchen create a seamless connection between the home and the water.
Beyond the pool, the backyard leads to a private covered dock with boat and jet ski lifts, making days on the lake effortless. Whether enjoying quiet mornings by the water, entertaining poolside, or watching the sunset over the lake, this is Florida waterfront living at its finest.
Inside, soaring ceilings, abundant natural light, sophisticated finishes, and generously sized living spaces create a luxurious yet inviting atmosphere.
With its remarkable lake views, private waterfront setting, and resort-style outdoor living, this is truly one of the premier lakefront opportunities in the community.
#O6432897

WINTER GARDEN

9056 MORGANA COURT

5 Beds

5 Baths

4,832 Sq.Ft.

$2,050,000

MLS#: O6432897

Price reduced
Virtually Staged. Welcome to an exceptional lakefront estate on the shores of Lake Hancock, one of Central Florida's premier ski lakes. Situated on an expansive 1.26-acre homesite, this beautifully designed residence offers 4 bedrooms, 3 full bathrooms, 1 half bathroom, and nearly 3,400 square feet of thoughtfully crafted living space with breathtaking water views.

The open-concept floor plan is perfect for both everyday living and entertaining, featuring formal living and dining rooms, a spacious family room, and a gourmet kitchen complete with quartz countertops, 42-inch cabinetry, stainless steel gas appliances, a pot filler, farmhouse sink, and a convenient butler's pantry.

The split-bedroom layout provides privacy, while the bonus room offers endless possibilities as a media room, game room, home office, or home gym.

Step outside to your private Florida oasis featuring a screened-in pool and private boat dock with direct access to Lake Hancock. Spend your days boating, skiing, or simply relaxing while enjoying spectacular sunsets and nightly Disney fireworks from your own backyard.

Additional highlights include a 3-car garage, high ceilings, elegant architectural details, and access to outstanding community amenities including a resort-style pool, splash pad, clubhouse, fitness center, and scenic walking and biking trails.

Ideally located just minutes from Hamlin Town Center, shopping, dining, top-rated schools, SR 429, and Walt Disney World, this remarkable waterfront home offers the perfect combination of luxury, privacy, and convenience.
#O6429288

WINTER GARDEN

7573 GREEN MOUNTAIN WAY

4 Beds

3 Baths

3,388 Sq.Ft.

$1,690,000

MLS#: O6429288

Built in 2024 and completely upgraded beyond builder standards, this 6-bedroom, 5-full-bath, 2-half-bath home in Avalon Ridge gives you the feel of a custom home without having to start from scratch. From the moment you walk in, you can see how much thought was put into every space. The home features custom woodwork, built-ins, upgraded flooring, designer lighting, window treatments, and fully customized closets throughout.

The main floor is open, bright, and made for both everyday living and entertaining. A custom lounge near the entrance includes built-in cabinets, lighting, beverage refrigerators, extra storage, and a sitting area. The living room, dining area, and kitchen flow together and open to the covered outdoor space through large sliding glass doors. The kitchen features a large island, quartz countertops, stacked cabinets, stainless steel appliances, and plenty of storage. The same custom wood details continue into the surrounding living spaces, giving the entire first floor a finished and connected look.

The primary suite is located downstairs and includes a large bathroom with dual sinks and a fully customized walk-in closet with glass doors, built-in shelving, display space, and a center island. Upstairs, there are additional bedrooms, a Jack-and-Jill bathroom, flexible rooms that can be used as guest rooms or offices, and a dedicated movie room with custom built-ins. Every closet in the home has been redone to create more usable storage. The home also includes upgraded vanities, trim, interior finishes, and wiring already in place for an electric vehicle charger.

Complete plans for a custom pool are included with the sale, so the next owner can move forward with the project without having to begin the design process from the beginning, subject to approvals. Photos of pool virtually staged.

Custom built-ins, installed light fixtures, window treatments, and curtains are included. Furniture and décor are not included in the list price and will be sold separately as a complete furniture package. This is a nearly new home with the upgrades, storage, and finished look that are hard to find in a standard new-construction home.
#O6429381

WINTER GARDEN

16077 BARKLY RIDGE COURT

6 Beds

5 Baths

5,248 Sq.Ft.

$1,999,000

MLS#: O6429381
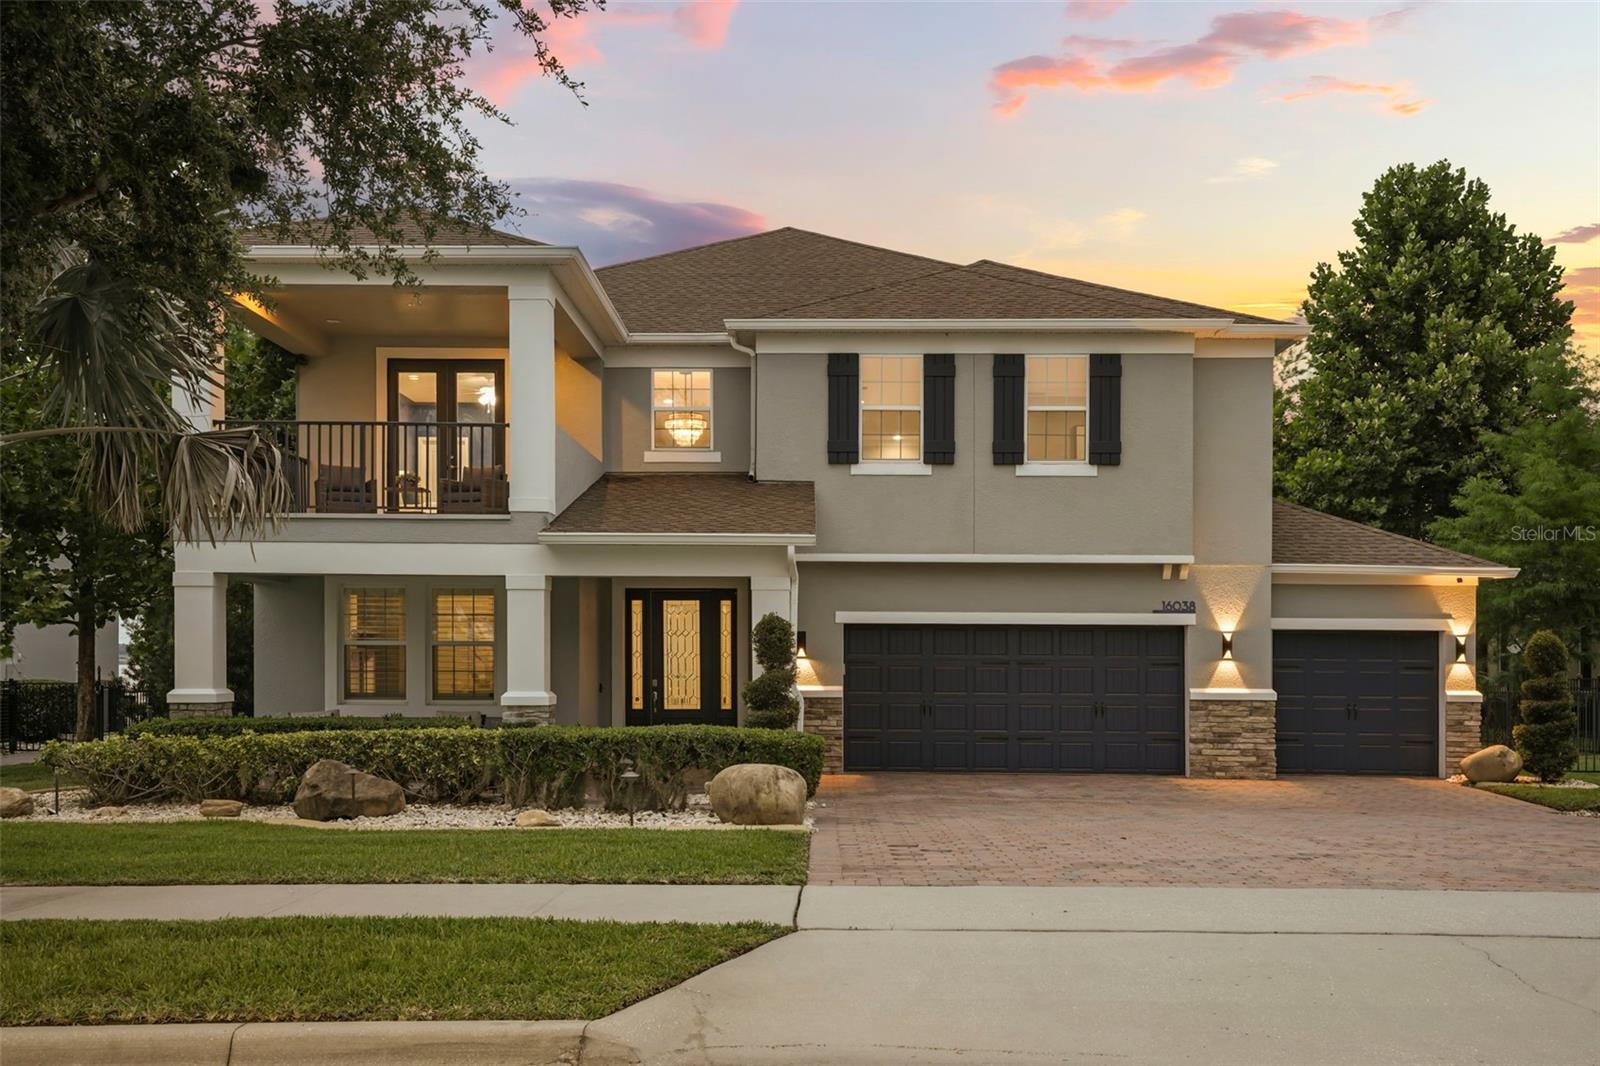
Commanding stunning views of Johns Lake, 16038 Johns Lake Overlook Dr rests in the desirable Hickory Hammock community of Winter Garden a lakefront enclave where natural beauty meets elevated, everyday luxury. This is more than a home; it's a lifestyle designed for those who appreciate space, comfort, and the calming presence of water just beyond their windows.

Inside, 4,139 square feet unfold across a thoughtful, flexible layout with five bedrooms and five bathrooms. The main level anchors the home with two generous suites, including a refined primary and an oversized guest suite. Each offers serene water views, spa-inspired bathrooms, and a true sense of privacy that makes hosting effortless. Venture upstairs to discover a second secluded primary suite your personal sanctuary. Here, you can wake to panoramic lake views, relax in the garden bath, or step onto your private balcony to take in unforgettable sunsets over the water.

The heart of the home is an open concept living area that flows seamlessly into a chef's dream kitchen. Premium appliances, gleaming granite countertops, and custom cabinetry create a space equally suited for quiet mornings and lively gatherings. When it's time to unwind, a dedicated theatre loft provides the perfect setting for movie nights and lazy weekend afternoons.

Step outside, and the entertaining possibilities feel endless. The expansive outdoor living area boasts a full outdoor kitchen finished in Brazilian granite, a sparkling pool with an infinity edge hot tub, and multiple spaces for lounging and dining beneath the Florida sky. Just steps away, your covered private boat dock complete with boat and jet ski lifts opens the door to endless days of boating, fishing, and watersports on Johns Lake. For those who love to play, the backyard even includes a 5-hole putting green and a 2-hole chipping green, ideal for sharpening your short game without ever leaving home.

Every detail here reflects a rare blend of craftsmanship, comfort, and connection to the water. Surrounded by natural beauty and premium amenities, this property delivers the kind of tranquil lakefront living that so many search for and so few ever find.

Opportunities to own a home like this, in one of Winter Garden's most sought after communities, simply don't come along often. Come experience it for yourself, and imagine the life waiting here. Schedule your private showing today before this exceptional retreat is gone!
#O6426648

WINTER GARDEN

16038 JOHNS LAKE OVERLOOK DRIVE

5 Beds

5 Baths

4,139 Sq.Ft.

$2,099,000

MLS#: O6426648
Price reduced
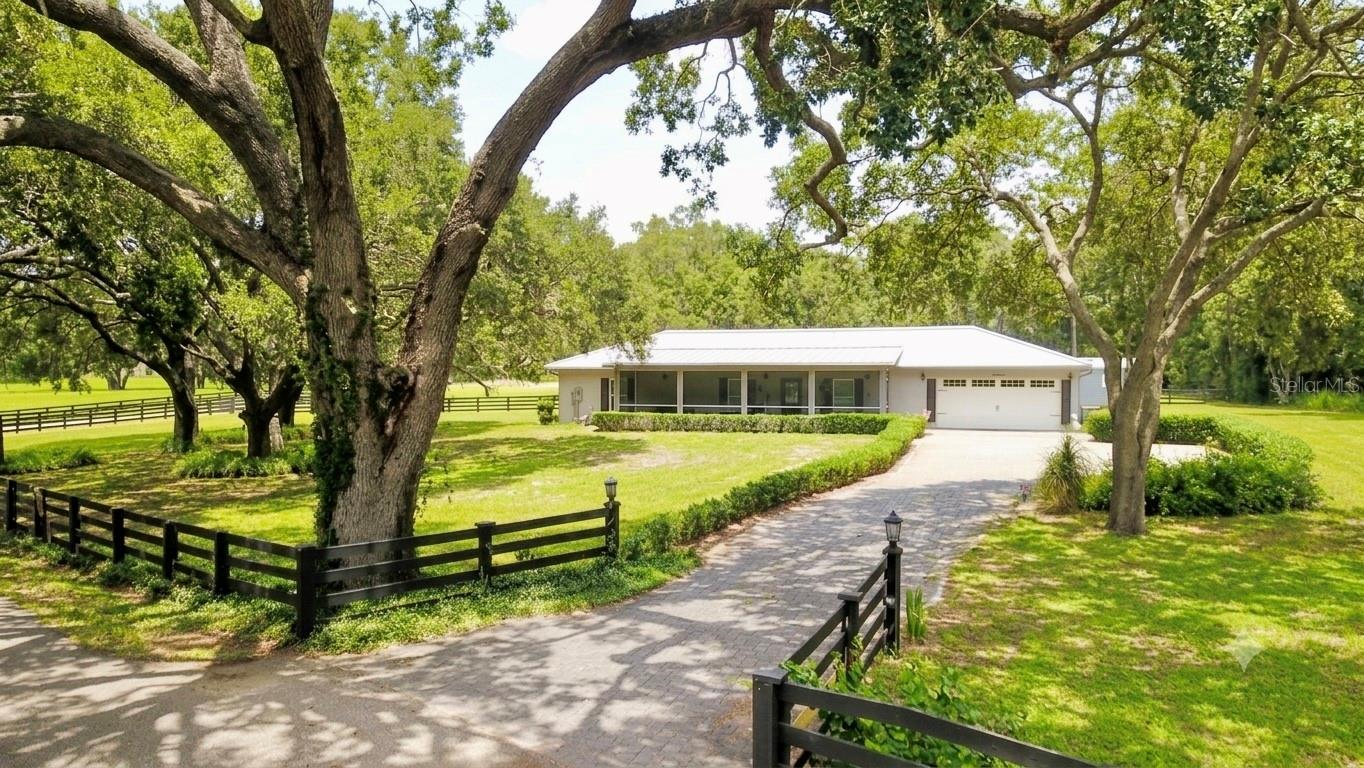
TWO HOMES FOR THE PRICE OF ONE.... Explore this stunning 10-acre lakefront estate in southwest Winter Garden with everything you’ve been dreaming of within 20 minutes of all the major theme parks in Central Florida. This beautiful tree-lined property offers privacy, shade, and plenty of space for both you and your animals. The owners have enjoyed using the land as a family ranch and oasis for many years, making it an ideal home for horse owners or those who just want to get away to relax and create lasting memories. You’ll also love the peaceful waterfront setting, where you can enjoy breathtaking sunsets.
Beyond the incredible land, the property includes a spacious 3,196-square-foot main home with four bedrooms, three bathrooms, fireplace, screened patio and swimming pool with outdoor spa. In 2017 owners built a 1,200-square-foot guest house with a two-car garage, perfect for visitors or extra living space. Both homes are equipped with metal roof and screened porches. Despite its peaceful country feel, you’re still conveniently close to hospitals, restaurants, and shopping. If you’re looking for a property that combines the beauty of ranch living with laid back comfort and convenience, this is the perfect place to call home.

Video
https://youtu.be/FU5ZvzJ_3PM
#O6418208

WINTER GARDEN

16945 W PHIL C PETERS ROAD

6 Beds

4 Baths

4,396 Sq.Ft.

$1,790,000

MLS#: O6418208

Send a message

Message successfully sent.

Your message

What is 3 + 4 ?

Reason for contacting?

I agree to receive email communication and understand I can unsubscribe at any time.

I agree to be contacted by The Graf Group of Coldwell Banker via call, email, and text for real estate services. To opt out, you can reply 'stop' at any time or reply 'help' for assistance. You can also click the unsubscribe link in the emails. Message and data rates may apply. Message frequency may vary. Privacy Policy

Sign Out

Virtual Assistant

Would you like to take the next step with this property? We can help you schedule a showing or virtual tour, or send you more details.

Yes, I would like more information.

Thank You for Your Reply, One of Our Agents will contact you as soon as possible

No, maybe later.

Thank you, you can always contact me via email, phone number or through the contact form.

Realhub AI

Lucy - Your AI-Powered Realtor

Update Your Temporary Password

Personalize your search

Enter your email and we'll notify you immediately when new listings match what you're looking for.

or enter email address

Already have an account ? Login here

Continue your home search

I agree to receive communications and understand I can unsubscribe at any time.

I agree to be contacted by The Graf Group of Coldwell Banker via call, email, and text for real estate services. To opt out, you can reply 'stop' at any time or reply 'help' for assistance. You can also click the unsubscribe link in the emails. Message and data rates may apply. Message frequency may vary. Privacy Policy

Already have an account ? Login here

We use cookies

We use cookies primarily for analytics to enhance your experience. By accepting, you agree to our use of these cookies. You can manage your preferences or learn more about our cookies policy.

