Features & Amenities

Interior

  • Other Interior Features

    Eat-in Kitchen, High Ceilings, Open Floorplan, Tray Ceiling(s), Walk-In Closet(s)

  • Total Bedrooms

    4

  • Bathrooms

    3

  • Cooling YN

    YES

  • Cooling

    Central Air

  • Fireplace YN

    NO

  • Heating YN

    YES

  • Heating

    Central, Electric, Natural Gas

  • Pet friendly

    Yes

Exterior

  • Garage

    Yes

  • Garage spaces

    3

  • Construction Materials

    Block, Stucco

  • Other Exterior Features

    Rain Gutters

  • Parking

    Driveway, Attached

  • Patio and Porch Features

    Covered, Front Porch, Patio, Rear Porch

  • Pool

    No

  • Waterfront YN

    NO

Area & Lot

  • Lot Features

    Paved

  • Lot Size(acres)

    0.16

  • Lot Size(square feet)

    7,040

  • Property Type

    Residential

  • Property Sub Type

    Single Family Residence

  • Architectural Style

    Florida

Price

  • Sales Price

    $735,000

  • Tax Amount

    $2,922.78

  • Sq. Footage

    3,278

  • Price/SqFt

    $224

HOA

  • Association

    YES

  • Association Fee

    $126.33

  • Association Fee Frequency

    Monthly

  • Association Fee Includes

    N/A

  • Total Monthly Fees

    $126.33

School District

  • Elementary School

    Apopka Elem

  • Middle School

    Wolf Lake Middle

  • High School

    Wekiva High

Property Features

  • Stories

    2

  • New Construction

    YES

  • Association Amenities

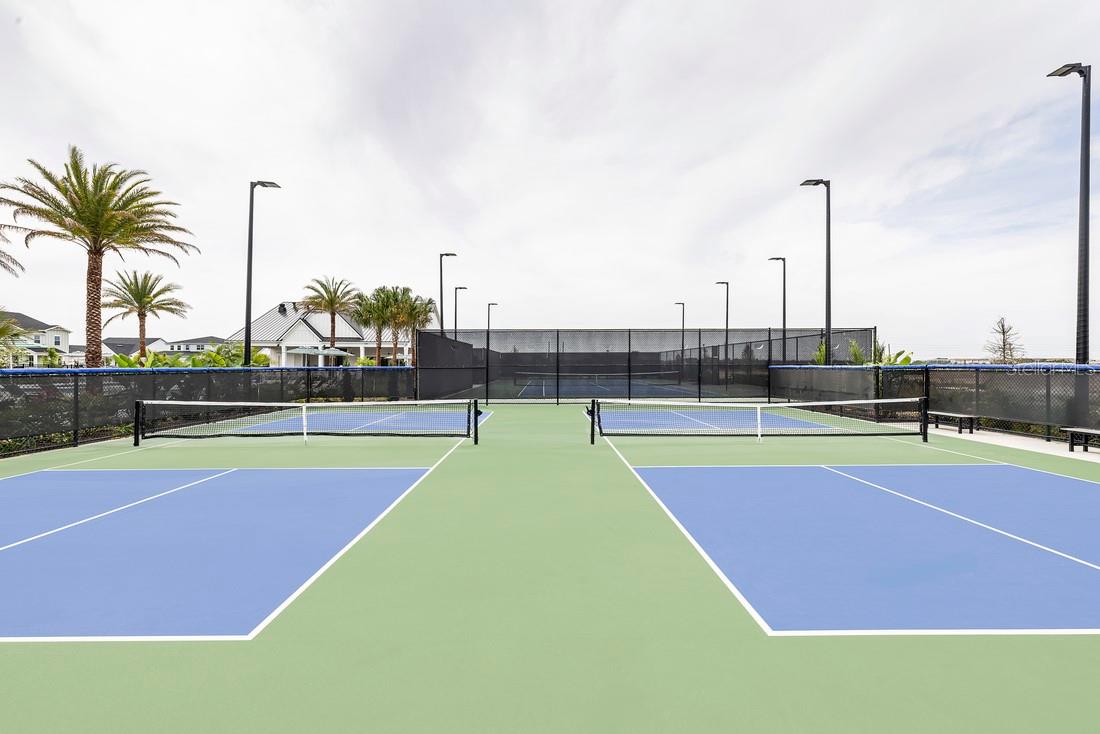
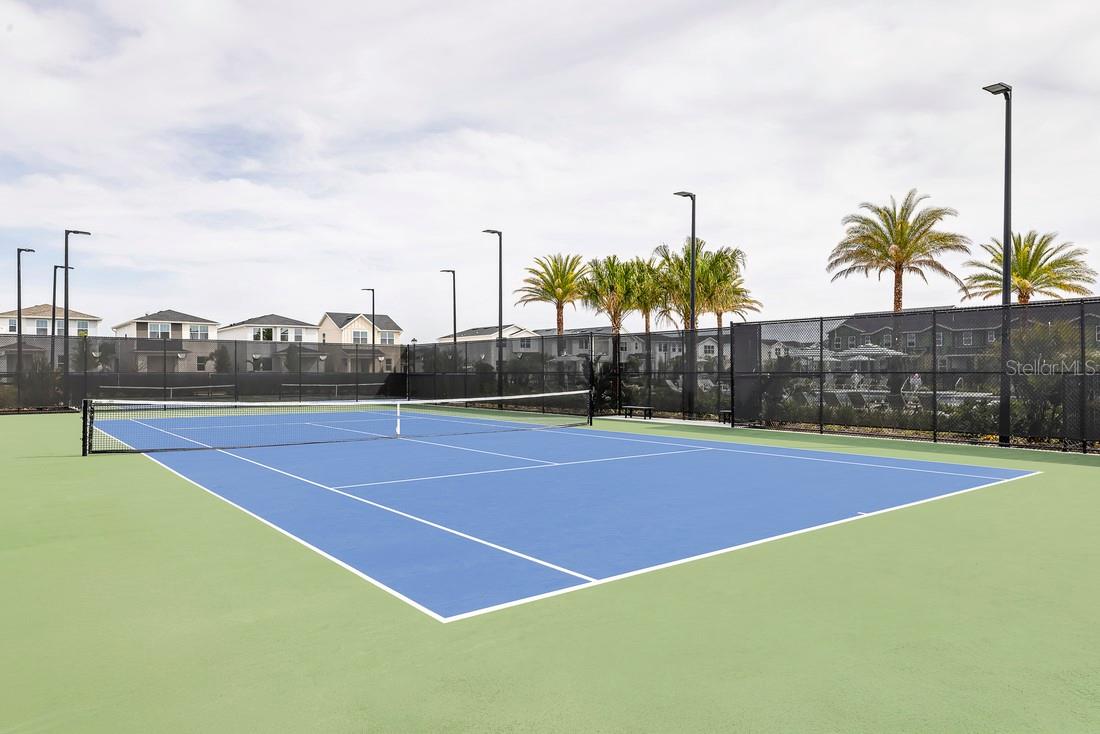
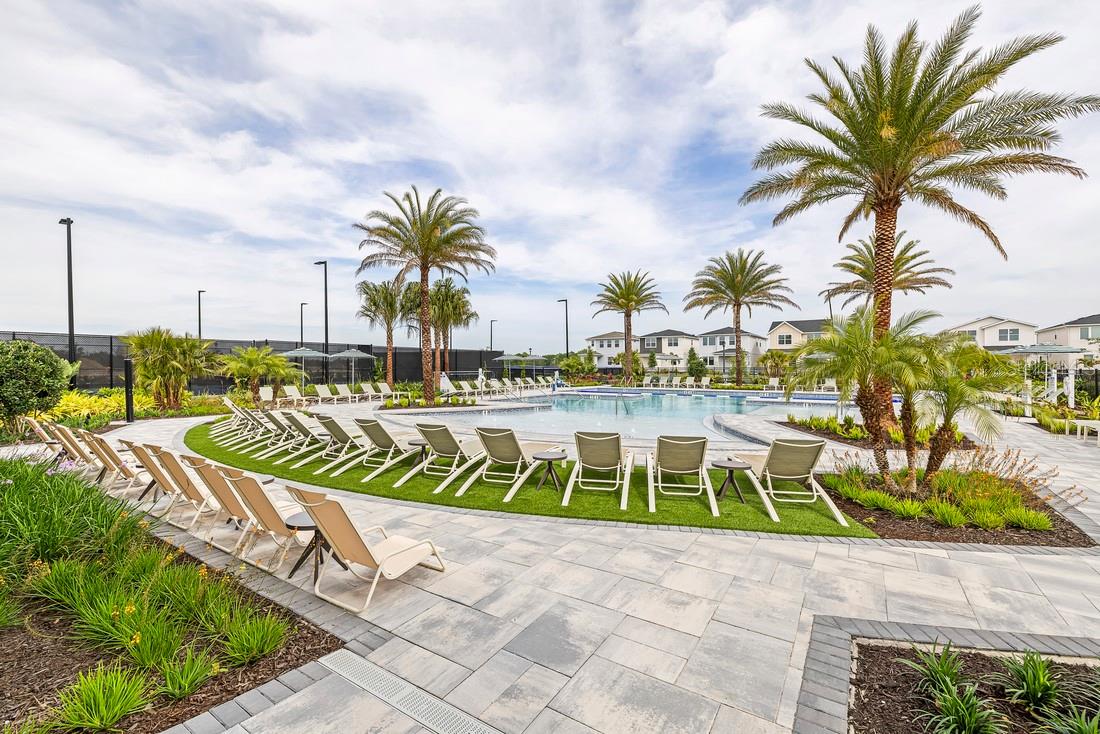
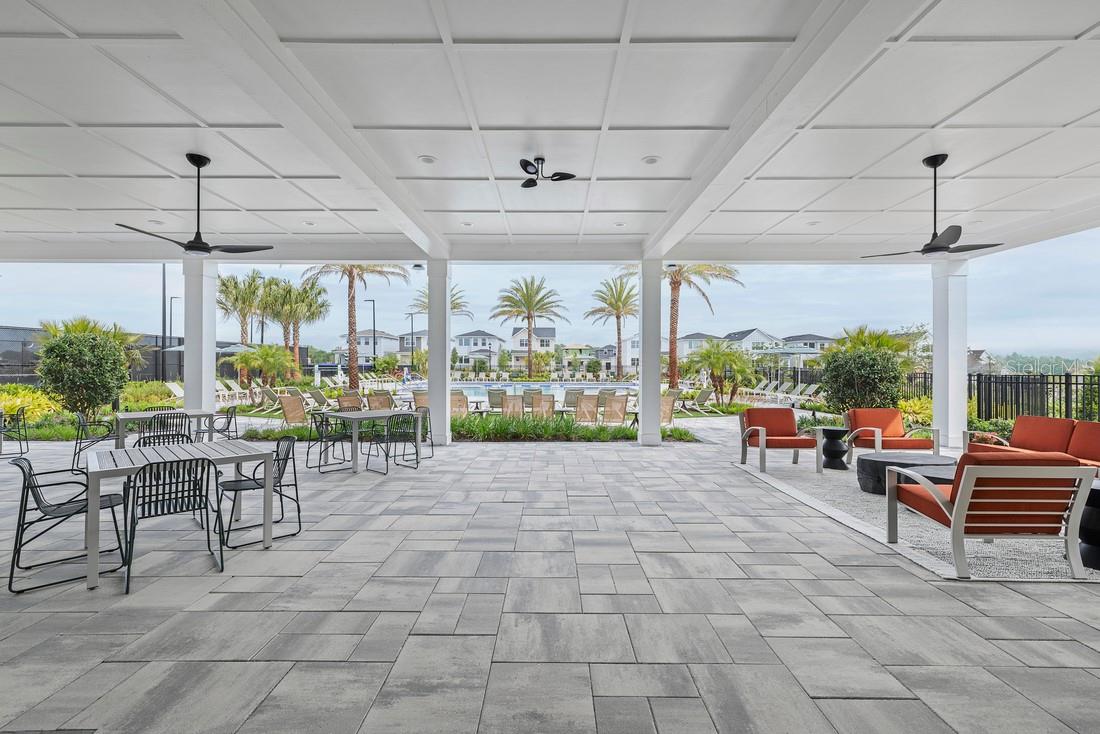
    Clubhouse, Park, Playground, Pool, Recreation Facilities, Tennis Court(s), Trail(s)

  • Foundation Details

    Slab

  • Ownership

    Fee Simple

  • Senior Community YN

    NO

  • Sewer

    Public Sewer

  • Tax Lot

    98

  • Water Source

    Public

Schedule a Showing

Showing scheduled successfully.

<
>
IN PERSON
VIA CHAT

What is 3 + 4 ?


Change time

Mortgage calculator

Estimate your monthly mortgage payment, including the principal and interest, property taxes, and HOA. Adjust the values to generate a more accurate rate.

Your payment

Principal and Interest:

$

Property taxes:

$

HOA fees:

$

Total loan payment:

$

Total interest amount:

$

Location

County

Orange

Elementary School

Apopka Elem

Middle School

Wolf Lake Middle

High School

Wekiva High

Listing Courtesy of Jaime Haye , ORLANDO TBI REALTY LLC

RealHub Information is provided exclusively for consumers' personal, non-commercial use, and it may not be used for any purpose other than to identify prospective properties consumers may be interested in purchasing. All information deemed reliable but not guaranteed and should be independently verified. All properties are subject to prior sale, change or withdrawal. RealHub website owner shall not be responsible for any typographical errors, misinformation, misprints and shall be held totally harmless.

Agent Emil Garinga

Executive Assistant

Emil Garinga

Call Emil today to schedule a private showing.


* Listings on this website come from the FMLS IDX Compilation and may be held by brokerage firms other than the owner of this website. The listing brokerage is identified in any listing details. Information is deemed reliable but is not guaranteed. If you believe any FMLS listing contains material that infringes your copyrighted work please click here to review our DMCA policy and learn how to submit a takedown request.© 2024 FMLS.
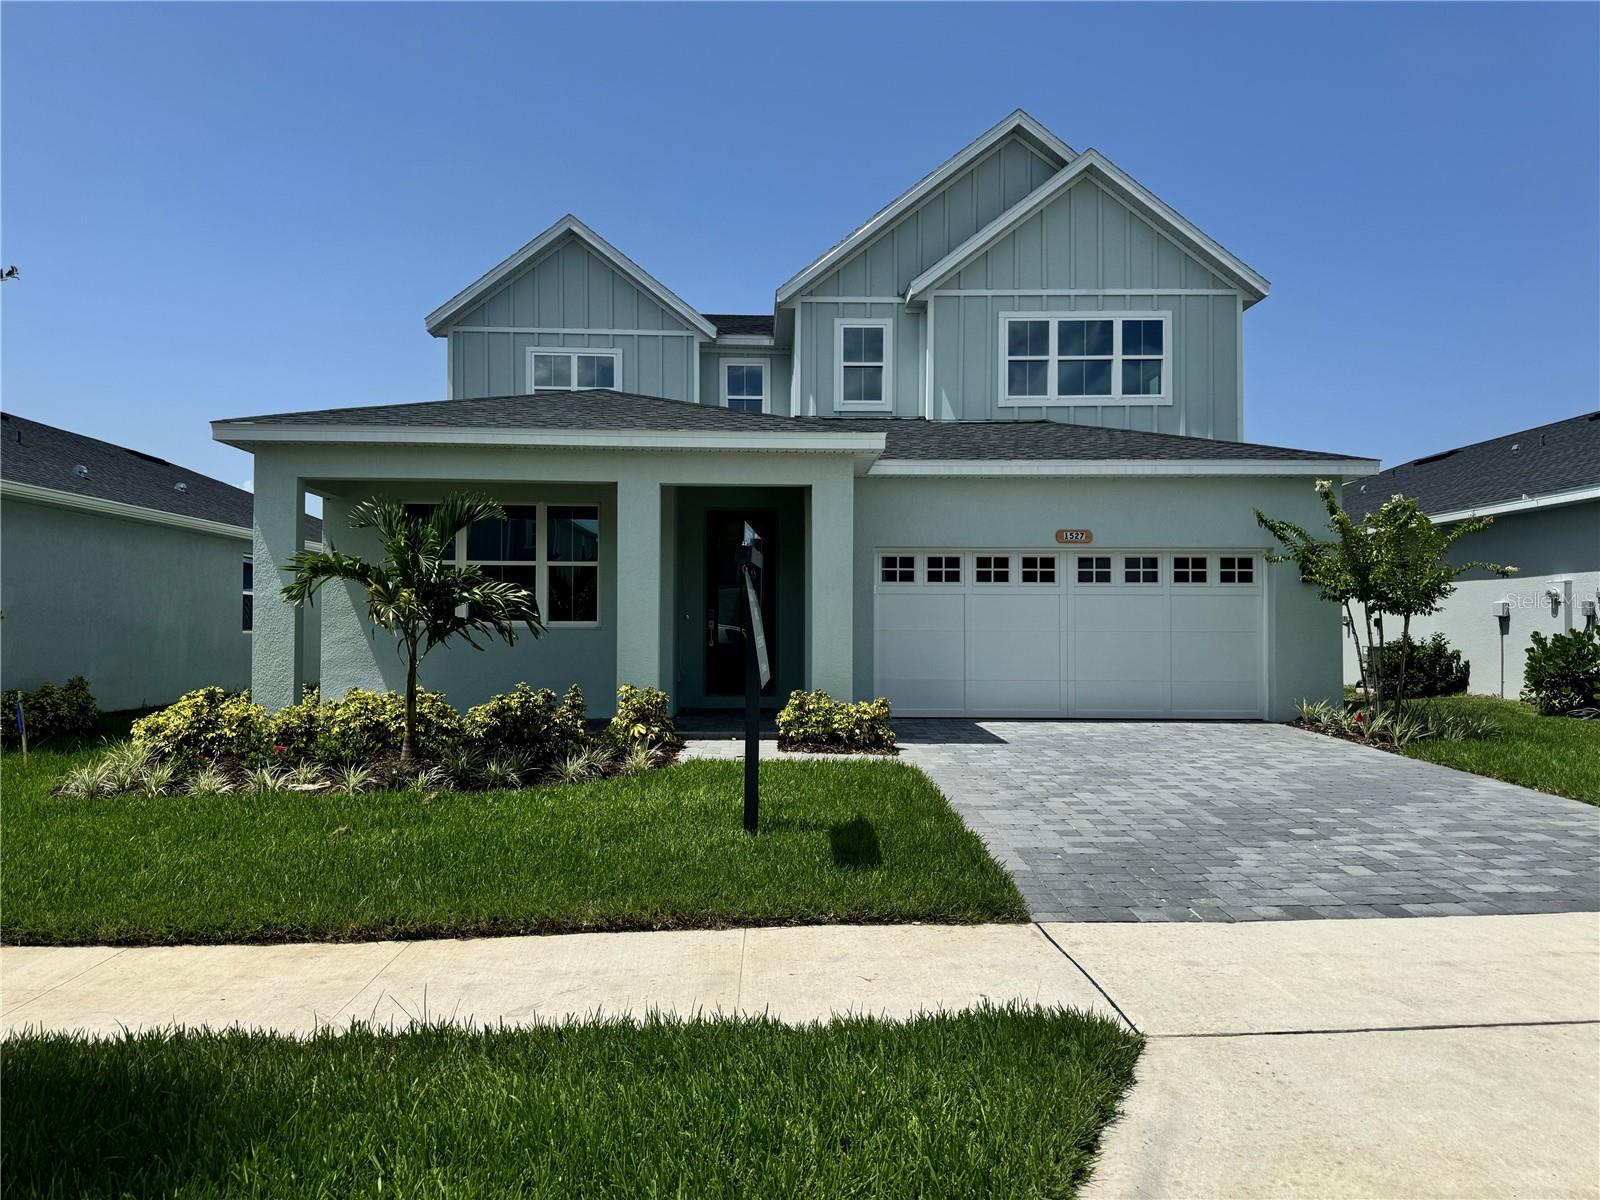
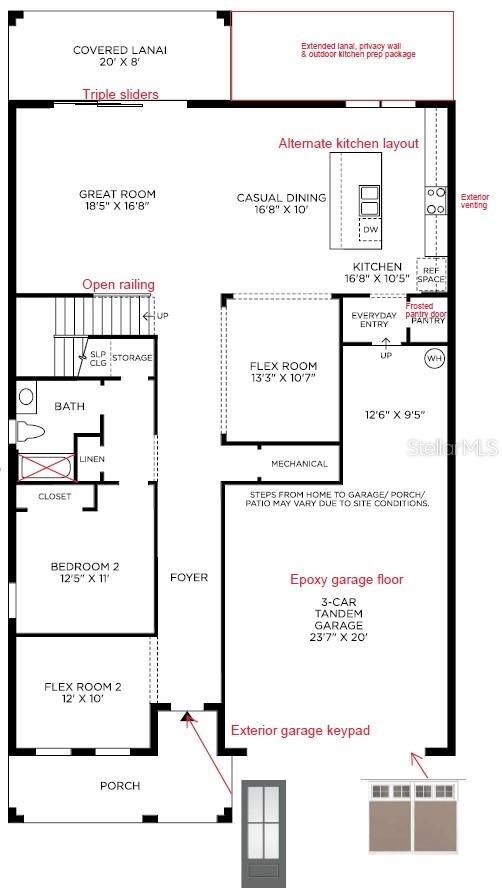
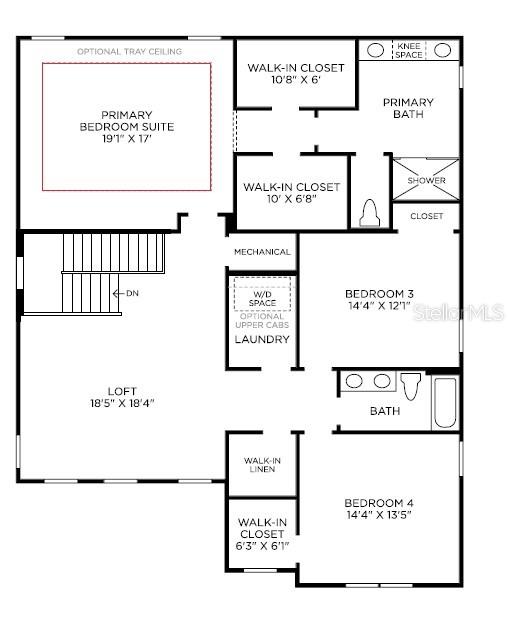
Located in Toll Brothers premier community, this beautifully upgraded Erwin Modern Farmhouse combines spacious living, thoughtful design, and exceptional indoor-outdoor entertaining. Offering 4 bedrooms, 3 bathrooms, a loft, flex room, and 3-car tandem garage, this home provides over 3,200 square feet of versatile living space.

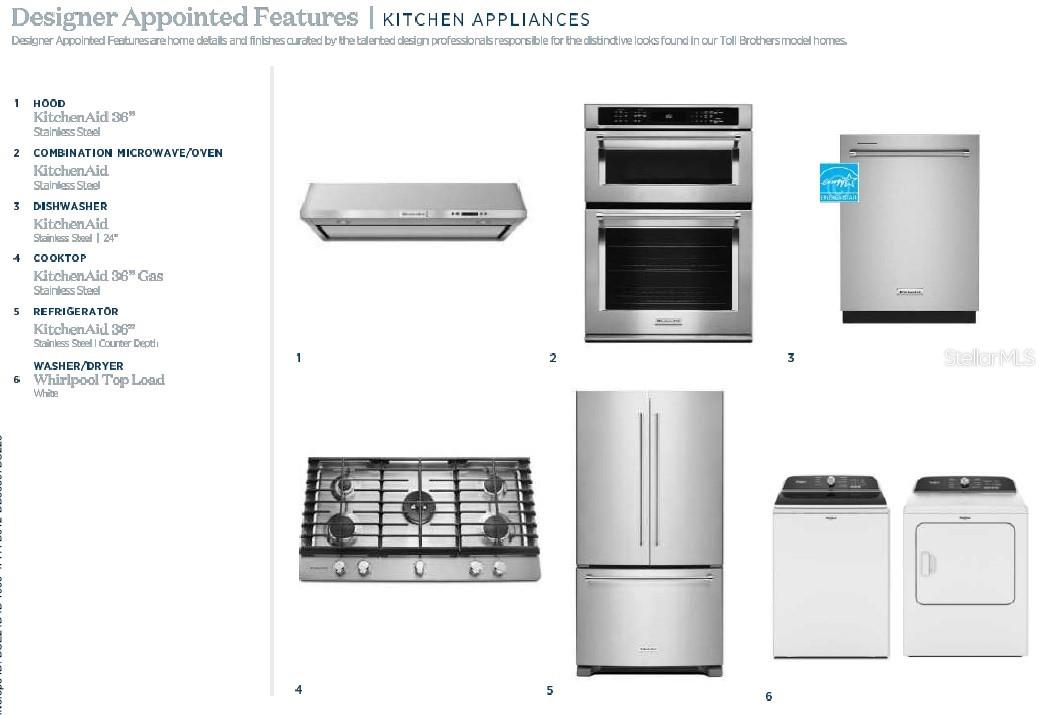
The heart of the home is an expansive open-concept living area featuring a gourmet, natural gas appliances and an extended island designed for gathering. Triple stacking glass sliders create a seamless connection between the great room and the extended covered lanai, complete with a privacy wall and outdoor kitchen prep package.

A first-floor secondary bedroom and full bath provide the perfect space for guests, while the flex room offers endless possibilities as a home office, formal dining room, or playroom. Upstairs, a spacious loft creates an additional living area, complemented by two secondary bedrooms and a private primary suite featuring dual walk-in closets and a luxurious walk-in shower.

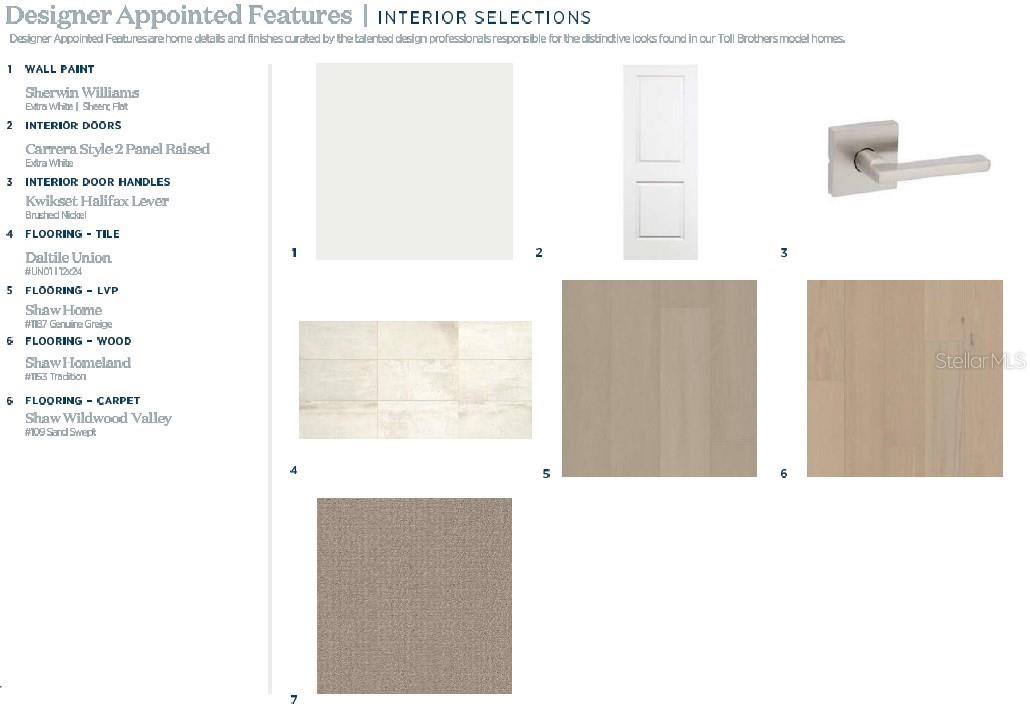
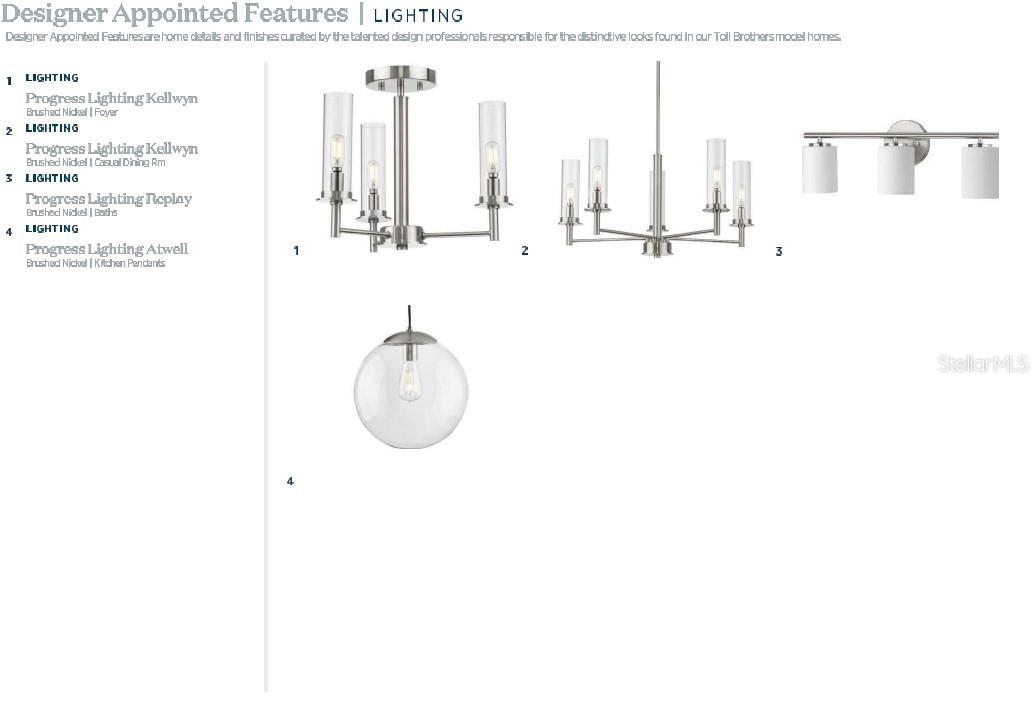
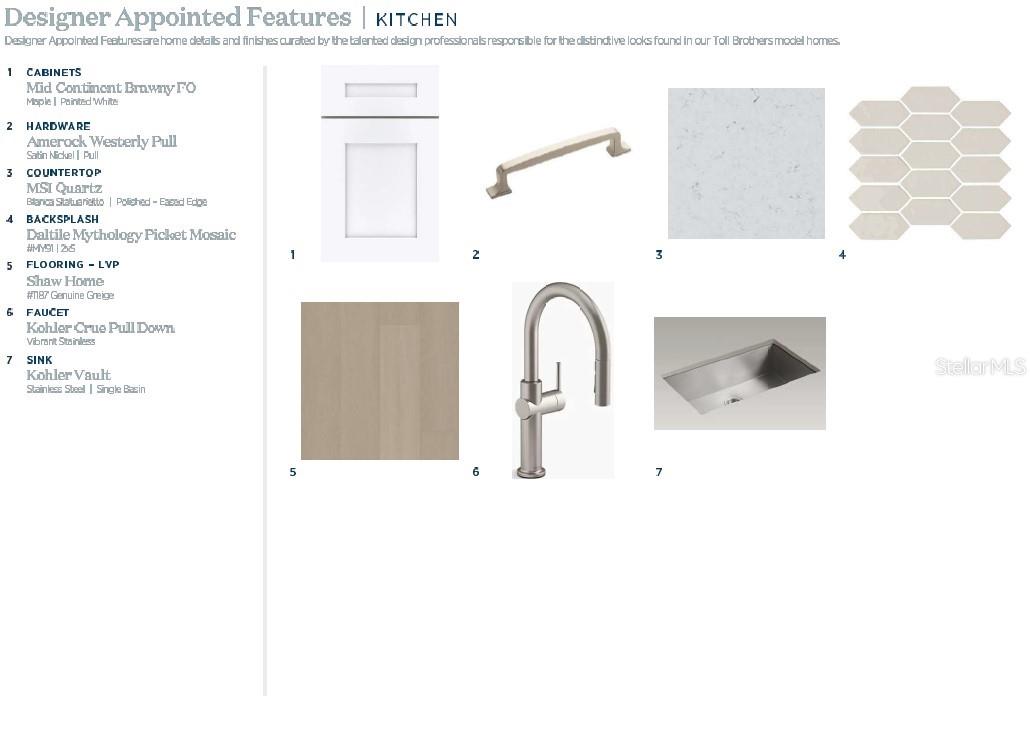
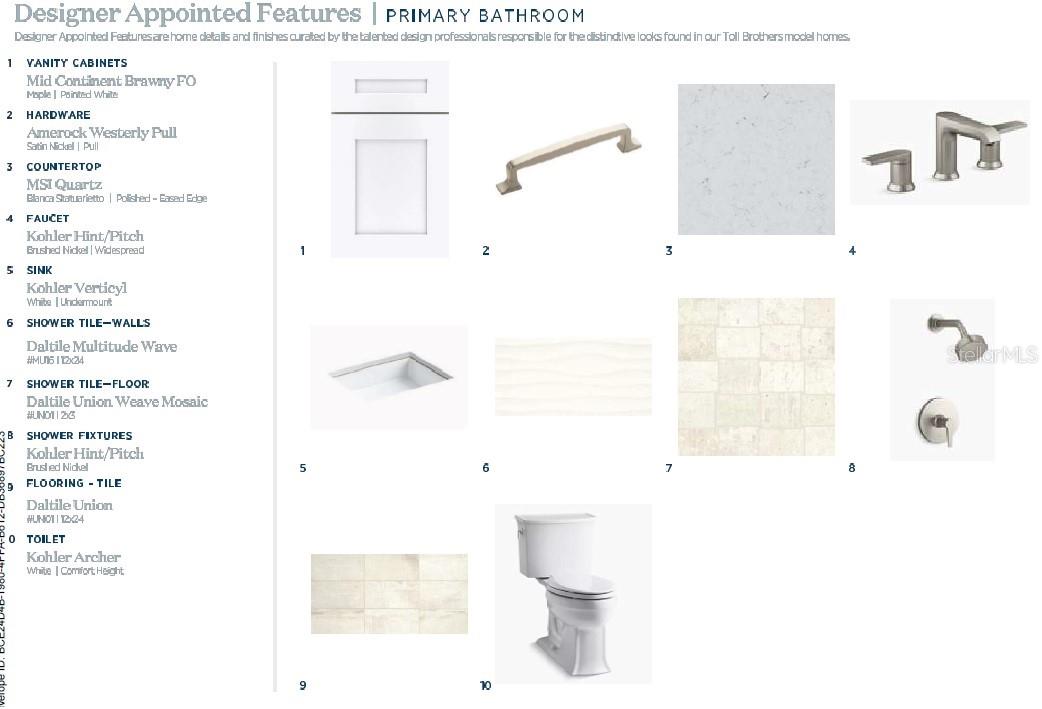
Designer-selected finishes throughout include luxury vinyl plank flooring in the main living areas, upgraded tile, open stair railings, brushed nickel fixtures, and professionally curated interior selections.

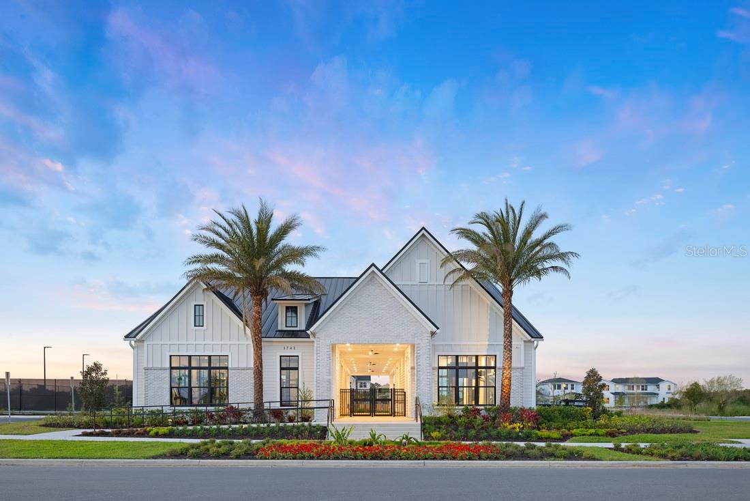
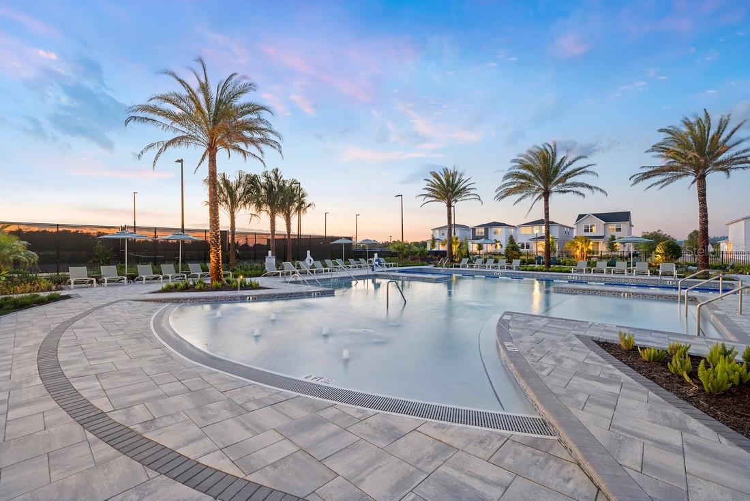
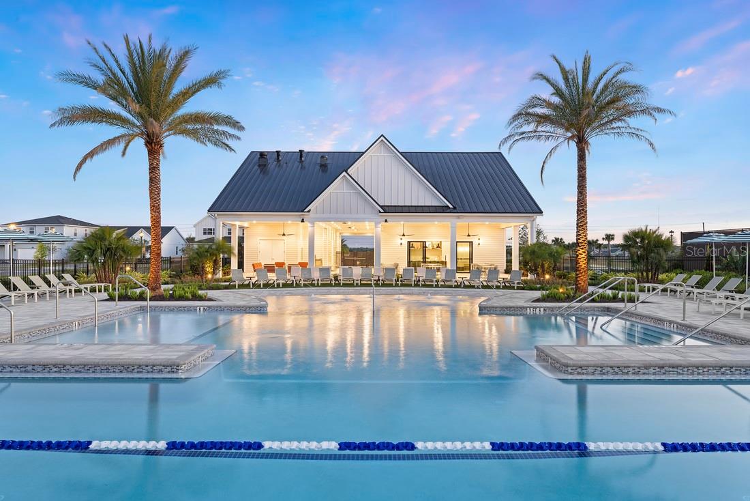
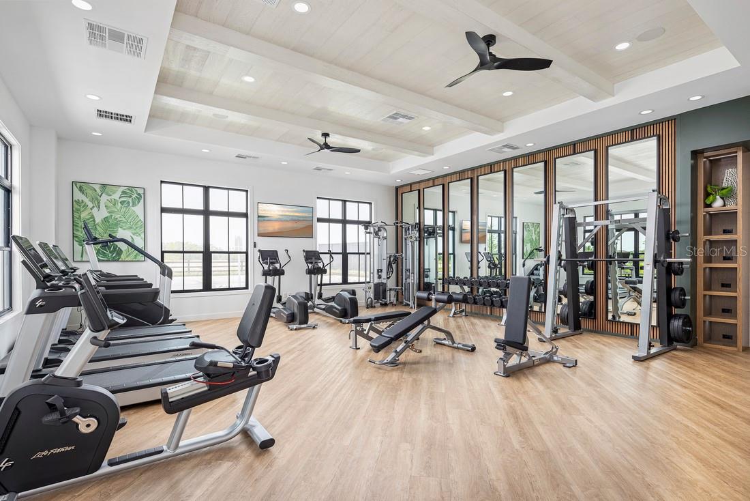
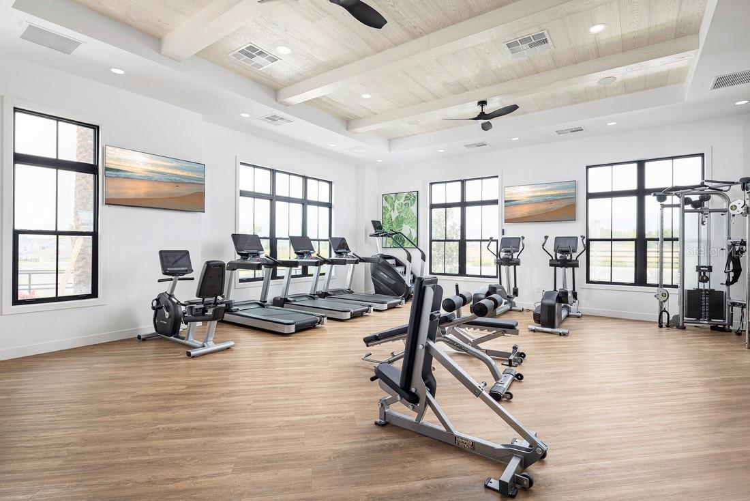
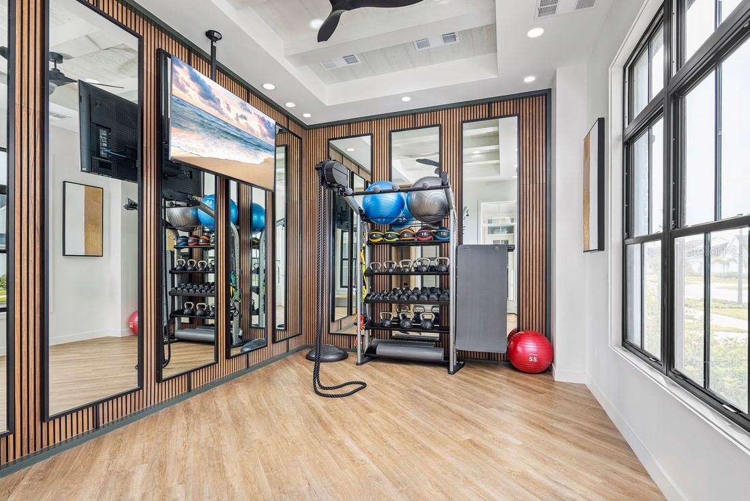
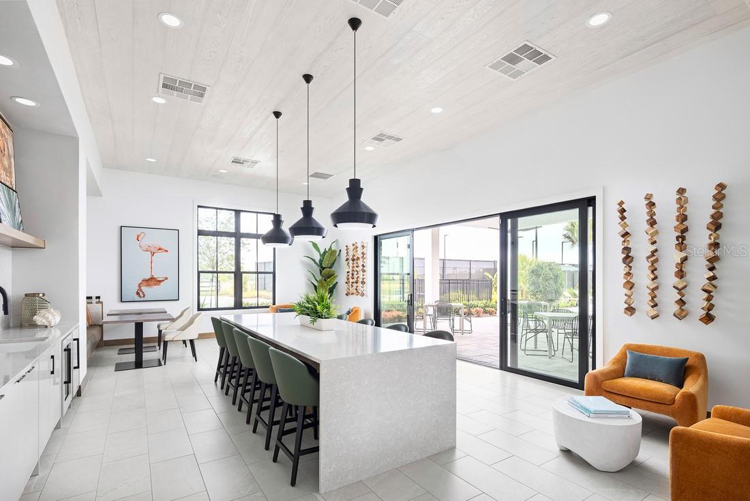
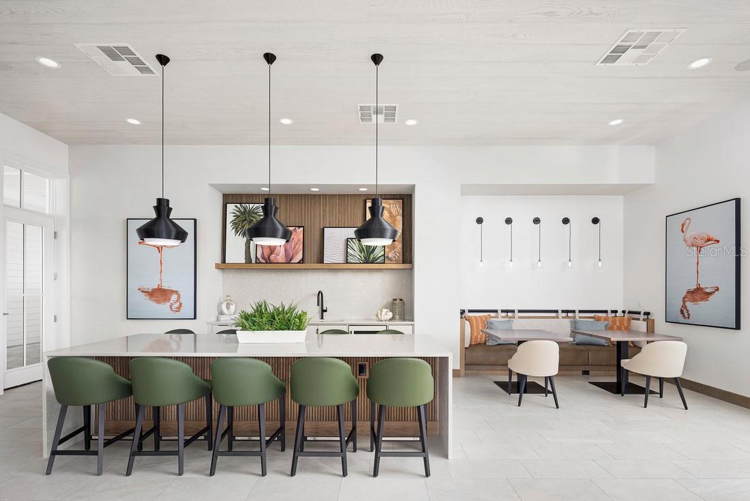
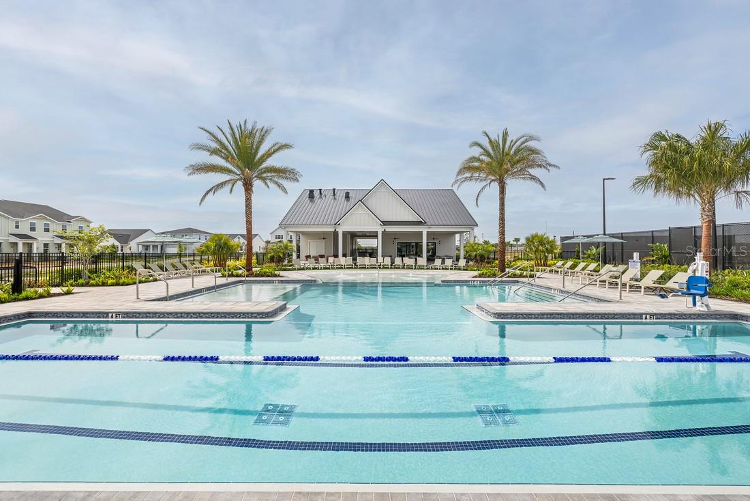
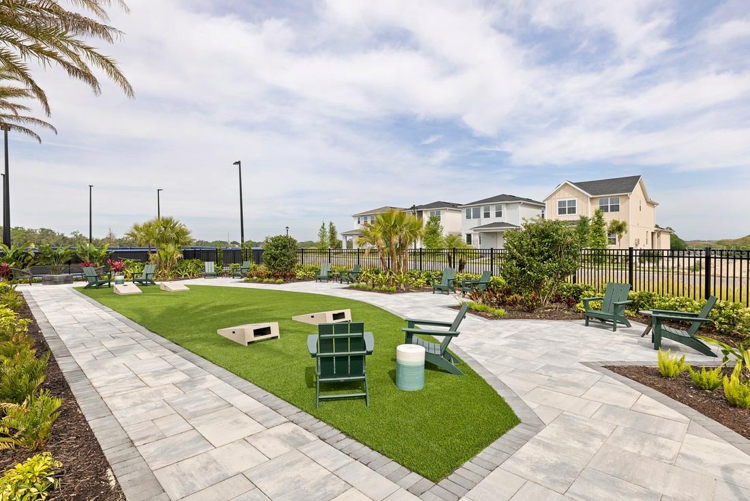
Residents enjoy access to Bronson Peak's resort-style amenities, including a clubhouse with fitness center and yoga room, resort-style swimming pool, pickleball courts, tennis court, dog park, and playground.

With premium upgrades, abundant living space, and a desirable August move-in timeline, this home offers an exceptional opportunity to enjoy new construction living in one of Apopka's most sought-after communities.

1527 RIDGEBACK LANE

Message successfully sent.

What would you like to know?

What is 3 + 4 ?

I agree to receive email communication and understand I can unsubscribe at any time.

I agree to be contacted by The Graf Group of Coldwell Banker via call, email, and text for real estate services. To opt out, you can reply 'stop' at any time or reply 'help' for assistance. You can also click the unsubscribe link in the emails. Message and data rates may apply. Message frequency may vary. Privacy Policy

Related Properties

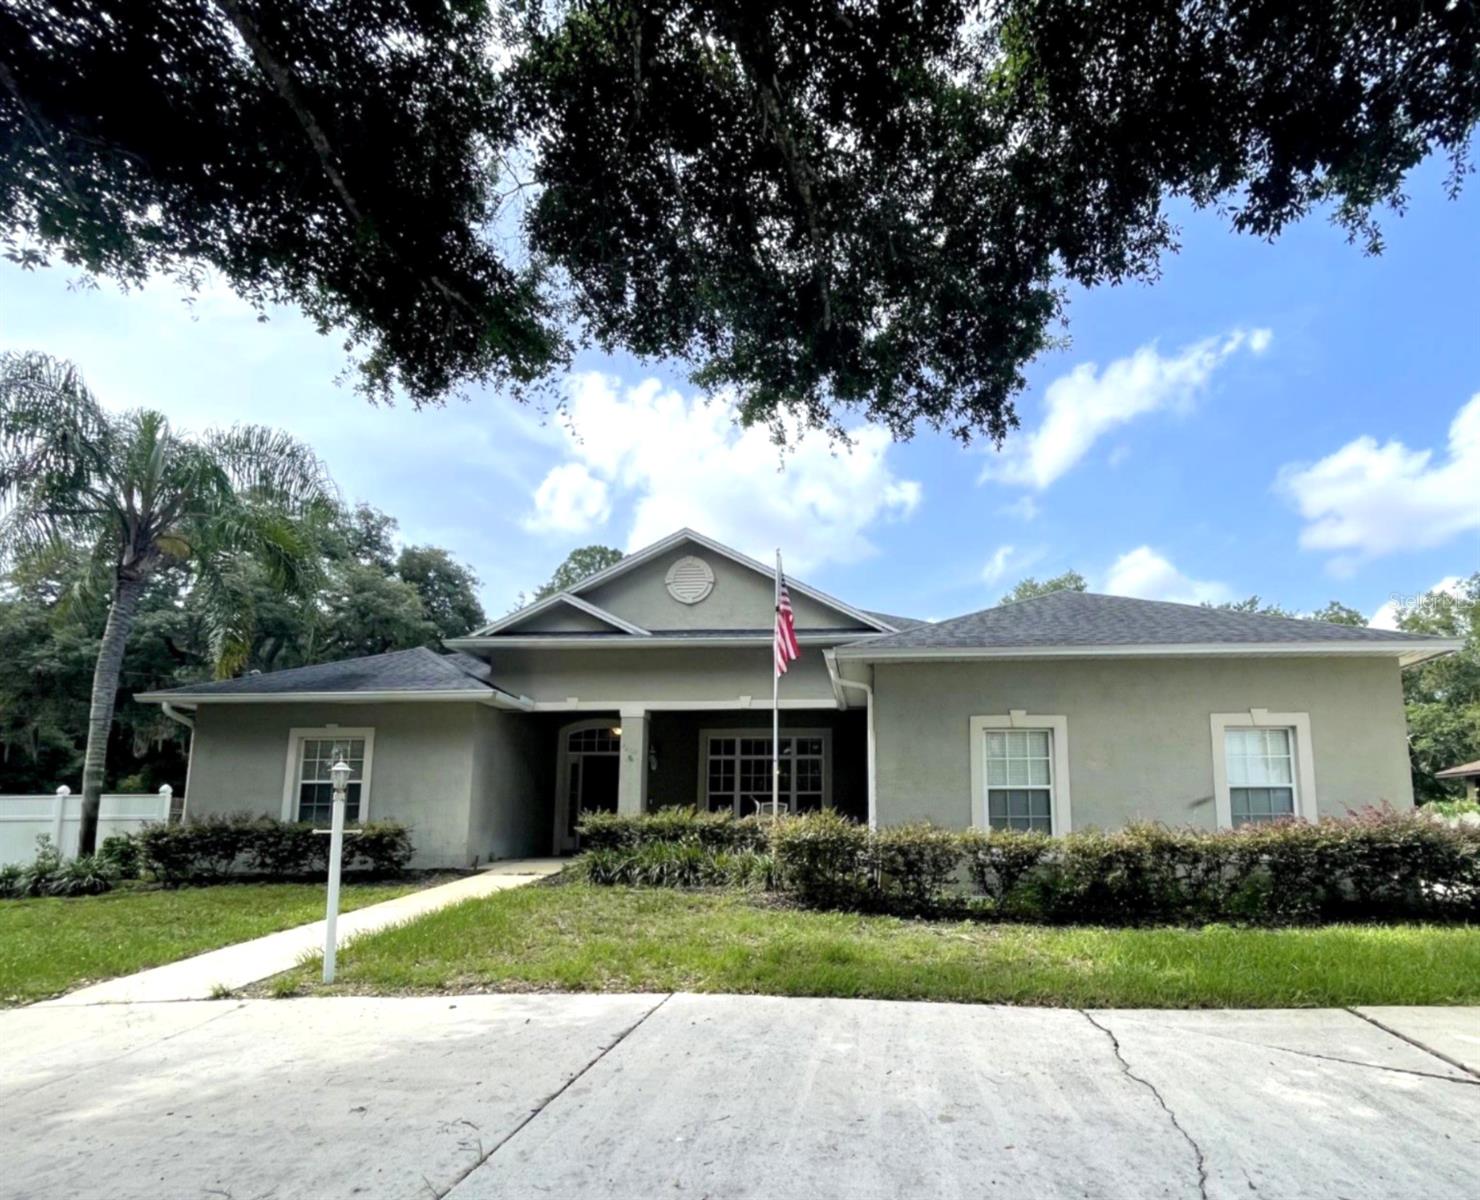
Discover the perfect blend of space, privacy, and opportunity with this exceptional 5-bedroom, 3-bath home situated on a fully fenced 0.67-acre lot in the desirable Wekiva Highlands area of unincorporated Orange County. With no HOA and no city restrictions, this unique property offers flexibility that's hard to find.
Inside, you'll find a spacious floor plan featuring upgraded tile flooring, crown molding, and a beautifully updated gourmet kitchen with premium granite countertops and modern cabinetry. The oversized primary suite provides a relaxing retreat with a luxurious jetted Jacuzzi tub.
Major improvements have already been completed, including a new roof (2016), new A/C (2017), updated kitchen cabinets and flooring (2017), water pump replacement, and septic system serviced in May 2026, providing added peace of mind for the next owner.
One of the property's standout features is its pre-approval for a detached backyard cottage (ADU) up to 1,000 square feet, creating outstanding potential for multigenerational living, rental income, a guest house, or a private home office.
Located just minutes from Wekiwa Springs State Park, shopping, dining, and major roadways, this property offers the tranquility of country living with the convenience of nearby city amenities. Don't miss this rare opportunity to own a large estate property with incredible value-add potential in one of Central Florida's most desirable locations.
#O6424218

APOPKA

2204 ORCHARD DRIVE

5 Beds

3 Baths

2,782 Sq.Ft.

$659,000

MLS#: O6424218
Welcome home to this gorgeously remodeled 4-bedroom, 2 1/2 bath residence overlooking the beautiful 5th fairway of Sweetwater Country Club Golf Course. Rich wood flooring throughout the home, creating warmth and elegance in every room. The dream kitchen is the heart of the home, featuring quality finishes and an inviting layout perfect for everyday living and entertaining. The first floor luxurious primary suite offers a beautifully updated bath with a walk-in shower. Enjoy spectacular golf course views from the screened patio, an ideal place to relax with your morning coffee or unwind at the end of the day! Open floorplan, formal living/dining room, extra large family room with a double sided wood burning fireplace. The versatile upstairs 4th bedroom has been tranformed into a private retreat, ideal as a media room, home office, or quiet escape, whatever fits your lifestyle. No detail has been overlooked in this Gorgeous move-in ready home!  Community features include: pickleball, tennis and basketball courts, Community center, playgrounds and a private community boat ramp into Lake Brantley. Minutes away from Wekiva Springs State Park, shopping, major roads and restaurants. Call for your private showing today!
#O6424040

APOPKA

1609 MAJESTIC OAK DRIVE

4 Beds

2 Baths

2,826 Sq.Ft.

$650,000

MLS#: O6424040
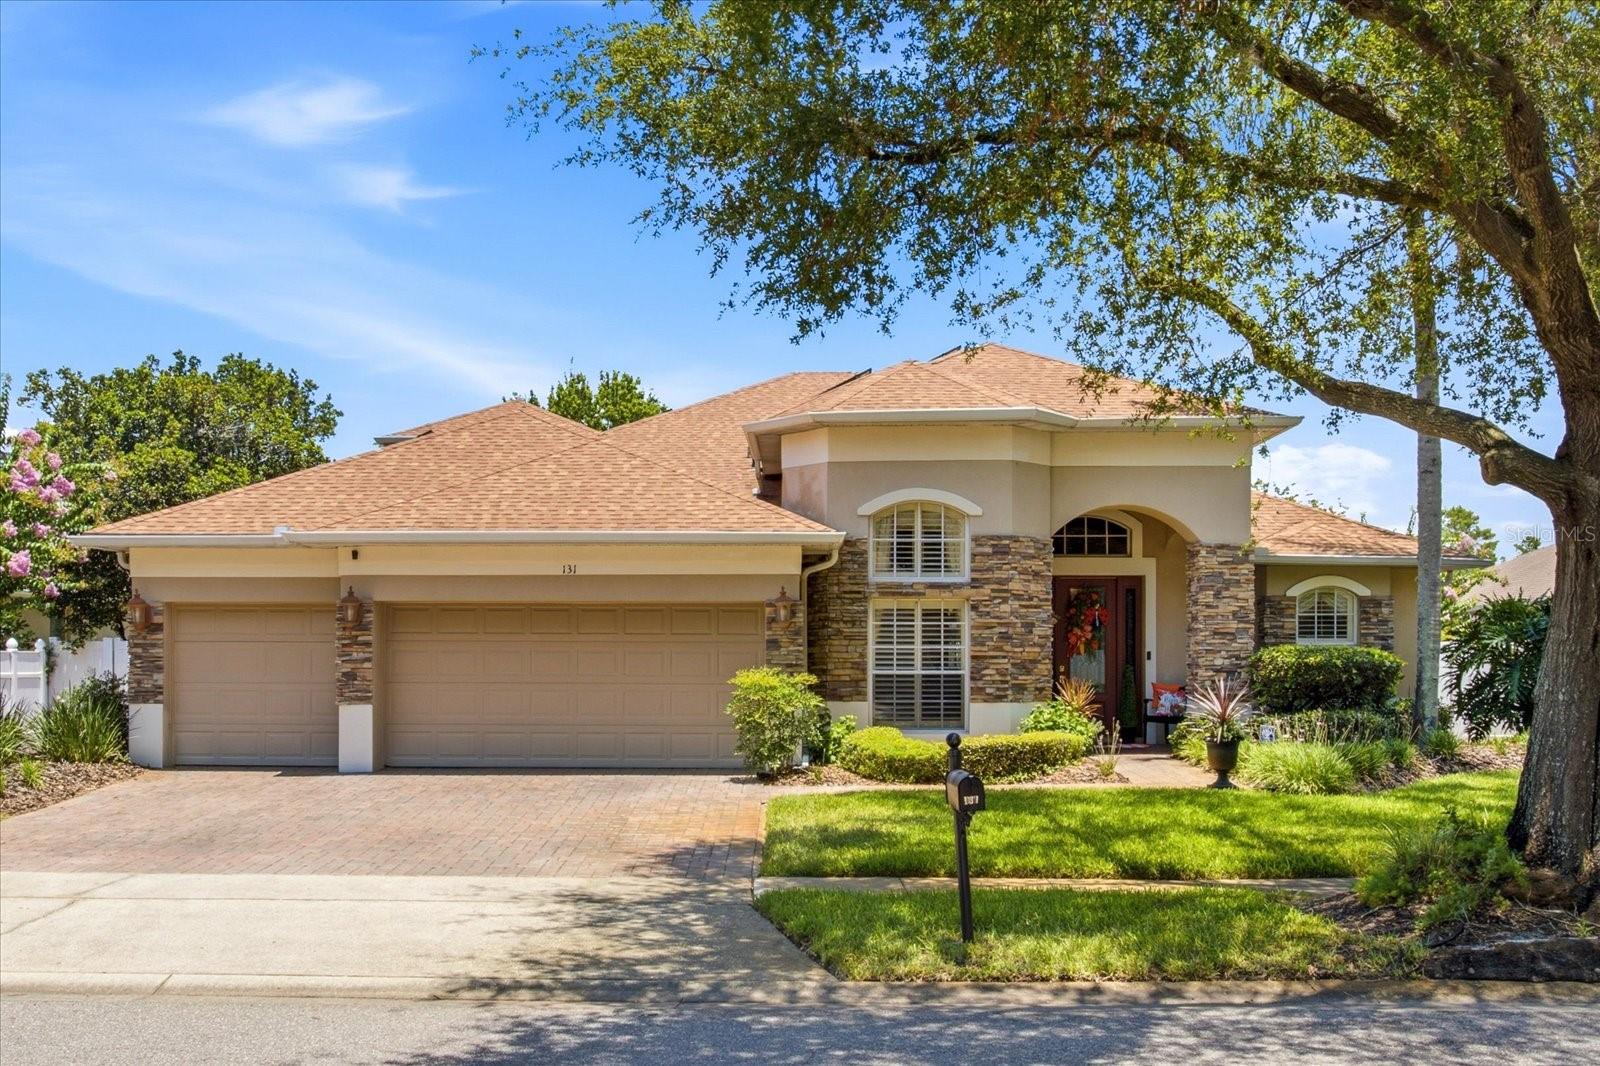
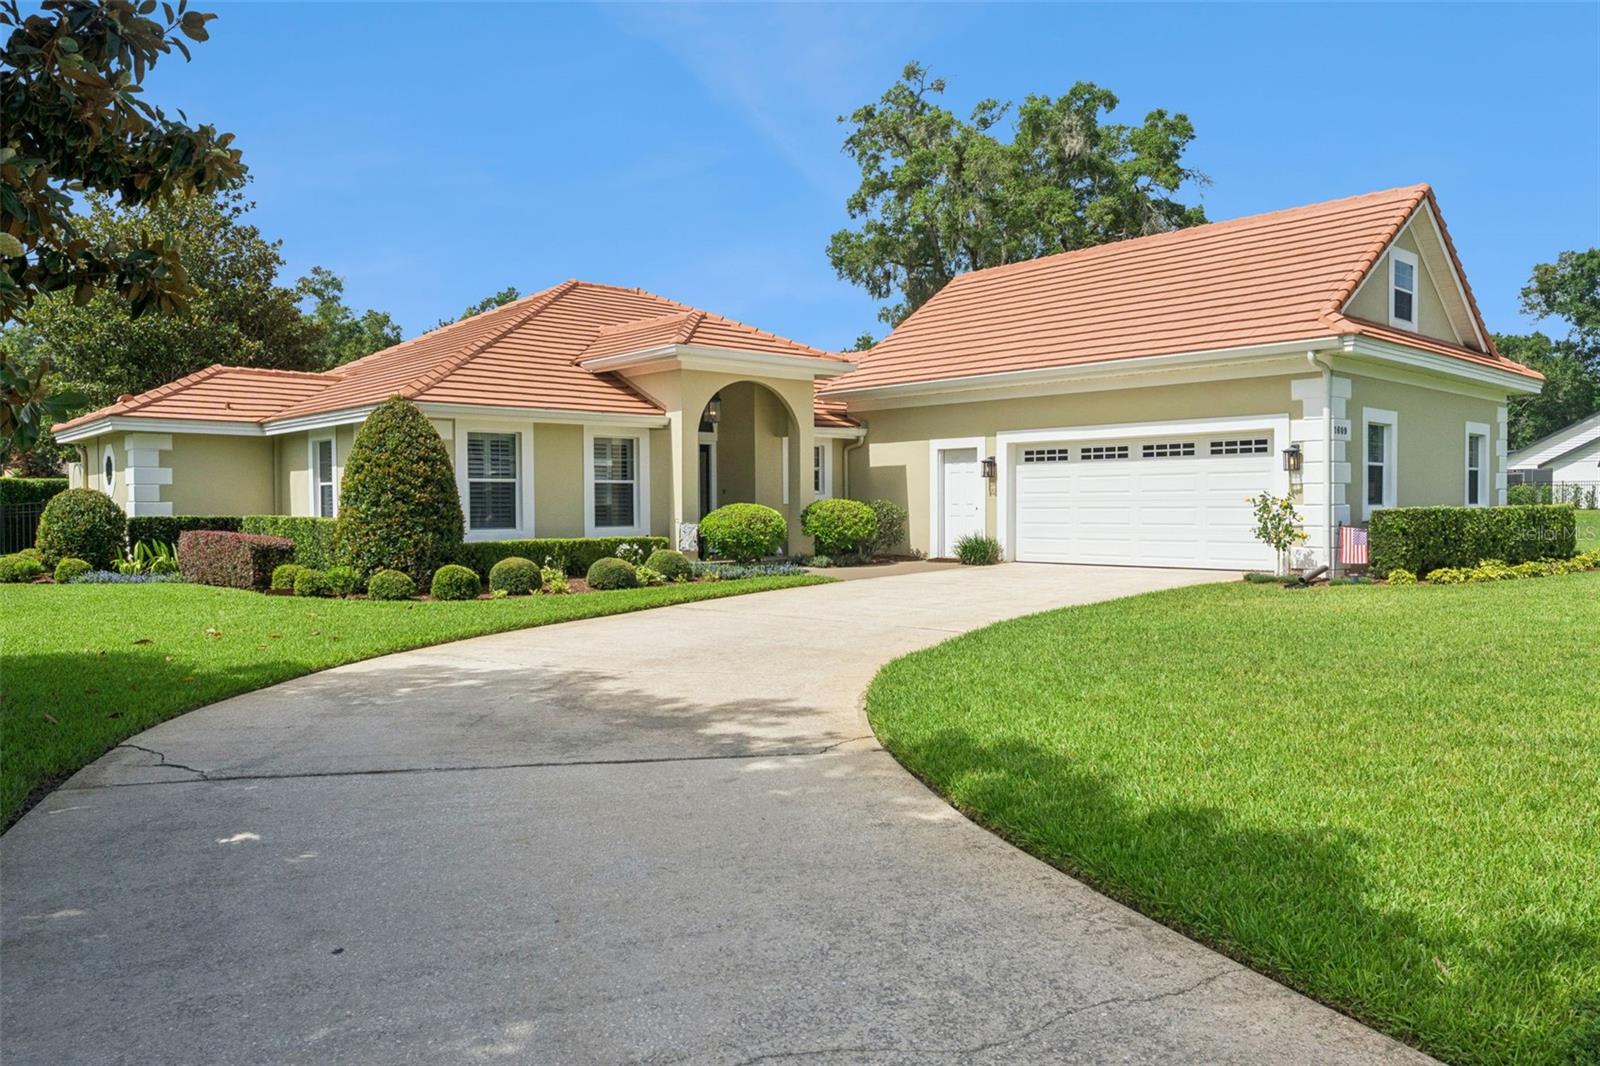
Enter into timeless elegance in this stunning five-bedroom, four-bath residence with a private office, nestled within a highly sought-after gated community. Inspired by classic Tuscan design, this exceptional home showcases rich architectural details, warm designer finishes and an inviting atmosphere throughout. Designed with both comfort and functionality in mind, the ideal three-way split floor plan offers privacy for family and guests, while two spacious living areas provide the perfect setting for everyday living and entertaining. The luxurious primary suite is conveniently located on the first floor and features a spa-inspired bath designed for ultimate relaxation. Each additional bedroom is generously sized, offering exceptional comfort and versatility. Beautiful plantation shutters enhance the home’s sophisticated character, while the expansive screened lanai creates a seamless transition to your private outdoor retreat. Relax year-round in the sparkling screened pool and spa, surrounded by lush tropical landscaping, enchanting garden spaces and a tranquil green space beyond the backyard that provides exceptional privacy and a picturesque backdrop. Completing this remarkable home is a spacious three-car garage, offering ample room for vehicles, storage or hobbies while perfectly complementing the home’s thoughtful design and functionality. Every detail of this magnificent property has been carefully curated to create an exceptional living experience. From its elegant interiors and resort-inspired outdoor oasis to its desirable gated community location, this extraordinary residence truly has it all. Schedule your private showing today and experience the beauty, comfort and luxury that await.
#O6424285

APOPKA

131 ALEXANDRIA PLACE DRIVE

5 Beds

4 Baths

3,266 Sq.Ft.

$709,000

MLS#: O6424285
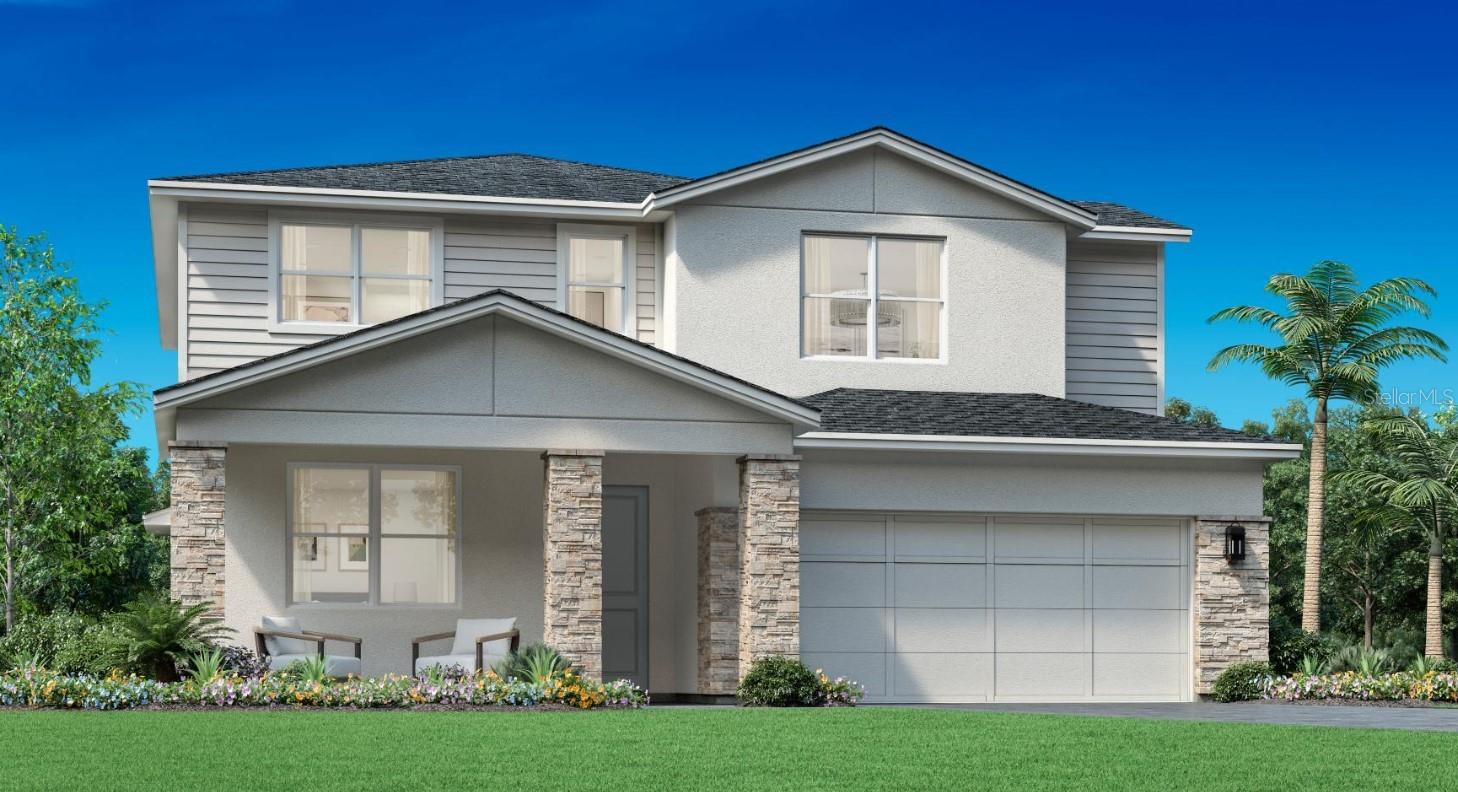
Under Construction. *Buyers can still select interior design finishes* This stunning Maymont floor plan is currently in permitting, giving buyers a limited-time opportunity to select their own interior finishes before construction progresses.

Thoughtfully designed for modern living, this spacious home offers 4 bedrooms, 3 full bathrooms, a versatile flex room, an upstairs loft, and an open-concept layout that effortlessly blends comfort and functionality. The heart of the home features an expansive kitchen with an oversized island overlooking the casual dining area and great room, where a dramatic 12' x 8' multi-slide glass door opens to an extended covered lanai with a privacy wall—creating the perfect indoor-outdoor entertaining space. Additional upgrades include a first-floor guest bedroom and full bath, beautiful wood stairs with open railing, a frosted pantry door, whole-house gutters, and a convenient exterior garage keypad.

Upstairs, the private primary suite offers a spacious walk-in closet and luxurious bath, while two additional bedrooms, a large loft, and an upstairs laundry room provide plenty of space for family and guests.

Located in the highly desirable Bronson Peak community, residents enjoy resort-style amenities including a clubhouse, fitness center, swimming pool, tennis and pickleball courts, playground, and scenic walking trails. Opportunities to personalize a new Toll Brothers home are becoming increasingly limited—don't miss your chance to make this exceptional home truly your own.
#O6420459

APOPKA

1525 RIDGEBACK LANE

4 Beds

3 Baths

2,735 Sq.Ft.

$664,305

MLS#: O6420459
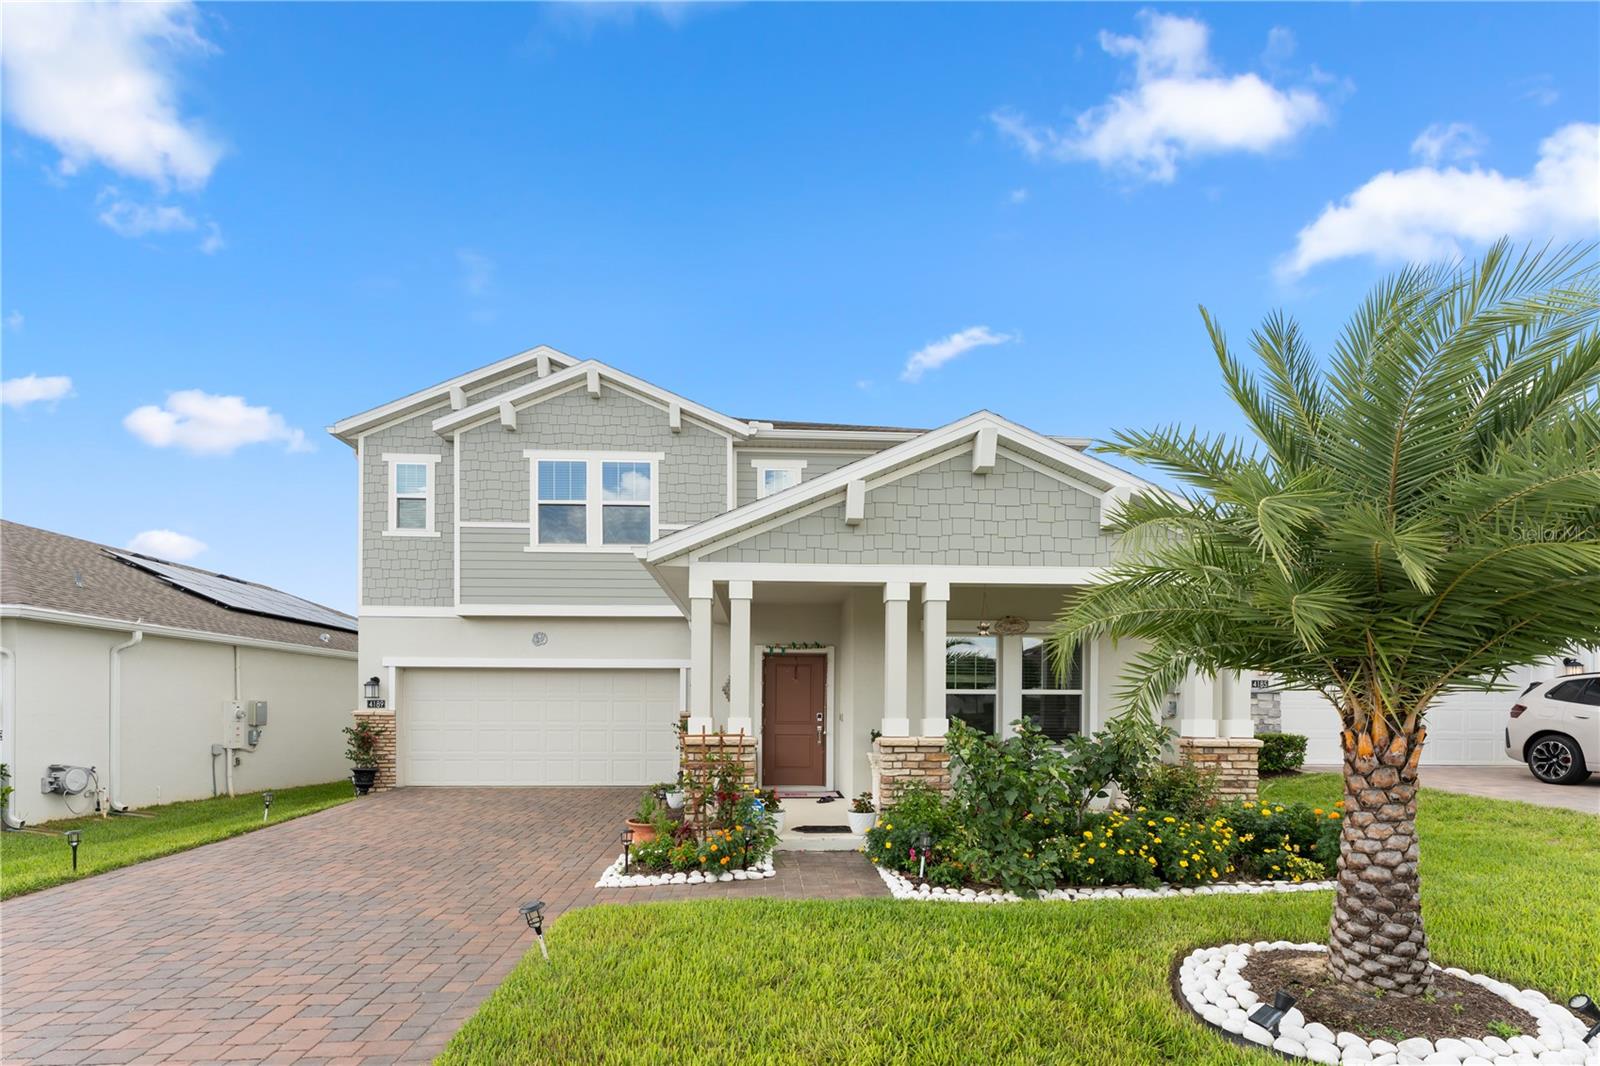
Nearly New Luxury Living in Apopka. Get in Early on Wyld Oaks! Welcome to this stunning, better than new 2 year old home offering 5 bedrooms, a versatile loft, and a dedicated office. Perfect for growing families or remote work flexibility. A beautiful Sylvester palm tree anchors the front yard, adding instant curb appeal and a touch of tropical elegance. The open floor plan is flooded with natural light and flows effortlessly from the main living space into a screened in porch, where you can unwind while watching the horses in the neighboring farm, a peaceful, pastoral view that's increasingly rare to find so close to city conveniences.
Thoughtfully upgraded throughout, this home features durable luxury vinyl plank flooring and tile for easy maintenance, gutters for added protection, and a whole house water softener. Car and hobby enthusiasts will love the tandem 3-car garage with a sleek epoxy coated floor, plus UV lights installed on the A/C system for improved air quality. A unique wet bar has been added to the downstairs bedroom, creating an ideal in-law or guest suite setup. Residents also enjoy access to a community pool.
Location is everything, this home sits directly across from Wyld Oaks, the 215+ acre master-planned mixed-use development bringing retail, dining, entertainment, offices, and thousands of new residences to Northwest Orange County over the coming years. Get in now, at the very beginning of this area's growth trajectory, and watch your investment appreciate as Wyld Oaks comes to life right outside your door.
Commuters will appreciate being just 1 mile from the 429 Expressway, with easy access throughout Central Florida, and only 18 minutes to charming Downtown Mount Dora.
Don't miss this rare opportunity to own a move in ready, upgraded home with country charm and city convenience, in one of Apopka's fastest growing corridors! Schedule your showing today!
#O6423202

APOPKA

4189 JESPERSEN STREET

5 Beds

3 Baths

3,325 Sq.Ft.

$650,000

MLS#: O6423202
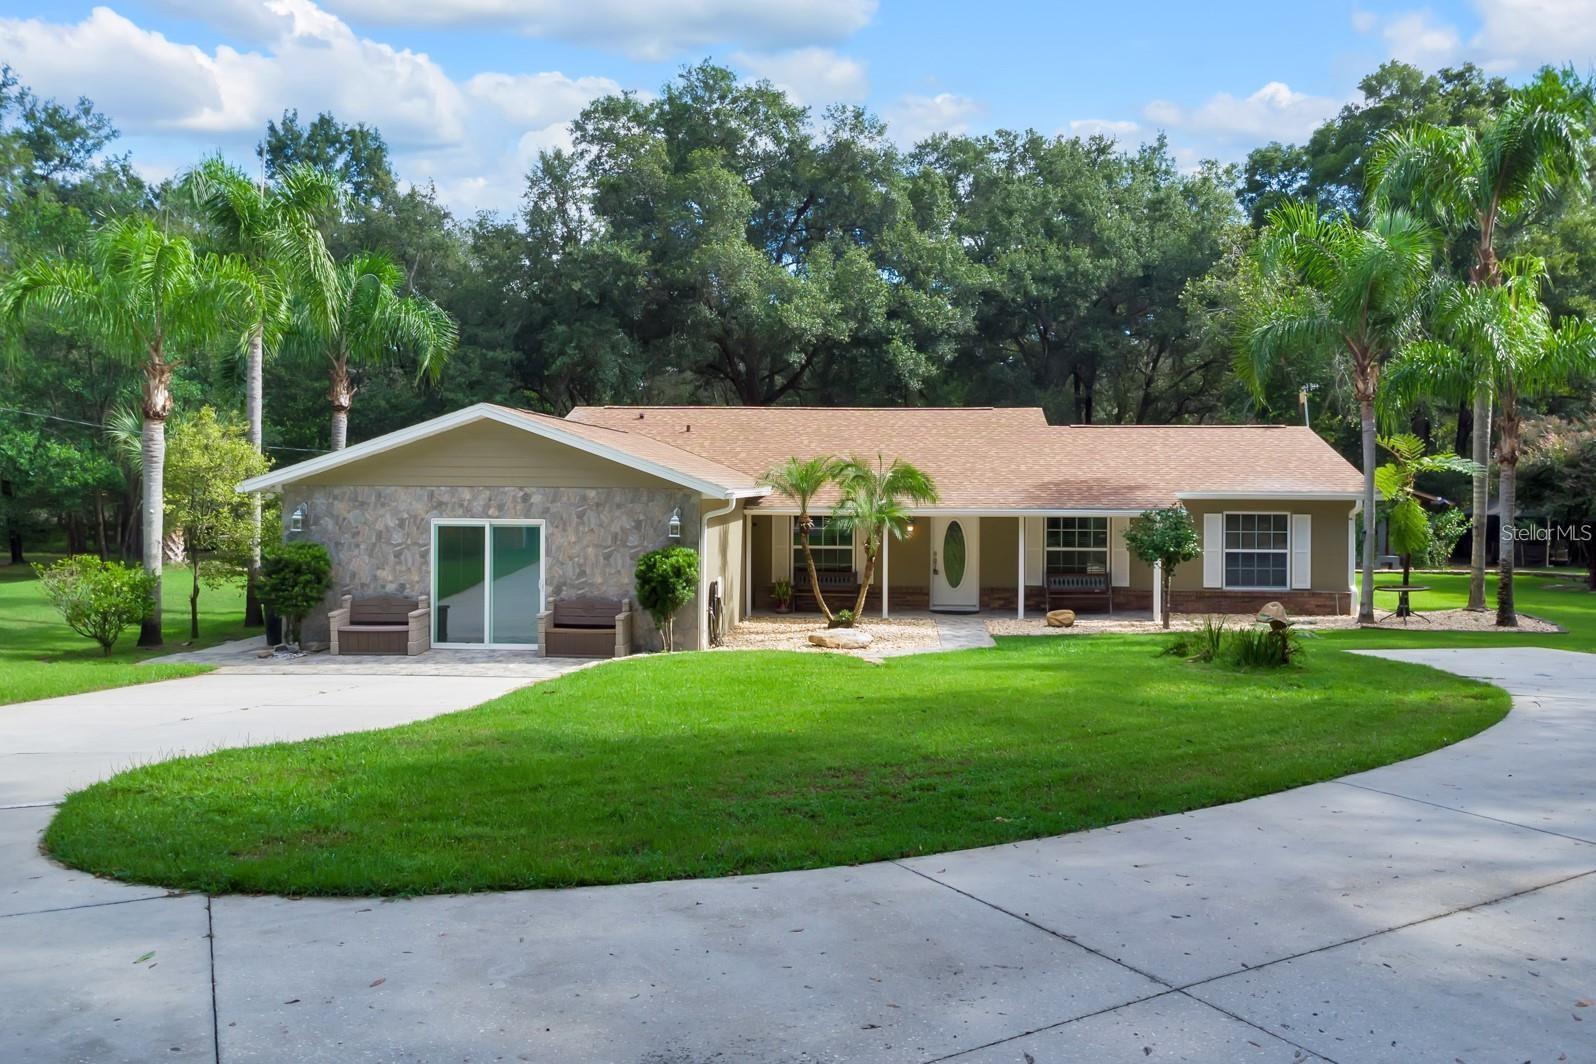
Discover the perfect blend of PRIVACY, ACREAGE AND ENDLESS possibilities offering the ideal setting for MULTI-GENERATIONAL LIVING, FARMING, RECREATION, OR creating you own PRIVATE RETREAT on 2.5 ACRES in the heart of Apopka. This spacious residence features 4 bedrooms, 4 bathrooms, and a sparkling SCREENED-IN POOL,  offering an exceptional lifestyle for those seeking room to LIVE, GROW AND CREATE. Designed for both comfort and functionality, the home boasts an inviting OPEN-CONCEPT FLOOR PLAN, spacious living areas, and thoughtfully designed rooms that accommodate today’s lifestyle needs. A versatile front room can easily serve as a home OFFICE, GYM, STUDY OR PLAYROOM. The PRIMARY SUITE offers a private retreat with an EN-SUITE BATHROOM, while the home’s numerous upgrades provide peace of mind, including NEW WINDOWS, a NEW ROOF  installed in October 2025, a NEW AC UNIT in 2026, a NEW WATER HEATER, and a recently CLEANED AND SERVICED SEPTIC SYSTEM. SOLAR HEATING PANELS further enhance efficiency and convenience. Step outside and embrace the possibilities. The property is fully equipped for outdoor living and recreation, featuring an automatic GATED ENTRANCE, PRIVATE DRIVEWAY, covered lanai, OUTDOOR BATHROOM, RV and boat parking, and ample space for MULTIGENERATIONAL LIVING. Surrounded by mature landscaping and FRUIT TREES, including AVOCADO, MANGO, AND LIME TREES, this estate offers a true farm lifestyle. With NO HOA restrictions, this extraordinary property presents endless opportunities to expand and customize. Create your dream estate, add horse stables, establish a hobby farm, cultivate gardens, develop a commercial nursery, or explore future parcel opportunities. Rarely does a property offer this level of privacy, versatility, and potential, all while being conveniently located near shopping, dining, major highways, and Central Florida attractions. Come experience your own paradise and imagine the possibilities. CALL TODAY AND SCHEDULE YOU PRIVATE SHOWING!
#O6418842

APOPKA

2619 W PONKAN ROAD

4 Beds

3 Baths

1,742 Sq.Ft.

$769,900

MLS#: O6418842
Virtually Staged. POOL HOME - OVERSIZED LOT - CONSERVATION & LAKE VIEWS - UPDATED - FLEXIBLE SPACE FOR ROOM TO GROW! Welcome to Parkside at Errol Estates, where space, privacy, and thoughtful updates come together in one of Apopka's most desirable communities! Major improvements include an UPDATED A/C TWO UNITS (2024), leaf filters added to the gutters (2024), NEW WATER HEATER (2023), a NEWER ROOF (2020), replaced INTERIOR & EXTERIOR ELECTRICAL PANELS (2020), plus whole-home surge protection, and a generator interlock for added peace of mind. Perfectly positioned on a generous .39 ACRE CONSERVATION LOT with tranquil LAKE VIEWS and no rear neighbors, this beautifully maintained two-story POOL HOME offers the privacy you have been searching for along with an incredibly unique floor plan highlighted by the only 4-CAR GARAGE design in Errol Estates. Inside, you will find over-the-top flexibility with 4 bedrooms, 3.5 bathrooms, a dedicated OFFICE, and an expansive GAME ROOM/LOFT complete with a wet bar. Formal living and dining spaces provide room to entertain, while the spacious family room flows seamlessly into the heart of the home. The kitchen is designed for the home chef with abundant cabinetry and counter space, DOUBLE WALL OVENS, a casual dining nook, and an open layout that keeps everyone connected. The MAIN FLOOR PRIMARY SUITE is a true retreat, featuring a wall of windows overlooking the backyard, direct access to the covered lanai and pool, DUAL/WALK-IN CLOSETS, and a spacious en-suite bath. Upstairs, the oversized game room/loft offers endless possibilities for a media room, recreation space, or second living area, while the DUAL STAIRCASES add both character and convenience to this distinctive floor plan. Step outside to your own private backyard oasis where the COVERED LANAI,  SCREENED POOL, conservation backdrop, and lake views create the perfect setting for relaxing or entertaining. The current owners especially love the unmatched privacy, peaceful natural surroundings, unique layout, friendly neighborhood atmosphere, and easy access to everything Central Florida has to offer! Parkside at Errol Estates residents enjoy wonderful community amenities and a prime location just minutes from SR-414, US-441, and SR-451, placing you close to the Northwest Recreation Complex, Wekiwa Springs State Park, Lake Apopka, shopping, dining, and everyday conveniences. If you have been searching for a home with room to grow, exceptional garage space, stunning views, and a floor plan unlike anything else on the market, this one is not to be missed. Call today to schedule your tour and let us say WELCOME HOME!
#O6422553

APOPKA

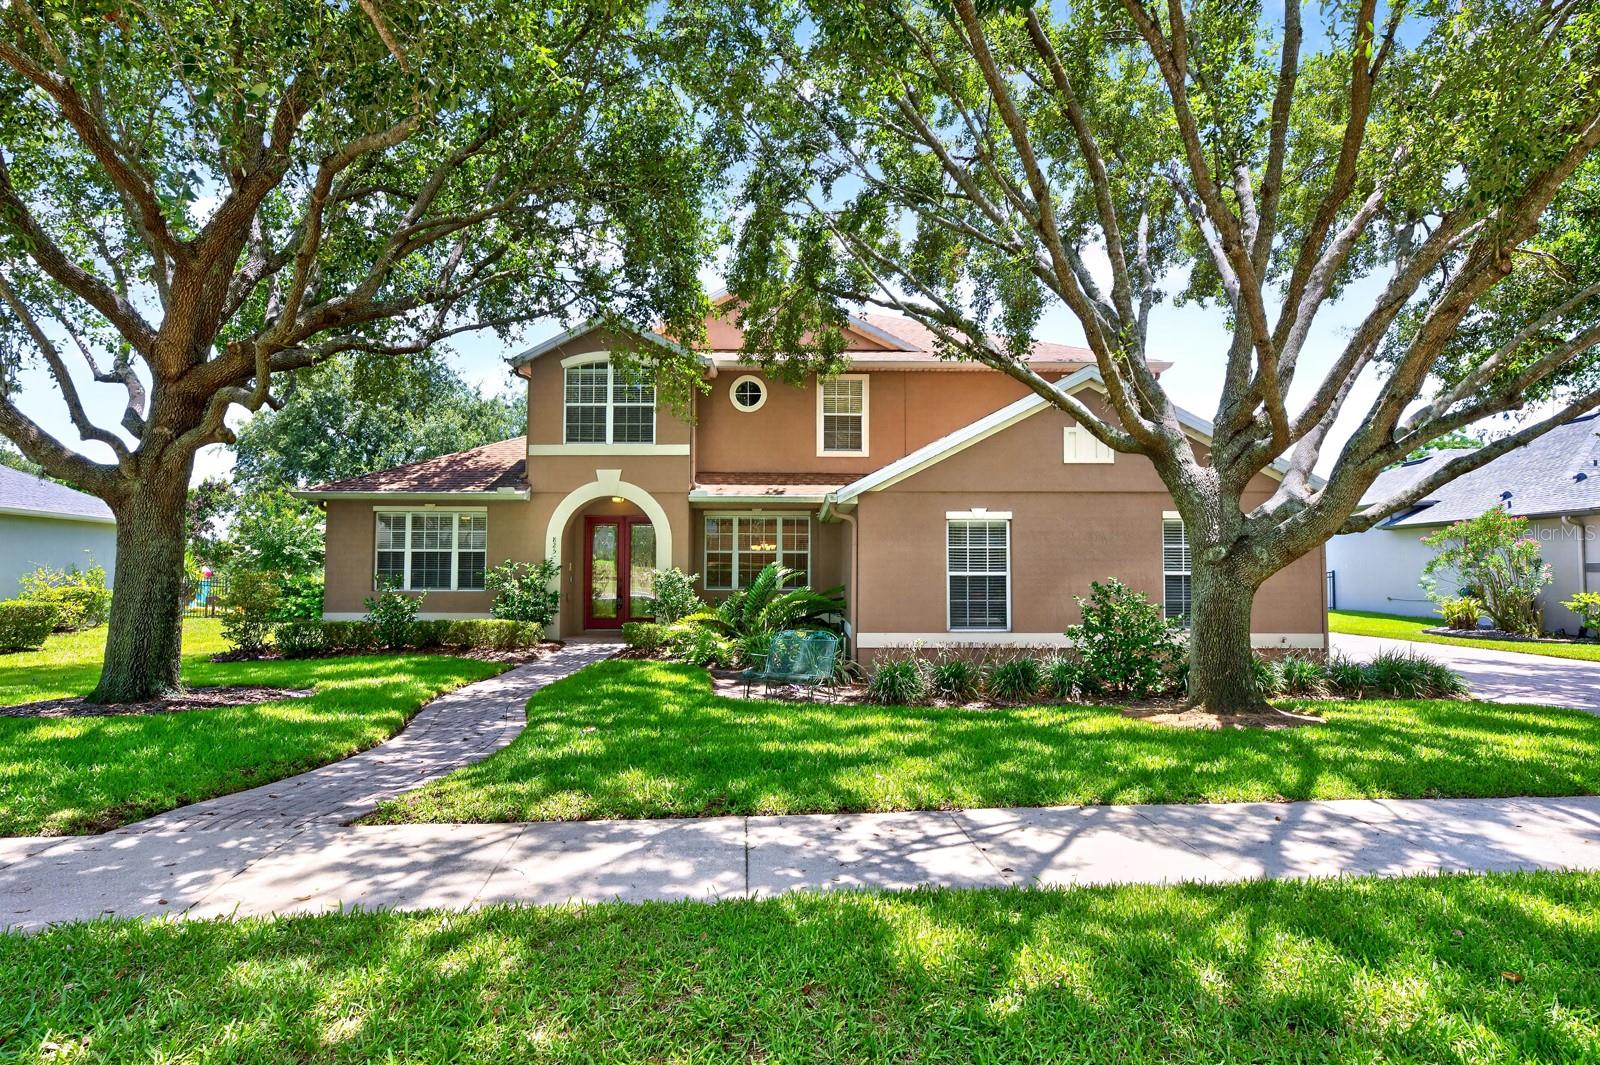
825 PARKSIDE POINTE BOULEVARD

4 Beds

3 Baths

3,691 Sq.Ft.

$695,000

MLS#: O6422553
ROCK SPRINGS RIDGE EXECUTIVE HOME  Welcome to this stunning executive home in the highly sought-after Rock Springs Ridge community. Offering 4 bedrooms, 3 full bathrooms, and 3,068 square feet of living space, this spacious residence combines timeless design with comfortable everyday living.  The private primary suite serves as a relaxing retreat, featuring a spacious en-suite bathroom and generous walk-in closet space. Three additional bedrooms and two full bathrooms provide plenty of room for family, guests, or a home office.
Designed with both entertaining and daily living in mind, the expansive chef's kitchen offers abundant counter space, ample cabinetry, and a layout that opens seamlessly to the inviting family room. The traditional floor plan also includes formal living and dining areas, creating the perfect balance of elegant entertaining spaces and casual gathering areas. 
Large windows throughout the home fill the interior with natural light, creating a bright and welcoming atmosphere. Step outside to enjoy the oversized screened lanai and additional screened outdoor living area, providing the perfect setting for relaxing, dining, or entertaining while enjoying Florida's beautiful weather year-round. With its spacious layout, thoughtful design, and exceptional indoor-outdoor living spaces, this Rock Springs Ridge executive home is ready to accommodate a variety of lifestyles and is the perfect place to call home.
#O6422620

APOPKA

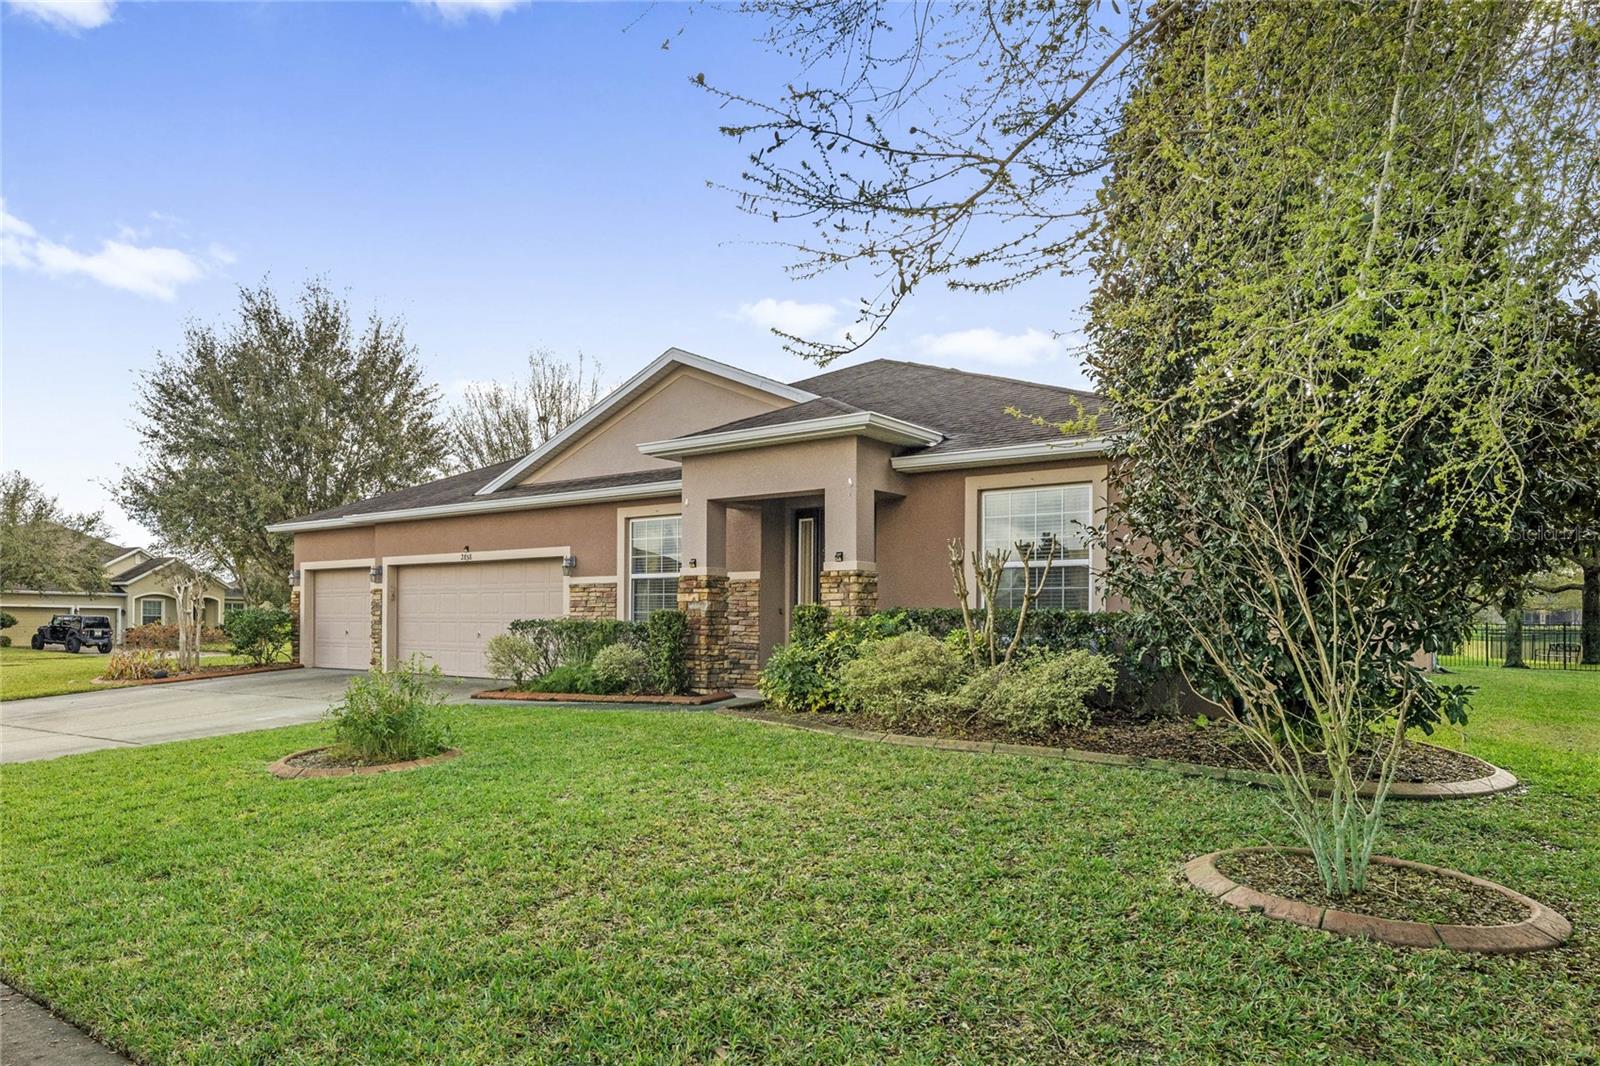
2858 ROLLING HILLS LANE

4 Beds

3 Baths

3,068 Sq.Ft.

$590,000

MLS#: O6422620
Why wait to build? This better-than-new 4-bedroom, 3-bath home is fully upgraded, move-in ready. Offering 2,532 square feet of living space and a 3-car garage, this home sits on a premium corner homesite with an extended driveway, providing extra parking, added privacy, and enhanced curb appeal. Inside, you'll find a bright open floor plan with 9'4" ceilings, tray ceiling accents, luxury vinyl plank flooring in all bedrooms, tile throughout the main living areas, and no carpet. The north-facing orientation helps keep the home comfortable while still providing abundant natural light. The kitchen is designed for both style and function with quartz countertops, stainless steel appliances, shaker cabinets, and a custom-organized pantry. The spacious primary suite features tray ceilings and a custom Closet by Design system.Additional upgrades include custom window treatments, remote-controlled lanai shades, and a premium LG washer and dryer package.Enjoy outdoor living on the screened lanai overlooking a fully fenced backyard with no direct rear neighbors. A built-in mosquito misting system adds year-round comfort, while the epoxy-coated garage floor provides a clean, finished look.
With thousands invested in upgrades already completed, this home offers the convenience of new construction plus valuable extras that today's buyers want most. Schedule your private tour TODAY.....
#S5153173

APOPKA

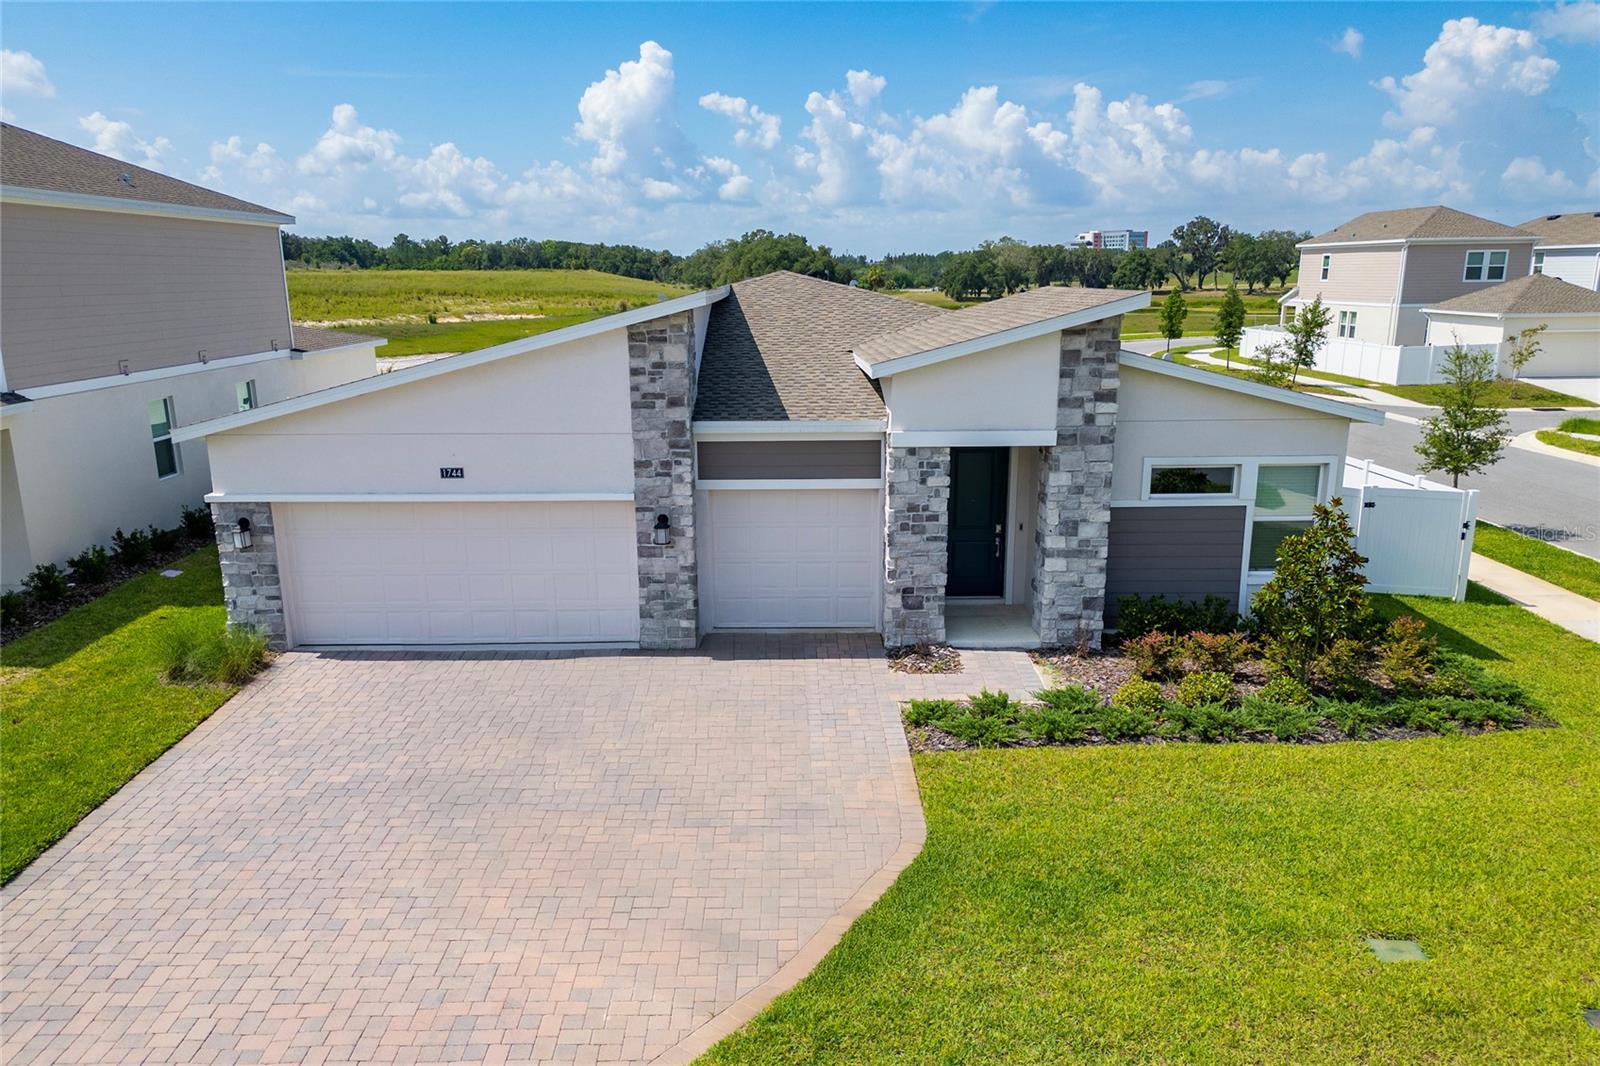
1744 RIDER RAIN LANE

4 Beds

3 Baths

2,575 Sq.Ft.

$589,900

MLS#: S5153173

 - property

Send a message

Message successfully sent.

Your message

What is 3 + 4 ?

Reason for contacting?

I agree to receive email communication and understand I can unsubscribe at any time.

I agree to be contacted by The Graf Group of Coldwell Banker via call, email, and text for real estate services. To opt out, you can reply 'stop' at any time or reply 'help' for assistance. You can also click the unsubscribe link in the emails. Message and data rates may apply. Message frequency may vary. Privacy Policy

Sign Out

Virtual Assistant

Would you like to take the next step with this property? We can help you schedule a showing or virtual tour, or send you more details.

Yes, I would like more information.

Thank You for Your Reply, One of Our Agents will contact you as soon as possible

No, maybe later.

Thank you, you can always contact me via email, phone number or through the contact form.

Realhub AI

Lucy - Your AI-Powered Realtor

Update Your Temporary Password

Personalize your search

Enter your email and we'll notify you immediately when new listings match what you're looking for.

or enter email address

Already have an account ? Login here

Continue your home search

I agree to receive communications and understand I can unsubscribe at any time.

I agree to be contacted by The Graf Group of Coldwell Banker via call, email, and text for real estate services. To opt out, you can reply 'stop' at any time or reply 'help' for assistance. You can also click the unsubscribe link in the emails. Message and data rates may apply. Message frequency may vary. Privacy Policy

Already have an account ? Login here

We use cookies

We use cookies primarily for analytics to enhance your experience. By accepting, you agree to our use of these cookies. You can manage your preferences or learn more about our cookies policy.