.webp?size=346x80)
- Properties
- Meet our agents
- Communities
- Market Report
- Home Value
- Calculator
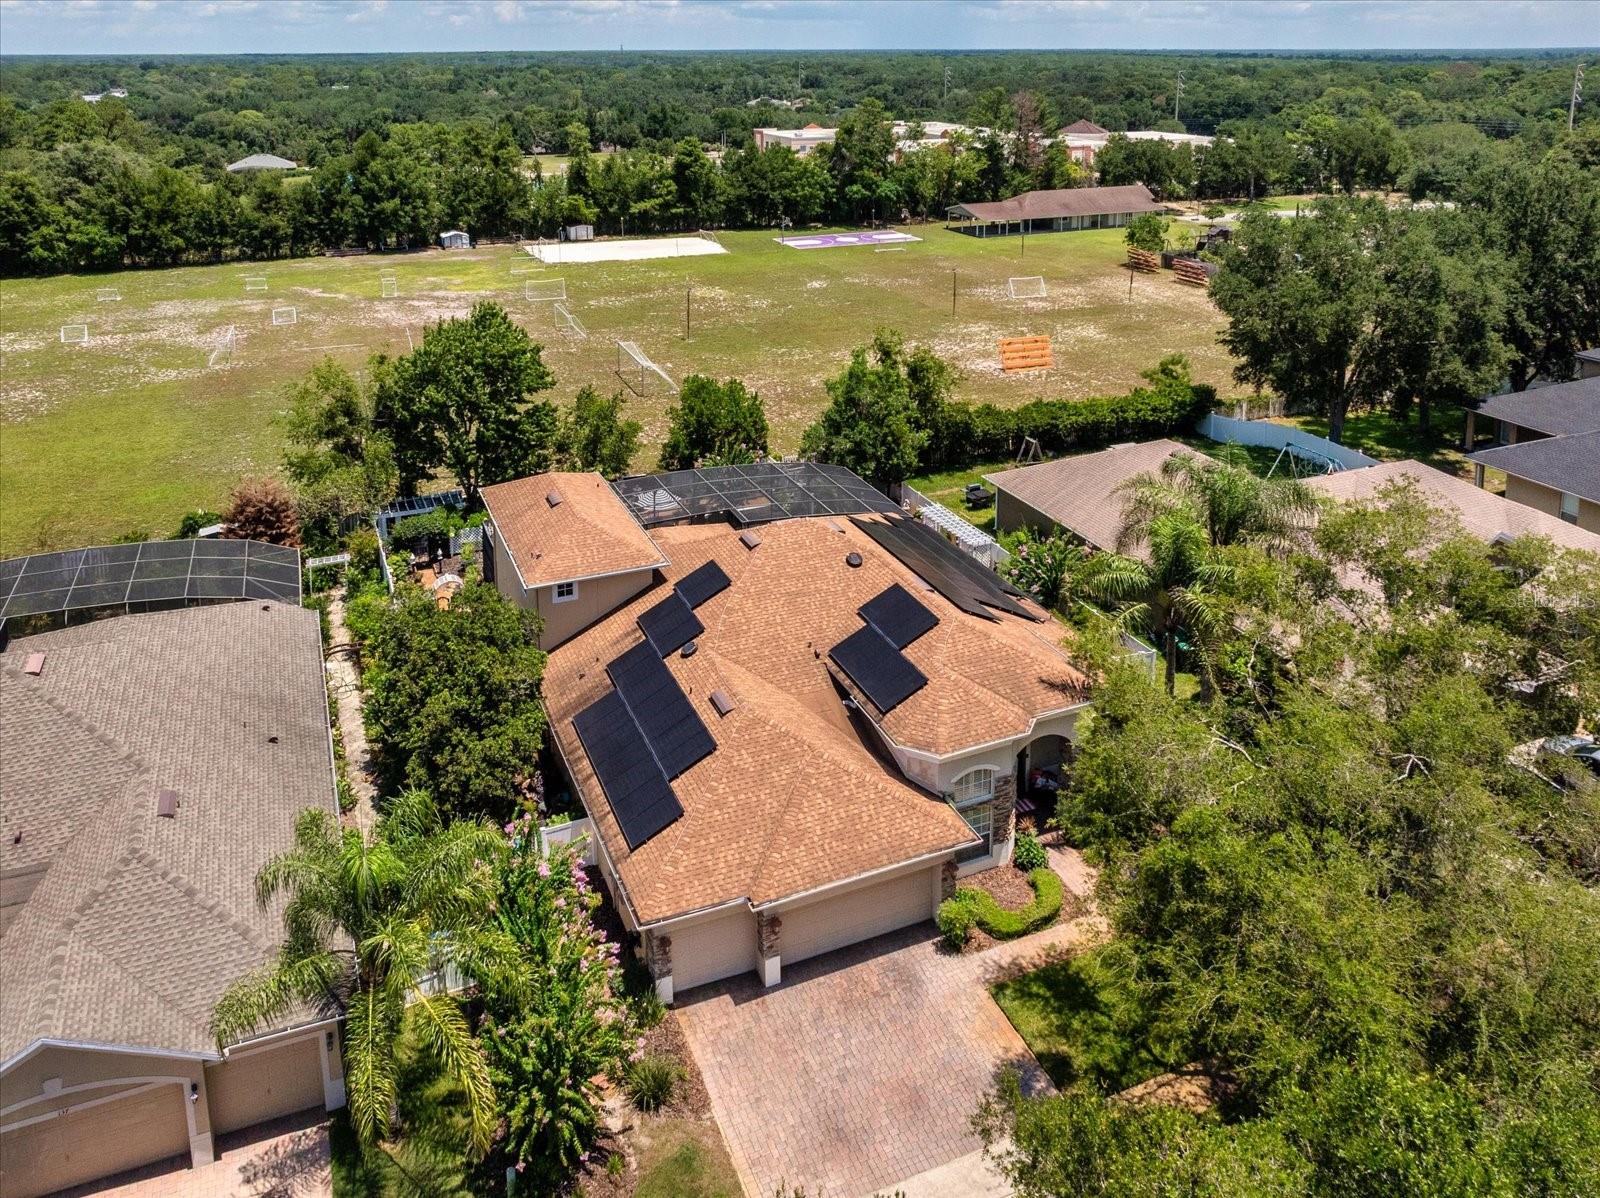
Property
Beds
5
Full Baths
4
1/2 Baths
None
Year Built
2004
Sq.Footage
3,266
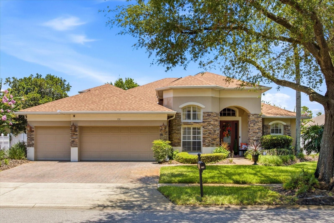
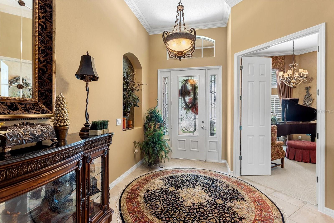
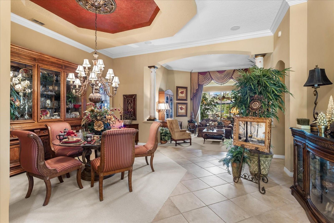
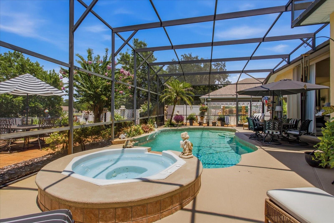
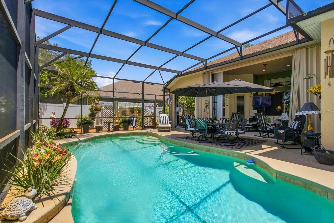
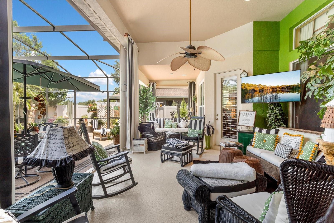
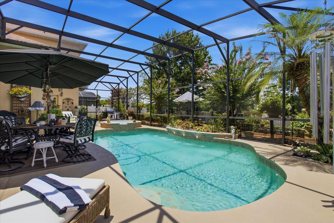
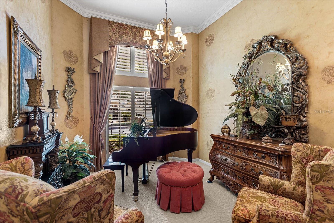
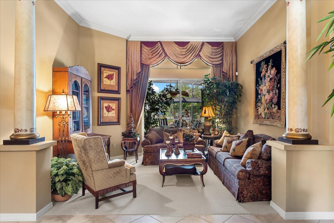
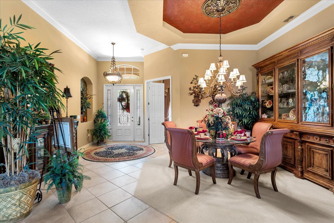
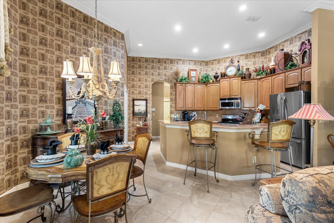
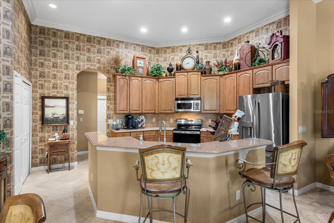
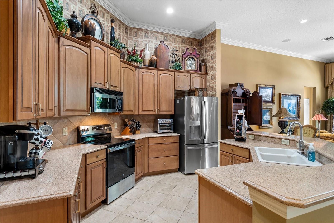
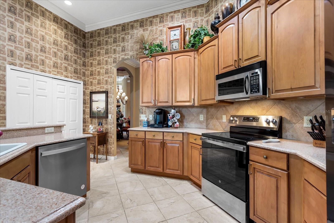
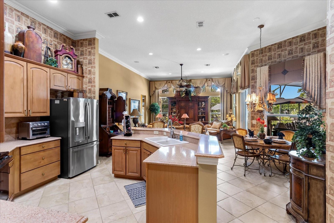
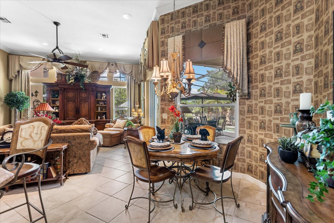
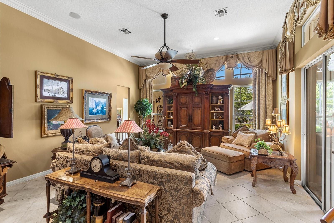
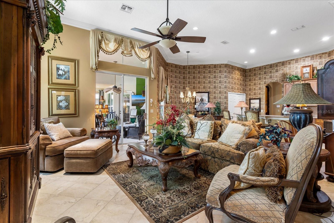
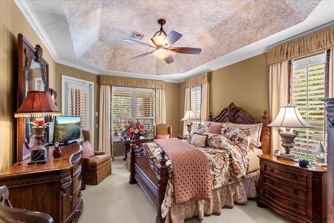
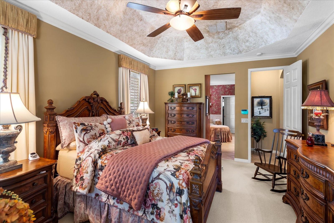
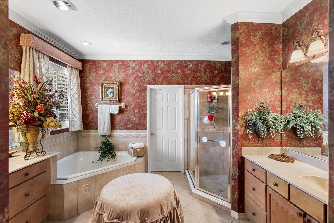
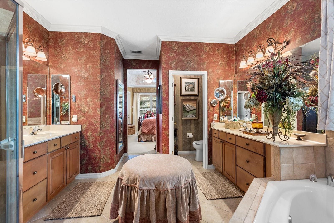
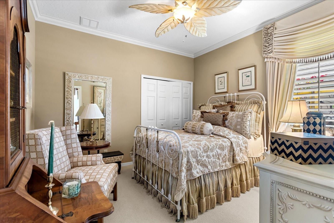
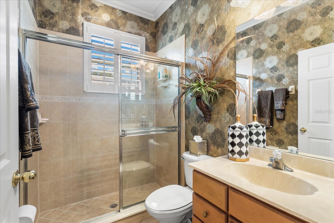
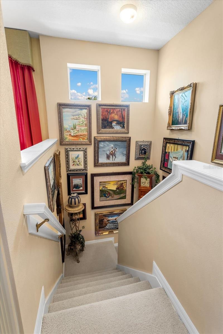
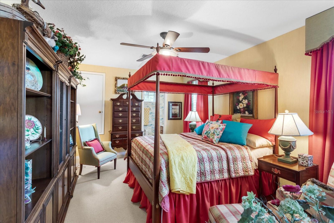
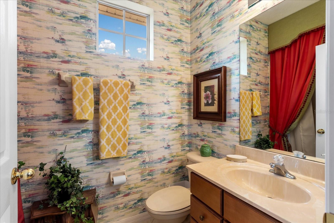
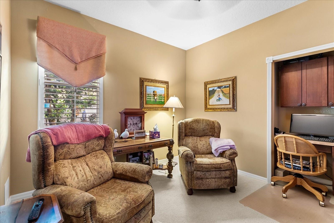
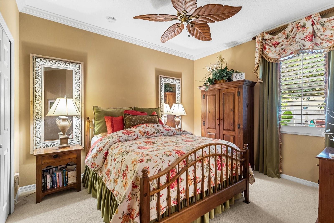
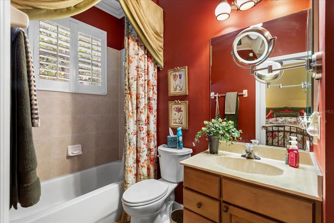
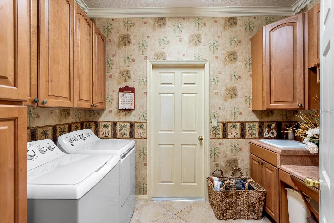
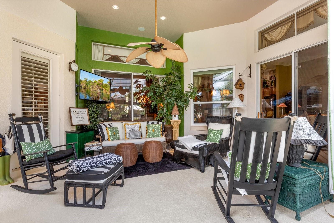
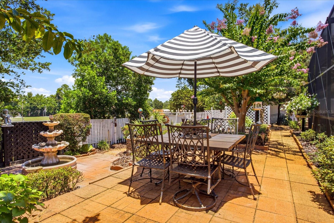
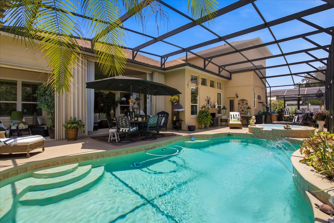
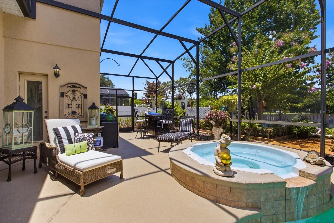
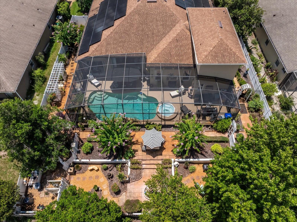
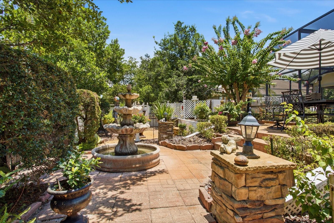
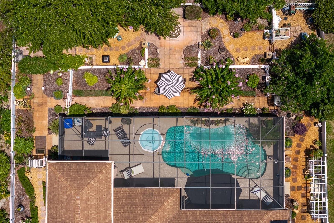
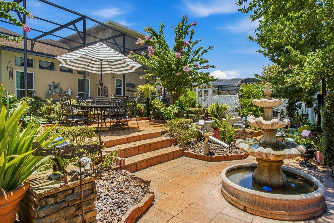
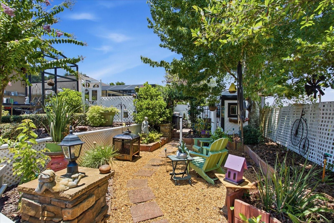
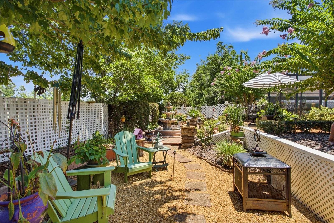
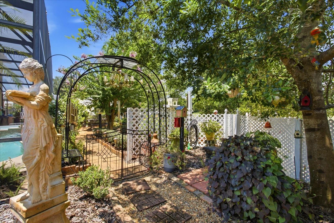
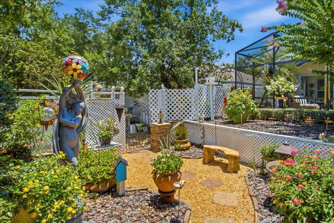
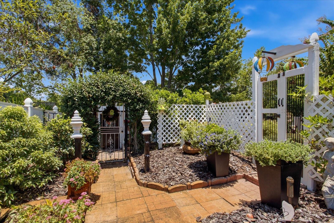
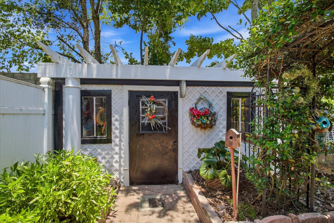
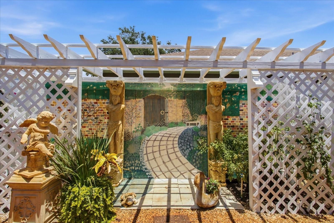
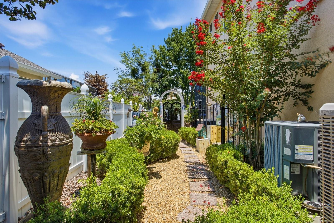
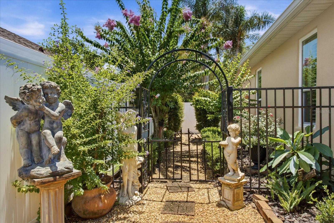
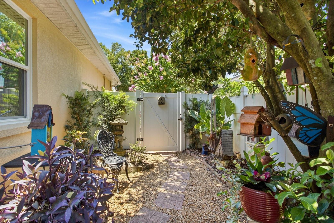
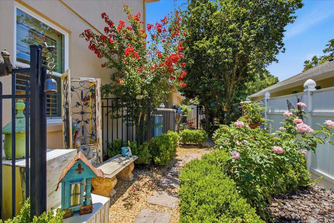
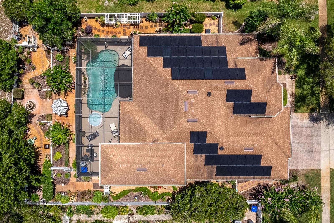
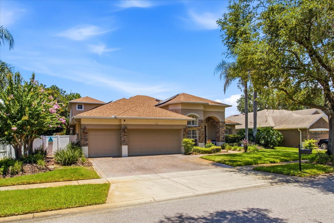
Enter into timeless elegance in this stunning five-bedroom, four-bath residence with a private office, nestled within a highly sought-after gated community. Inspired by classic Tuscan design, this exceptional home showcases rich architectural details, warm designer finishes and an inviting atmosphere throughout. Designed with both comfort and functionality in mind, the ideal three-way split floor plan offers privacy for family and guests, while two spacious living areas provide the perfect setting for everyday living and entertaining. The luxurious primary suite is conveniently located on the first floor and features a spa-inspired bath designed for ultimate relaxation. Each additional bedroom is generously sized, offering exceptional comfort and versatility. Beautiful plantation shutters enhance the home’s sophisticated character, while the expansive screened lanai creates a seamless transition to your private outdoor retreat. Relax year-round in the sparkling screened pool and spa, surrounded by lush tropical landscaping, enchanting garden spaces and a tranquil green space beyond the backyard that provides exceptional privacy and a picturesque backdrop. Completing this remarkable home is a spacious three-car garage, offering ample room for vehicles, storage or hobbies while perfectly complementing the home’s thoughtful design and functionality. Every detail of this magnificent property has been carefully curated to create an exceptional living experience. From its elegant interiors and resort-inspired outdoor oasis to its desirable gated community location, this extraordinary residence truly has it all. Schedule your private showing today and experience the beauty, comfort and luxury that await.
Features & Amenities
Interior
-
Other Interior Features
Crown Molding, Eat-in Kitchen, High Ceilings, Open Floorplan, Walk-In Closet(s)
-
Total Bedrooms
5
-
Bathrooms
4
-
Cooling YN
YES
-
Cooling
Central Air
-
Fireplace YN
NO
-
Heating YN
YES
-
Heating
Central, Electric, Zoned
-
Pet friendly
Yes
Exterior
-
Garage
Yes
-
Garage spaces
3
-
Construction Materials
Block, Stucco, Frame
-
Other Exterior Features
Rain Gutters
-
Parking
Driveway, Garage Door Opener, Attached
-
Patio and Porch Features
Deck, Patio, Screened
-
Pool
Yes
-
Pool Features
Heated, In Ground, Screen Enclosure, Private
-
Waterfront YN
NO
-
View
Pool, Trees/Woods
Area & Lot
-
Lot Features
Paved
-
Lot Size(acres)
0.28
-
Lot Size(square feet)
12,103
-
Property Type
Residential
-
Property Sub Type
Single Family Residence
Price
-
Sales Price
$709,000
-
Tax Amount
$4,190
-
Sq. Footage
3,266
-
Price/SqFt
$217
HOA
-
Association
YES
-
Association Fee
$280
-
Association Fee Frequency
Quarterly
-
Association Fee Includes
N/A
-
Total Monthly Fees
$93.33
School District
-
Elementary School
Rock Springs Elem
-
Middle School
Apopka Middle
-
High School
Apopka High
Property Features
-
New Construction
NO
-
Foundation Details
Slab
-
Ownership
Fee Simple
-
Senior Community YN
NO
-
Sewer
Public Sewer
-
Tax Lot
110
-
Water Source
Public
Schedule a Showing
Showing scheduled successfully.
Mortgage calculator
Estimate your monthly mortgage payment, including the principal and interest, property taxes, and HOA. Adjust the values to generate a more accurate rate.
Your payment
Principal and Interest:
$
Property taxes:
$
HOA fees:
$
Total loan payment:
$
Total interest amount:
$
Location
County
Orange
Elementary School
Rock Springs Elem
Middle School
Apopka Middle
High School
Apopka High
Listing Courtesy of Lynda Miller , PREMIER SOTHEBYS INT'L REALTY
RealHub Information is provided exclusively for consumers' personal, non-commercial use, and it may not be used for any purpose other than to identify prospective properties consumers may be interested in purchasing. All information deemed reliable but not guaranteed and should be independently verified. All properties are subject to prior sale, change or withdrawal. RealHub website owner shall not be responsible for any typographical errors, misinformation, misprints and shall be held totally harmless.

Executive Assistant
Emil Garinga
Call Emil today to schedule a private showing.

* Listings on this website come from the FMLS IDX Compilation and may be held by brokerage firms other than the owner of this website. The listing brokerage is identified in any listing details. Information is deemed reliable but is not guaranteed. If you believe any FMLS listing contains material that infringes your copyrighted work please click here to review our DMCA policy and learn how to submit a takedown request.© 2024 FMLS.
Related Properties
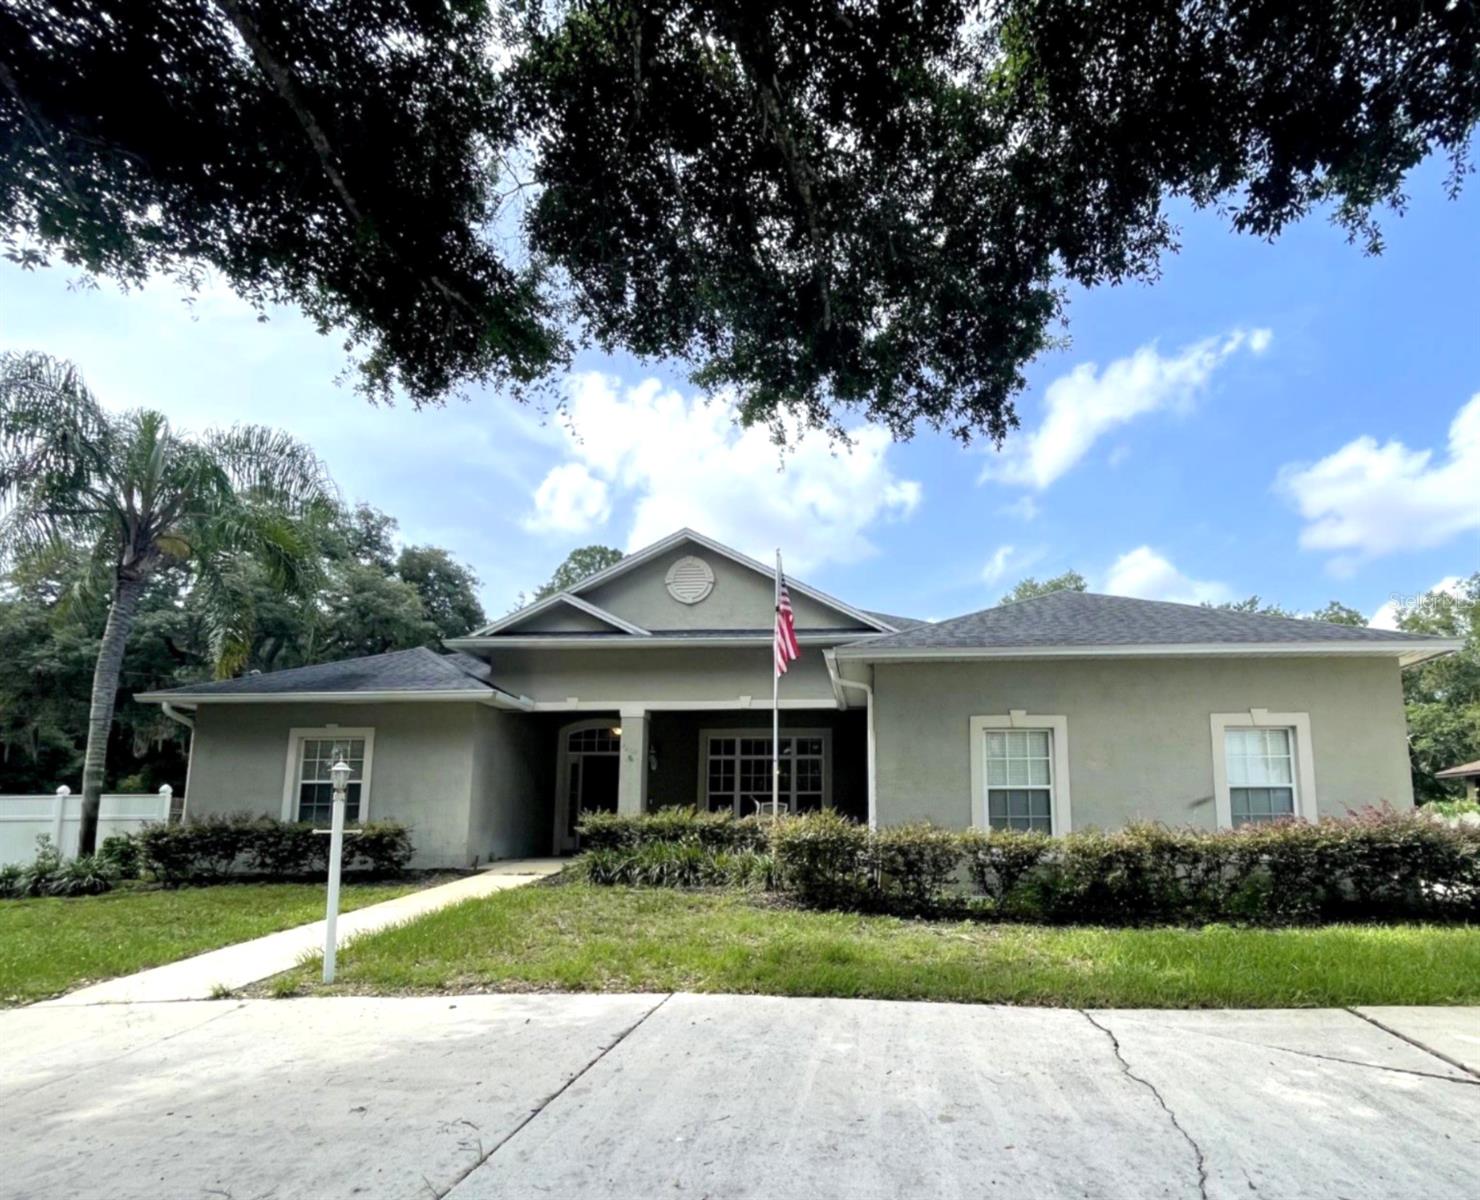
APOPKA
2204 ORCHARD DRIVE
5 Beds
3 Baths
2,782 Sq.Ft.
$659,000
MLS#: O6424218
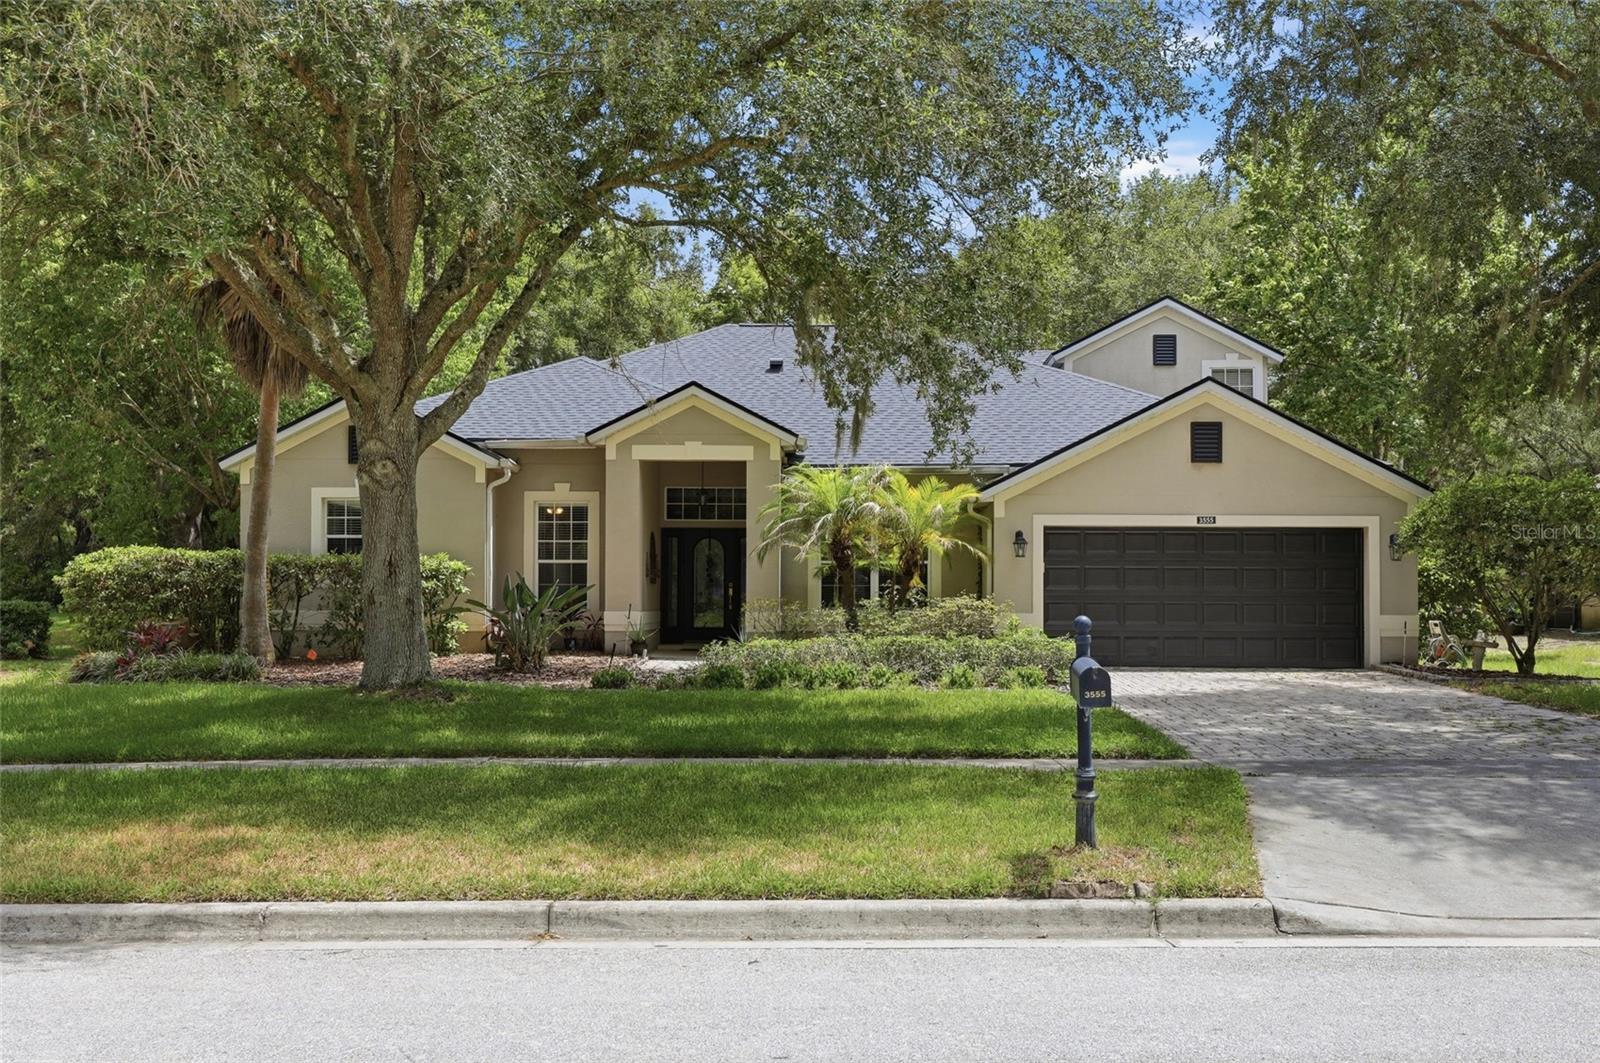
APOPKA
3555 ROLLING HILLS LANE
4 Beds
3 Baths
2,810 Sq.Ft.
$575,000
MLS#: O6423506
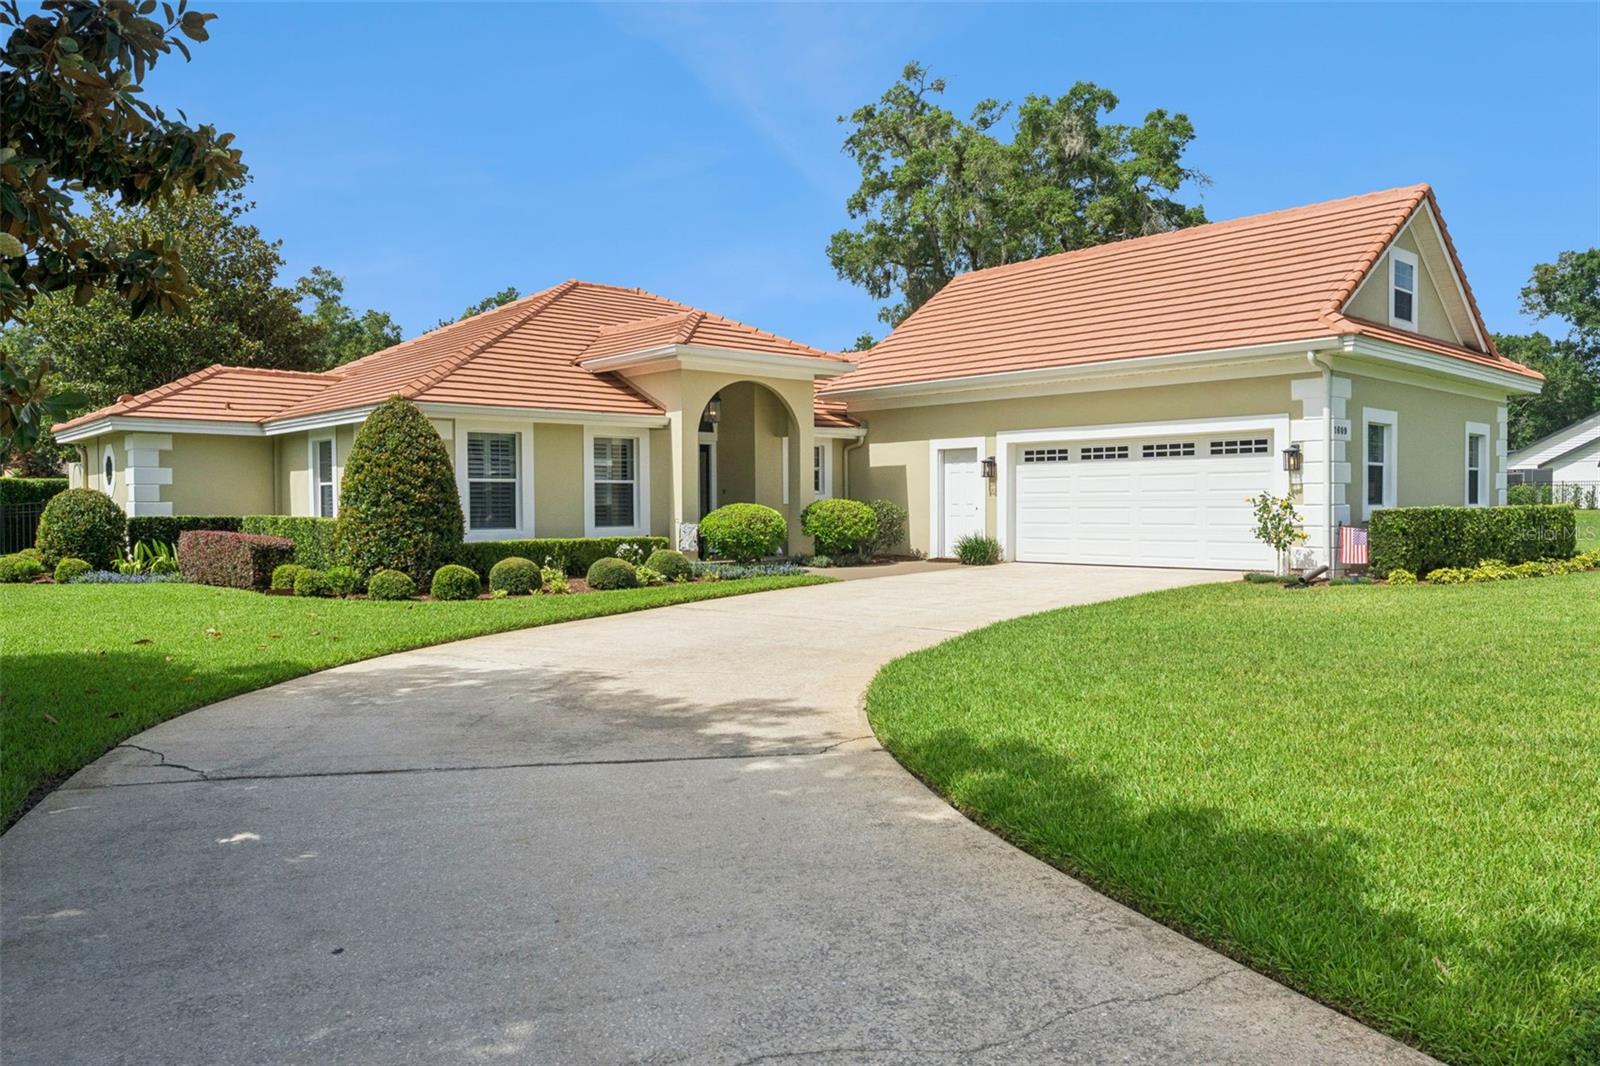
APOPKA
1609 MAJESTIC OAK DRIVE
4 Beds
2 Baths
2,826 Sq.Ft.
$650,000
MLS#: O6424040
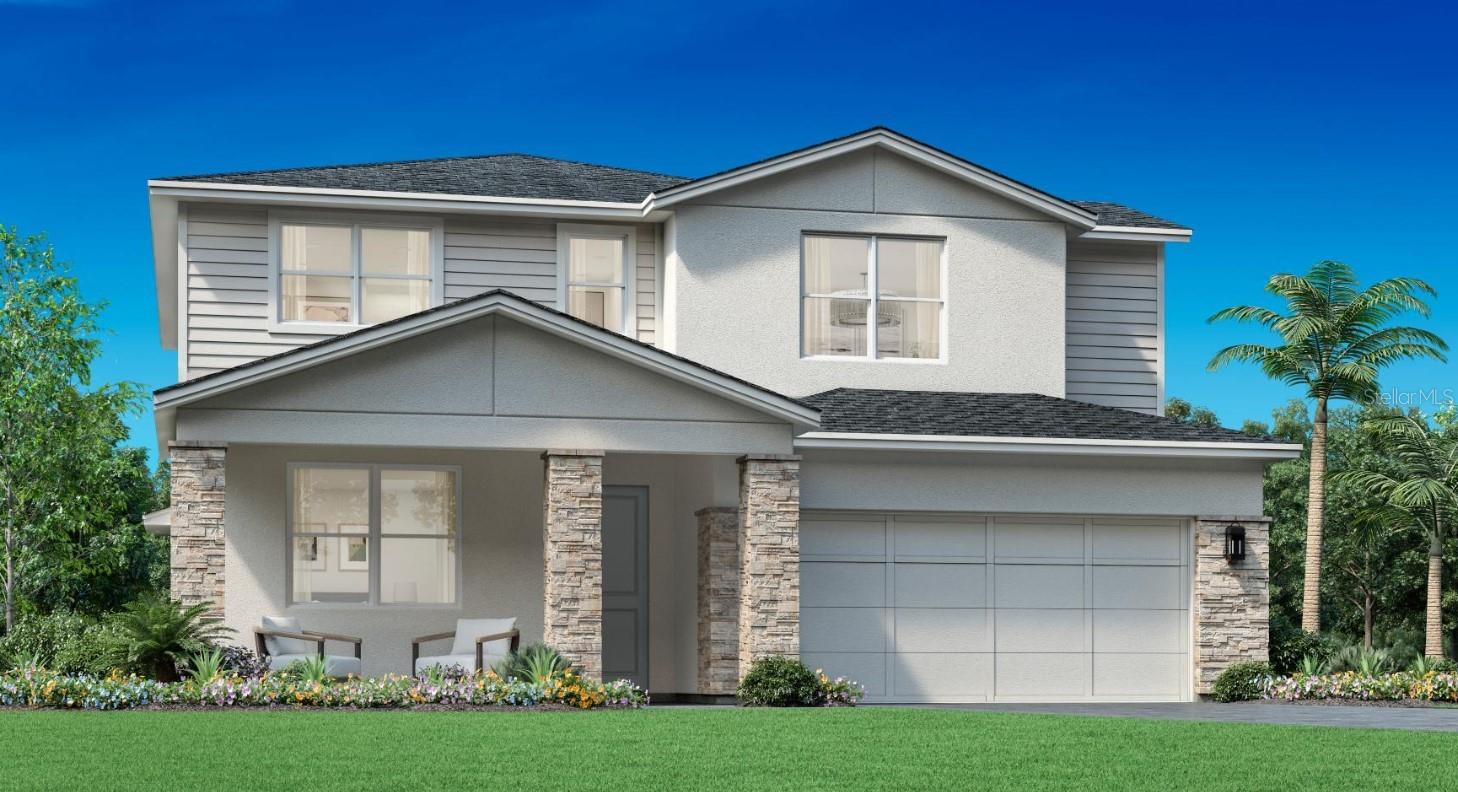
APOPKA
1525 RIDGEBACK LANE
4 Beds
3 Baths
2,735 Sq.Ft.
$664,305
MLS#: O6420459
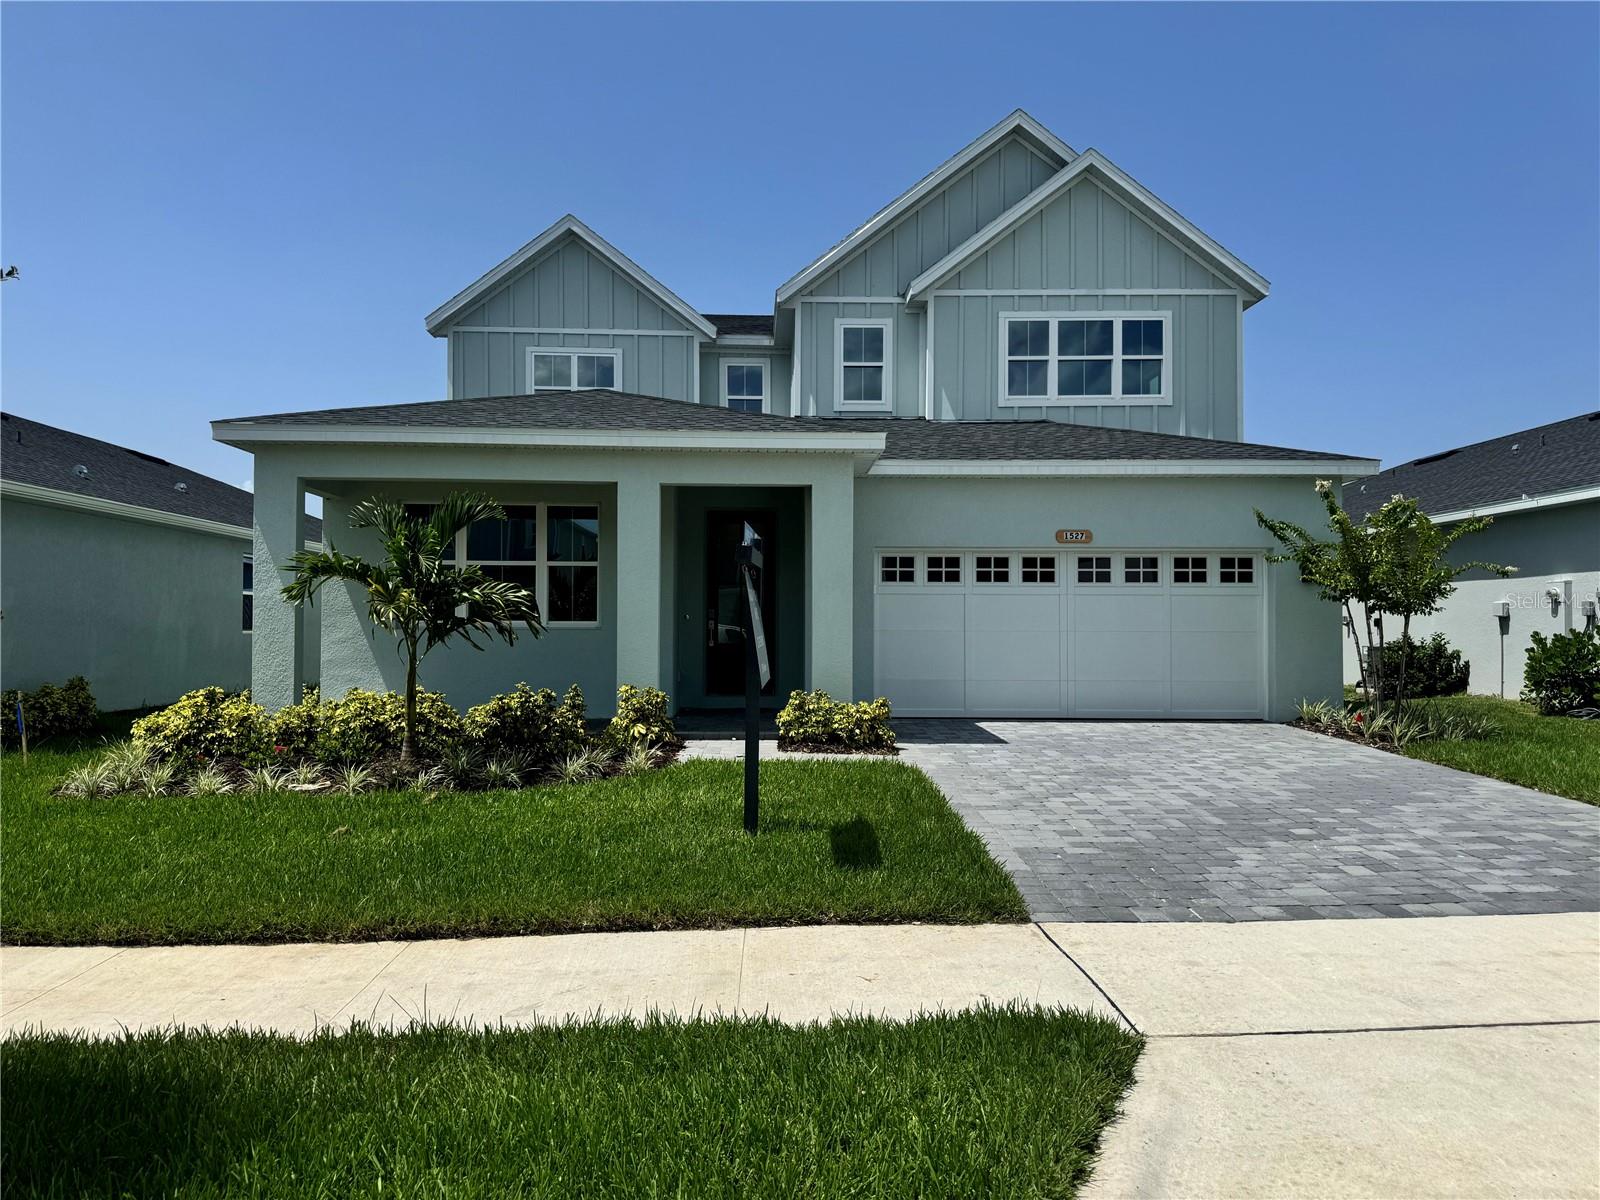
APOPKA
1527 RIDGEBACK LANE
4 Beds
3 Baths
3,278 Sq.Ft.
$735,000
MLS#: O6418816
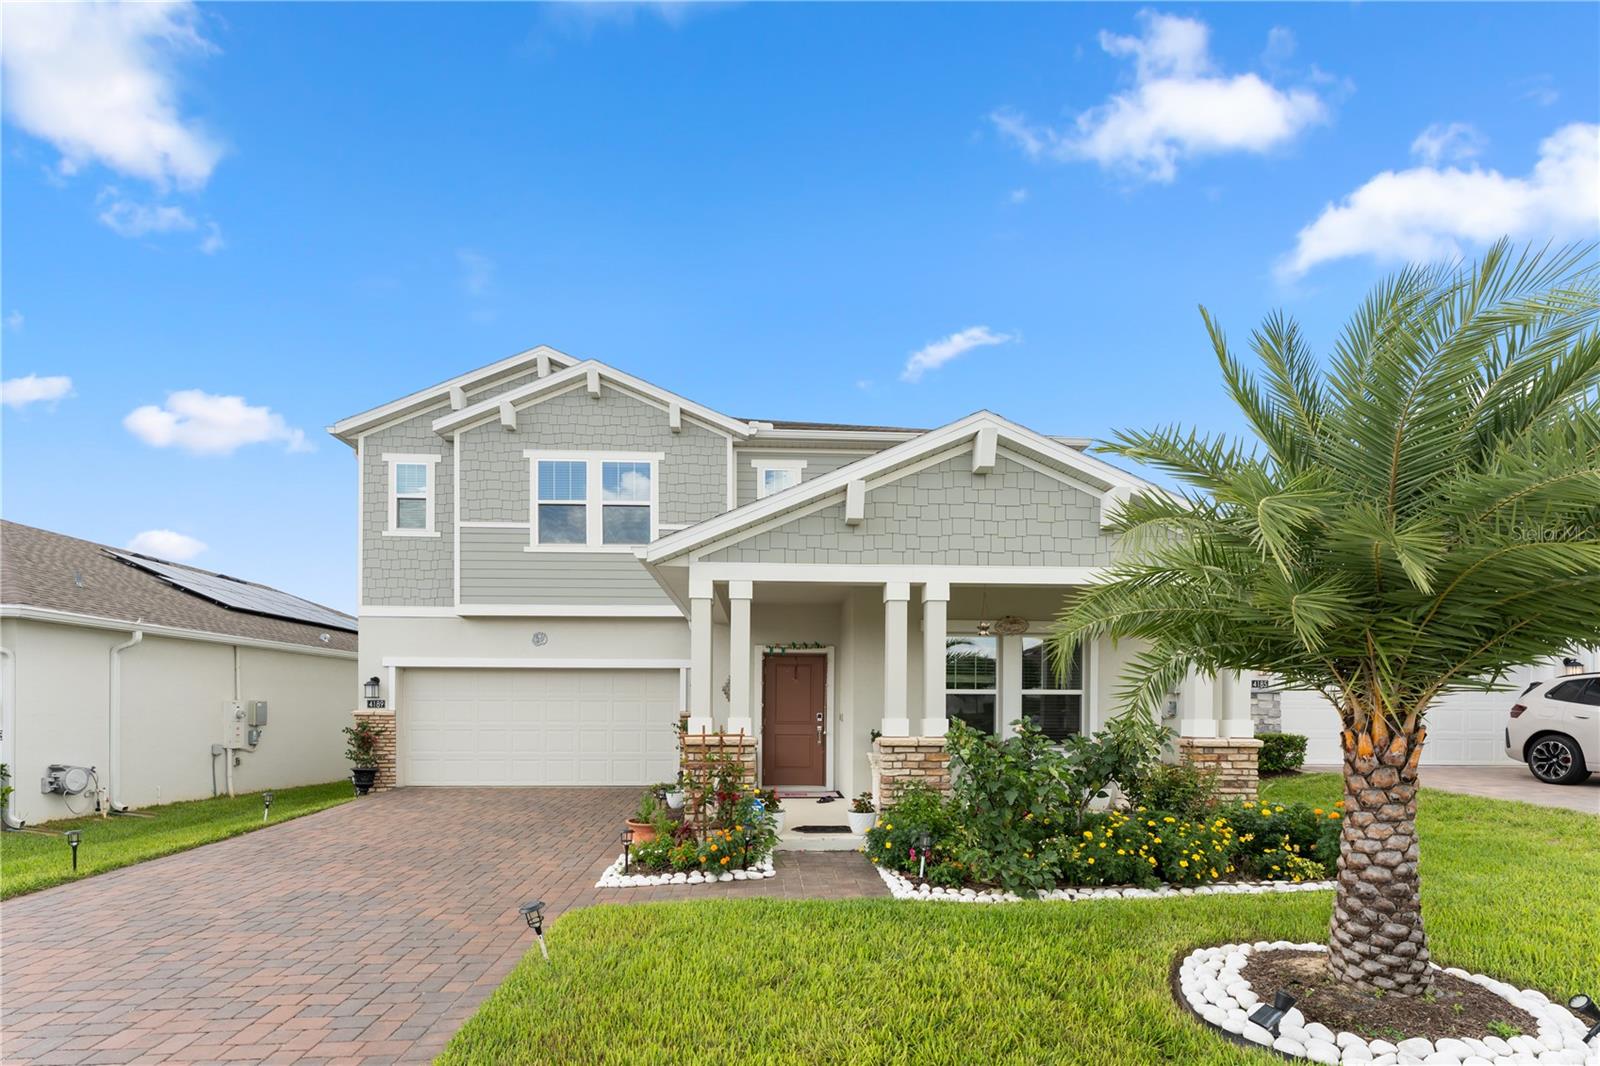
APOPKA
4189 JESPERSEN STREET
5 Beds
3 Baths
3,325 Sq.Ft.
$650,000
MLS#: O6423202
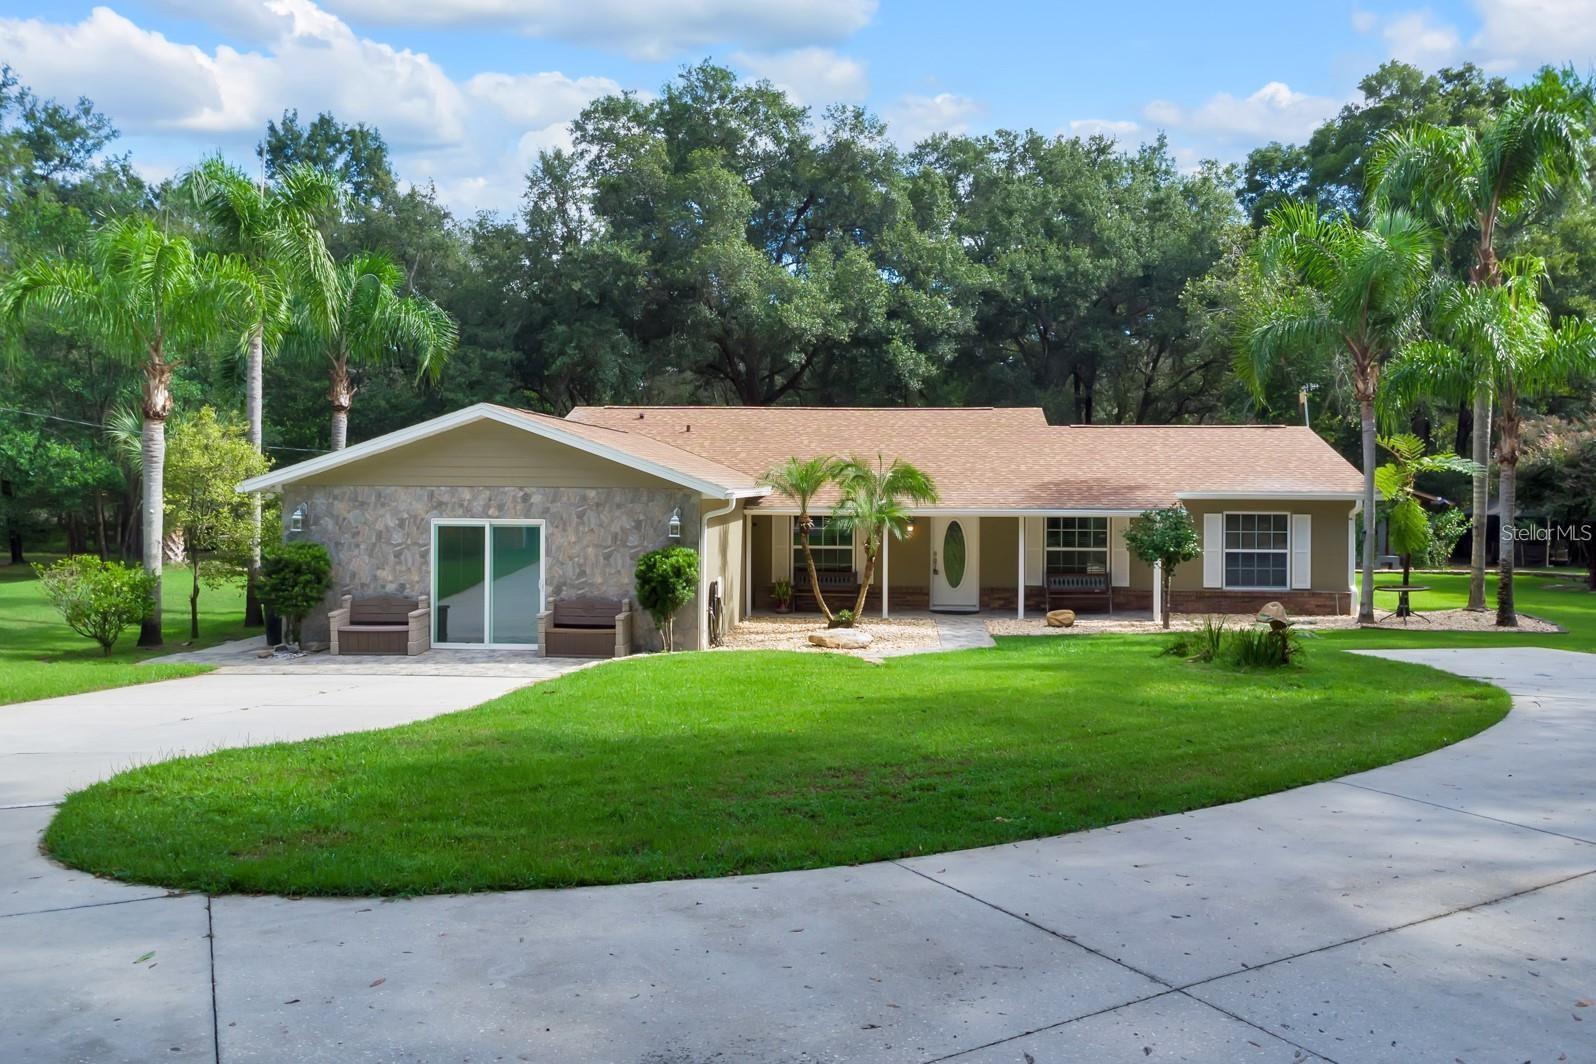
APOPKA
2619 W PONKAN ROAD
4 Beds
3 Baths
1,742 Sq.Ft.
$769,900
MLS#: O6418842
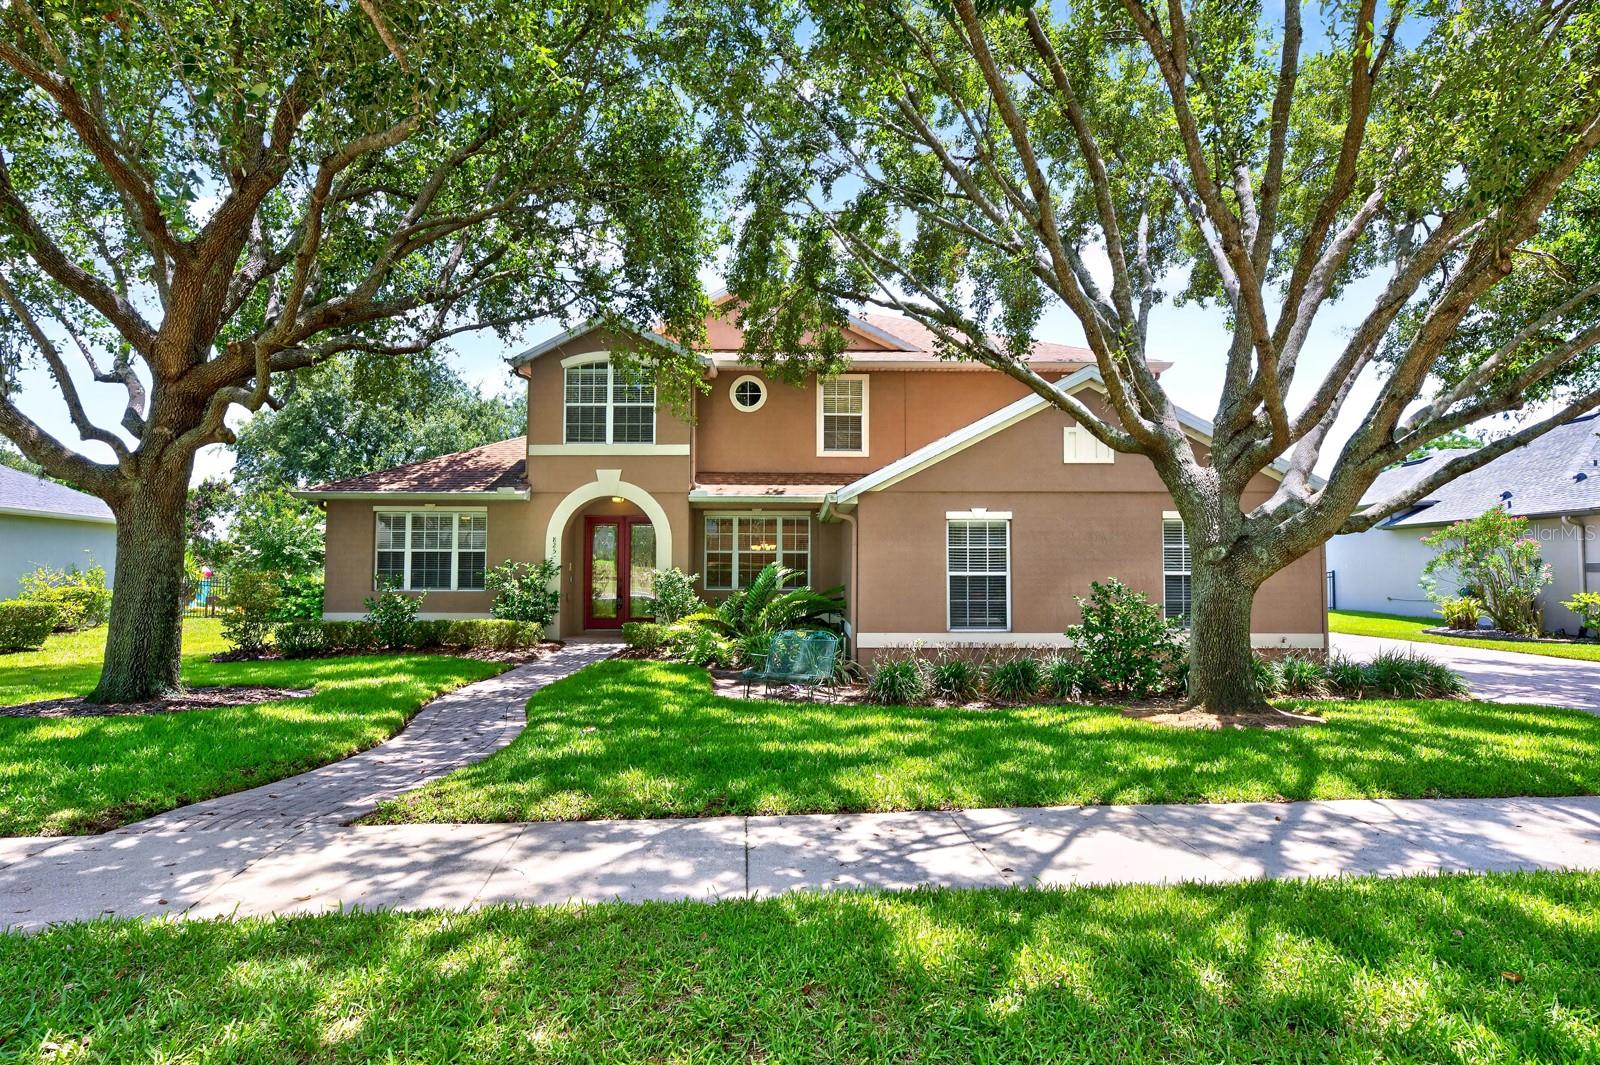
APOPKA
825 PARKSIDE POINTE BOULEVARD
4 Beds
3 Baths
3,691 Sq.Ft.
$695,000
MLS#: O6422553
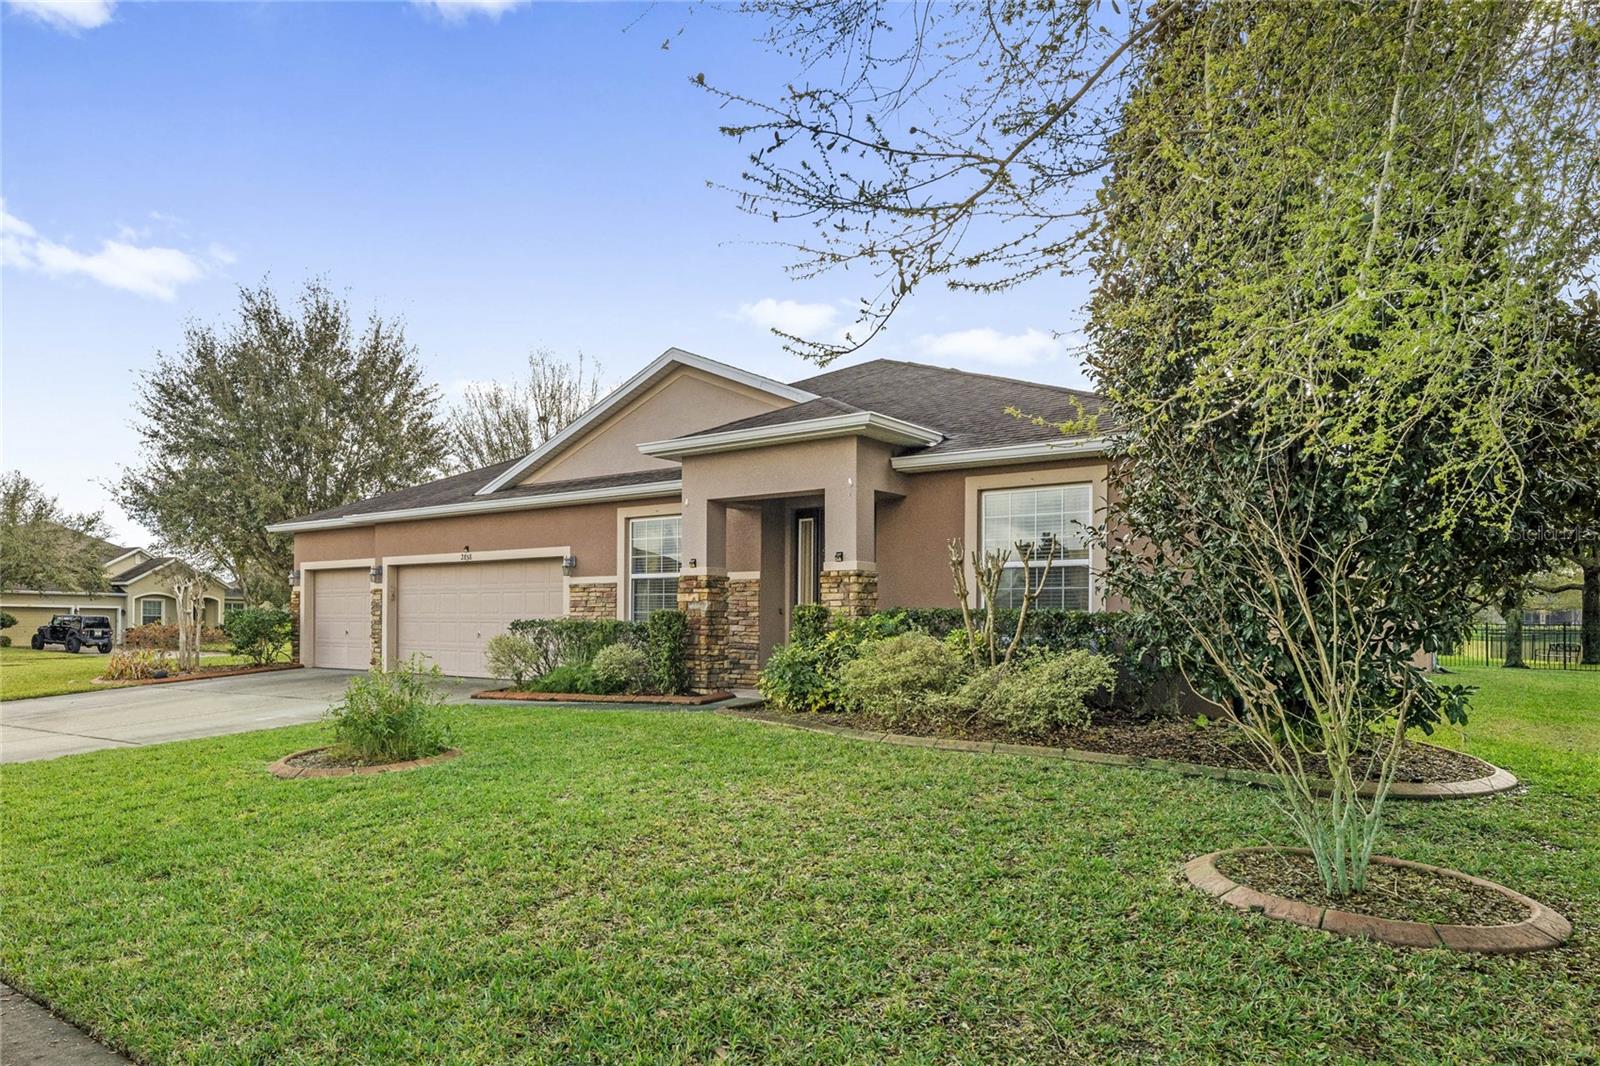
APOPKA
2858 ROLLING HILLS LANE
4 Beds
3 Baths
3,068 Sq.Ft.
$590,000
MLS#: O6422620
