Features & Amenities

Interior

  • Other Interior Features

    Coffered Ceiling(s), Crown Molding, High Ceilings, Open Floorplan, Stone Counters, Walk-In Closet(s)

  • Total Bedrooms

    3

  • Bathrooms

    2

  • 1/2 Bathrooms

    1

  • Cooling YN

    YES

  • Cooling

    Central Air

  • Fireplace YN

    YES

  • Heating YN

    YES

  • Heating

    Central

  • Pet friendly

    Cats OK, Dogs OK, Yes

Exterior

  • Garage

    Yes

  • Garage spaces

    2

  • Construction Materials

    Block

  • Other Exterior Features

    Outdoor Kitchen, Permeable Paving

  • Parking

    Attached

  • Patio and Porch Features

    Screened

  • Pool

    Yes

  • Pool Features

    In Ground, Screen Enclosure, Private

  • Waterfront YN

    NO

  • View

    Trees/Woods

Area & Lot

  • Lot Features

    Cul-De-Sac

  • Lot Size(acres)

    0.16

  • Lot Size(square feet)

    6,957

  • Property Type

    Residential

  • Property Sub Type

    Single Family Residence

Price

  • Sales Price

    $720,000

  • Tax Amount

    $7,540

  • Sq. Footage

    2,028

  • Price/SqFt

    $355

HOA

  • Association

    YES

  • Association Fee

    $3,768

  • Association Fee Frequency

    Annually

  • Association Fee Includes

    N/A

  • Total Monthly Fees

    $314

School District

  • Elementary School

    Robert E Willis Elementary

  • Middle School

    Nolan Middle

  • High School

    Lakewood Ranch High

Property Features

  • Stories

    1

  • New Construction

    NO

  • Association Amenities

    Fitness Center, Maintenance, Pool, Recreation Facilities

  • Foundation Details

    Slab

  • Ownership

    Fee Simple

  • Senior Community YN

    NO

  • Sewer

    Public Sewer

  • Tax Lot

    26

  • Water Source

    Public

Schedule a Showing

Showing scheduled successfully.

<
>
IN PERSON
VIA CHAT

What is 3 + 4 ?


Change time

Mortgage calculator

Estimate your monthly mortgage payment, including the principal and interest, property taxes, and HOA. Adjust the values to generate a more accurate rate.

Your payment

Principal and Interest:

$

Property taxes:

$

HOA fees:

$

Total loan payment:

$

Total interest amount:

$

Location

County

Manatee

Elementary School

Robert E Willis Elementary

Middle School

Nolan Middle

High School

Lakewood Ranch High

Listing Courtesy of Stuart Lawrence , MICHAEL SAUNDERS & COMPANY

RealHub Information is provided exclusively for consumers' personal, non-commercial use, and it may not be used for any purpose other than to identify prospective properties consumers may be interested in purchasing. All information deemed reliable but not guaranteed and should be independently verified. All properties are subject to prior sale, change or withdrawal. RealHub website owner shall not be responsible for any typographical errors, misinformation, misprints and shall be held totally harmless.

Agent Emil Garinga

Executive Assistant

Emil Garinga

Call Emil today to schedule a private showing.


* Listings on this website come from the FMLS IDX Compilation and may be held by brokerage firms other than the owner of this website. The listing brokerage is identified in any listing details. Information is deemed reliable but is not guaranteed. If you believe any FMLS listing contains material that infringes your copyrighted work please click here to review our DMCA policy and learn how to submit a takedown request.© 2024 FMLS.
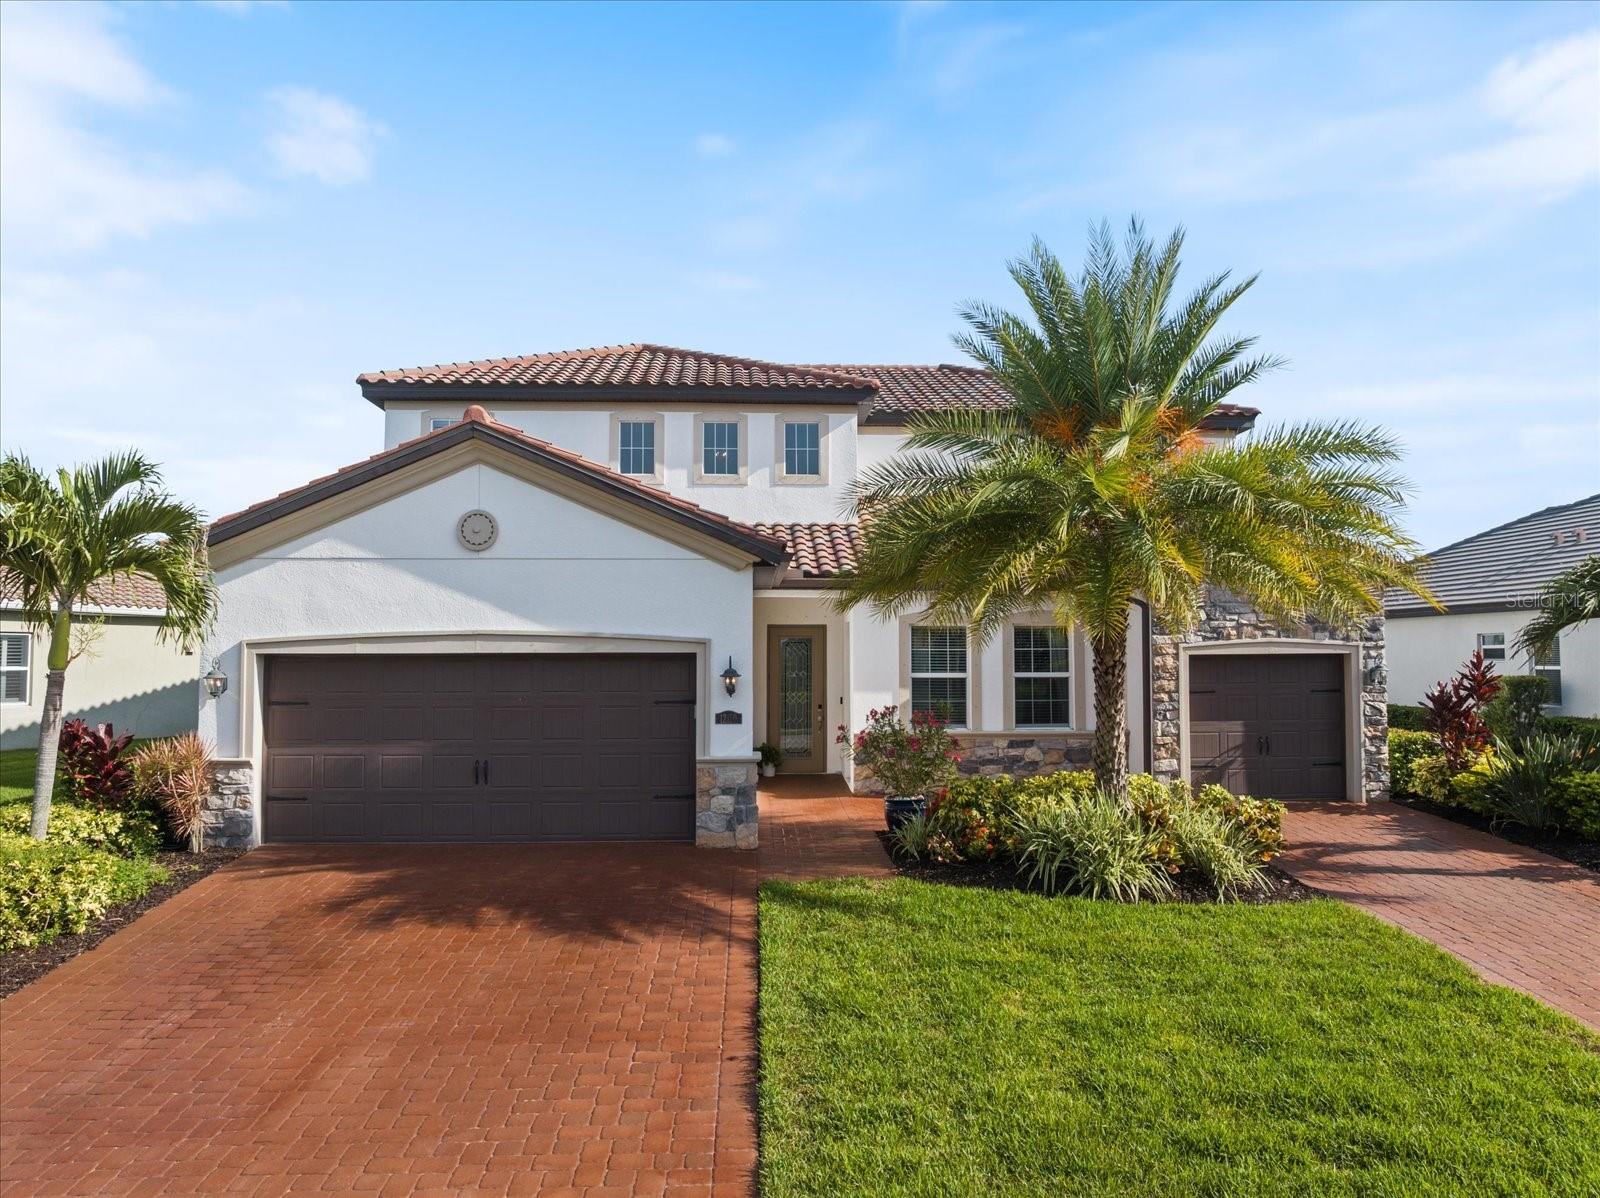
Completely reimagined to another level, this exceptional St. Charles former Neal model home with hurricane impact windows, is nestled within the highly sought-after gated community of Country Club East at Lakewood Ranch, where luxury amenities, scenic beauty, and an unparalleled lifestyle come together. Offering three bedrooms plus a den/fourth bedroom, this thoughtfully redesigned home blends timeless architecture with extensive, high-end renovations. From the charming front porch and grand double-door entry to the soaring high ceilings, upgraded hardwood floors with decorative tile inlays, and elegant tray ceilings with crown molding, every detail reflects quality craftsmanship. At the heart of the home is a stunning, completely remodeled gourmet kitchen, professionally redesigned with premium cabinetry, luxurious new Quartz countertops, designer backsplash, updated fixtures, and brand new top-tier appliances. The oversized island creates the perfect gathering place while seamlessly connecting to the spacious great room featuring custom built-ins, a gas fireplace, and disappearing pocket sliders that invite the outdoors in. The transformation continues into the beautifully remodeled bathrooms, where sophisticated finishes, custom tilework, modern vanities, and upscale fixtures create spa-like retreats throughout the home. Every renovation was thoughtfully selected to provide a fresh, cohesive, move-in-ready living experience. Step outside to your private tropical oasis where three pocketing sliding doors open to an expansive screened lanai with brick pavers, ceiling speakers, and a fully equipped outdoor kitchen featuring a Viking stainless steel grill, exhaust hood, sink, refrigerator, and generous entertaining space. The PebbleTec pool and spa, surrounded by lush professional landscaping, offer the perfect setting for relaxing or entertaining year-round. The luxurious primary suite is a peaceful retreat with tray ceilings, plantation shutters, private lanai access, dual custom walk-in closets, and a spa-inspired bath. Two additional guest bedrooms share a Jack-and-Jill bath, while the den or optional fourth bedroom is conveniently served by a nearby half bath. Additional highlights include hurricane impact glass windows, a tankless water heater, 2021 HVAC system, upgraded hammered silver door hardware throughout, and numerous custom finishes that distinguish this home from the ordinary. Residents of Country Club East enjoy an exceptional lifestyle with three resort-style pools, a state-of-the-art fitness center, clubhouse, parks, walking trails, and gated security, with optional membership opportunities at The Lakewood Ranch Golf & Country Club. Just minutes from Waterside Place, UTC, fine dining, shopping, medical facilities, and Florida's award-winning Gulf beaches, this is luxury living at its finest. This is an incredibly rare opportunity to own a meticulously updated home where virtually every major interior space has already been transformed for today's discerning buyer.

15308 HELMSDALE PLACE

Message successfully sent.

What would you like to know?

What is 3 + 4 ?

I agree to receive email communication and understand I can unsubscribe at any time.

I agree to be contacted by The Graf Group of Coldwell Banker via call, email, and text for real estate services. To opt out, you can reply 'stop' at any time or reply 'help' for assistance. You can also click the unsubscribe link in the emails. Message and data rates may apply. Message frequency may vary. Privacy Policy

Related Properties

New on site 1 day ago
CALUSA COUNTRY CLUB - BRAND NEW - LUXURY HOME. Discover paradise in this exquisite 2744 square foot, 4-bedroom, 3-bathroom, 3-car garage luxury home located within the upscale Calusa Country Club gated golf community in Lakewood Ranch, Florida. This lavish home boasts an open-concept design, gourmet kitchen, elegant finishes, creating a haven of comfort and style. Enjoy beautiful preserve and golf views and Florida's tropical weather from your screened in lanai. Golf membership for 2 amazing courses is included. 4 bedroom - 3 bathroom - den - 3 car garage configurations are the rarest configurations in the luxury home market and the hardest to secure. Exclusive community amenities will include state-of-the-art fitness center, tennis and pickle ball courts, bar and restaurant facilities, amazing outdoor pools, resort style amenities and numerous social clubs. Experience unparalleled luxury living in this upscale Florida sanctuary. Your dream home awaits. Home sits on a PREMIUM corner lot with preserve and golf course views. 

Explanation of Fees & Taxes: 2026 property taxes TBD (estimate 1.43% of assessed value) - annual cdd $3155 - annual golf membership $4470 - annual HOA fees  $2280 - (includes lawn maintenance) - Calusa has a one-time capital contribution of $5000 for all new residents - $750 minimum annual food spend required once the food and beverage facilities come online in 2027.

BROKER DISCLAIMER: ALL INFORMATION SUPPLIED HEREIN BELIEVED TO BE ACCURATE - HOA FEES & REGS ARE SUBJECT TO CHANGE - BUYER MUST CONFIRM ALL INFORMATION AS PART OF THEIR DUE DILIGENCE PROCESS - BROKER ASSUMES NO LIABILITY FOR ANY ERRORS OR OMISSIONS

From 175 and SR70 - head east 6 miles to Bourneside Rd - then north to Calusa guardhouse on right hand side.
#A4701422

LAKEWOOD RANCH

19227 SCALLOP LOOP

4 Beds

3 Baths

2,744 Sq.Ft.

$849,900

MLS#: A4701422

New on site 2 days ago
Move-in Ready! The Bahia offers an open-concept design centered around a spacious island kitchen, making it ideal for both entertaining and everyday living. Overlooking the dining area and great room, the kitchen features abundant cabinetry, generous counter space, and a walk-in pantry. Large sliding glass doors open to a covered lanai, creating a seamless indoor-outdoor living experience. The private owner's suite includes a coffered ceiling, dual vanities, an oversized shower, and a large walk-in closet, while the guest bedroom, full bath, and den are thoughtfully positioned for comfort and privacy. Cresswind Lakewood Ranch by Kolter Homes is an exclusive gated community in Lakewood Ranch, Florida, designed for active adults seeking new energy-efficient homes and low-maintenance living. Residents enjoy a pet-friendly environment, scenic walkways, and access to a private lakeside clubhouse with organized activities, flexible event spaces, fitness and yoga studios, and creative art facilities. Outdoor amenities include pickleball, tennis, bocce, resort-style pools, a dog park, food truck court, and social areas. Located in Sarasota/Bradenton, the community offers proximity to beaches, shopping, dining, and cultural attractions, making it an ideal choice for those searching for vibrant, resort-style living on Florida’s Cultural Coast.
#W7888054

LAKEWOOD RANCH

18119 CRESSWIND TERRACE

2 Beds

2 Baths

1,946 Sq.Ft.

$639,990

MLS#: W7888054

Welcome to this beautifully updated home in the highly sought-after Greenbrook Preserve Village of Lakewood Ranch, where timeless style, everyday comfort, and an exceptional location come together. This residence is within walking distance of highly rated elementary and middle schools, trails and Greenbrook park making it an ideal place to call home. From the moment you arrive, you'll be impressed by the outstanding curb appeal, featuring fresh exterior paint, a paver driveway and walkway, professionally designed landscaping with accent lighting, and a spacious two-car garage with abundant storage. Inside, the natural light shines through the thoughtfully designed floor plan with three bedrooms, three full bathrooms, and a private office/den complete with custom built-in cabinetry and workspace. The sizable office/den can easily convert into a 4th bedroom. Multiple living areas—including formal living and dining rooms, an inviting family room, and a bright eat-in kitchen—provide the perfect balance of elegance and functionality. Architectural details such as tray ceilings, crown molding, plantation shutters, and beautifully restored tile flooring add warmth and sophistication throughout. At the heart of the home, the well-appointed kitchen is designed for both everyday living and entertaining, featuring natural gas cooking, crisp white cabinetry, a center prep island, pantry, and premium appliances. The spacious primary suite serves as a private retreat, complete with a versatile sitting area ideal for reading, relaxing, or creating a cozy lounge. The luxurious ensuite bath offers dual vanities, a soaking tub, and a walk-in shower for a true spa-like experience. Step outside to your own private backyard oasis, with a sparkling saltwater pool and the expansive screened lanai is surrounded by lush tropical landscaping, offering generous covered seating areas for year-round outdoor living and entertaining. Additional highlights include a new air conditioning and  fresh interior and exterior paint.  Conveniently located just east of I-75, this exceptional home provides easy access to Sarasota, St. Petersburg, Tampa, world-class shopping and dining, and the breathtaking beaches of Florida's Gulf Coast. This Greenbrook Preserve gem offers the perfect blend of luxury, comfort, and location—ready for you to enjoy the very best of Lakewood Ranch living.
#A4700638

LAKEWOOD RANCH

14908 BOWFIN TERRACE

3 Beds

3 Baths

2,546 Sq.Ft.

$745,000

MLS#: A4700638

Welcome to this beautifully maintained 4 bedroom, 2 bath pool home in the highly sought after Calusa Country Club. Offering a spacious open-concept floor plan, modern finishes, and an abundance of natural light, this home is designed for comfortable everyday living and effortless entertaining. Step outside to your private pool, where you can relax, unwind, or host family and friends while enjoying Florida's year-round sunshine. Whether you're spending a quiet evening poolside or entertaining guests indoors and out, you'll appreciate the thoughtful layout and inviting atmosphere. Living in Calusa Country Club means enjoying a true resort-style lifestyle. Residents receive a bundled golf membership with unlimited access to two Gordon Lewis-designed courses an 18-hole championship course and a 12-hole executive course along with exceptional practice facilities, including a putting green and aqua driving range. The community also features an impressive collection of amenities, including a resort-style swimming pool, state-of-the-art fitness center, tennis and pickleball courts, scenic walking paths, and a beautifully appointed clubhouse with a restaurant and bar. With professionally maintained landscaping and a vibrant social calendar, every day feels like a vacation. Conveniently located near shopping, dining, entertainment, beautiful Gulf Coast beaches, and Southwest Florida's top attractions, this home offers the perfect combination of luxury, convenience, and an active lifestyle. Whether you're looking for a full-time residence, a seasonal getaway, or an investment opportunity, this exceptional pool home is one you won't want to miss.
#A4700205

LAKEWOOD RANCH

5918 MOUND KEY RUN

4 Beds

2 Baths

2,245 Sq.Ft.

$762,995

MLS#: A4700205

Welcome to your dream home in the highly sought-after Greenbrook Village community of Lakewood Ranch, Florida—where luxury, comfort, and an unbeatable location come together. Perfectly designed for growing families, multi-generational living, and those who love to entertain, this beautifully updated 4-bedroom + office + loft, 3.5-bathroom pool home offers exceptional living space in one of Lakewood Ranch's most desirable neighborhoods. From the moment you arrive, you'll appreciate the home's impressive curb appeal with brand-new exterior paint, a new roof, and meticulously maintained landscaping. Inside, an open and functional floor plan welcomes you with luxury vinyl plank flooring, designer updated lighting fixtures, abundant natural light, and modern finishes throughout. The heart of the home is the stunning gourmet kitchen featuring quartz countertops, stainless steel appliances, ample cabinetry, and generous counter space—perfect for preparing family meals or entertaining guests. The adjoining living and dining areas flow seamlessly to the outdoor oasis through expansive sliding glass doors. Retreat to the spacious ground-floor primary suite, complete with private sliding glass doors leading directly to the screened lanai, heated pool, and spa. The luxurious primary bathroom provides the perfect place to relax after a long day, while upstairs offers generously sized secondary bedrooms, a versatile loft, and plenty of room for everyone to spread out. Step outside and experience true Florida living in your private screened-in heated pool and spa, creating the ideal setting for year-round enjoyment, weekend gatherings, or peaceful evenings at home. Additional upgrades provide peace of mind and energy efficiency, including a brand-new roof (2024), Two HVAC systems (2021), Hot water heater (2021), New exterior paint, Alta cordless roller sun shades installed on every window. Located in the award-winning Lakewood Ranch master-planned community, Greenbrook Village is beloved for its tree-lined streets, family-friendly atmosphere, and outstanding amenities. Residents enjoy access to parks, playgrounds, walking and biking trails, a dog park, tennis courts, basketball courts, and nearby recreational facilities, all within an A-rated school district. Conveniently located near top-rated schools, shopping, dining, medical facilities, golf courses, UTC Mall, and Florida's world-famous Gulf Coast beaches, this home truly offers the complete Florida lifestyle. Click the Virtual Tour link to view the 3D walkthrough. Discounted rate options and no lender fee future refinancing may be available for qualified buyers of this home.
#TB8531592

LAKEWOOD RANCH

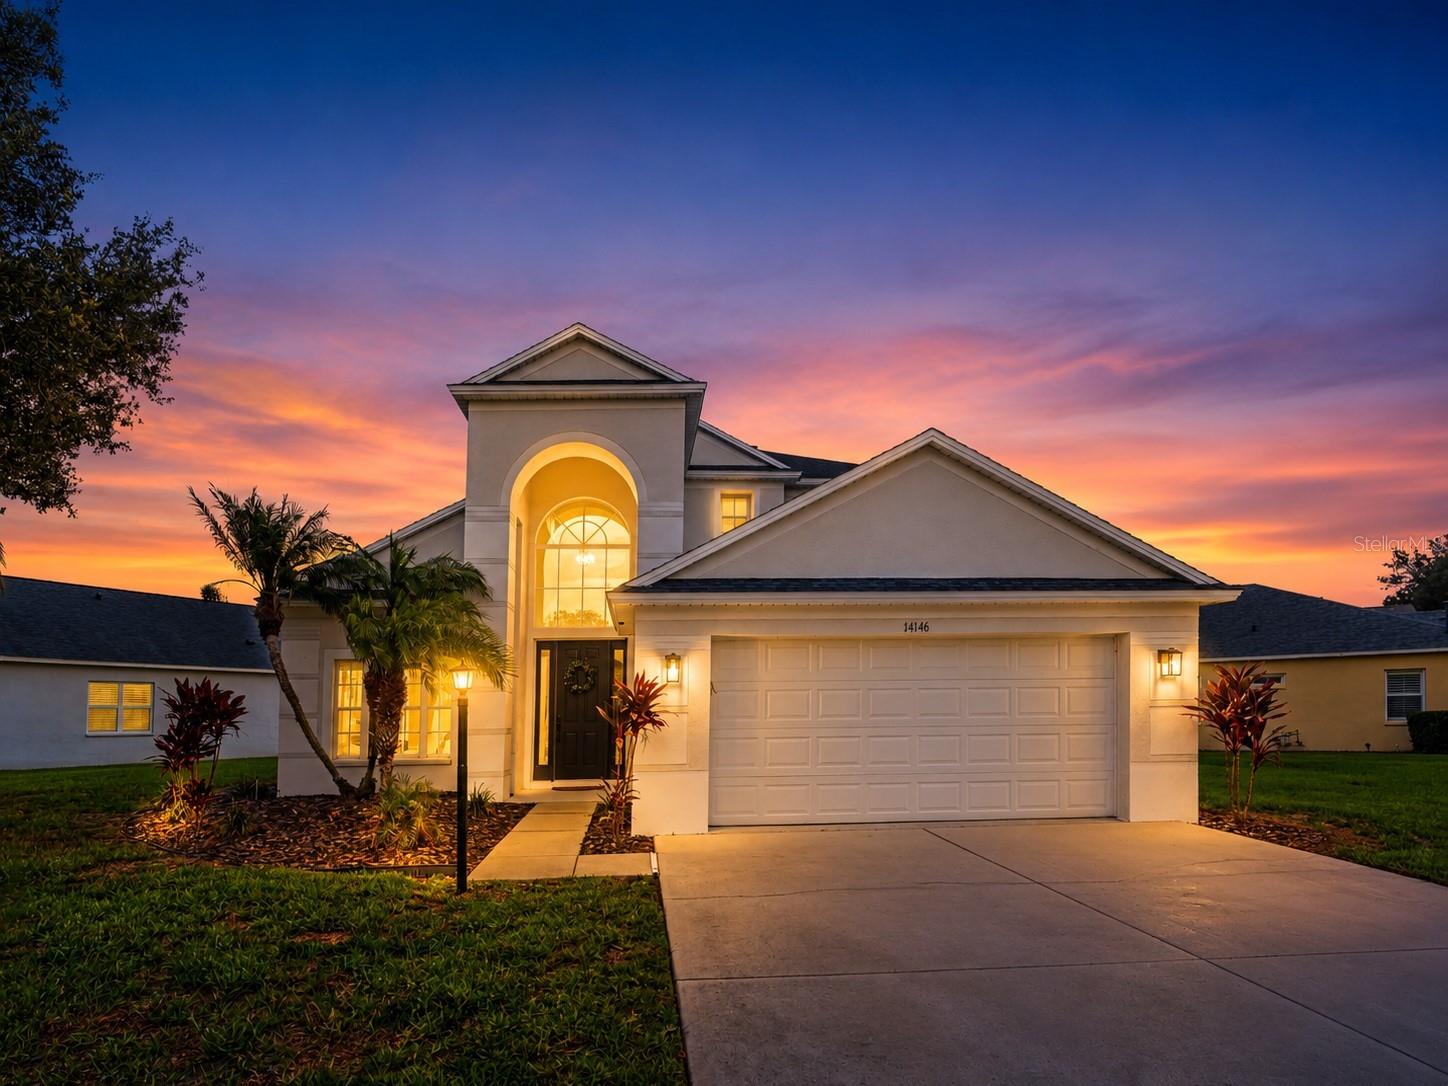
14146 CATTLE EGRET PL

4 Beds

3 Baths

2,572 Sq.Ft.

$700,000

MLS#: TB8531592

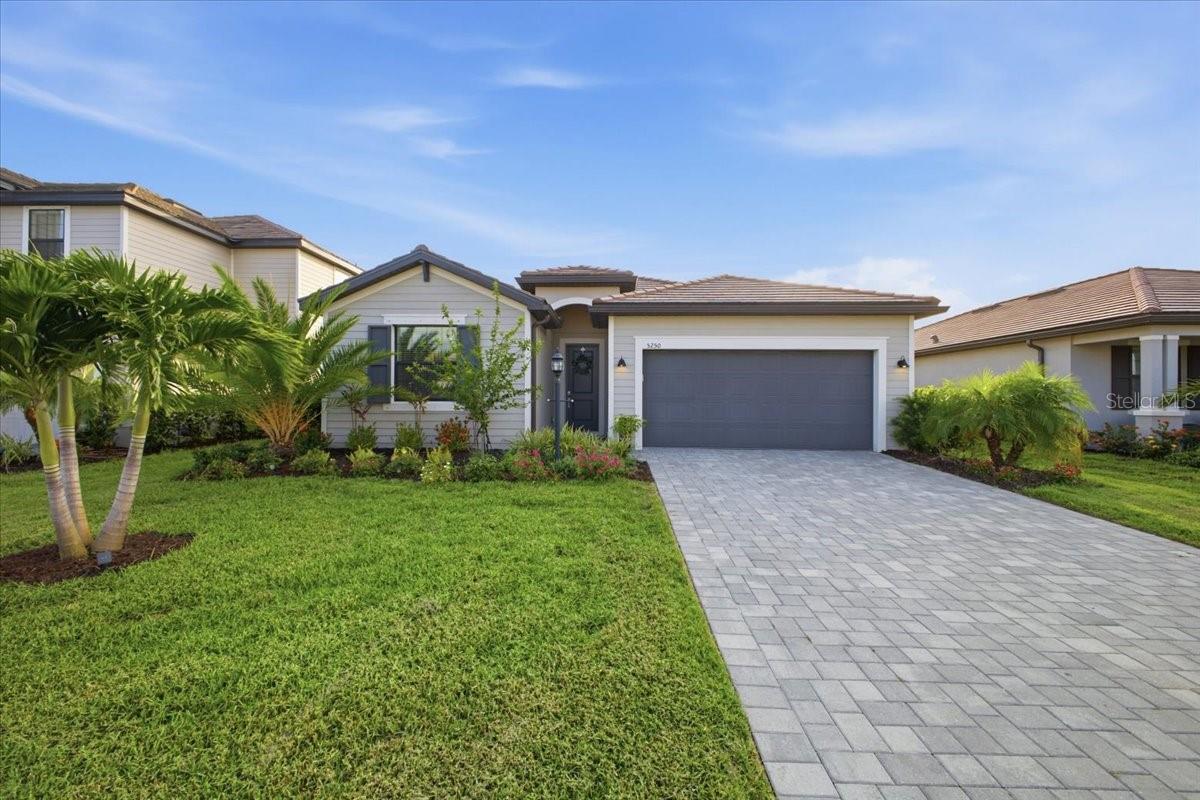
Welcome to 5250 Coral Reef Way, a beautifully maintained Trevi floor plan in the highly sought-after, resort-style community of Lorraine Lakes at Lakewood Ranch. This move-in ready home offers the perfect blend of style, comfort, and functionality with an open-concept design ideal for both everyday living and entertaining.

The spacious kitchen seamlessly flows into the dining and living areas, creating an inviting gathering space, while the thoughtfully designed split-bedroom floor plan provides privacy for owners and guests alike. Featuring four bedrooms, three full bathrooms, and generous living spaces, this home is perfectly suited for full-time residents, seasonal homeowners, or those who love to host family and friends.

Step outside to your private backyard oasis featuring a custom-built saltwater pool with a built-in spa, screened lanai, and lush tropical landscaping. Whether relaxing poolside or entertaining guests, this beautifully designed outdoor living space offers the very best of the Florida lifestyle.

Beyond the home, Lorraine Lakes delivers an unmatched resort-style experience. Residents enjoy a spectacular amenity center featuring a full-service restaurant and bar, resort-style pool, lap pool, splash pad, state-of-the-art fitness center, indoor basketball and volleyball court, tennis, pickleball, bocce, sand volleyball, scenic walking paths, and a vibrant calendar of community events. Hop on your golf cart for a relaxing ride through the picturesque neighborhood before meeting friends for dinner or enjoying an evening at the clubhouse.

Offering exceptional indoor and outdoor living in one of Lakewood Ranch’s premier gated communities, 5250 Coral Reef Way is more than a home—it’s a lifestyle.
#A4700301

LAKEWOOD RANCH

5250 CORAL REEF WAY

4 Beds

3 Baths

2,027 Sq.Ft.

$649,900

MLS#: A4700301

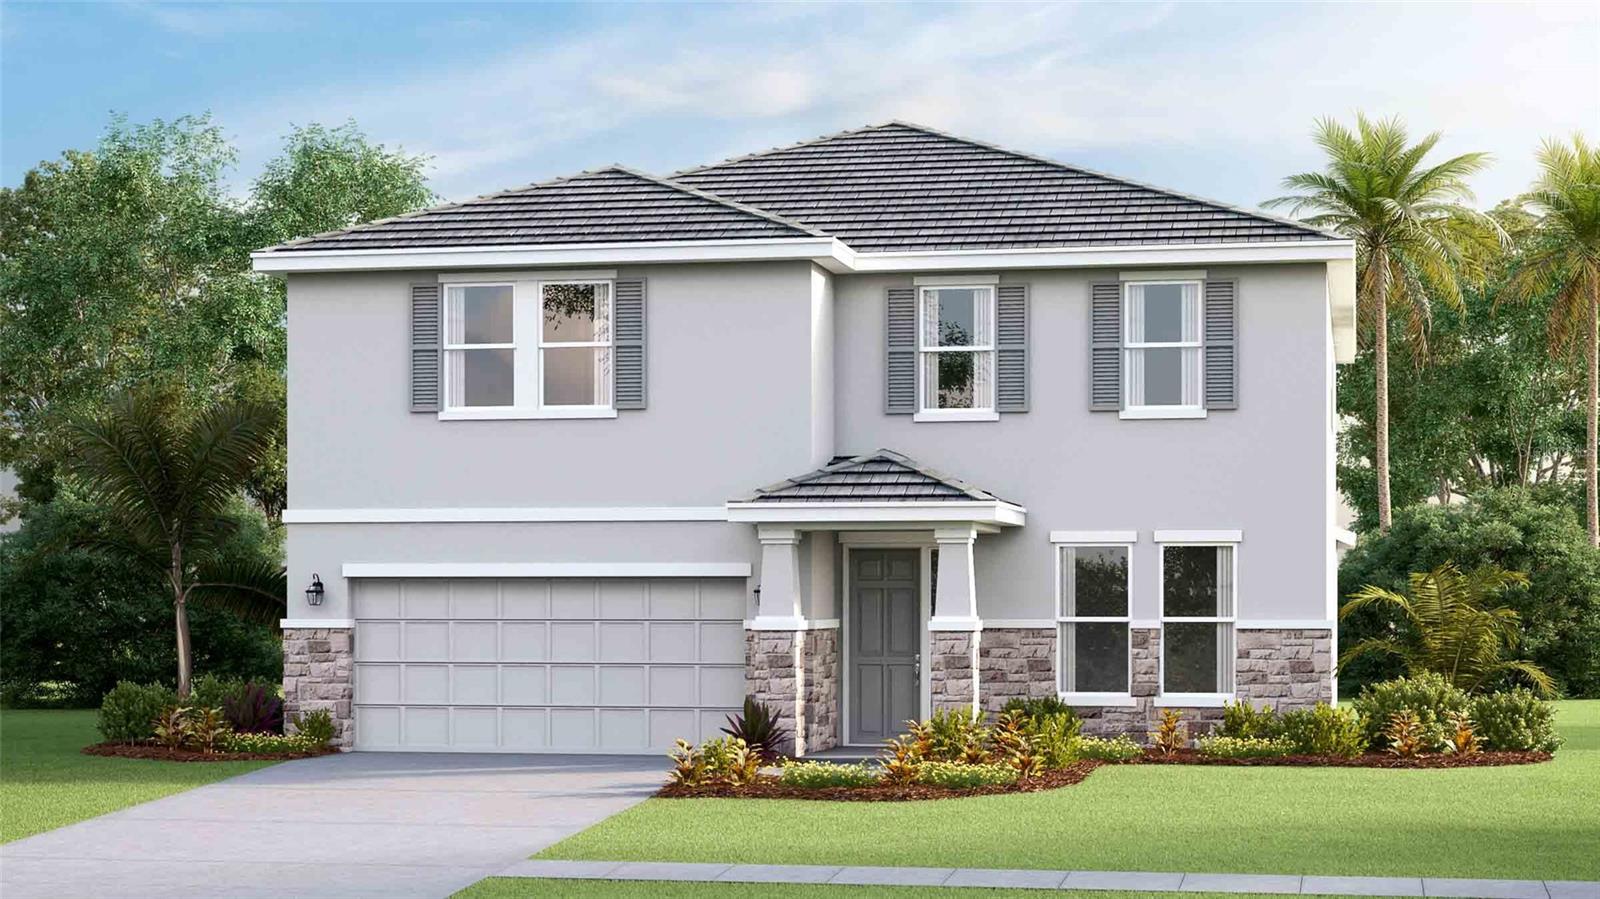
Under Construction. Star Farms at Lakewood Ranch is D.R. Horton's premier destination located in the award-winning master-planned community of Lakewood Ranch. Set within Southwest Florida's natural beauty and close to many popular area attractions, this 700-acre gated neighborhood will consist of 1,500 single-family homes, townhomes, and paired villas, all designed to meet the needs of today’s modern family. Star Farms is debuting our new Express Modern Series homes, ornamented with chic, contemporary exteriors and complete with matching trendy interior finishes. All homes will include luxury vinyl plank flooring in the main living areas, quartz countertops throughout, stainless steel appliances, and much more! All of our homes feature all-concrete block construction on the first and second floors and D.R. Horton’s state-of-the-art Smart Home Automation system. The first phase of The Resort Club amenity center is NOW OPEN, including Trade Route Coffee Kitchen, Resort Style Pool, Fitness Center, Athletic Performance Center, and Pet Park. Future phases of The Resort Club will include a Poolside Bar & Grill, Outdoor Activities Area, The Event Center, and The Terrace Chef’s Patio. Future amenity centers, Junction Place & Cabana Corner, will include a Baseball Field, Tennis, Pickleball & Basketball Courts, Golf Cart Parking, Playground, Clubhouse, Resort Pools & Splash Pad, Poolside Cabanas, Sand Volleyball, Poolside Grilling, Pet Park and more. Let America’s #1 Builder help you attain your piece of The Ranch at Star Farms at Lakewood Ranch.
#A4699821

LAKEWOOD RANCH

2807 FISHERY COURT

4 Beds

3 Baths

3,313 Sq.Ft.

$626,188

MLS#: A4699821

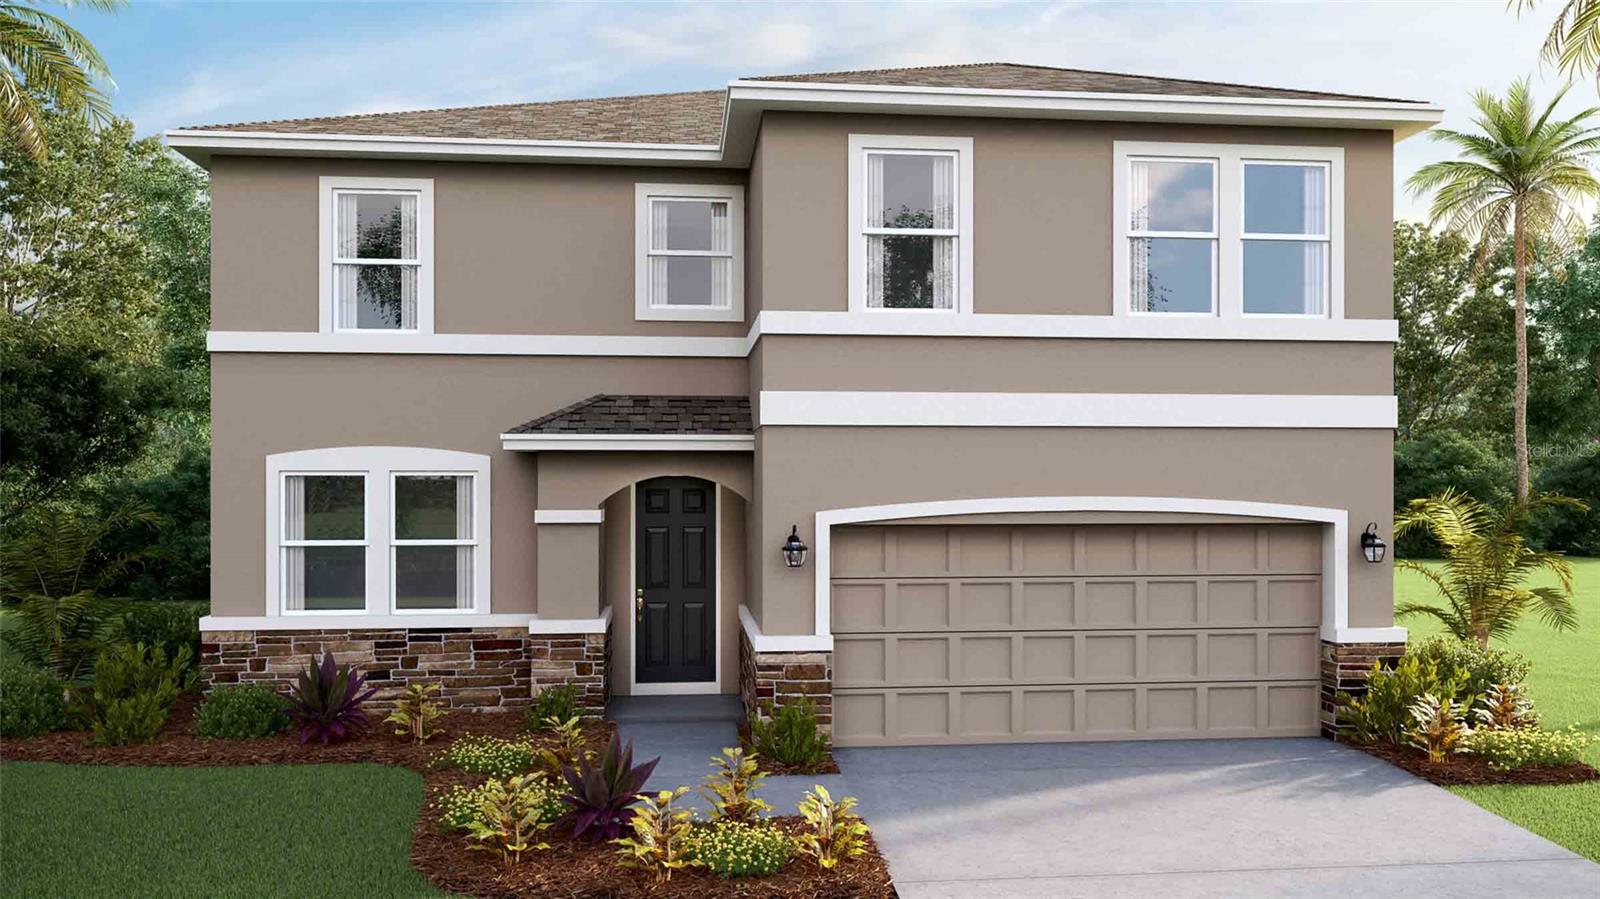
Under Construction. Star Farms at Lakewood Ranch is D.R. Horton's premier destination located in the award-winning master-planned community of Lakewood Ranch. Set within Southwest Florida's natural beauty and close to many popular area attractions, this 700-acre gated neighborhood will consist of 1,500 single-family homes, townhomes, and paired villas, all designed to meet the needs of today’s modern family. Star Farms is debuting our new Express Modern Series homes, ornamented with chic, contemporary exteriors and complete with matching trendy interior finishes. All homes will include luxury vinyl plank flooring in the main living areas, quartz countertops throughout, stainless steel appliances, and much more! All of our homes feature all-concrete block construction on the first and second floors and D.R. Horton’s state-of-the-art Smart Home Automation system. The first phase of The Resort Club amenity center is NOW OPEN, including Trade Route Coffee Kitchen, Resort Style Pool, Fitness Center, Athletic Performance Center, and Pet Park. Future phases of The Resort Club will include a Poolside Bar & Grill, Outdoor Activities Area, The Event Center, and The Terrace Chef’s Patio. Future amenity centers, Junction Place & Cabana Corner, will include a Baseball Field, Tennis, Pickleball & Basketball Courts, Golf Cart Parking, Playground, Clubhouse, Resort Pools & Splash Pad, Poolside Cabanas, Sand Volleyball, Poolside Grilling, Pet Park and more. Let America’s #1 Builder help you attain your piece of The Ranch at Star Farms at Lakewood Ranch.
Land, Site, and Tax Information
#A4699818

LAKEWOOD RANCH

2815 FISHERY COURT

4 Beds

3 Baths

2,756 Sq.Ft.

$604,685

MLS#: A4699818

Price reduced
LAKEWOOD RANCH NEXT GEN HOME WITH PRIVATE IN-LAW SUITE @ ARBOR GRANDE! Experience the perfect blend of luxury, flexibility, and multi-generational living in this beautifully upgraded two-story residence, ideally situated on a picturesque cul-de-sac directly across from the clubhouse, resort-style amenities, and park in the highly sought-after gated community of Arbor Grande. An additional private gate provides convenient direct access to Bob Gardner Park, offering endless outdoor recreation just steps from your front door. Designed for today's lifestyle, the private IN-LAW SUITE offers complete independence with its own private entrance, full kitchen, living area, laundry, bedroom, one-car garage, and extensive custom storage, including built-in closets, garage cabinetry, drawers, and organizational systems. It is the perfect space for extended family, guests, a live-in caregiver, college-aged children, or a private home office. The main residence features FIVE spacious bedrooms, 3.5 baths, and an expansive LOFT/BONUS ROOM ideal for a media room, playroom, or additional gathering space. Elegant upgrades throughout include soaring ceilings, crown molding, additional decorative molding, custom wall paneling in the breakfast area, a built-in entertainment center in the great room, custom pantry shelving, built-in cabinetry and drawers in the hallway storage closet, and professionally designed custom closets in the primary suite and an additional upstairs bedroom. Outdoor living is exceptional with an oversized extended screened lanai designed for year-round enjoyment. A large motorized retractable awning provides shade across the lanai, while a motorized retractable privacy/sun screen offers additional comfort and protection. The included gazebo creates another inviting outdoor living space, all surrounded by lush tropical palms that provide outstanding privacy and a true Florida resort-like setting. Arbor Grande is a premier natural gas community known for its distinctive architecture, tile roofs, paver driveways, and exceptional amenities, including a beautifully appointed clubhouse, fitness center, heated beach-entry pool, bocce ball, sand volleyball, and three private gated entrances to Bob Gardner Park with soccer fields, playgrounds, dog parks, and frisbee golf. Located just minutes from Lakewood Ranch Main Street, Waterside, premier shopping, dining, top-rated schools, and approximately 35 minutes from the Gulf Coast's world-famous beaches, this exceptional home offers an unmatched combination of luxury, privacy, functionality and true resort Florida lifestyle!
#A4699491

LAKEWOOD RANCH

12120 GANNETT PLACE

6 Beds

4 Baths

3,899 Sq.Ft.

$849,000

MLS#: A4699491

 - property

Send a message

Message successfully sent.

Your message

What is 3 + 4 ?

Reason for contacting?

I agree to receive email communication and understand I can unsubscribe at any time.

I agree to be contacted by The Graf Group of Coldwell Banker via call, email, and text for real estate services. To opt out, you can reply 'stop' at any time or reply 'help' for assistance. You can also click the unsubscribe link in the emails. Message and data rates may apply. Message frequency may vary. Privacy Policy

Sign Out

Virtual Assistant

Would you like to take the next step with this property? We can help you schedule a showing or virtual tour, or send you more details.

Yes, I would like more information.

Thank You for Your Reply, One of Our Agents will contact you as soon as possible

No, maybe later.

Thank you, you can always contact me via email, phone number or through the contact form.

Realhub AI

Lucy - Your AI-Powered Realtor

Update Your Temporary Password

Personalize your search

Enter your email and we'll notify you immediately when new listings match what you're looking for.

or enter email address

Already have an account ? Login here

Continue your home search

I agree to receive communications and understand I can unsubscribe at any time.

I agree to be contacted by The Graf Group of Coldwell Banker via call, email, and text for real estate services. To opt out, you can reply 'stop' at any time or reply 'help' for assistance. You can also click the unsubscribe link in the emails. Message and data rates may apply. Message frequency may vary. Privacy Policy

Already have an account ? Login here

We use cookies

We use cookies primarily for analytics to enhance your experience. By accepting, you agree to our use of these cookies. You can manage your preferences or learn more about our cookies policy.