.webp?size=346x80)
- Properties
- Meet our agents
- Communities
- Market Report
- Home Value
- Calculator


Property
Beds
4
Full Baths
2
1/2 Baths
None
Year Built
2026
Sq.Footage
2,245
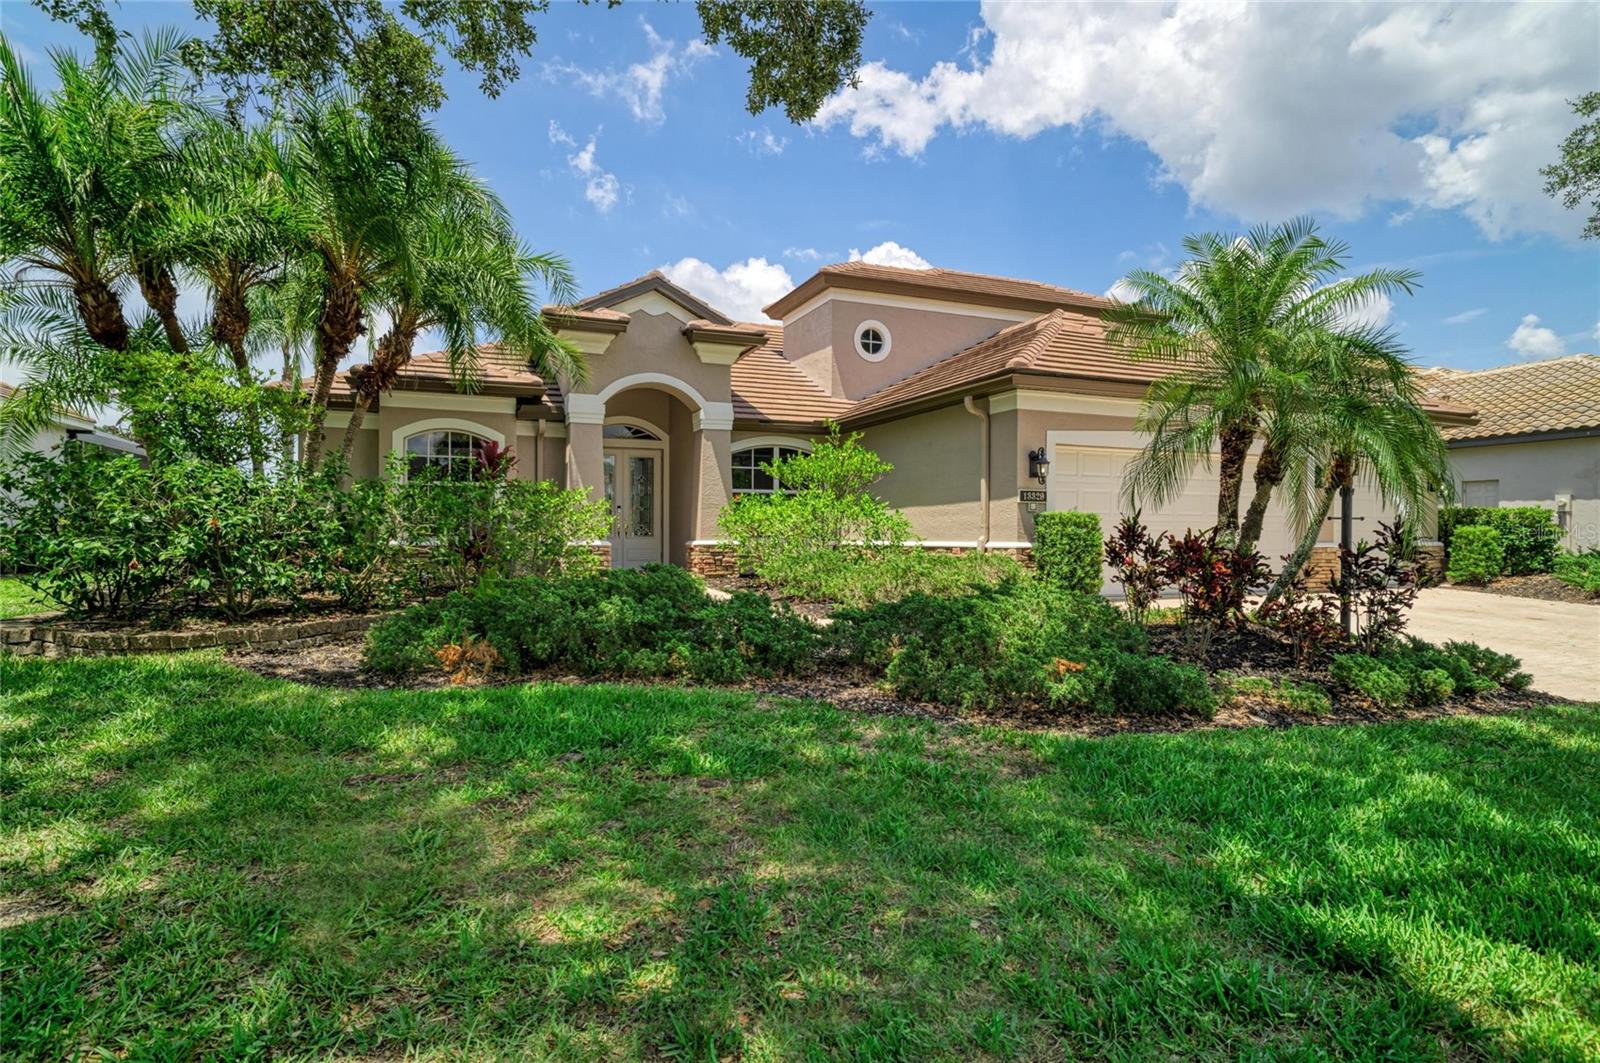
Welcome to this beautifully maintained 4 bedroom, 2 bath pool home in the highly sought after Calusa Country Club. Offering a spacious open-concept floor plan, modern finishes, and an abundance of natural light, this home is designed for comfortable everyday living and effortless entertaining. Step outside to your private pool, where you can relax, unwind, or host family and friends while enjoying Florida's year-round sunshine. Whether you're spending a quiet evening poolside or entertaining guests indoors and out, you'll appreciate the thoughtful layout and inviting atmosphere. Living in Calusa Country Club means enjoying a true resort-style lifestyle. Residents receive a bundled golf membership with unlimited access to two Gordon Lewis-designed courses an 18-hole championship course and a 12-hole executive course along with exceptional practice facilities, including a putting green and aqua driving range. The community also features an impressive collection of amenities, including a resort-style swimming pool, state-of-the-art fitness center, tennis and pickleball courts, scenic walking paths, and a beautifully appointed clubhouse with a restaurant and bar. With professionally maintained landscaping and a vibrant social calendar, every day feels like a vacation. Conveniently located near shopping, dining, entertainment, beautiful Gulf Coast beaches, and Southwest Florida's top attractions, this home offers the perfect combination of luxury, convenience, and an active lifestyle. Whether you're looking for a full-time residence, a seasonal getaway, or an investment opportunity, this exceptional pool home is one you won't want to miss.
Features & Amenities
Interior
-
Other Interior Features
Eat-in Kitchen, Walk-In Closet(s)
-
Total Bedrooms
4
-
Bathrooms
2
-
Cooling YN
YES
-
Cooling
Central Air
-
Fireplace YN
NO
-
Heating YN
YES
-
Heating
Electric
-
Pet friendly
Yes
Exterior
-
Garage
Yes
-
Garage spaces
3
-
Construction Materials
Stucco
-
Parking
Attached
-
Pool
Yes
-
Pool Features
Heated, In Ground, Private
-
Waterfront YN
NO
-
View
Lake, Water
Area & Lot
-
Lot Size(acres)
0.15
-
Lot Size(square feet)
6,534
-
Property Type
Residential
-
Property Sub Type
Single Family Residence
Price
-
Sales Price
$762,995
-
Sq. Footage
2,245
-
Price/SqFt
$339
HOA
-
Association
YES
-
Association Fee 2
$1,095
-
Association Fee
$400
-
Association Fee Frequency
Quarterly
-
Association Fee 2 Frequency
Quarterly
-
Association Fee Includes
N/A
-
Total Monthly Fees
$560.83
School District
-
Elementary School
Gullett Elementary
-
Middle School
Nolan Middle
-
High School
Lakewood Ranch High
Property Features
-
New Construction
YES
-
Association Amenities
Clubhouse, Gated, Golf Course, Pool, Tennis Court(s)
-
Foundation Details
Slab
-
Ownership
Fee Simple
-
Senior Community YN
NO
-
Sewer
Public Sewer
-
Tax Lot
424
-
Water Source
Public
Schedule a Showing
Showing scheduled successfully.
Mortgage calculator
Estimate your monthly mortgage payment, including the principal and interest, property taxes, and HOA. Adjust the values to generate a more accurate rate.
Your payment
Principal and Interest:
$
Property taxes:
$
HOA fees:
$
Total loan payment:
$
Total interest amount:
$
Location
County
Manatee
Elementary School
Gullett Elementary
Middle School
Nolan Middle
High School
Lakewood Ranch High
Listing Courtesy of Jenna Didiego , KW COASTAL LIVING III
RealHub Information is provided exclusively for consumers' personal, non-commercial use, and it may not be used for any purpose other than to identify prospective properties consumers may be interested in purchasing. All information deemed reliable but not guaranteed and should be independently verified. All properties are subject to prior sale, change or withdrawal. RealHub website owner shall not be responsible for any typographical errors, misinformation, misprints and shall be held totally harmless.

Business Coach | Executive Sales Associate | Realtor®
Michael Graf
Call Michael today to schedule a private showing.

* Listings on this website come from the FMLS IDX Compilation and may be held by brokerage firms other than the owner of this website. The listing brokerage is identified in any listing details. Information is deemed reliable but is not guaranteed. If you believe any FMLS listing contains material that infringes your copyrighted work please click here to review our DMCA policy and learn how to submit a takedown request.© 2024 FMLS.
Related Properties

LAKEWOOD RANCH
19227 SCALLOP LOOP
4 Beds
3 Baths
2,744 Sq.Ft.
$849,900
MLS#: A4701422

LAKEWOOD RANCH
18119 CRESSWIND TERRACE
2 Beds
2 Baths
1,946 Sq.Ft.
$639,990
MLS#: W7888054

LAKEWOOD RANCH
15308 HELMSDALE PLACE
3 Beds
2 Baths
2,028 Sq.Ft.
$720,000
MLS#: A4700236

LAKEWOOD RANCH
14908 BOWFIN TERRACE
3 Beds
3 Baths
2,546 Sq.Ft.
$745,000
MLS#: A4700638
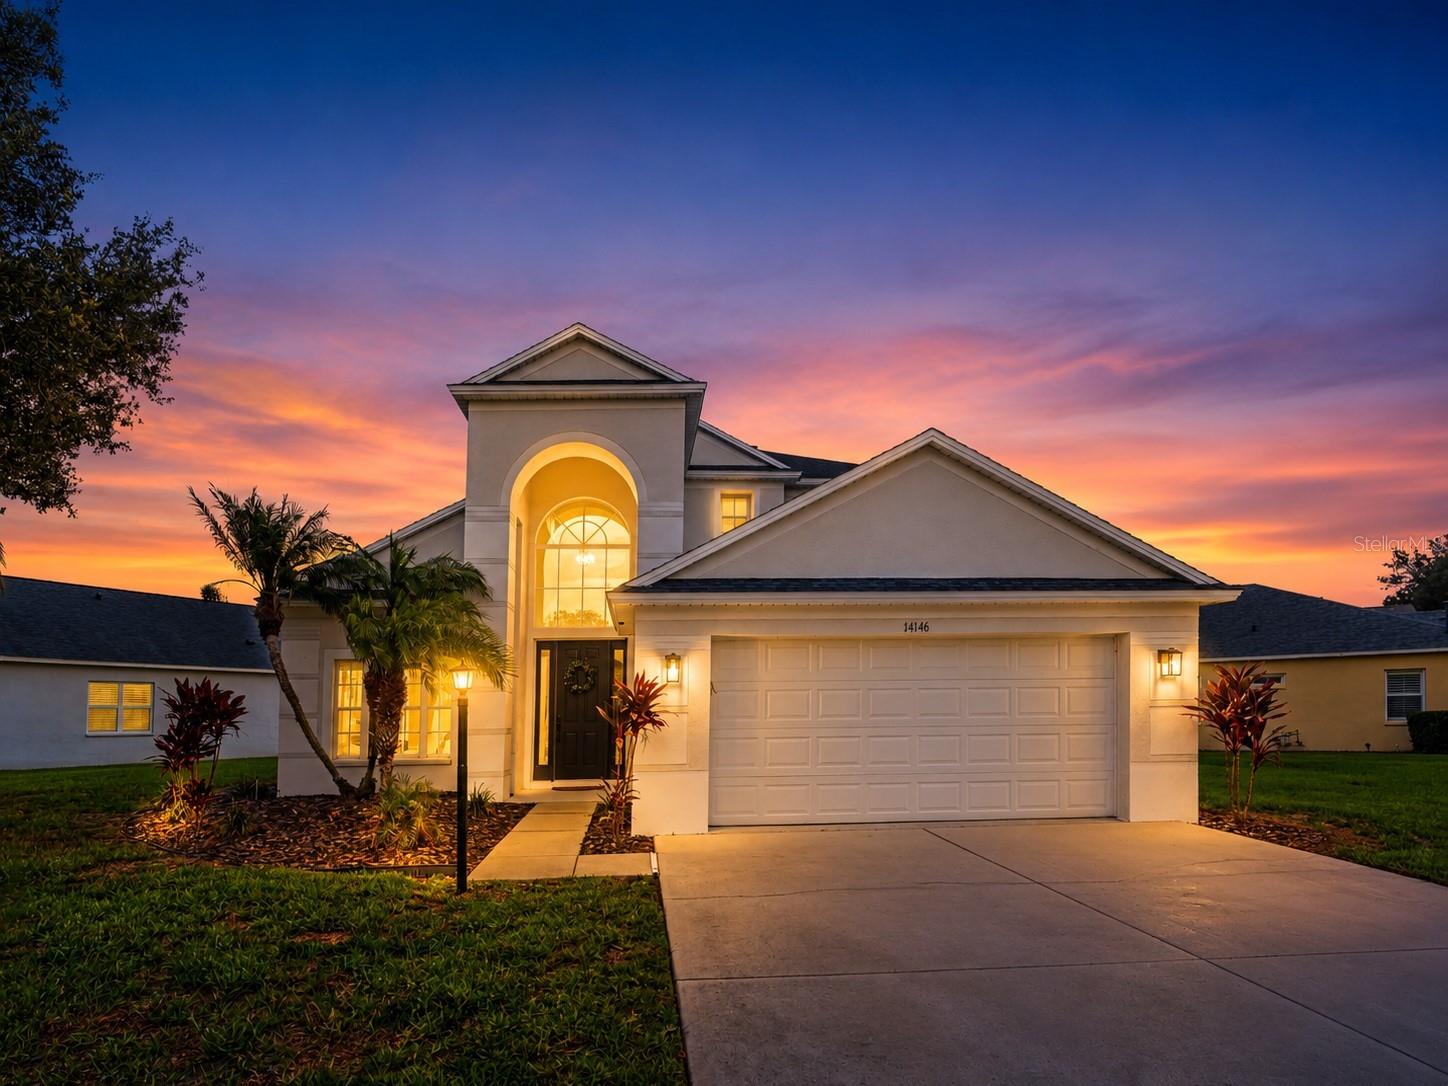
LAKEWOOD RANCH
14146 CATTLE EGRET PL
4 Beds
3 Baths
2,572 Sq.Ft.
$700,000
MLS#: TB8531592
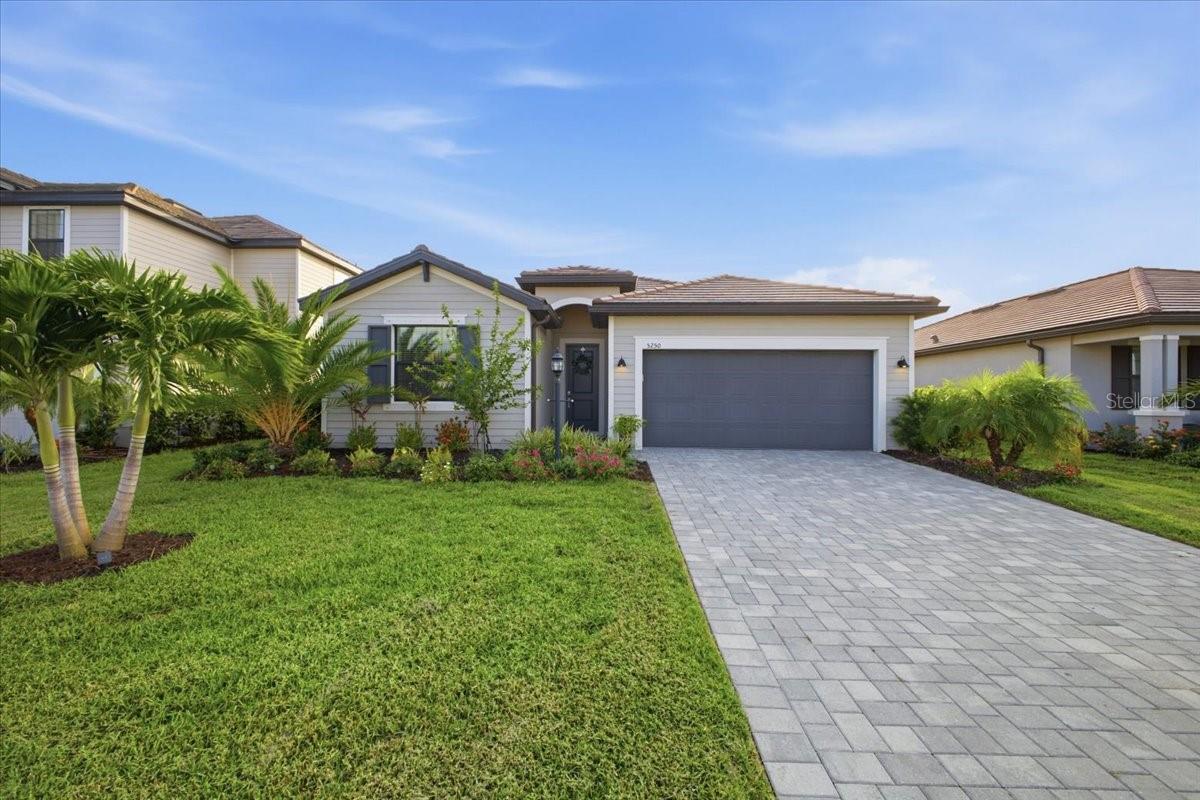
LAKEWOOD RANCH
5250 CORAL REEF WAY
4 Beds
3 Baths
2,027 Sq.Ft.
$649,900
MLS#: A4700301
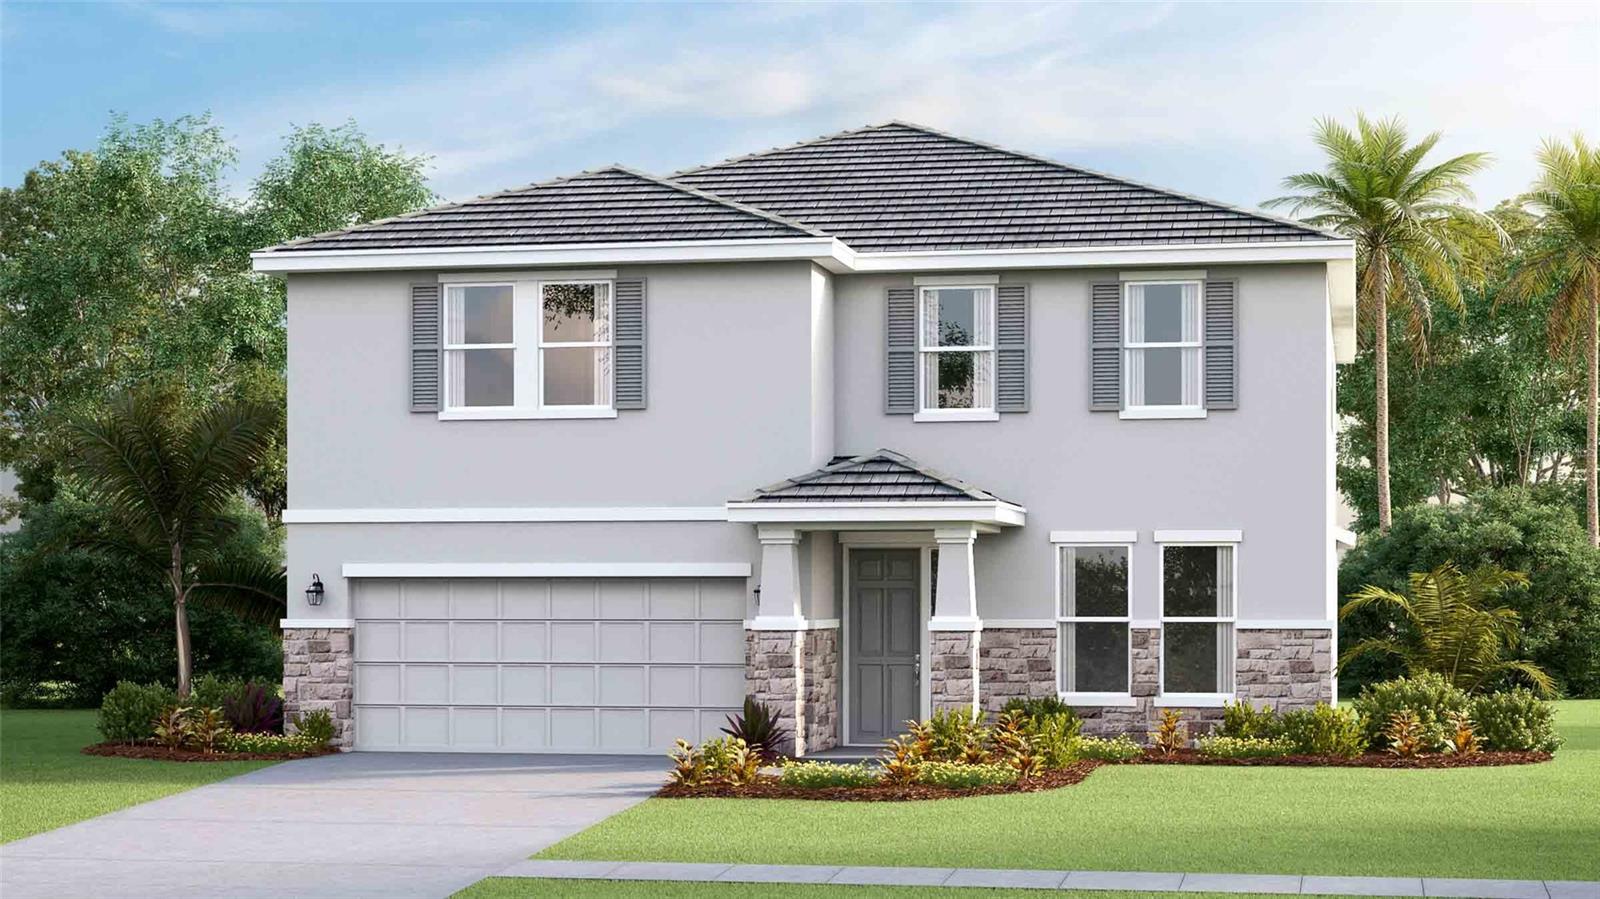
LAKEWOOD RANCH
2807 FISHERY COURT
4 Beds
3 Baths
3,313 Sq.Ft.
$626,188
MLS#: A4699821
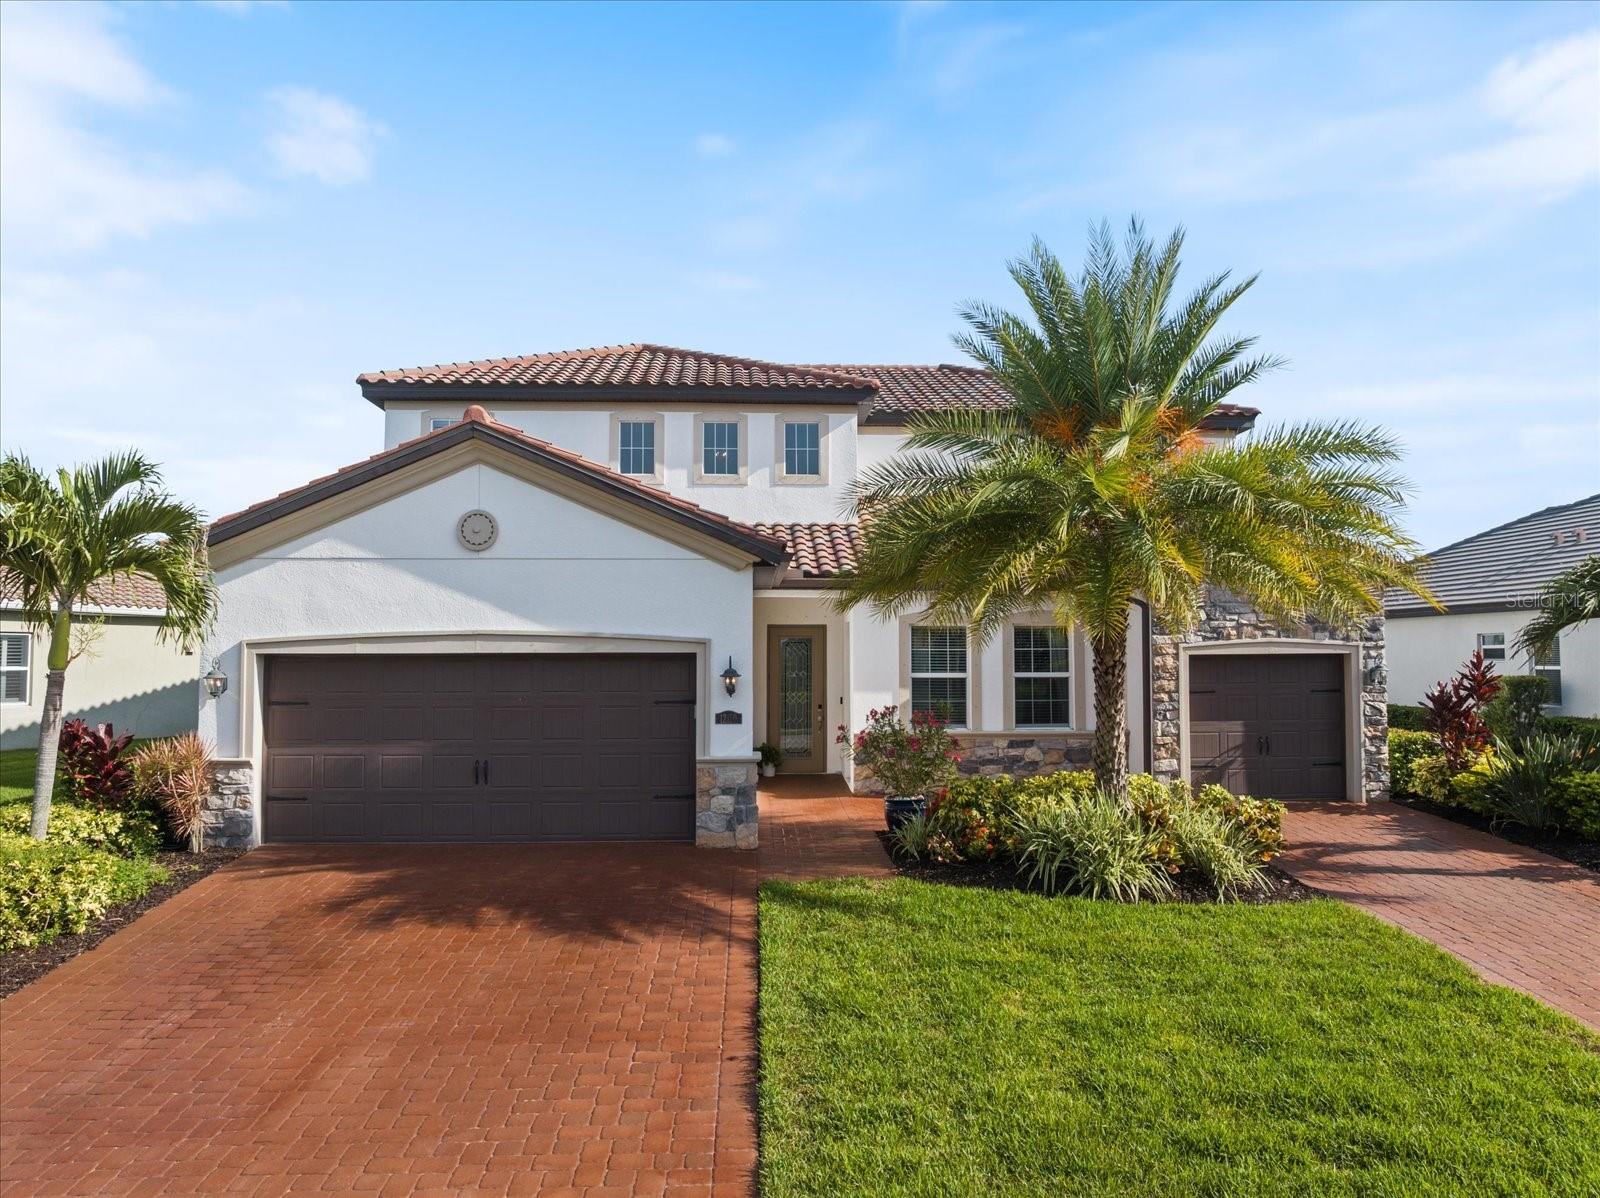
LAKEWOOD RANCH
12120 GANNETT PLACE
6 Beds
4 Baths
3,899 Sq.Ft.
$849,000
MLS#: A4699491
LAKEWOOD RANCH
13329 SWALLOWTAIL DRIVE
4 Beds
3 Baths
3,045 Sq.Ft.
$865,000
MLS#: A4699248
