Features & Amenities

Interior

  • Other Interior Features

    Built-in Features, High Ceilings, Open Floorplan, Stone Counters, Walk-In Closet(s)

  • Total Bedrooms

    3

  • Bathrooms

    3

  • 1/2 Bathrooms

    1

  • Cooling YN

    YES

  • Cooling

    Central Air

  • Fireplace YN

    YES

  • Heating YN

    YES

  • Heating

    Active Solar, Central, Solar

  • Pet friendly

    Yes

Exterior

  • Garage

    Yes

  • Garage spaces

    2

  • Construction Materials

    Block, Concrete

  • Other Exterior Features

    Balcony, Outdoor Grill, Rain Gutters, Dock

  • Parking

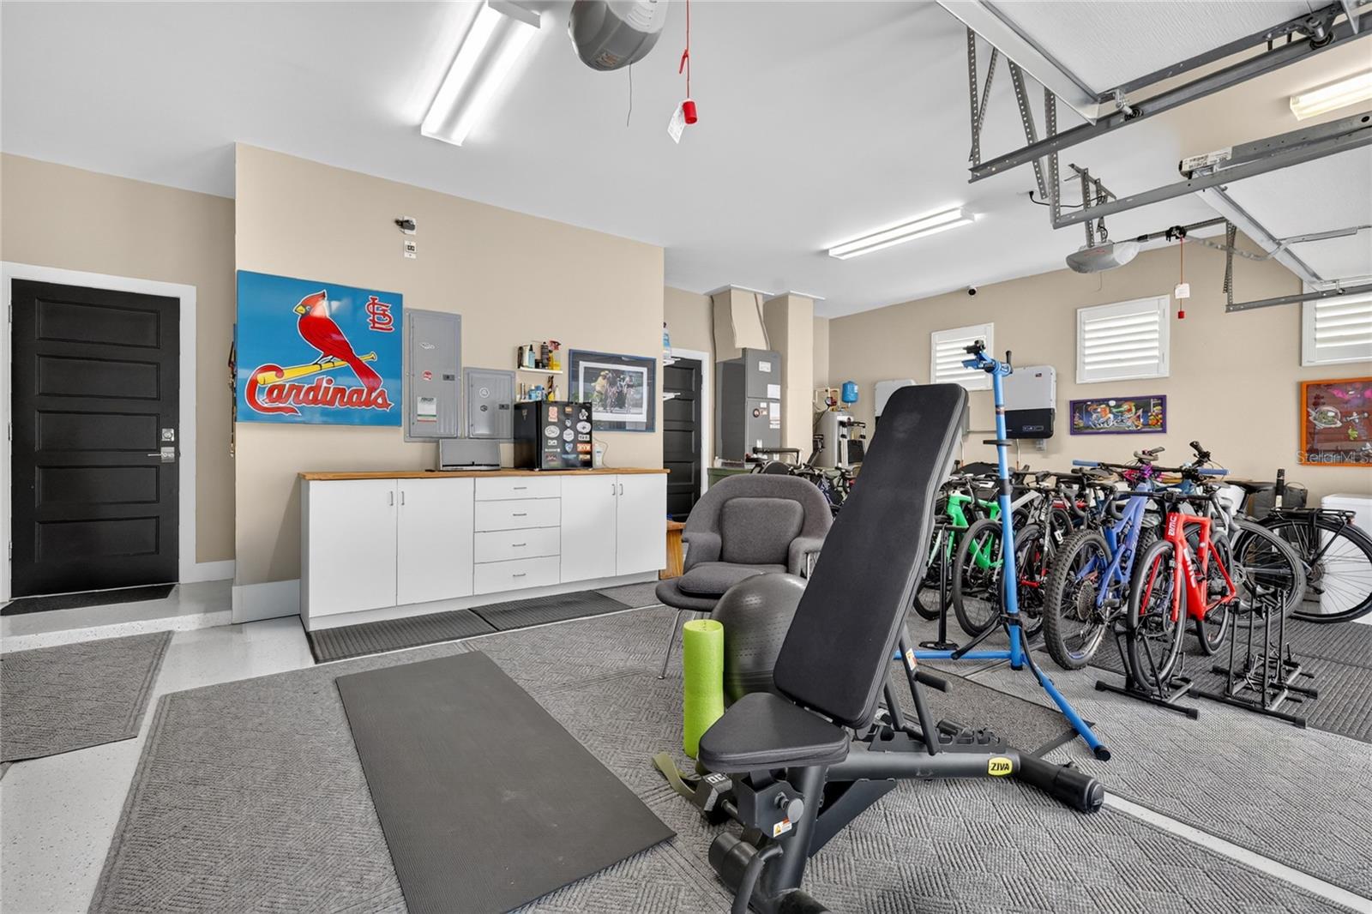
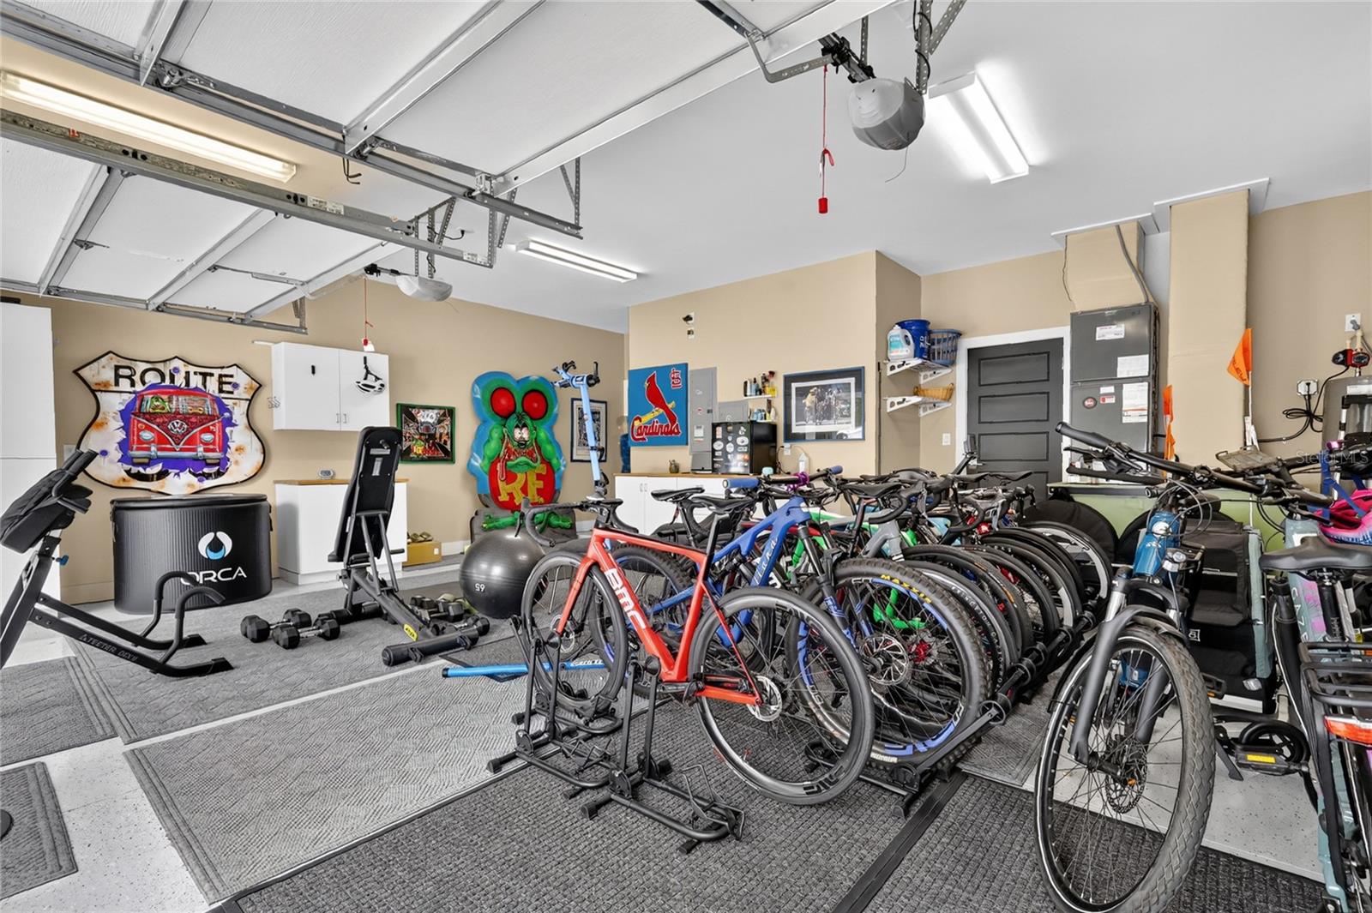
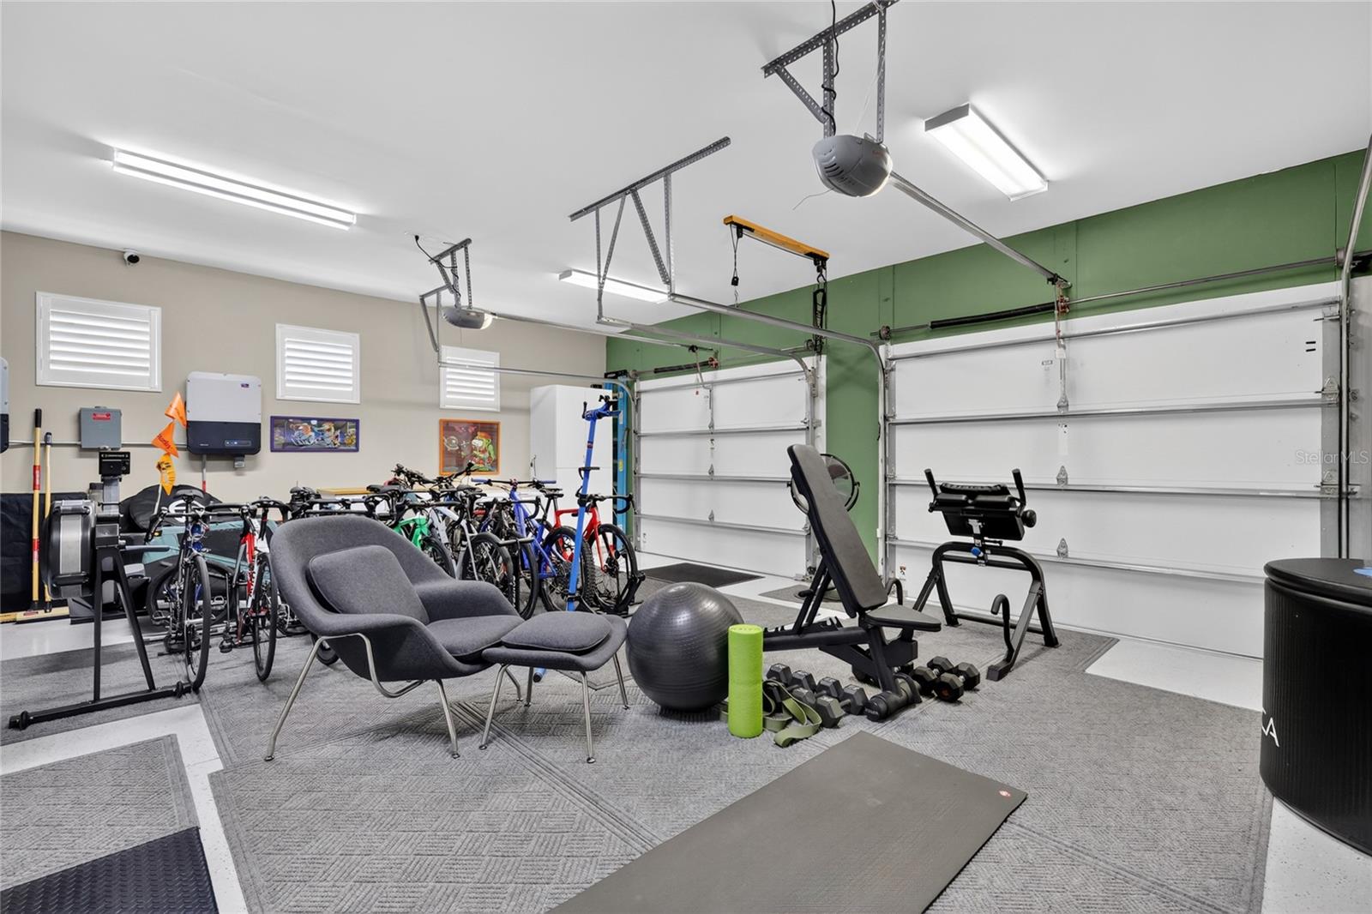
    Circular Driveway, Garage Door Opener, Oversized, Attached

  • Patio and Porch Features

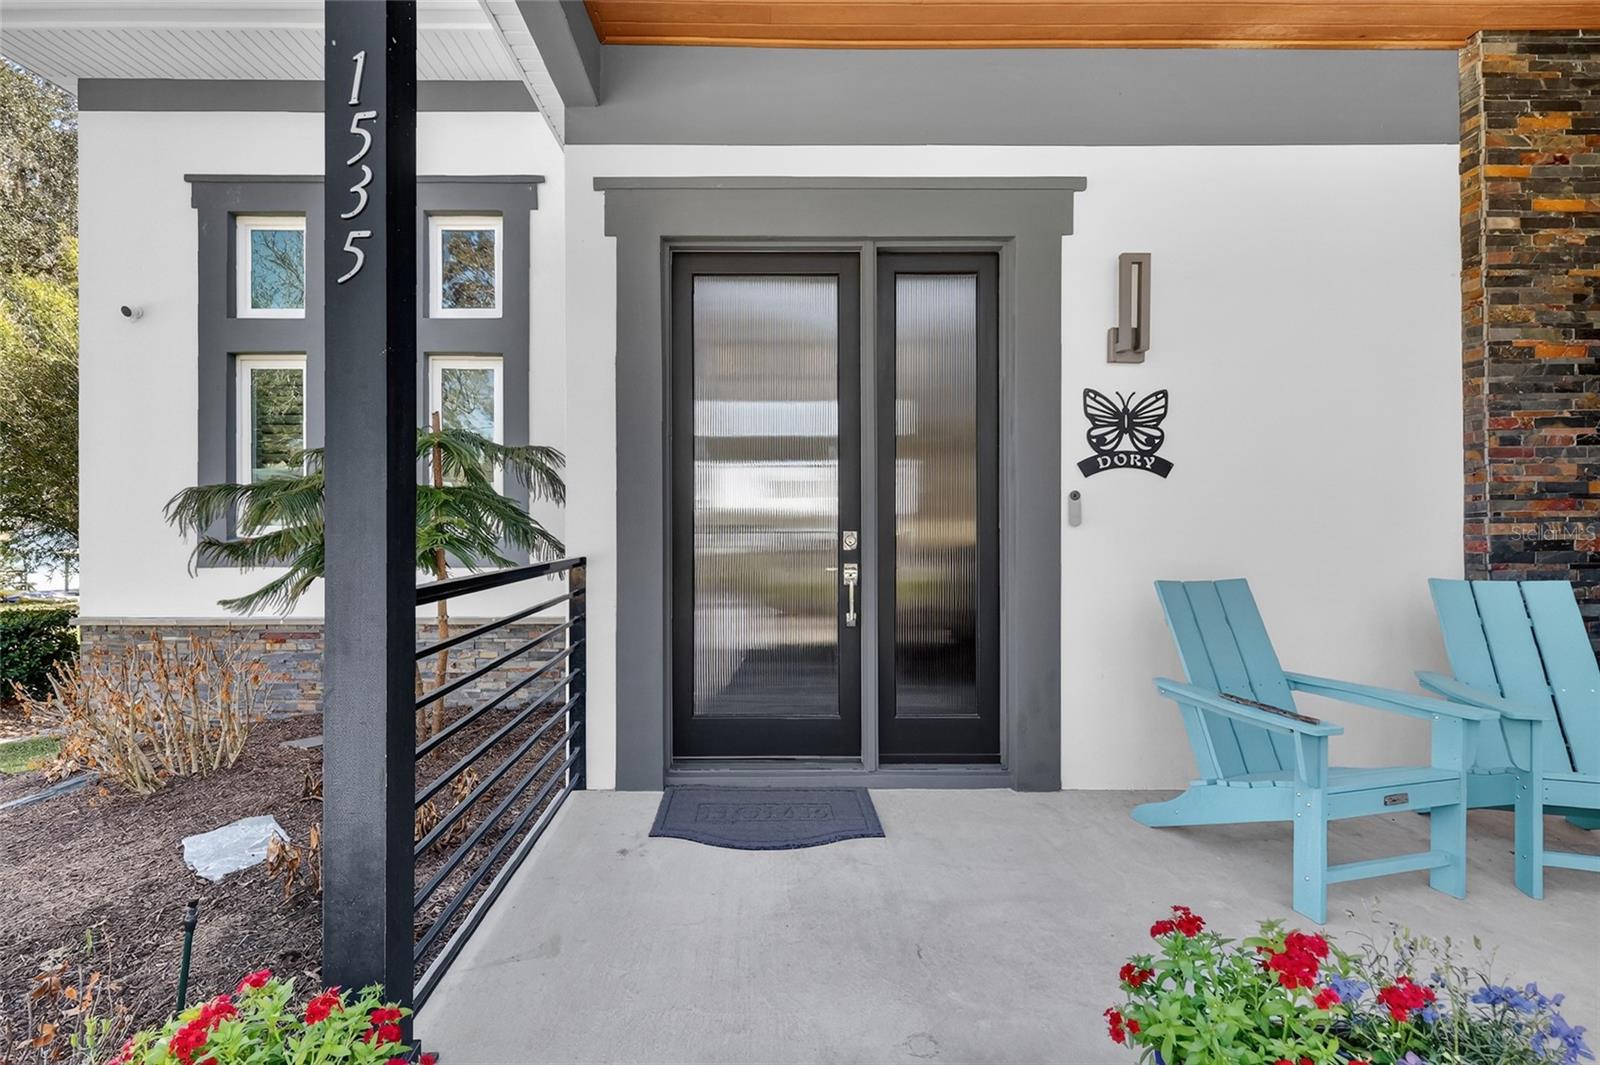
    Covered, Front Porch, Patio, Rear Porch, Screened

  • Pool

    No

  • Waterfront YN

    YES

  • View

    Lake, Water

Area & Lot

  • Lot Features

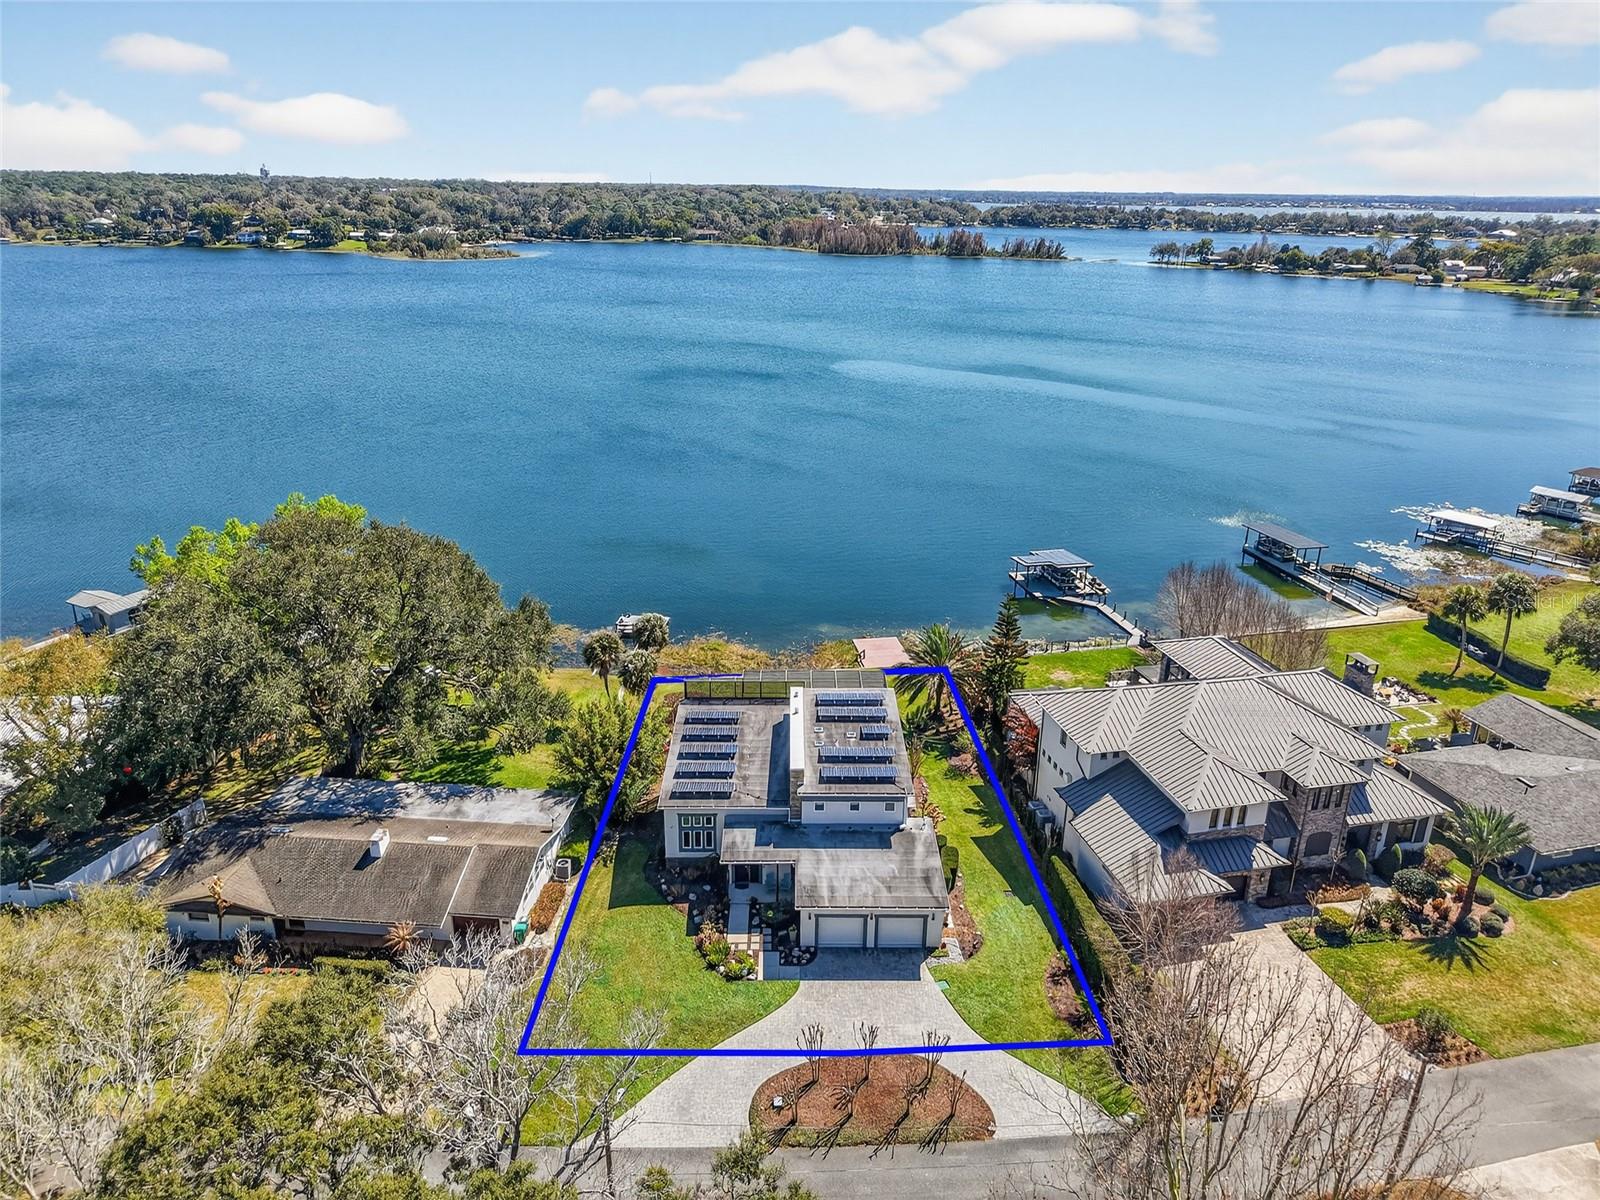
    Landscaped, Rolling Slope, Paved, Waterfront

  • Lot Size(acres)

    0.42

  • Lot Size(square feet)

    18,492

  • Property Type

    Residential

  • Property Sub Type

    Single Family Residence

  • Architectural Style

    Contemporary

Price

  • Sales Price

    $1,595,000

  • Tax Amount

    $11,549

  • Sq. Footage

    2,788

  • Price/SqFt

    $572

HOA

  • Association

    No

School District

  • Elementary School

    Triangle Elem

  • Middle School

    Mount Dora Middle

  • High School

    Mount Dora High

Property Features

  • New Construction

    NO

  • Foundation Details

    Slab

  • Ownership

    Fee Simple

  • Senior Community YN

    NO

  • Sewer

    Septic Tank

  • Tax Lot

    02700

  • Water Source

    Public

Schedule a Showing

Showing scheduled successfully.

<
>
IN PERSON
VIA CHAT

What is 3 + 4 ?


Change time

Mortgage calculator
Estimate your monthly mortgage payment, including the principal and interest, property taxes, and HOA. Adjust the values to generate a more accurate rate.

Your payment

Principal and Interest:

$

Property taxes:

$

HOA fees:

$

Total loan payment:

$

Total interest amount:

$

Location

County

Lake

Elementary School

Triangle Elem

Middle School

Mount Dora Middle

High School

Mount Dora High

Listing Courtesy of Loretta C. Maimone , ERA GRIZZARD REAL ESTATE

RealHub Information is provided exclusively for consumers' personal, non-commercial use, and it may not be used for any purpose other than to identify prospective properties consumers may be interested in purchasing. All information deemed reliable but not guaranteed and should be independently verified. All properties are subject to prior sale, change or withdrawal. RealHub website owner shall not be responsible for any typographical errors, misinformation, misprints and shall be held totally harmless.

Agent Michael Graf

Business Coach | Executive Sales Associate | Realtor®

Michael Graf

Call Michael today to schedule a private showing.


* Listings on this website come from the FMLS IDX Compilation and may be held by brokerage firms other than the owner of this website. The listing brokerage is identified in any listing details. Information is deemed reliable but is not guaranteed. If you believe any FMLS listing contains material that infringes your copyrighted work please click here to review our DMCA policy and learn how to submit a takedown request.© 2024 FMLS.
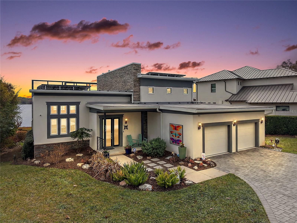
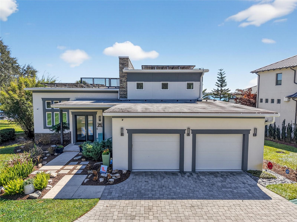
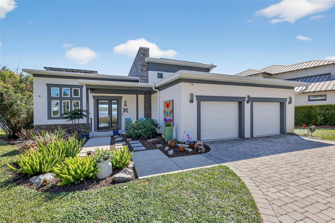
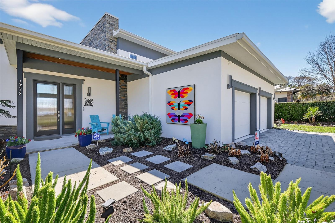
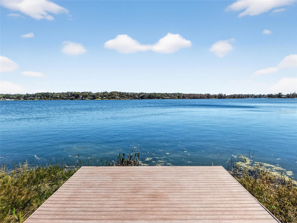
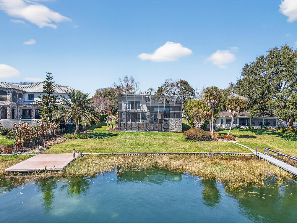
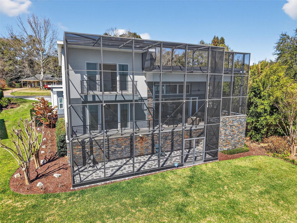
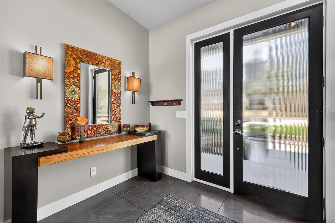
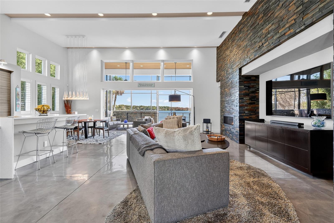
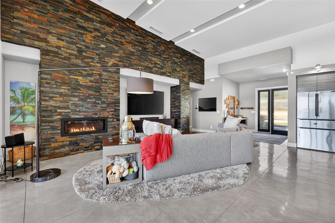
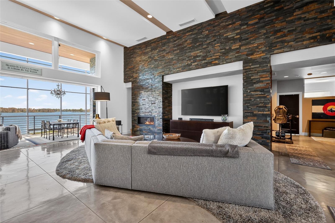
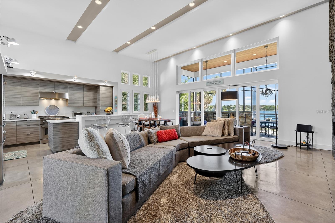
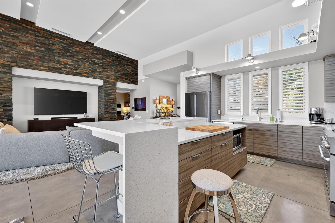
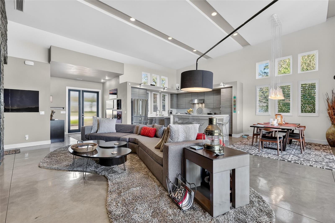
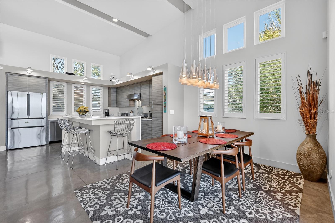
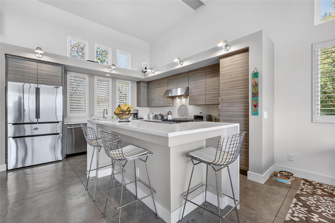
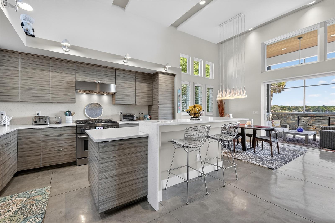
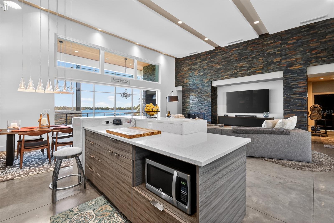
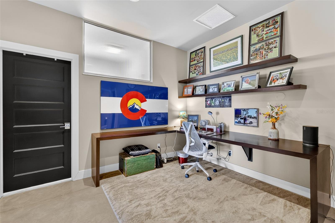
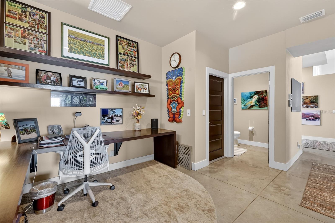
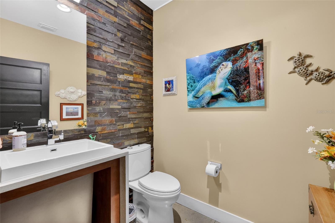
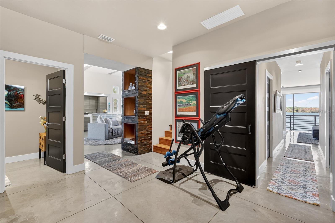
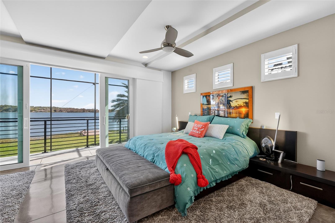
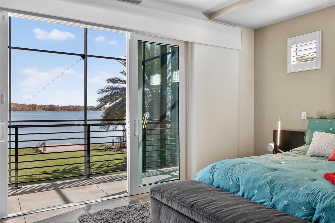
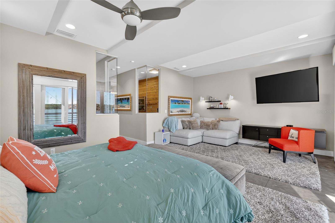
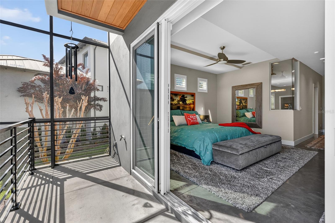
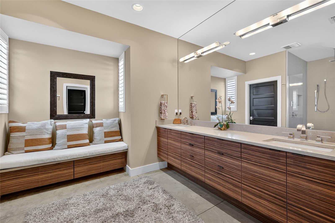
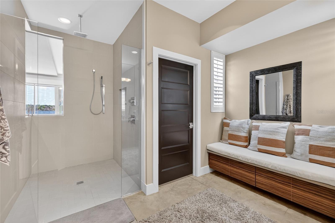
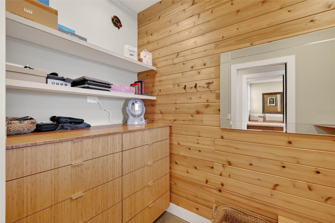
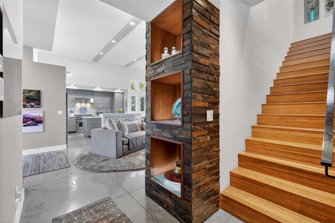
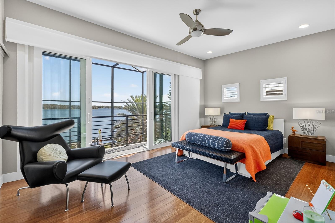
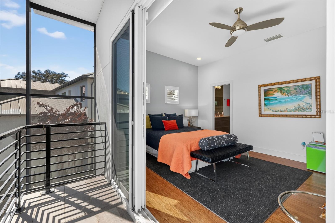
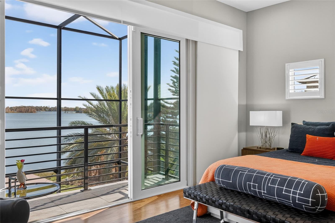
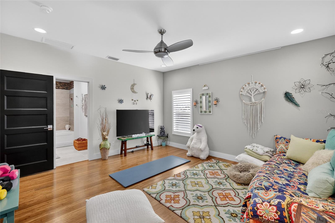
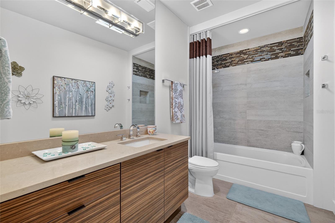
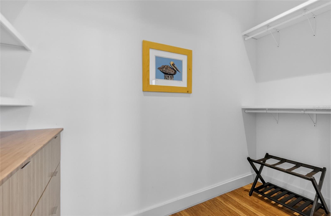
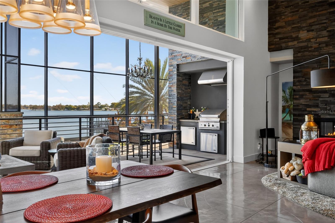
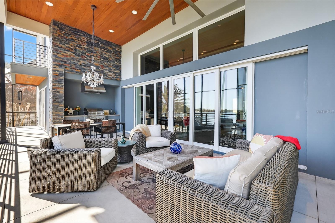
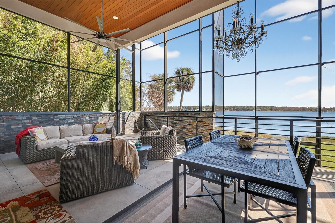
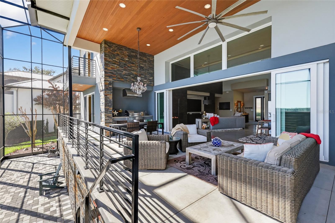
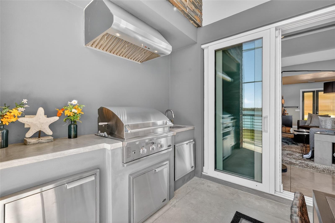
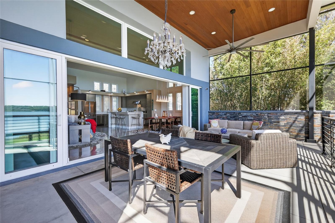
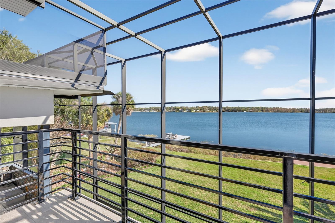
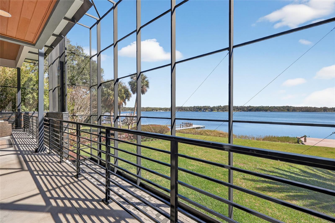
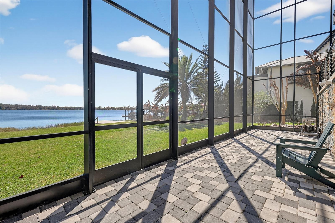
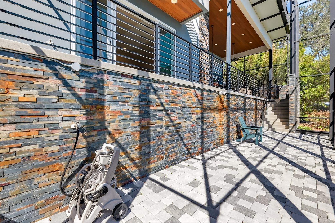
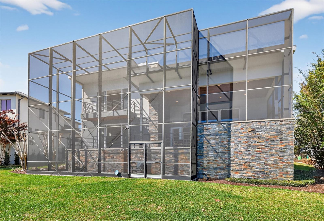
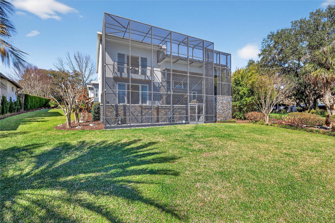
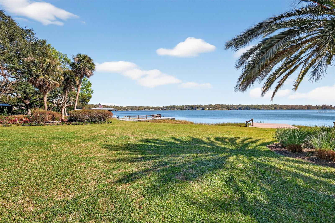
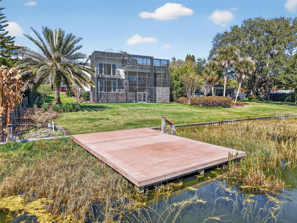
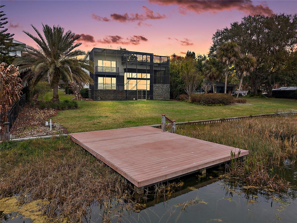
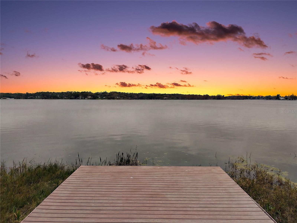
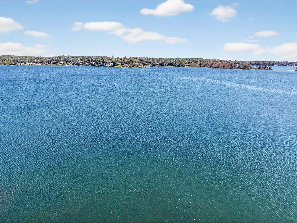
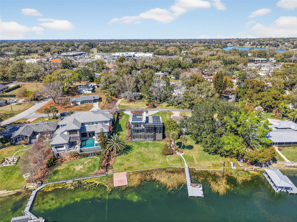
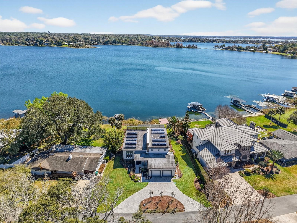
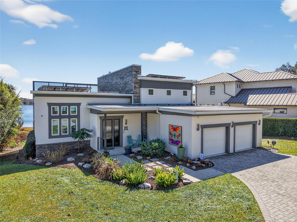
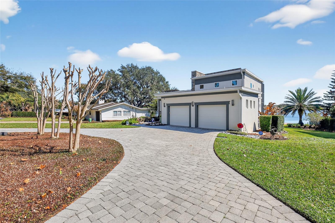
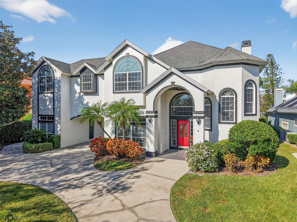
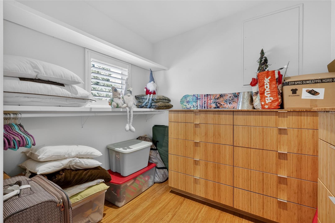
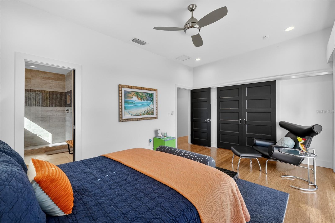
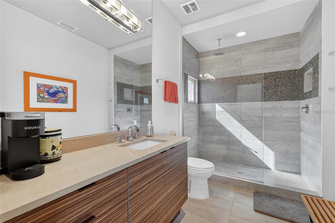
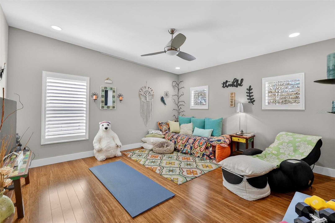
Indulge in the rare privilege of true lakefront luxury on the coveted shores of Lake Gertrude—where refined architecture, cutting-edge efficiency, and breathtaking panoramas converge in one extraordinary custom estate. Designed for the discerning buyer, this contemporary masterpiece showcases an innovative open-concept design, framed by disappearing glass walls that effortlessly blend indoor and outdoor living. The expansive screened terrace—complete with a summer kitchen, tongue-and-groove ceiling, and statement chandelier—becomes a private waterfront lounge suspended above shimmering waters. Host unforgettable evenings beneath painted sunsets and starlit skies as boats glide quietly across the lake. Inside, polished concrete floors, soaring ceilings, and a dramatic stacked-stone feature wall create a striking yet sophisticated ambiance. A sleek gas fireplace anchors the grand living space, while the chef’s kitchen rivals those found in luxury design magazines—Quartz surfaces, custom European-style cabinetry, premium stainless steel appliances, an oversized waterfall island, and a JennAir gas range deliver both beauty and performance. The main-level owner’s retreat is a sanctuary of tranquility and refinement. Wake each morning to uninterrupted lake views from your private sitting area. The spa-caliber bath exudes understated opulence with Quartz vanities, dual sinks, porcelain tile, and a frameless glass shower designed for indulgent relaxation. Upstairs, two private guest suites—each with its own en-suite bath and walk-in closet—offer elevated comfort. One features a secluded balcony overlooking the water, an intimate vantage point for sunrise reflections across the lake. This residence also embraces modern sustainability with solar power, ensuring exceptional efficiency without compromising luxury. Beyond the interiors, manicured grounds roll gently to a reinforced aluminum seawall and private dock—your gateway to boating and water skiing on the pristine waters of Lake Gertrude. Moments from the boutiques, fine dining, and cultural charm of downtown Mount Dora, yet worlds away in privacy and prestige, this is more than a home—it is a statement. For those who expect nothing less than exceptional, welcome to your private lakeside legacy.

1535 SUNSET CIRCLE

Message successfully sent.

What would you like to know?

What is 3 + 4 ?

I agree to receive email communication and understand I can unsubscribe at any time.

I agree to be contacted by The Graf Group of Coldwell Banker via call, email, and text for real estate services. To opt out, you can reply 'stop' at any time or reply 'help' for assistance. You can also click the unsubscribe link in the emails. Message and data rates may apply. Message frequency may vary. Privacy Policy

Related Properties

Price reduced
This Lake Ola Lakefront Estate offers a rare opportunity to own a privately gated waterfront retreat on the crystal-clear shores of Lake Ola. Situated on over an acre with 120 feet of pristine lake frontage and no HOA, this extensively renovated 4-bedroom, 3.5-bath pool home spans 3,213 square feet and features two flexible bonus rooms ideal for an office, gym, or media space. The open-concept design showcases panoramic lake views, expansive glass doors, and seamless indoor-outdoor living. Enjoy a large, screened lanai with summer kitchen, a heated saltwater pool with sun shelf, fire pit, and multiple entertaining areas overlooking the water. The chef’s kitchen featuring custom cabinetry, quartzite countertops, a center island, walk-in pantry, premium stainless appliances, and a wet bar. The luxurious primary suite includes a private sitting area, lake views, terrace access, and a spa-inspired bath with heated floors, dual walk-in showers, quartzite vanities, heated towel rack, intelligent bidet toilet, and a large walk-in closet. Outdoor enthusiasts will appreciate the private dock, included 23-foot pontoon boat, multiple boat lifts, covered pontoon lift, observation/sun deck, and dedicated jet ski/kayak port with three slips. Additional highlights include a whole-house Generac generator, smart home features, updated plumbing and electrical, Icynene spray foam insulation, whole-home water filtration system, Reme Halo air purification, KEF surround sound system, metal roof 2019, two attached two-car garages including one climate-controlled with Race Deck flooring, EV charging outlet, Newage Pro series garage cabinets and RV hookup. A 900-square-foot metal outbuilding built in 2021 provides exceptional storage or more car space, workshop space with a private office and dual covered carports. Conveniently located just minutes from downtown Mount Dora's vibrant shops, restaurants, and festivals—with quick access to the 429 for easy commutes to Orlando, theme parks or the beach. This home is move-in ready and offers the flexibility to fit your lifestyle—Homes offering this combination of space, upgrades, privacy, value, and exceptional lakefront location are hard to find—schedule your private showing today.
#G5114057

MOUNT DORA

4931 DORA DRIVE

4 Beds

3 Baths

3,213 Sq.Ft.

$1,299,997

MLS#: G5114057

Price reduced
Short Sale. Amazing lakefront pool home set on nearly one-acre lot on Loch Leven in Mount Dora, where wide-open water views, glowing sunset skies, and direct lake access from a private covered dock with lift create a setting that defines Central Florida waterfront living. With over 5,500 square feet, this dock and pool home offers 5 bedrooms, a private office with built-ins, loft, hidden bonus room, spa, and outdoor summer kitchen—blending space, functionality, and a lakefront lifestyle in The Country Club of Mount Dora near Tavares and Eustis.

Positioned within The Country Club of Mount Dora, this lakefront property captures open water views from main living areas, creating a constant visual connection to the pool, dock, and lake. From the entry, natural light and extended sightlines draw you through formal living and dining spaces toward the rear of the home where the water becomes the focal point.

The kitchen and family room are oriented toward the lake, designed to keep outdoor living in view. Features include a center island, granite counters, walk-in pantry, breakfast bar, and multiple prep areas, supporting both daily use and entertaining. Large openings connect interior spaces to the pool deck, reinforcing the indoor-outdoor flow expected in a Florida lakefront home.

The main-level primary suite faces the water and includes two walk-in closets, built-in features, and an en-suite bath with split vanities, soaking tub, and separate shower.

The second level includes four additional bedrooms with walk-in closets and Jack-and-Jill bath layouts, along with a spacious loft functioning as a secondary living area. A hidden bonus room provides flexible space for media, office, or storage.

Outdoor features include a private pool and spa, paver deck, covered seating areas, and a summer kitchen designed for extended outdoor use. The covered dock with lift provides direct access to Loch Leven for boating, fishing, and lakefront living. Nearly one-acre lot allows for additional space and separation while maintaining functional waterfront access.

Located near Downtown Mount Dora with shops, restaurants, and seasonal events, and close to Tavares waterfront along Lake Dora and Eustis parks and recreation. Golf community amenities include clubhouse, tennis courts, pool, restaurant, and sidewalks. Convenient access to US-441, SR-46, and surrounding Central Florida areas.

All offers must go through the short sale process with the seller’s lender for approval or denial. Buyer to verify all measurements, square footage, HOA details, and timelines. Schedule a showing to experience the lake views, dock access, and outdoor living this property offers.
#O6400491

MOUNT DORA

1741 EDGEWATER DRIVE

5 Beds

3 Baths

5,573 Sq.Ft.

$1,280,000

MLS#: O6400491

LUXURY WATERFONT HOME ON MOUNT DORA CHAIN OF LAKES "YOU HEAR THERE IS NO PLACE LIKE HOME" WELL THIS HOME REALLY IS A HOME FOR ENTERTAINING OR JUST HAVING A  GREAT TIME WITH FAMILY AND FRIENDS SITTING OUT BY THE CAGED  SALTWATER POOL AND SPA GRILLING OR JUST ENJOYING  LIFE THE HOME OFFERS 3 BEDROOMS 3 BATHS DETACHED GARAGE BOAT DOCK A FORMAL LIVING ROOM AND FORMAL DINING ROOM  WITH EAT IN KITCHEN AND SITTING ON THE FRONT PORCH IF  YOU ARE SIPPING COFFEE OR ENJOYING THE SUNSET OVERLOOKING THE LAKE ITS JUST SUCH A PEACEFUL SETTING OR JUST HOP ON THE GOLF CART AND HEAD TO DOWNTOWN MOUNT DORA TO THE FINE DINING AND SHOPS MOUNT DORA IS A WONDERFUL TOWN SITUATED AROUND THE LAKE  SO CALL FOR A PRIVATE SHOWING
#G5110894

MOUNT DORA

1735 LAKESHORE DRIVE

3 Beds

3 Baths

2,494 Sq.Ft.

$1,289,700

MLS#: G5110894

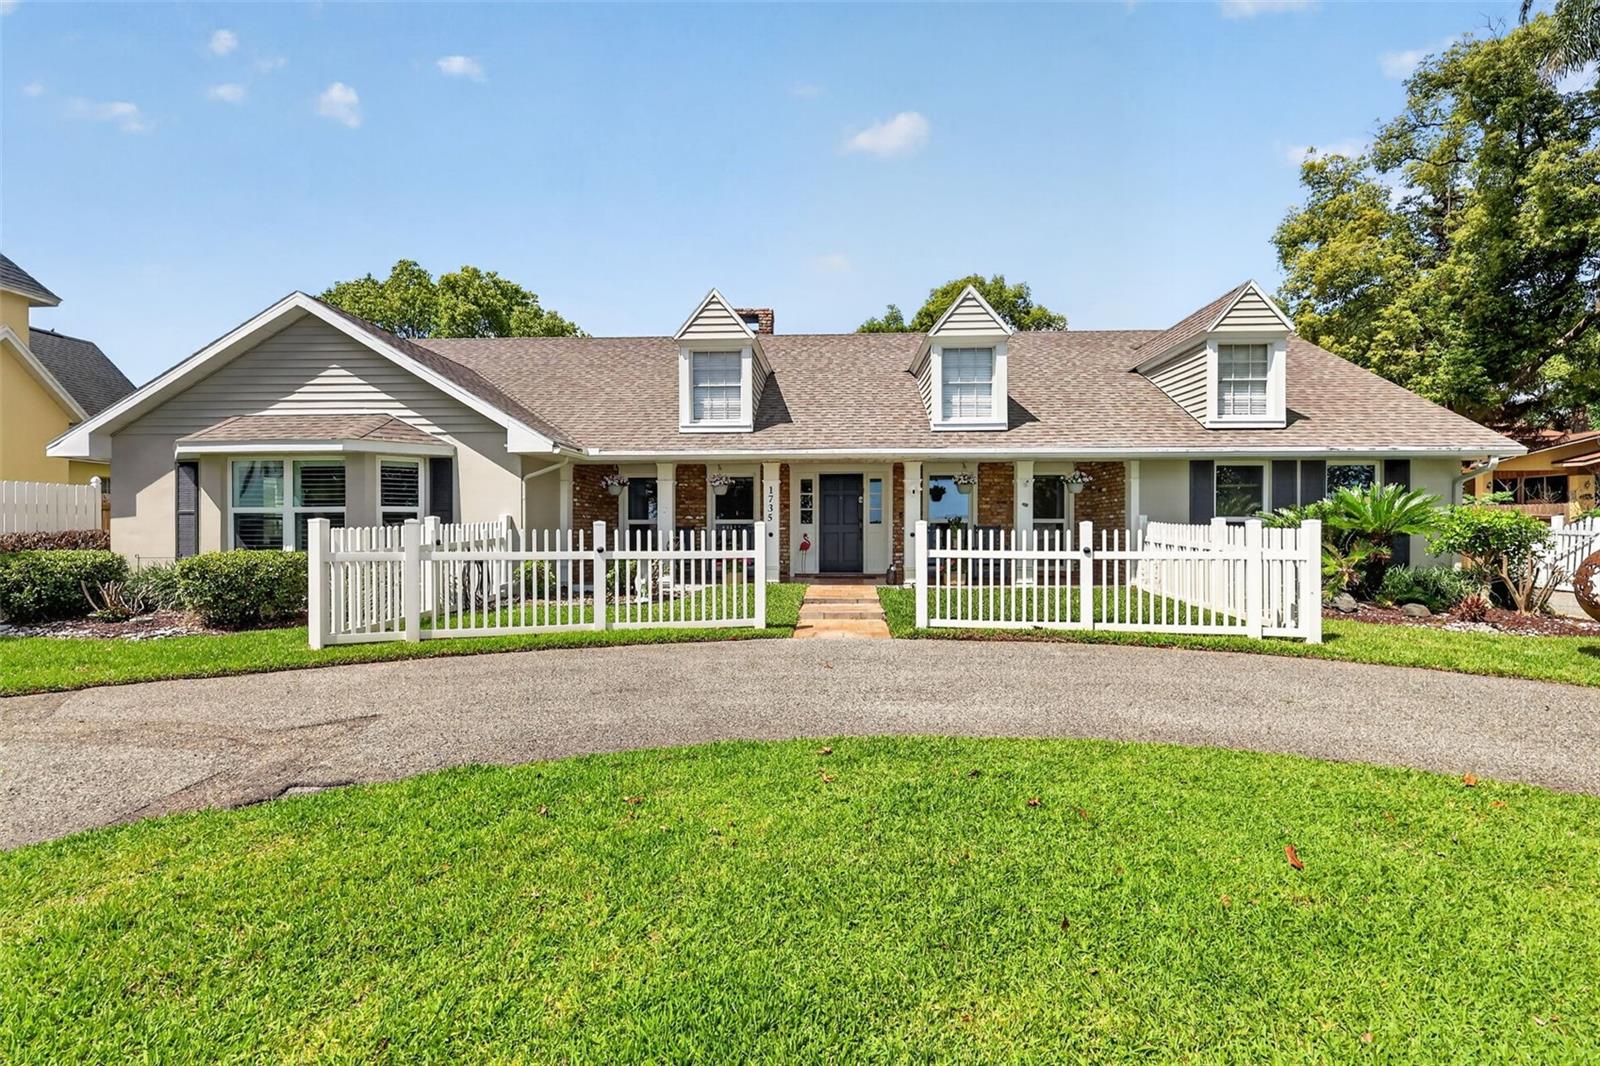
A hidden gem in Mount Dora! This spectacular home is ideally on the highest ridge in Mount Dora and within short distance of historic and charming downtown with shops, restaurants and more. Mount Dora is a small waterside town on the 77,000-plus-acre Harris Chain of Lakes offering great boating, fishing, events and festivals throughout the year. Upon arrival at this immaculate three-story home, you will notice the mature oak trees, white picket fence and private setting at end of the street. It has an inviting front porch with a bench swing that says, I’m home. Upon entering, the foyer welcomes your guests to the huge living room with separate office/den, or playroom, but your eyes will immediately be drawn to the beautiful enormous windows with the sunlight beaming in and the treetop views through the whole main floor. Hardwood floors, hickory wood doors and a stunning gas fireplace with marble accents for cozy gatherings with family and friends. Cathedral ceilings, an open floor plan, French doors and a large covered porch with volume tongue and groove wood ceiling, new epoxy flooring makes this home an entertainers dream and a lovely place to enjoy sunsets. The kitchen is spectacular and cheerful with lots of natural light and many amenities, including a large center island, a pass-through to the living room, numerous cabinets for storage, a pantry, high-end appliances, and a beautiful stained glass lighted accent piece designed and handmade by the architect. The main floor primary bedroom again features cathedral ceilings, French doors that open to a sunbathing porch connected to the covered porch. The private bath has double vanities, tub with separate oversized shower and linen closet. As you proceed upstairs to the second level, you find two large bedrooms each with full bath. The bedroom in the rear of the upstairs could be a great guest suite or a second primary bedroom with French doors opening to a Juliette balcony. Both bedrooms feature hardwood flooring, walk-in closets and have sitting room niches. Throughout the home you will find custom shutters and blinds, and a tankless water heater. Each floor has its own HVAC unit. As you proceed to the lower level of the home, you find a wonderful in-law apartment with all bells and whistles. An extra-large living/great room, private bedroom with walk-in closet and full bath, and a full-size kitchen with all appliances included, as well as great cabinet space. Lots of windows to let in the light, and French doors exiting to a spacious covered patio to enjoy your morning coffee or just enjoy the view of the beautiful manicured backyard, with private access from the French doors or through the oversized three-car garage. This downstairs area could be rented out or even used for an Airbnb, especially during events held in Mount Dora. It can also be locked off from the other two floors of the home when in use for safety. Garage is equipped with lots of cabinets and ample storage. This one is must-see. Now it’s time to make your own memories.
#O6358920

MOUNT DORA

580 W 10TH AVENUE

4 Beds

4 Baths

4,066 Sq.Ft.

$1,395,000

MLS#: O6358920

 - property

Send a message

Message successfully sent.

Your message

What is 3 + 4 ?

Reason for contacting?

I agree to receive email communication and understand I can unsubscribe at any time.

I agree to be contacted by The Graf Group of Coldwell Banker via call, email, and text for real estate services. To opt out, you can reply 'stop' at any time or reply 'help' for assistance. You can also click the unsubscribe link in the emails. Message and data rates may apply. Message frequency may vary. Privacy Policy

Sign Out

Virtual Assistant

Would you like to take the next step with this property? We can help you schedule a showing or virtual tour, or send you more details.

Yes, I would like more information.

Thank You for Your Reply, One of Our Agents will contact you as soon as possible

No, maybe later.

Thank you, you can always contact me via email, phone number or through the contact form.

Realhub AI

Lucy - Your AI-Powered Realtor
Update Your Temporary Password

Personalize your search

Enter your email and we'll notify you immediately when new listings match what you're looking for.

or enter email address
Already have an account ? Login here

Continue your home search

I agree to receive communications and understand I can unsubscribe at any time.

I agree to be contacted by The Graf Group of Coldwell Banker via call, email, and text for real estate services. To opt out, you can reply 'stop' at any time or reply 'help' for assistance. You can also click the unsubscribe link in the emails. Message and data rates may apply. Message frequency may vary. Privacy Policy

Already have an account ? Login here

We use cookies

We use cookies primarily for analytics to enhance your experience. By accepting, you agree to our use of these cookies. You can manage your preferences or learn more about our cookies policy.