Features & Amenities

Interior

  • Other Interior Features

    Crown Molding, Elevator, High Ceilings, Stone Counters, Walk-In Closet(s)

  • Total Bedrooms

    3

  • Bathrooms

    3

  • 1/2 Bathrooms

    1

  • Cooling YN

    YES

  • Cooling

    Central Air

  • Fireplace YN

    YES

  • Heating YN

    YES

  • Heating

    Electric

  • Pet friendly

    Dogs OK

Exterior

  • Garage

    Yes

  • Garage spaces

    2

  • Construction Materials

    Stucco

  • Other Exterior Features

    Outdoor Kitchen

  • Parking

    Attached

  • Patio and Porch Features

    Covered, Porch

  • Pool

    Yes

  • Pool Features

    In Ground, Private

  • Waterfront YN

    NO

Area & Lot

  • Lot Features

    Private

  • Lot Size(acres)

    0.16

  • Lot Size(square feet)

    7,000

  • Property Type

    Residential

  • Property Sub Type

    Single Family Residence

  • Architectural Style

    Custom

Price

  • Sales Price

    $1,435,200

  • Tax Amount

    $2,826.57

  • Sq. Footage

    2,998

  • Price/SqFt

    $478

HOA

  • Association

    YES

  • Association Fee

    $600

  • Association Fee Frequency

    Quarterly

  • Association Fee Includes

    N/A

  • Total Monthly Fees

    $200

School District

  • Elementary School

    Triangle Elem

  • Middle School

    Mount Dora Middle

  • High School

    Mount Dora High

Property Features

  • New Construction

    YES

  • Foundation Details

    Slab

  • Ownership

    Fee Simple

  • Senior Community YN

    NO

  • Sewer

    Public Sewer

  • Tax Lot

    6

  • Water Source

    Public

Schedule a Showing

Showing scheduled successfully.

<
>
IN PERSON
VIA CHAT

What is 3 + 4 ?


Change time

Mortgage calculator

Estimate your monthly mortgage payment, including the principal and interest, property taxes, and HOA. Adjust the values to generate a more accurate rate.

Your payment

Principal and Interest:

$

Property taxes:

$

HOA fees:

$

Total loan payment:

$

Total interest amount:

$

Location

County

Lake

Elementary School

Triangle Elem

Middle School

Mount Dora Middle

High School

Mount Dora High

Listing Courtesy of Simi Lightsey, COLONY REALTY GROUP, INC.

RealHub Information is provided exclusively for consumers' personal, non-commercial use, and it may not be used for any purpose other than to identify prospective properties consumers may be interested in purchasing. All information deemed reliable but not guaranteed and should be independently verified. All properties are subject to prior sale, change or withdrawal. RealHub website owner shall not be responsible for any typographical errors, misinformation, misprints and shall be held totally harmless.

Agent Emil Garinga

Executive Assistant

Emil Garinga

Call Emil today to schedule a private showing.


* Listings on this website come from the FMLS IDX Compilation and may be held by brokerage firms other than the owner of this website. The listing brokerage is identified in any listing details. Information is deemed reliable but is not guaranteed. If you believe any FMLS listing contains material that infringes your copyrighted work please click here to review our DMCA policy and learn how to submit a takedown request.© 2024 FMLS.
Pre-Construction. To be built. Your chance to enjoy easy, inspired living in Mount Dora’s LAST EVER Luxury Downtown Custom Home Community.

Designed for both everyday living and effortless entertaining, this thoughtfully planned home has a little bit of everything! The first floor centers around a spacious great room and open kitchen with a walk-in pantry, creating an easy flow for gathering and entertaining. Step outside to your own private retreat featuring a pool, spa, expansive outdoor living area, lanai, and optional summer kitchen - perfect for enjoying the Florida lifestyle year-round. The first-floor owner’s suite offers added privacy with a generous wardrobe and spacious bath, while a dedicated laundry room, powder bath, and two-car garage add everyday convenience. Upstairs, two additional bedroom suites with walk-in closets, two full baths, and a versatile loft provide plenty of space for family and guests. With indoor-outdoor living at the heart of the design, this floor plan was made for relaxing, hosting, and making the most of life at home!

At Cottages on 11th, the lifestyle extends far beyond your front door. Leave the car behind and take a short stroll into downtown Mount Dora, where tree-lined streets lead you to local boutiques, cozy cafés, and an ever-changing mix of dining spots. Weekends fill easily with festivals, live music, waterfront sunsets, and seasonal celebrations, all just steps from home. With only twenty-seven residences, this intimate community offers a rare blend of connection, charm, and comfort. Surrounded by homes that reflect the character of Mount Dora’s beloved Historic District, you’ll enjoy a setting that feels both timeless and uniquely yours!

662 JAMES MOORE DRIVE

Message successfully sent.

What would you like to know?

What is 3 + 4 ?

I agree to receive email communication and understand I can unsubscribe at any time.

I agree to be contacted by The Graf Group of Coldwell Banker via call, email, and text for real estate services. To opt out, you can reply 'stop' at any time or reply 'help' for assistance. You can also click the unsubscribe link in the emails. Message and data rates may apply. Message frequency may vary. Privacy Policy

Related Properties

Beautifully maintained pool home in a sought-after gated community near Historic Downtown Mount Dora. From the welcoming entry to the spacious open living areas, this home offers a comfortable blend of style and functionality. The kitchen features granite countertops, stainless steel appliances, wood cabinetry, and a large island overlooking the family room and pool. A gas fireplace, built-ins, and French doors add warmth and character. The screened, solar-heated pool and lanai create an inviting outdoor retreat, while the spacious primary suite offers a luxurious bath with dual vanities, soaking tub, walk-in shower, and generous closet. Four additional bedrooms provide plenty of space for family or guests, with a bonus room and full bath above the three-car garage offering flexibility for a media room, office, or additional bedroom. A fenced yard, oversized driveway, and indoor laundry add everyday convenience.
#G5118775

MOUNT DORA

1066 CEASARS CT

5 Beds

4 Baths

3,951 Sq.Ft.

$1,200,000

MLS#: G5118775

Virtually Staged. Welcome to this Distinctive Custom Home in the Heart of Mount Dora! 
NEW ROOF SEPTEMBER 2026! 
Set at the end of a quiet street in one of Mount Dora's established, walkable neighborhoods, with no HOA, this distinctive custom home puts you close to the heart of everything that makes this lakeside town so special. From the inviting front porch with its charming swing to the mature oak trees and elevated setting, the home has a welcoming presence from the moment you arrive. Downtown Mount Dora is close enough to enjoy by foot or golf cart, with its charming shops, locally owned restaurants, galleries, waterfront, parks, festivals and year-round events just beyond your doorstep. Inside, expansive windows fill the home with natural light, while soaring ceilings, engineered hardwood flooring, custom hickory doors and a gas fireplace with marble accents and built in cabinetry in the living room create a warm, distinctive feel. The main level also includes a dedicated office/bonus room, making it easy to work from home or create a separate space for hobbies, a library or additional living needs. The main-level primary suite offers a comfortable retreat with French Doors leading to outdoor deck and a well-appointed bathroom featuring dual sinks, a soaking tub and a walk-in shower. The kitchen is designed for both everyday living and entertaining, featuring granite countertops, center island with gas cooktop, built-in oven and microwave, a convenient bar area with wine refrigerator and a large pantry. A laundry/utility room and half bath are conveniently located just off the kitchen. The open arrangement keeps the kitchen connected to the adjoining living and dining areas. Just off the main living space, a spacious covered patio seamlessly brings the indoors outside, creating a natural extension of the home's living and entertaining space. Surrounded by mature trees with slight lake views and beautiful sunset skies, it is an inviting setting for morning coffee, dining al fresco, evening drinks or gathering with friends. 

 Upstairs, two spacious guest bedrooms each feature their own en-suite bathroom, providing privacy and comfort for family and overnight guests. One of the bedrooms also features a charming Juliet balcony overlooking the surrounding treetops, adding a special touch to the space. The 1200 sq ft +/- lower level adds an entirely different dimension to the property. With its own private entrance, full kitchen, living area, bedroom, full bath, walk-in closet and covered patio, it could easily serve as an in-law suite, guest apartment or potential rental. A washer and dryer hookup area adds convenience, while an outdoor shower provides another practical feature for guests and outdoor living. The oversized three-car garage offers abundant parking and storage, along with an additional area that is already heated and cooled. Add a wall and this space could become an excellent home office, gym, studio, workshop or other dedicated space. A tankless water heater & three separate HVAC systems add to the home's functionality and peace of mind. Mount Dora’s lifestyle is known for its historic downtown, beautiful lakes, tree-lined streets, unique shops, restaurants, art galleries and lively calendar of events.
#G5117607

MOUNT DORA

580 W 10TH AVENUE

4 Beds

4 Baths

4,066 Sq.Ft.

$1,250,000

MLS#: G5117607

Pre-Construction. To be built. Your chance to enjoy easy, inspired living in Mount Dora’s LAST EVER Luxury Downtown Custom Home Community.

This beautifully arranged single-story home offers approximately 2,589 square feet with an open kitchen and great room designed to bring everyone together. Large living spaces flow naturally toward the outdoor retreat, where a sparkling pool, covered entertaining area, and optional summer kitchen set the stage for everything from quiet mornings to lively get-togethers. Tucked away on its own side of the home, the owner’s suite provides a private escape with a spacious wardrobe and well-appointed bath. Two additional bedrooms are positioned on the opposite side for added privacy and versatility. Complete with a walk-in pantry, dedicated laundry room, powder bath, and two-car garage, this home pairs smart design with an easygoing lifestyle made for enjoying every day.

At Cottages on 11th, the lifestyle extends far beyond your front door. Leave the car behind and take a short stroll into downtown Mount Dora, where tree-lined streets lead you to local boutiques, cozy cafés, and an ever-changing mix of dining spots. Weekends fill easily with festivals, live music, waterfront sunsets, and seasonal celebrations, all just steps from home. With only twenty-seven residences, this intimate community offers a rare blend of connection, charm, and comfort. Surrounded by homes that reflect the character of Mount Dora’s beloved Historic District, you’ll enjoy a setting that feels both timeless and uniquely yours!
#O6432804

MOUNT DORA

630 W 11TH AVENUE

3 Beds

2 Baths

2,589 Sq.Ft.

$1,245,600

MLS#: O6432804

Virtually Staged. First time offered for sale: A rare find in a highly desirable area. 20 Acres of Equestrian Paradise just minutes from Historic Downtown Mt. Dora, also called the Festival City and the first city to be featured on the TODAY show's, Merriest Main Street series in 2025.  Commutable to Orlando and an easy drive to Ocala Horse Country or the beach. Within 15 minutes of Publix, Target, Walmart, Lowe’s, restaurants and the expressway, this peaceful setting is also near horse trails and parks. This exceptional 20-acre farm & homestead offers the perfect combination of country living, modern conveniences, and endless possibilities. Whether you're seeking a private horse farm, family estate, agricultural property or simply want room to live, work, play or invest in your future, this one-of-a-kind property delivers. 
The well-maintained 3-bedroom, 2-bath home, built in 2003, offers 1,972 square feet of comfortable living space with an open floor plan designed for everyday living and entertaining

The well-maintained 3-bedroom, 2-bath home, built in 2003, offers 1,972 square feet of comfortable living space with an open floor plan designed for everyday living and entertaining. Major updates include a new roof in 2025, providing peace of mind for years to come.

Designed with horse enthusiasts in mind, the 40' x 60' open-air barn features eight 12' x 12' stalls with removable stall walls, a concrete center aisle, power and water, an air-conditioned tack room, a separate 12' x 12' feed room and a 80' x 180' fenced riding arena.
Beyond the property, you'll appreciate the abundance of nearby trails and open areas to enjoy riding your horses.

Additional improvements include a spacious 32' x 50' storage and maintenance building that's perfect for tractors, horse trailers, equipment, RVs, or workshop space. A charming 12' x 16' air-conditioned art studio with running water offers the ideal space for creative pursuits, a home office, or guest overflow. There's also a 10' x 12' garden shed complete with an attached 12' x 12' dog kennel, making this property equally accommodating for your four-legged family members.

The entire 20 acres are fully fenced and cross-fenced, with the front portion divided into four separate pastures shaded by beautiful mature oak trees. Well water is distributed throughout the property, including water service to the front gate, making livestock management both convenient and efficient. The expansive acreage also provides ample opportunity to create additional paddocks, riding areas, or agricultural uses.

Despite its peaceful rural setting, you'll enjoy exceptional convenience. Publix, Target, Walmart, restaurants, and everyday shopping are all within approximately 15 minutes. Historic Downtown Mount Dora is less than six miles away, where you'll discover charming boutiques, waterfront dining, festivals, and the scenic beauty of Lake Dora. With quick access to the 429 Expressway, commuting to Orlando and surrounding areas is remarkably easy. Lake Dora (part of the Harris Chain of Lakes) is a beautiful area to walk around and even watch the Sea Planes take off and land on the water.

This is more than just a horse property—it's a lifestyle. Enjoy the privacy of country living without sacrificing convenience, all while owning one of the few remaining large-acreage properties in Mount Dora. No HOA. Endless possibilities. An opportunity like this is becoming increasingly rare.
#O6425682

MOUNT DORA

21341 HORSE RANCH ROAD

3 Beds

2 Baths

1,972 Sq.Ft.

$1,574,900

MLS#: O6425682
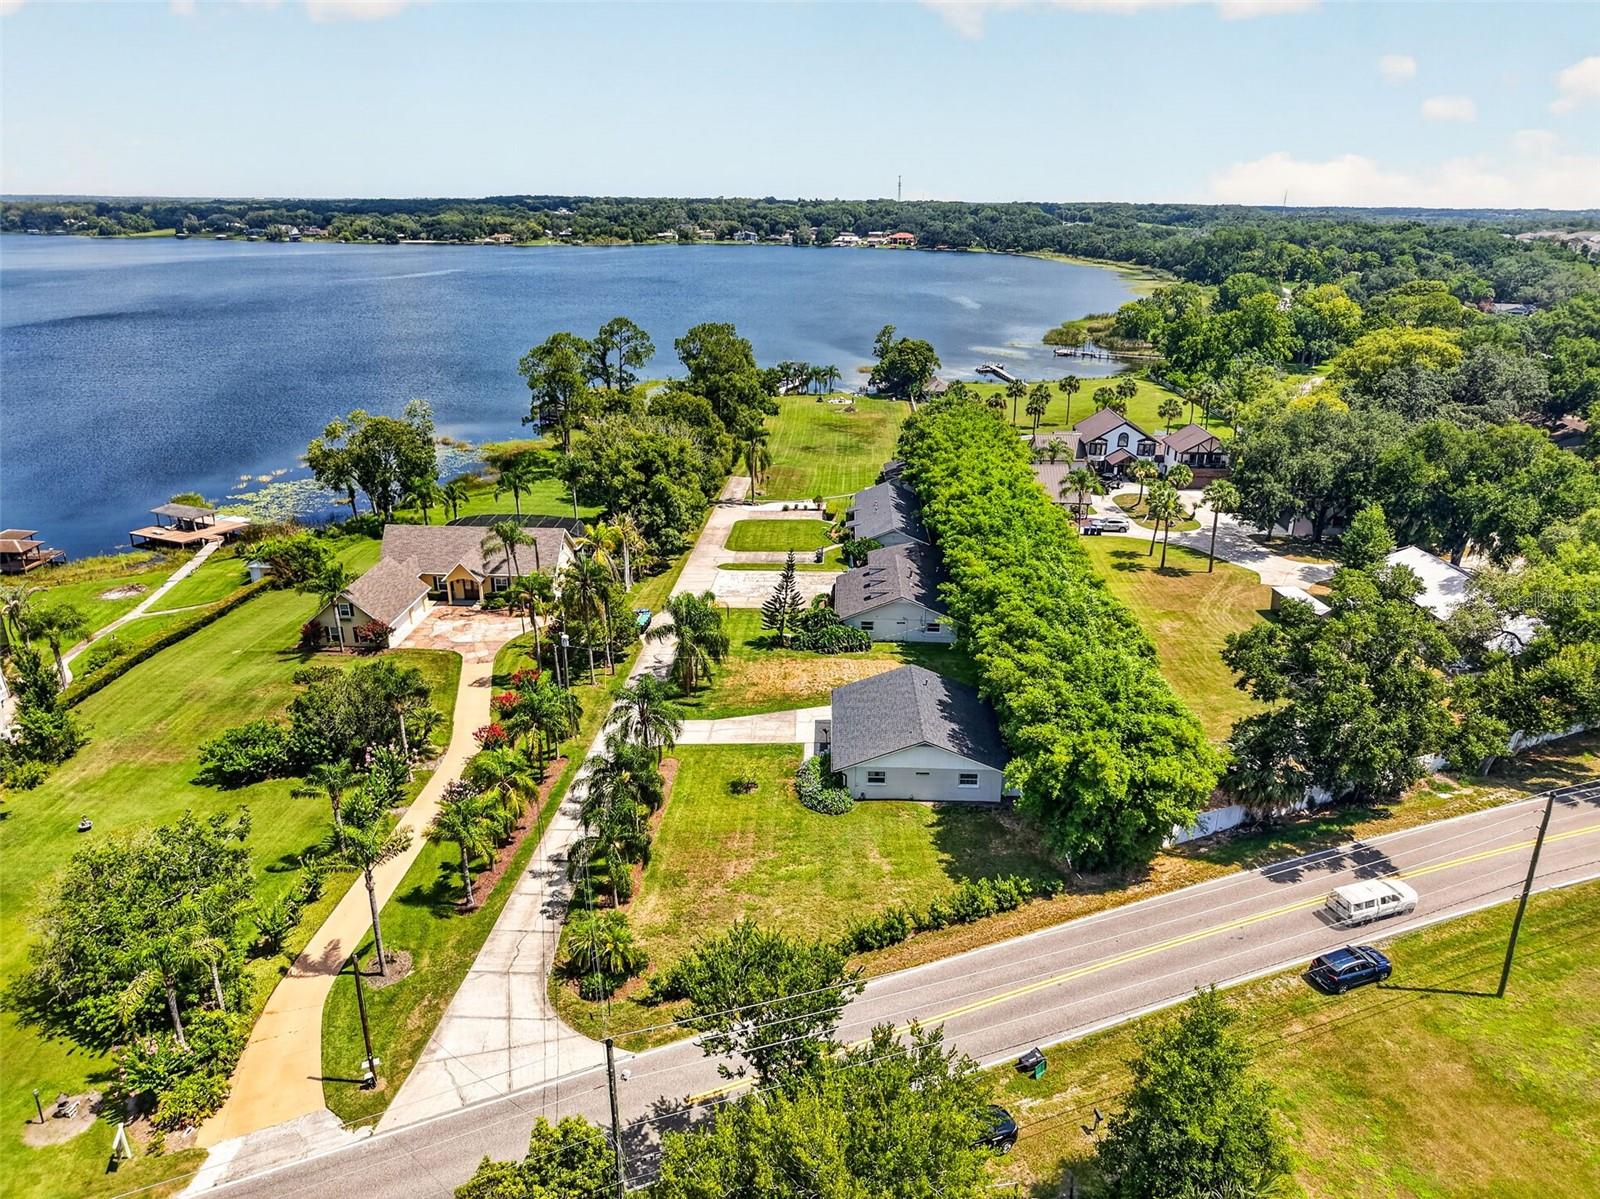
EXCEPTIONAL LAKEFRONT LIVING WITH INCOME-PRODUCING PROPERTIES. This is a rare opportunity to own a beautifully renovated 5-residence Mount Dora property situated on a lush 2.14-acre parcel with an updated boathouse on spring-fed Lake Ola. Just off Hwy 441 and Sadler Road, the property is tucked away, offering peace, privacy, and tranquility thanks to the combination of partial fencing and a heavily treed/landscaped property line. As you drive down the lane, you are greeted with a row of graceful palm trees on either side, glorious lake views straight ahead, and tidy, attractive properties just waiting for your big ideas. The current owners have lovingly maintained and updated each residence with each roof being replaced in January of 2022. The drain field was replaced in December 2025, each property was updated in a sophisticated, chic design around 2021, and the boat dock was rebuilt in 2020. The 5 residences are comprised of a small house with a studio style bedroom, a duplex with a mirror image 2-BR 1 BA design on each side, a house with 3 BRs and 2 BA downstairs with 2 upstairs loft BRs (no closets), a full 3rd bathroom, and finished, A/C ducted garage to be comfortably used as extra living space, while remaining a fully functional garage. The final house is a 2 BR 2 BA design with a finished 1-car garage, ducted for A/C, so it can comfortably serve as extra living space while remaining a fully functional garage. The larger homes have long-term tenants, while the studio and duplex have remained successful vacation rentals. Whether used as a family compound, fully rented out for maximum income-generating potential, or as a combination where you make one home your residence and others remain rentals, know that there is no wrong decision. There’s so much potential here. The huge lakefront greenspace, along with the boathouse and kayak launch, offers an opportunity to enjoy the best of Florida outdoor living. Imagine fishing, boating, or kayaking, immersed in nature and surrounded by unspoiled beauty. Spring-fed Lake Ola is ideal for laid-back fishing or an exciting day of skiing. What a wonderful yard for hosting family and friend celebrations. When you do leave this idyllic setting, know that charming, historic downtown Mt. Dora is just a 5-mile drive to popular cafes, restaurants, coffee shops, eclectic boutiques, art galleries, and hometown festivals. Popular Vincent’s Italian restaurant is only 2.4 miles from home. Convenient toll roads make commuting to Orlando International Airport, Walt Disney World, Sanford, Lake Mary, and East Coast beaches easy and efficient.
#G5114467

MOUNT DORA

4634 BIGLER LANE

10 Beds

8 Baths

5,499 Sq.Ft.

$1,650,000

MLS#: G5114467
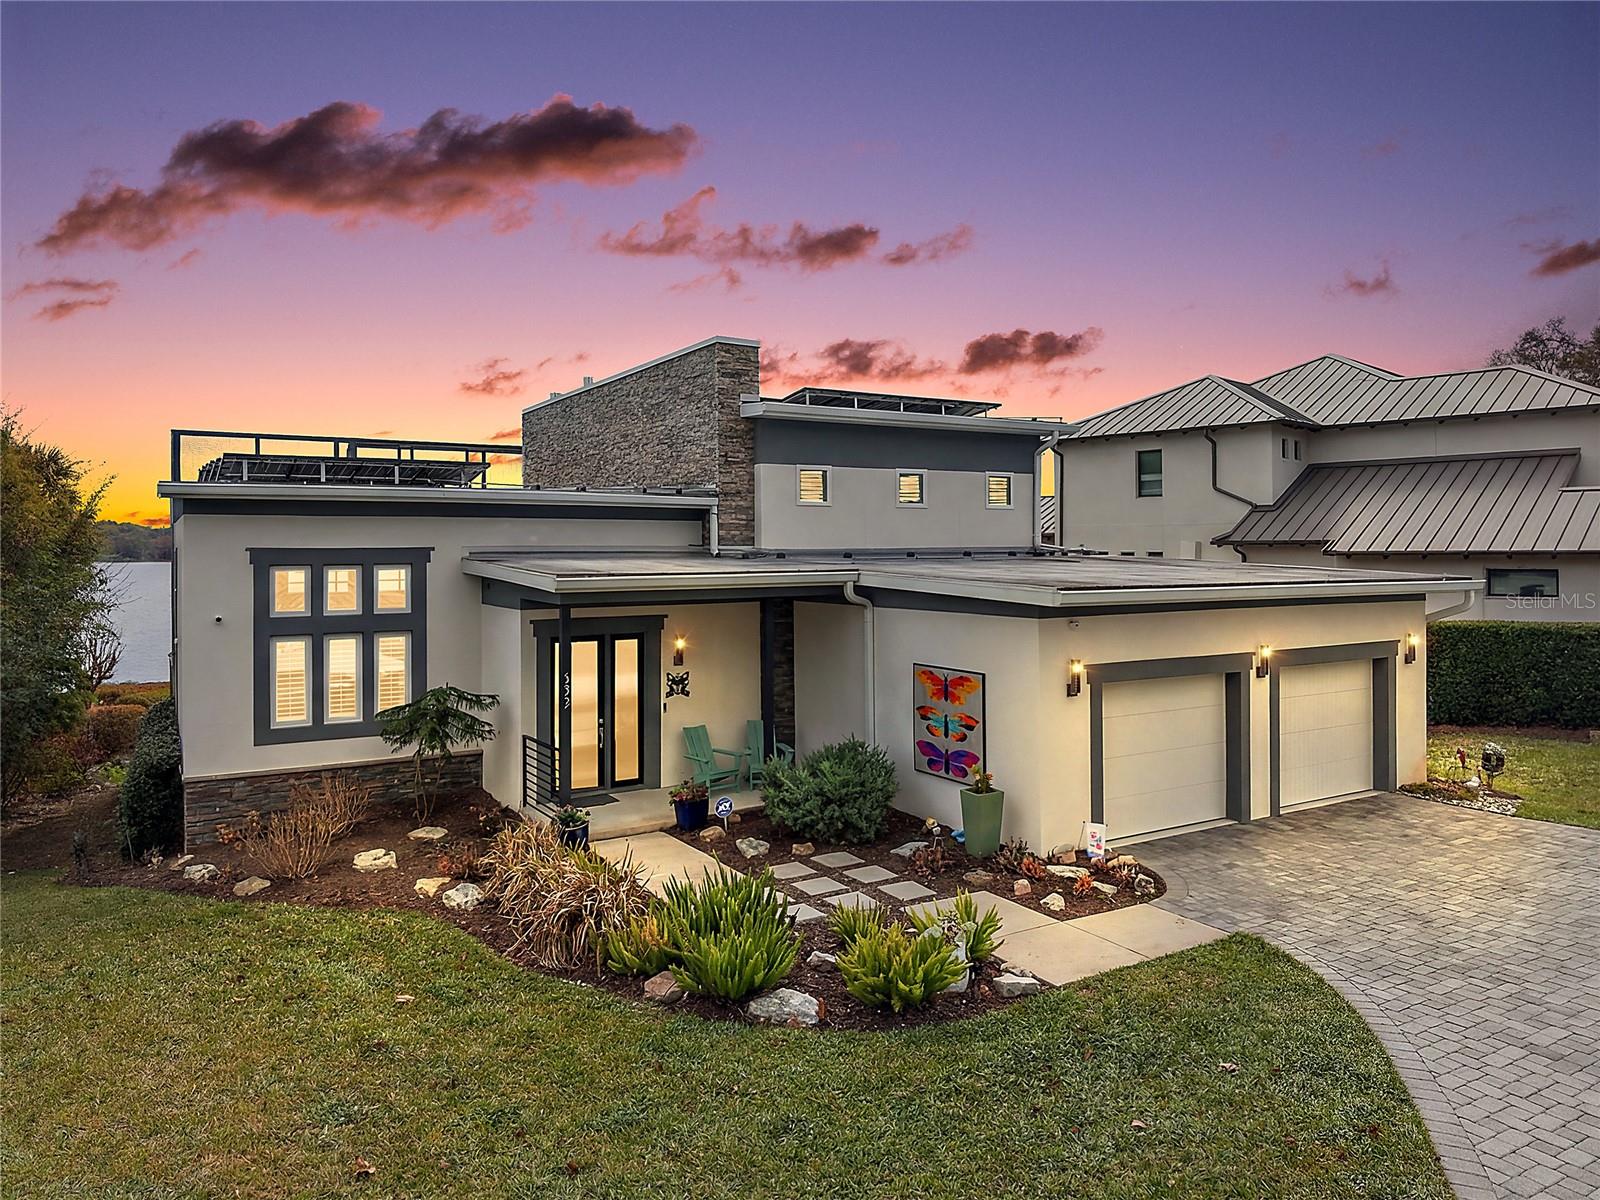
Indulge in the rare privilege of true lakefront luxury on the coveted shores of Lake Gertrude—where refined architecture, cutting-edge efficiency, and breathtaking panoramas converge in one extraordinary custom estate. Designed for the discerning buyer, this contemporary masterpiece showcases an innovative open-concept design, framed by disappearing glass walls that effortlessly blend indoor and outdoor living. The expansive screened terrace—complete with a summer kitchen, tongue-and-groove ceiling, and statement chandelier—becomes a private waterfront lounge suspended above shimmering waters. Host unforgettable evenings beneath painted sunsets and starlit skies as boats glide quietly across the lake. Inside, polished concrete floors, soaring ceilings, and a dramatic stacked-stone feature wall create a striking yet sophisticated ambiance. A sleek gas fireplace anchors the grand living space, while the chef’s kitchen rivals those found in luxury design magazines—Quartz surfaces, custom European-style cabinetry, premium stainless steel appliances, an oversized waterfall island, and a JennAir gas range deliver both beauty and performance. The main-level owner’s retreat is a sanctuary of tranquility and refinement. Wake each morning to uninterrupted lake views from your private sitting area. The spa-caliber bath exudes understated opulence with Quartz vanities, dual sinks, porcelain tile, and a frameless glass shower designed for indulgent relaxation. Upstairs, two private guest suites—each with its own en-suite bath and walk-in closet—offer elevated comfort. One features a secluded balcony overlooking the water, an intimate vantage point for sunrise reflections across the lake. This residence also embraces modern sustainability with solar power, ensuring exceptional efficiency without compromising luxury. Beyond the interiors, manicured grounds roll gently to a reinforced aluminum seawall and private dock—your gateway to boating and water skiing on the pristine waters of Lake Gertrude. Moments from the boutiques, fine dining, and cultural charm of downtown Mount Dora, yet worlds away in privacy and prestige, this is more than a home—it is a statement. For those who expect nothing less than exceptional, welcome to your private lakeside legacy.
#G5114105

MOUNT DORA

1535 SUNSET CIRCLE

3 Beds

3 Baths

2,788 Sq.Ft.

$1,595,000

MLS#: G5114105

Virtually Staged. From the moment you arrive, The Vista Bonita by Dave Cahill Custom Homes welcomes you with timeless cottage-style architecture, warm character, and a sense of understated luxury. Thoughtfully designed as an open single-story layout, the home blends elevated finishes with comfortable everyday living, creating spaces that feel both refined and inviting.
Inside,  10-foot ceilings, a vaulted great room with exposed beams, wide plank wood flooring, and expansive sliding glass doors fill the home with natural light while framing panoramic views of 4,385-acre Lake Dora. The spacious design flows effortlessly from room to room, offering the perfect balance of openness and privacy.

The heart of the home extends outdoors to a large covered living area with travertine flooring, where sunset views over the lake create an unforgettable backdrop for relaxing evenings or entertaining guests. Whether you’re gathered in the great room, preparing meals in the beautifully appointed kitchen and prep kitchen, or unwinding in the owner’s suite, the peaceful lake views remain a constant part of daily life.
Beyond the home itself, Cottages on 11th offers a lifestyle rooted in charm, walkability, and connection. Leave the car behind and enjoy a short walk or golf cart ride into downtown Mount Dora, where local boutiques, waterfront dining, seasonal festivals, and live entertainment bring energy to the historic district year-round.

With only twenty-seven residences, this intimate community offers a rare opportunity to enjoy custom luxury living in one of Mount Dora’s most desirable downtown settings; where timeless architecture, modern comfort, and lakefront beauty come together effortlessly.
#O6405445

MOUNT DORA

594 CASEY LOOP

3 Beds

3 Baths

2,835 Sq.Ft.

$1,695,000

MLS#: O6405445
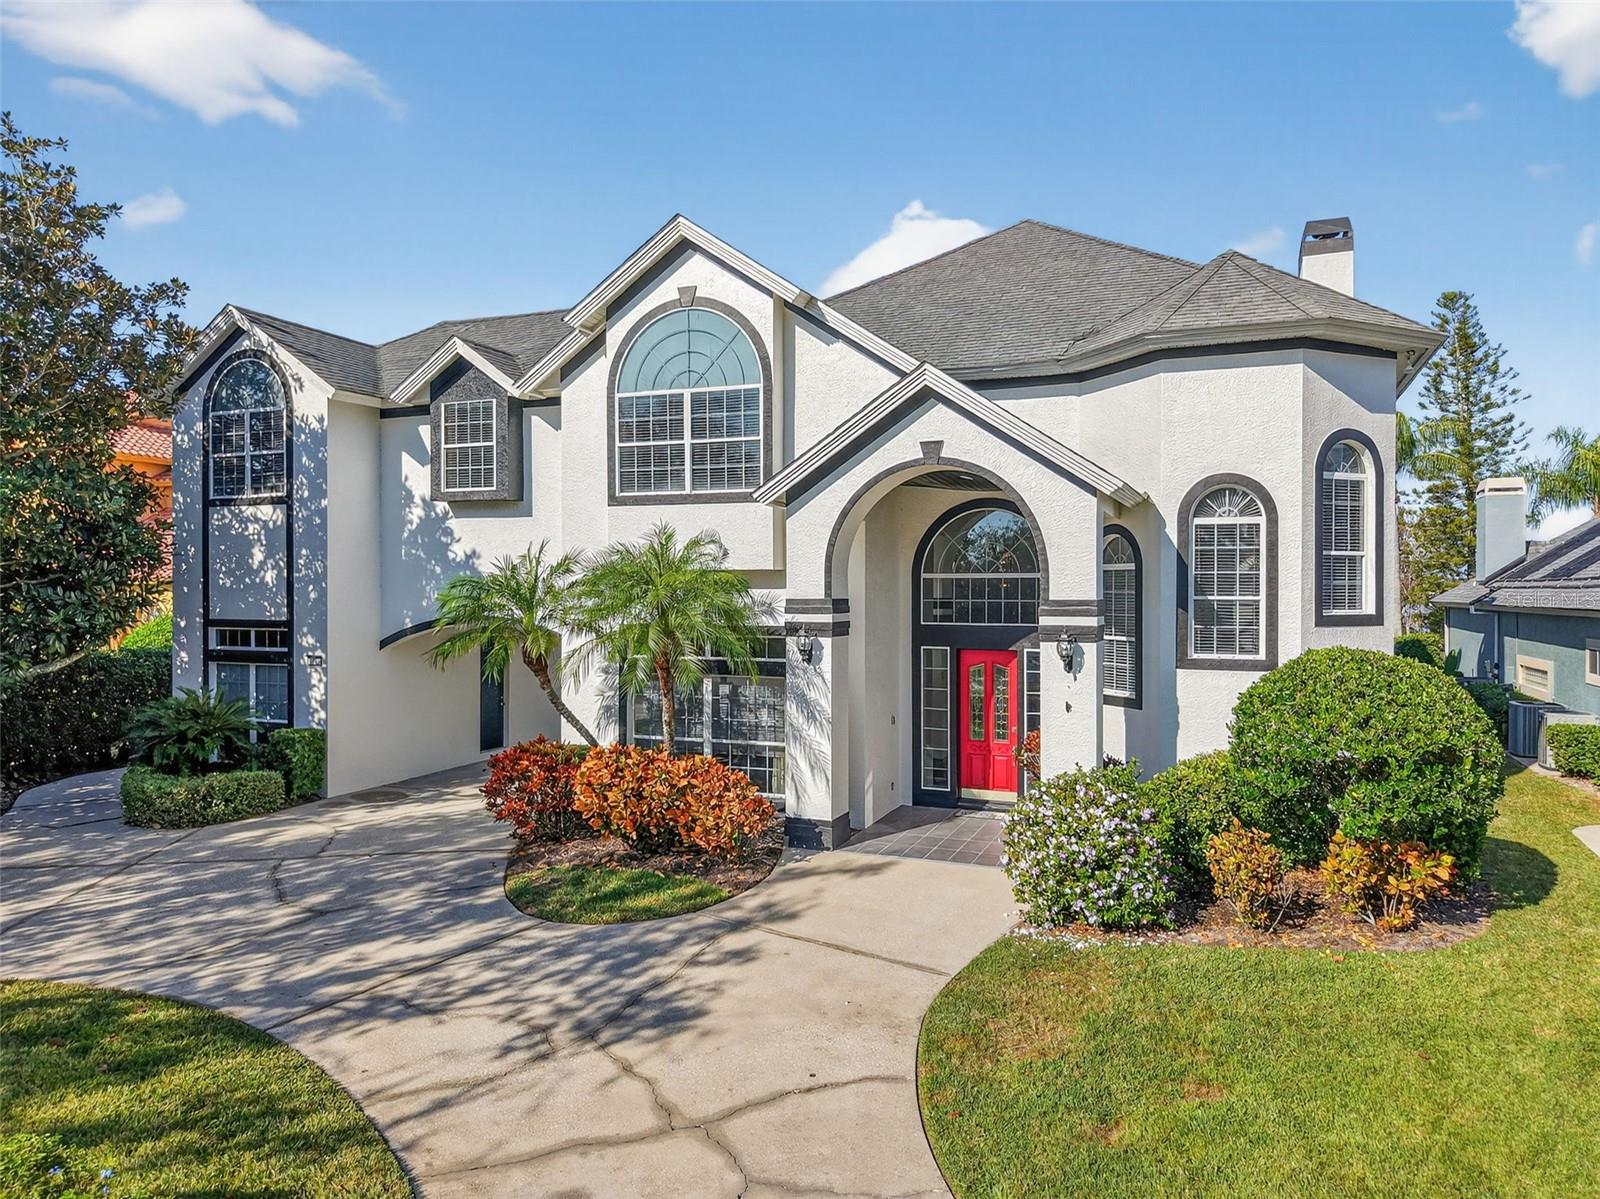
Short Sale. Amazing lakefront pool home set on nearly one-acre lot on Loch Leven in Mount Dora, where wide-open water views, glowing sunset skies, and direct lake access from a private covered dock with lift create a setting that defines Central Florida waterfront living. With over 5,500 square feet, this dock and pool home offers 5 bedrooms, a private office with built-ins, loft, hidden bonus room, spa, and outdoor summer kitchen—blending space, functionality, and a lakefront lifestyle in The Country Club of Mount Dora near Tavares and Eustis.

Positioned within The Country Club of Mount Dora, this lakefront property captures open water views from main living areas, creating a constant visual connection to the pool, dock, and lake. From the entry, natural light and extended sightlines draw you through formal living and dining spaces toward the rear of the home where the water becomes the focal point.

The kitchen and family room are oriented toward the lake, designed to keep outdoor living in view. Features include a center island, granite counters, walk-in pantry, breakfast bar, and multiple prep areas, supporting both daily use and entertaining. Large openings connect interior spaces to the pool deck, reinforcing the indoor-outdoor flow expected in a Florida lakefront home.

The main-level primary suite faces the water and includes two walk-in closets, built-in features, and an en-suite bath with split vanities, soaking tub, and separate shower.

The second level includes four additional bedrooms with walk-in closets and Jack-and-Jill bath layouts, along with a spacious loft functioning as a secondary living area. A hidden bonus room provides flexible space for media, office, or storage.

Outdoor features include a private pool and spa, paver deck, covered seating areas, and a summer kitchen designed for extended outdoor use. The covered dock with lift provides direct access to Loch Leven for boating, fishing, and lakefront living. Nearly one-acre lot allows for additional space and separation while maintaining functional waterfront access.

Located near Downtown Mount Dora with shops, restaurants, and seasonal events, and close to Tavares waterfront along Lake Dora and Eustis parks and recreation. Golf community amenities include clubhouse, tennis courts, pool, restaurant, and sidewalks. Convenient access to US-441, SR-46, and surrounding Central Florida areas.

All offers must go through the short sale process with the seller’s lender for approval or denial. Buyer to verify all measurements, square footage, HOA details, and timelines. Schedule a showing to experience the lake views, dock access, and outdoor living this property offers.
#O6400491

MOUNT DORA

1741 EDGEWATER DRIVE

5 Beds

3 Baths

5,573 Sq.Ft.

$1,280,000

MLS#: O6400491
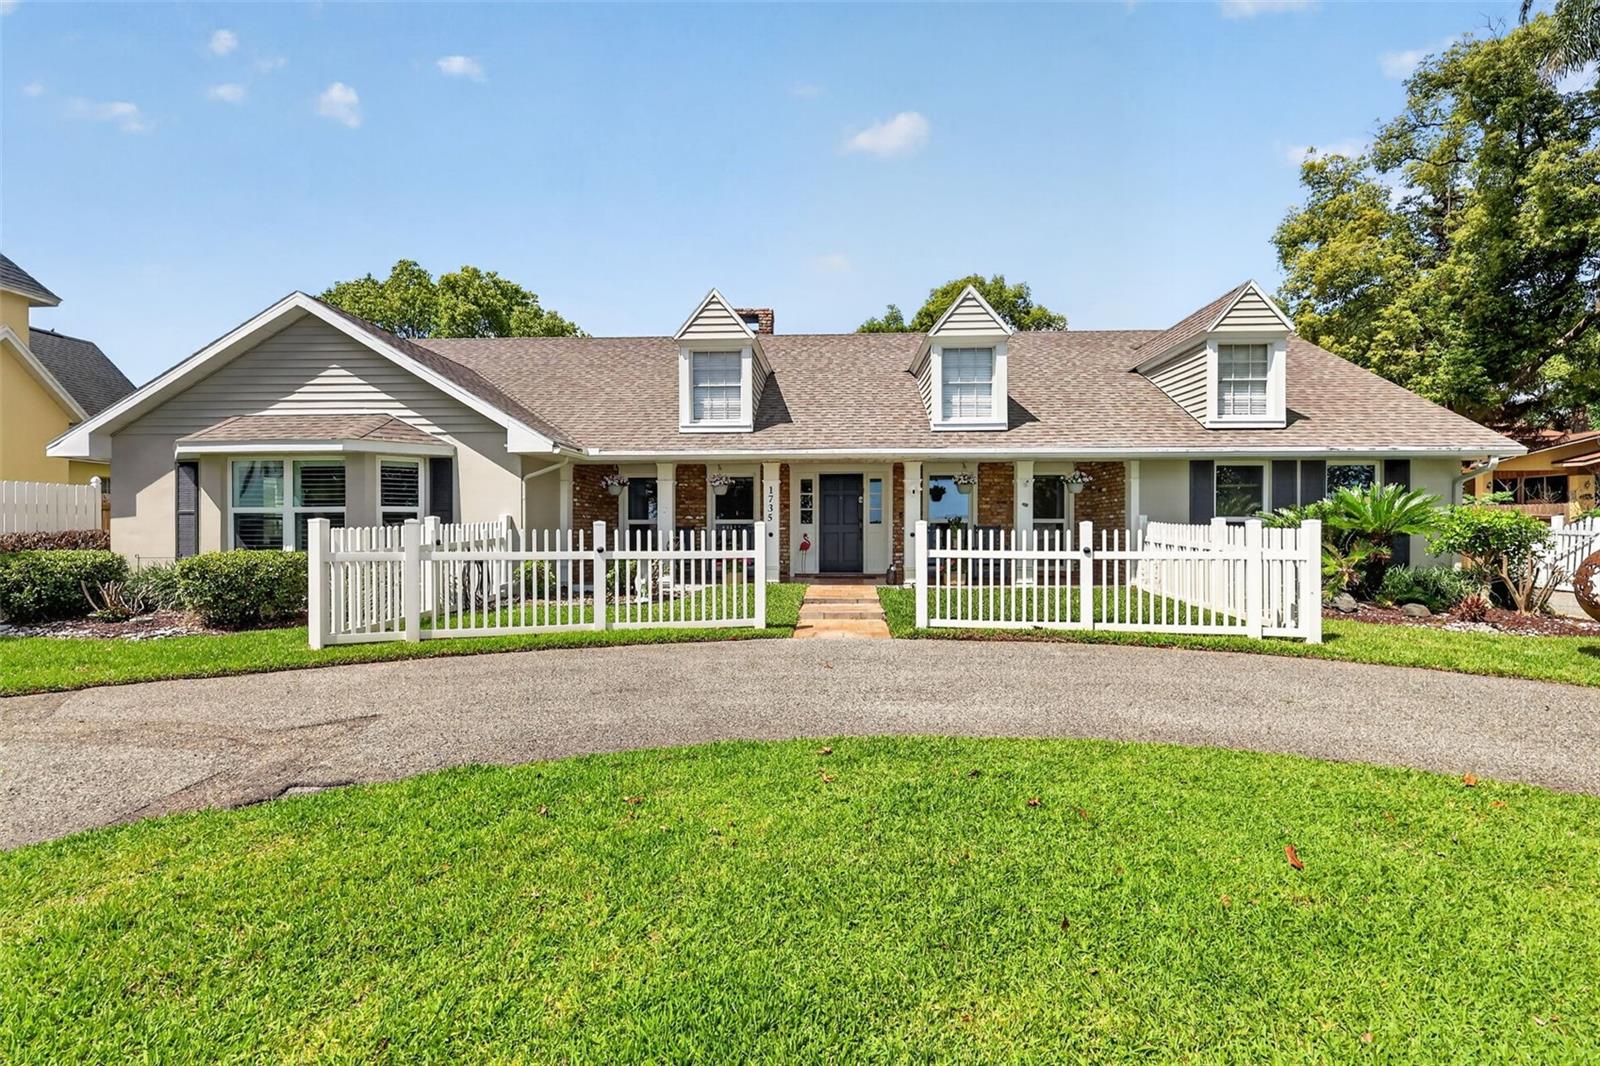
LUXURY WATERFONT HOME ON MOUNT DORA CHAIN OF LAKES "YOU HEAR THERE IS NO PLACE LIKE HOME" WELL THIS HOME REALLY IS A HOME FOR ENTERTAINING OR JUST HAVING A  GREAT TIME WITH FAMILY AND FRIENDS SITTING OUT BY THE CAGED  SALTWATER POOL AND SPA GRILLING OR JUST ENJOYING  LIFE THE HOME OFFERS 3 BEDROOMS 3 BATHS DETACHED GARAGE BOAT DOCK A FORMAL LIVING ROOM AND FORMAL DINING ROOM  WITH EAT IN KITCHEN AND SITTING ON THE FRONT PORCH IF  YOU ARE SIPPING COFFEE OR ENJOYING THE SUNSET OVERLOOKING THE LAKE ITS JUST SUCH A PEACEFUL SETTING OR JUST HOP ON THE GOLF CART AND HEAD TO DOWNTOWN MOUNT DORA TO THE FINE DINING AND SHOPS MOUNT DORA IS A WONDERFUL TOWN SITUATED AROUND THE LAKE  SO CALL FOR A PRIVATE SHOWING
#G5110894

MOUNT DORA

1735 LAKESHORE DRIVE

3 Beds

3 Baths

2,494 Sq.Ft.

$1,289,700

MLS#: G5110894

Send a message

Message successfully sent.

Your message

What is 3 + 4 ?

Reason for contacting?

I agree to receive email communication and understand I can unsubscribe at any time.

I agree to be contacted by The Graf Group of Coldwell Banker via call, email, and text for real estate services. To opt out, you can reply 'stop' at any time or reply 'help' for assistance. You can also click the unsubscribe link in the emails. Message and data rates may apply. Message frequency may vary. Privacy Policy

Sign Out

Virtual Assistant

Would you like to take the next step with this property? We can help you schedule a showing or virtual tour, or send you more details.

Yes, I would like more information.

Thank You for Your Reply, One of Our Agents will contact you as soon as possible

No, maybe later.

Thank you, you can always contact me via email, phone number or through the contact form.

Realhub AI

Lucy - Your AI-Powered Realtor

Update Your Temporary Password

Personalize your search

Enter your email and we'll notify you immediately when new listings match what you're looking for.

or enter email address

Already have an account ? Login here

Continue your home search

I agree to receive communications and understand I can unsubscribe at any time.

I agree to be contacted by The Graf Group of Coldwell Banker via call, email, and text for real estate services. To opt out, you can reply 'stop' at any time or reply 'help' for assistance. You can also click the unsubscribe link in the emails. Message and data rates may apply. Message frequency may vary. Privacy Policy

Already have an account ? Login here

We use cookies

We use cookies primarily for analytics to enhance your experience. By accepting, you agree to our use of these cookies. You can manage your preferences or learn more about our cookies policy.