.webp?size=346x80)
- Properties
- Meet our agents
- Communities
- Market Report
- Home Value
- Calculator
Property
Beds
3
Full Baths
2
1/2 Baths
None
Year Built
1972
Sq.Footage
1,716
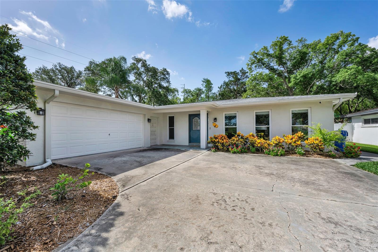
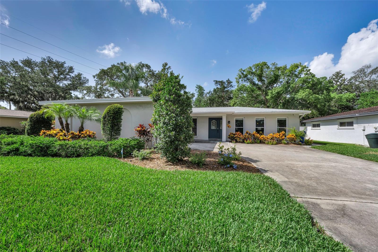
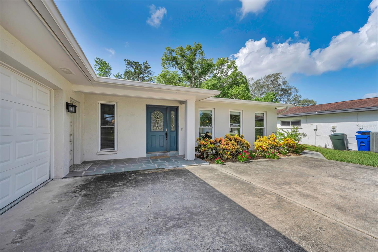
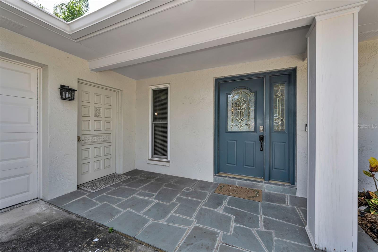
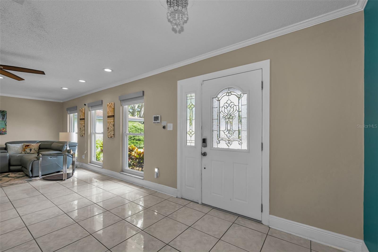
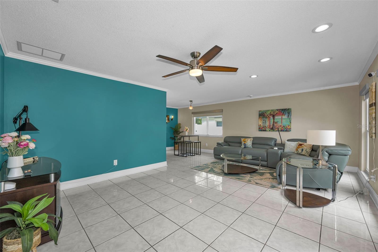
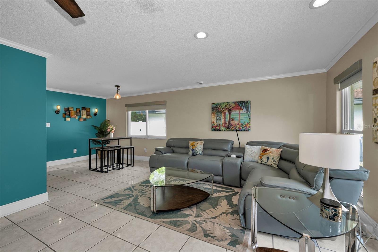
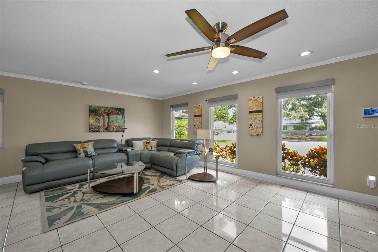
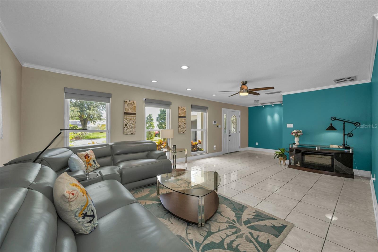
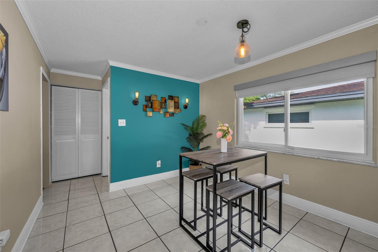
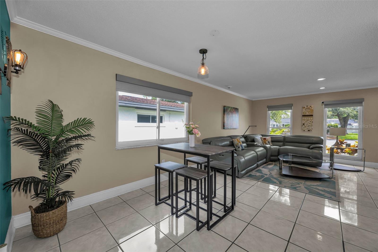
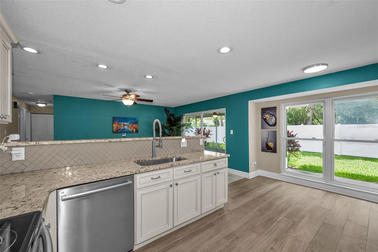
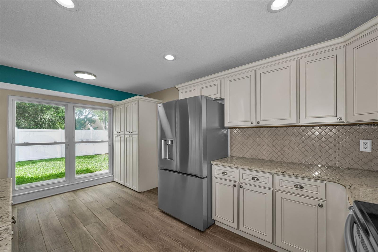
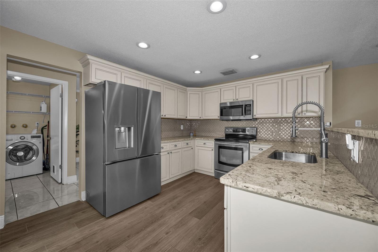
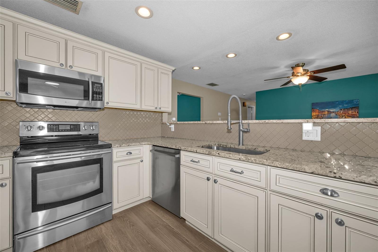
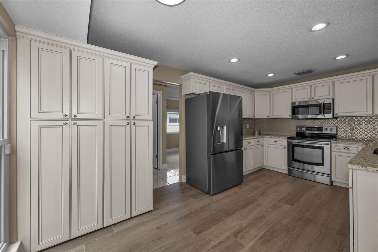
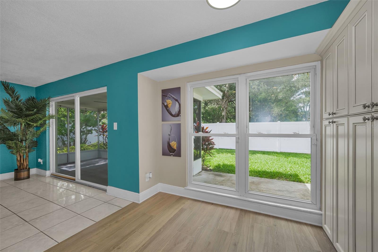
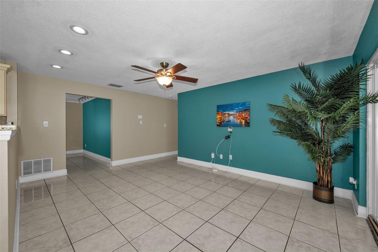
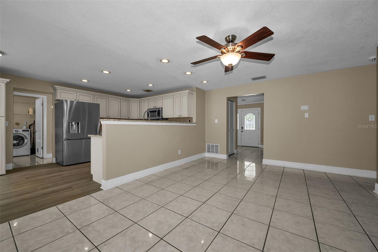
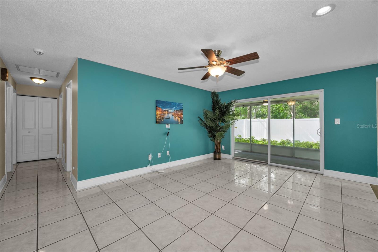
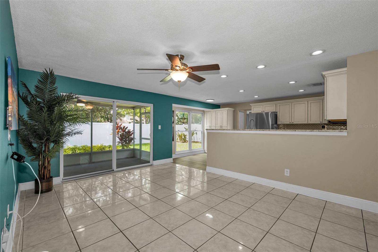
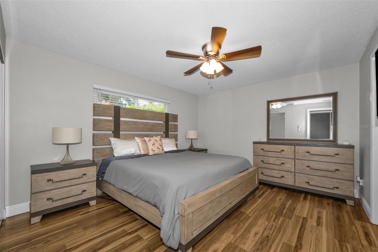
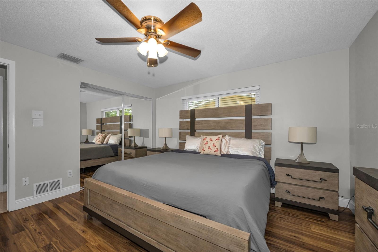
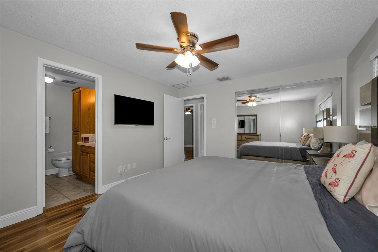
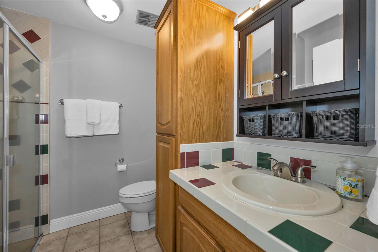
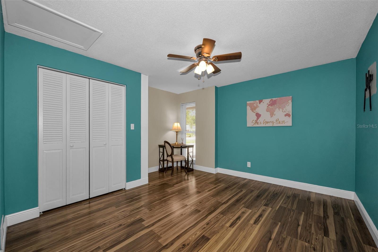
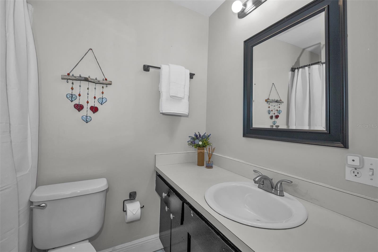
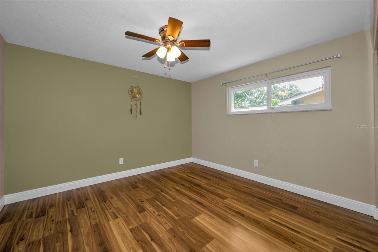
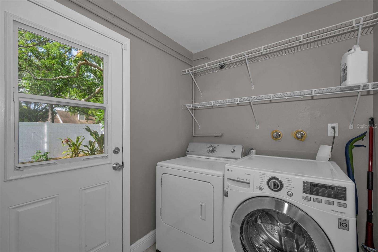
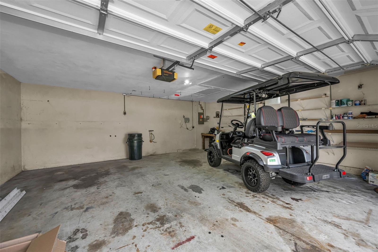
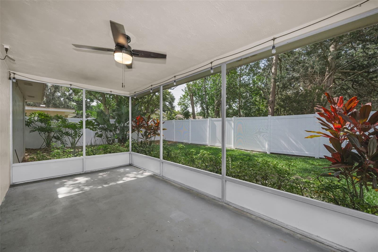
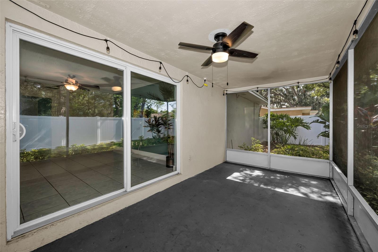
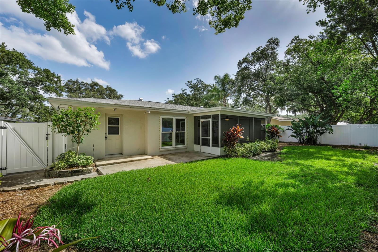
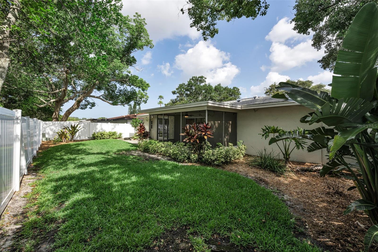
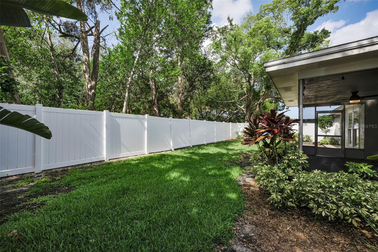
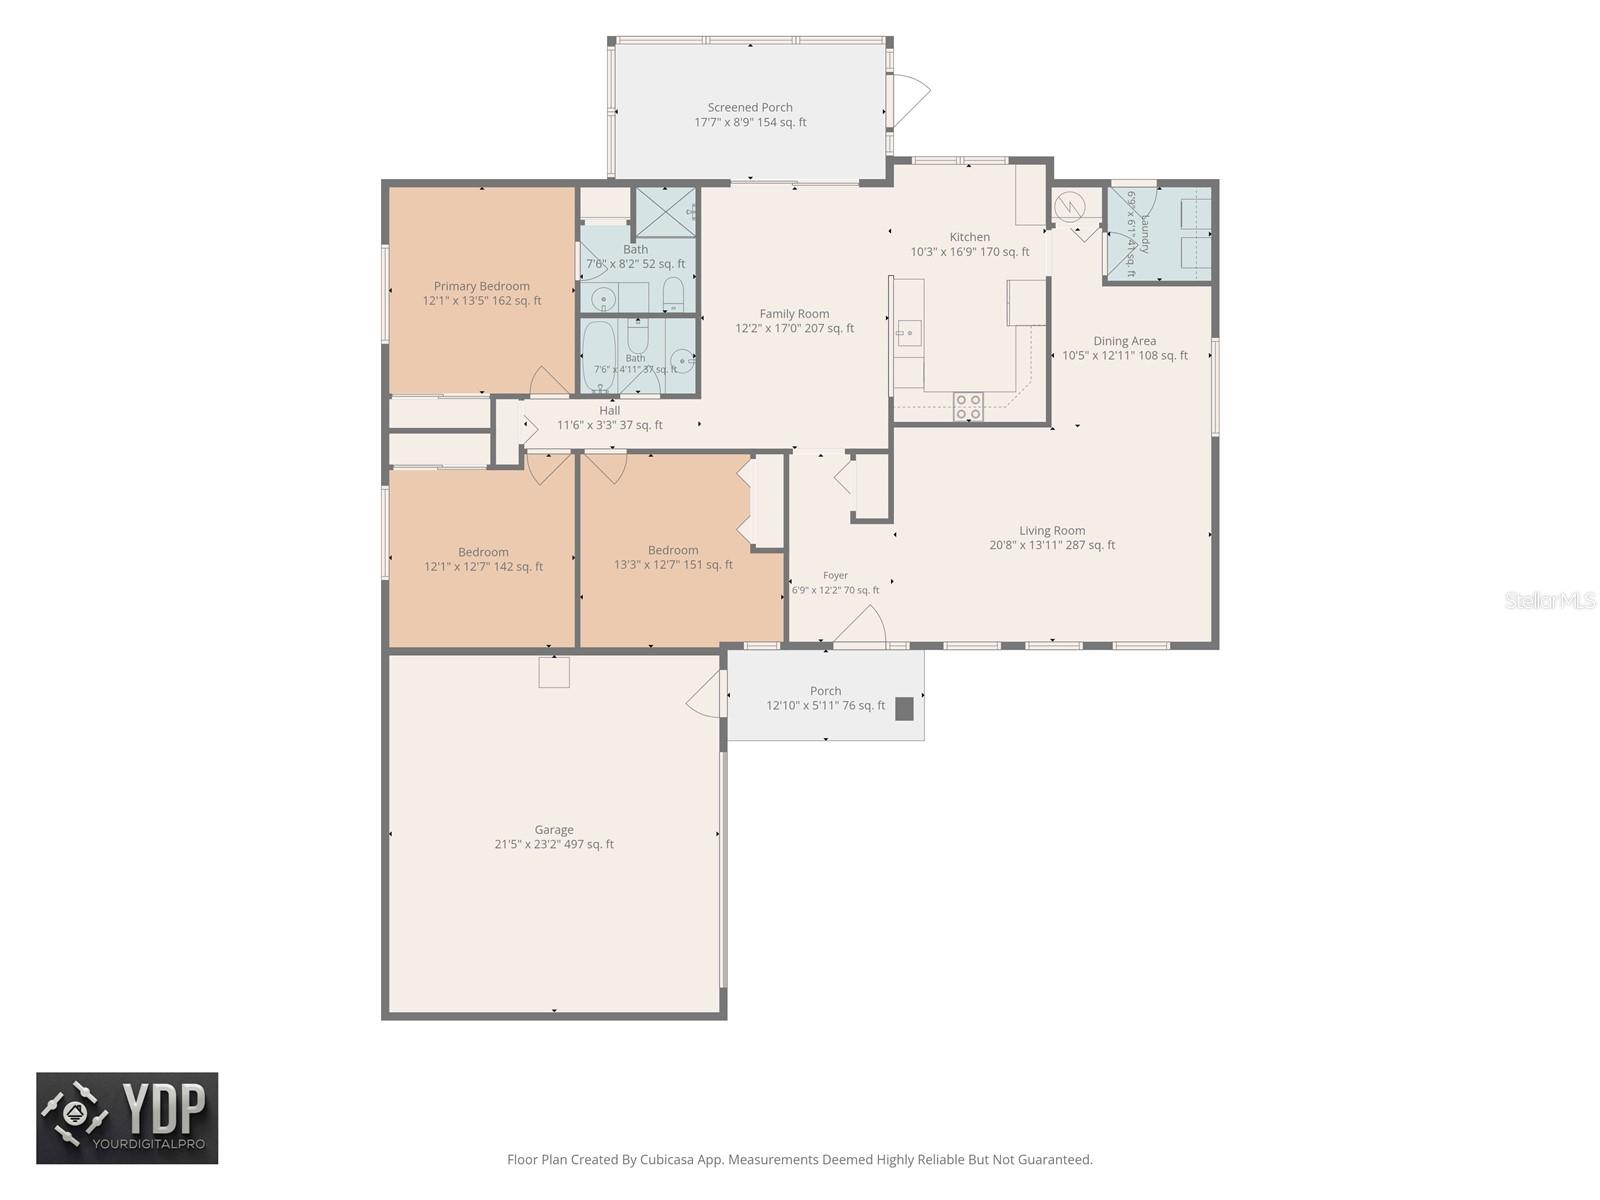
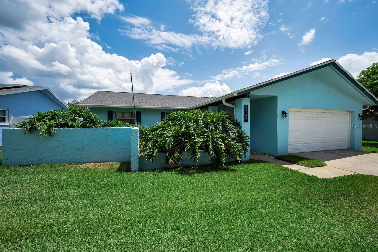
Welcome to this beautifully maintained 3-bedroom, 2-bath home in one of Dunedin's most desirable neighborhoods, where large windows throughout the living room and remodeled kitchen fill the home with abundant natural light. Designed for both comfort and convenience, this move-in-ready home features tile flooring throughout the living and dining areas, newer kitchen appliances including a Bosch dishwasher, Hunter PowerView motorized blinds in the front living room (app-controlled and transferable), adjustable shelving in the primary closet, a new patio door, and a comprehensive security system with a garage heat sensor and four flood sensors for added peace of mind. Step outside to enjoy the tranquil, fully fenced backyard with automated, app-controlled patio lighting, a Hydrawise smart irrigation system, and a convenient sidewalk leading from the front of the home to the backyard. Additional highlights include a 2023 roof, 2017 water heater, hurricane shutters, a spacious two-car garage, and thoughtful smart-home features throughout. Ideally located in Dunedin's golf cart-friendly community, you'll be just minutes from downtown Dunedin, Honeymoon Island, the Dunedin Fine Art Center, Dunedin Community Center, CR 1, and top-rated schools, making this home the perfect combination of modern updates, everyday functionality, and an unbeatable location.
Features & Amenities
Interior
-
Other Interior Features
Crown Molding, Eat-in Kitchen
-
Total Bedrooms
3
-
Bathrooms
2
-
Cooling YN
YES
-
Cooling
Central Air
-
Fireplace YN
NO
-
Heating YN
YES
-
Heating
Central
-
Pet friendly
Yes
Exterior
-
Garage
Yes
-
Garage spaces
2
-
Construction Materials
Block, Stucco
-
Other Exterior Features
Lighting, Private Yard
-
Parking
Attached
-
Patio and Porch Features
Patio
-
Pool
No
-
Waterfront YN
NO
Area & Lot
-
Lot Size(acres)
0.18
-
Lot Size(square feet)
7,723
-
Property Type
Residential
-
Property Sub Type
Single Family Residence
Price
-
Sales Price
$559,000
-
Tax Amount
$8,697.23
-
Sq. Footage
1,716
-
Price/SqFt
$325
HOA
-
Association
No
School District
-
Elementary School
N/A
-
Middle School
N/A
-
High School
N/A
Property Features
-
Stories
1
-
New Construction
NO
-
Foundation Details
Slab
-
Ownership
Fee Simple
-
Senior Community YN
NO
-
Sewer
None
-
Tax Lot
26
-
Water Source
Public
Schedule a Showing
Showing scheduled successfully.
Mortgage calculator
Estimate your monthly mortgage payment, including the principal and interest, property taxes, and HOA. Adjust the values to generate a more accurate rate.
Your payment
Principal and Interest:
$
Property taxes:
$
HOA fees:
$
Total loan payment:
$
Total interest amount:
$
Location
County
Pinellas
Elementary School
Middle School
High School
Listing Courtesy of Sonja Craparo , PREMIER SOTHEBY'S INTL REALTY
RealHub Information is provided exclusively for consumers' personal, non-commercial use, and it may not be used for any purpose other than to identify prospective properties consumers may be interested in purchasing. All information deemed reliable but not guaranteed and should be independently verified. All properties are subject to prior sale, change or withdrawal. RealHub website owner shall not be responsible for any typographical errors, misinformation, misprints and shall be held totally harmless.

Business Coach | Executive Sales Associate | Realtor®
Michael Graf
Call Michael today to schedule a private showing.

* Listings on this website come from the FMLS IDX Compilation and may be held by brokerage firms other than the owner of this website. The listing brokerage is identified in any listing details. Information is deemed reliable but is not guaranteed. If you believe any FMLS listing contains material that infringes your copyrighted work please click here to review our DMCA policy and learn how to submit a takedown request.© 2024 FMLS.
Related Properties
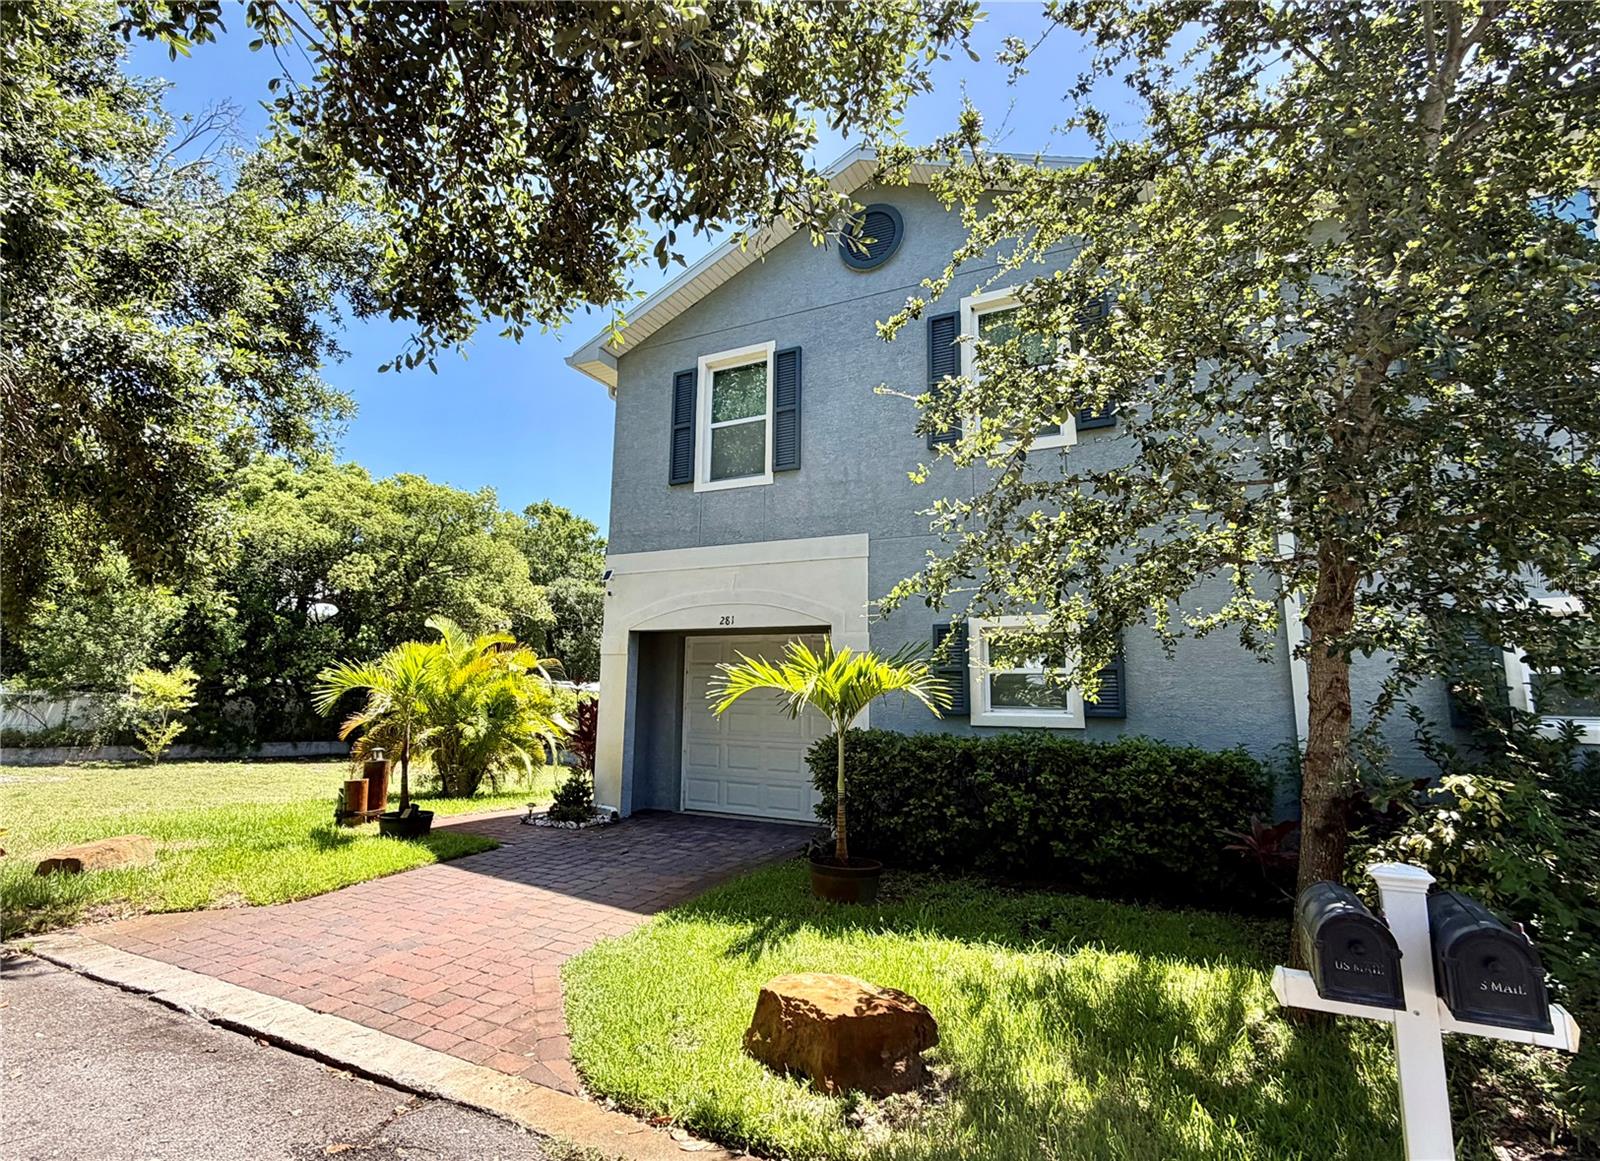
DUNEDIN
281 ASHLEY COURT
3 Beds
2 Baths
1,712 Sq.Ft.
$465,000
MLS#: TB8528516
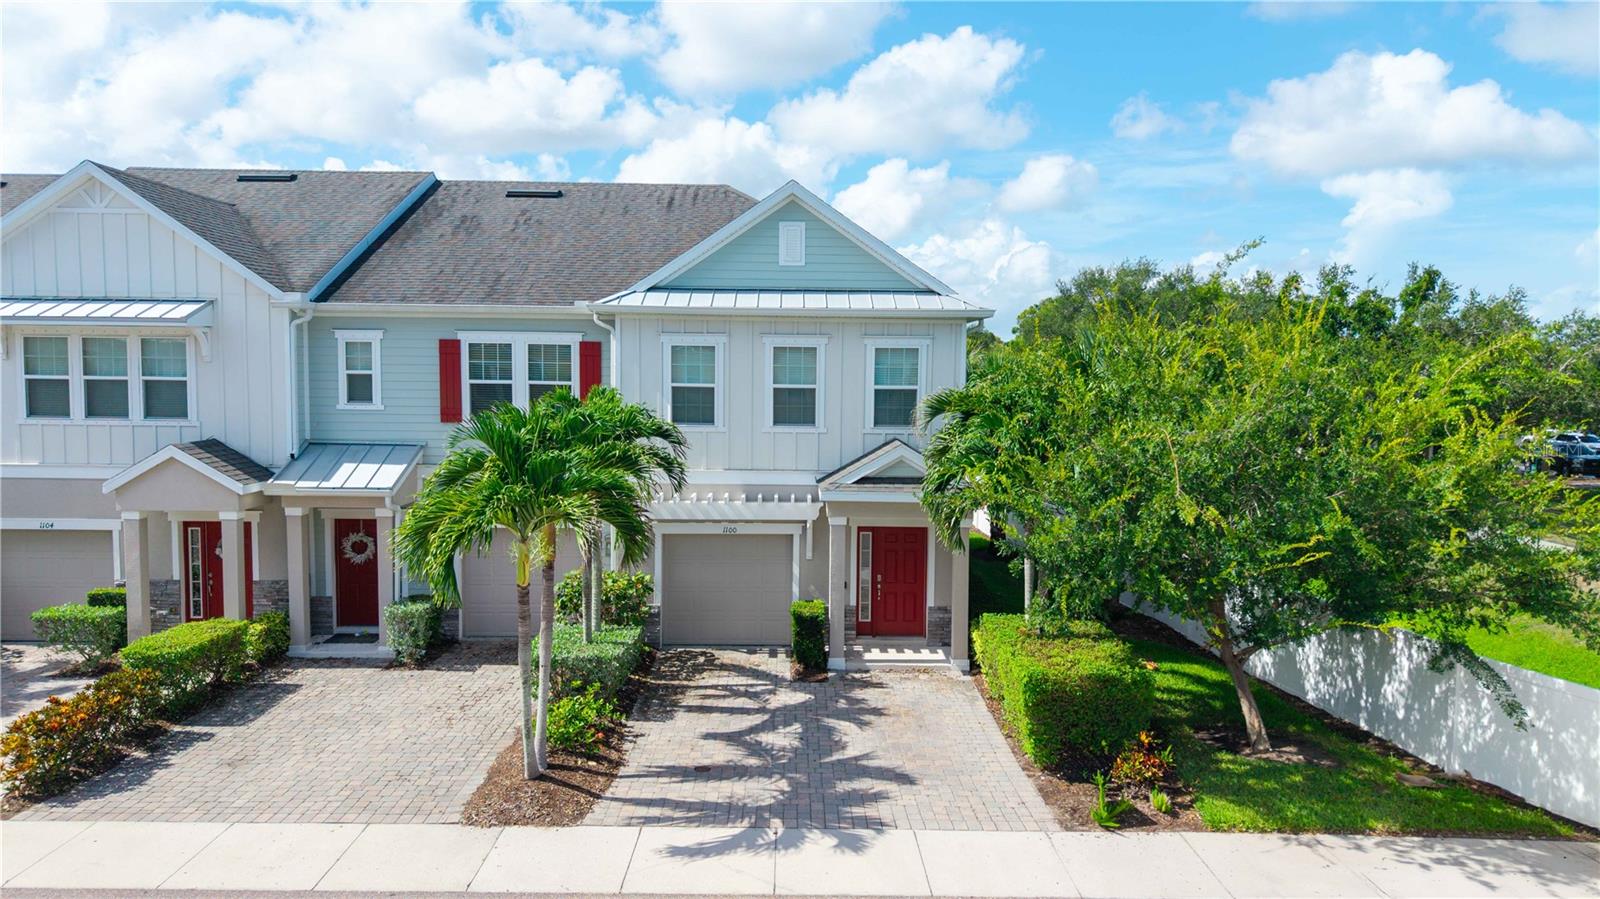
DUNEDIN
1100 CORAL LANE
3 Beds
2 Baths
1,488 Sq.Ft.
$539,000
MLS#: W7887591
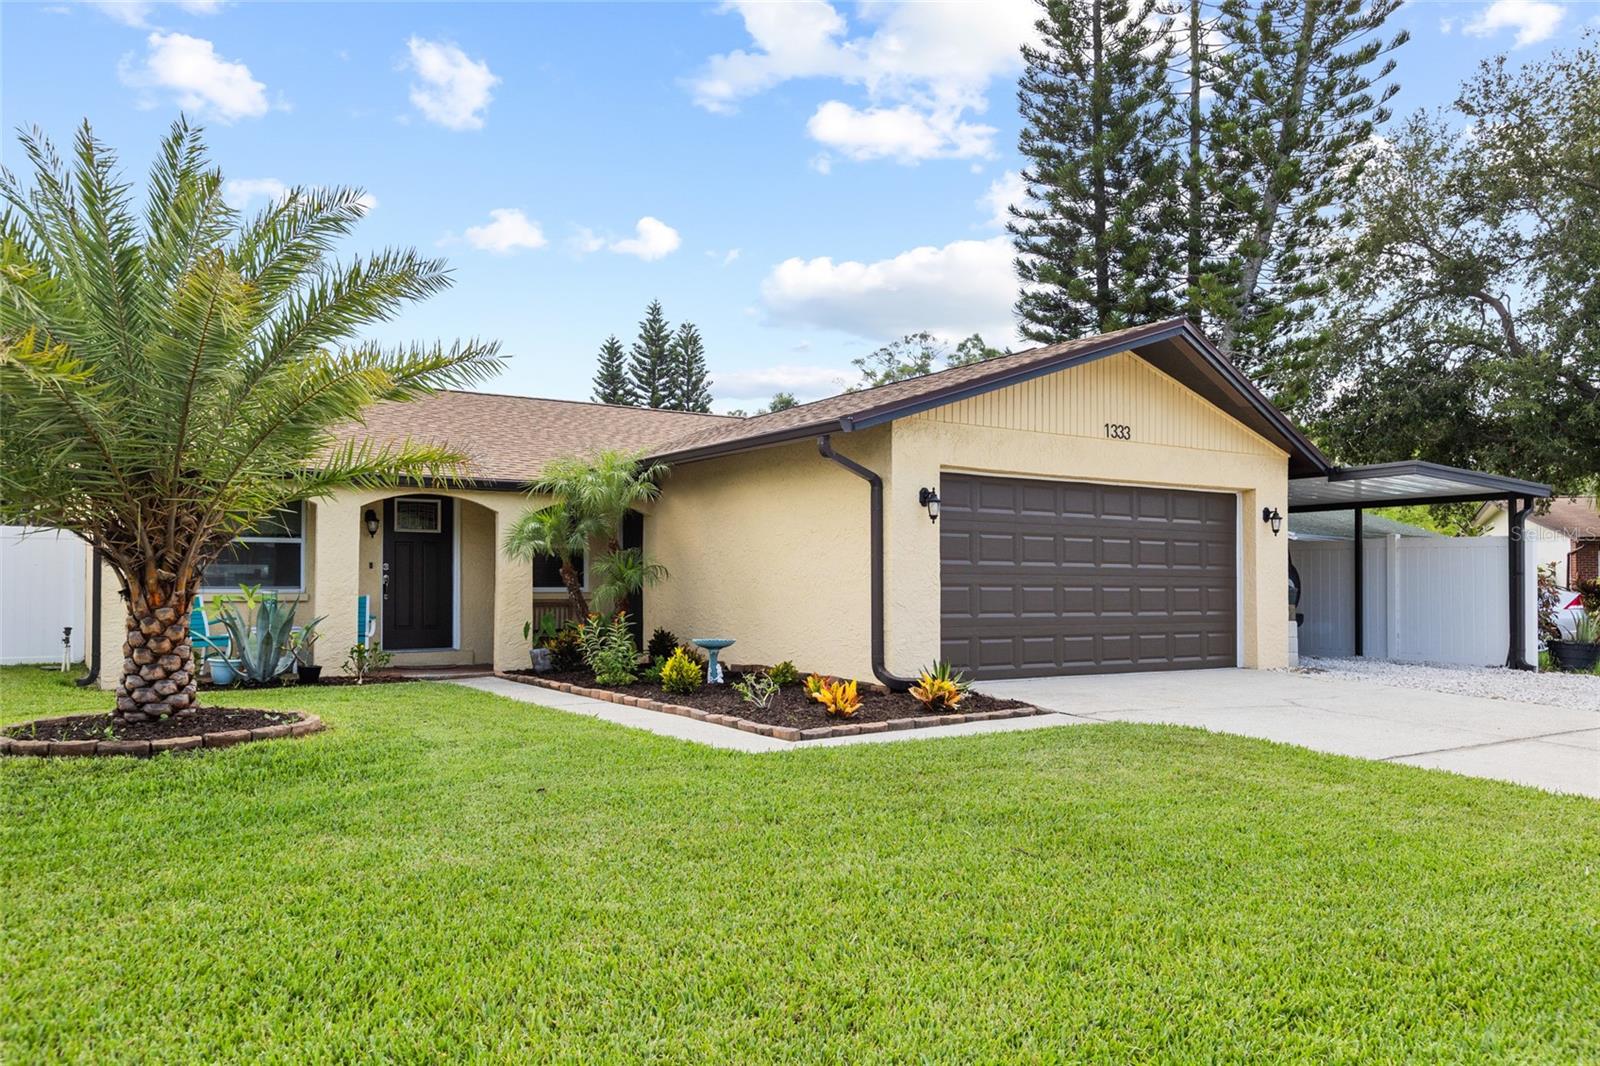
DUNEDIN
1333 WILDWOOD COURT
4 Beds
2 Baths
1,700 Sq.Ft.
$475,000
MLS#: TB8528716
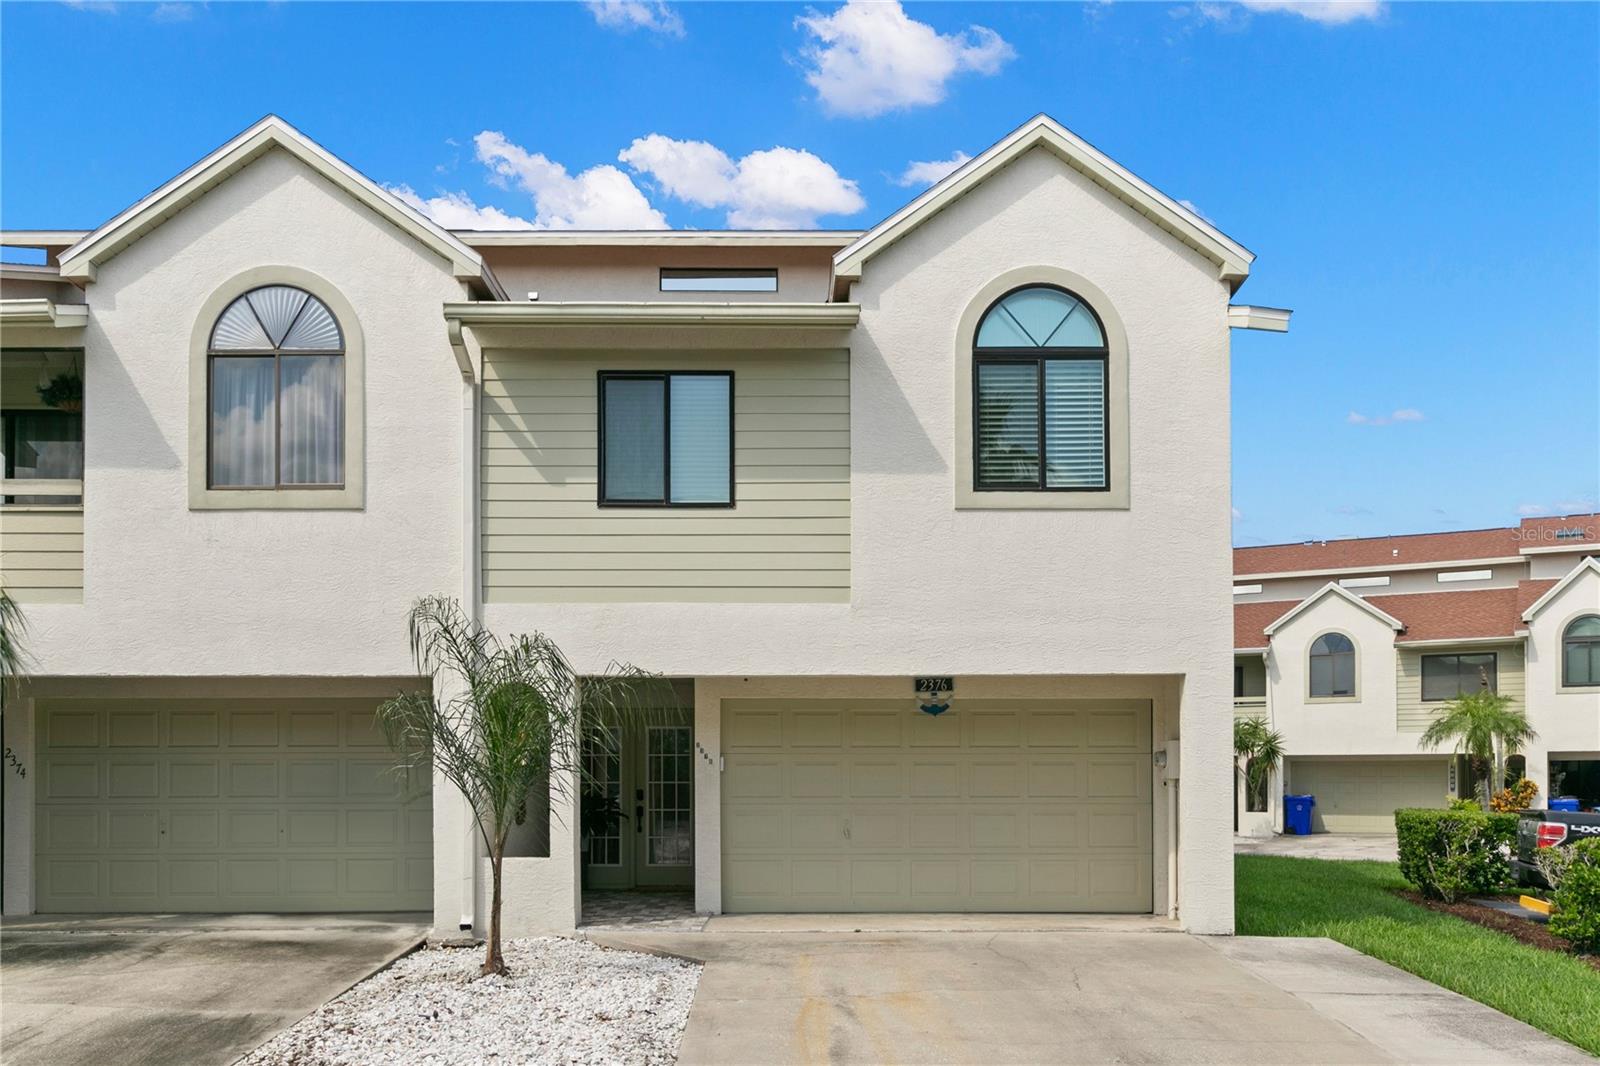
DUNEDIN
2376 HANOVER DRIVE
3 Beds
3 Baths
2,096 Sq.Ft.
$525,000
MLS#: TB8527945
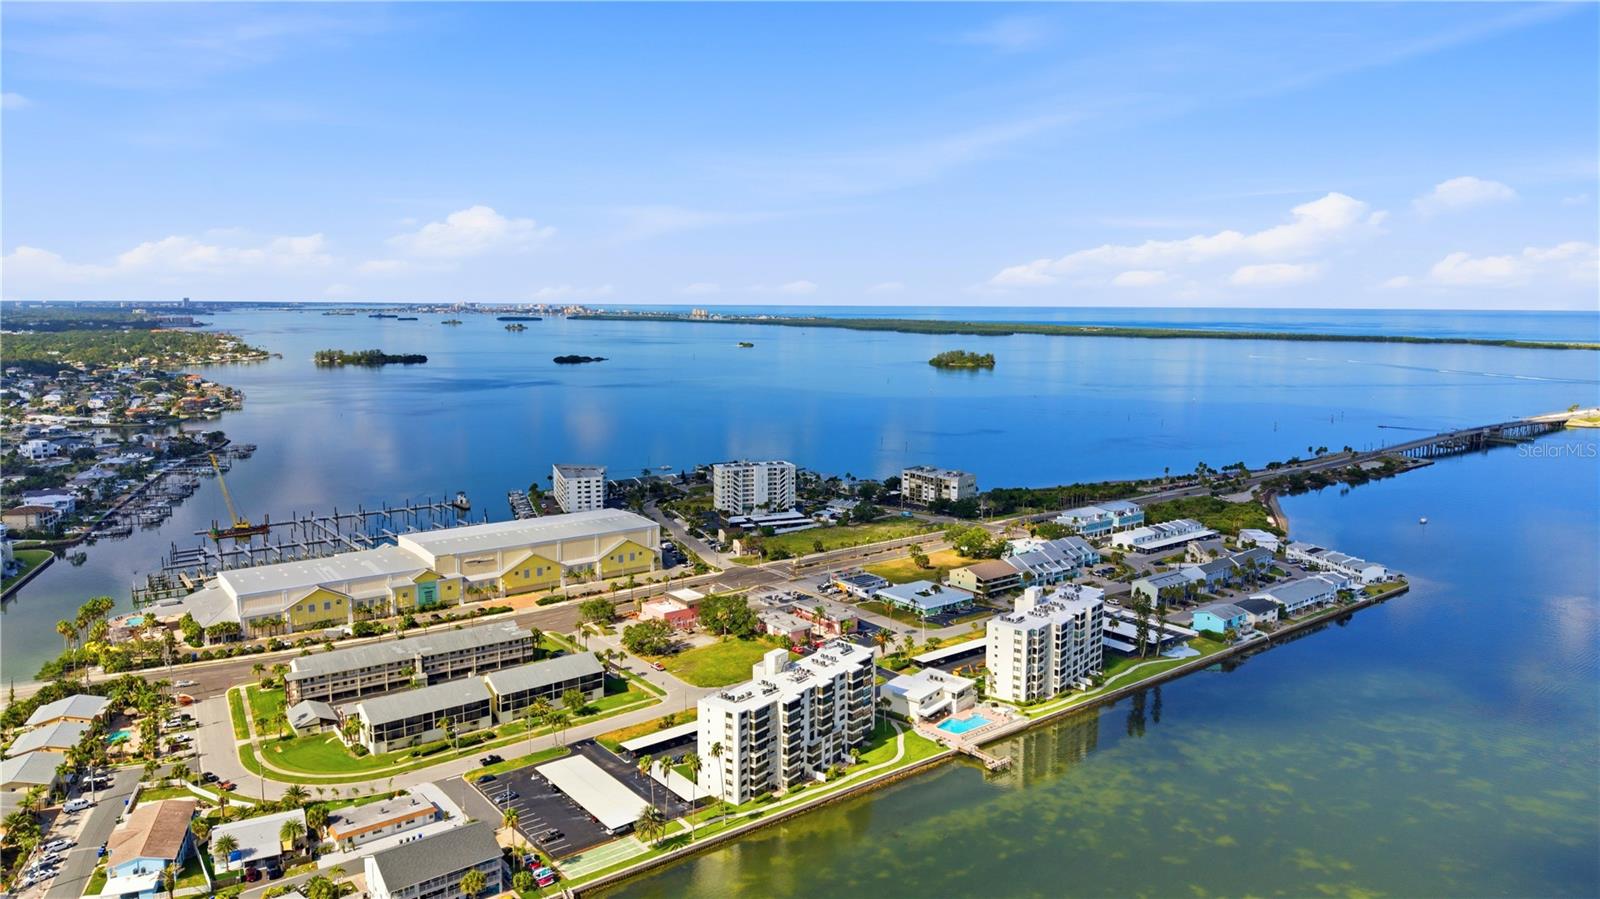
DUNEDIN
300 WOODETTE DRIVE 602
2 Beds
2 Baths
1,180 Sq.Ft.
$475,000
MLS#: TB8527150
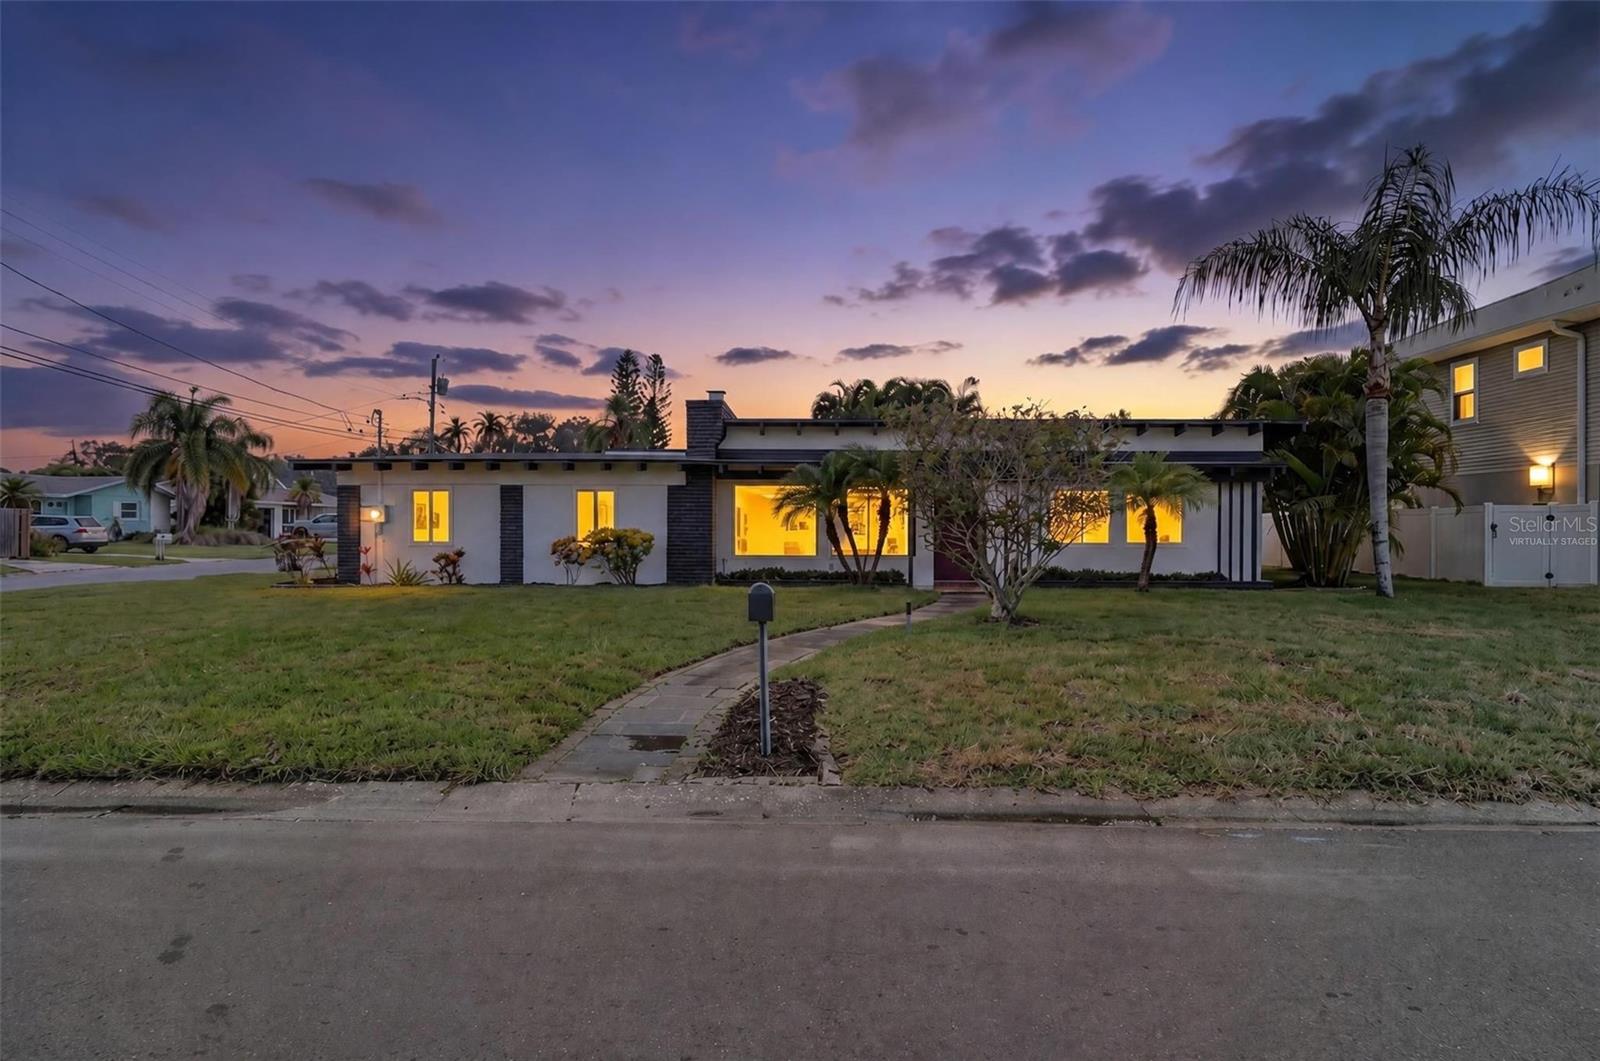
DUNEDIN
63 PALM BOULEVARD
3 Beds
2 Baths
1,876 Sq.Ft.
$640,000
MLS#: TB8524166
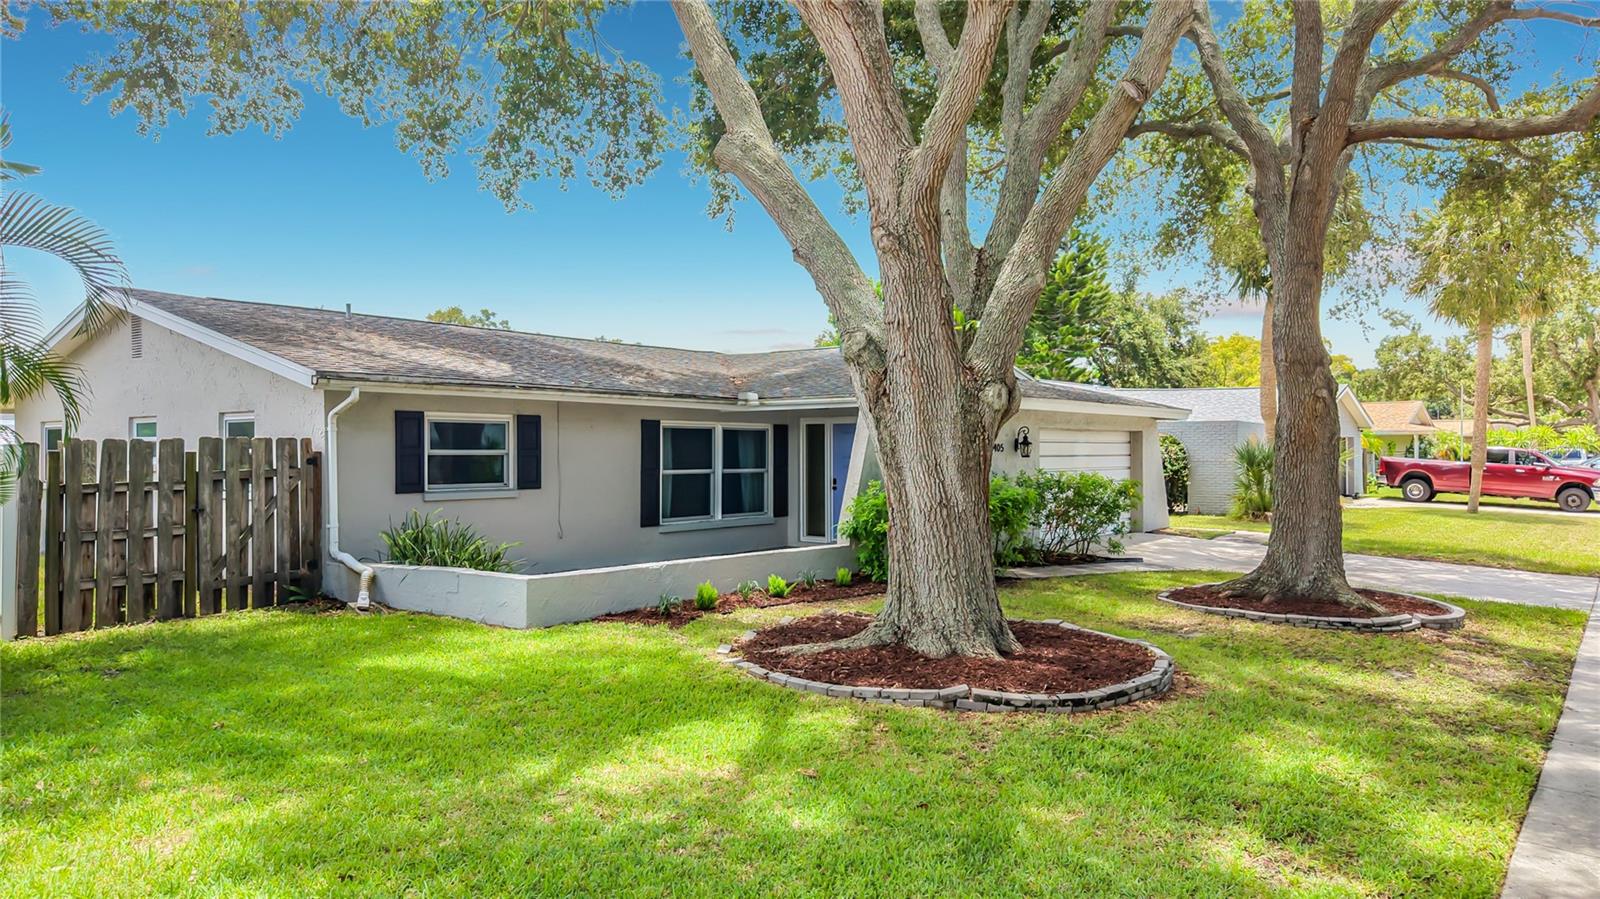
DUNEDIN
1405 OVERCASH DRIVE
3 Beds
2 Baths
1,573 Sq.Ft.
$459,000
MLS#: TB8526004
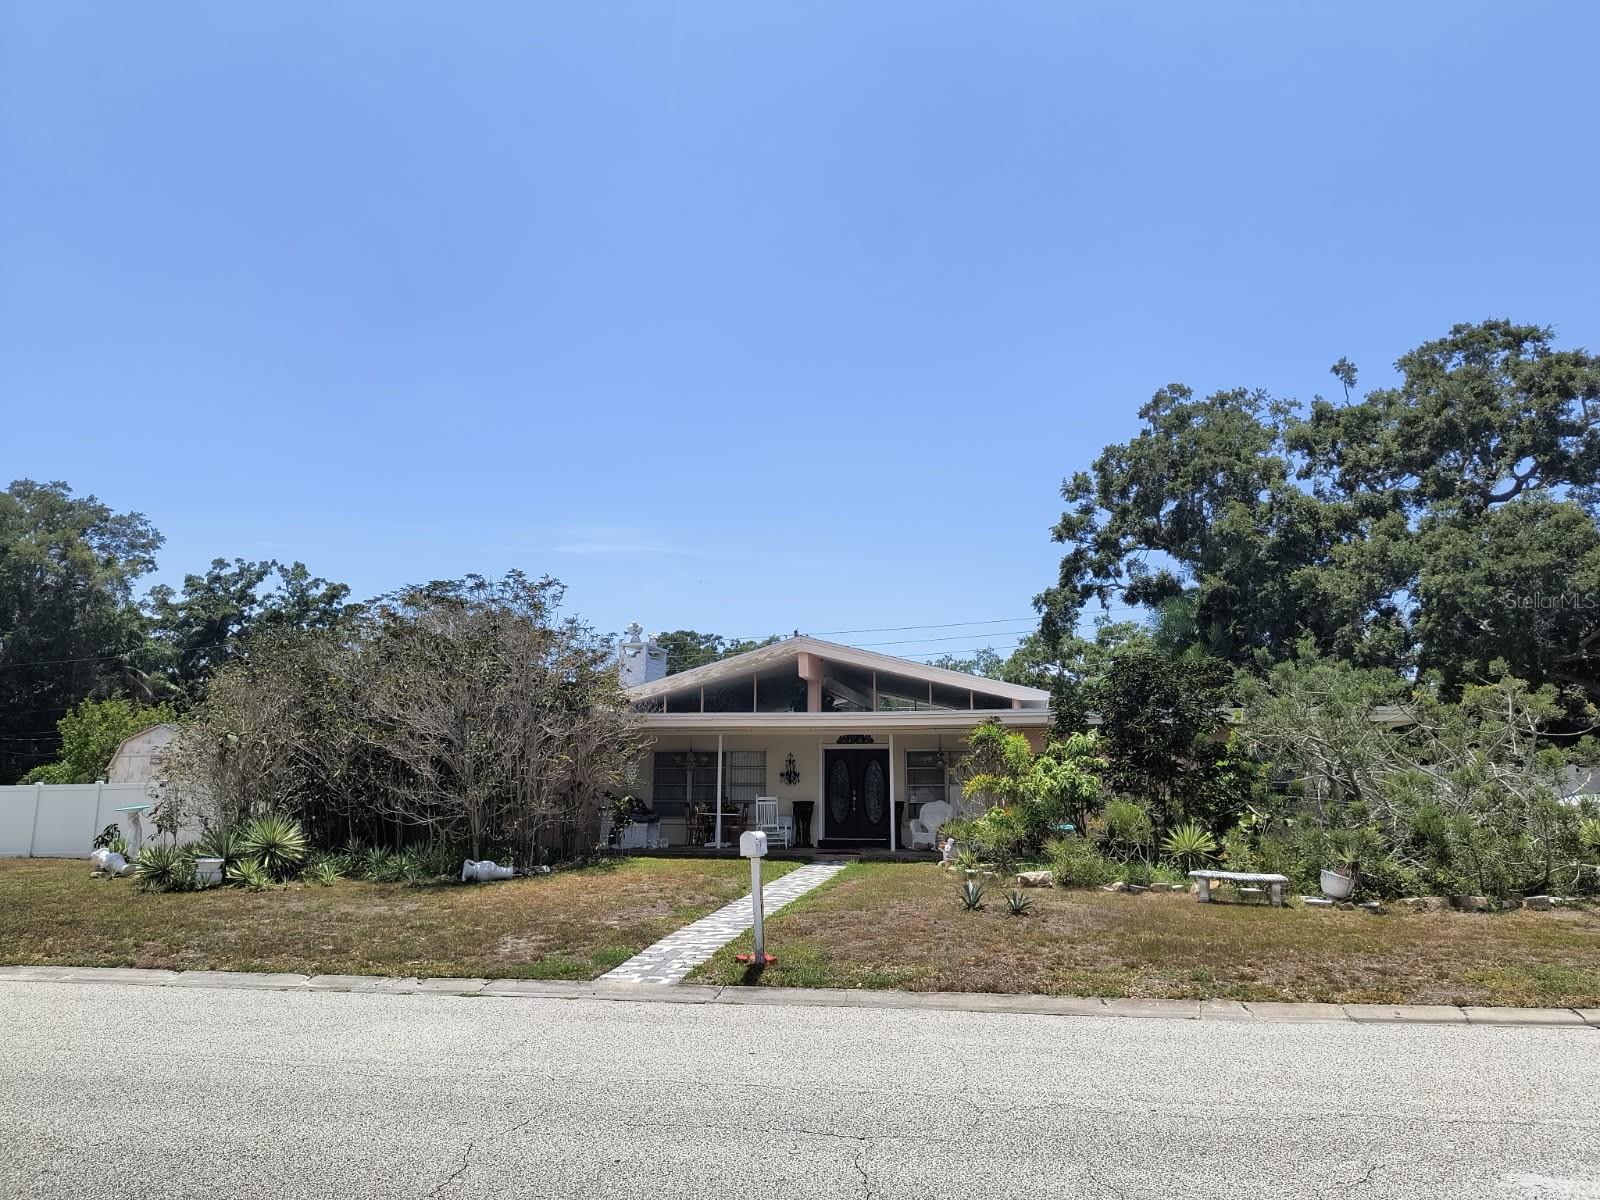
DUNEDIN
790 OAKWOOD DRIVE
3 Beds
2 Baths
1,845 Sq.Ft.
$615,000
MLS#: TB8522955
DUNEDIN
1614 DALE CIRCLE N
4 Beds
2 Baths
1,857 Sq.Ft.
$579,000
MLS#: TB8526259
