Features & Amenities

Interior

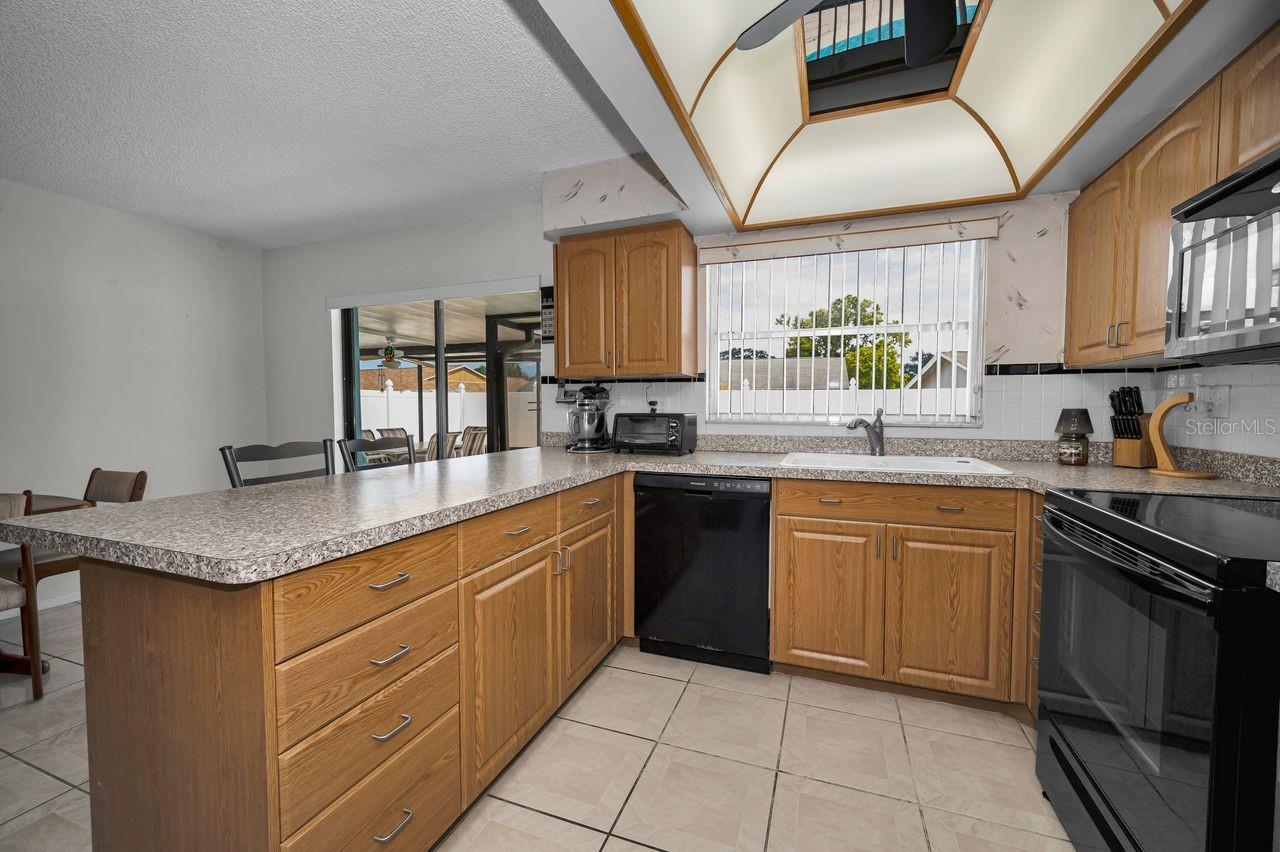
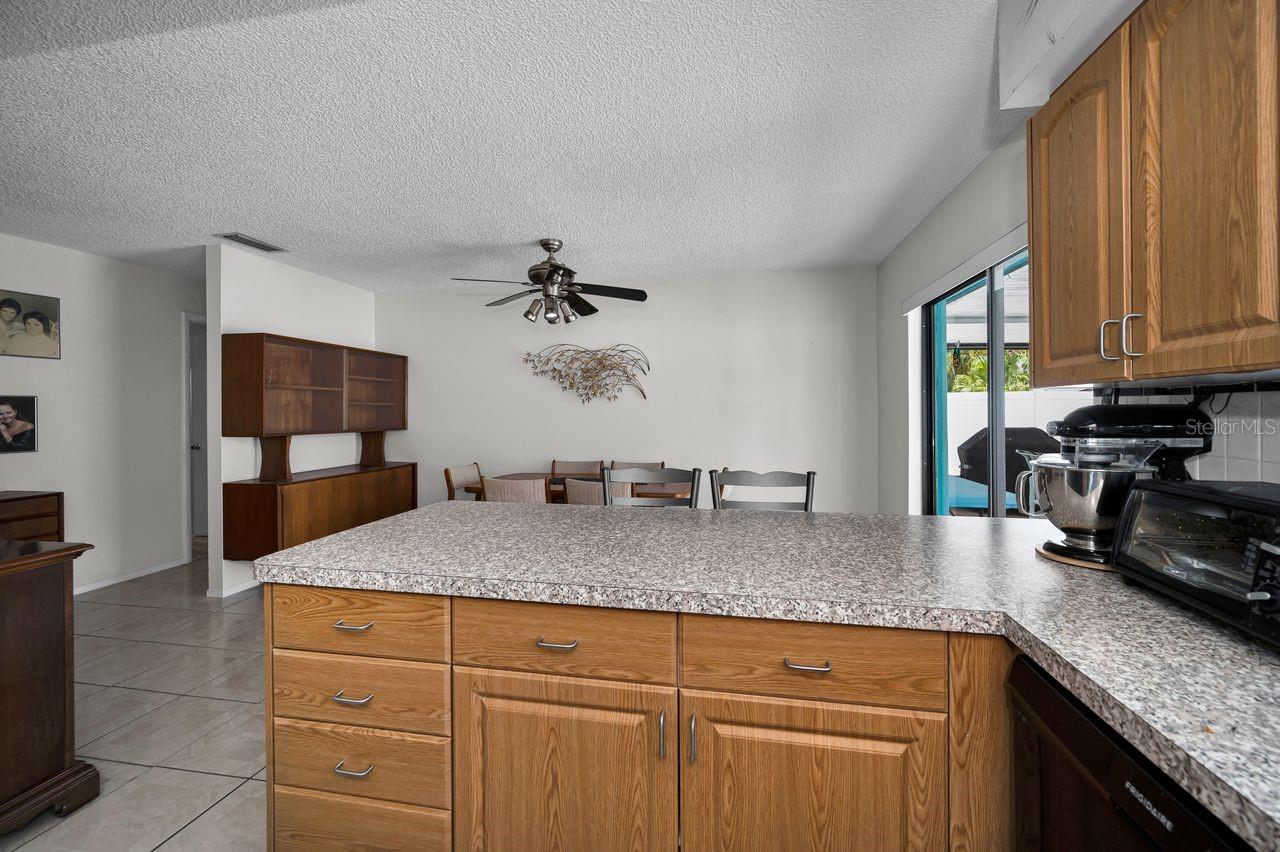
  • Other Interior Features

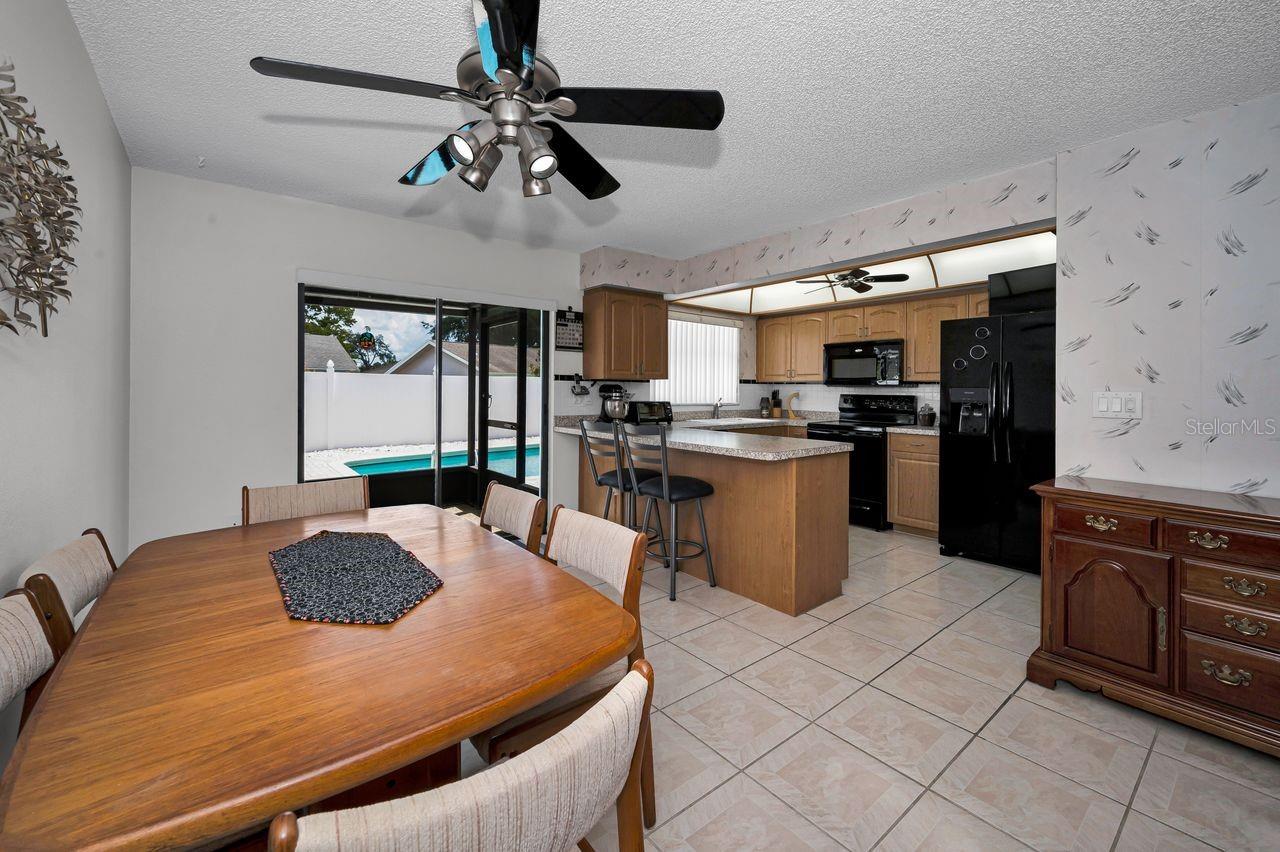
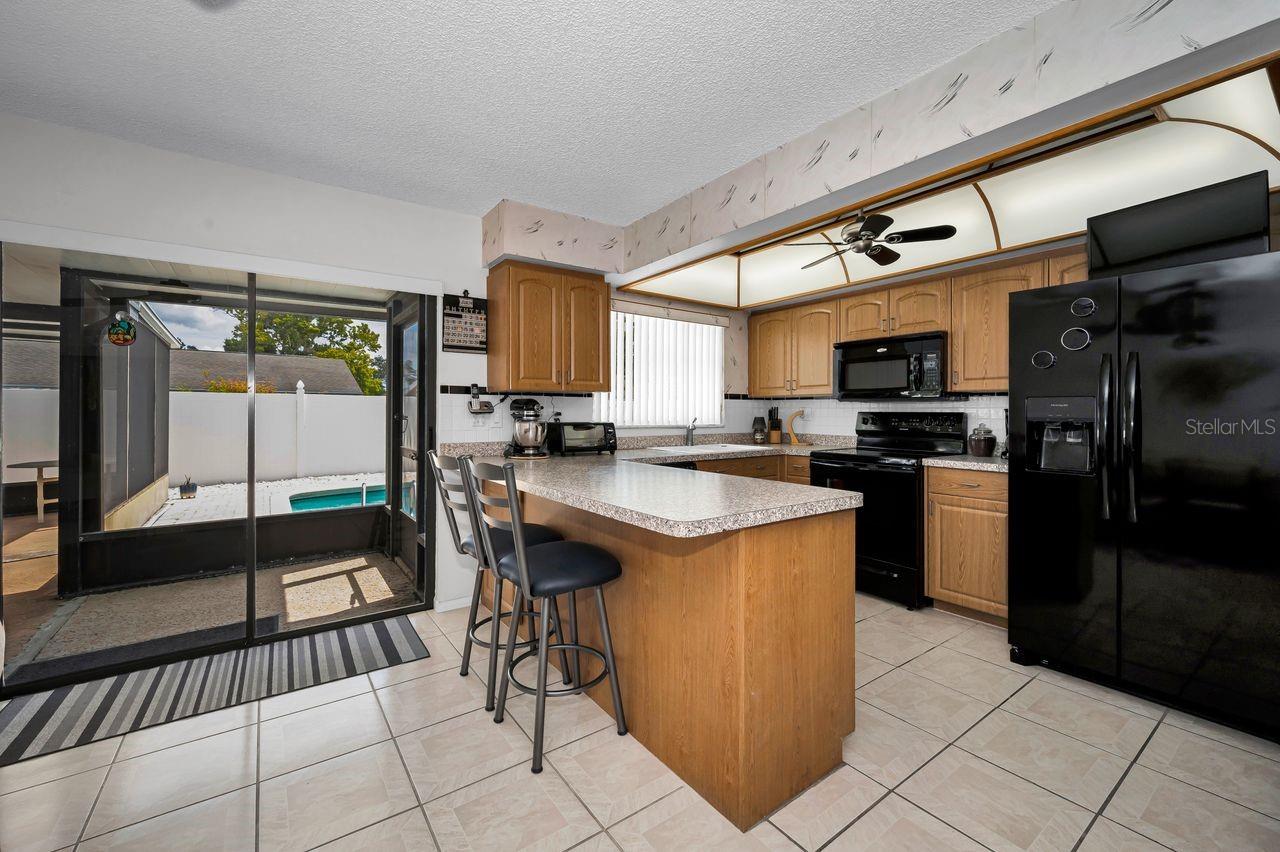
    Eat-in Kitchen

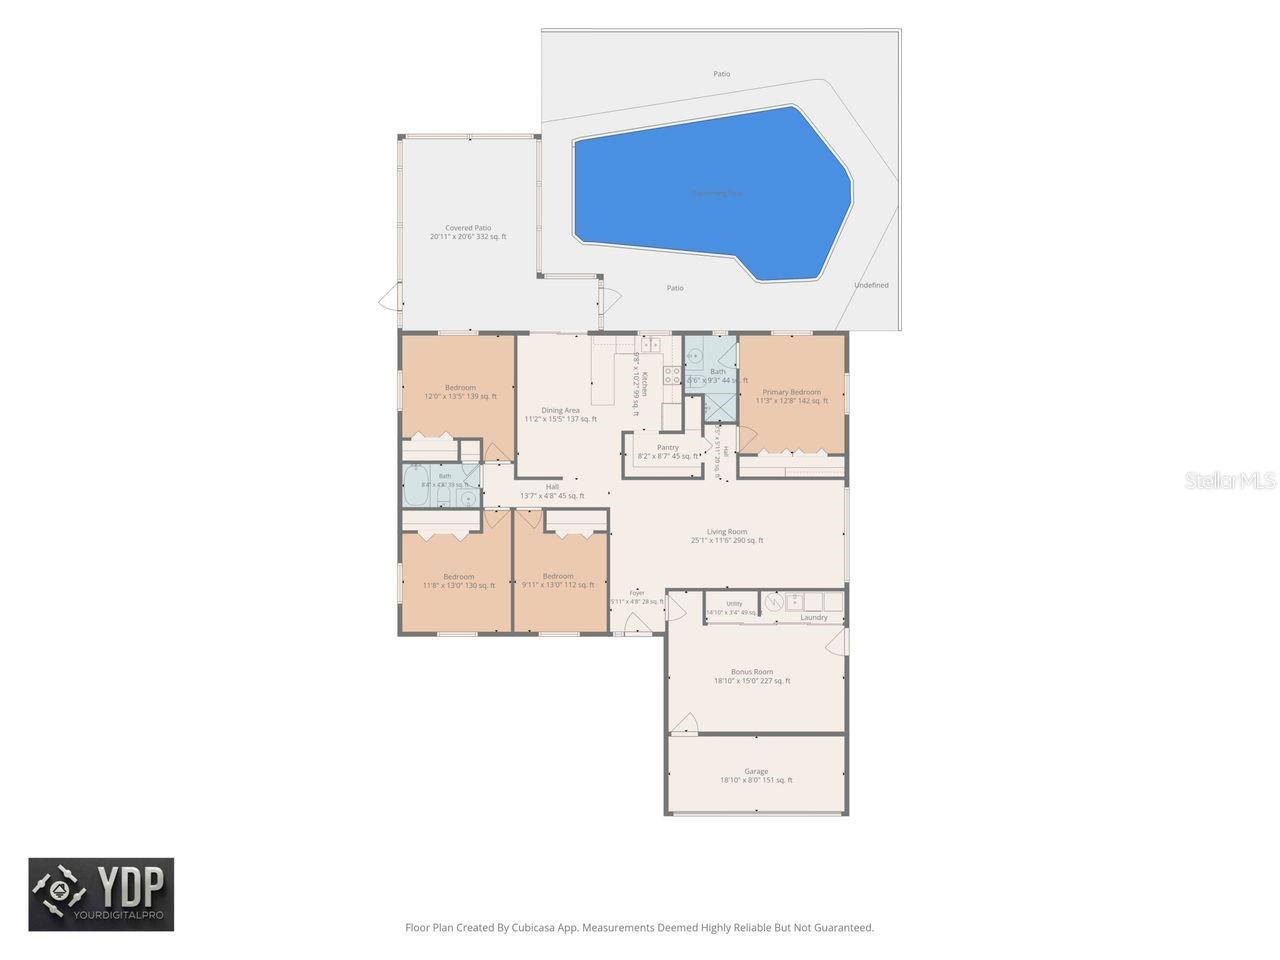
  • Total Bedrooms

    4

  • Bathrooms

    2

  • Cooling YN

    YES

  • Cooling

    Central Air

  • Fireplace YN

    NO

  • Heating YN

    YES

  • Heating

    Central

  • Pet friendly

    Yes

Exterior

  • Garage

    Yes

  • Garage spaces

    1

  • Construction Materials

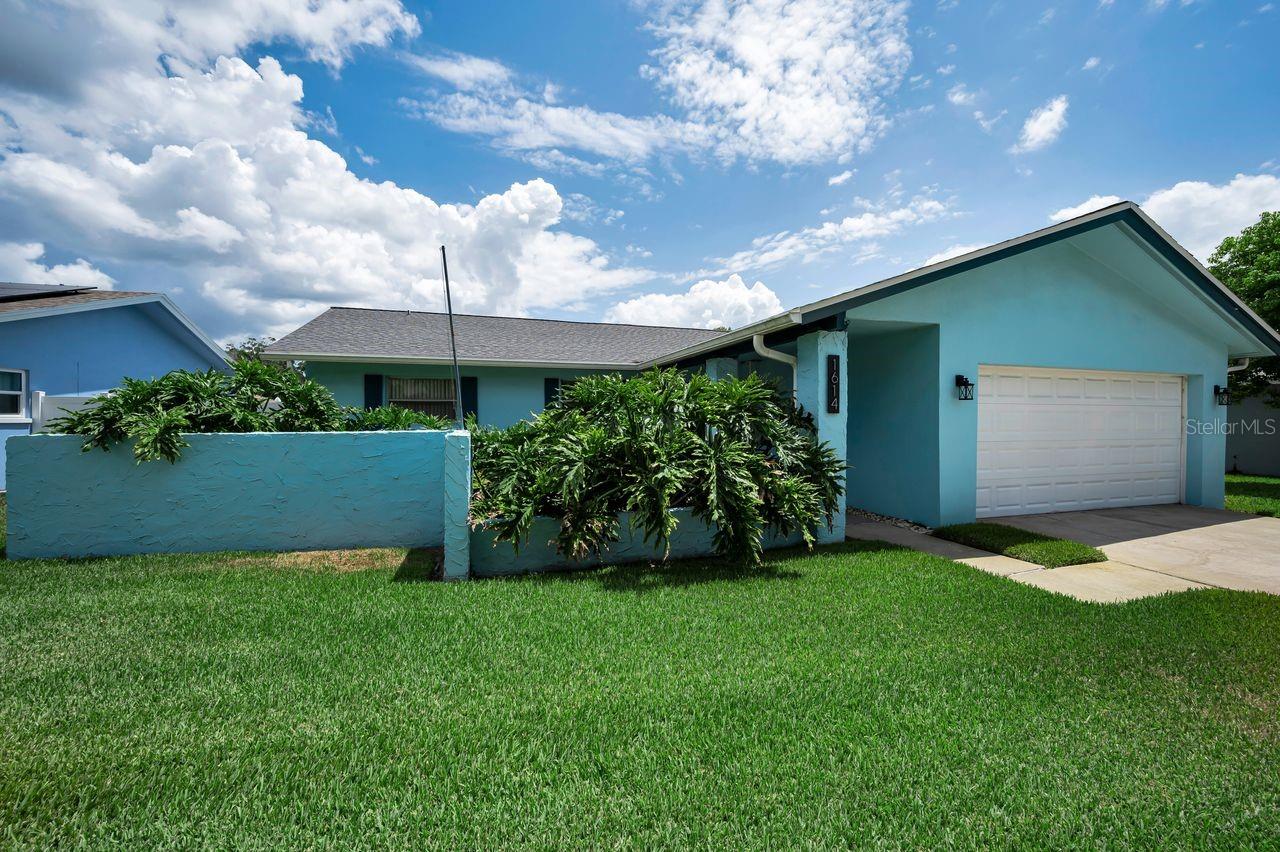
    Block, Stucco

  • Other Exterior Features

    Other, Private Yard

  • Parking

    Converted Garage, Driveway, Workshop in Garage, Attached

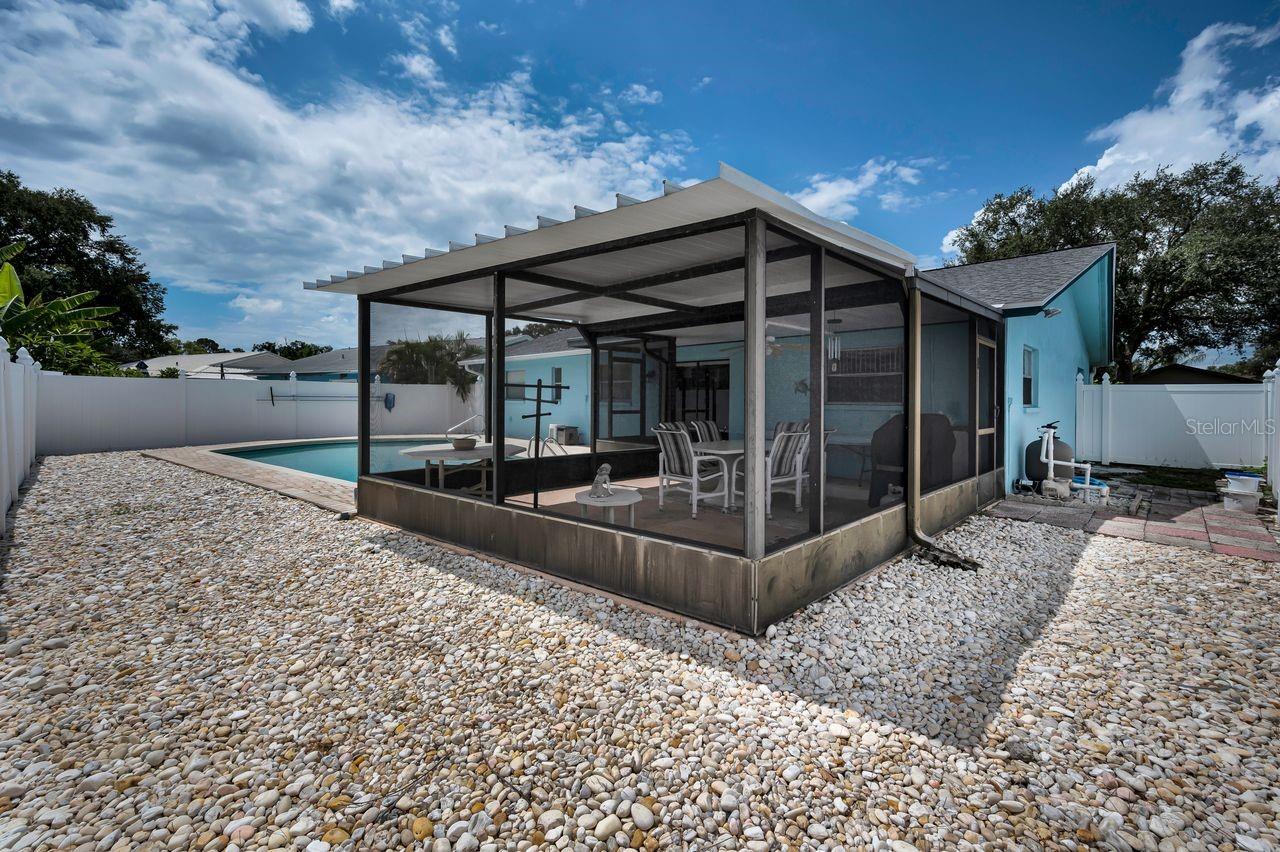
  • Patio and Porch Features

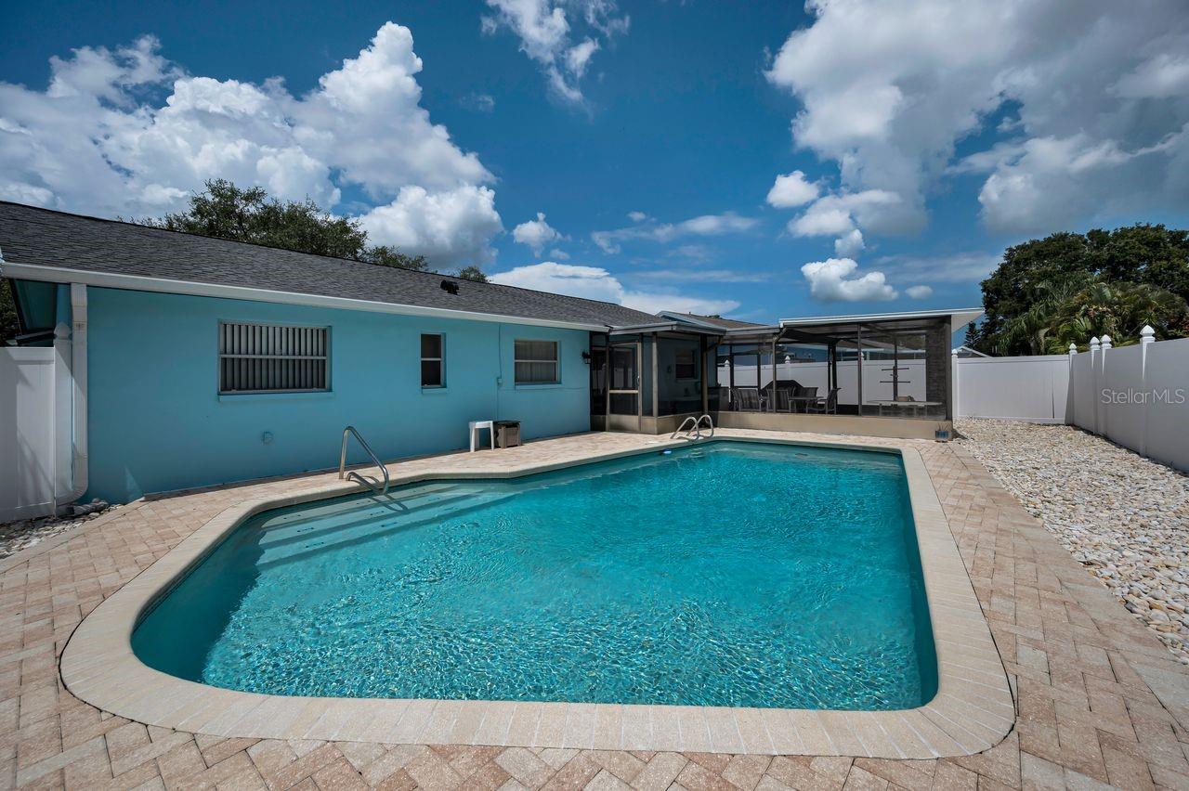
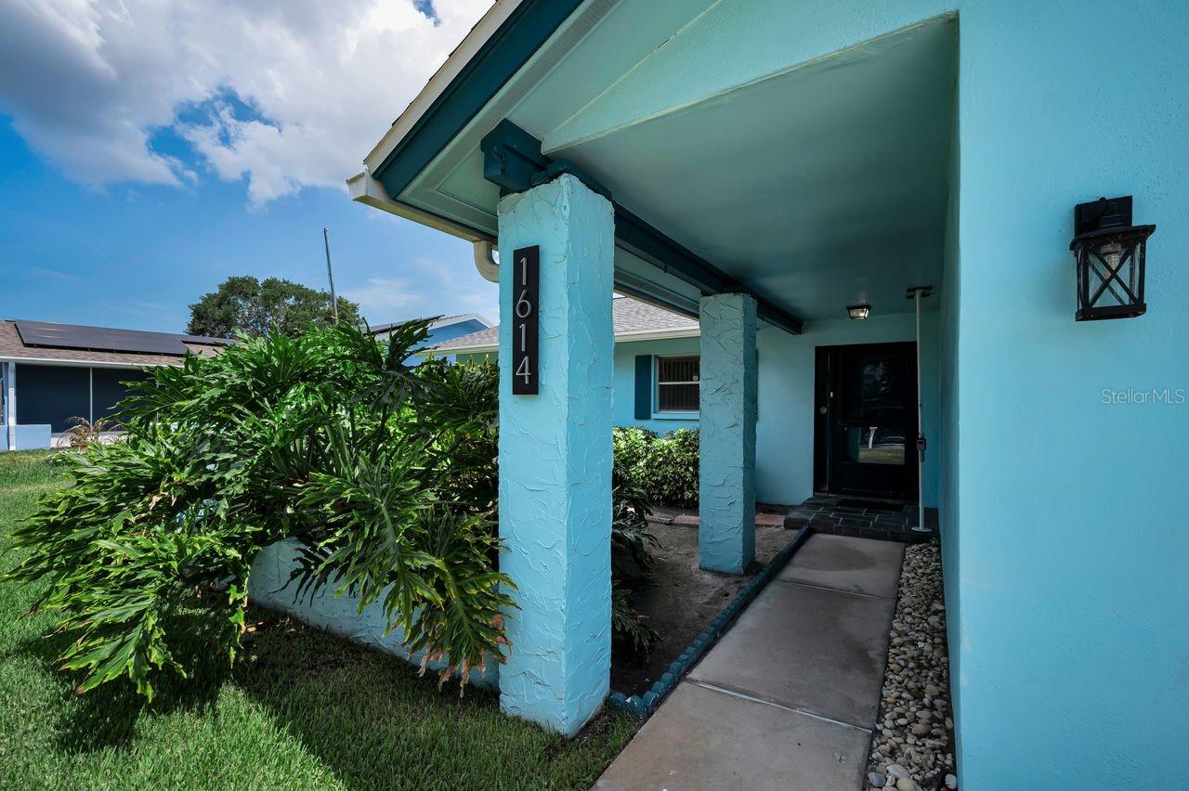
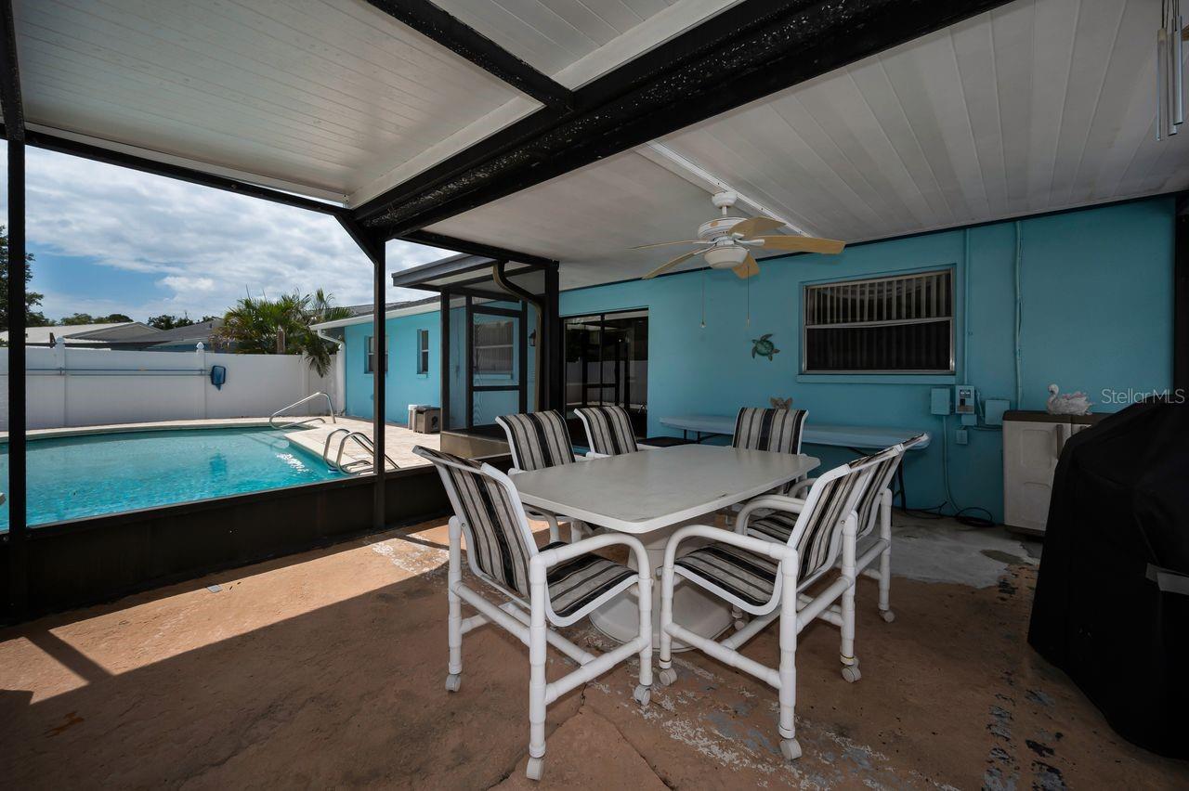
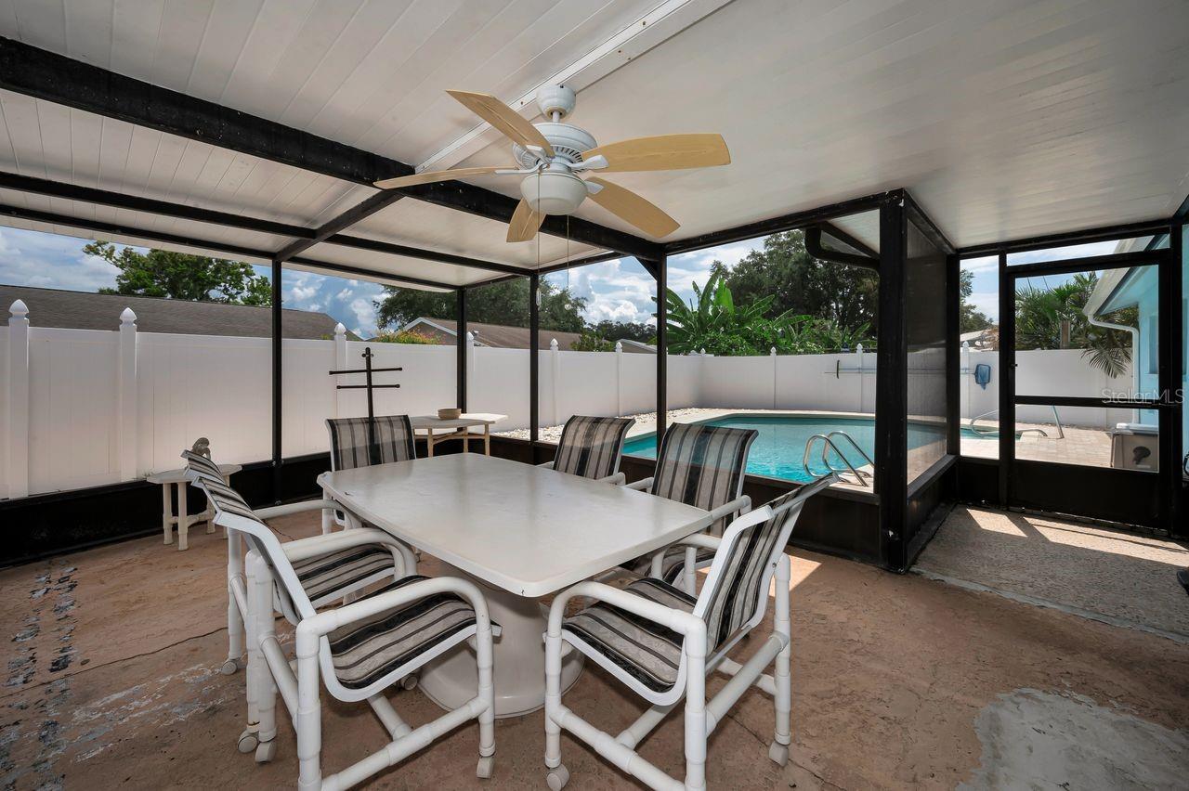
    Covered, Deck, Enclosed, Front Porch

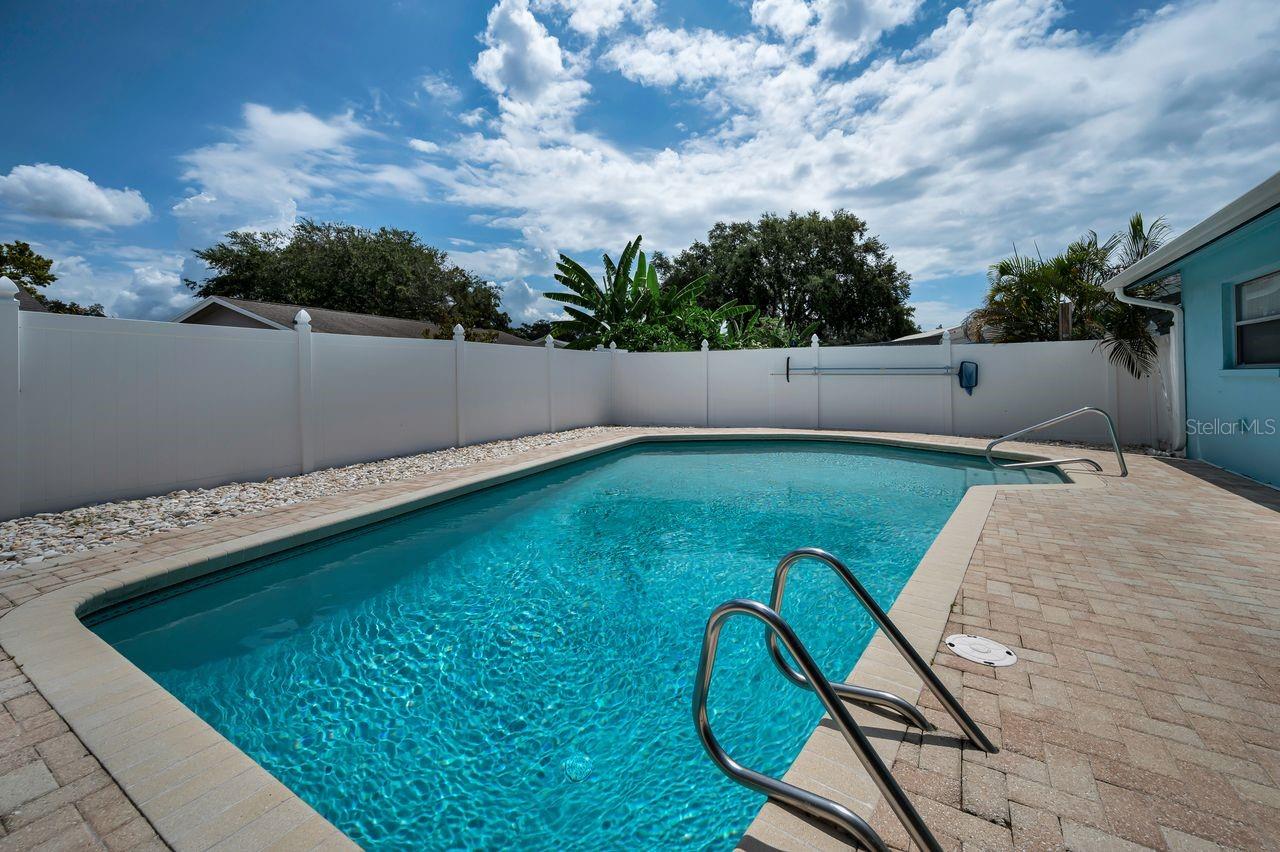
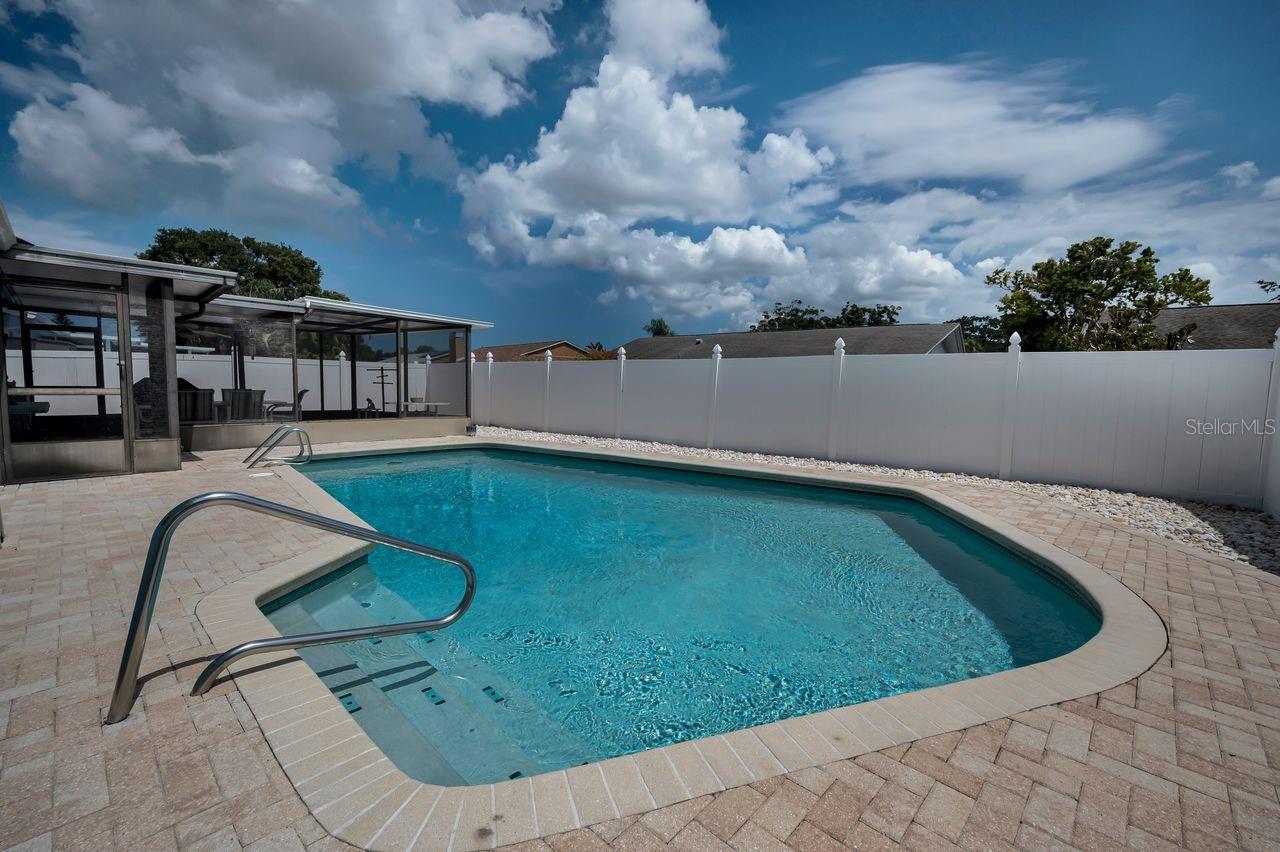
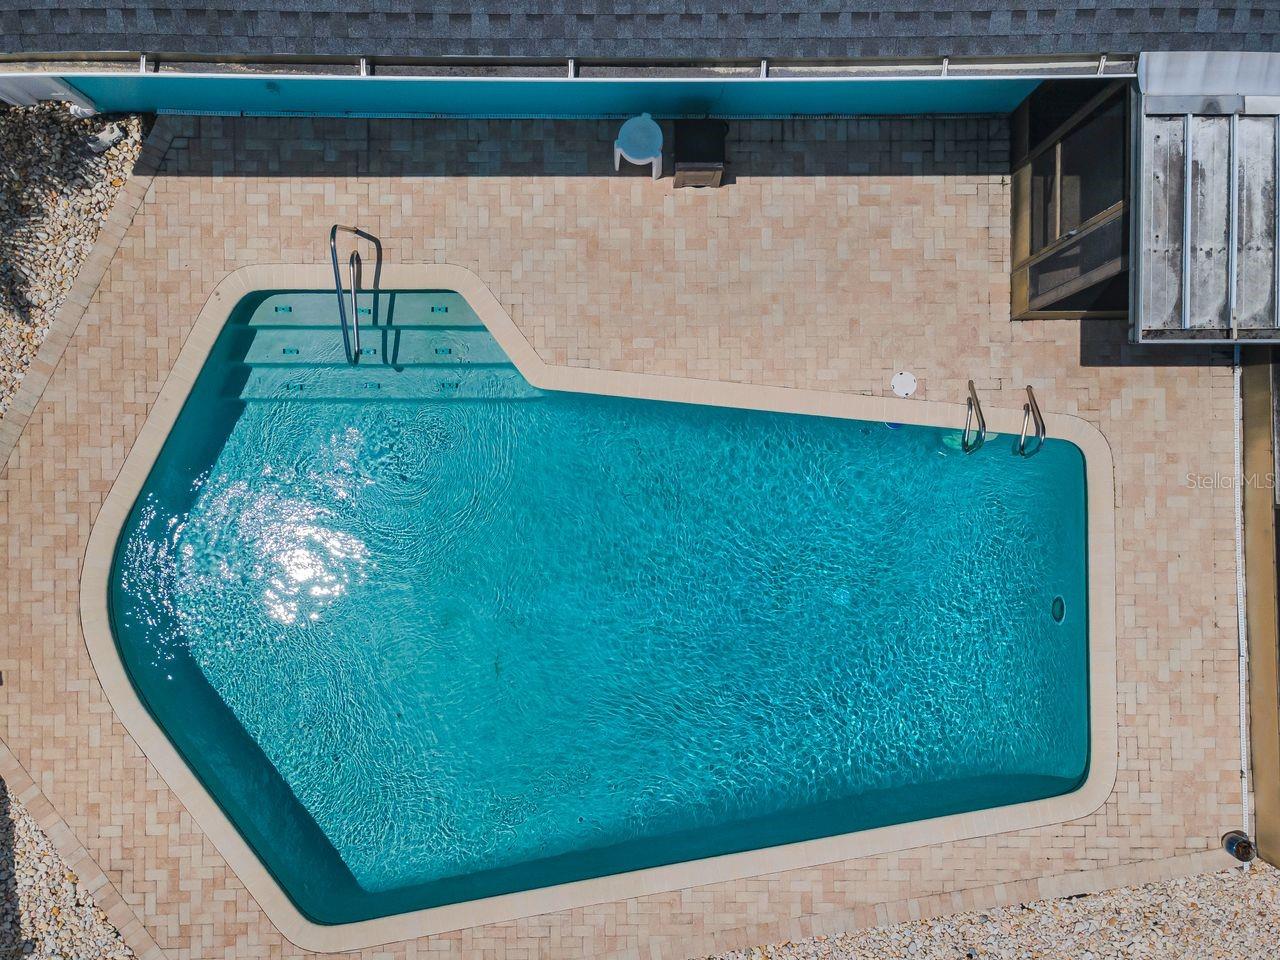
  • Pool

    Yes

  • Pool Features

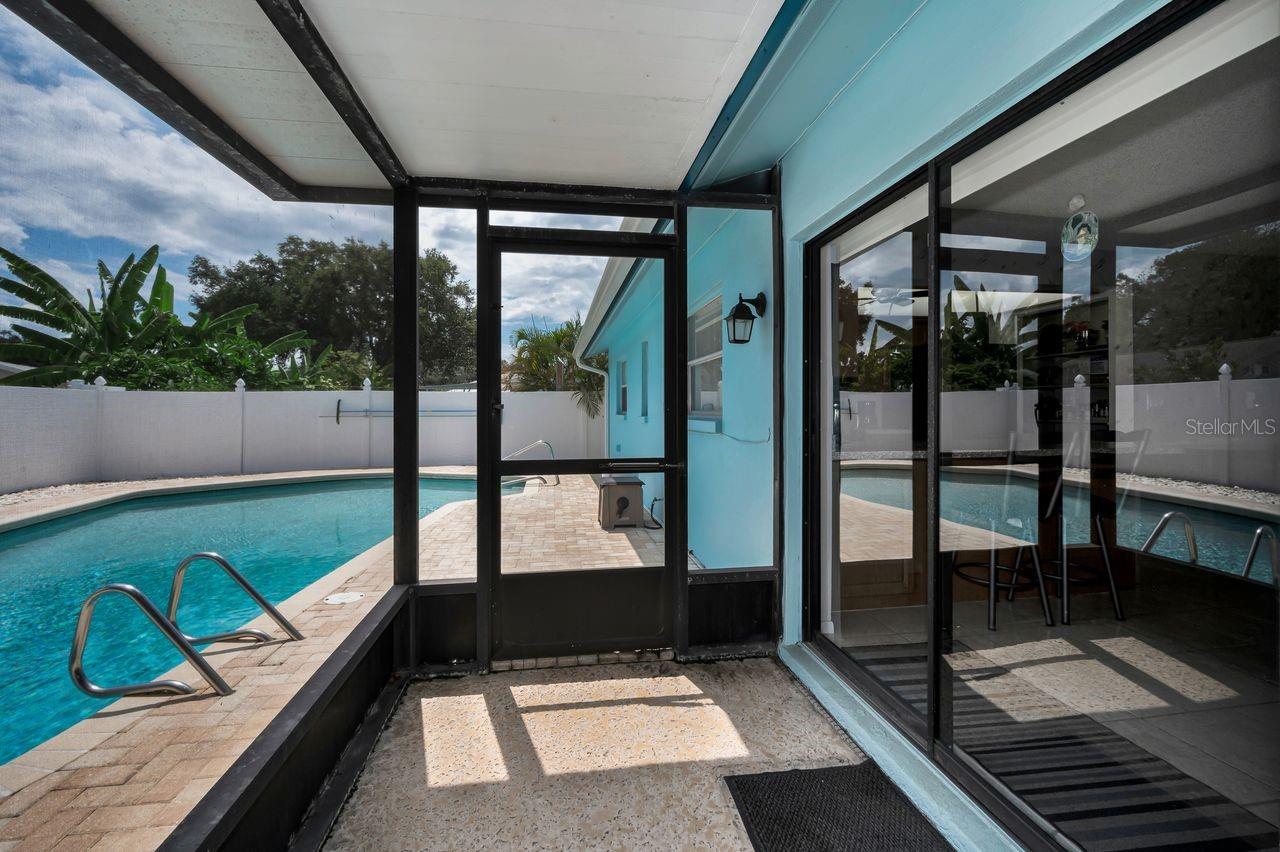
    Gunite, In Ground, Private

  • Waterfront YN

    NO

Area & Lot

  • Lot Features

    Paved

  • Lot Size(acres)

    0.17

  • Lot Size(square feet)

    7,601

  • Property Type

    Residential

  • Property Sub Type

    Single Family Residence

Price

  • Sales Price

    $579,000

  • Tax Amount

    $3,453

  • Sq. Footage

    1,857

  • Price/SqFt

    $311

HOA

  • Association

    YES

  • Association Fee

    $20

  • Association Fee Frequency

    Annually

  • Association Fee Includes

    N/A

  • Total Monthly Fees

    $1.67

School District

  • Elementary School

    N/A

  • Middle School

    N/A

  • High School

    N/A

Property Features

  • New Construction

    NO

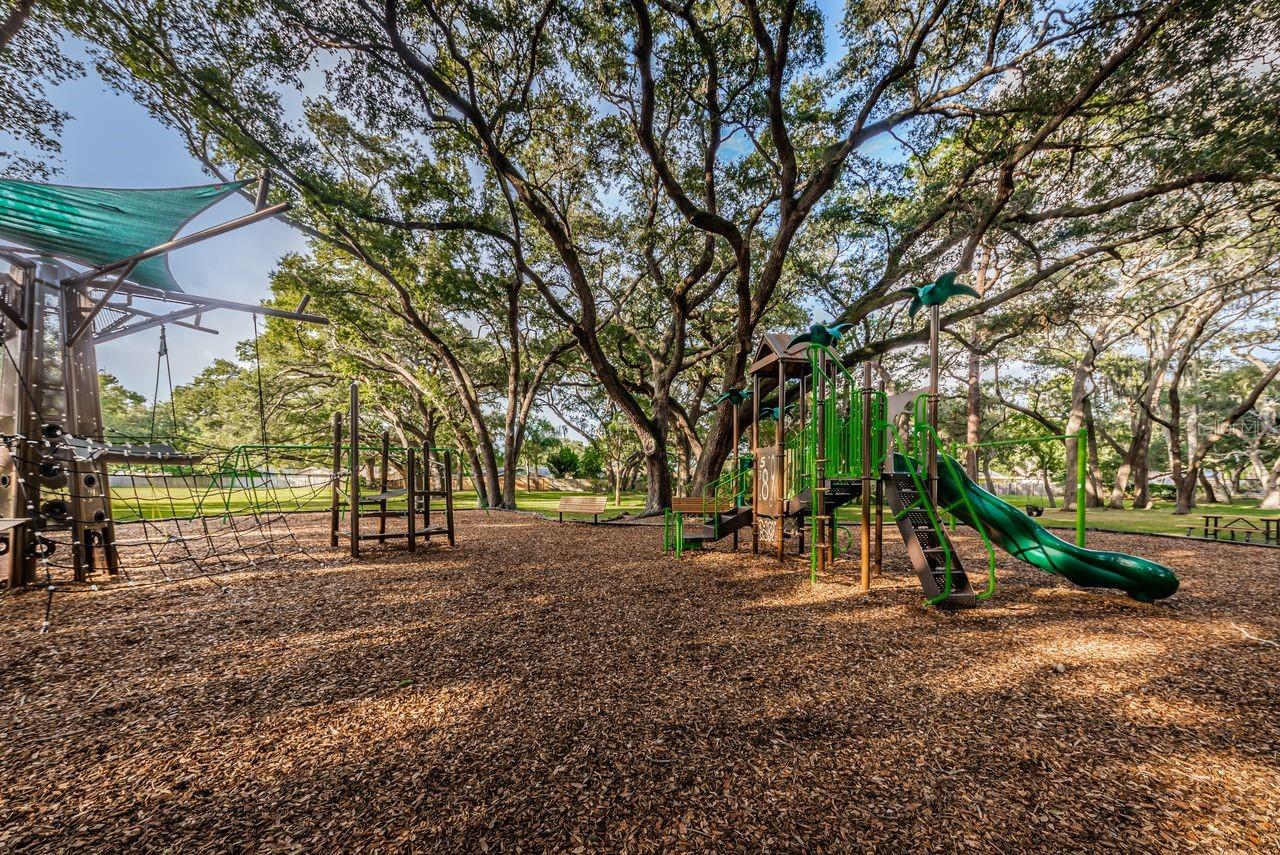
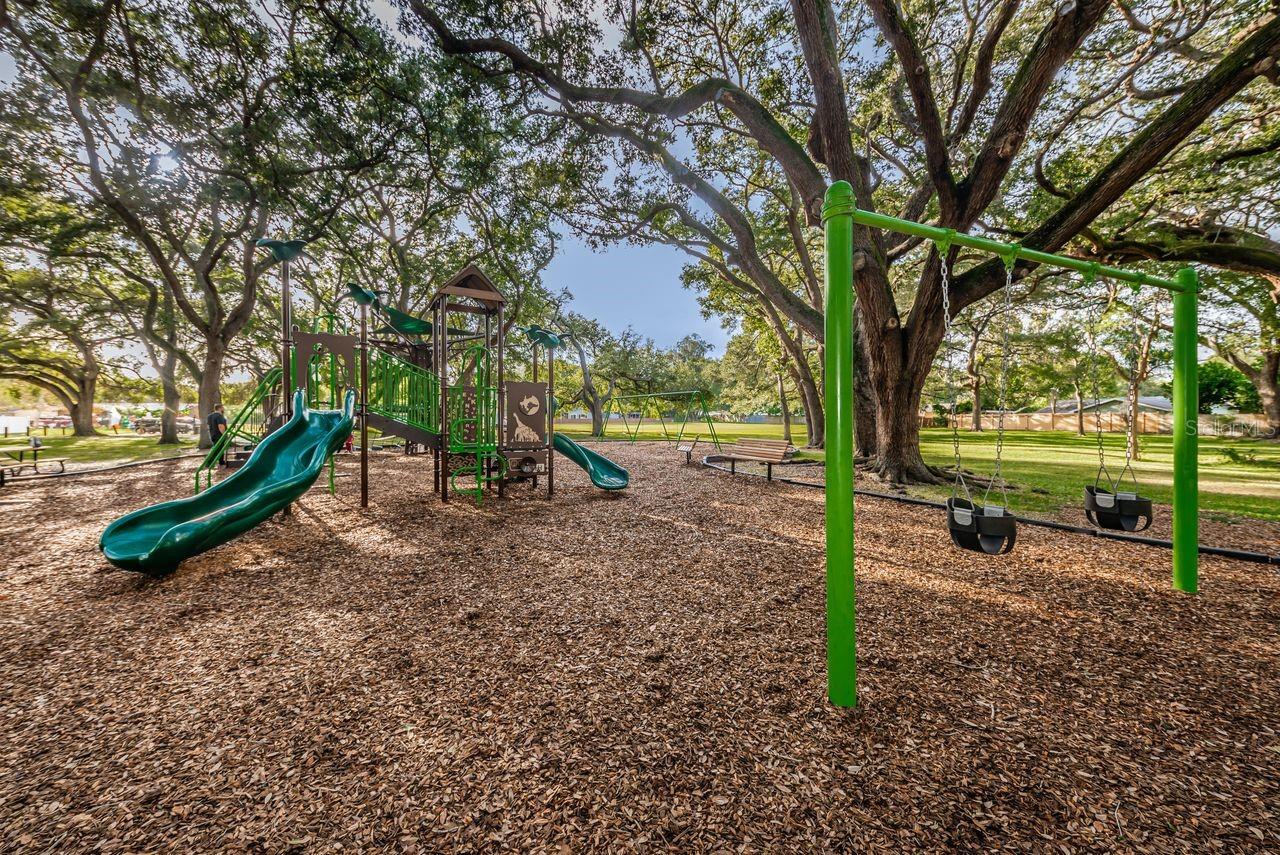
  • Association Amenities

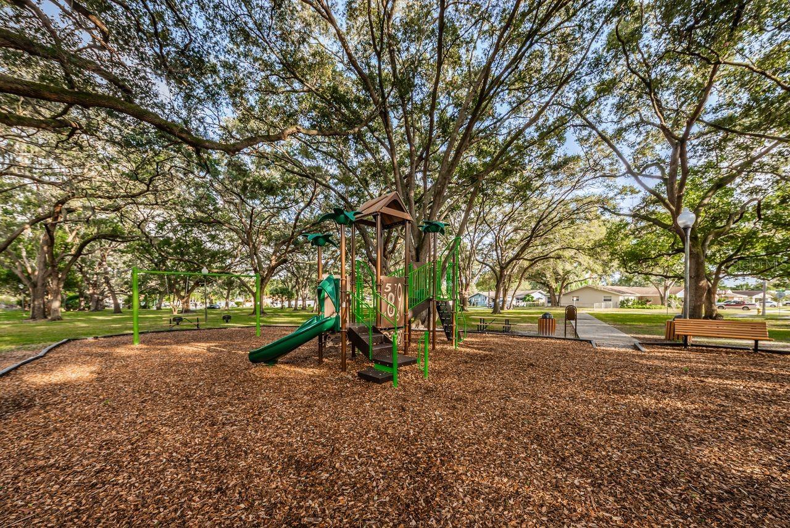
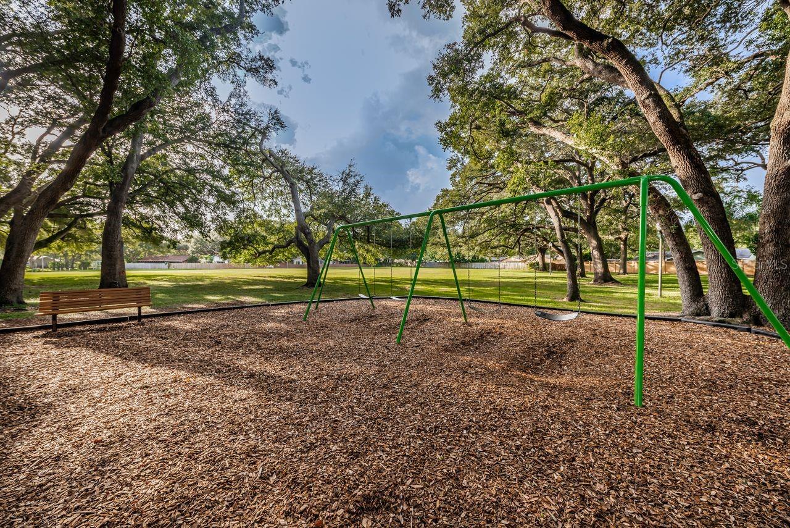
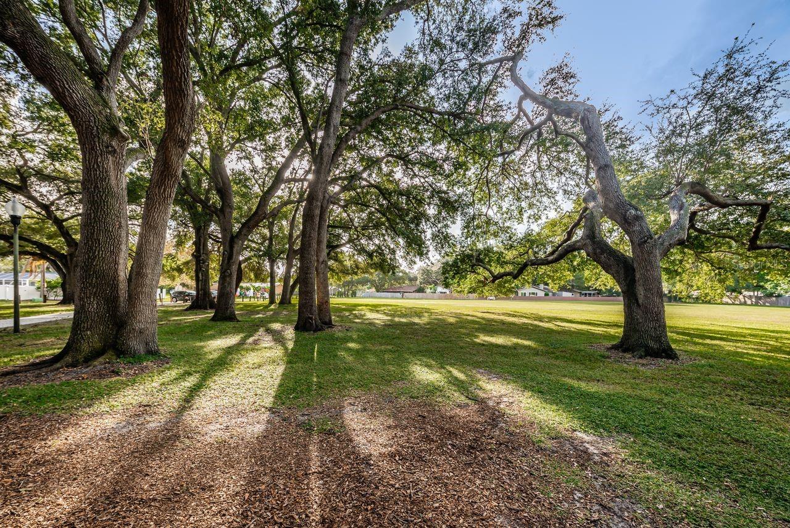
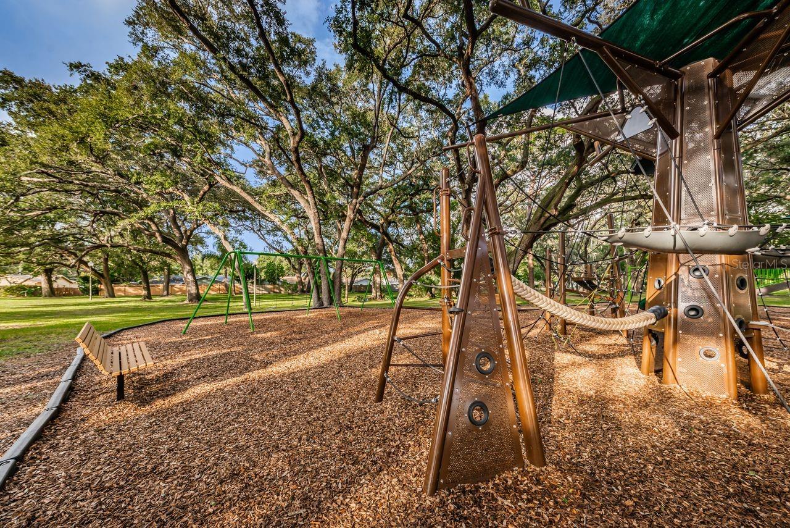
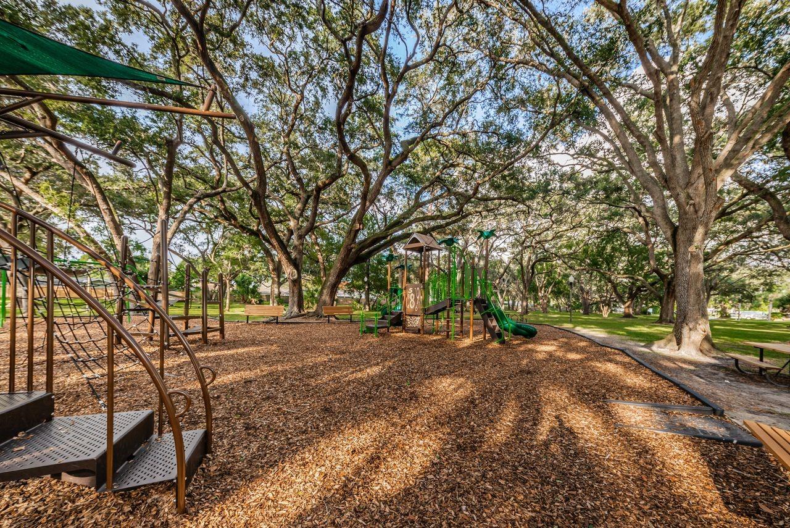
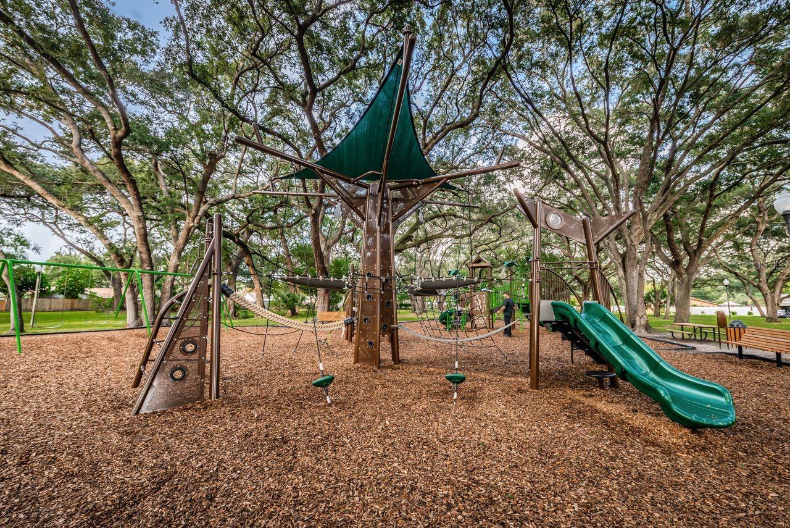
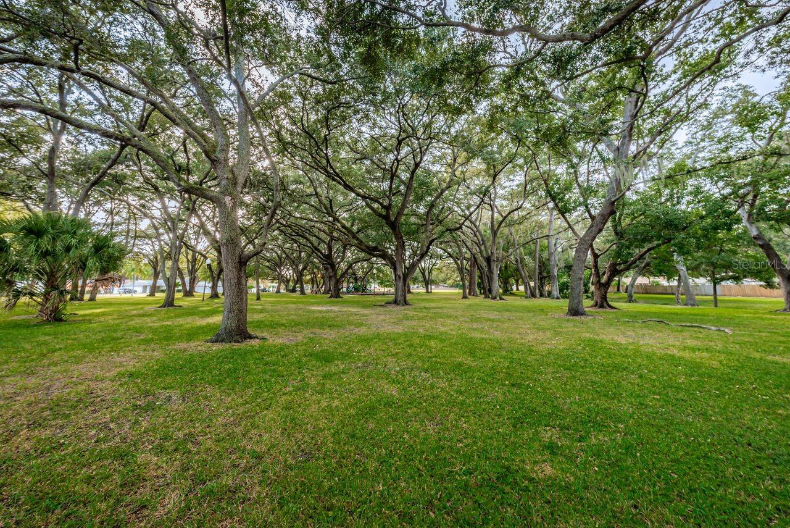
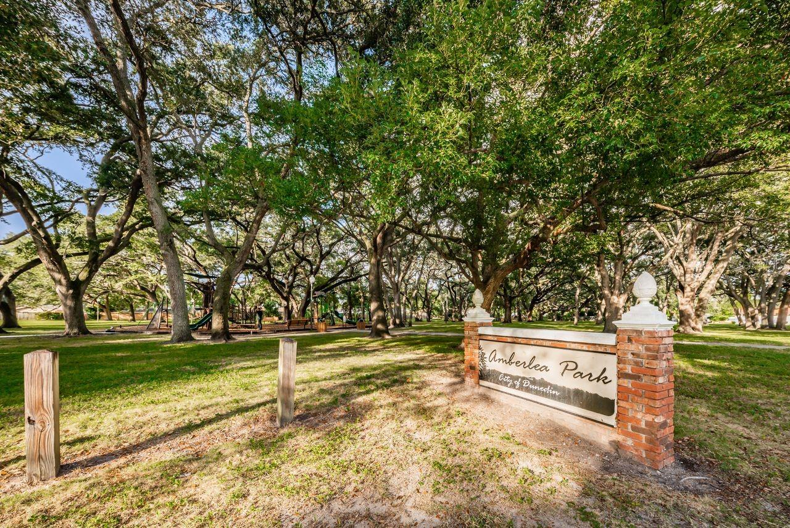
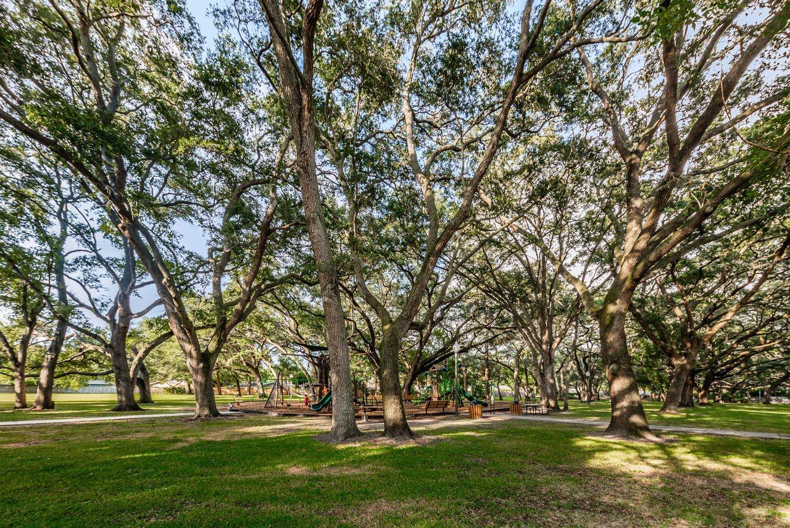
    Park, Playground

  • Foundation Details

    Slab

  • Ownership

    Fee Simple

  • Senior Community YN

    NO

  • Sewer

    Public Sewer

  • Tax Lot

    114

  • Water Source

    Public

Schedule a Showing

Showing scheduled successfully.

<
>
IN PERSON
VIA CHAT

What is 3 + 4 ?


Change time

Mortgage calculator
Estimate your monthly mortgage payment, including the principal and interest, property taxes, and HOA. Adjust the values to generate a more accurate rate.

Your payment

Principal and Interest:

$

Property taxes:

$

HOA fees:

$

Total loan payment:

$

Total interest amount:

$

Location

County

Pinellas

Elementary School

Middle School

High School

Listing Courtesy of Amy Schroth , COLDWELL BANKER REALTY

RealHub Information is provided exclusively for consumers' personal, non-commercial use, and it may not be used for any purpose other than to identify prospective properties consumers may be interested in purchasing. All information deemed reliable but not guaranteed and should be independently verified. All properties are subject to prior sale, change or withdrawal. RealHub website owner shall not be responsible for any typographical errors, misinformation, misprints and shall be held totally harmless.

Agent Emil Garinga

Executive Assistant

Emil Garinga

Call Emil today to schedule a private showing.


* Listings on this website come from the FMLS IDX Compilation and may be held by brokerage firms other than the owner of this website. The listing brokerage is identified in any listing details. Information is deemed reliable but is not guaranteed. If you believe any FMLS listing contains material that infringes your copyrighted work please click here to review our DMCA policy and learn how to submit a takedown request.© 2024 FMLS.
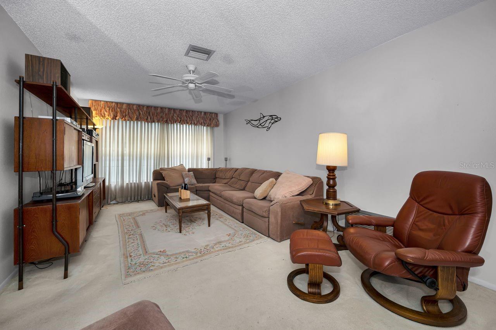
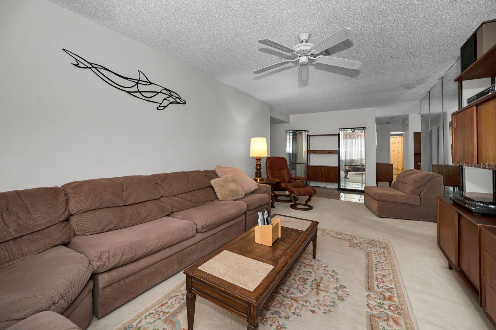
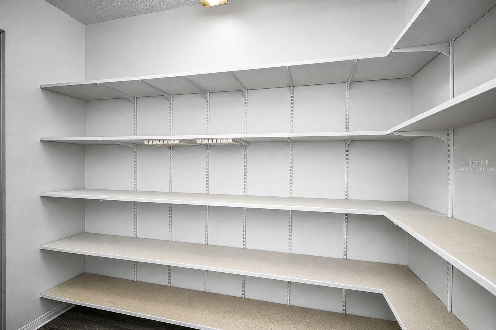
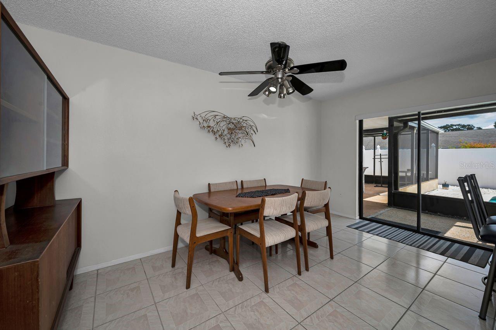
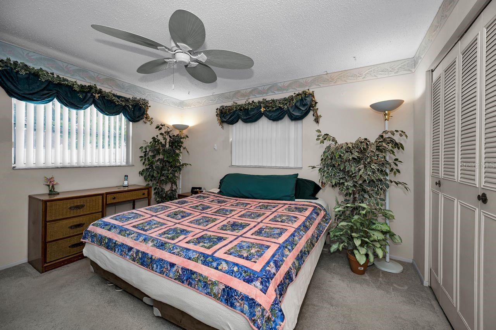
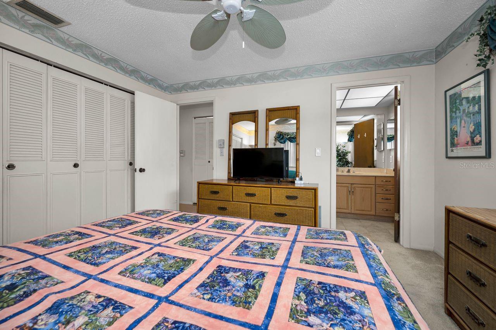
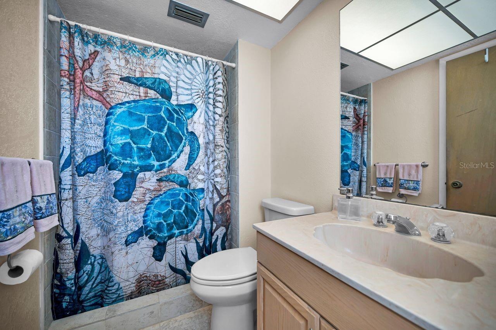
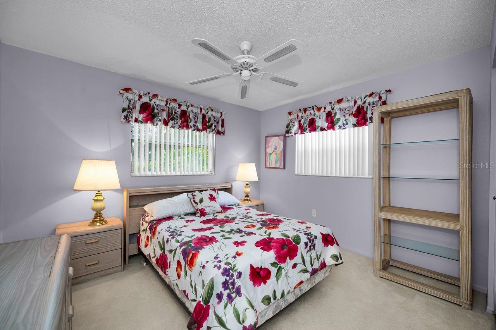
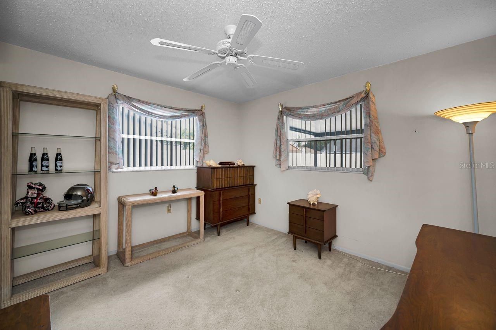
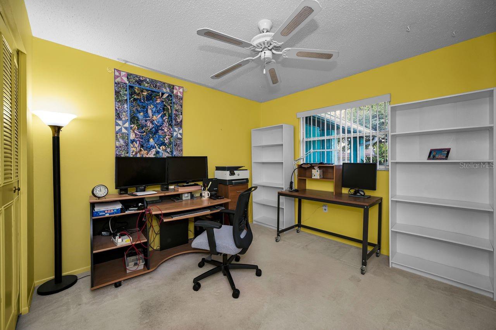
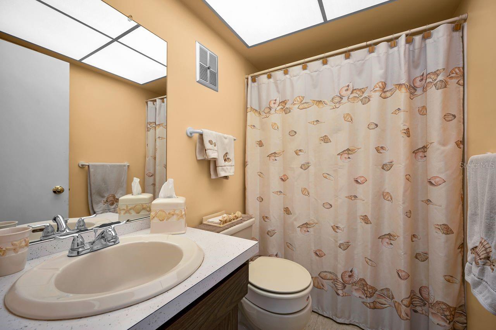
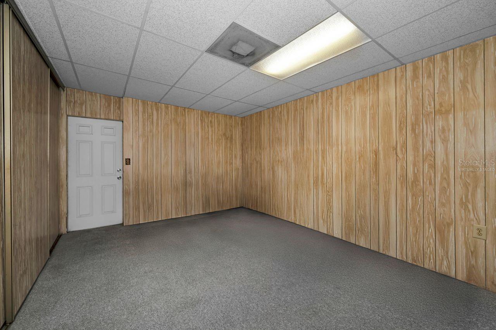
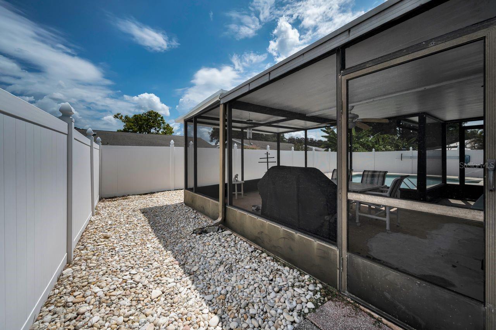
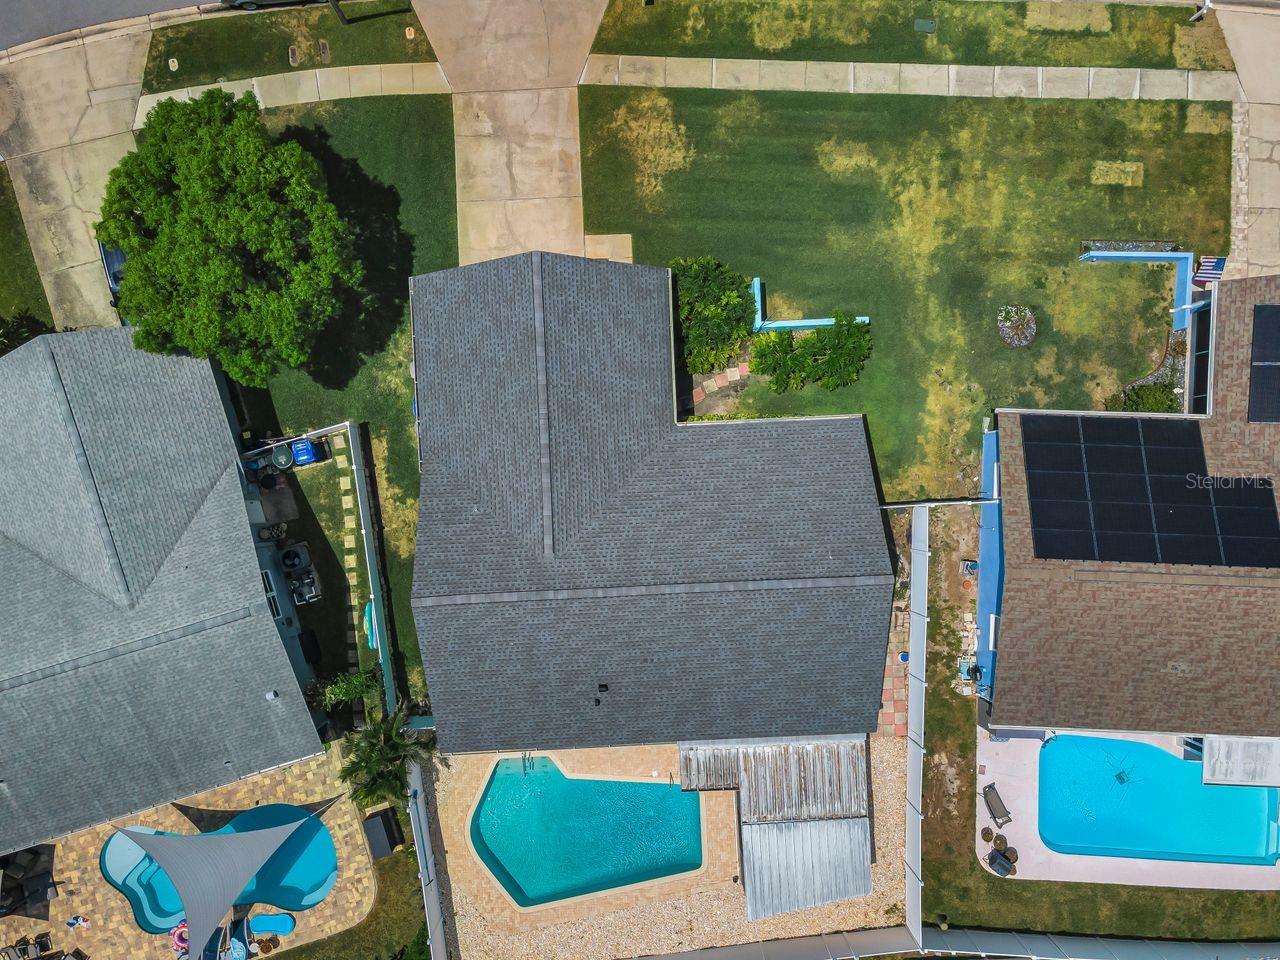
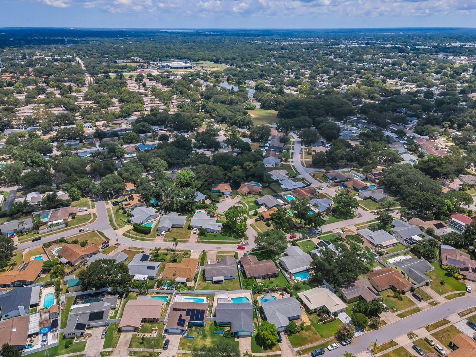
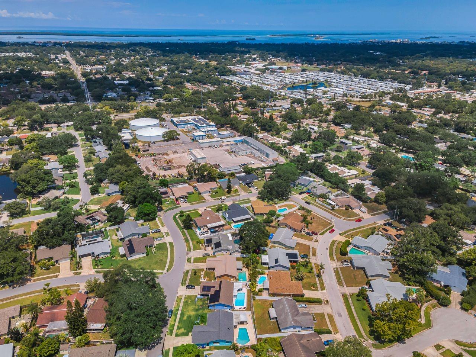
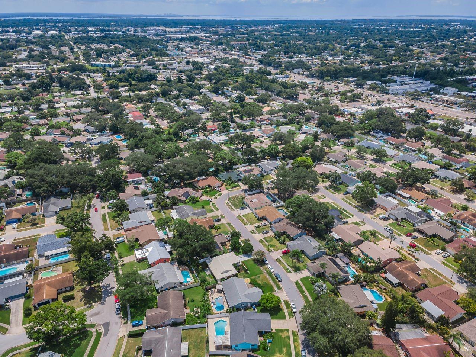
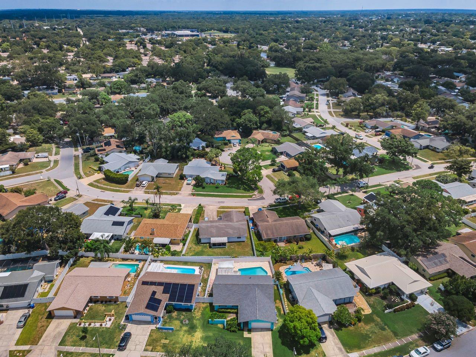
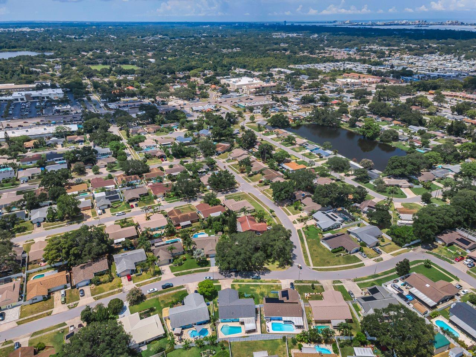
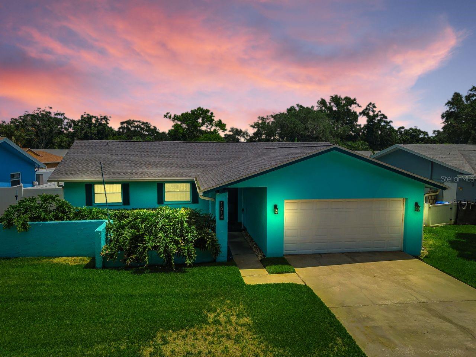
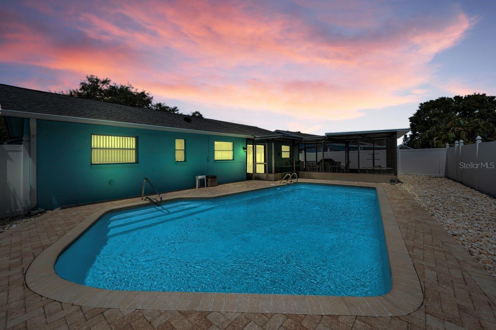
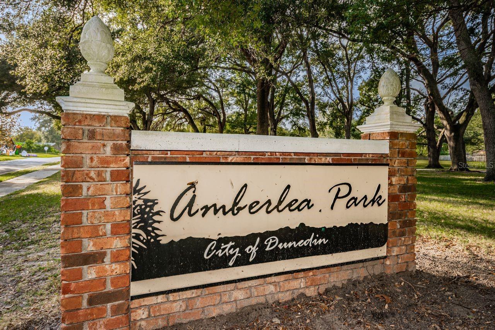
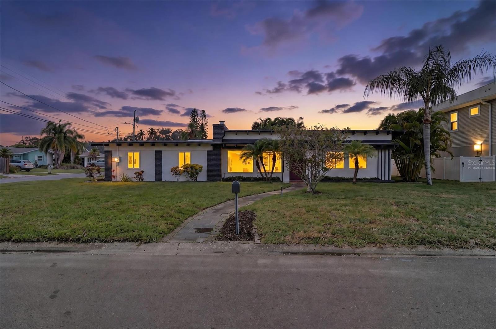
Virtually Staged. Discover your dream home in the highly sought-after Amberlea neighborhood, nestled in the heart of Delightful Dunedin! This beautifully maintained 4-bedroom, 2-bathroom pool home offers the perfect blend of comfort, style, and Florida living.  Inside, you'll find a bright and inviting floor plan designed for everyday living. With the additional bonus room, this home has multiple spaces perfect for family time and for entertaining. Step outside to your own private backyard retreat, where a sparkling pool, inviting screened lanai, and plenty of space to relax, dine al fresco, or gather with family and friends create the ultimate outdoor oasis.  Perfectly located just minutes from vibrant Downtown Dunedin, Honeymoon Island State Park, the Dunedin Causeway, the Pinellas Trail, and an incredible selection of shopping, dining, and entertainment, this home places the very best of the Gulf Coast lifestyle at your fingertips. Spend your days exploring award-winning beaches, biking scenic trails, enjoying waterfront sunsets, or taking advantage of the area's year-round festivals and community events.  Four-bedroom homes with private pools rarely become available in Amberlea, making this an exceptional opportunity to own in one of Dunedin's most desirable neighborhoods. Notable updates: AC 6/2020, Roof & Soffits 10/2020, Pool Resurfaced 8/2023. Schedule your private showing today and experience everything this remarkable home has to enjoy!

1614 DALE CIRCLE N

Message successfully sent.

What would you like to know?

What is 3 + 4 ?

I agree to receive email communication and understand I can unsubscribe at any time.

I agree to be contacted by The Graf Group of Coldwell Banker via call, email, and text for real estate services. To opt out, you can reply 'stop' at any time or reply 'help' for assistance. You can also click the unsubscribe link in the emails. Message and data rates may apply. Message frequency may vary. Privacy Policy

Related Properties

New on site 1 day ago
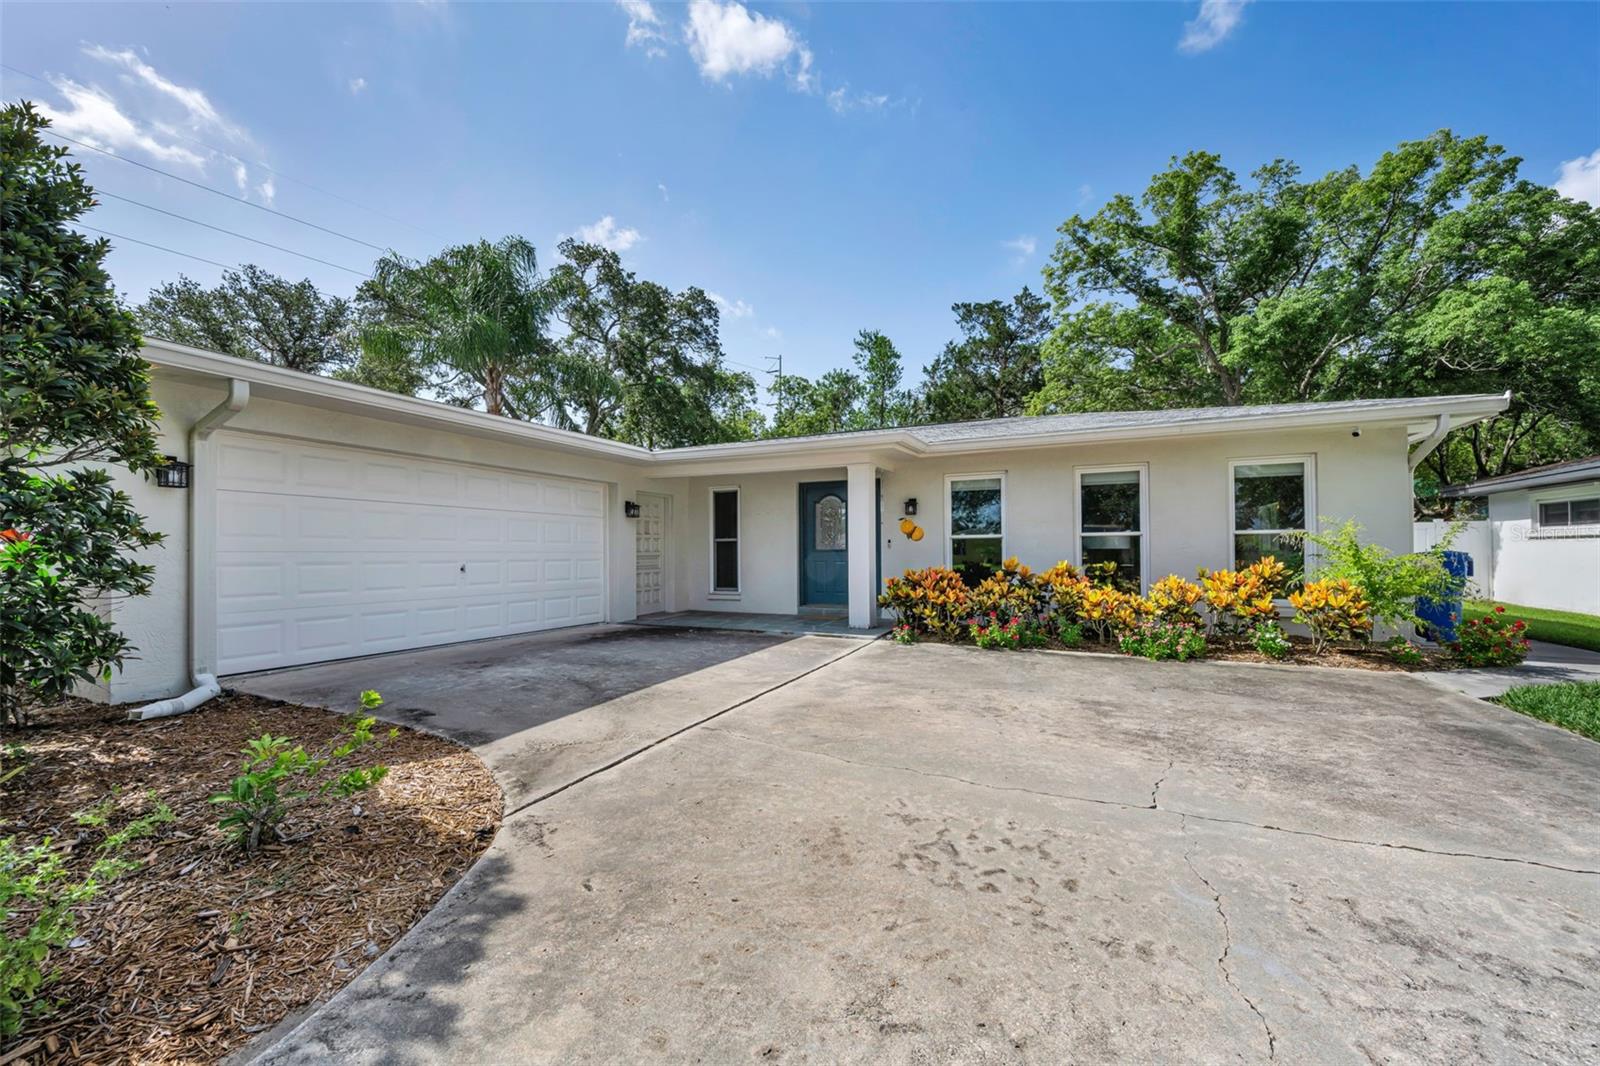
Welcome to this beautifully maintained 3-bedroom, 2-bath home in one of Dunedin's most desirable neighborhoods, where large windows throughout the living room and remodeled kitchen fill the home with abundant natural light. Designed for both comfort and convenience, this move-in-ready home features tile flooring throughout the living and dining areas, newer kitchen appliances including a Bosch dishwasher, Hunter PowerView motorized blinds in the front living room (app-controlled and transferable), adjustable shelving in the primary closet, a new patio door, and a comprehensive security system with a garage heat sensor and four flood sensors for added peace of mind. Step outside to enjoy the tranquil, fully fenced backyard with automated, app-controlled patio lighting, a Hydrawise smart irrigation system, and a convenient sidewalk leading from the front of the home to the backyard. Additional highlights include a 2023 roof, 2017 water heater, hurricane shutters, a spacious two-car garage, and thoughtful smart-home features throughout. Ideally located in Dunedin's golf cart-friendly community, you'll be just minutes from downtown Dunedin, Honeymoon Island, the Dunedin Fine Art Center, Dunedin Community Center, CR 1, and top-rated schools, making this home the perfect combination of modern updates, everyday functionality, and an unbeatable location.
#TB8528556

DUNEDIN

1541 PLEASANT GROVE DRIVE

3 Beds

2 Baths

1,716 Sq.Ft.

$559,000

MLS#: TB8528556

New on site 1 day ago
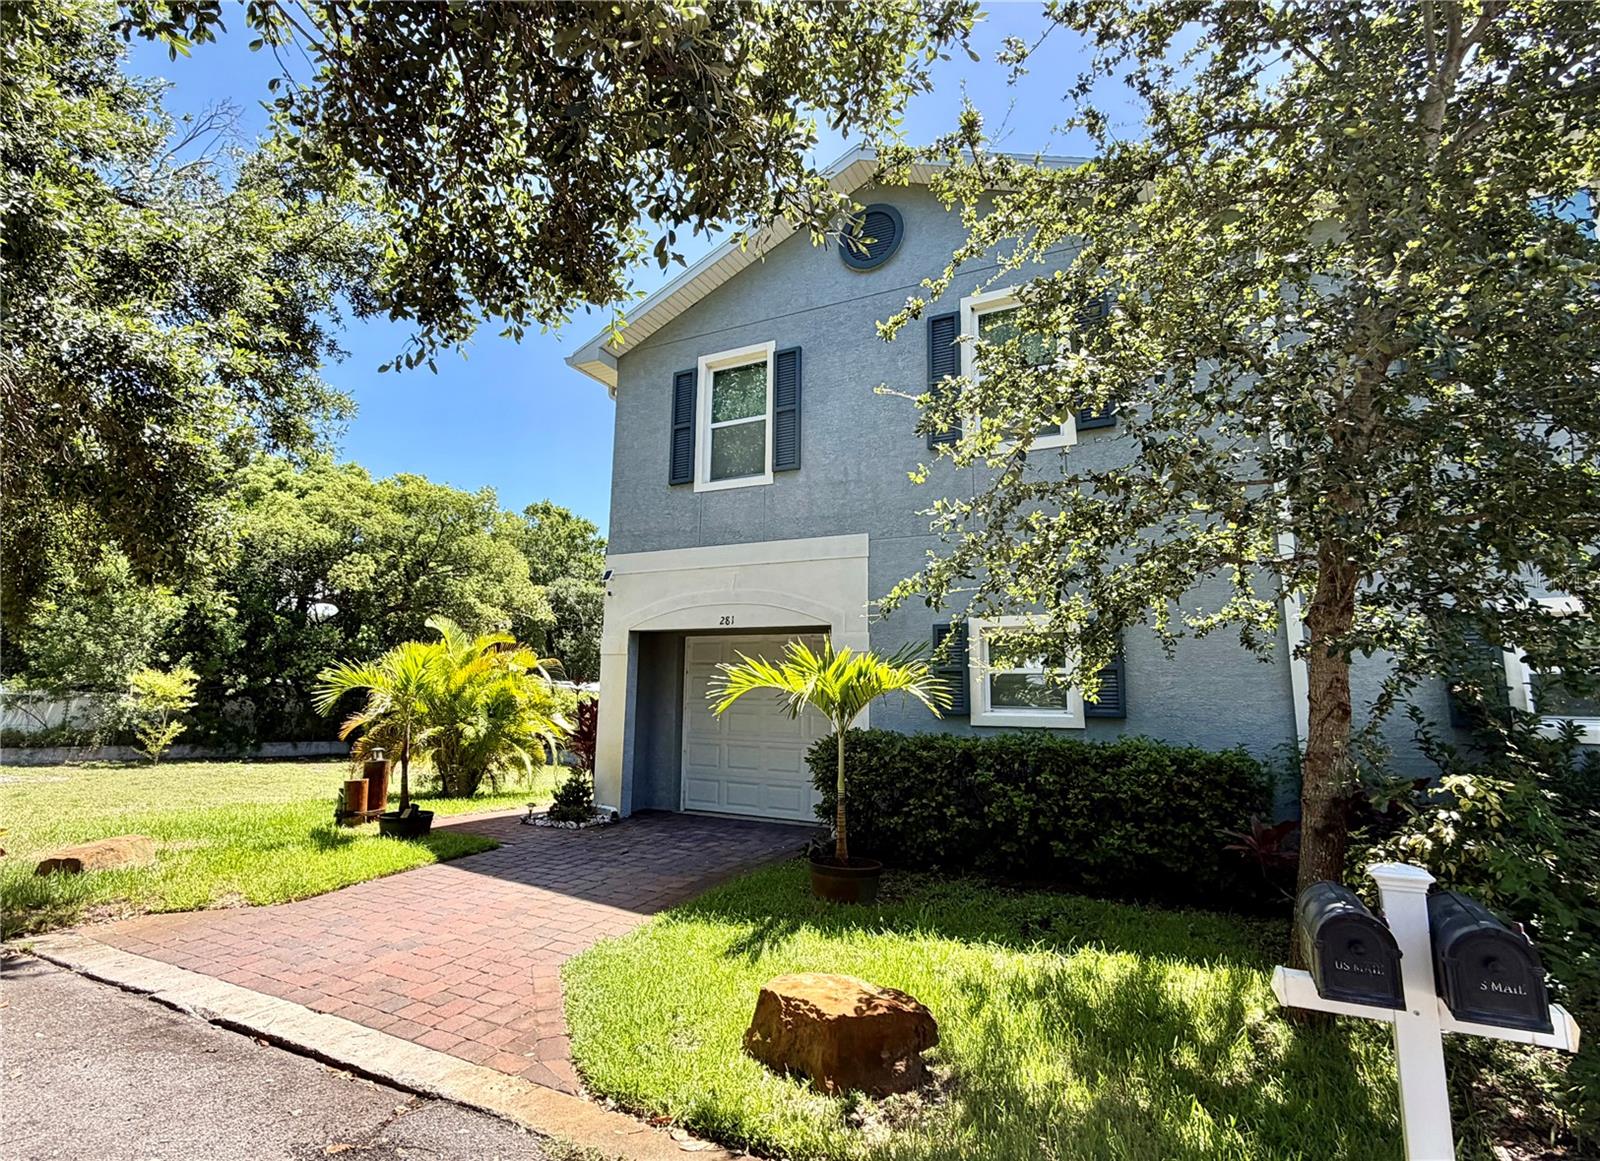
Welcome to your next home at 281 Ashley Court in Dunedin!  This townhome is newer construction, and features 3 bedrooms and 2 and a half bathrooms, is located in a non-flood zone.  Construction includes spray foam roof & wall insulation, low-E UV blocking Windows -Hurricane Impact Windows and doors, and concrete block construction on both floors.  The home features a new HVAC system (July 2026) and a Hybrid Water Heater for added efficiency. The first floor features an expansive open-concept layout with a spacious living room, dining area, and modern kitchen.  The kitchen is equipped with white cabinetry, quartz countertops, and stainless steel appliances, offering a stylish yet practical cooking space.  The first floor also features a half bath and access to the one-car garage, and the extra outdoor space afforded by the end unit location.  Outdoors features a hot tub and large patio area for you to enjoy with family and friends.  Upstairs, the home features three well-appointed bedrooms, including a spacious primary suite. The primary bedroom boasts a walk-in closets and an en-suite bathroom with double vanities and elegant finishes and large walk in shower. Two additional bedrooms are perfect for family or guests, with ample closet space and a shared full bathroom with modern touches. The laundry closet, equipped with a washer and dryer, is strategically placed on the second floor for added convenience.  The home also includes a one-car garage with ample storage space.   This property combines modern amenities, stylish interiors, and inviting outdoor spaces, making it the perfect place to call home. Nearby the vibrant downtown area features dining and shopping options, and you have easy access to the ballpark and Pinellas trail.  Take the opportunity to see this home today, and make it your new home!
#TB8528516

DUNEDIN

281 ASHLEY COURT

3 Beds

2 Baths

1,712 Sq.Ft.

$465,000

MLS#: TB8528516

New on site 1 day ago
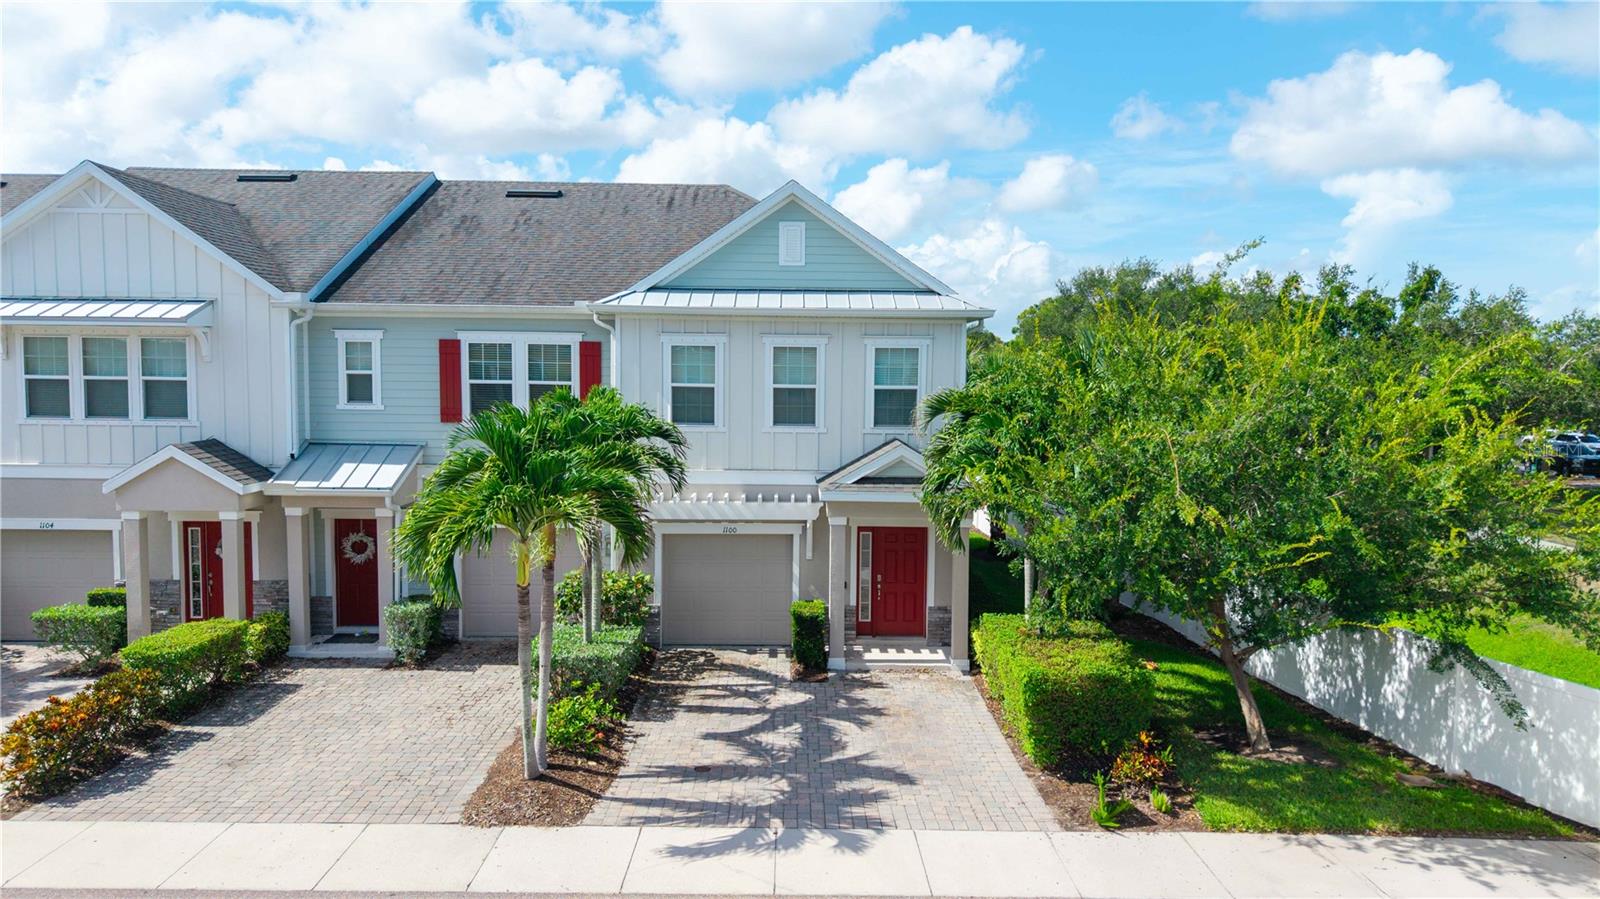
Welcome to 1100 Coral Lane, a beautifully appointed end-unit townhome in the highly sought-after gated community of Aqua Solis in Dunedin. Built in 2017 and offering 1,488 square feet of thoughtfully designed living space, this 3-bedroom, 2.5-bath home combines modern finishes with low-maintenance Florida living. The bright, open-concept first floor features a spacious living and dining area, a convenient half bath, and an upgraded kitchen with granite countertops, stainless steel appliances, 42-inch wood cabinetry with crown molding, and abundant workspace, making it ideal for both everyday living and entertaining. Sliding glass doors lead to your private screened lanai, providing the perfect place to relax and enjoy the Florida lifestyle. A 1-car garage completes the first-floor layout. Upstairs, the spacious primary suite serves as a private retreat with a large walk-in closet and a luxurious ensuite bath featuring dual vanities and a glass-enclosed shower. Two additional generously sized bedrooms, a full guest bath, and an upstairs laundry area provide comfort and convenience for family or guests. Aqua Solis is a charming Key West-inspired gated community offering maintenance-free living with amenities including a community pool and dog park. Located in Dunedin's golf cart-friendly district and just minutes from vibrant downtown Dunedin, you'll enjoy easy access to award-winning restaurants, boutique shopping, breweries, the Pinellas Trail, TD Ballpark (home of the Toronto Blue Jays Spring Training), Honeymoon Island State Park, Clearwater Beach, and the area's renowned Gulf beaches. This exceptional home offers the perfect blend of comfort, style, and an unbeatable location in one of Tampa Bay's most desirable coastal communities.
#W7887591

DUNEDIN

1100 CORAL LANE

3 Beds

2 Baths

1,488 Sq.Ft.

$539,000

MLS#: W7887591

New on site 2 days ago
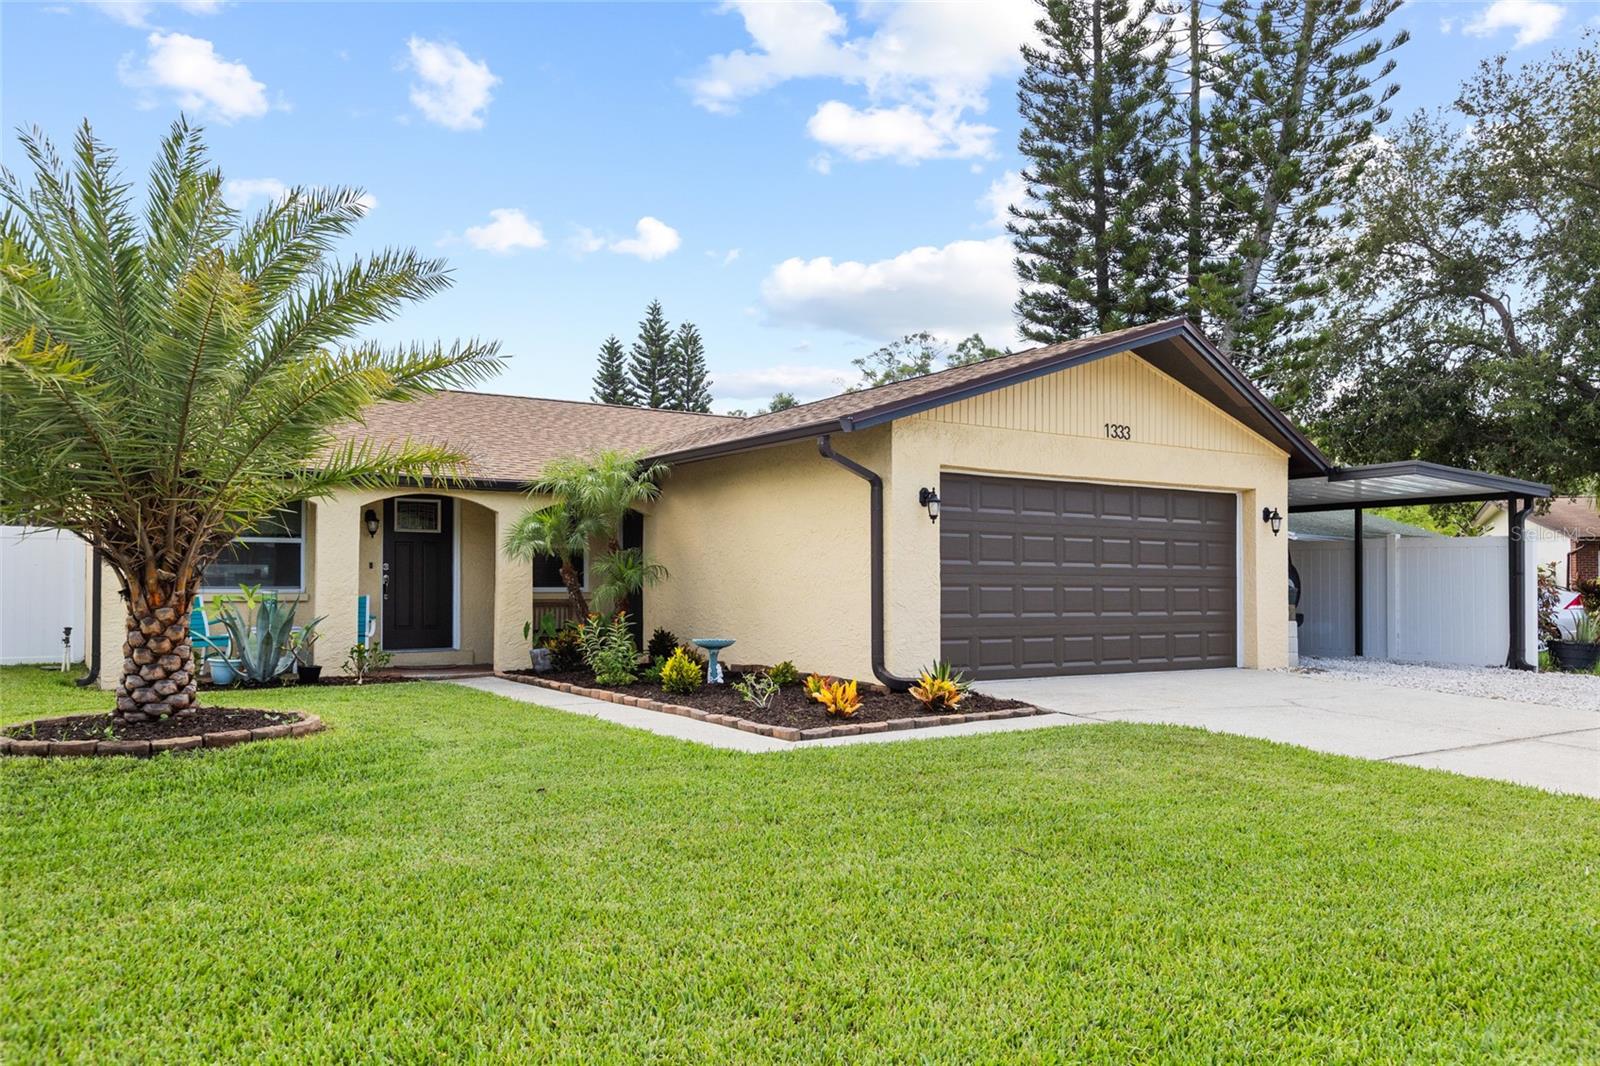
This spacious home offers a fantastic combination of indoor and outdoor living with **4 comfortable bedrooms**. With numerous improvements completed over the years, this property provides plenty of space, functionality, and value.

Recent major updates include a **complete new roof and gutter system installed in December 2025**, a **new Rheem HVAC system installed in 2019**, impact-resistant energy-efficient windows (2016), and **all-new kitchen appliances installed in 2024** (with the refrigerator replaced in 2019). Additional energy-saving features include **blown insulation throughout the home and garage completed in 2020**.
The outdoor space offers plenty of room to enjoy Florida living. A **fully enclosed and waterproofed lanai completed in 2023** expands the usable living area, while the **approximately 800 square feet of paver patio space** creates an ideal setting for outdoor gatherings, grilling, and relaxing. The backyard is enclosed with a **PVC vinyl privacy fence installed in 2021**, featuring three gates, including a 10-foot gate with street access that allows easy entry for vehicles, trailers, or equipment. A **new 14' x 8' weatherproof shed**, added in August 2025, provides excellent storage space.

The property also features updated landscaping with St. Augustine sod, an irrigation system, and four attractive palm trees, including Sylvester and Foxtail varieties. A **temperature-controlled two-car garage**, additional carport, and **new garage door and opener installed in 2020** add convenience and flexibility.

Inside, you'll find **new room-darkening window treatments (2024)**, updated ceiling fans with lighting (2021), and remodeled bathrooms with modern glass shower doors. Whether you're looking for extra workspace, room to entertain outdoors, or practical storage and parking options, this home offers a variety of features that make it a great opportunity.
#TB8528716

DUNEDIN

1333 WILDWOOD COURT

4 Beds

2 Baths

1,700 Sq.Ft.

$475,000

MLS#: TB8528716

Welcome home to this turnkey, spacious 3-bedroom/3-bath end-unit townhome, thoughtfully updated and designed for effortless Florida living. Freshly painted and move-in ready, this beautiful home features luxury vinyl flooring throughout, an updated kitchen and beautifully renovated bathrooms, and a flexible mother-in-law suite or den that easily adapts to your needs as a guest retreat, home office, media room, or hobby space (The flexible mother-in-law suite provides additional living space that is not included in the county's recorded heated square footage but is part of the home's overall usable living area, which is located on the first level). 

The second level is where the kitchen/living room/dining room/coffee nook are with 2 large guest bedrooms, a laundry closet, and a beautiful guest bathroom.  The third level boasts an expansive primary suite, complete with a separate balcony where you can enjoy peaceful mornings with coffee or unwind in the evening with the coastal breeze. Coastal living touches the charming rope banister on the stairs and perfectly reflects the home's waterfront surroundings throughout the peaceful paved back porch, which creates the perfect space for entertaining friends, grilling, or simply relaxing after a day on the water.

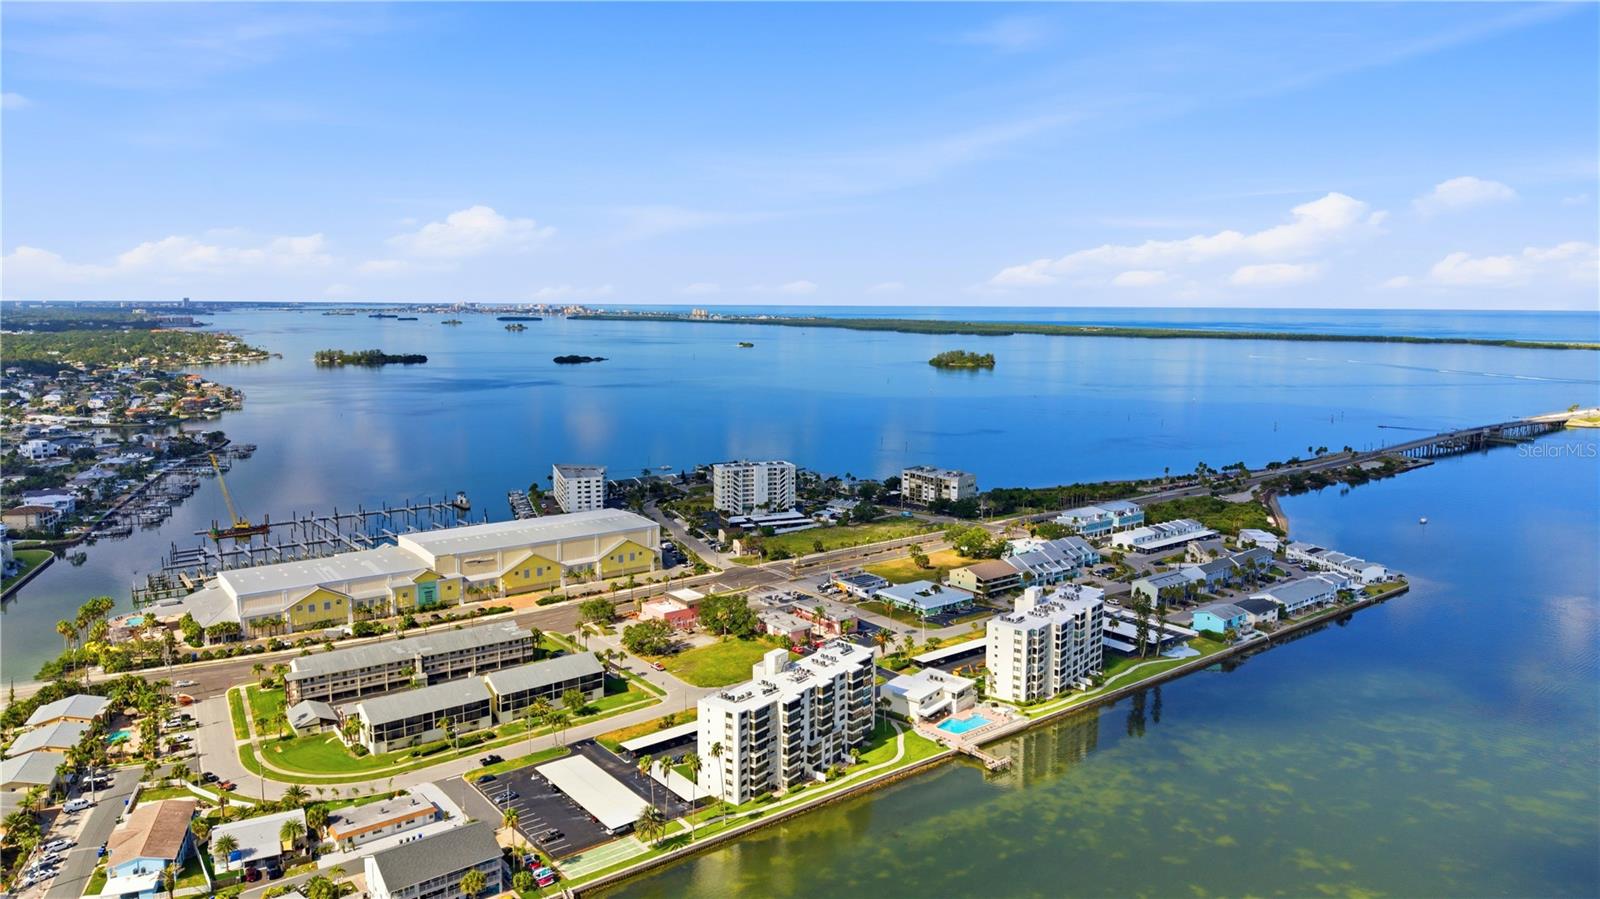
Located in a sought-after waterfront community, residents enjoy the opportunity for boat slips to become available for rent, making it easy to embrace the boating lifestyle. Cool off in the community pool, or hop in your golf cart and explore one of Florida's most beloved coastal towns. This golf cart-friendly community places you just minutes from Dunedin Golf Club, the Pinellas Trail, Historic Downtown Dunedin, and the breathtaking natural beauty of Caladesi Island State Park and Honeymoon Island State Park, along with some of Florida's top-rated Gulf beaches.

Best of all, you'll enjoy truly maintenance-free living. The HOA fee includes water, sewer, cable TV, high-speed internet, exterior and grounds maintenance, building insurance, community pool access, and exterior pest control, allowing you to spend less time on chores and more time enjoying everything Dunedin offers.

Although located in a flood zone, this home has never flooded, offering added confidence and peace of mind.

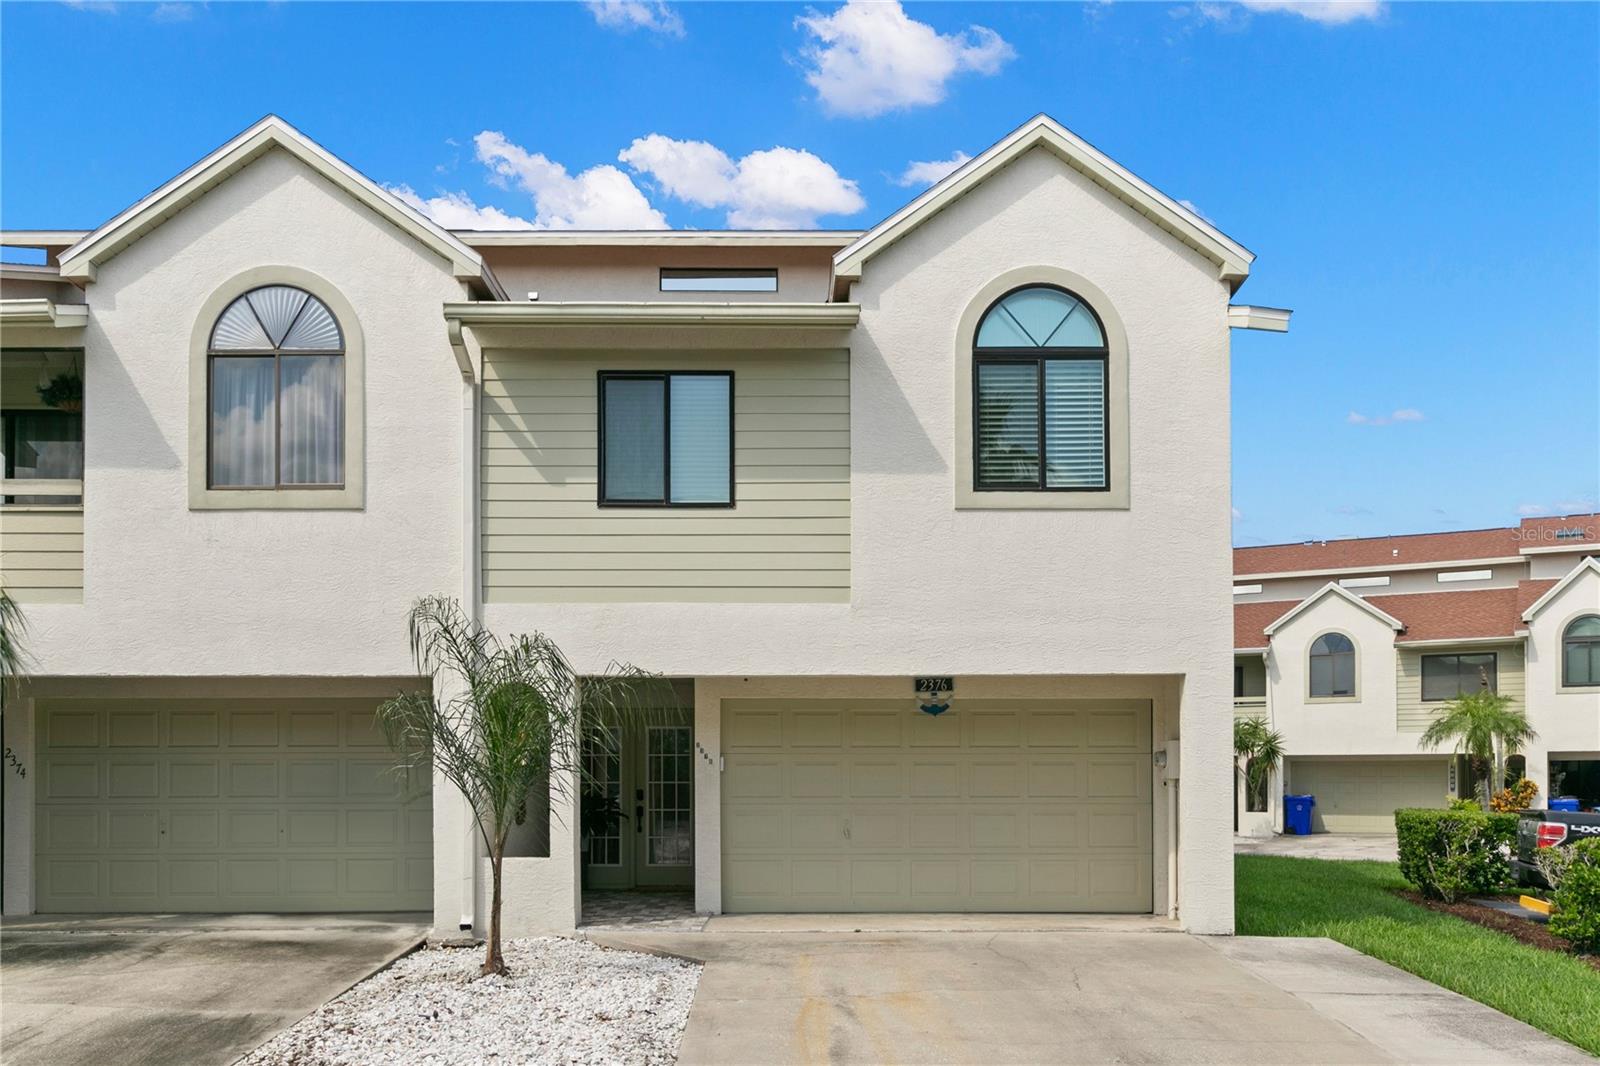
Whether you're searching for a year-round residence, a seasonal escape, or an investment in one of Tampa Bay's most desirable coastal communities, 2376 Hanover Drive offers the perfect combination of location, lifestyle, and low-maintenance luxury. Come experience why so many fall in love with Dunedin.
#TB8527945

DUNEDIN

2376 HANOVER DRIVE

3 Beds

3 Baths

2,096 Sq.Ft.

$525,000

MLS#: TB8527945

The first thing you'll notice isn't the kitchen or the flooring... it's that you keep looking at the WATER VIEWS!!

Some days it's perfectly still. Other days dolphins break the surface, a manatee wanders by, or pelicans dive just offshore. Sailboats drift across St. Joseph Sound, and by evening the sky changes again as another Gulf sunset settles over the horizon. Living here means never looking out at the same view twice.

By the second day, you'll stop taking pictures of the view... and start wondering how you ever lived without it.

Offered FULLY FURNISHED, this impeccably maintained condo lets you settle into the lifestyle from day one. Inside, the updates are already done... NO POPCORN CEILINGS, tile flooring throughout the main living areas, an updated kitchen featuring CraftMade soft-close cabinetry with pull-out drawers, Whirlpool stainless steel appliances, beautifully updated bathroom tile, an UPDATED ELECTRICAL PANEL, NEW WATER HEATER, water softener, and the convenience of an in-unit stackable washer and dryer.

Step outside and you're on the DUNEDIN CAUSEWAY, where your morning might begin with a walk along the water, breakfast overlooking the Gulf, or a bike ride with the coastal breeze. Launch your kayak or paddleboard nearby, spend the afternoon exploring Honeymoon Island or Caladesi Island, then stop for fresh seafood before heading home. Here, the best days are often the ones you never planned.

The community was designed to complement its surroundings, offering a newly renovated clubhouse, WATERFRONT POOL overlooking St. Joseph Sound, elevator access, assigned parking, and additional storage for your bicycles, fishing gear, and beach essentials. No matter where you are on the property, the water is never far from view.
When you're ready for a change of scenery, Downtown Dunedin is less than five minutes away. Browse locally owned boutiques, enjoy award-winning craft breweries, waterfront restaurants, live music, festivals, farmers markets, and year-round community events. It's everything people love about Dunedin... close enough to enjoy whenever you want, yet far enough away to come home to the peace and beauty of the water.

The updates make this condo easy to own. The location makes it easy to explore. But it's the view that quietly becomes part of your everyday life. The wildlife changes with the seasons. The boats come and go. Every sunset writes a different ending to the day.

Before long, you'll realize... you weren't looking for a condo. You were looking for this feeling... this lifestyle for ALL AGES.

See... Fall in Love... Make it Your Own...
#TB8527150

DUNEDIN

300 WOODETTE DRIVE 602

2 Beds

2 Baths

1,180 Sq.Ft.

$475,000

MLS#: TB8527150
Virtually Staged. Welcome to this beautifully renovated 3-bedroom, 2-bath home in the heart of Dunedin, where modern updates meet timeless character. Freshly painted inside and out, this move-in-ready home showcases an open-concept design with stunning exposed beam ceilings, oversized picture windows that flood the living spaces with natural light, and a cozy wood-burning fireplace that serves as the focal point of the great room.

The kitchen features elegant quartz countertops, a waterfall island, white shaker cabinetry, stainless steel appliances, and stylish brushed nickel fixtures, creating the perfect space for entertaining or everyday living.
Retreat to the beautifully renovated primary suite featuring a spa-inspired bathroom with dual vanities and a spacious walk-in shower finished with designer tile and premium fixtures. Both bathrooms have been thoughtfully updated with modern finishes throughout.

Major updates provide peace of mind, including a brand-new 2025 roof, 2024 HVAC system, 2024 water heater, durable 22-mil luxury vinyl plank flooring, new ceiling fans, updated lighting, and numerous cosmetic improvements that make this home truly turnkey.

Outside, you'll find a spacious yard with new white vinyl fencing, artificial turf accents, mature tropical landscaping, and plenty of room to relax or entertain. A two-car carport plus an extended driveway provide ample parking for family and guests.

Located just minutes from Downtown Dunedin, award-winning Gulf beaches, the Pinellas Trail, waterfront parks, shopping, dining, and everything this vibrant coastal community has to offer, this home offers the perfect combination of location, style, and convenience.

Don't miss your opportunity to own this beautifully updated Dunedin gem—schedule your private showing today!
#TB8524166

DUNEDIN

63 PALM BOULEVARD

3 Beds

2 Baths

1,876 Sq.Ft.

$640,000

MLS#: TB8524166
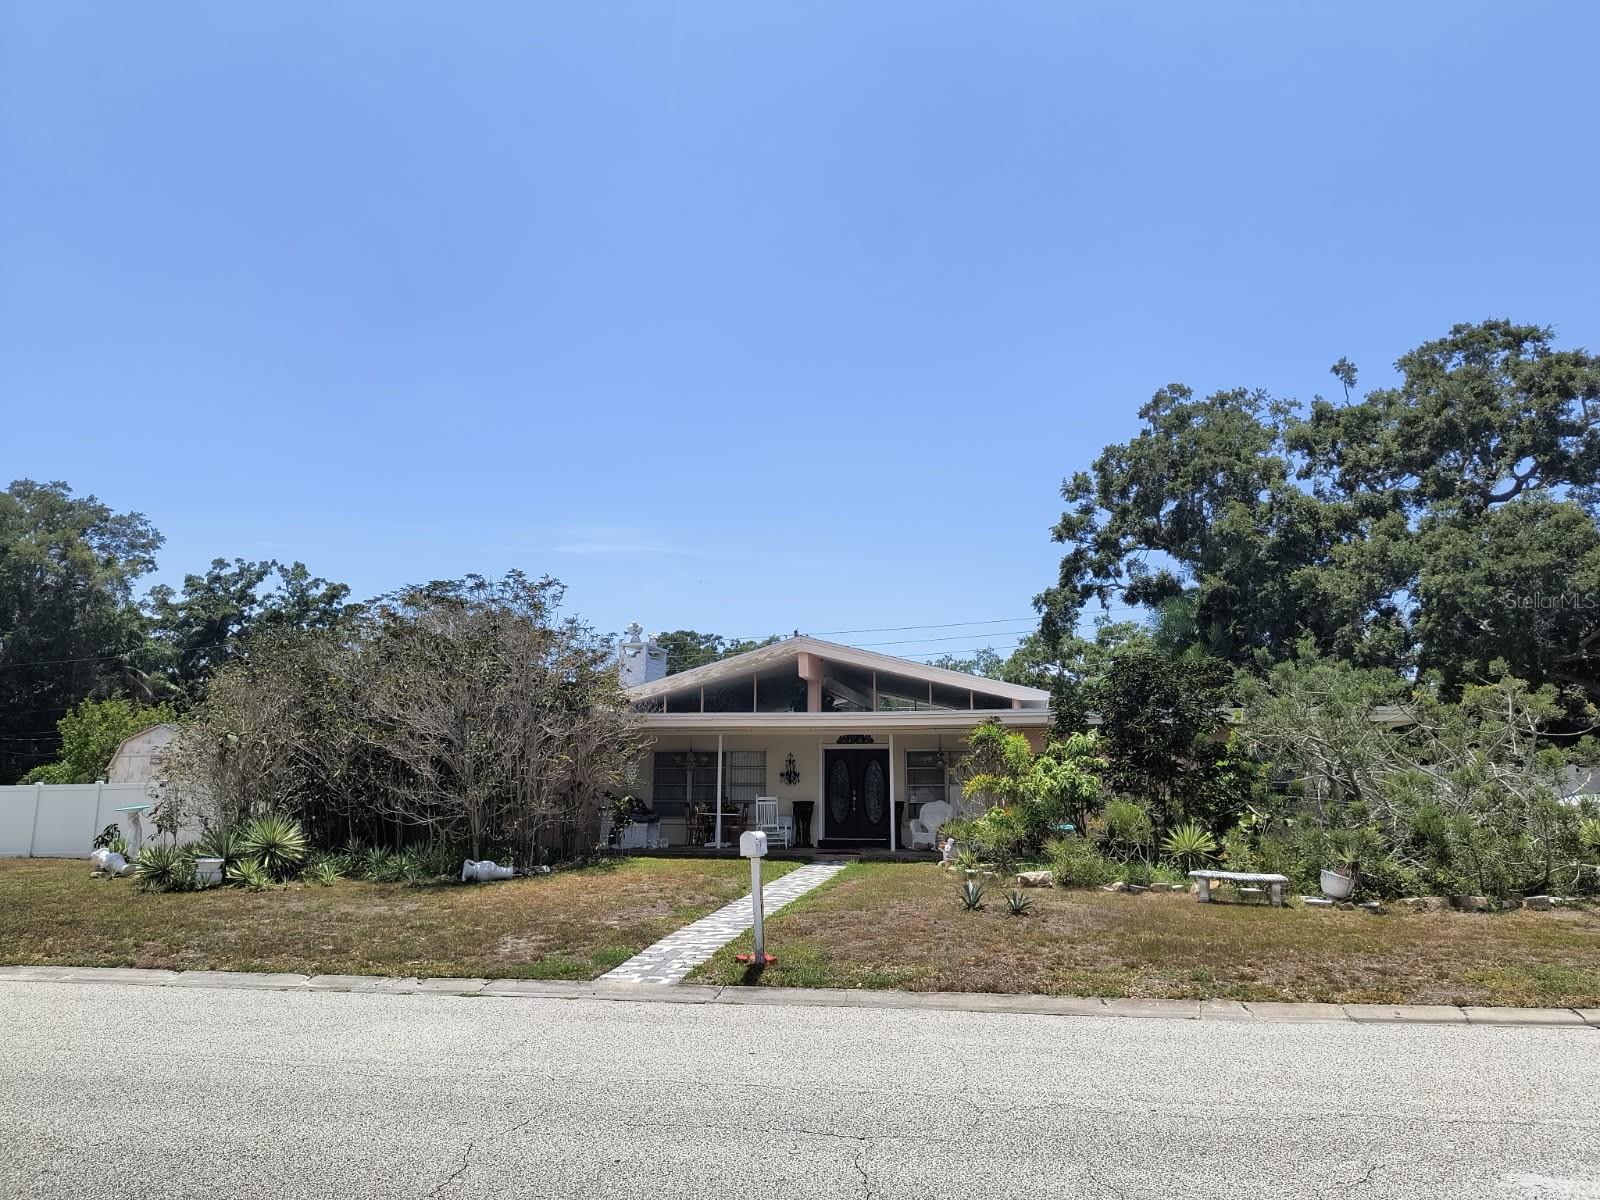
A rare find in the much sought after city of Dunedin, FL. The City features a lively walkable dog and bike friendly downtown. A coastal city  near the award winning beaches of Honeymoon Island and Caladesi State Parks. This unique 3 bedroom 2 bath 2 car garage home is situated on a large double lot property. The home has a spacious Great Room layout with Cathedral Ceilings and sliding doors leading out to a large Bird Caged Screen Enclosure Pool. The side yard is fenced in with an attractive vinyl fence, where there is room for a recreational vehicle to be parked (City allowed only behind the fencing). A corner lot with lovely mature landscaping. Come see the potential this property has to available!
#TB8522955

DUNEDIN

790 OAKWOOD DRIVE

3 Beds

2 Baths

1,845 Sq.Ft.

$615,000

MLS#: TB8522955
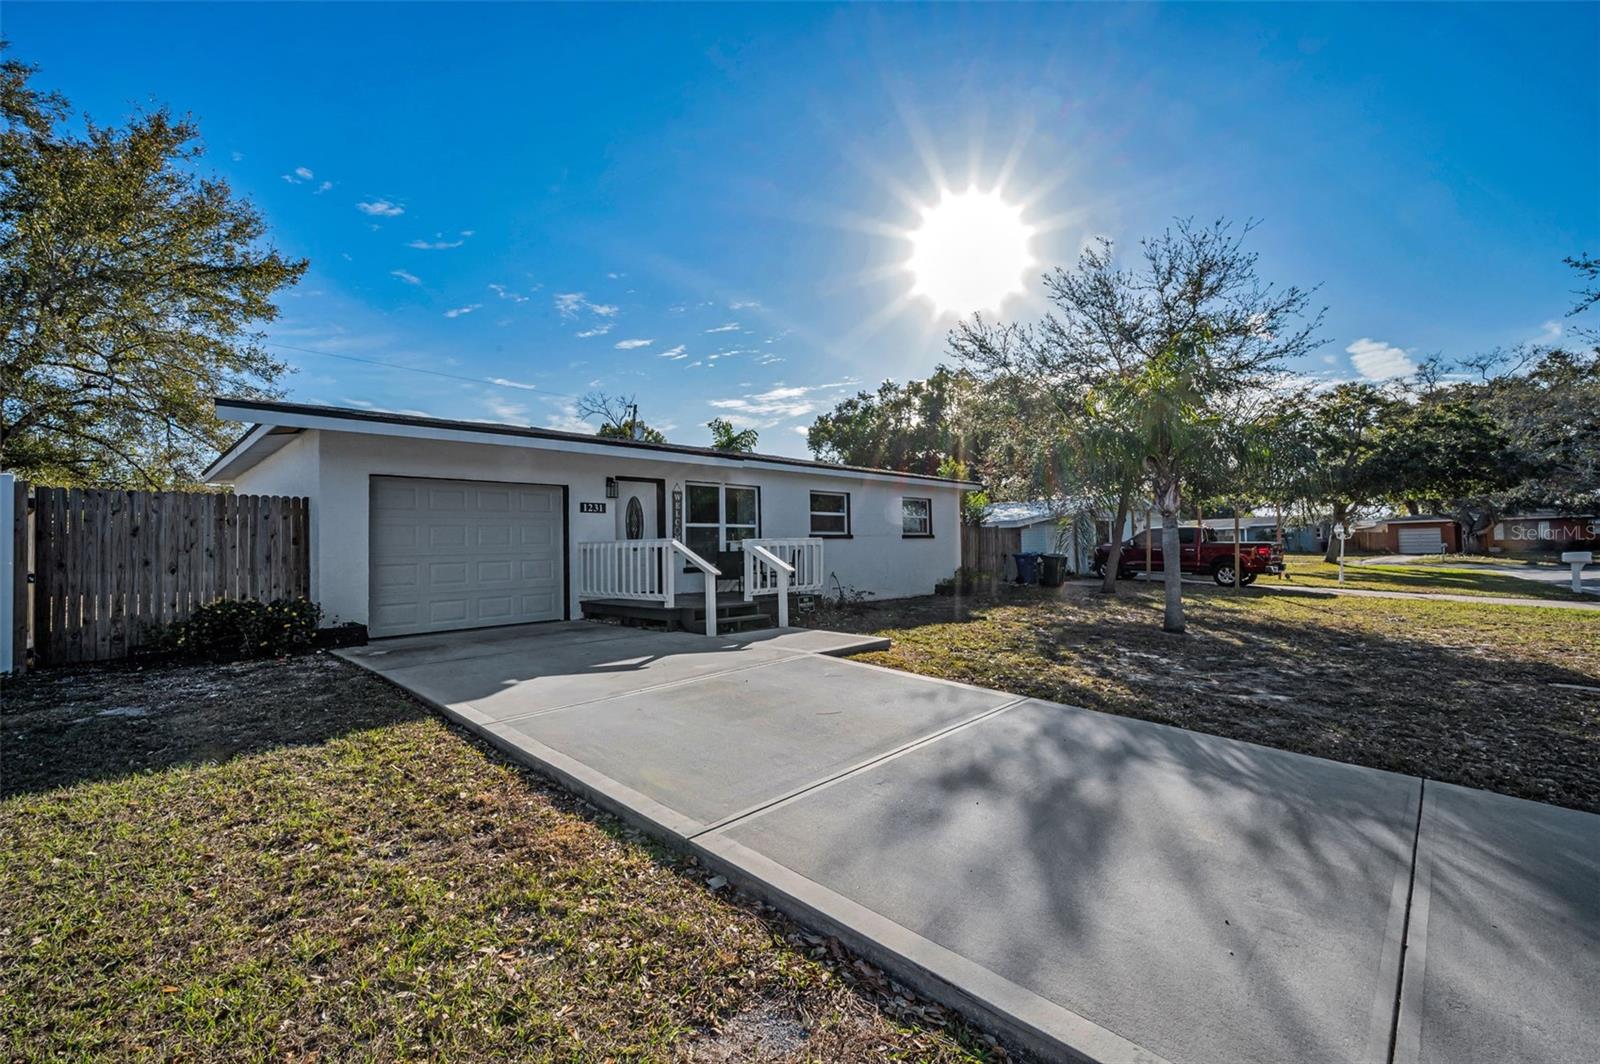
This cozy 3 bedroom/2 bath home is set well back from a quiet road but minutes from the vibrant, golf cart friendly Dunedin downtown! And yes, ability to get to downtown Dunedin by golf cart! With a cozy front porch and a fenced in yard there are a million memories to be made in this COMPLETELY RENOVATED (2023) residence with NO HOA fees! No HoA Lease Restrictions (buyer to verify minimum leasing period with county and city). Not a detail was overlooked in this transformation from the NEWER ROOF (2023) and NEWER impact windows to the newly poured driveway. A NEW A/C was installed in 2022. Inside, the open concept floor plan is filled with natural light illuminating the spacious living room as well as the welcoming formal dining room surrounded by windows with access to your outdoor space. Recessed lighting in the kitchen shines down on the exquisite cabinetry, a large center island with counter seating, lustrous tiled backsplash, sleek countertops, built-in pantry, tons of storage space, and stunning Samsung appliances. Easy care laminate flooring graces the airy bedrooms contrasted by freshly applied, neutral paint on the walls, new ceiling fans, and plenty of closet square footage. Both bathrooms were beautifully transformed with gorgeous tile and fine fixtures/finishes accompanied by modern stylings. The 2nd bathroom boasts a whirlpool tub. Even the laundry room is well appointed with space and storage. Nestled in what is affectionately known as “Delightful Dunedin” famous for its restaurants, markets, local celebrations, and gorgeous waterfront, this home is ideally located between Keene Road and Alternate 19 with Main Street/Route 580 running East and West. You’ll find the best of all worlds with proximity to everything while enjoying the peace and quiet of this wonderful enclave.
#TB8525323

DUNEDIN

1231 LITTLE JOHN LANE

3 Beds

2 Baths

1,150 Sq.Ft.

$475,000

MLS#: TB8525323

 - property

Send a message

Message successfully sent.

Your message

What is 3 + 4 ?

Reason for contacting?

I agree to receive email communication and understand I can unsubscribe at any time.

I agree to be contacted by The Graf Group of Coldwell Banker via call, email, and text for real estate services. To opt out, you can reply 'stop' at any time or reply 'help' for assistance. You can also click the unsubscribe link in the emails. Message and data rates may apply. Message frequency may vary. Privacy Policy

Sign Out

Virtual Assistant

Would you like to take the next step with this property? We can help you schedule a showing or virtual tour, or send you more details.

Yes, I would like more information.

Thank You for Your Reply, One of Our Agents will contact you as soon as possible

No, maybe later.

Thank you, you can always contact me via email, phone number or through the contact form.

Realhub AI

Lucy - Your AI-Powered Realtor

Update Your Temporary Password

Personalize your search

Enter your email and we'll notify you immediately when new listings match what you're looking for.

or enter email address

Already have an account ? Login here

Continue your home search

I agree to receive communications and understand I can unsubscribe at any time.

I agree to be contacted by The Graf Group of Coldwell Banker via call, email, and text for real estate services. To opt out, you can reply 'stop' at any time or reply 'help' for assistance. You can also click the unsubscribe link in the emails. Message and data rates may apply. Message frequency may vary. Privacy Policy

Already have an account ? Login here

We use cookies

We use cookies primarily for analytics to enhance your experience. By accepting, you agree to our use of these cookies. You can manage your preferences or learn more about our cookies policy.