.webp?size=346x80)
- Properties
- Meet our agents
- Communities
- Market Report
- Home Value
- Calculator
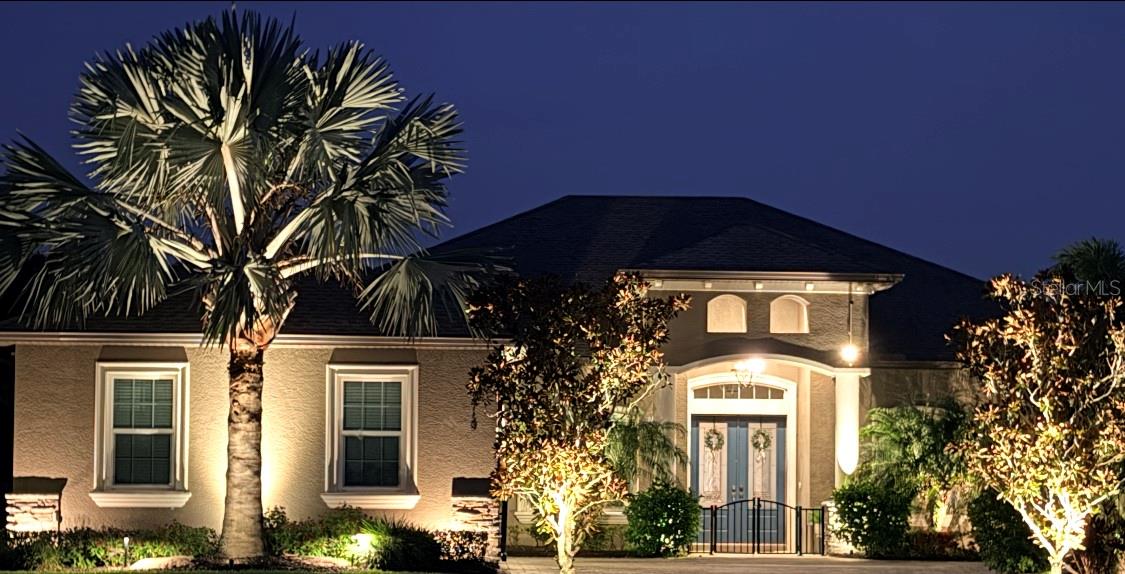
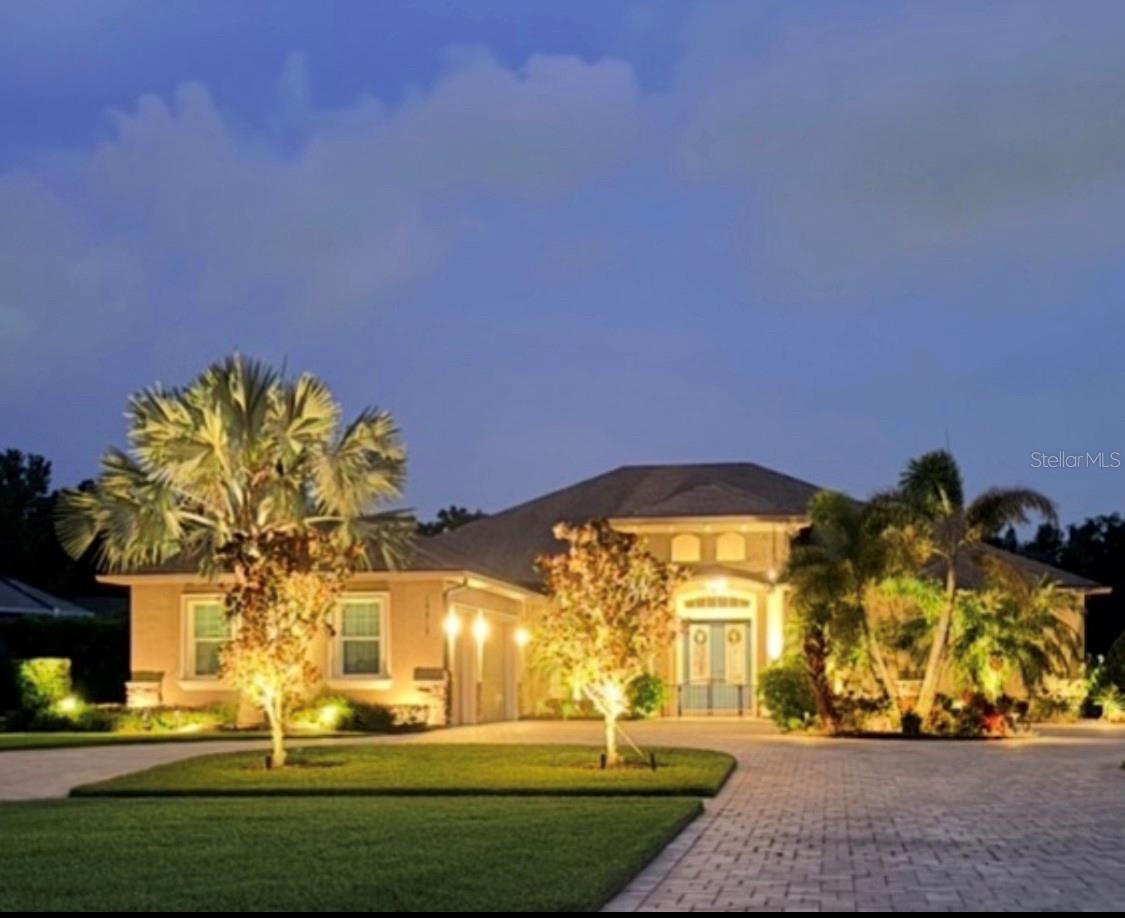
Property
Beds
3
Full Baths
3
1/2 Baths
None
Year Built
2015
Sq.Footage
3,073
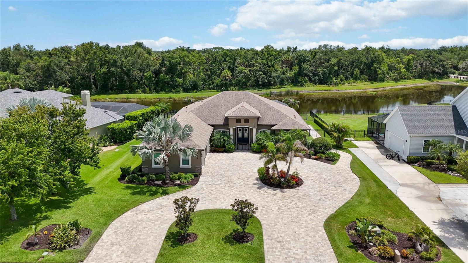
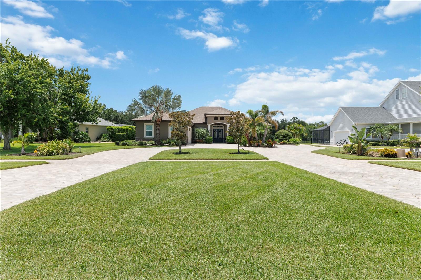
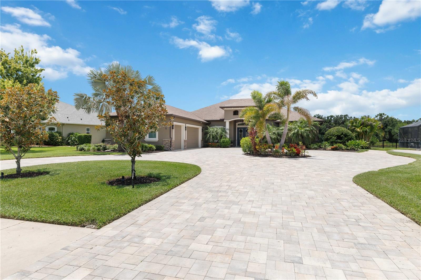
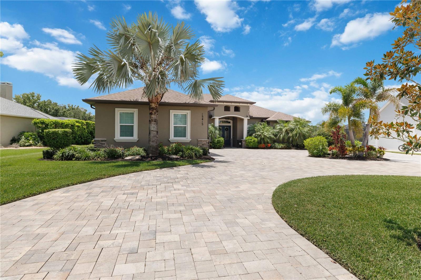
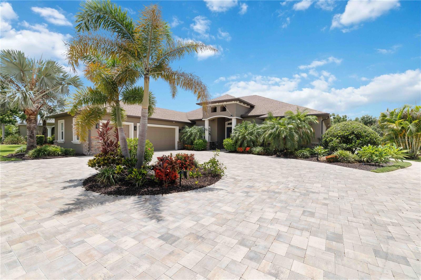
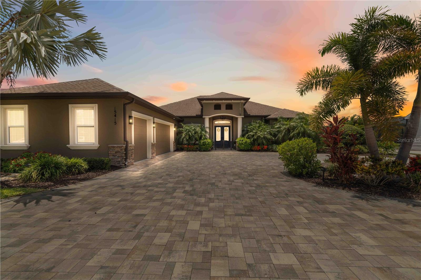
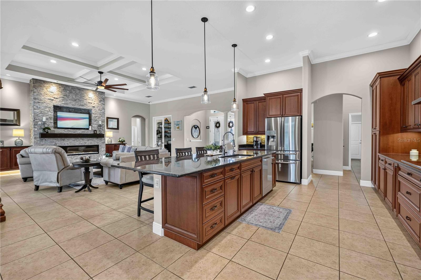
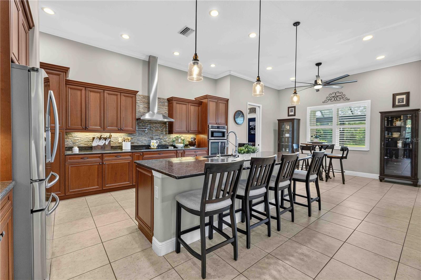
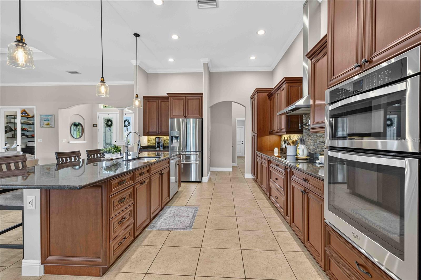
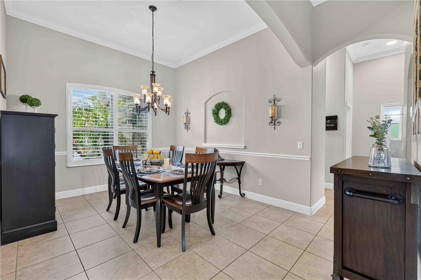
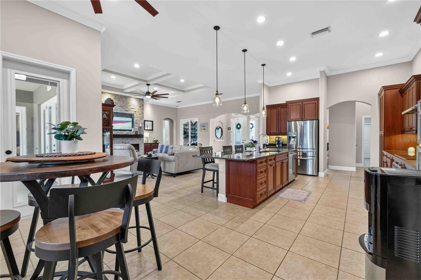
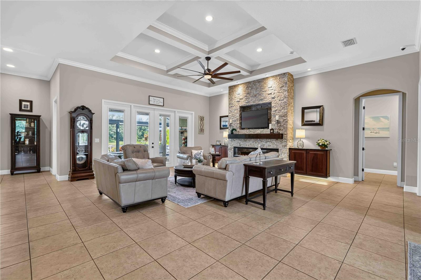
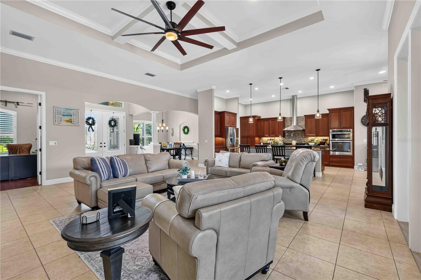
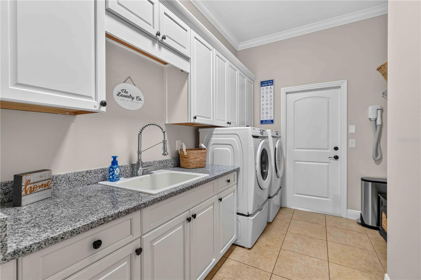
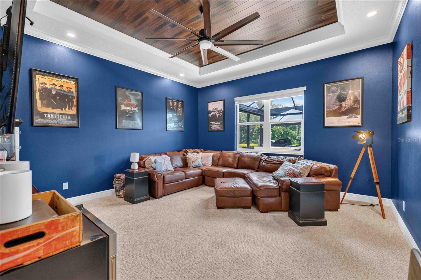
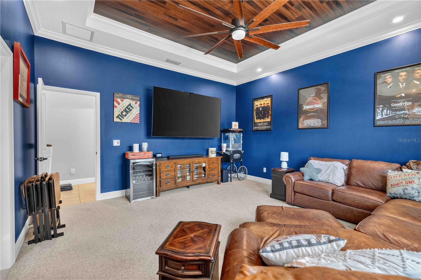
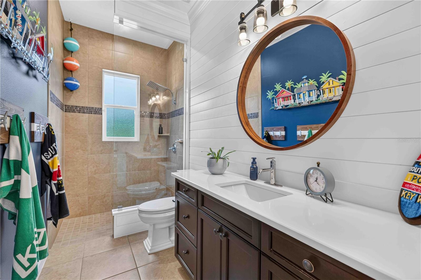
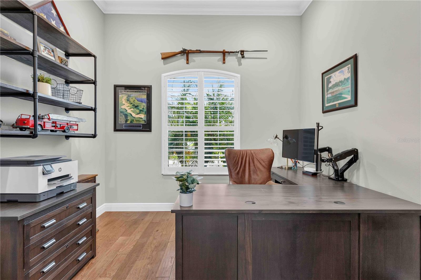
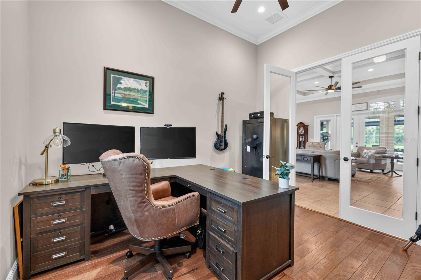
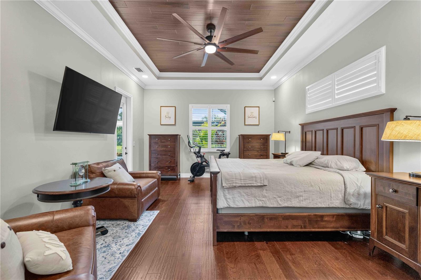
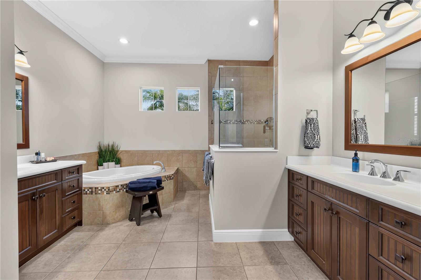
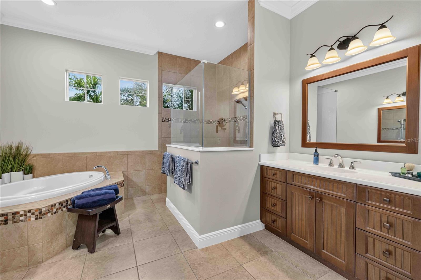
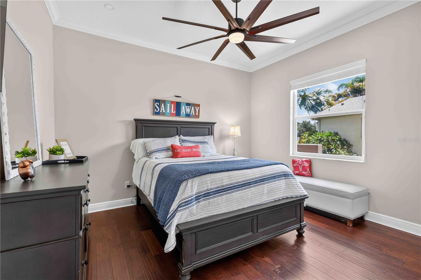
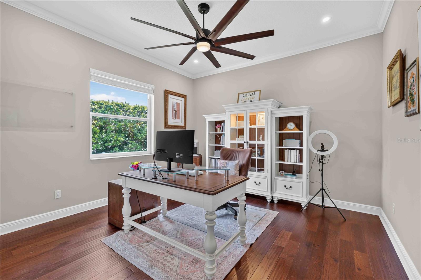
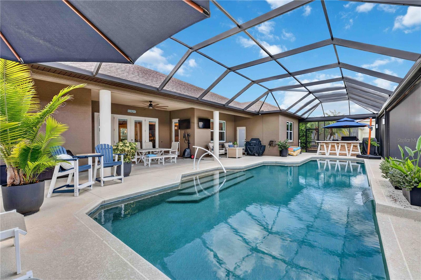
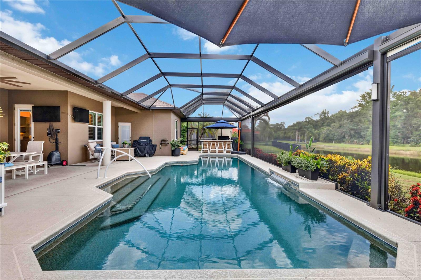
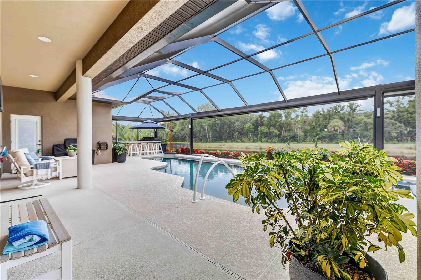
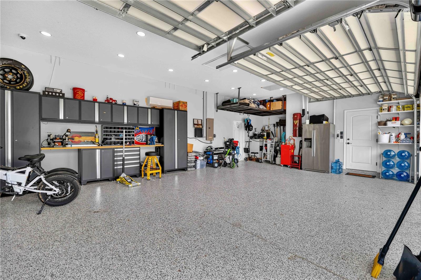
Welcome to Twin Rivers, one of Parrish’s most desirable communities, known for oversized homesites, custom homes, natural beauty, and a true sense of space. This exceptional custom-built pool home offers the privacy, flexibility, and outdoor living experience today’s buyers are seeking but rarely find. Situated on a spacious homesite with peaceful pond views and no neighbors behind you, this residence provides a private backyard retreat designed for relaxation and entertaining. The open-concept floor plan seamlessly connects the indoor living spaces with the outdoors through expansive sliding glass doors, allowing the great room to flow effortlessly to the pool and covered lanai. The beautifully designed kitchen is perfect for both everyday living and entertaining, featuring (2025) upgrades including a stylish backsplash, pot filler, reverse osmosis water treatment system, and brand-new dishwasher. The dedicated home office with double French doors offers a quiet and functional workspace, while the versatile media room provides the perfect setting for movie nights, watching the big game, or relaxing with family and friends. Enjoy your private pool oasis with upgraded electric lanai shades, a pool heater added in (2025) with remote-control functionality, and an updated pool and lanai lighting package creating the perfect atmosphere for evening gatherings and enjoying the Florida lifestyle. Additional features include an air-conditioned garage, generator wiring for added peace of mind, an attic lift installed in (2023) for convenient storage access, and a new HVAC system installed in (2025). Twin Rivers offers a lifestyle unlike any other, with estate-style homesites, community river access, boat ramp, fishing areas, parks, playgrounds, and a welcoming neighborhood atmosphere with events throughout the year. This rare opportunity combines space, privacy, outdoor living, and modern comforts in one of Parrish’s most sought-after communities.
Features & Amenities
Interior
-
Other Interior Features
Built-in Features, Crown Molding, Dumbwaiter, Eat-in Kitchen, High Ceilings, Open Floorplan, Stone Counters, Tray Ceiling(s), Walk-In Closet(s)
-
Total Bedrooms
3
-
Bathrooms
3
-
Cooling YN
YES
-
Cooling
Central Air
-
Fireplace YN
YES
-
Heating YN
YES
-
Heating
Central
-
Pet friendly
Cats OK, Dogs OK
Exterior
-
Garage
Yes
-
Garage spaces
3
-
Construction Materials
Block, Stone, Stucco
-
Other Exterior Features
Lighting, Outdoor Kitchen
-
Parking
Driveway, Garage Faces Side, Oversized, Attached
-
Patio and Porch Features
Covered, Patio
-
Pool
Yes
-
Pool Features
Heated, In Ground, Screen Enclosure, Private
-
Waterfront YN
NO
-
View
Trees/Woods, Water
Area & Lot
-
Lot Features
Landscaped, Paved
-
Lot Size(acres)
0.48
-
Lot Size(square feet)
21,080
-
Property Type
Residential
-
Property Sub Type
Single Family Residence
Price
-
Sales Price
$956,000
-
Tax Amount
$9,007
-
Sq. Footage
3,073
-
Price/SqFt
$311
HOA
-
Association
YES
-
Association Fee
$395
-
Association Fee Frequency
Quarterly
-
Association Fee Includes
N/A
-
Total Monthly Fees
$131.67
School District
-
Elementary School
Annie Lucy Williams Elementary
-
Middle School
Buffalo Creek Middle
-
High School
Parrish Community High
Property Features
-
New Construction
NO
-
Foundation Details
Slab
-
Ownership
Fee Simple
-
Senior Community YN
NO
-
Sewer
Public Sewer
-
Tax Lot
3030
-
Water Source
Public
Schedule a Showing
Showing scheduled successfully.
Mortgage calculator
Estimate your monthly mortgage payment, including the principal and interest, property taxes, and HOA. Adjust the values to generate a more accurate rate.
Your payment
Principal and Interest:
$
Property taxes:
$
HOA fees:
$
Total loan payment:
$
Total interest amount:
$
Location
County
Manatee
Elementary School
Annie Lucy Williams Elementary
Middle School
Buffalo Creek Middle
High School
Parrish Community High
Listing Courtesy of Dana Pangelinan , INNOVATE REAL ESTATE
RealHub Information is provided exclusively for consumers' personal, non-commercial use, and it may not be used for any purpose other than to identify prospective properties consumers may be interested in purchasing. All information deemed reliable but not guaranteed and should be independently verified. All properties are subject to prior sale, change or withdrawal. RealHub website owner shall not be responsible for any typographical errors, misinformation, misprints and shall be held totally harmless.

Executive Assistant
Emil Garinga
Call Emil today to schedule a private showing.

* Listings on this website come from the FMLS IDX Compilation and may be held by brokerage firms other than the owner of this website. The listing brokerage is identified in any listing details. Information is deemed reliable but is not guaranteed. If you believe any FMLS listing contains material that infringes your copyrighted work please click here to review our DMCA policy and learn how to submit a takedown request.© 2024 FMLS.
Related Properties
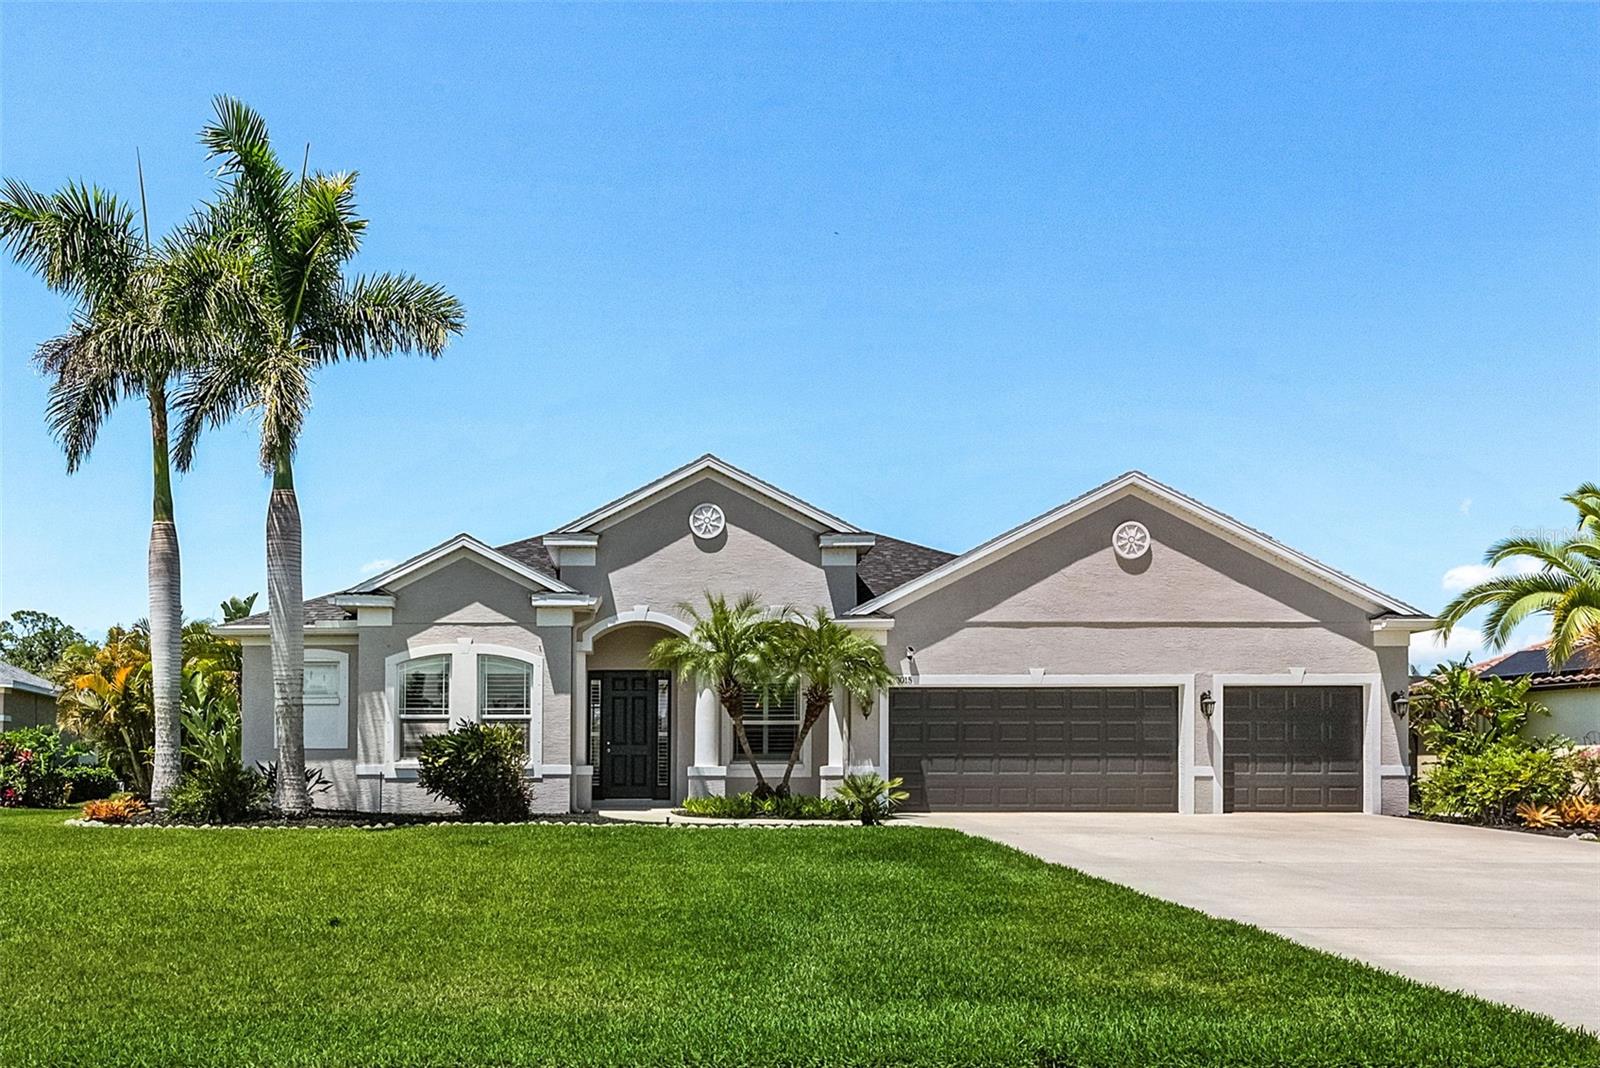
PARRISH
3015 160TH TERRACE E
4 Beds
3 Baths
2,400 Sq.Ft.
$765,000
MLS#: A4699383
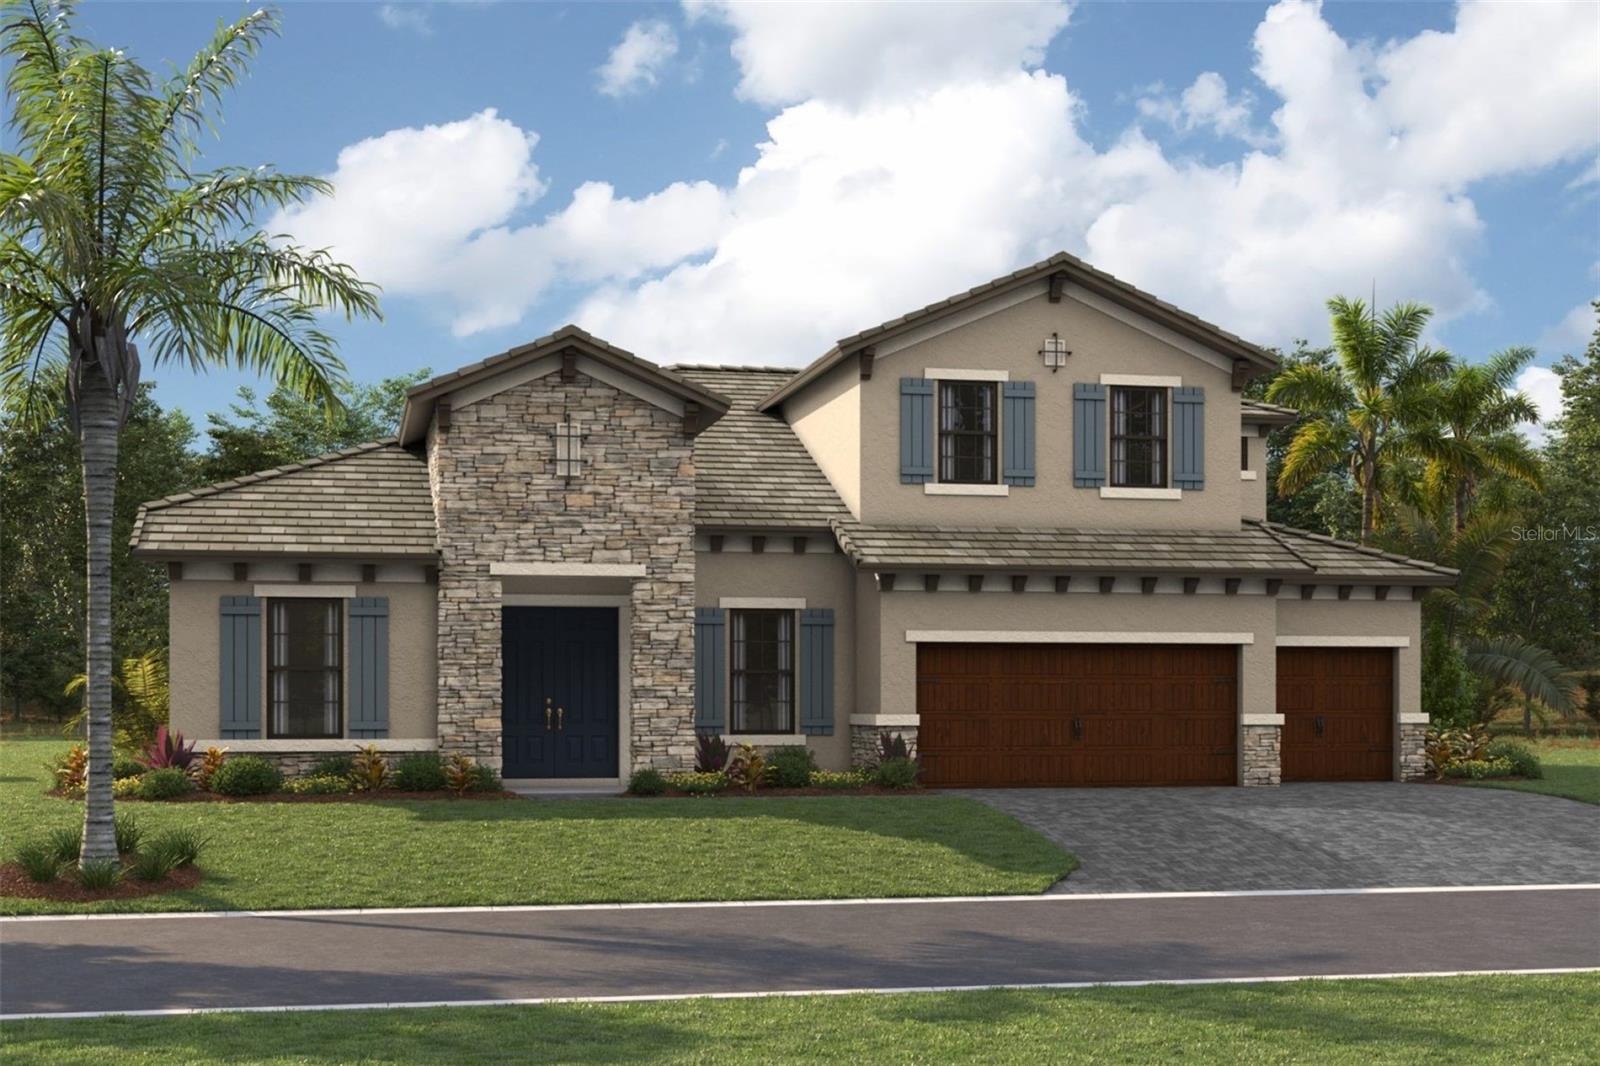
PARRISH
10645 SPRING SAPLING CIRCLE
5 Beds
4 Baths
3,899 Sq.Ft.
$1,108,610
MLS#: TB8527415
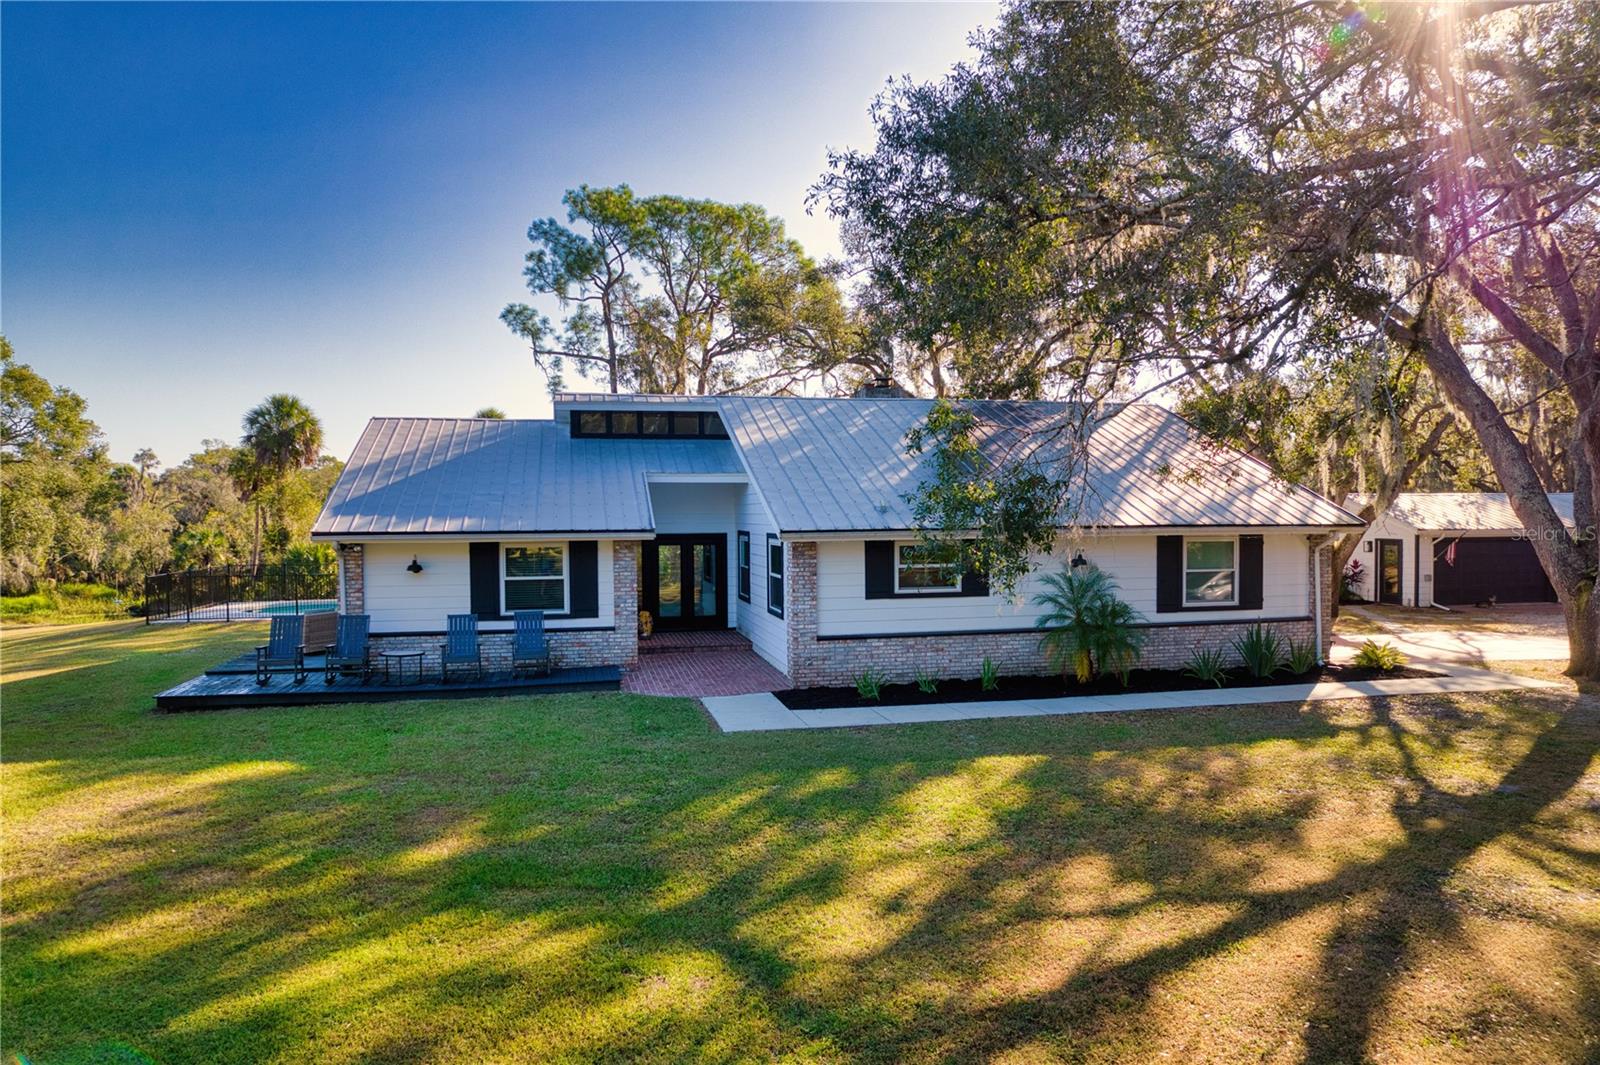
PARRISH
5310 JIM DAVIS ROAD
3 Beds
2 Baths
2,194 Sq.Ft.
$1,110,000
MLS#: TB8521240
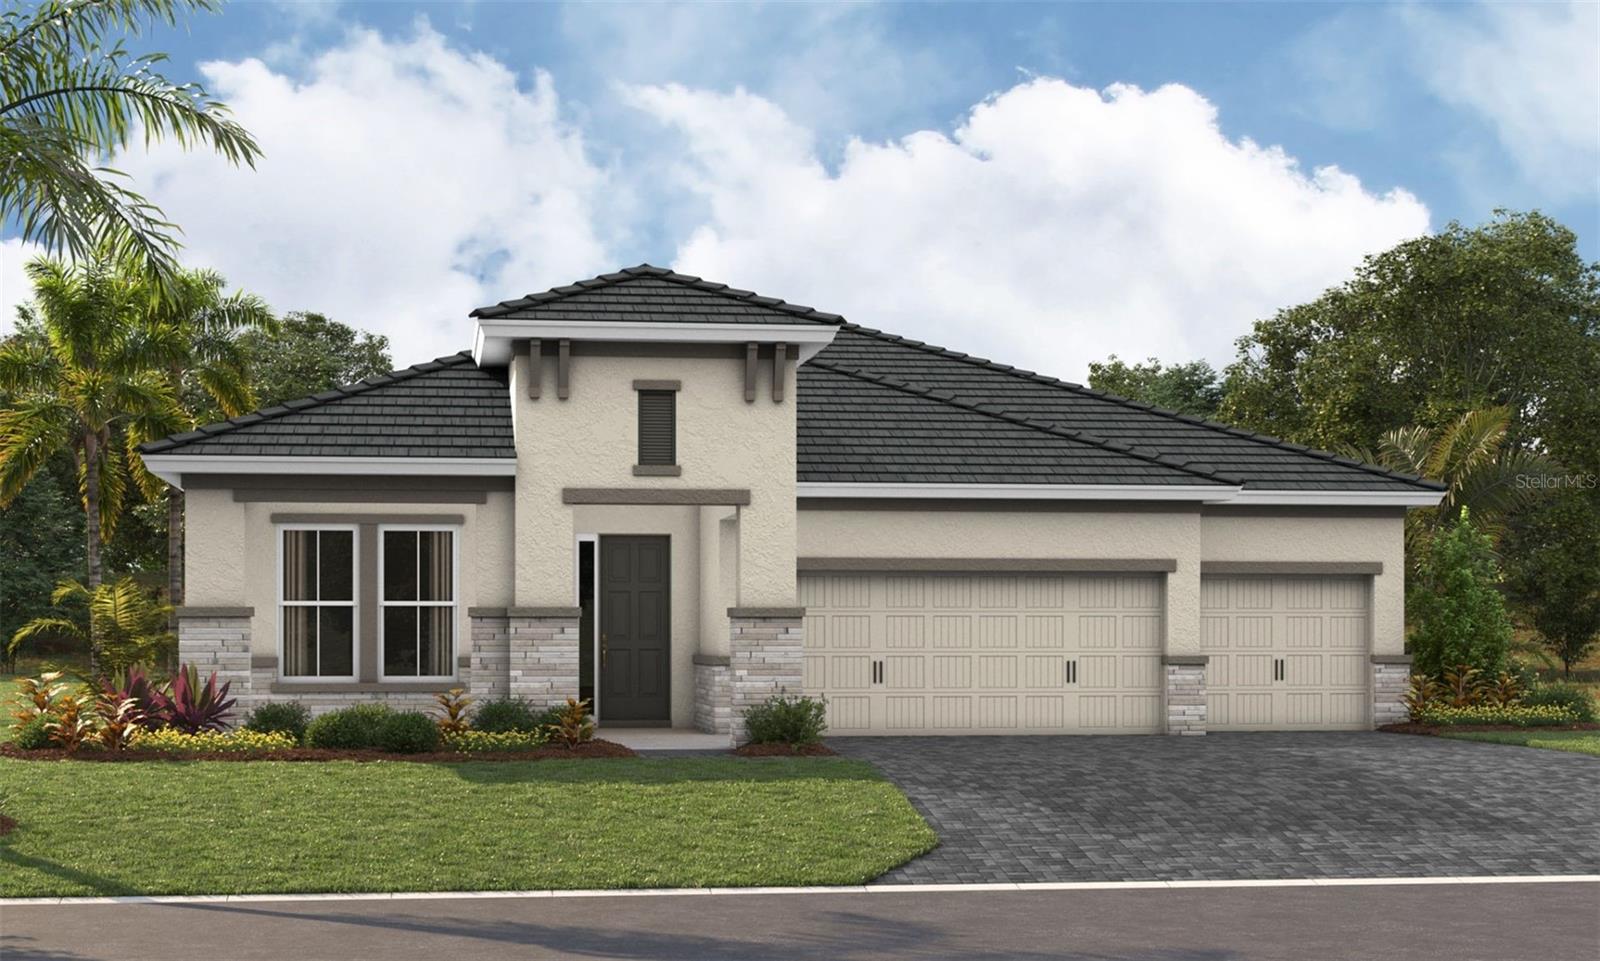
PARRISH
10222 LONGMEADOW AVENUE
3 Beds
3 Baths
2,562 Sq.Ft.
$775,921
MLS#: TB8527413
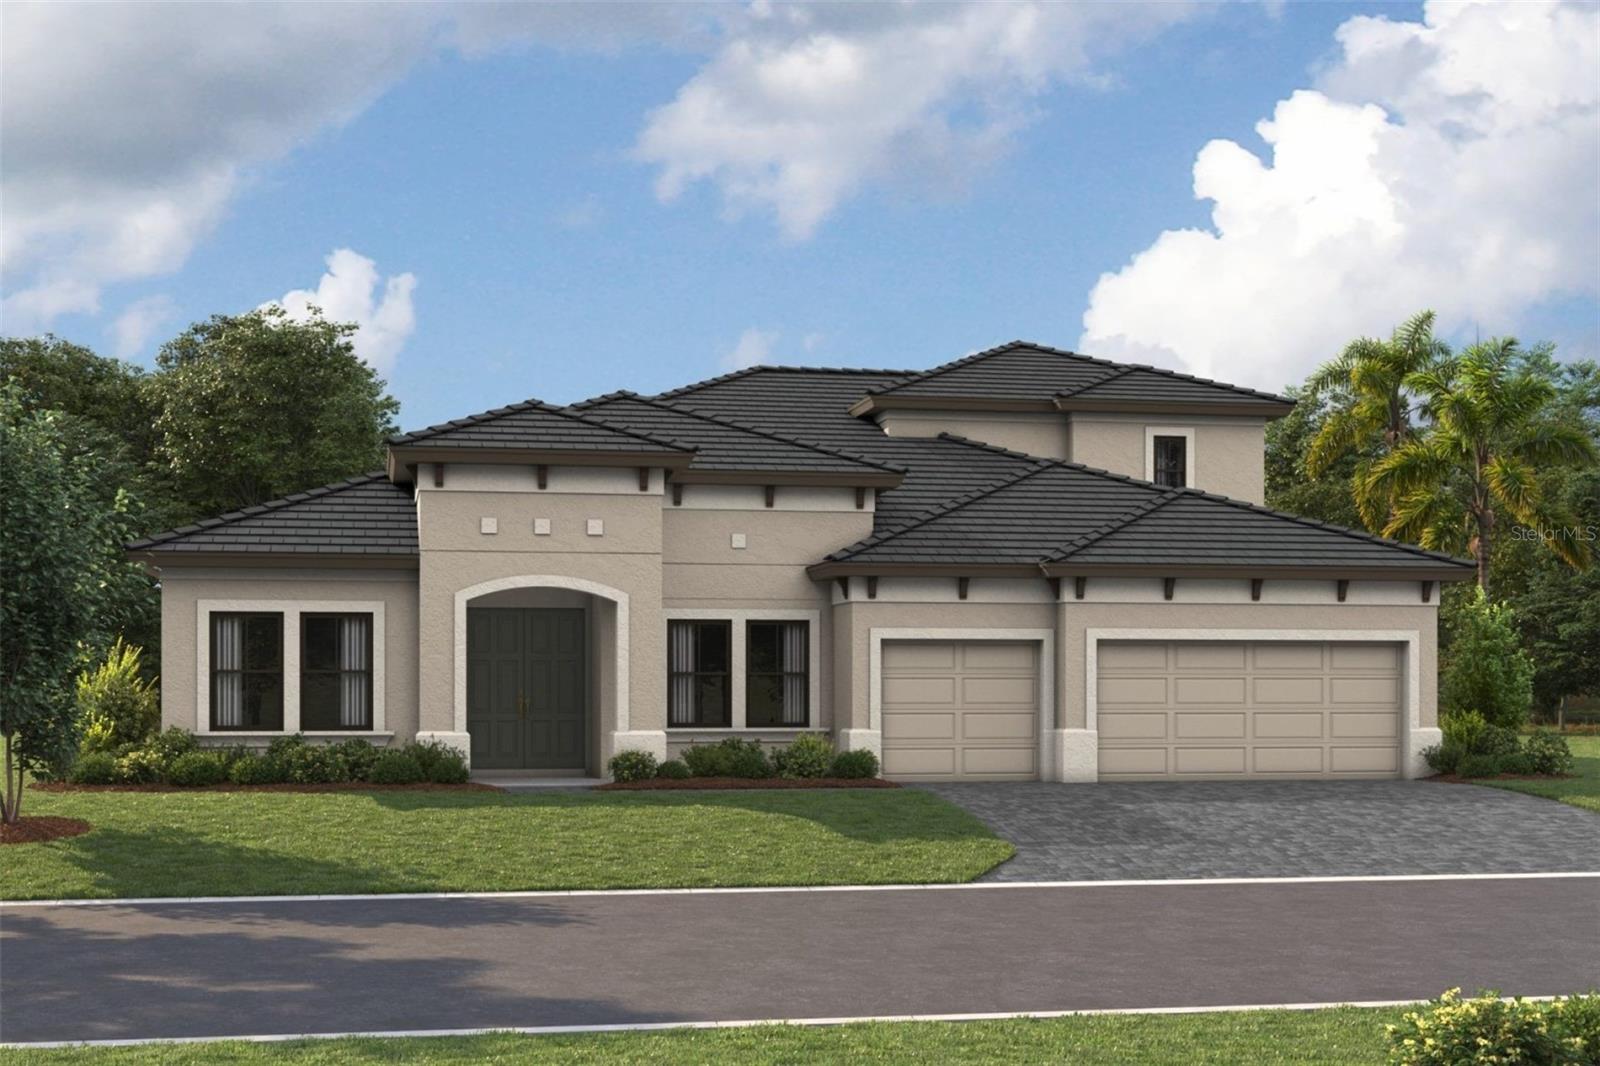
PARRISH
9026 EAGLE VIEW TERRACE
4 Beds
4 Baths
3,922 Sq.Ft.
$1,043,037
MLS#: TB8527408
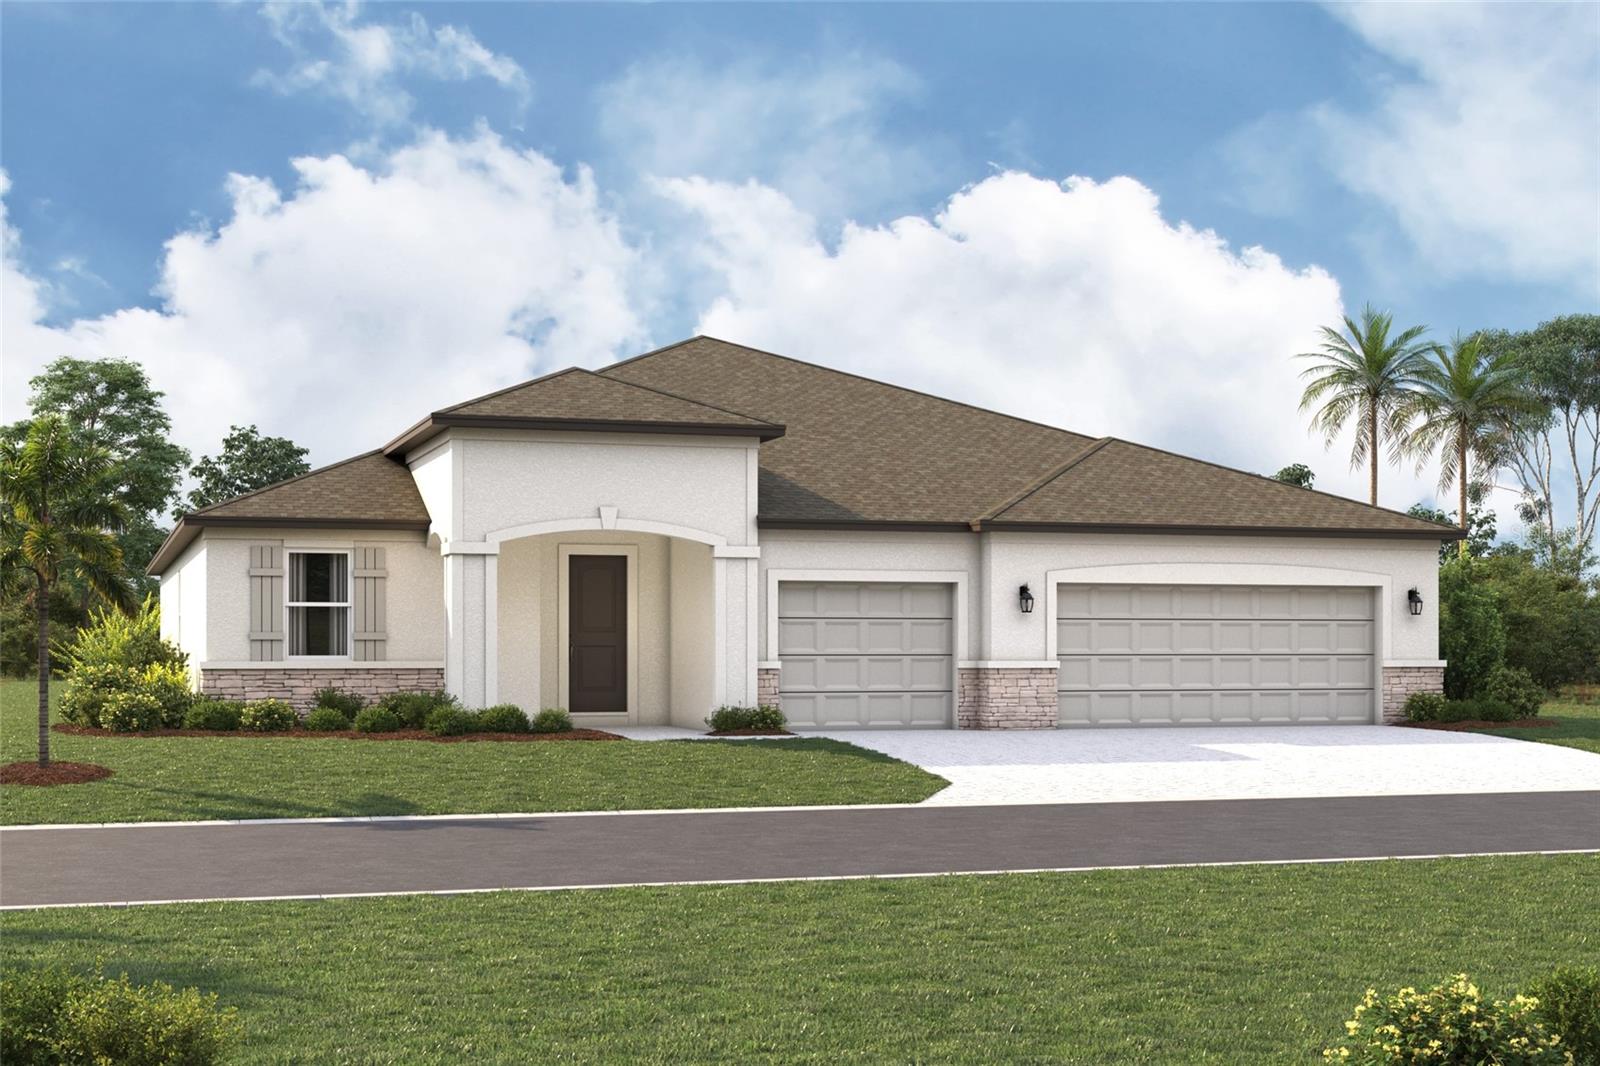
PARRISH
7337 RIDGE ESCAPE WAY
4 Beds
3 Baths
2,579 Sq.Ft.
$809,999
MLS#: R4911607
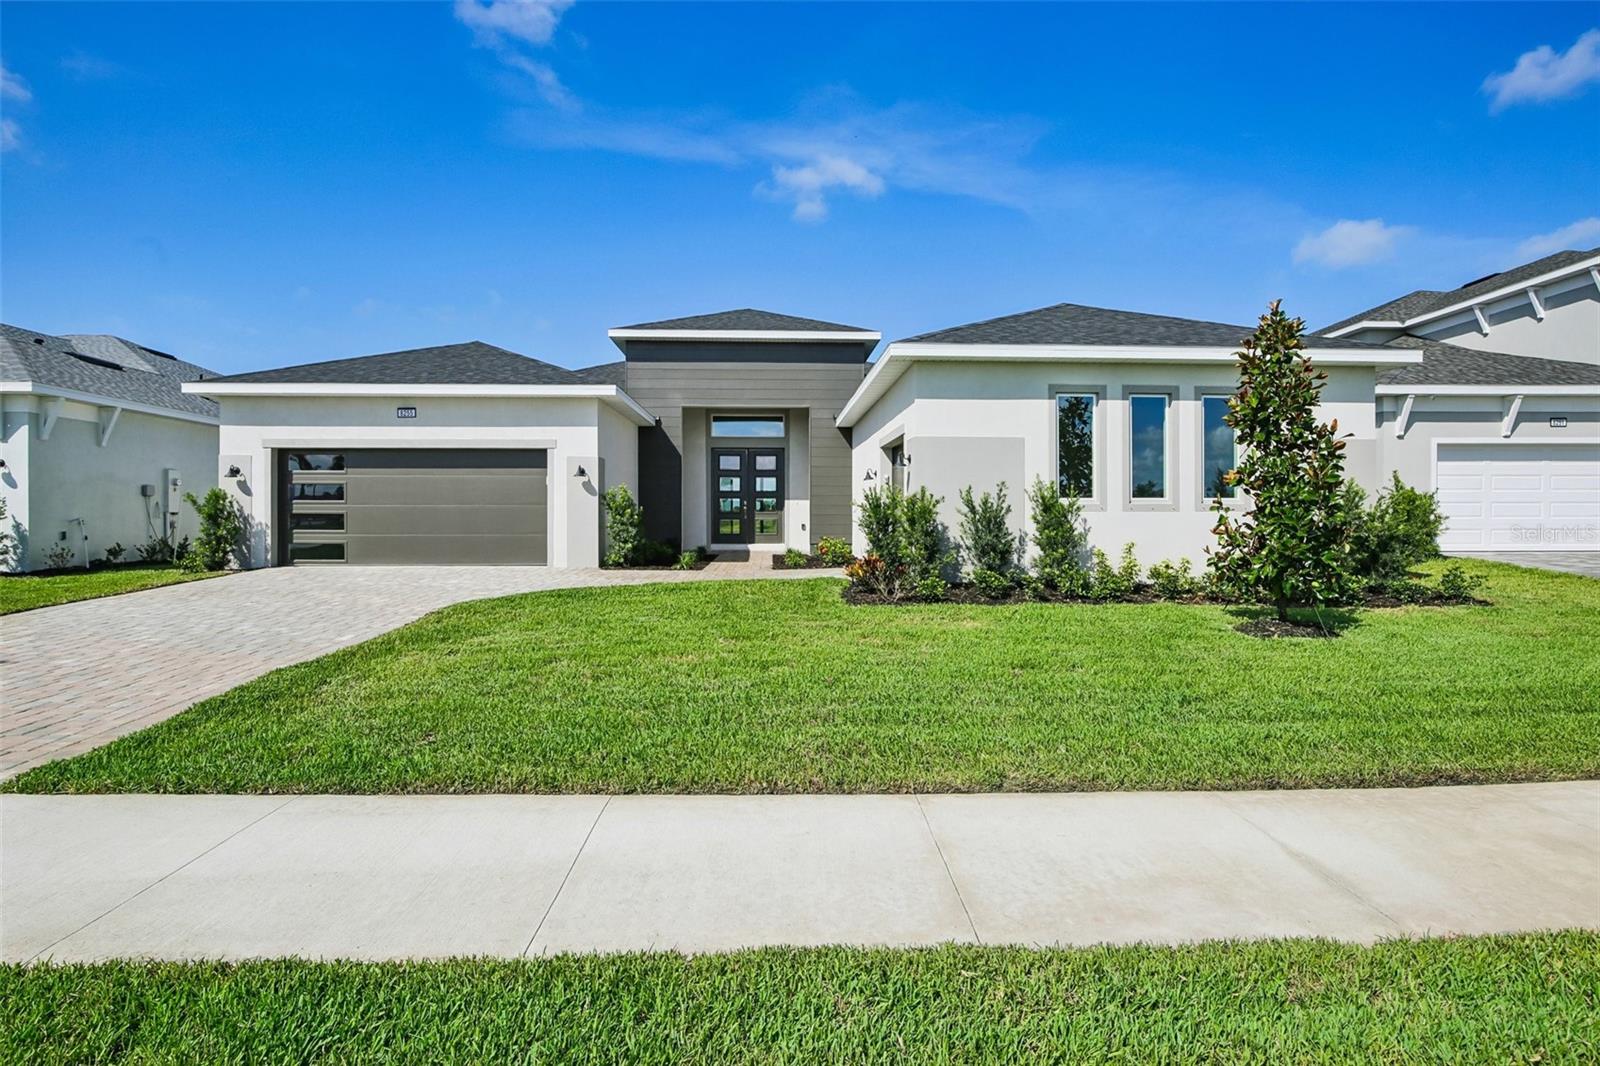
PARRISH
8255 GOLDEN BEACH COURT
3 Beds
3 Baths
3,174 Sq.Ft.
$860,954
MLS#: TB8526019
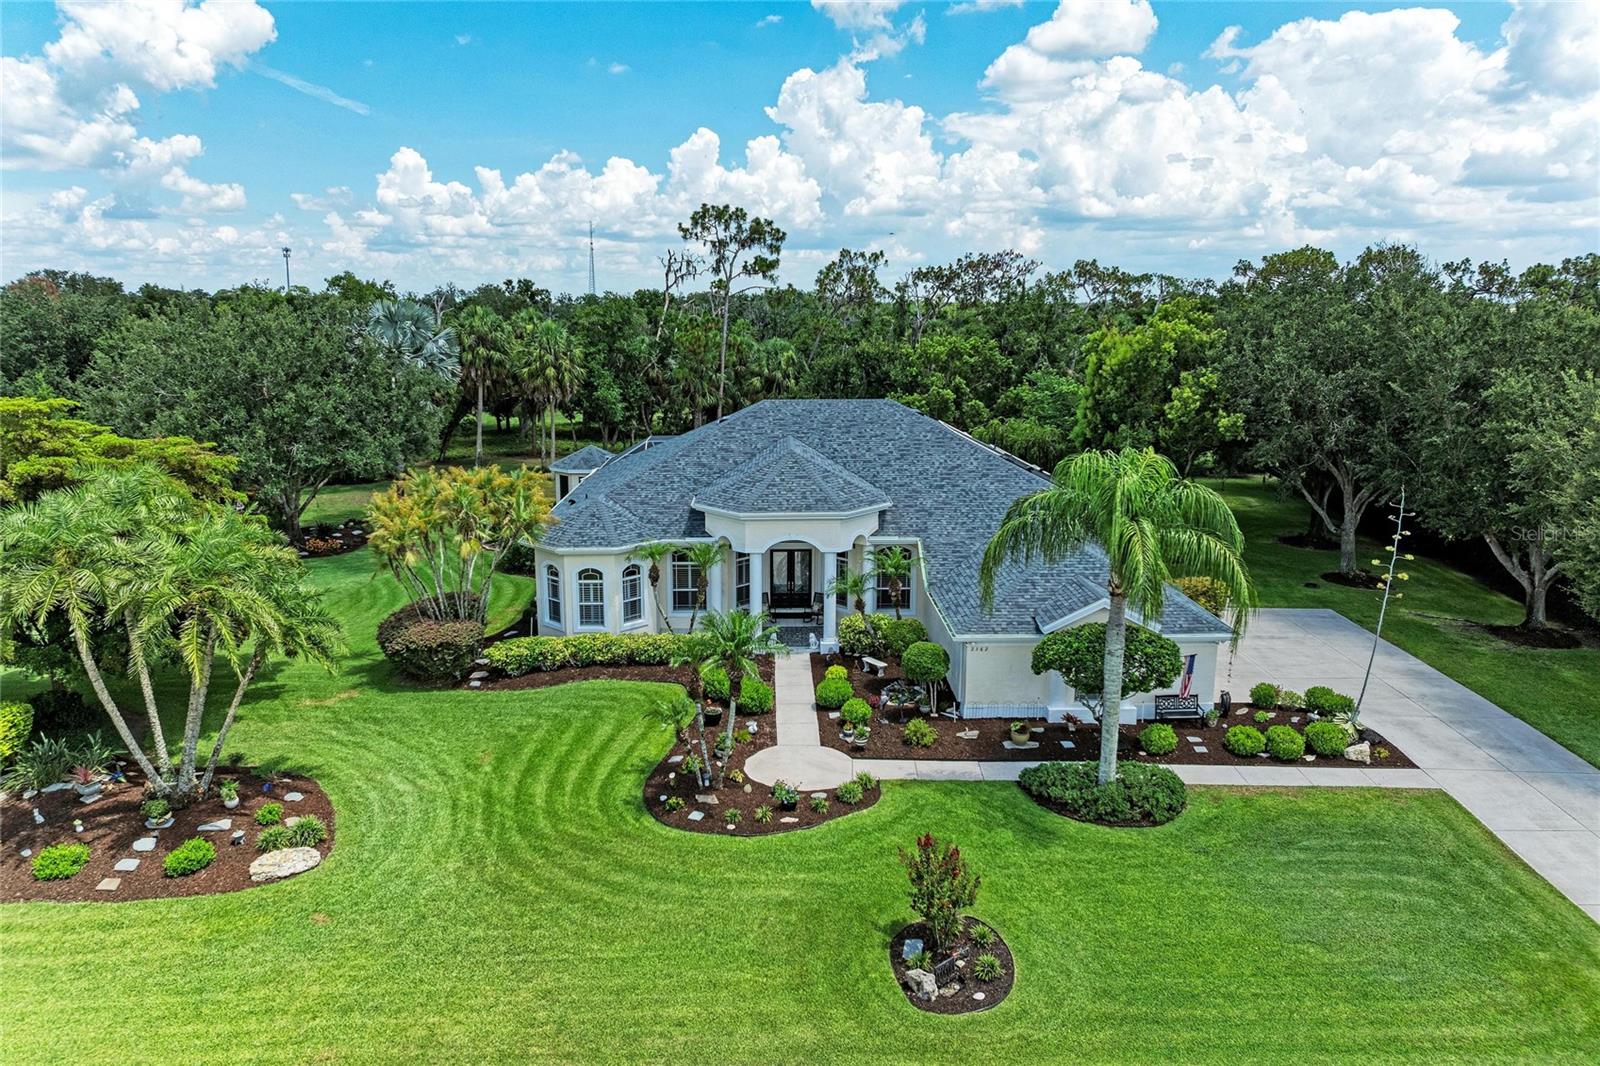
PARRISH
2362 LITTLE COUNTRY ROAD
3 Beds
3 Baths
2,981 Sq.Ft.
$1,000,000
MLS#: A4698936
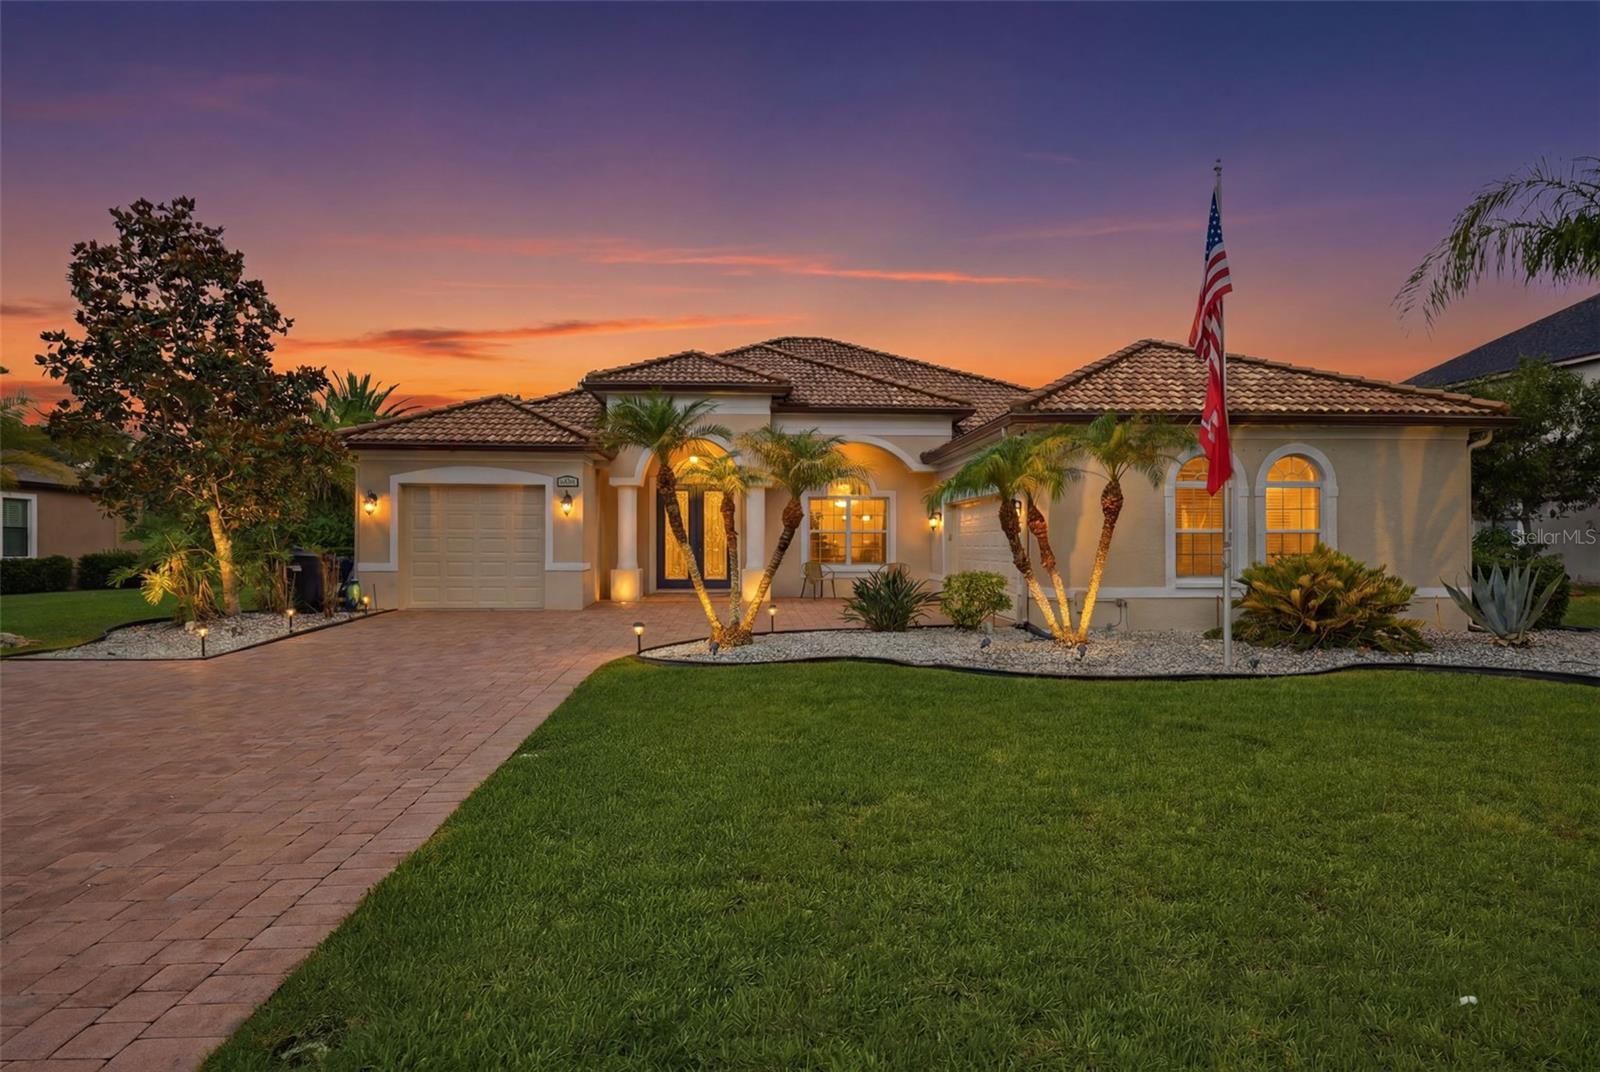
PARRISH
15809 31ST STREET E
3 Beds
3 Baths
2,660 Sq.Ft.
$819,900
MLS#: TB8525504
