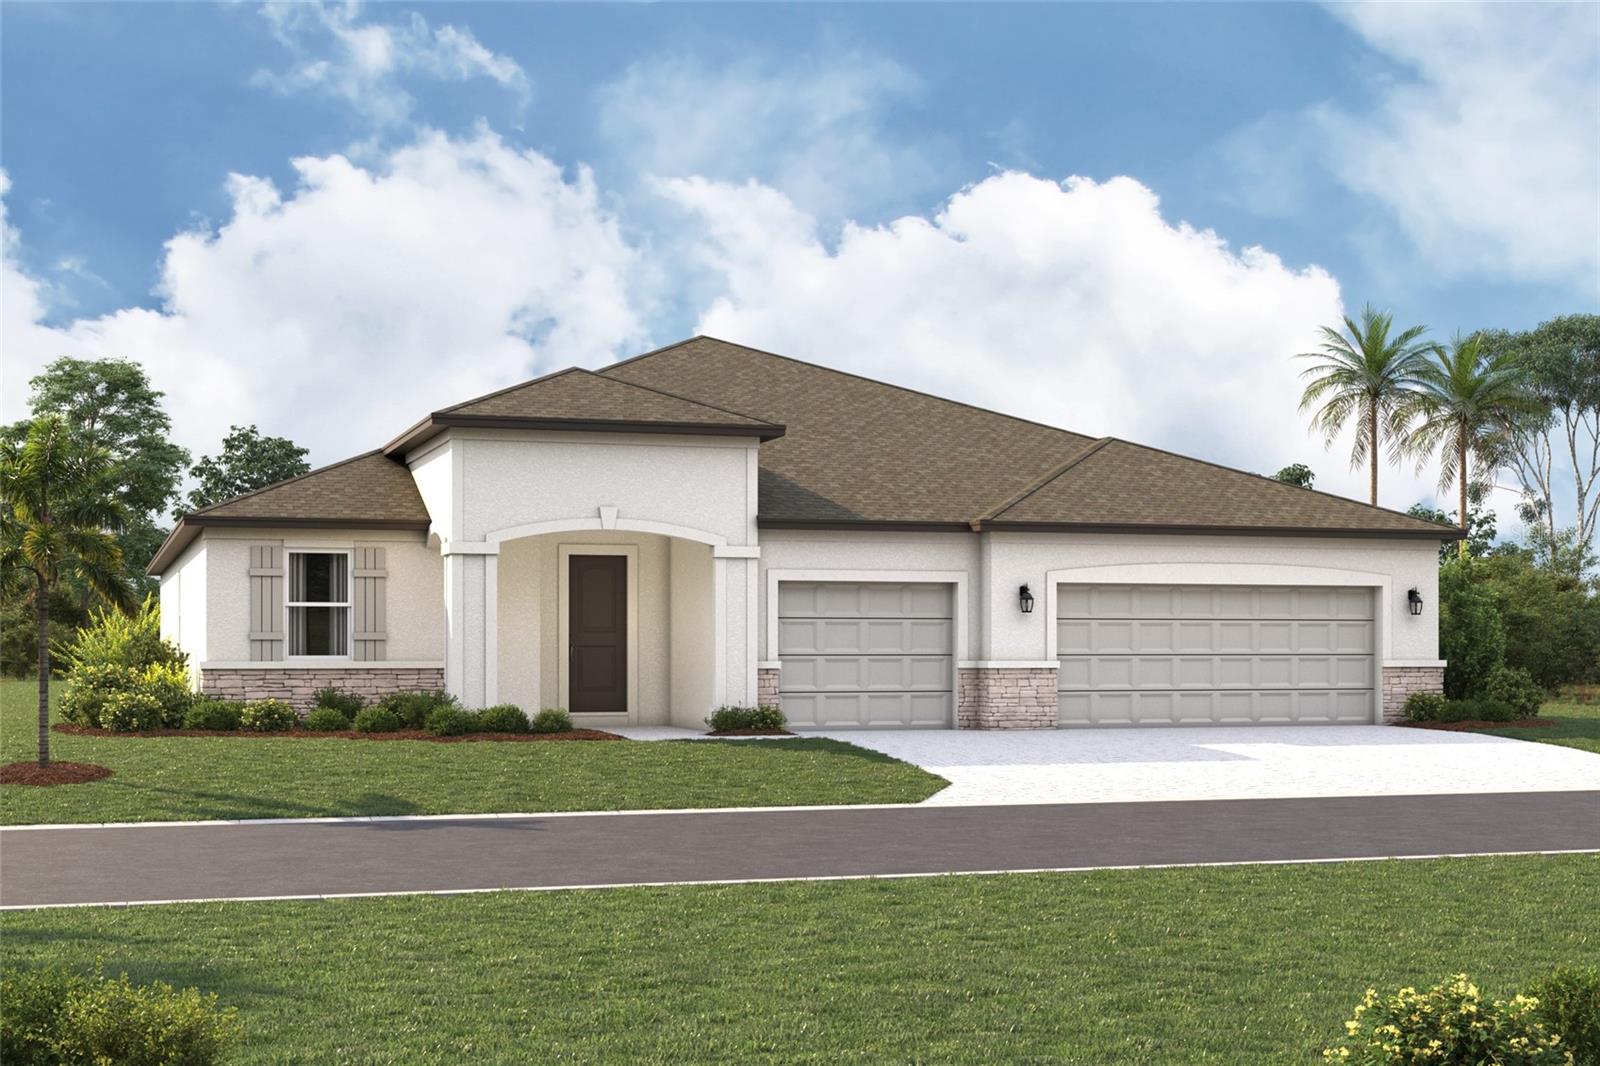
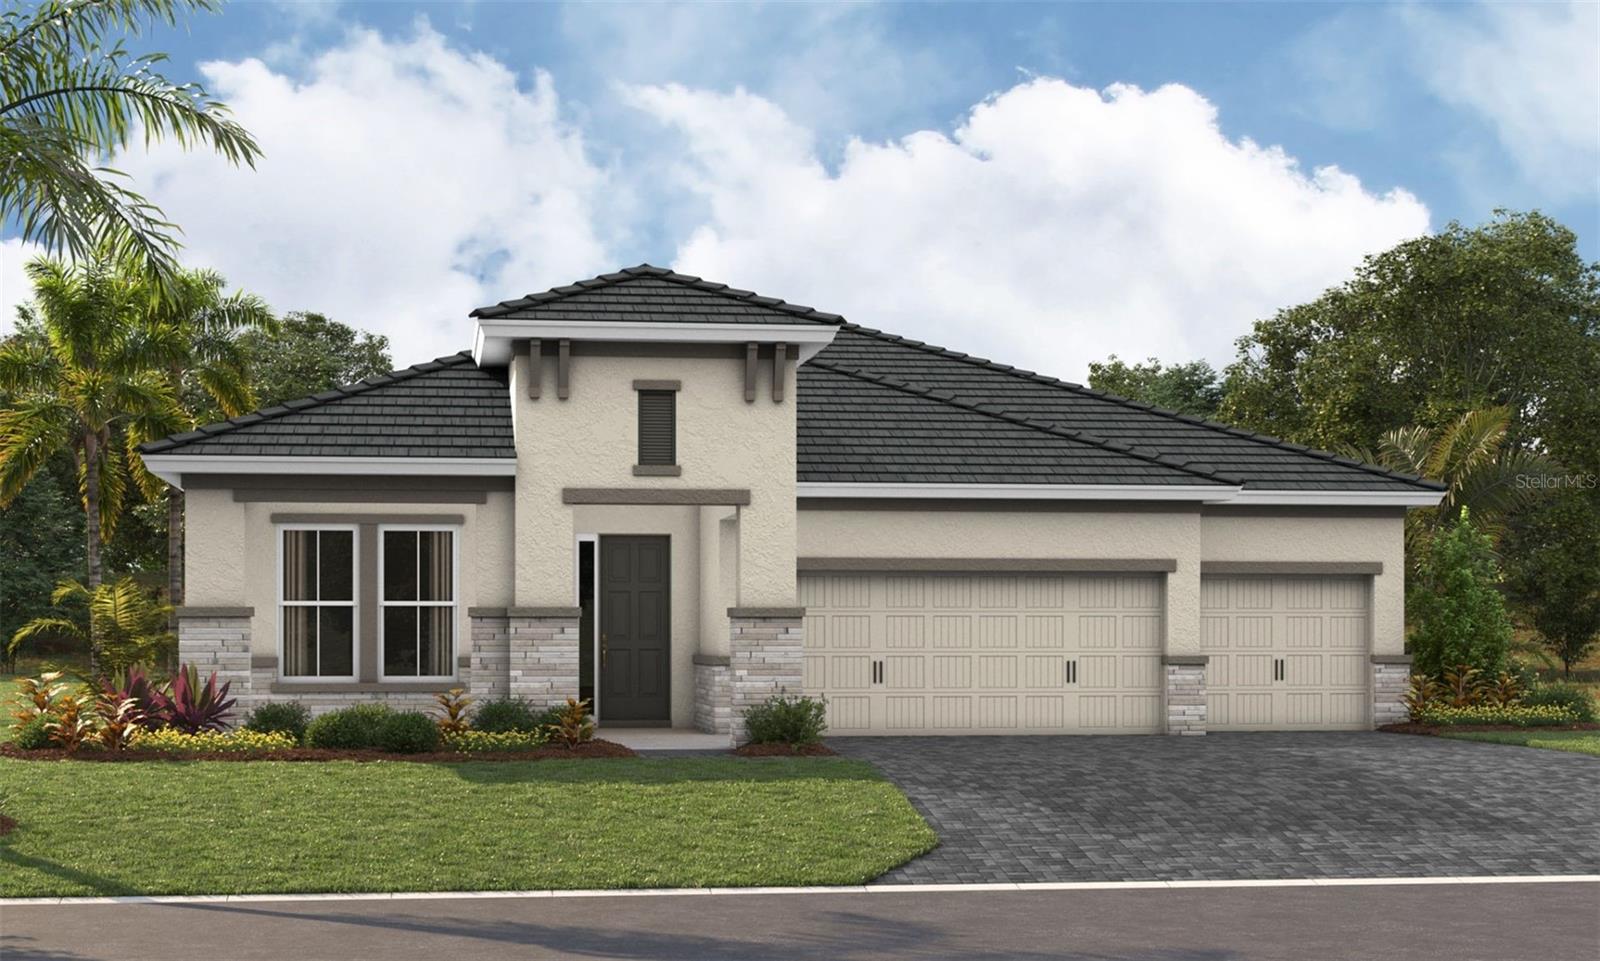
Features & Amenities

Interior

  • Other Interior Features

    Eat-in Kitchen, Walk-In Closet(s)

  • Total Bedrooms

    4

  • Bathrooms

    3

  • Cooling YN

    YES

  • Cooling

    Central Air

  • Fireplace YN

    NO

  • Heating YN

    YES

  • Heating

    Heat Pump

  • Pet friendly

    Yes

Exterior

  • Garage

    Yes

  • Garage spaces

    3

  • Construction Materials

    Block

  • Parking

    Attached

  • Pool

    No

  • Waterfront YN

    NO

Area & Lot

  • Lot Size(acres)

    0.27

  • Lot Size(square feet)

    11,891

  • Property Type

    Residential

  • Property Sub Type

    Single Family Residence

Price

  • Sales Price

    $809,999

  • Tax Amount

    $500

  • Sq. Footage

    2,579

  • Price/SqFt

    $314

HOA

  • Association

    YES

  • Association Fee

    $300

  • Association Fee Frequency

    Quarterly

  • Association Fee Includes

    N/A

  • Total Monthly Fees

    $100

School District

  • Elementary School

    Barbara A. Harvey Elementary

  • Middle School

    Buffalo Creek Middle

  • High School

    Parrish Community High

Property Features

  • New Construction

    YES

  • Foundation Details

    Slab

  • Ownership

    Fee Simple

  • Senior Community YN

    NO

  • Sewer

    Public Sewer

  • Tax Lot

    3001

  • Water Source

    Public

Schedule a Showing

Showing scheduled successfully.

<
>
IN PERSON
VIA CHAT

What is 3 + 4 ?


Change time

Mortgage calculator

Estimate your monthly mortgage payment, including the principal and interest, property taxes, and HOA. Adjust the values to generate a more accurate rate.

Your payment

Principal and Interest:

$

Property taxes:

$

HOA fees:

$

Total loan payment:

$

Total interest amount:

$

Location

County

Manatee

Elementary School

Barbara A. Harvey Elementary

Middle School

Buffalo Creek Middle

High School

Parrish Community High

Listing Courtesy of Elizabeth Stephens , FLORIWEST REALTY GROUP, LLC

RealHub Information is provided exclusively for consumers' personal, non-commercial use, and it may not be used for any purpose other than to identify prospective properties consumers may be interested in purchasing. All information deemed reliable but not guaranteed and should be independently verified. All properties are subject to prior sale, change or withdrawal. RealHub website owner shall not be responsible for any typographical errors, misinformation, misprints and shall be held totally harmless.

Agent Emil Garinga

Executive Assistant

Emil Garinga

Call Emil today to schedule a private showing.


* Listings on this website come from the FMLS IDX Compilation and may be held by brokerage firms other than the owner of this website. The listing brokerage is identified in any listing details. Information is deemed reliable but is not guaranteed. If you believe any FMLS listing contains material that infringes your copyrighted work please click here to review our DMCA policy and learn how to submit a takedown request.© 2024 FMLS.
Pre-Construction. To be built. ****SPECIAL FINANCING AVAILABLE FOR A LIMITED TIME ONLY FROM PREFERRED LENDER. RESTRICTIONS APPLY, FOR QUALIFIED BUYERS, SUBJECT TO APPLICABLE TERMS AND CONDITIONS. SUBJECT TO CHANGE WITHOUT NOTICE****

Welcome to the Gulf Stream XL, a beautiful home featuring 4 bedrooms, 3 bathrooms, and a 3-car garage. With an open-concept layout and flexible living spaces, this home is designed for both comfort and versatility.
At the center of the home, the kitchen, café, and great room come together to create a bright and inviting space for everyday living and entertaining. The kitchen features a large center island, walk-in pantry, and a gourmet kitchen layout to elevate your cooking experience. Just off the café, an lanai provides the perfect setting for outdoor living and relaxation.
The private owner’s suite is tucked toward the rear of the home and features a spacious bedroom, a large walk-in closet, and a well-appointed en-suite bathroom with dual vanities and a luxurious shower. Secondary bedrooms are positioned throughout the main floor with convenient access to full bathrooms.
Everyday functionality is enhanced with a centrally located laundry room and a mud room just off the garage to help keep things organized.

With its open layout, flexible design, and thoughtful options throughout, the Gulf Stream XL is built to adapt to your lifestyle with ease. Contact us today to learn more about this floorplan and available features.


Seaire's stunning 4 acre, crystal-clear Metro Lagoon brings true resort living right into the heart of Parrish, offering residents a tropical, beach-style escape just steps from home. This expansive, man-made oasis features sandy shores, swimmable clear waters, kayaking and paddleboarding, plus elevated attractions like a swim-up bar, in-water obstacle course, double water slide, private cabanas, and vibrant event spaces—all designed to deliver an unforgettable "vacation-at-home" experience every day.

7337 RIDGE ESCAPE WAY

Message successfully sent.

What would you like to know?

What is 3 + 4 ?

I agree to receive email communication and understand I can unsubscribe at any time.

I agree to be contacted by The Graf Group of Coldwell Banker via call, email, and text for real estate services. To opt out, you can reply 'stop' at any time or reply 'help' for assistance. You can also click the unsubscribe link in the emails. Message and data rates may apply. Message frequency may vary. Privacy Policy

Related Properties

New on site today
Under Construction. Biscayne I
This Biscayne I is currently under construction and will be ready Nov/Dec! This beautifully designed home showcases Sonoma Painted Linen cabinetry with a warm wood finish, elegant Frost Whte MSI 3CM Quartz countertops, stylish Pride Plus Accent Riverside luxury vinyl plank flooring, and thoughtfully selected designer finishes throughout. Offering 2,562 square feet of well planned living space, the Biscayne I features 3 spacious bedrooms, 3 full bathrooms, and a 3 car garage. The open concept floorplan seamlessly connects the kitchen, dining, and main living areas, creating a bright and inviting space that is perfect for both everyday living and entertaining. A private den provides the ideal setting for a home office, study, or flexible living space to suit your needs. The luxurious owner's retreat offers a peaceful escape and is complemented by an upgraded owner's bathroom designed with comfort and style in mind. Enjoy Florida living on the extended covered lanai overlooking a spacious backyard, creating the perfect setting for relaxing, dining outdoors, or gathering with family and friends. Blending functional design, generous living spaces, and exceptional finishes, this home offers the perfect combination of comfort, elegance, and everyday convenience.
Images shown are for illustrative purposes only and may differ from actual home. Completion date subject to change.
#TB8527413

PARRISH

10222 LONGMEADOW AVENUE

3 Beds

3 Baths

2,562 Sq.Ft.

$775,921

MLS#: TB8527413
New on site 1 day ago
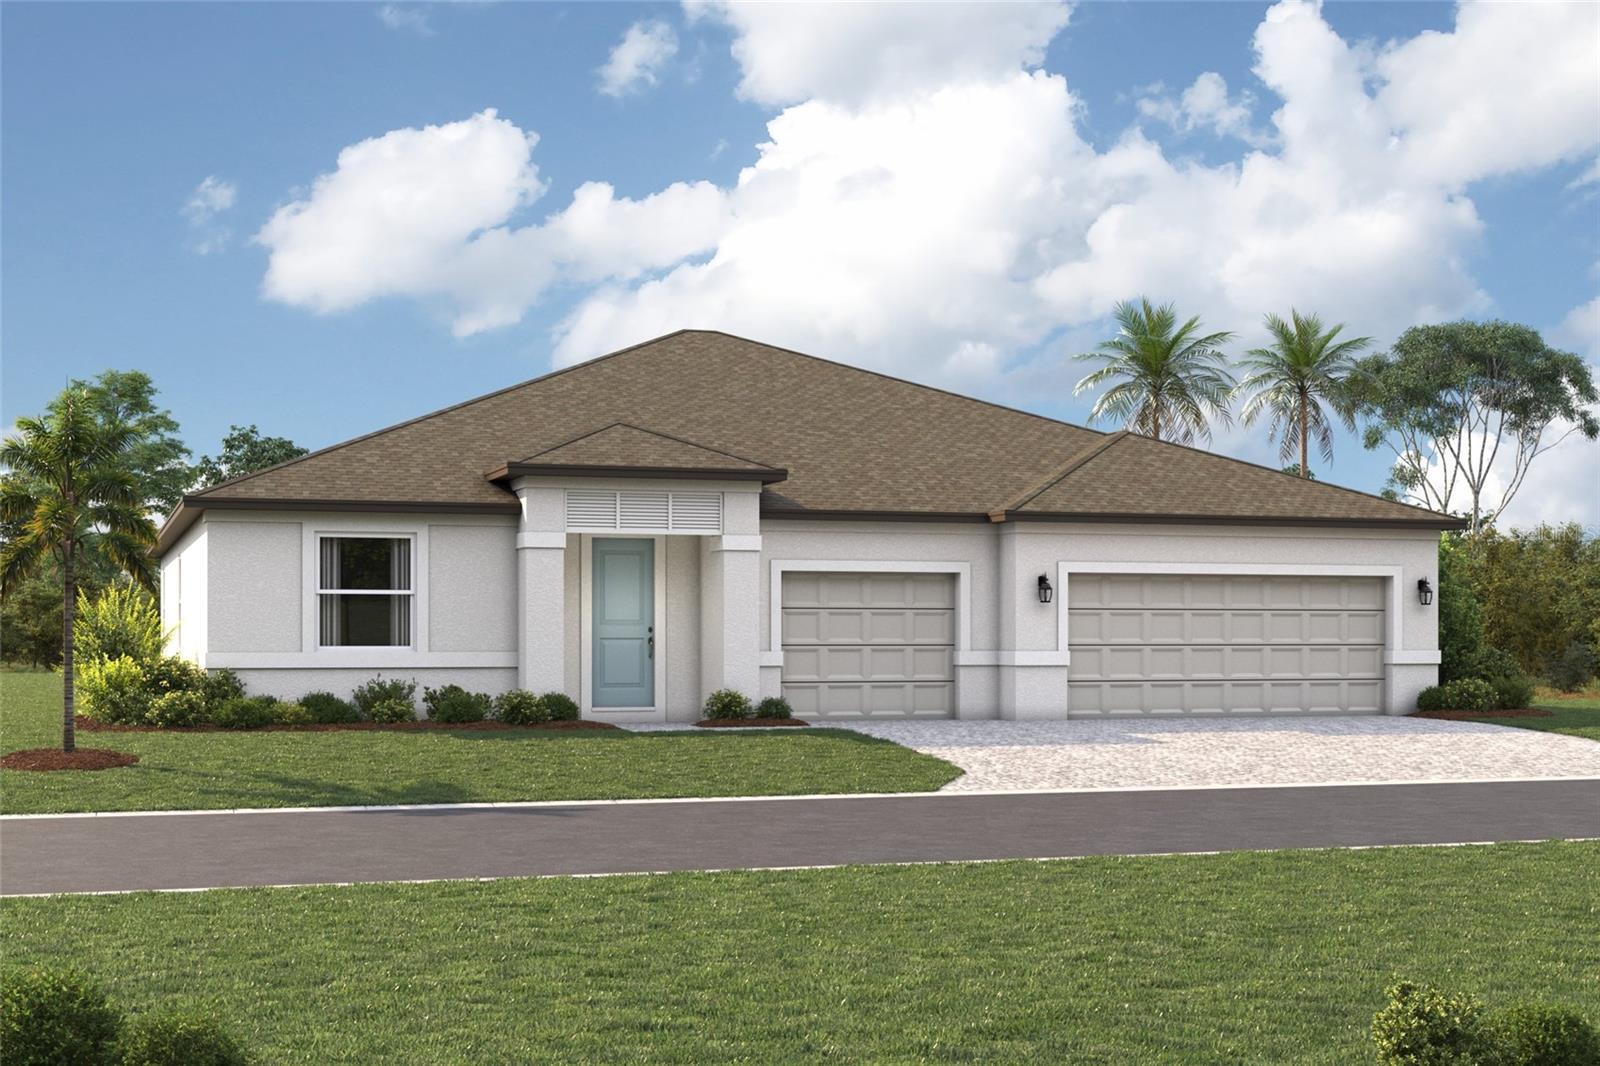
Under Construction. ****SPECIAL FINANCING AVAILABLE FOR A LIMITED TIME ONLY FROM PREFERRED LENDER. RESTRICTIONS APPLY, FOR QUALIFIED BUYERS, SUBJECT TO APPLICABLE TERMS AND CONDITIONS. SUBJECT TO CHANGE WITHOUT NOTICE****
Welcome to the Coral XL, a thoughtfully designed home offering flexible living spaces, 4 bedrooms, 3 bathrooms, and a spacious 3-car garage. With an open-concept layout, this plan is built to adapt to your lifestyle.
The first floor is centered around a bright and connected living area where the kitchen, café, and great room flow seamlessly together. The kitchen features a large center island and walk-in pantry. Just off the café, the lanai creates the perfect opportunity for indoor-outdoor living.
The private owner’s suite is tucked toward the rear of the home, offering a spacious bedroom with a walk-in closet, and a well-appointed en-suite bathroom with dual vanities and shower. Secondary bedrooms are thoughtfully positioned throughout the main floor with access to full baths.
A mud room and laundry room are conveniently located just off the garage.

With its open layout, flexible spaces, and thoughtful design options, the Coral XL offers the versatility to grow with your needs. Contact us today to learn more about this floorplan.

Seaire's stunning 4 acre, crystal-clear Metro Lagoon brings true resort living right into the heart of Parrish, offering residents a tropical, beach-style escape just steps from home. This expansive, man-made oasis features sandy shores, swimmable clear waters, kayaking and paddleboarding, plus elevated attractions like a swim-up bar, in-water obstacle course, double water slide, private cabanas, and vibrant event spaces—all designed to deliver an unforgettable "vacation-at-home" experience every day.
#R4911606

PARRISH

7329 RIDGE ESCAPE WAY

4 Beds

3 Baths

2,770 Sq.Ft.

$759,999

MLS#: R4911606
New on site 1 day ago
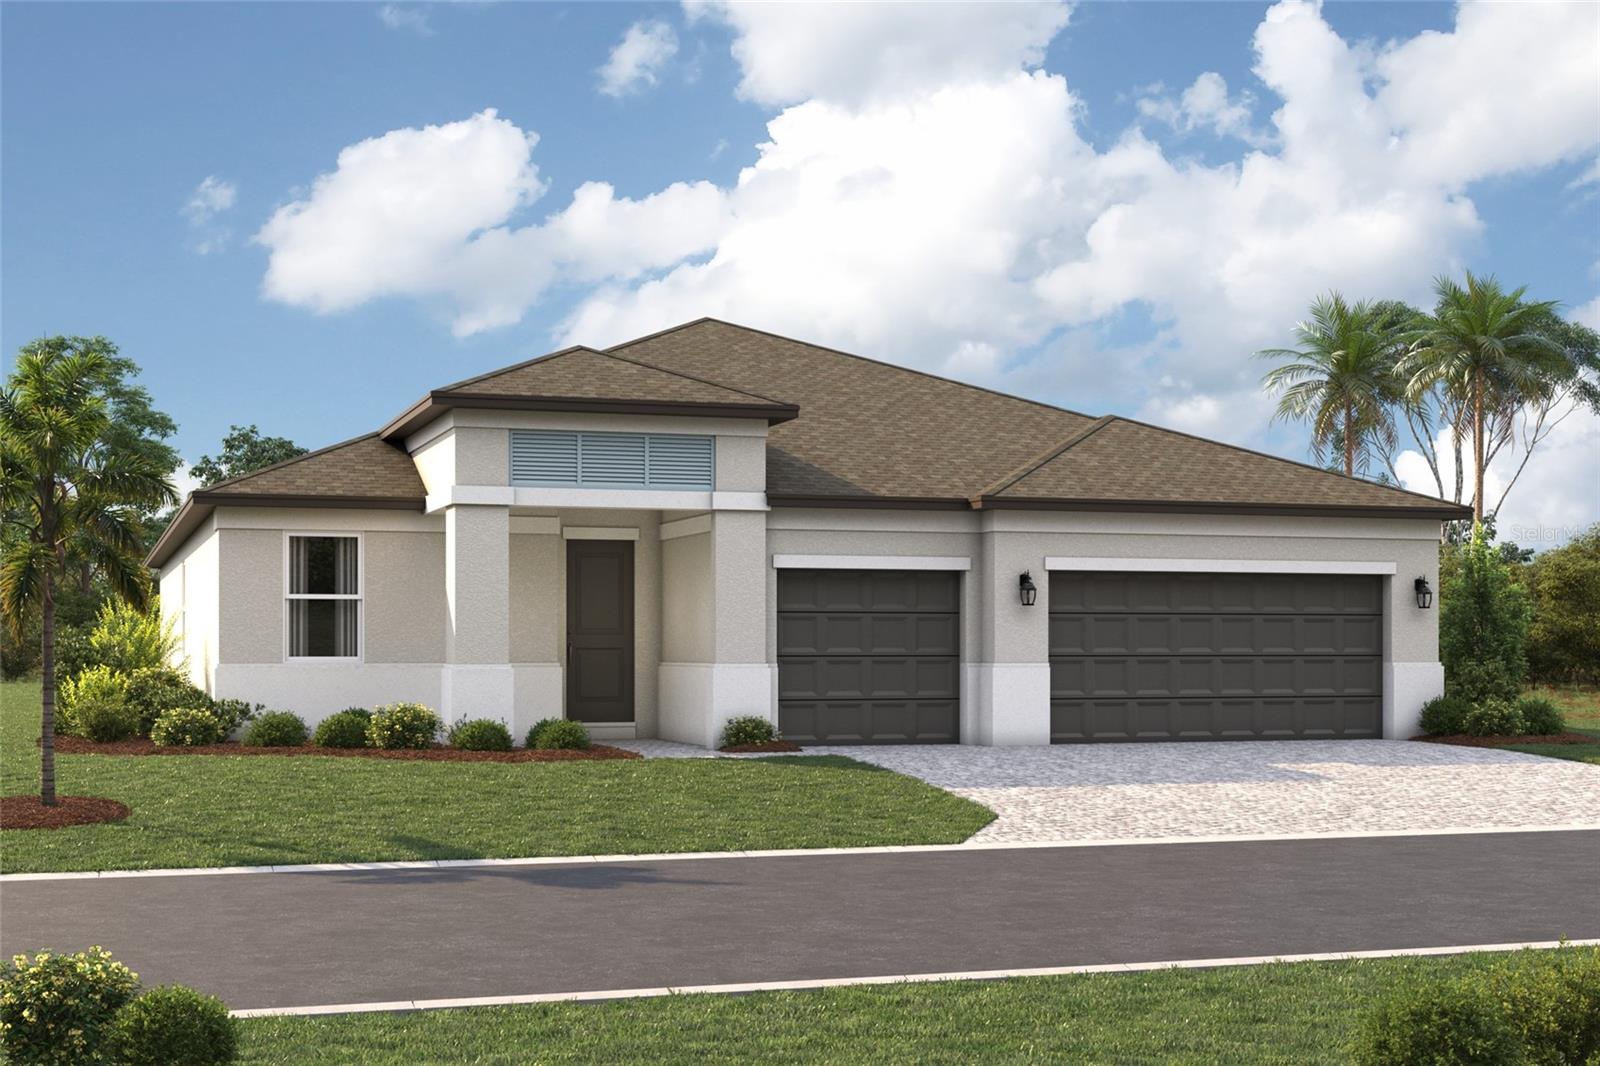
Pre-Construction. To be built. ****SPECIAL FINANCING AVAILABLE FOR A LIMITED TIME ONLY FROM PREFERRED LENDER. RESTRICTIONS APPLY, FOR QUALIFIED BUYERS, SUBJECT TO APPLICABLE TERMS AND CONDITIONS. SUBJECT TO CHANGE WITHOUT NOTICE****

Welcome to the Gulf Stream, a spacious and thoughtfully designed ranch-style home offering 3 bedrooms, 3 bathrooms, and a 3-car garage. With an open-concept layout and flexible living spaces, this home is designed for both comfort and versatility.
At the center of the home, the kitchen, café, and great room come together to create a bright and inviting space for everyday living and entertaining. The kitchen features a large center island, walk-in pantry, and a gourmet kitchen layout to elevate your cooking experience. Just off the café, a lanai provides the perfect setting for outdoor living and relaxation.
The private owner’s suite is tucked toward the rear of the home and features a spacious bedroom with a large walk-in closet, and a well-appointed en-suite bathroom with dual vanities and shower. Secondary bedrooms are positioned throughout the main floor with convenient access to full bathrooms, while a flex room near the front of the home can be used as a home office or converted into a den or an additional bedroom.
Everyday functionality is enhanced with a centrally located laundry room and a mud room just off the garage to help keep things organized.

With its open layout, flexible design, and thoughtful options throughout, the Gulf Stream is built to adapt to your lifestyle with ease. Contact us today to learn more about this floorplan and available features.


Seaire's stunning 4 acre, crystal-clear Metro Lagoon brings true resort living right into the heart of Parrish, offering residents a tropical, beach-style escape just steps from home. This expansive, man-made oasis features sandy shores, swimmable clear waters, kayaking and paddleboarding, plus elevated attractions like a swim-up bar, in-water obstacle course, double water slide, private cabanas, and vibrant event spaces—all designed to deliver an unforgettable "vacation-at-home" experience every day.
#R4911608

PARRISH

9231 DEEP HORIZON LOOP

3 Beds

3 Baths

2,579 Sq.Ft.

$679,999

MLS#: R4911608
New on site 3 days ago
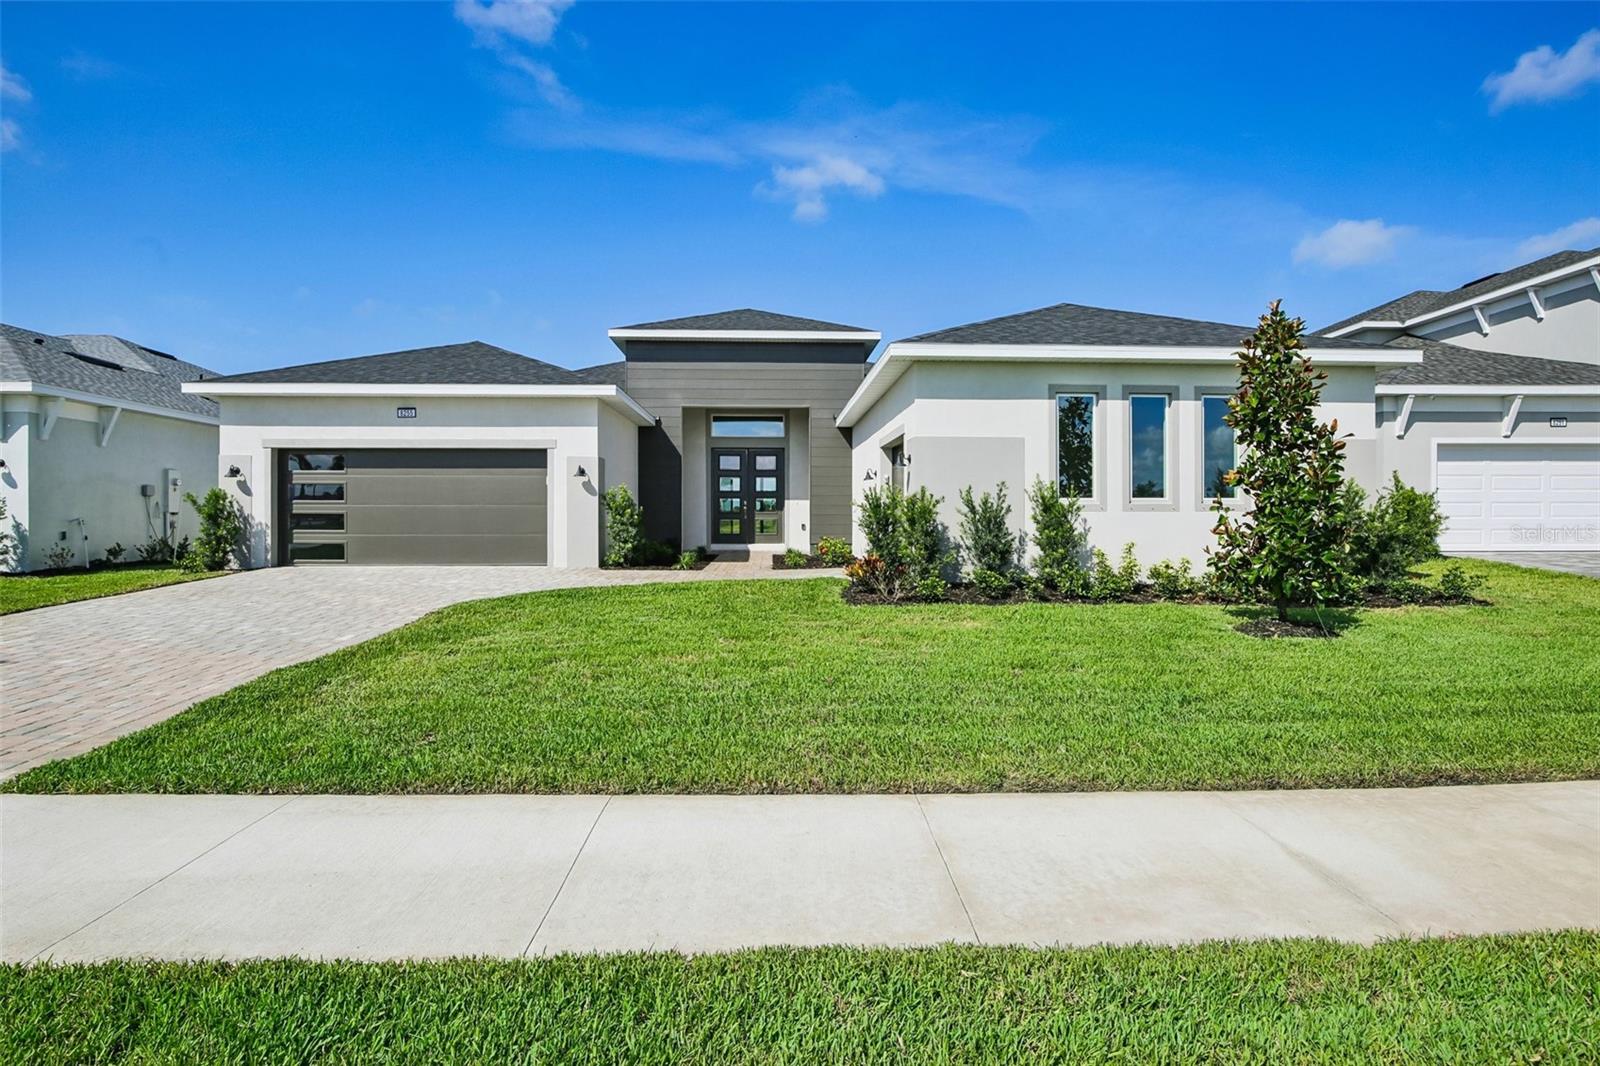
Virtually Staged. Welcome to 8255 Golden Beach Court in Parrish, FL, a beautifully designed one-story Sabal home in the desirable Seaire master-planned community. This modern residence combines elegance with functionality, offering scenic wetland views from the covered lanai in the backyard—ideal for unwinding or hosting gatherings. Inside, you’ll discover a thoughtfully designed space with tile flooring throughout the living room and kitchen. The kitchen shines with gray cabinets and granite countertops, creating a sleek and functional heart of the home. The dining room is brightened by an upgraded window package, allowing natural light to flood the area. The primary bedroom suite features an upgraded window package for added brightness and privacy, while the primary bathroom exudes luxury with floor-to-ceiling tile in the shower and quartz countertops paired with upgraded cabinetry. Additional living spaces include two secondary bedrooms, a dedicated office for productivity or remote work, and a bonus family room for extra entertainment or recreation. The home also offers ample storage and convenience with a three-car garage, making it perfect for modern living in a vibrant community.
#TB8526019

PARRISH

8255 GOLDEN BEACH COURT

3 Beds

3 Baths

3,174 Sq.Ft.

$860,954

MLS#: TB8526019
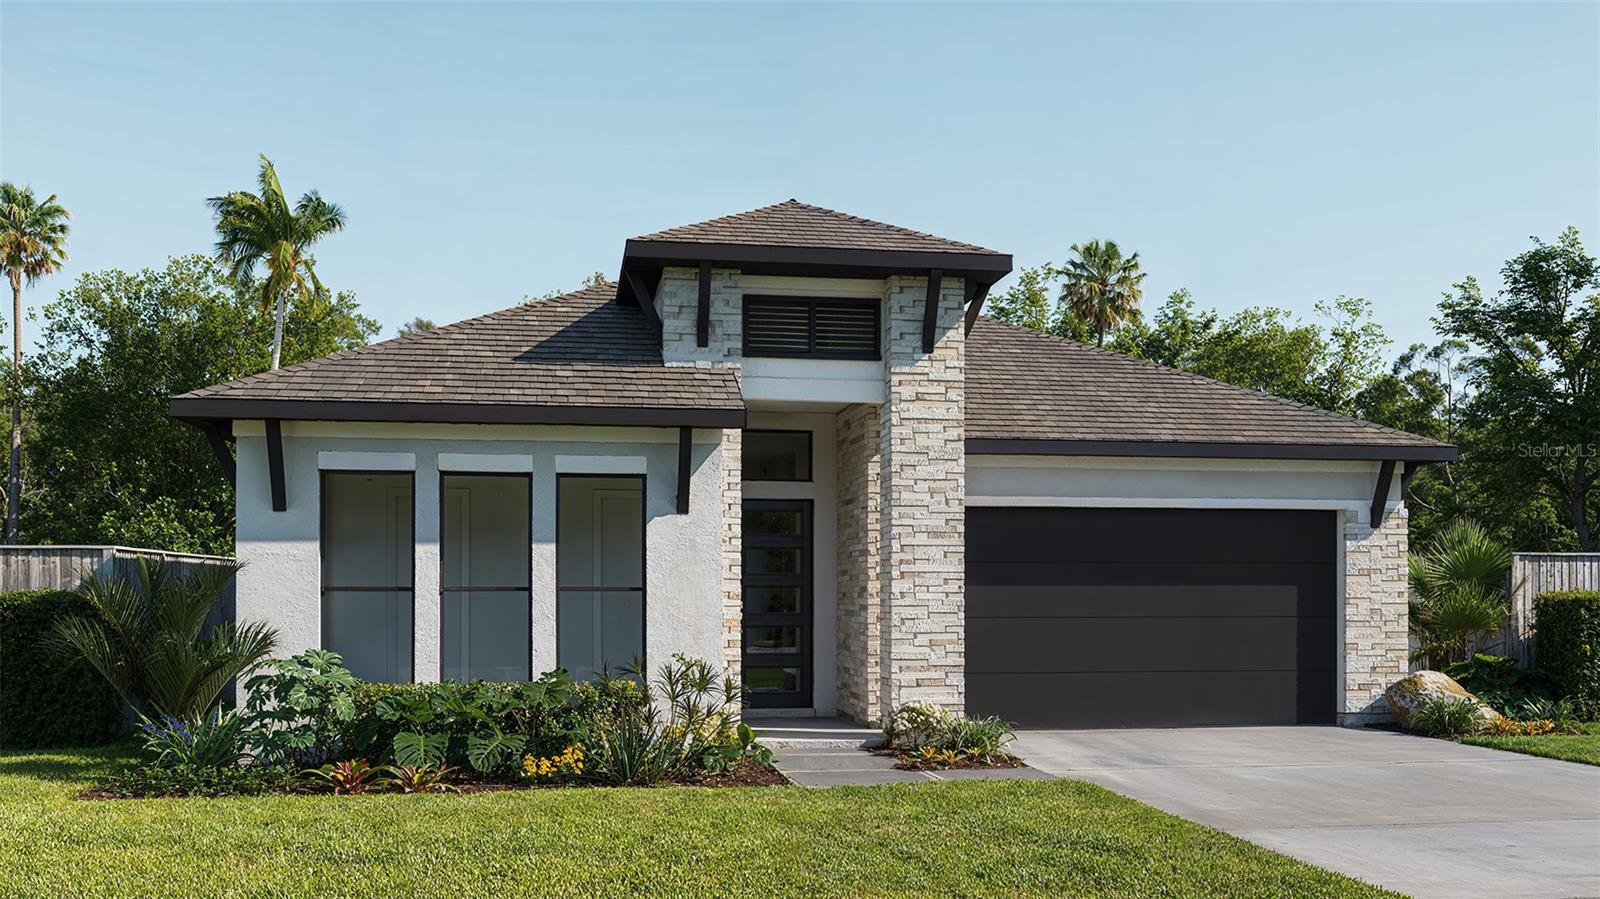
Under Construction. A welcoming front porch opens into an extended entryway with a 12-foot tray ceiling. Two secondary bedrooms are off the main hallway and each feature a private bathroom and walk-in closet. As you enter into the kitchen you are greeted by an island with built-in seating and a walk-in pantry. The dining area flows into the open family room which is embraced by two walls of windows that overlook the backyard covered lanai. The primary bedroom offers in plenty of natural light from its wall of windows. French doors open into the primary bathroom which boasts dual vanities, a garden tub, glass enclosed shower, and two walk-in closets. The laundry room is located in the central part of the home next to the drop zone and three-car garage.
#TB8525949

PARRISH

9523 SANDY SHORES STREET

3 Beds

3 Baths

2,200 Sq.Ft.

$679,900

MLS#: TB8525949
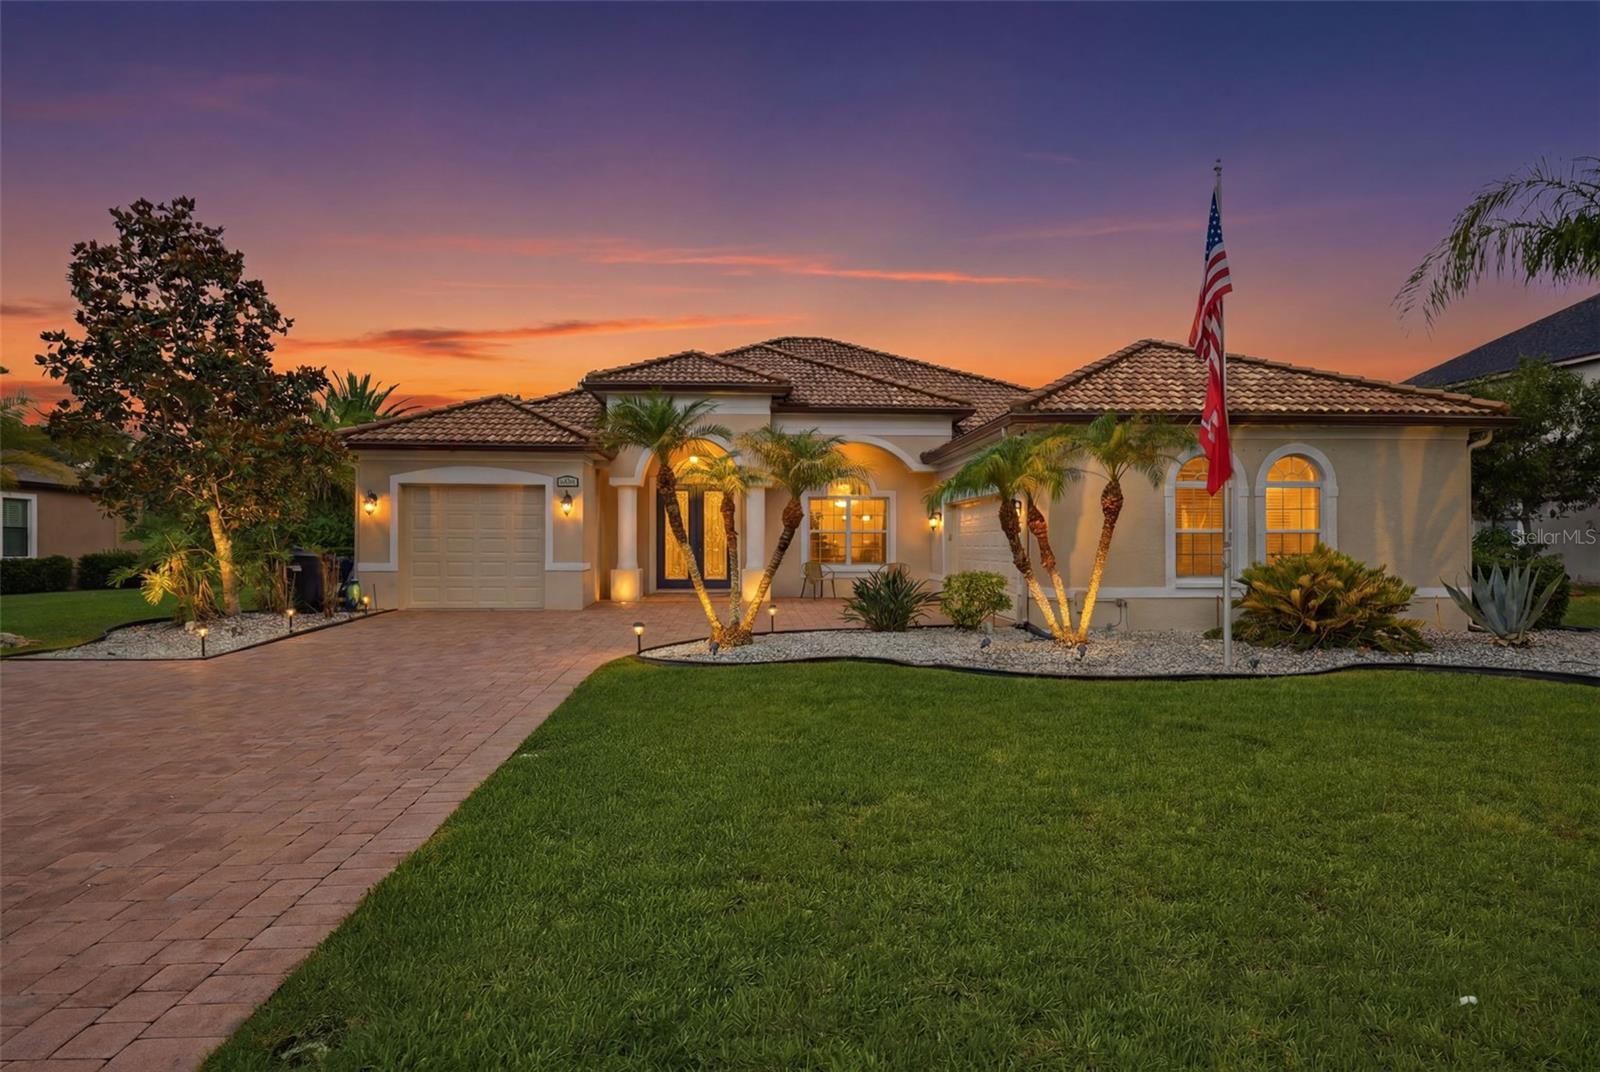
Welcome to this immaculate "Santa Maria" model by Medallion Home, perfectly situated on a rare double-conservation lot in the highly sought-after Twin Rivers community. Enjoy ultimate privacy with absolutely no front or rear neighbors, and take in breathtaking sunrises and sunsets over your tranquil water view, teeming with local wildlife.This pristine residence features 3 bedrooms, 3 full bathrooms, a massive bonus room, and a spacious 3-car garage. Over $40k in recent upgrades provides total peace of mind, including a brand-new AC (2023) with a manufacturer warranty through 2033, fresh interior paint (2024), and stunning new flooring (2024). Step outside to your private oasis featuring a fully pavered driveway and backyard patio. The expansive lanai boasts brand-new "No-See-Um" screens (2023) and a child safety pool fence. Rest easy knowing this sturdy home suffered ZERO damage from recent major hurricanes and comes equipped with hurricane shutters. Twin Rivers offers massive lots, custom homes, and NO CDD fees. The low HOA even includes irrigation water, saving you thousands. Community amenities feature two parks, kayak storage/launch, and a private boat ramp with direct Manatee River access just a 45-minute boat ride to Anna Maria Island. Schedule your tour today and get in tune with nature right from your backyard!
#TB8525504

PARRISH

15809 31ST STREET E

3 Beds

3 Baths

2,660 Sq.Ft.

$829,900

MLS#: TB8525504
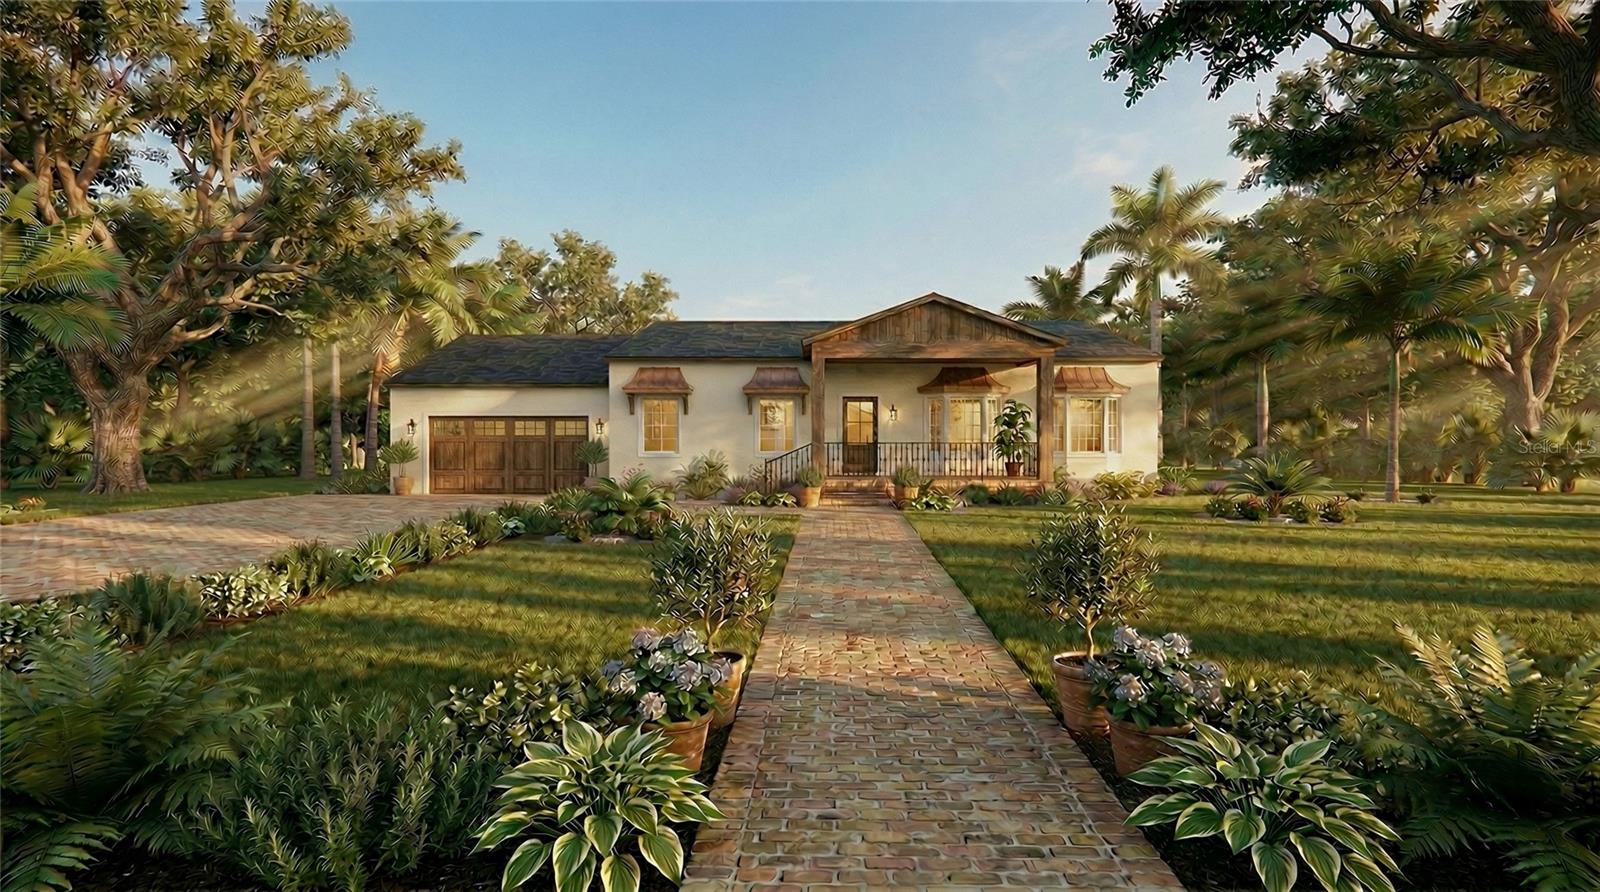
Pre-Construction. To be built. An exceptional opportunity to own over one private acre in Parrish with NO HOA and A-1 zoning. Located just off County Road 675, this property offers the space, flexibility, and privacy buyers are looking for, with room for animals, recreational vehicles, a future workshop, guest house, ADU, pool, custom home, or additional structures, subject to county approval. With approximately 100 feet of frontage and lot dimensions of 100x375, this one-acre homesite provides plenty of room to design a property that fits your lifestyle. Whether you are looking to build your dream home, create a private retreat, or secure land in one of Parrish’s growing areas, this property offers endless potential. Watson Homes is available as a builder option for buyers who would like to move forward with a custom home build. Permits have already been pulled and construction is ready to begin, offering the potential advantage of moving forward without the typical wait time for permit approval. Watson Homes may also be able to accommodate minor tweaks to the existing plans, allowing buyers to personalize select details while keeping the process moving efficiently. As an added incentive, if the buyer chooses to sign an Intent to Construct Agreement with Watson Homes, Watson Homes may be willing to contribute toward a portion of the buyer’s closing costs on the land purchase. County water is available and septic will be needed. A topography survey is available. Flood zone AE is minimal, with the front portion located in Flood Zone X. Conveniently positioned near shopping, dining, schools, and everyday amenities, this location provides the privacy of a larger homesite while still keeping you close to town. Buyer to verify all information, zoning, future use, building requirements, utilities, flood zone, permitting, county approvals, and any builder-related incentives or agreements.
#A4698235

PARRISH

15580 COUNTY ROAD 675

4 Beds

2 Baths

1,864 Sq.Ft.

$925,000

MLS#: A4698235
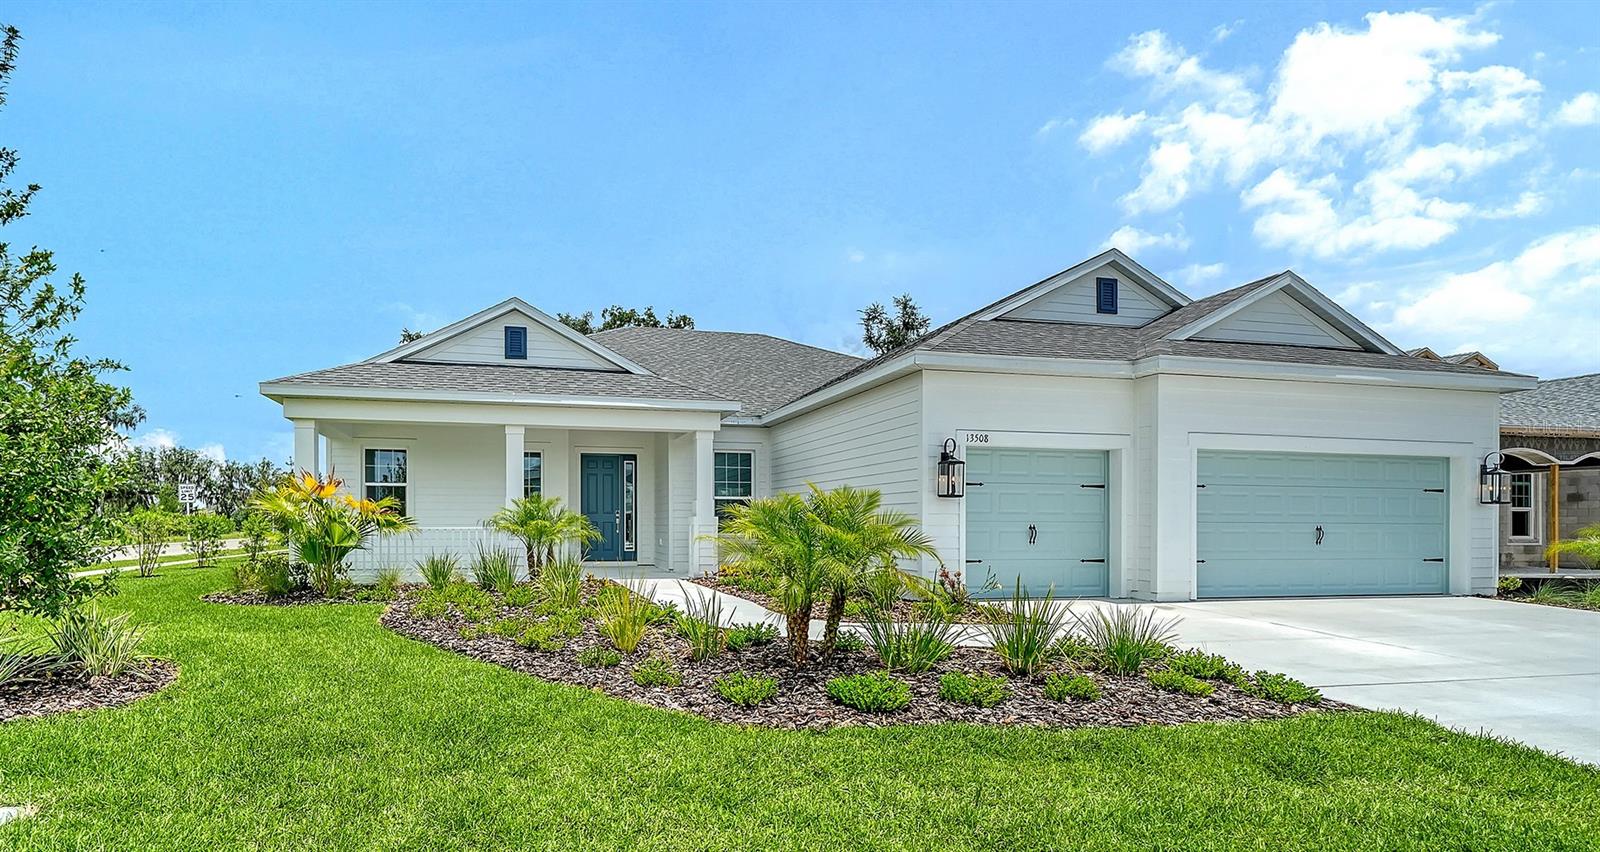
Experience luxury Florida living in the beautifully designed Sanibel, offering 3 bedrooms, 3 bathrooms, a 3-car garage, and a private pool. This thoughtfully crafted single-story home features over 2,500 square feet of open-concept living with soaring ceilings, abundant natural light, and seamless indoor-outdoor living.
At the heart of the home is a spacious gourmet kitchen complete with a large center island, walk-in pantry, and generous cabinetry, all overlooking the expansive great room and dining area, perfect for entertaining family and friends. The luxurious owner's suite is a true retreat, featuring dual walk-in closets and a spa-inspired bath with dual vanities, a walk-in shower, and private water closet. Two additional guest bedrooms each offer convenient access to their the full bathroom, providing privacy and comfort for visitors.
Step outside to your private screened lanai and sparkling pool, creating the ideal space to relax, entertain, or enjoy Florida's year-round sunshine. A dedicated den/flex room provides the perfect home office, hobby room, or additional living space to fit your lifestyle.
Located in desirable Canoe Creek, residents enjoy resort-style amenities, including a clubhouse, fitness center, pickleball courts, dog parks, playground, and community pool; all with no CDD fees and a low HOA. Combining luxury finishes, exceptional design, and an unbeatable lifestyle, the Sanibel is ready to welcome you home.
#A4698157

PARRISH

13508 WILDWATER COURT

3 Beds

3 Baths

2,559 Sq.Ft.

$827,990

MLS#: A4698157
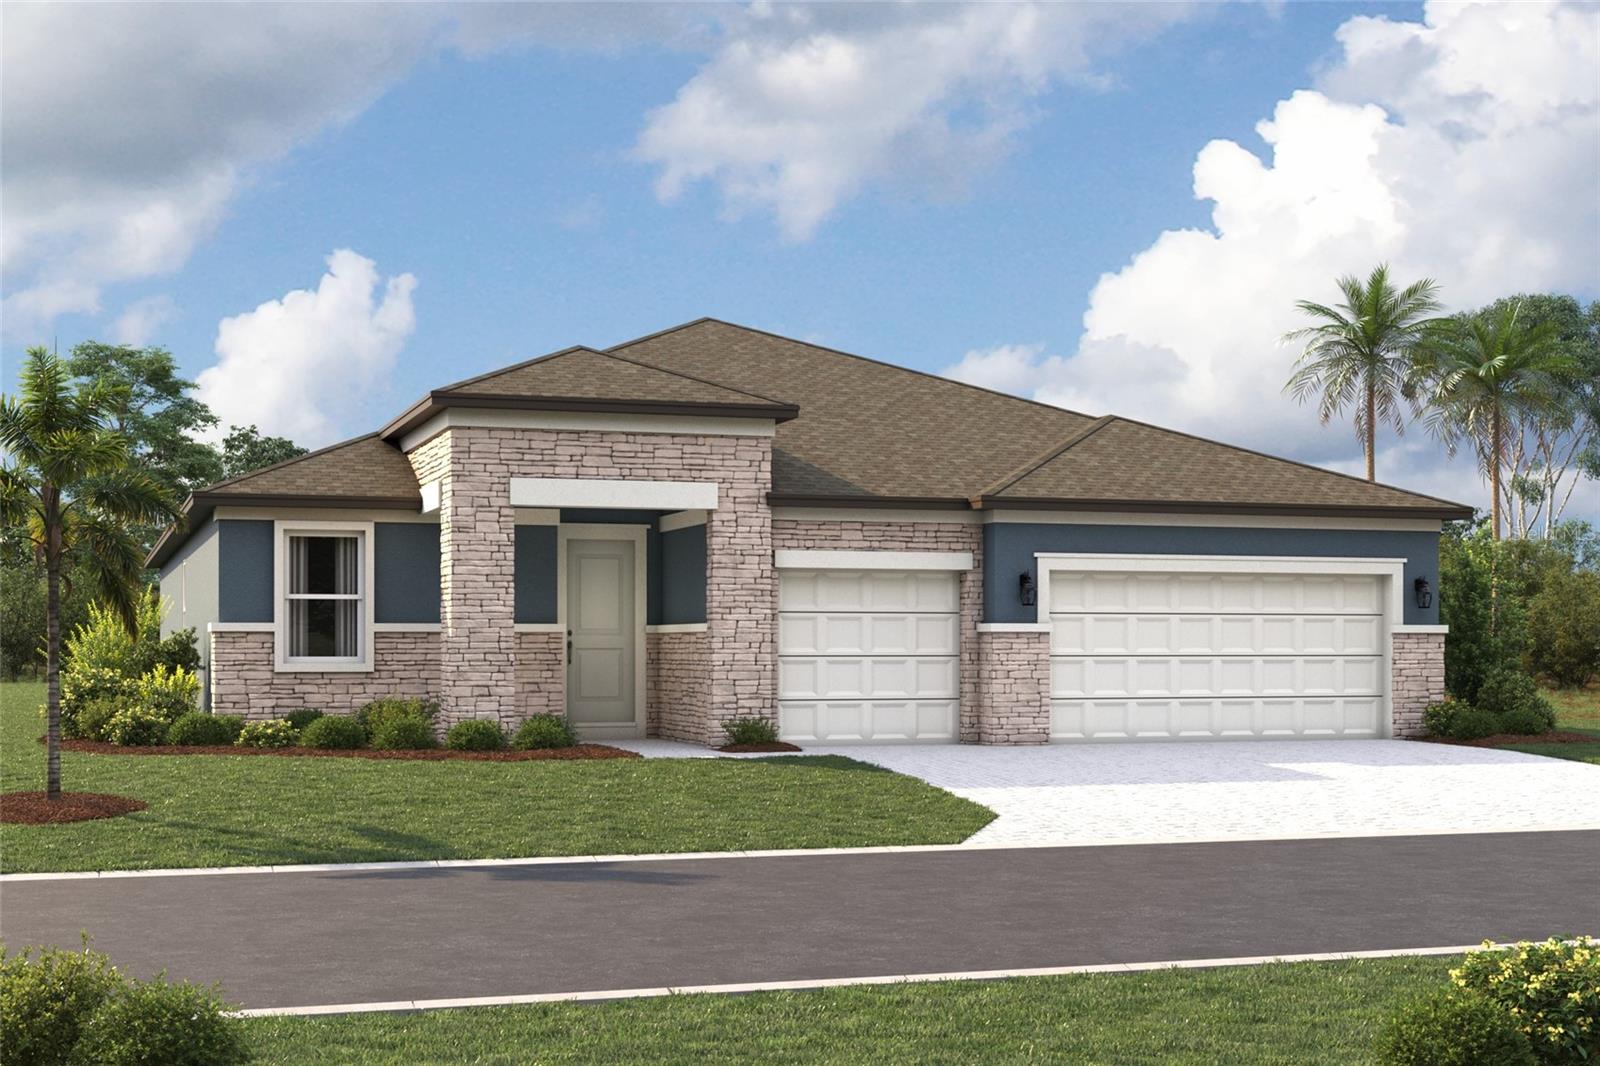
Under Construction. ****SPECIAL FINANCING AVAILABLE FOR A LIMITED TIME ONLY FROM PREFERRED LENDER. RESTRICTIONS APPLY, FOR QUALIFIED BUYERS, SUBJECT TO APPLICABLE TERMS AND CONDITIONS. SUBJECT TO CHANGE WITHOUT NOTICE****
Welcome to the Gulf Stream, a spacious and thoughtfully designed home offering 3 bedrooms, 3 bathrooms, den and a 3-car garage. With an open-concept layout, this home is designed for both comfort and versatility.
At the center of the home, the kitchen, café, and great room come together to create a bright and inviting space for everyday living and entertaining. The kitchen features a large center island, walk-in pantry, and a gourmet kitchen layout to elevate your cooking experience. Just off the café, a lanai provides the perfect setting for outdoor living and relaxation.
The private owner’s suite is tucked toward the rear of the home and features a spacious bedroom with a tray ceiling, a large walk-in closet, and a well-appointed en-suite bathroom with dual vanities and shower. Secondary bedrooms are positioned throughout the main floor with convenient access to full bathrooms, while a den sits near the front of the home.
Everyday functionality is enhanced with a centrally located laundry room and a mud room just off the garage to help keep things organized.

With its open layout, flexible design, and thoughtful options throughout, the Gulf Stream is built to adapt to your lifestyle with ease. Contact us today to learn more about this floorplan and available features.

Seaire's stunning 4 acre, crystal-clear Metro Lagoon brings true resort living right into the heart of Parrish, offering residents a tropical, beach-style escape just steps from home. This expansive, man-made oasis features sandy shores, swimmable clear waters, kayaking and paddleboarding, plus elevated attractions like a swim-up bar, in-water obstacle course, double water slide, private cabanas, and vibrant event spaces—all designed to deliver an unforgettable "vacation-at-home" experience every day.
#R4911508

PARRISH

9246 DEEP HORIZON LOOP

3 Beds

3 Baths

2,579 Sq.Ft.

$739,999

MLS#: R4911508

 - property

Send a message

Message successfully sent.

Your message

What is 3 + 4 ?

Reason for contacting?

I agree to receive email communication and understand I can unsubscribe at any time.

I agree to be contacted by The Graf Group of Coldwell Banker via call, email, and text for real estate services. To opt out, you can reply 'stop' at any time or reply 'help' for assistance. You can also click the unsubscribe link in the emails. Message and data rates may apply. Message frequency may vary. Privacy Policy

Sign Out

Virtual Assistant

Would you like to take the next step with this property? We can help you schedule a showing or virtual tour, or send you more details.

Yes, I would like more information.

Thank You for Your Reply, One of Our Agents will contact you as soon as possible

No, maybe later.

Thank you, you can always contact me via email, phone number or through the contact form.

Realhub AI

Lucy - Your AI-Powered Realtor

Update Your Temporary Password

Personalize your search

Enter your email and we'll notify you immediately when new listings match what you're looking for.

or enter email address

Already have an account ? Login here

Continue your home search

I agree to receive communications and understand I can unsubscribe at any time.

I agree to be contacted by The Graf Group of Coldwell Banker via call, email, and text for real estate services. To opt out, you can reply 'stop' at any time or reply 'help' for assistance. You can also click the unsubscribe link in the emails. Message and data rates may apply. Message frequency may vary. Privacy Policy

Already have an account ? Login here

We use cookies

We use cookies primarily for analytics to enhance your experience. By accepting, you agree to our use of these cookies. You can manage your preferences or learn more about our cookies policy.