.webp?size=346x80)
- Properties
- Meet our agents
- Communities
- Market Report
- Home Value
- Calculator
Property
Beds
3
Full Baths
2
1/2 Baths
None
Year Built
2019
Sq.Footage
1,979
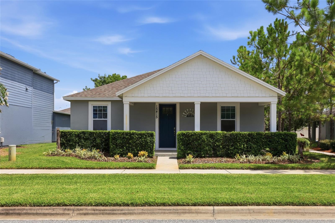
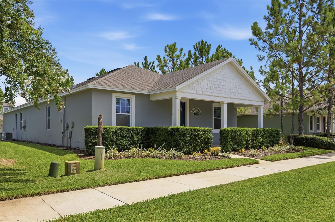
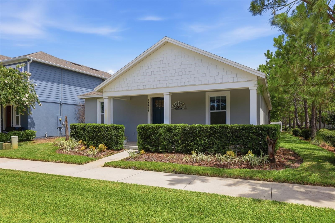
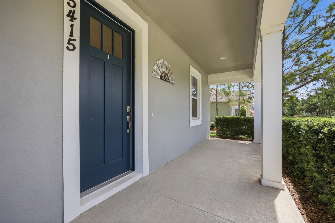
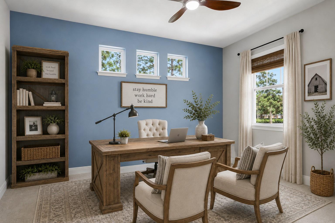
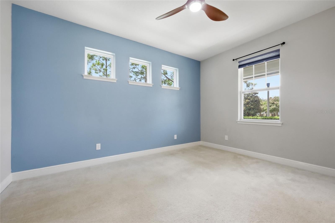
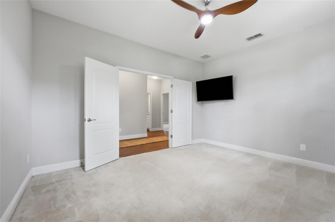
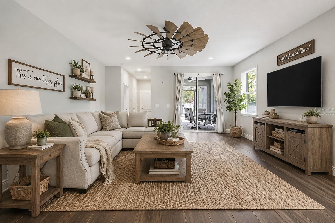
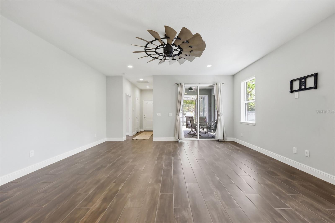
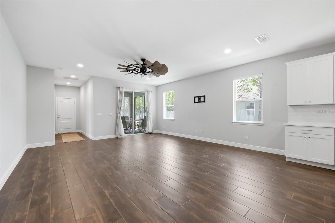
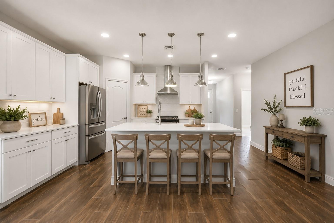
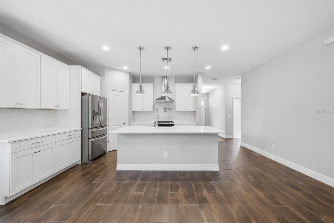
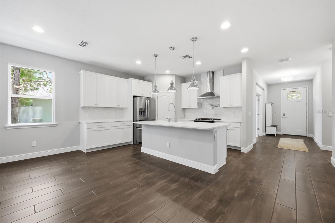
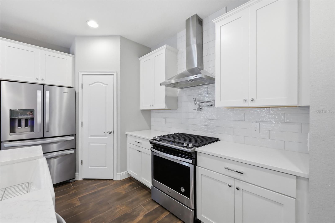
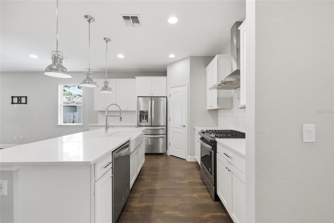
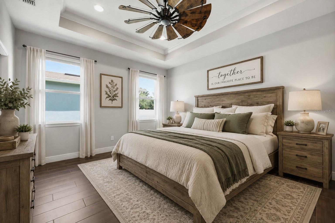
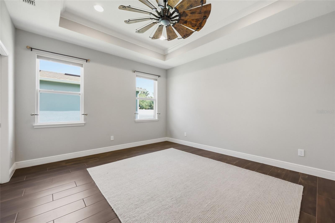
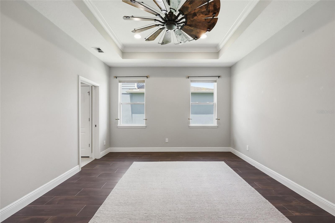
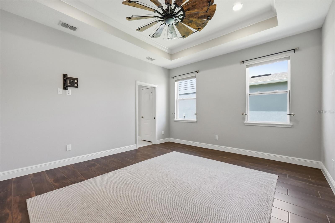
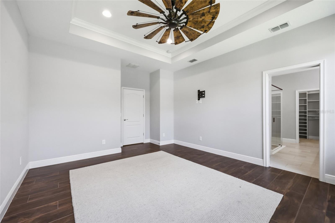
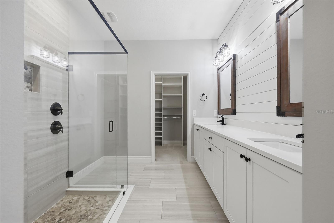
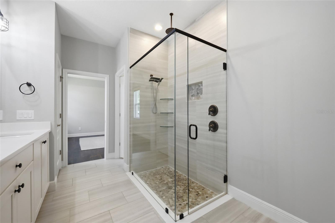
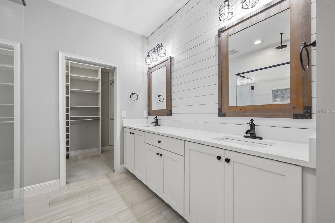
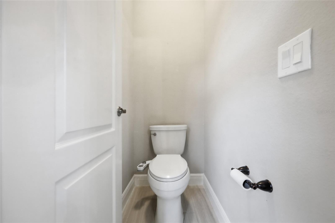
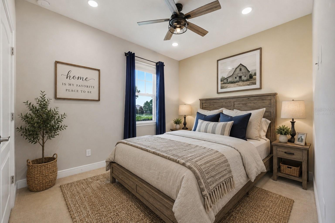
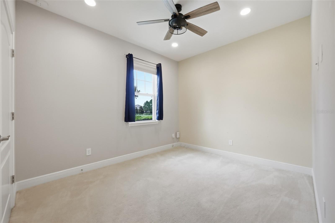
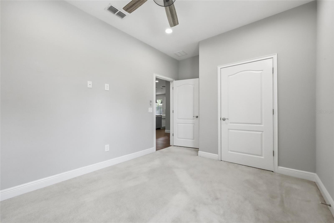
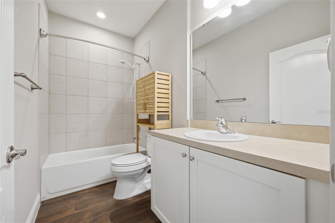
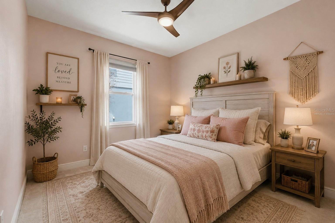
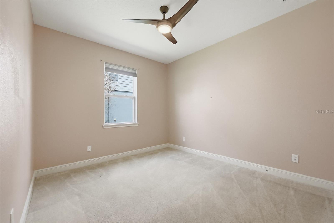
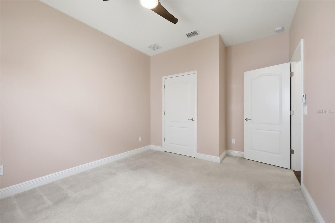
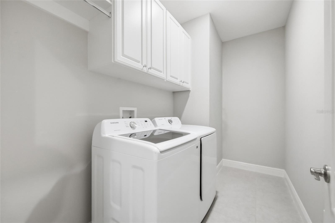
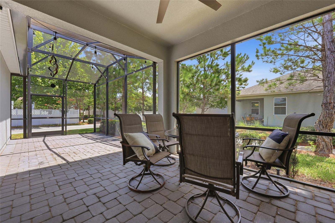
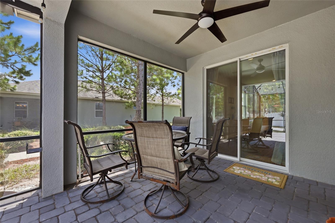
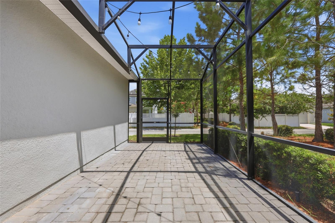
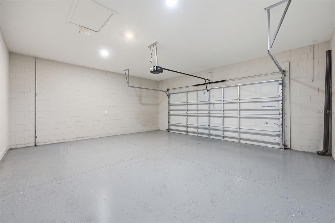
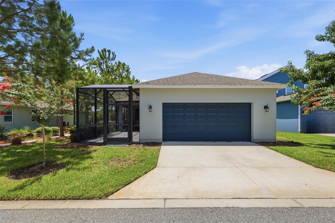
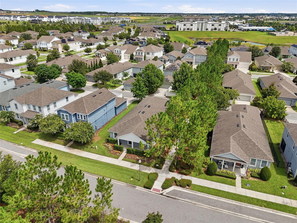
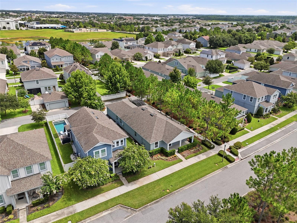
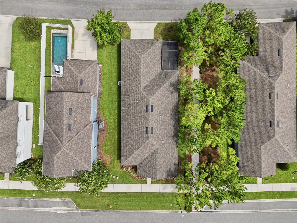
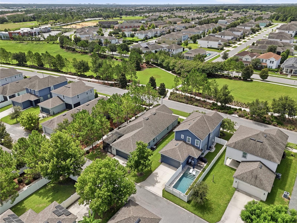
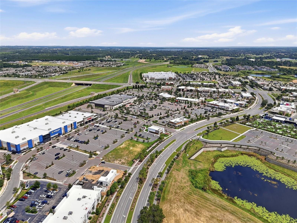
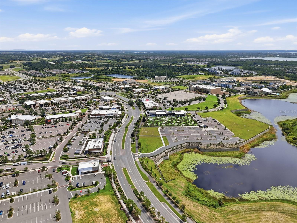
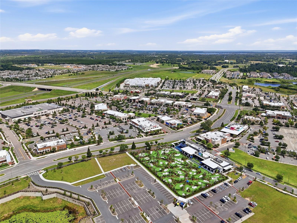
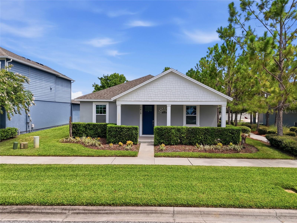
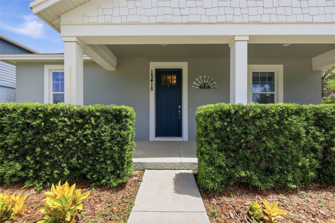
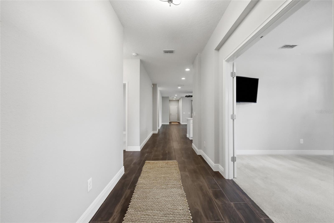
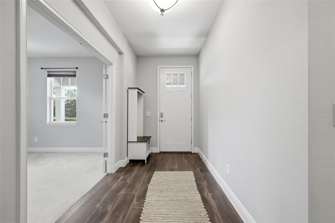
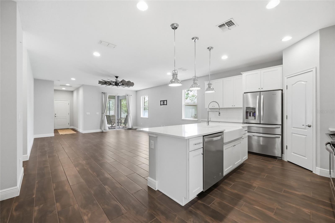
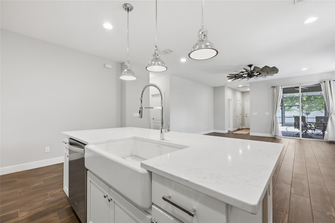
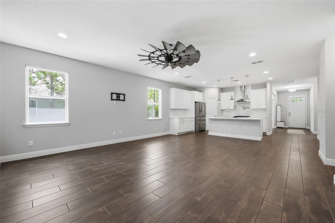
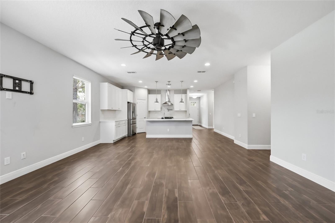
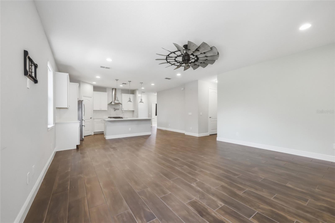
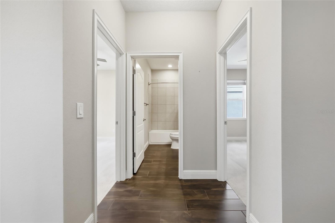
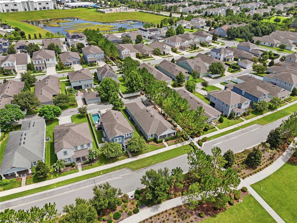
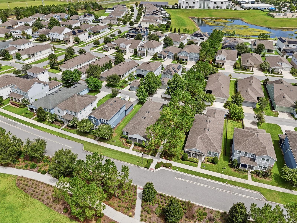
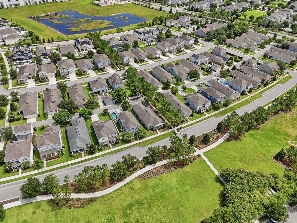
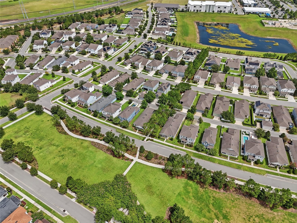
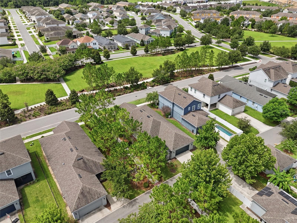
Virtually Staged. Imagine living just minutes from one of Central Florida's most sought-after destinations, where your favorite coffee shop, weekend brunch, boutique shopping, fitness studios, entertainment, and everyday conveniences are all just a five-minute drive away. Welcome to Hamlin Reserve, where this beautifully upgraded home offers the perfect balance of comfort, charm, and an unbeatable Horizon West lifestyle. Designed for easy, everyday living, this 3-bedroom, 2-bath residence features nearly 2,000 square feet of bright, open living space with timeless ceramic tile flooring extending throughout the home. The spacious kitchen is the heart of it all, showcasing elegant quartz countertops, abundant cabinetry, a gas range, and an oversized island that's equally suited for casual breakfasts or entertaining guests. The living room feels bright and inviting with automatic window blinds adding both convenience and a clean, modern touch. Just off the main living area, the versatile dining space can easily adapt to your needs as a home office, reading room, playroom, or additional flex space. The primary suite has been thoughtfully updated with a beautifully renovated bathroom, creating a relaxing retreat at the end of the day. Every upgrade throughout the home has been selected with both style and functionality in mind. Step outside and enjoy Florida living the way it was meant to be. The extended screened lanai offers plenty of room for outdoor dining and relaxing, while the built-in gas connection is already in place for your future summer kitchen. Additional features include a gas dryer, gas stove, and a well-maintained, move-in-ready interior that allows you to simply unpack and start enjoying your new home. Life in Hamlin Reserve means more than owning a beautiful home. Residents enjoy a community pool and quick access to SR-429, Walt Disney World, top-rated schools, and the ever-growing Hamlin Town Center. From waterfront dining and live entertainment to grocery stores, medical offices, breweries, parks, and community events, everything that makes Horizon West one of the area's most desirable places to live is just moments away. If you've been searching for a home that combines thoughtful upgrades, undeniable charm, and a location that truly enhances your lifestyle, this is the one you've been waiting for.
Features & Amenities
Interior
-
Other Interior Features
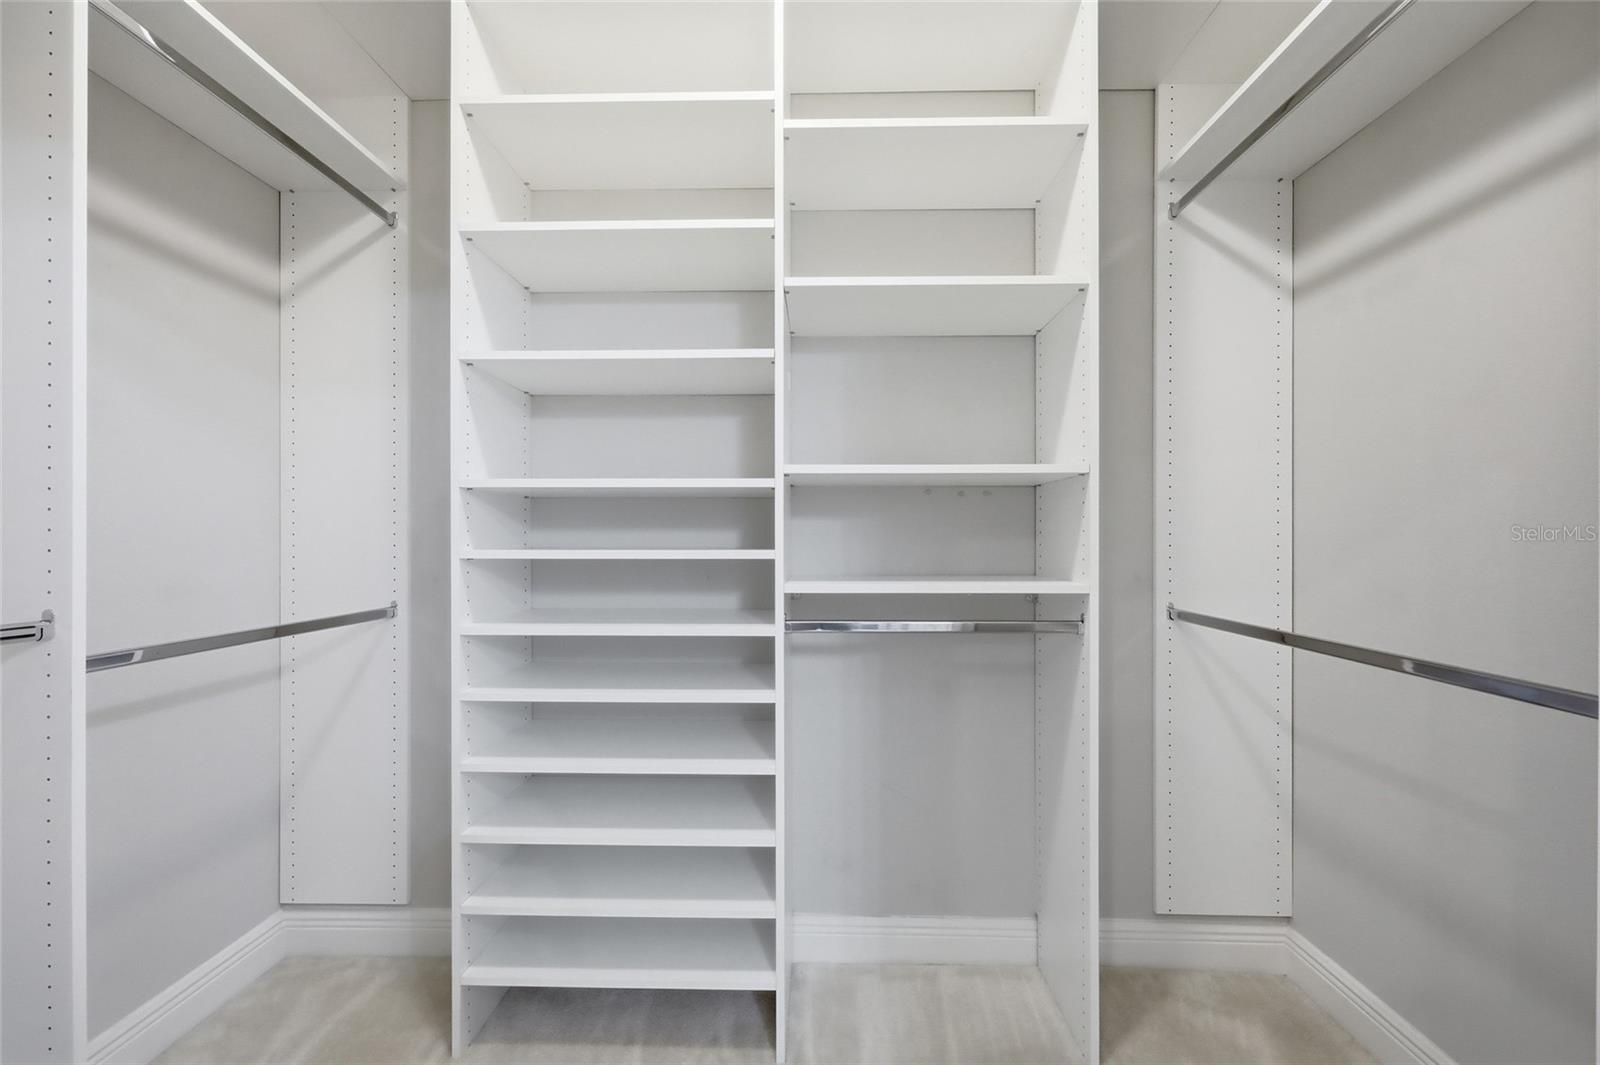
Built-in Features, Tray Ceiling(s), Walk-In Closet(s)
-
Total Bedrooms
3
-
Bathrooms
2
-
Cooling YN
YES
-
Cooling
Central Air
-
Fireplace YN
NO
-
Heating YN
YES
-
Heating
Central, Electric
-
Pet friendly
No
Exterior
-
Garage
Yes
-
Garage spaces
2
-
Construction Materials
Block, Stucco
-
Other Exterior Features
Garden
-
Parking
Garage Door Opener, Garage Faces Rear, On Street, Attached
-
Patio and Porch Features
Enclosed, Front Porch, Patio, Porch, Rear Porch, Screened
-
Pool
No
-
Waterfront YN
NO
-
View
Park/Greenbelt, Trees/Woods
Area & Lot
-
Lot Size(acres)
0.14
-
Lot Size(square feet)
6,011
-
Property Type
Residential
-
Property Sub Type
Single Family Residence
Price
-
Sales Price
$549,990
-
Tax Amount
$8,414
-
Sq. Footage
1,979
-
Price/SqFt
$277
HOA
-
Association
YES
-
Association Fee
$425
-
Association Fee Frequency
Quarterly
-
Association Fee Includes
N/A
-
Total Monthly Fees
$141.67
School District
-
Elementary School
N/A
-
Middle School
N/A
-
High School
N/A
Property Features
-
Stories
1
-
New Construction
NO
-
Foundation Details
Slab
-
Ownership
Fee Simple
-
Senior Community YN
NO
-
Sewer
Public Sewer
-
Tax Lot
500
-
Water Source
Public
Schedule a Showing
Showing scheduled successfully.
Mortgage calculator
Estimate your monthly mortgage payment, including the principal and interest, property taxes, and HOA. Adjust the values to generate a more accurate rate.
Your payment
Principal and Interest:
$
Property taxes:
$
HOA fees:
$
Total loan payment:
$
Total interest amount:
$
Location
County
Orange
Elementary School
Middle School
High School
Listing Courtesy of Tai Phan , LPT REALTY, LLC
RealHub Information is provided exclusively for consumers' personal, non-commercial use, and it may not be used for any purpose other than to identify prospective properties consumers may be interested in purchasing. All information deemed reliable but not guaranteed and should be independently verified. All properties are subject to prior sale, change or withdrawal. RealHub website owner shall not be responsible for any typographical errors, misinformation, misprints and shall be held totally harmless.

Business Coach | Executive Sales Associate | Realtor®
Michael Graf
Call Michael today to schedule a private showing.

* Listings on this website come from the FMLS IDX Compilation and may be held by brokerage firms other than the owner of this website. The listing brokerage is identified in any listing details. Information is deemed reliable but is not guaranteed. If you believe any FMLS listing contains material that infringes your copyrighted work please click here to review our DMCA policy and learn how to submit a takedown request.© 2024 FMLS.
Related Properties
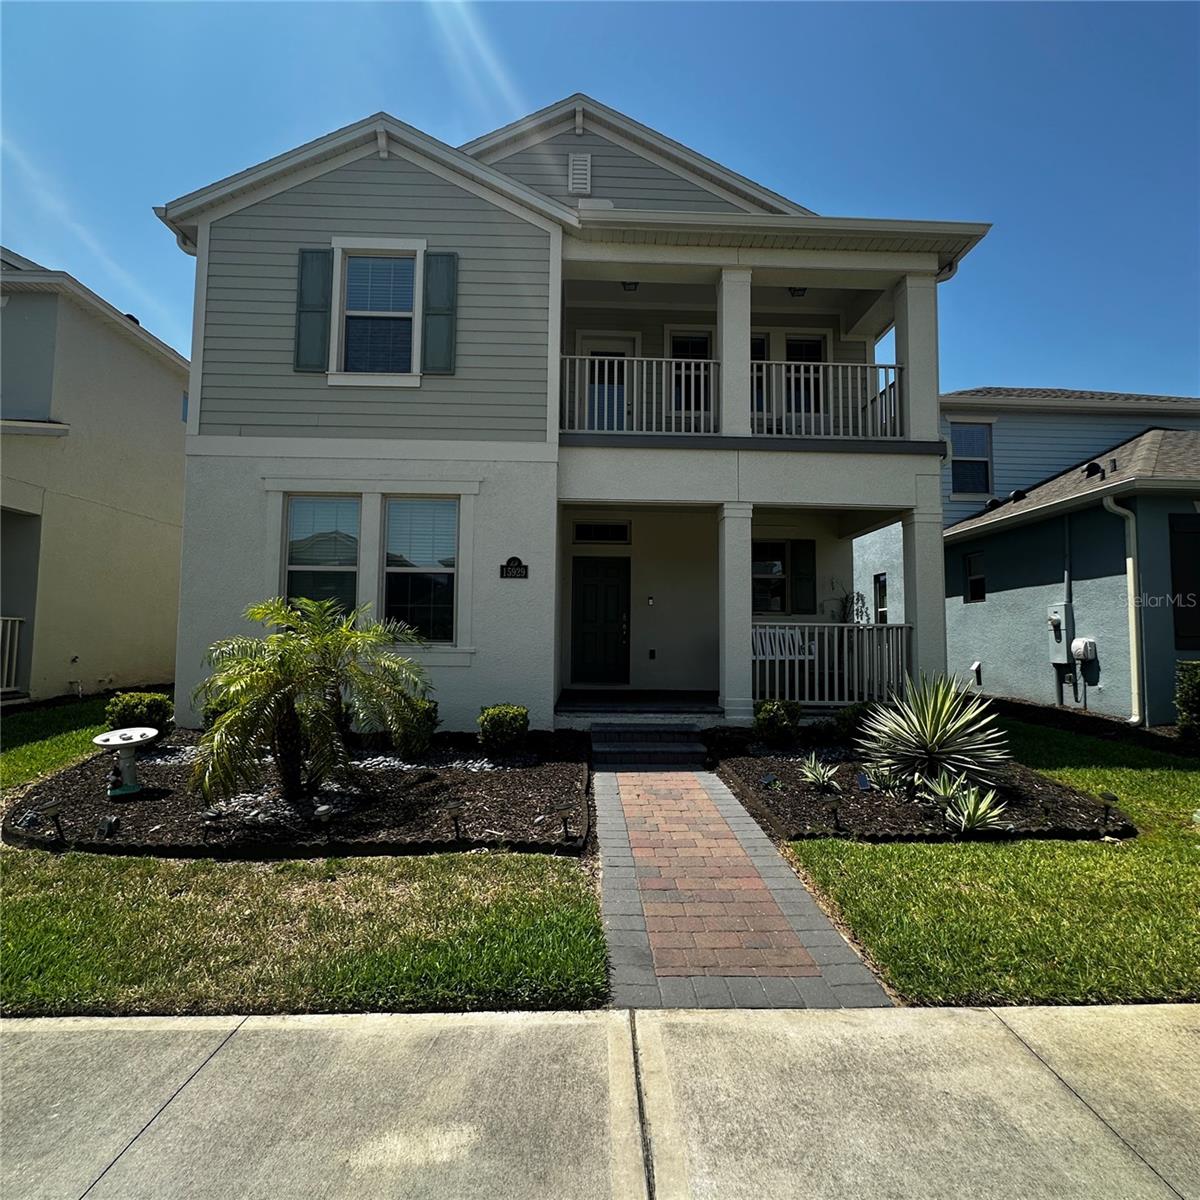
WINTER GARDEN
15929 MOONLIGHT BAY STREET
4 Beds
3 Baths
2,290 Sq.Ft.
$569,000
MLS#: S5153663
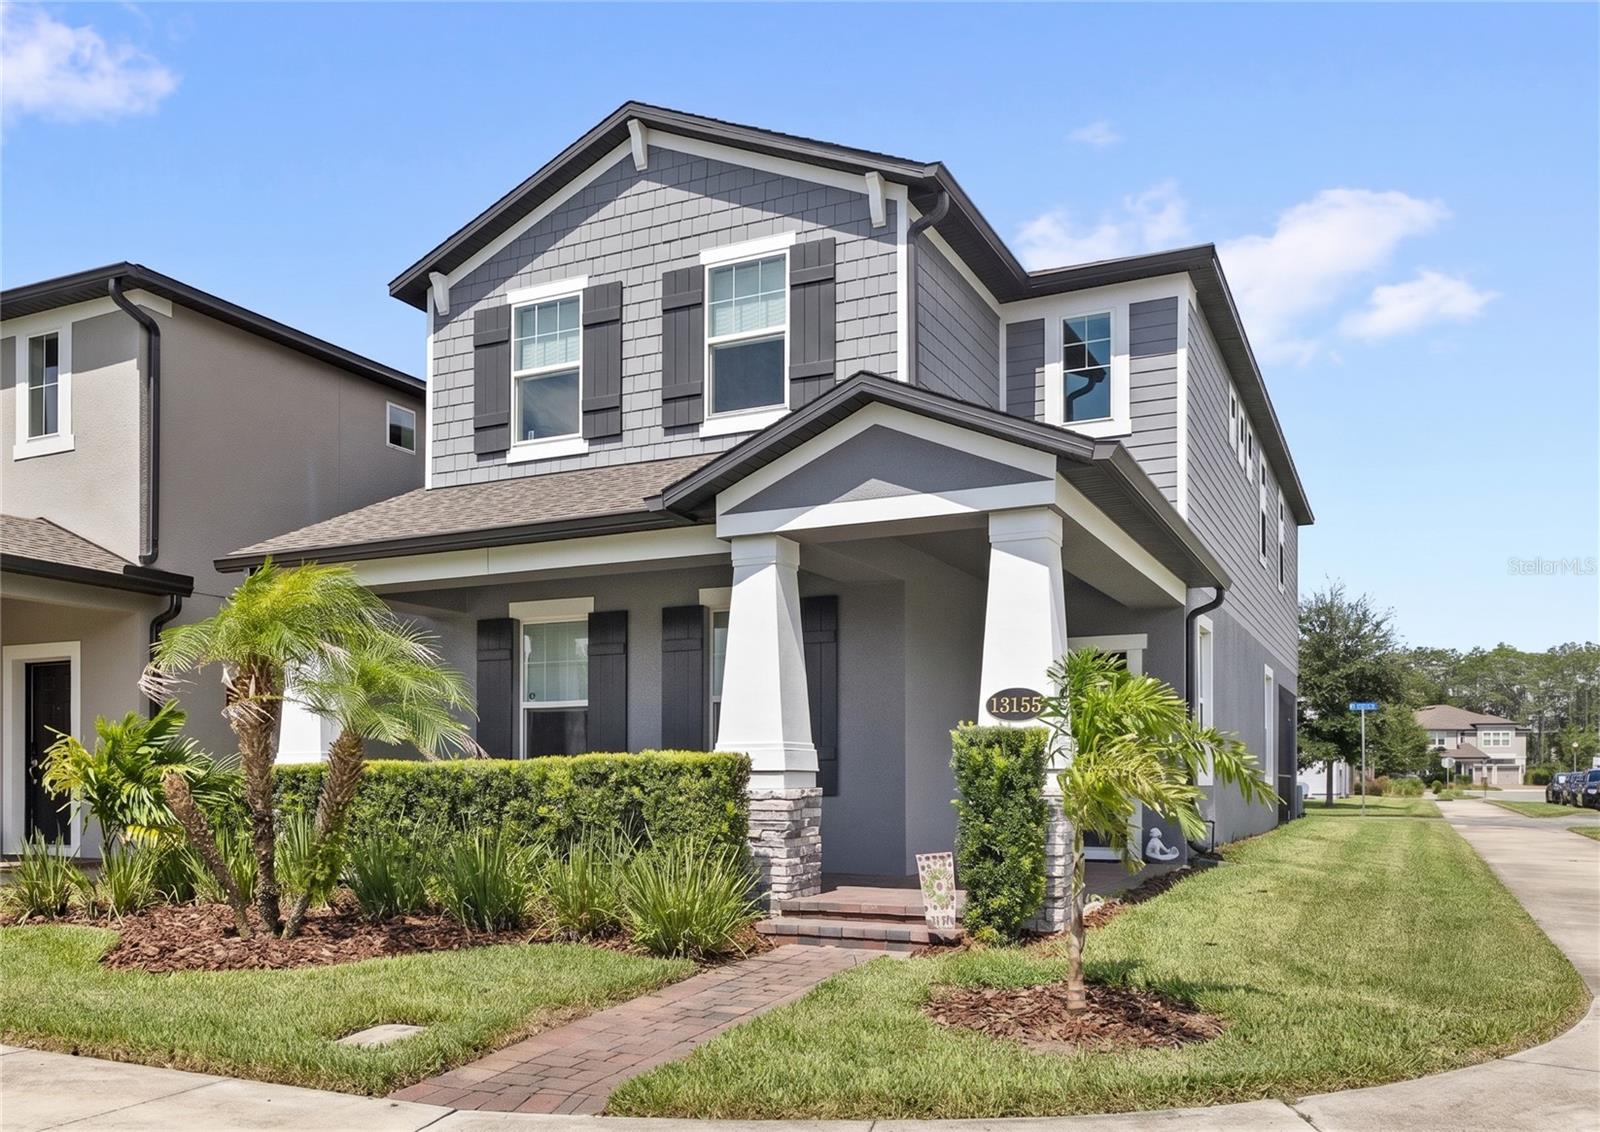
WINTER GARDEN
13155 SPRING GROVE WAY
4 Beds
3 Baths
2,818 Sq.Ft.
$600,000
MLS#: O6421867
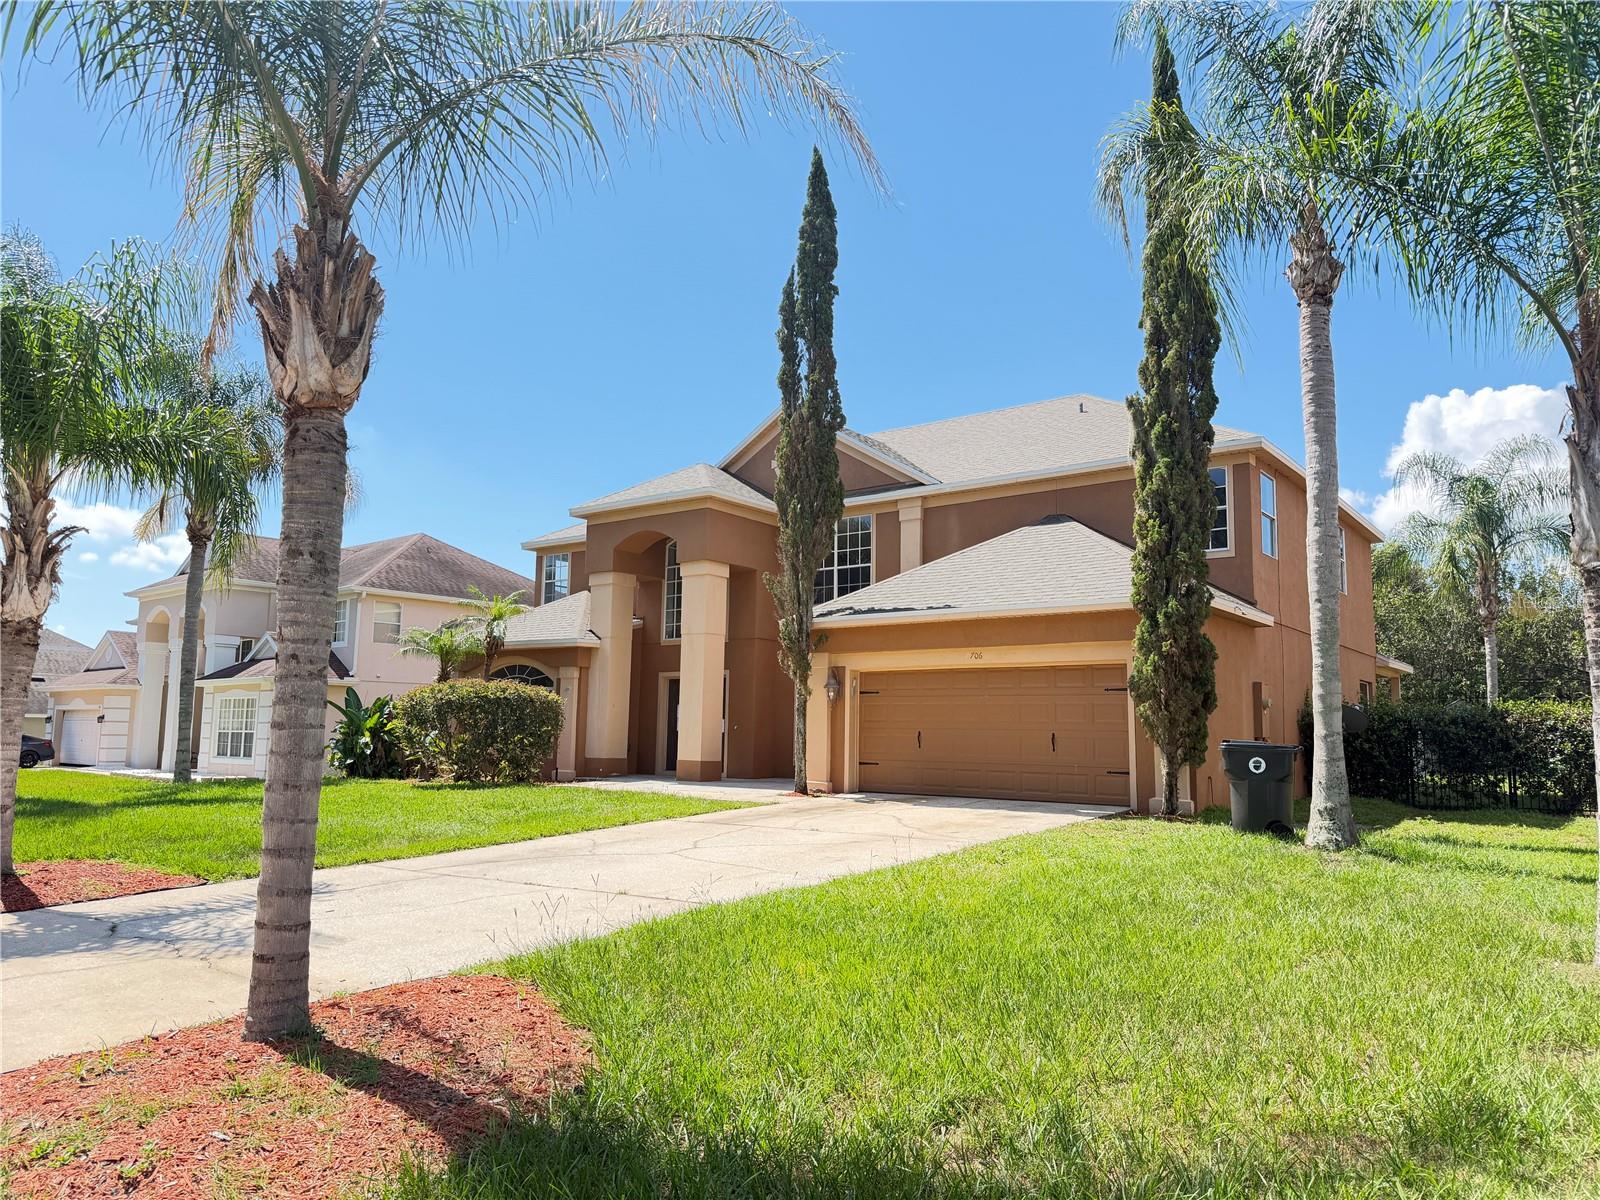
WINTER GARDEN
706 STRIHAL LOOP
5 Beds
3 Baths
3,020 Sq.Ft.
$599,000
MLS#: O6426152
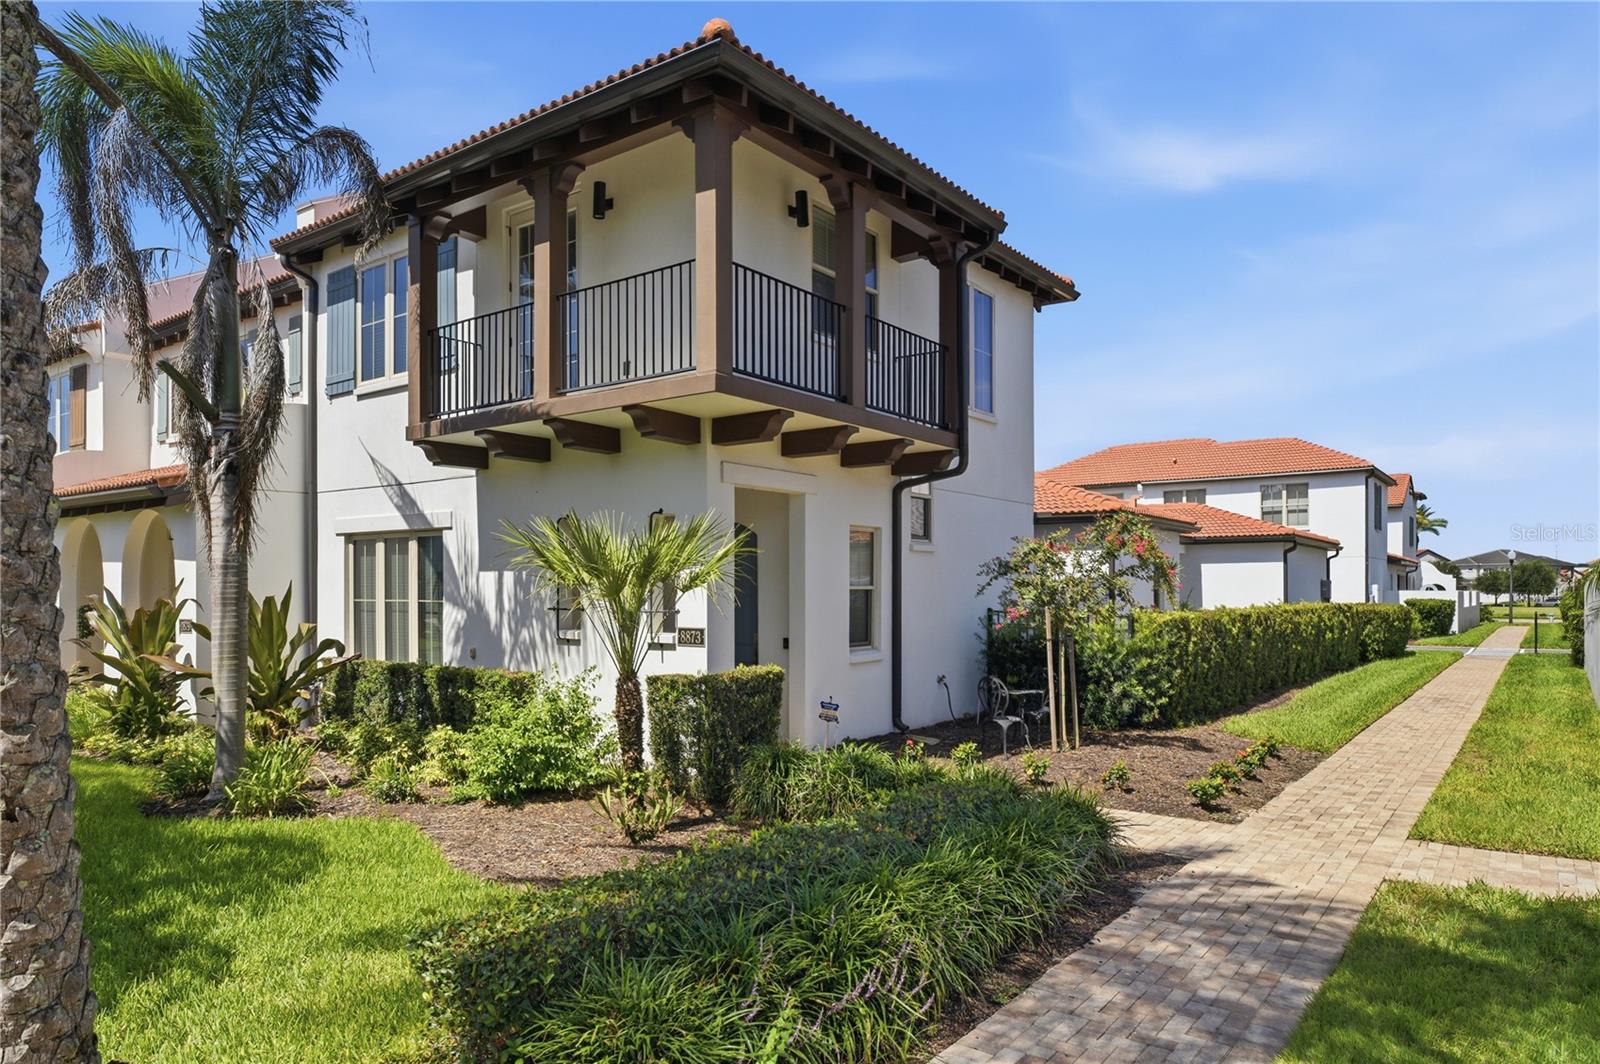
WINTER GARDEN
8873 FOUNTAIN PALM ALLEY
3 Beds
2 Baths
2,162 Sq.Ft.
$565,000
MLS#: O6423477
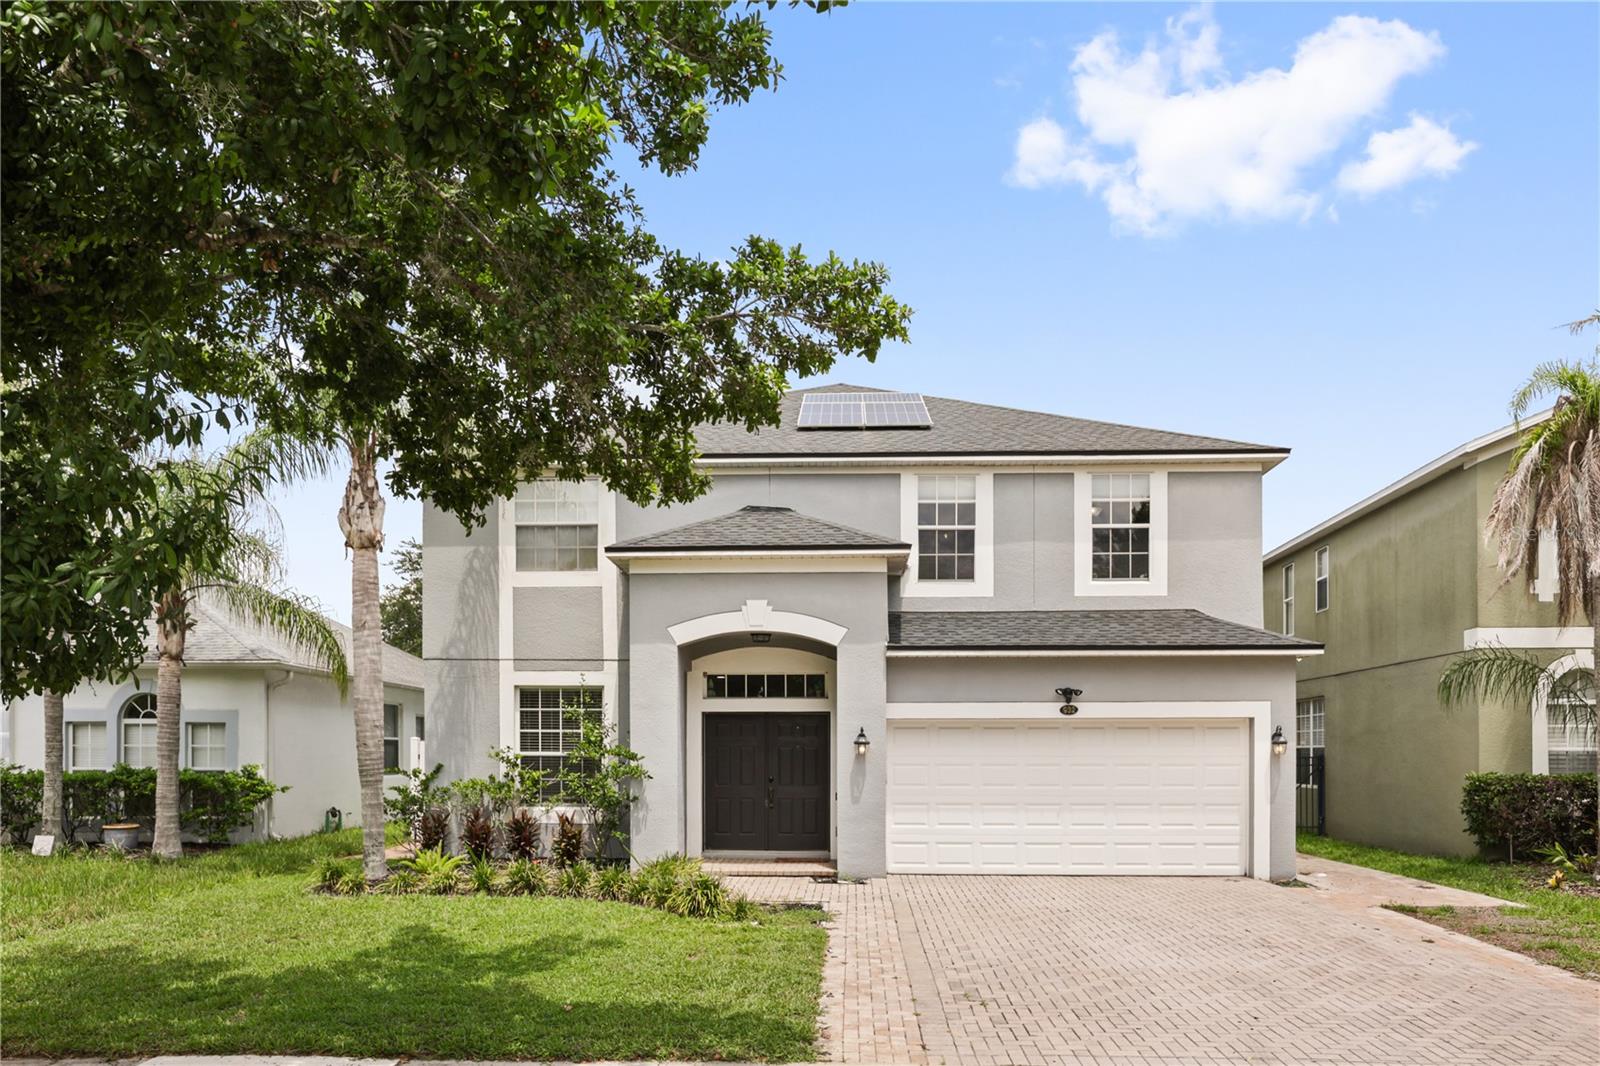
WINTER GARDEN
932 LOST GROVE CIRCLE
4 Beds
2 Baths
2,891 Sq.Ft.
$619,000
MLS#: O6424937
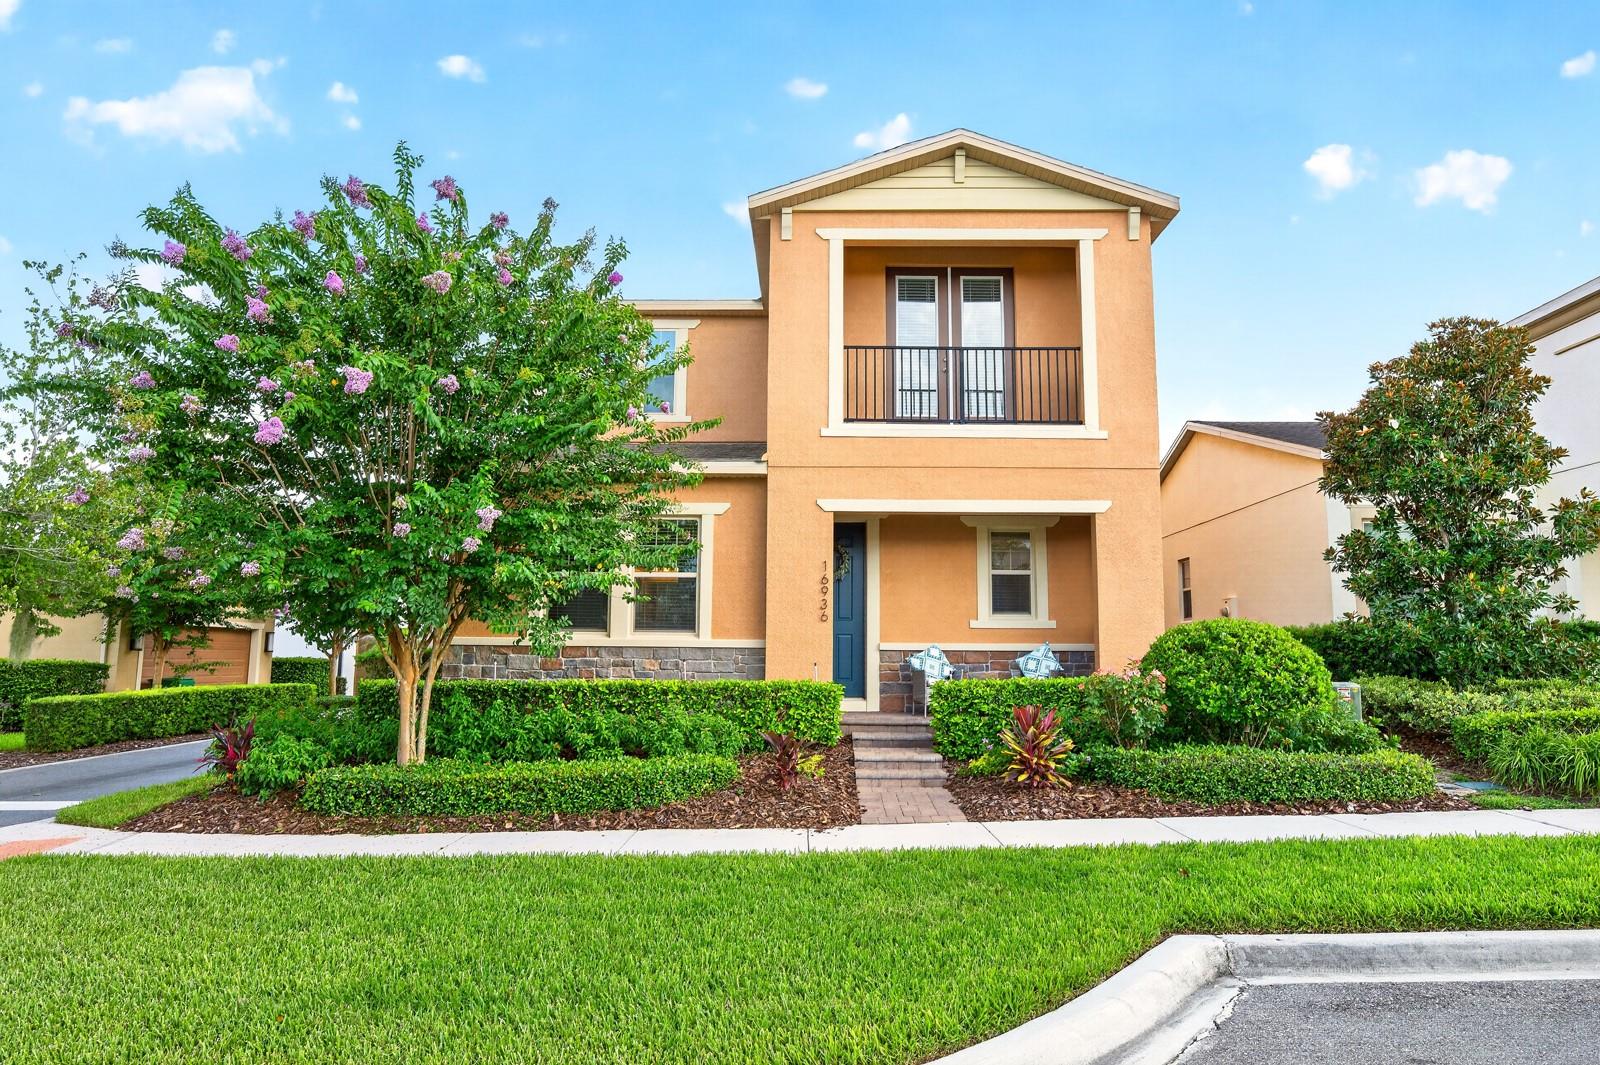
WINTER GARDEN
16936 TRADEWIND POINT
4 Beds
3 Baths
2,930 Sq.Ft.
$645,000
MLS#: O6424578
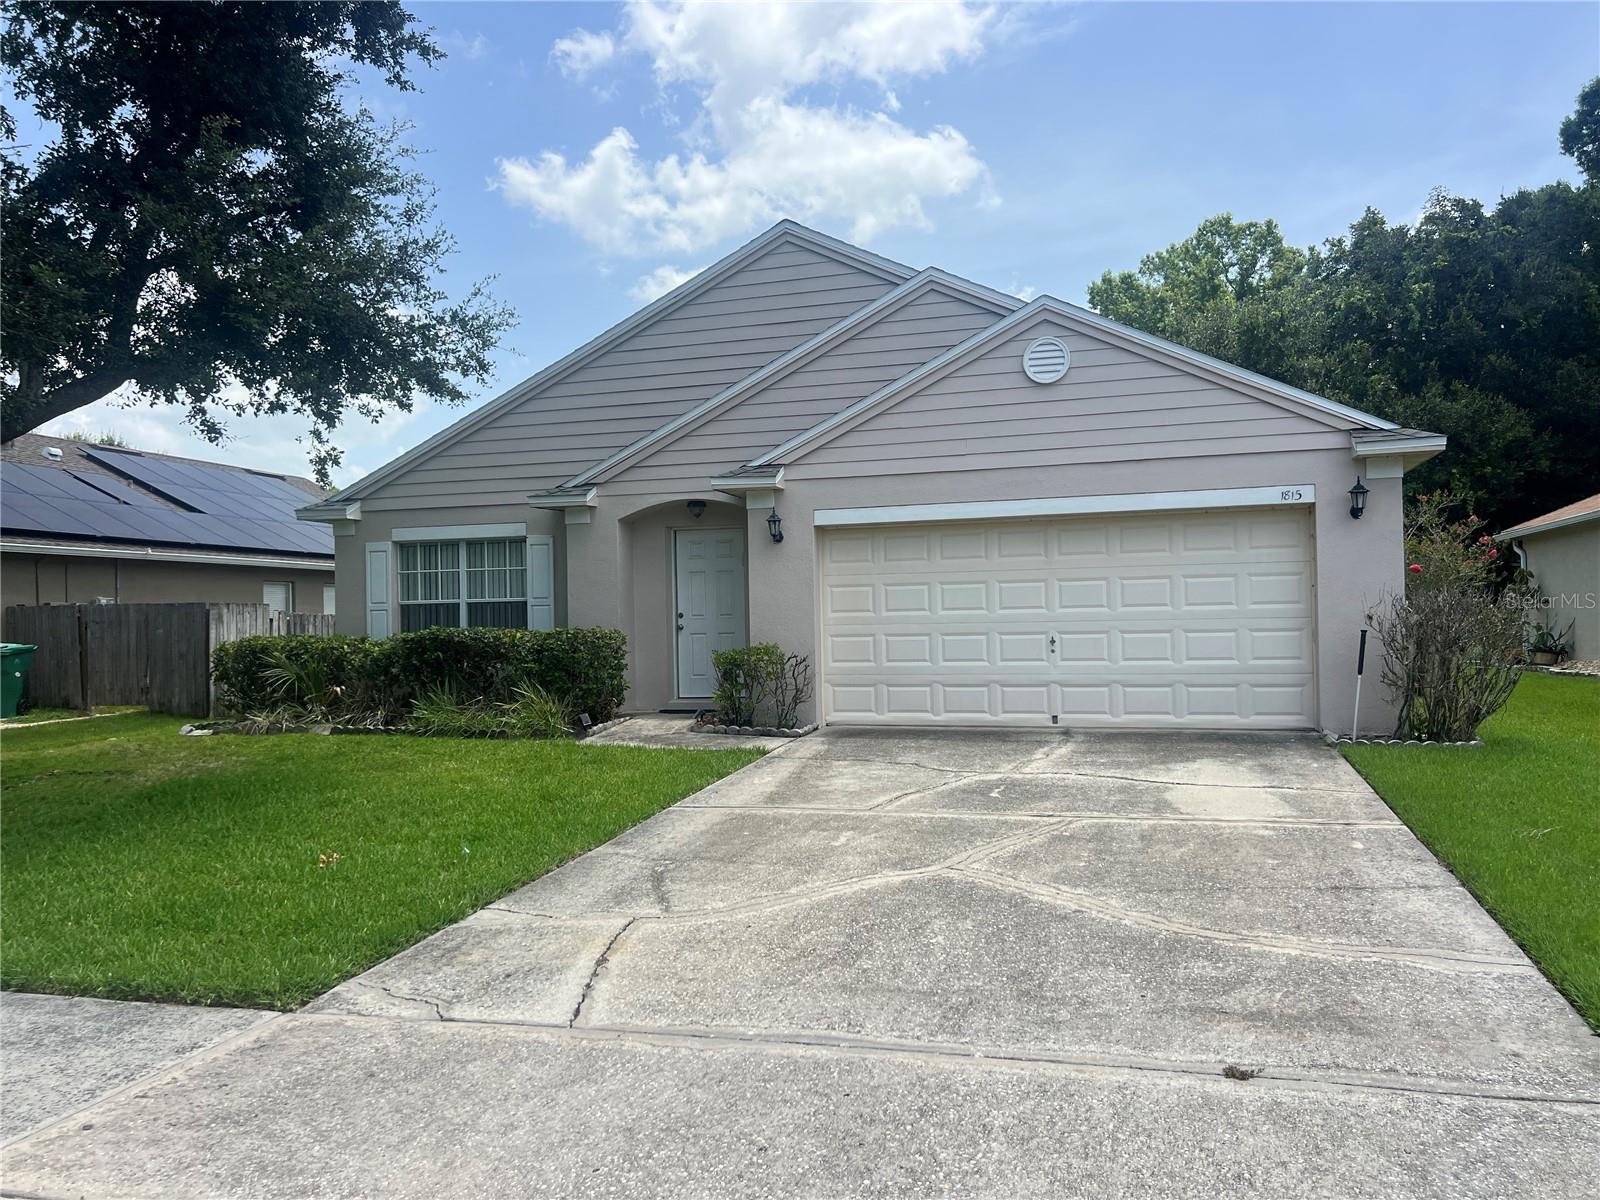
WINTER GARDEN
1815 AMERICUS MINOR DRIVE
4 Beds
2 Baths
2,199 Sq.Ft.
$499,990
MLS#: O6425157
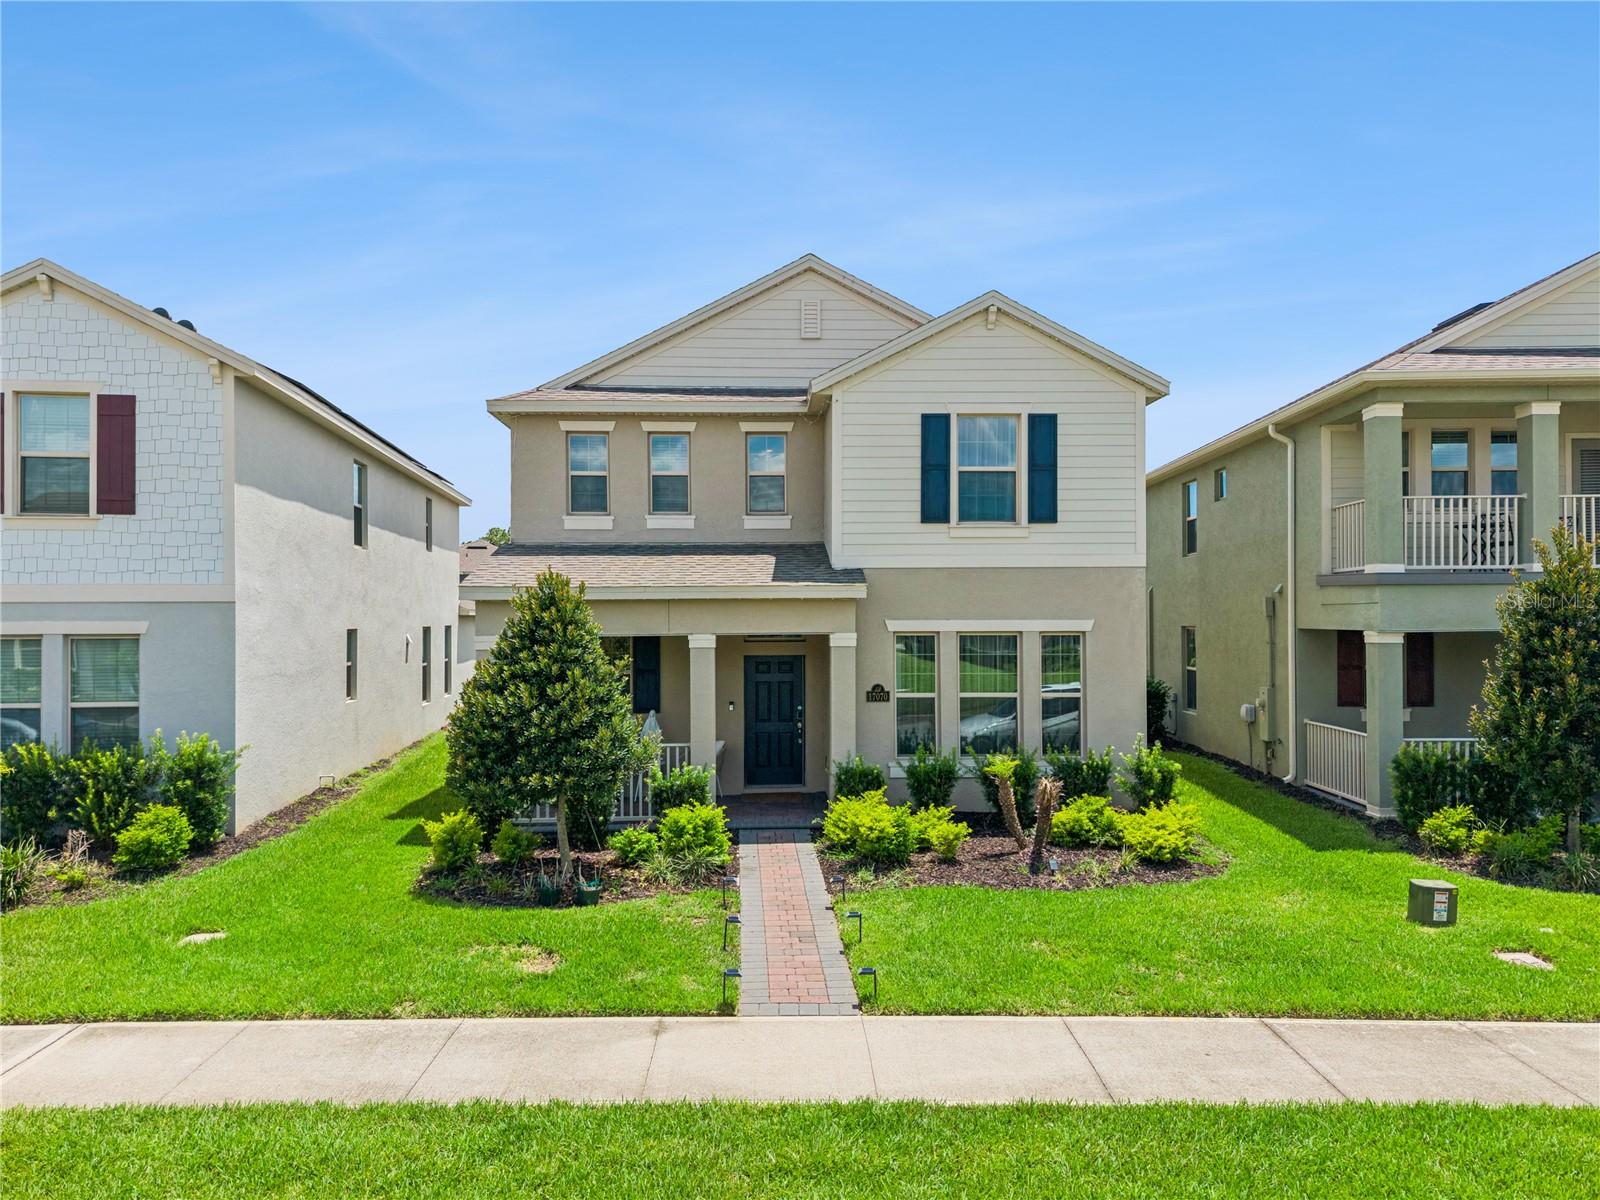
WINTER GARDEN
17070 WATER SPRING BOULEVARD
3 Beds
2 Baths
2,215 Sq.Ft.
$575,000
MLS#: O6424329
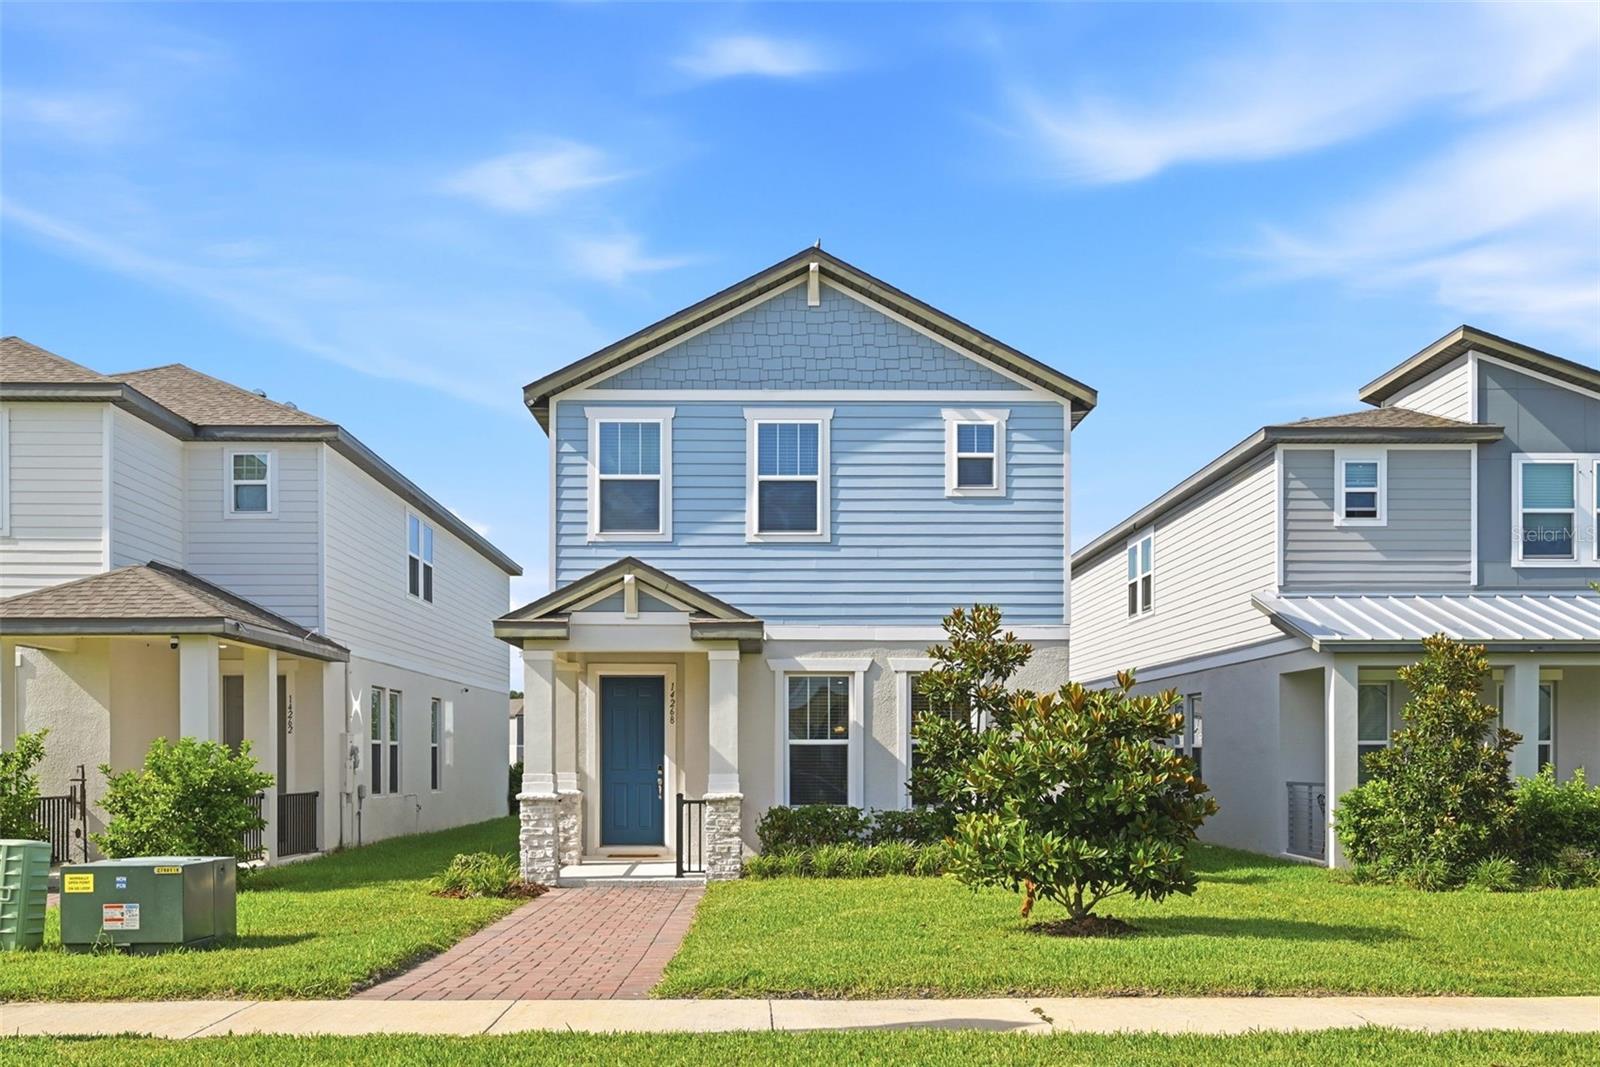
WINTER GARDEN
14268 BRAEMAR STREET
4 Beds
2 Baths
2,070 Sq.Ft.
$485,000
MLS#: S5153509
