.webp?size=346x80)
- Properties
- Meet our agents
- Communities
- Market Report
- Home Value
- Calculator
Property
Beds
3
Full Baths
2
1/2 Baths
1
Year Built
2018
Sq.Footage
2,162
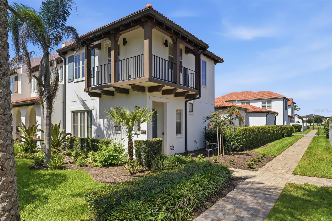
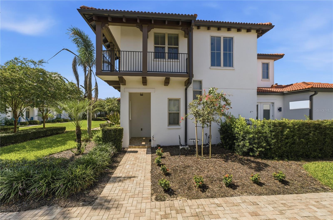
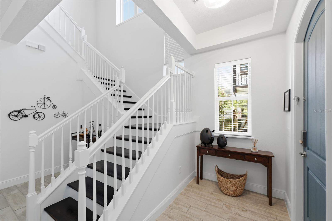
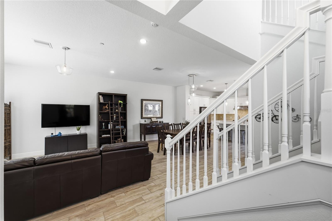
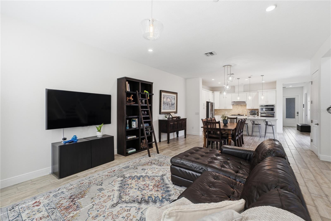
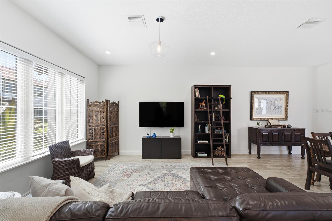
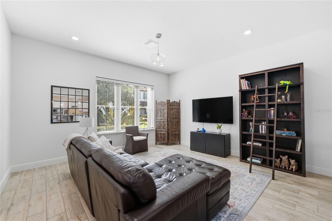
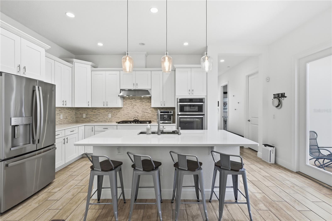
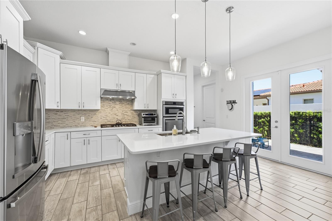
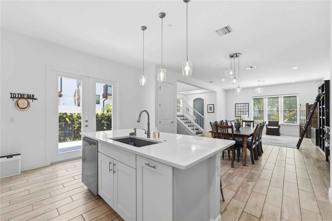
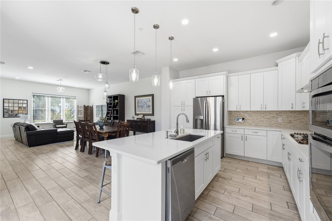
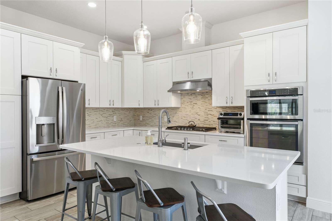
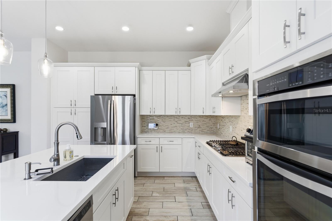
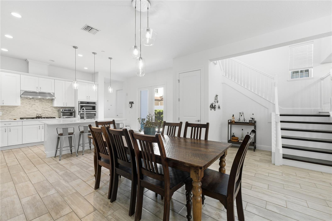
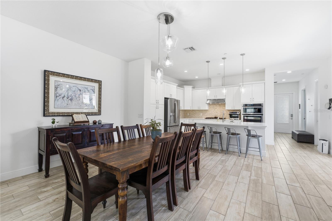
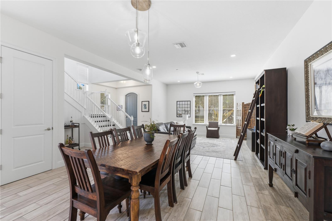
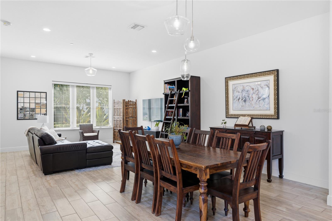
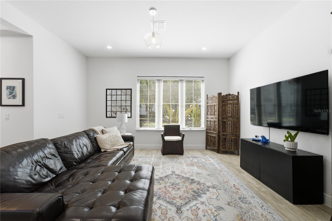
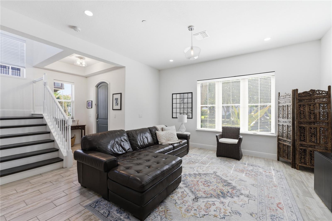
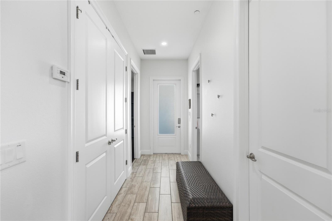
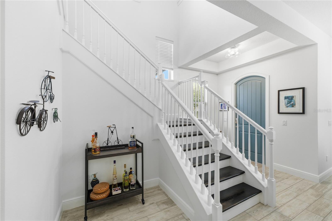
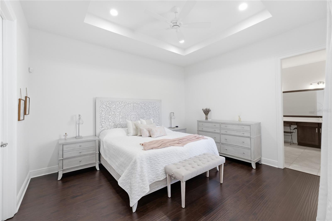
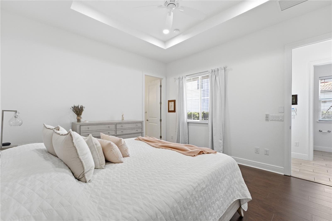
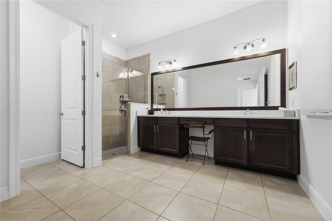
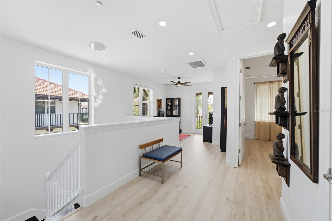
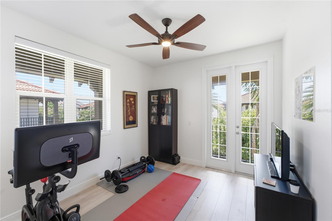
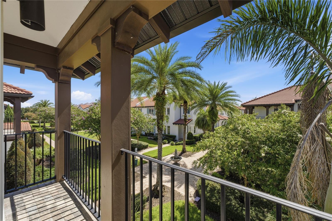
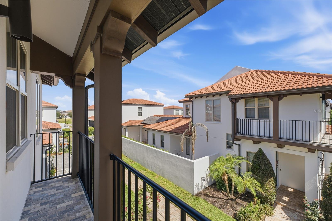
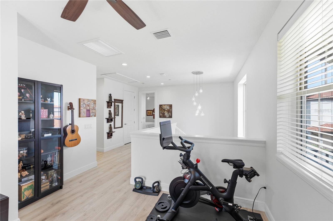
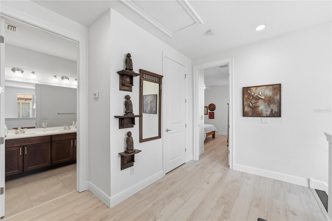
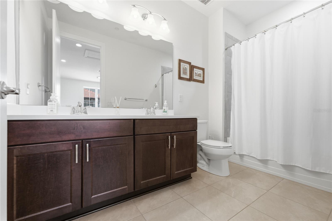
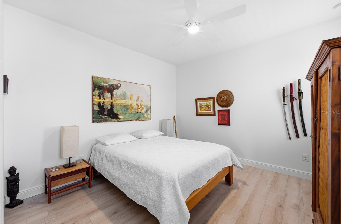
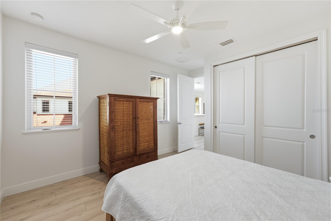
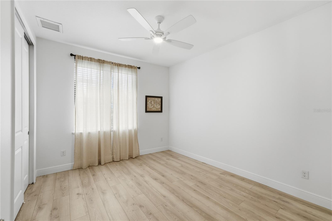
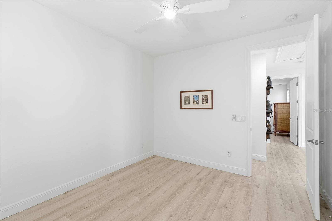
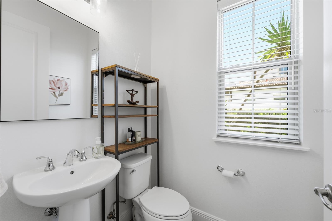
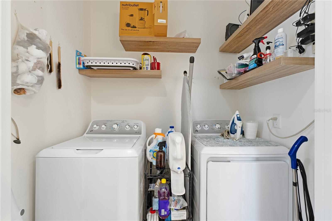
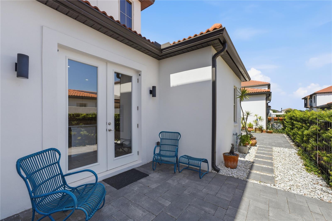
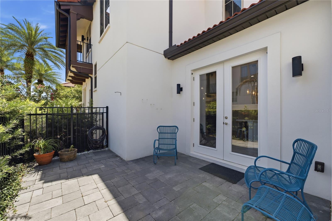
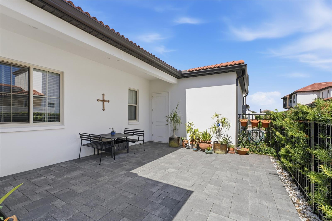
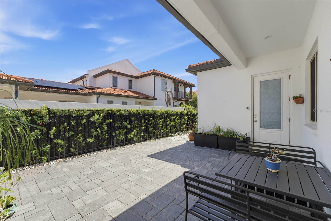
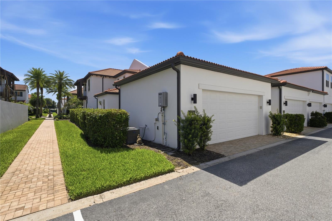
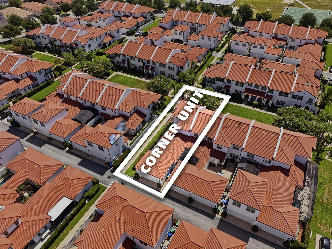
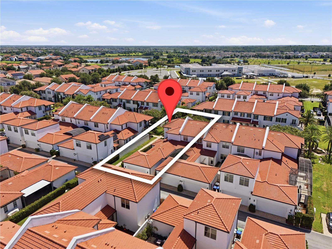
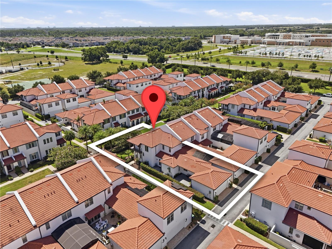
Luxury Toll Brothers End-Unit Townhome in Lakeshore Preserve! This beautifully maintained CICERO Spanish Colonial floorplan offers an open-concept layout with 10' ceilings, 8' doors, wood-look tile flooring, and abundant natural light. The gourmet kitchen features a center island, 42" cabinets, Diamond white-quartz countertops, stainless steel appliances, natural gas cooking, a large pantry, and a new oversized single-basin sink. The first-floor owner's suite includes a spacious walk-in shower and dual vanities. Upstairs you'll find two generous bedrooms, a loft, and a charming wraparound balcony. A covered walkway connects the home to the attached two-car garage. Recent upgrades include new landscaping, French doors added to the kitchen, water-resistant laminate flooring throughout the upstairs, updated quartz countertops in the kitchen and guest bath, upgraded lighting and staircase chandelier, new refrigerator, washer and dryer, saltwater softener system, patio pavers, and added garage storage. The home has been meticulously maintained with annual HVAC servicing and regular tankless water heater maintenance. Enjoy resort-style living at Lakeshore Preserve with a lakefront clubhouse, fitness center, gathering room, catering kitchen, resort pool, kayaking, and paddleboarding. Ideally located in Horizon West, just minutes from Disney, Universal, shopping, dining, and major retail centers.
Features & Amenities
Interior
-
Other Interior Features
Eat-in Kitchen, Open Floorplan, Stone Counters, Walk-In Closet(s)
-
Total Bedrooms
3
-
Bathrooms
2
-
1/2 Bathrooms
1
-
Cooling YN
YES
-
Cooling
Central Air
-
Fireplace YN
NO
-
Heating YN
YES
-
Heating
Central, Electric, Heat Pump
-
Pet friendly
Yes
Exterior
-
Garage
Yes
-
Garage spaces
2
-
Construction Materials
Block, Stucco
-
Other Exterior Features
Balcony, Rain Gutters
-
Parking
Alley Access, Garage Door Opener, Guest, On Street, Attached
-
Patio and Porch Features
Deck, Patio, Porch
-
Pool
Yes
-
Pool Features
In Ground
-
Waterfront YN
NO
-
View
Garden
Area & Lot
-
Lot Features
Corner Lot, Level, Paved
-
Lot Size(acres)
0.1
-
Lot Size(square feet)
4,246
-
Property Type
Residential
-
Property Sub Type
Townhouse
-
Architectural Style
Mediterranean
Price
-
Sales Price
$565,000
-
Tax Amount
$6,874.74
-
Sq. Footage
2,162
-
Price/SqFt
$261
HOA
-
Association
YES
-
Association Fee
$599.98
-
Association Fee Frequency
Monthly
-
Association Fee Includes
N/A
-
Total Monthly Fees
$599.98
School District
-
Elementary School
Independence Elementary
-
Middle School
Bridgewater Middle
-
High School
Windermere High School
Property Features
-
New Construction
NO
-
Association Amenities
Fitness Center, Maintenance, Park, Playground
-
Foundation Details
Slab
-
Ownership
Fee Simple
-
Senior Community YN
NO
-
Sewer
Public Sewer
-
Tax Lot
32
-
Water Source
Public
Schedule a Showing
Showing scheduled successfully.
Mortgage calculator
Estimate your monthly mortgage payment, including the principal and interest, property taxes, and HOA. Adjust the values to generate a more accurate rate.
Your payment
Principal and Interest:
$
Property taxes:
$
HOA fees:
$
Total loan payment:
$
Total interest amount:
$
Location
County
Orange
Elementary School
Independence Elementary
Middle School
Bridgewater Middle
High School
Windermere High School
Listing Courtesy of Sangerald Hynds, PA , EXP REALTY LLC
RealHub Information is provided exclusively for consumers' personal, non-commercial use, and it may not be used for any purpose other than to identify prospective properties consumers may be interested in purchasing. All information deemed reliable but not guaranteed and should be independently verified. All properties are subject to prior sale, change or withdrawal. RealHub website owner shall not be responsible for any typographical errors, misinformation, misprints and shall be held totally harmless.

Executive Assistant
Emil Garinga
Call Emil today to schedule a private showing.

* Listings on this website come from the FMLS IDX Compilation and may be held by brokerage firms other than the owner of this website. The listing brokerage is identified in any listing details. Information is deemed reliable but is not guaranteed. If you believe any FMLS listing contains material that infringes your copyrighted work please click here to review our DMCA policy and learn how to submit a takedown request.© 2024 FMLS.
Related Properties
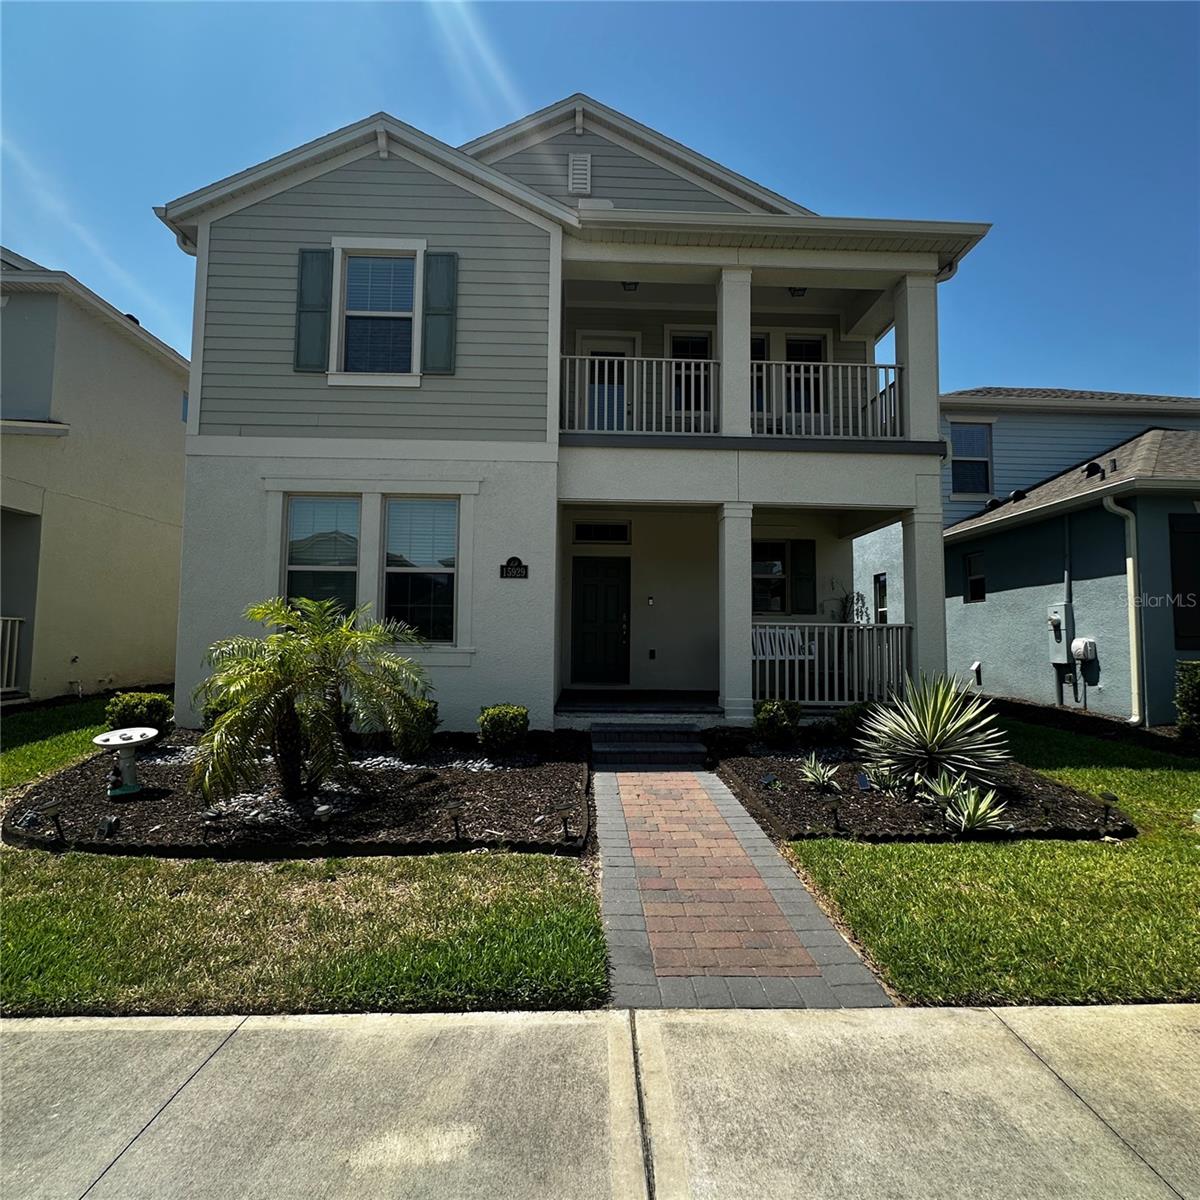
WINTER GARDEN
15929 MOONLIGHT BAY STREET
4 Beds
3 Baths
2,290 Sq.Ft.
$569,000
MLS#: S5153663
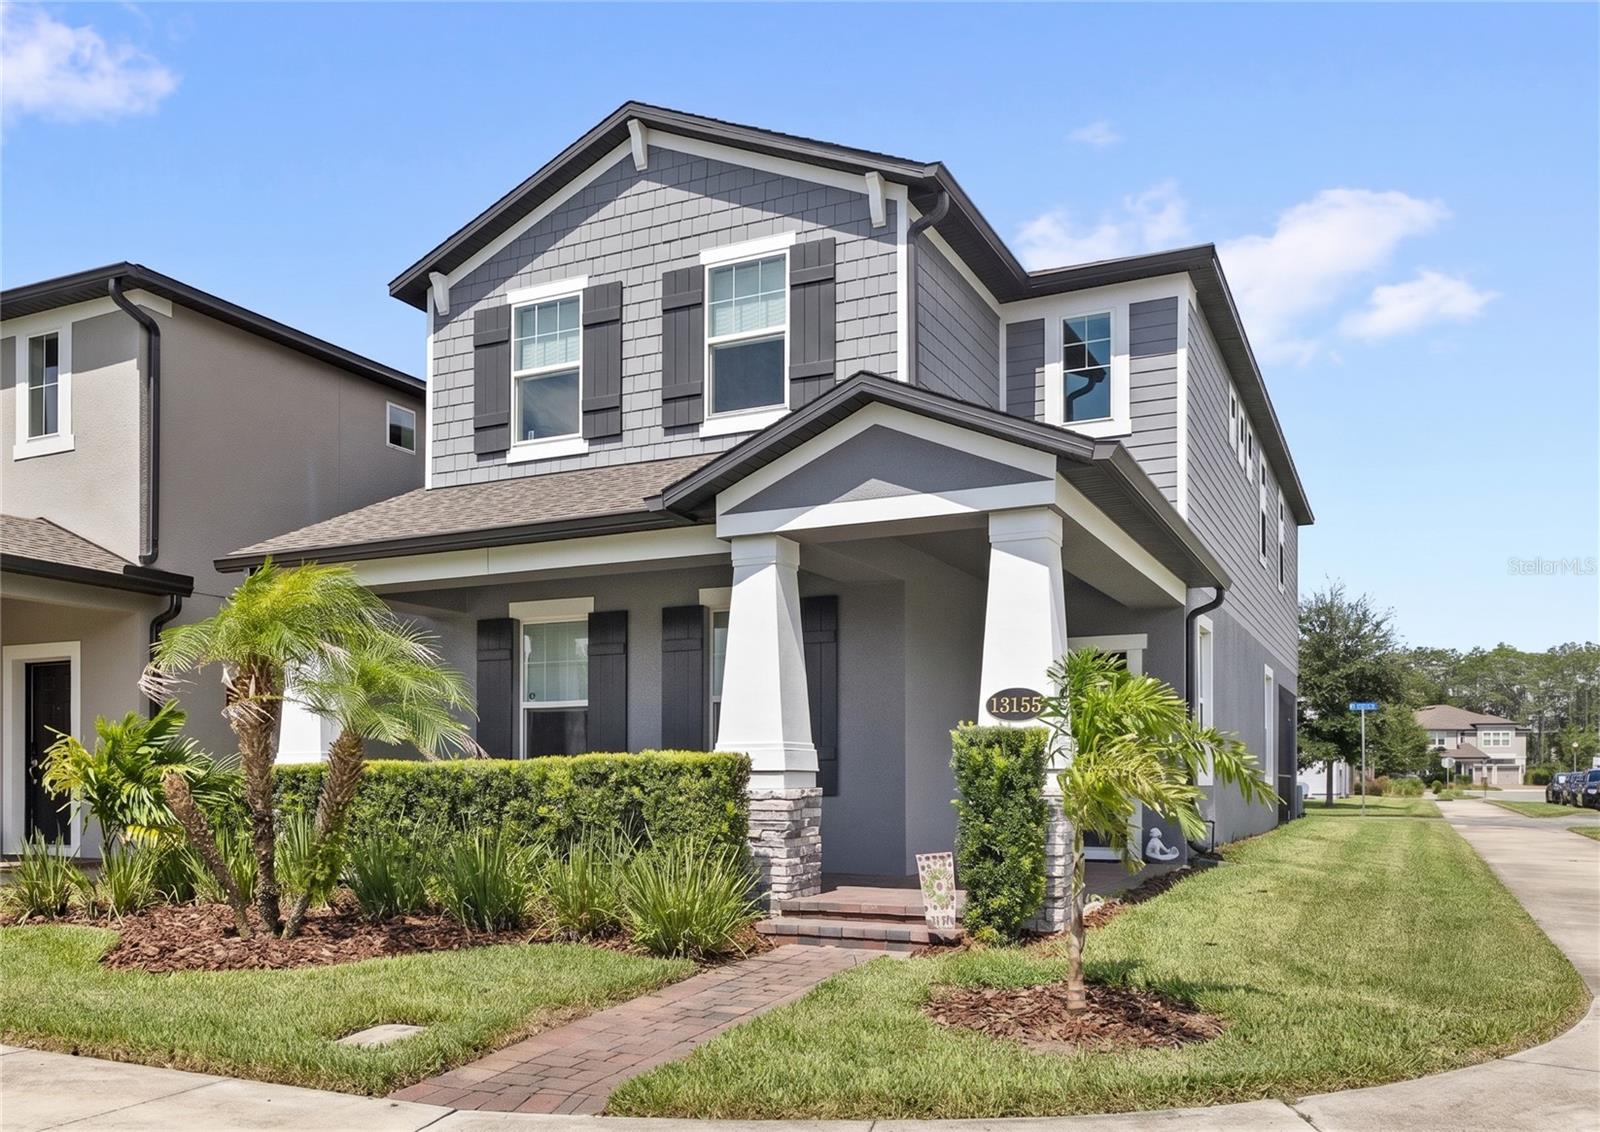
WINTER GARDEN
13155 SPRING GROVE WAY
4 Beds
3 Baths
2,818 Sq.Ft.
$600,000
MLS#: O6421867
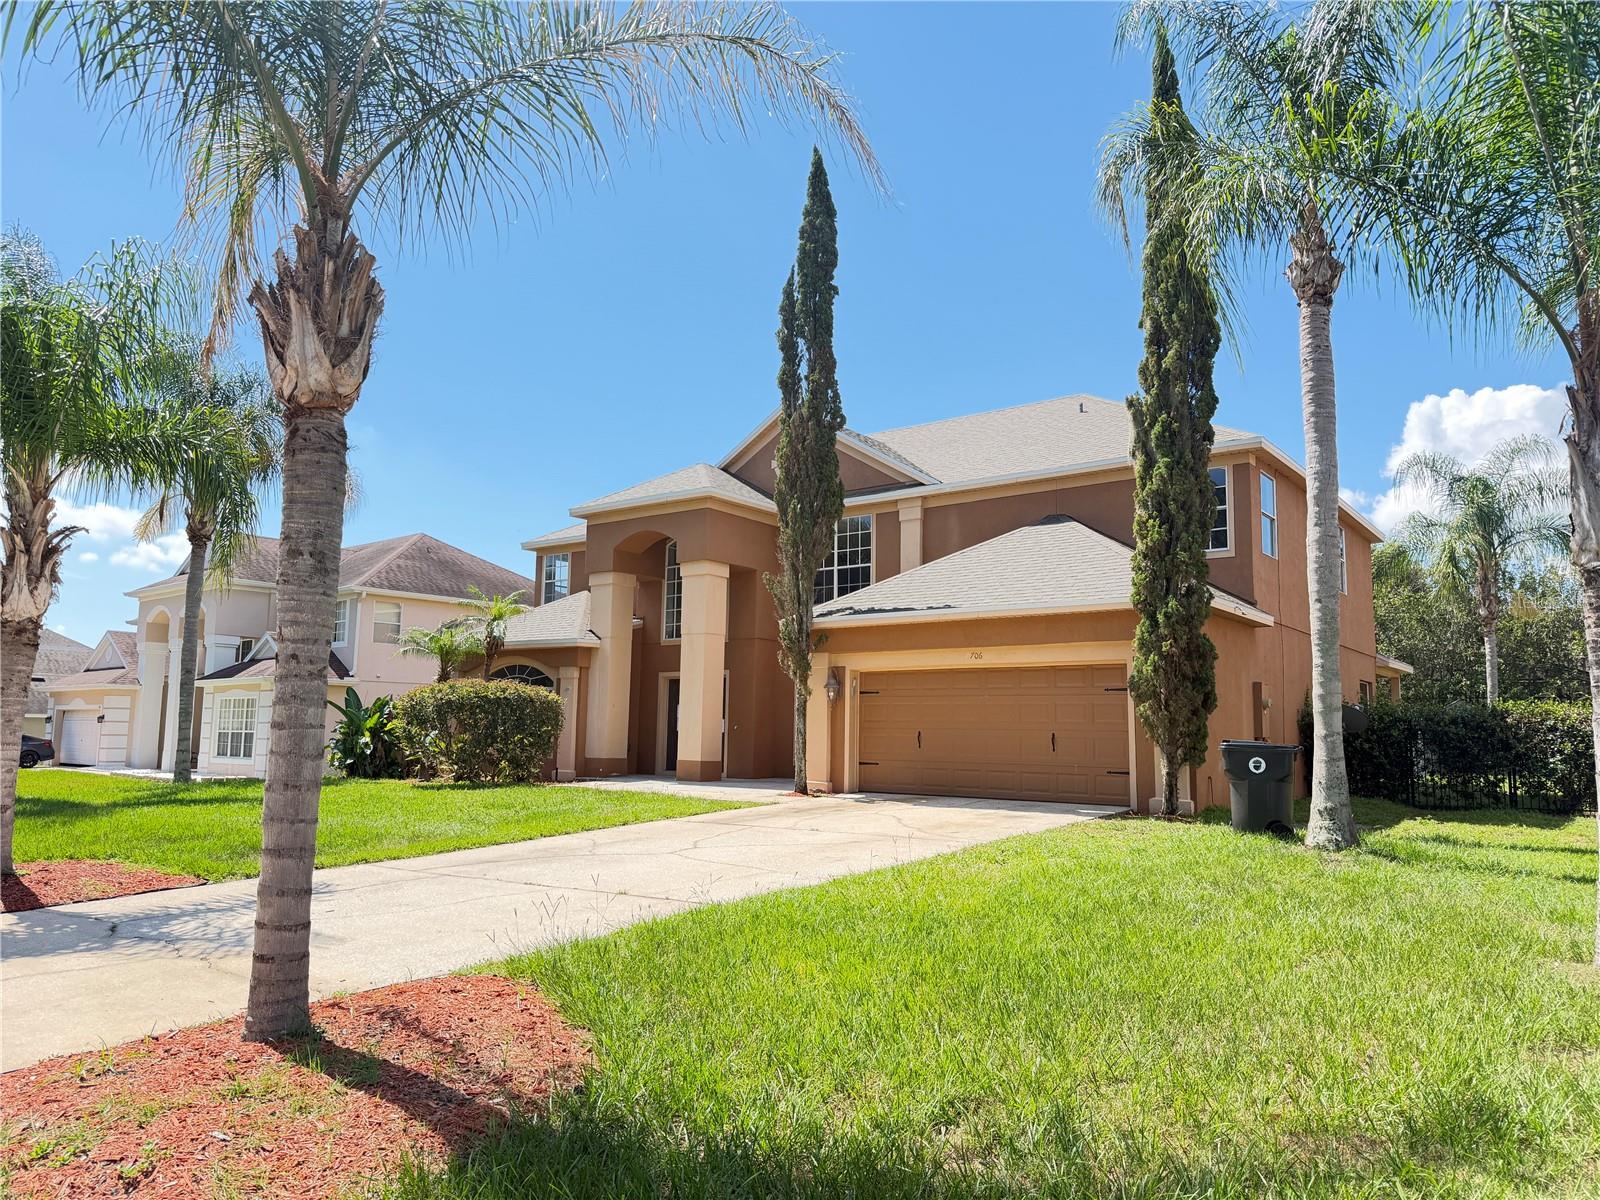
WINTER GARDEN
706 STRIHAL LOOP
5 Beds
3 Baths
3,020 Sq.Ft.
$599,000
MLS#: O6426152
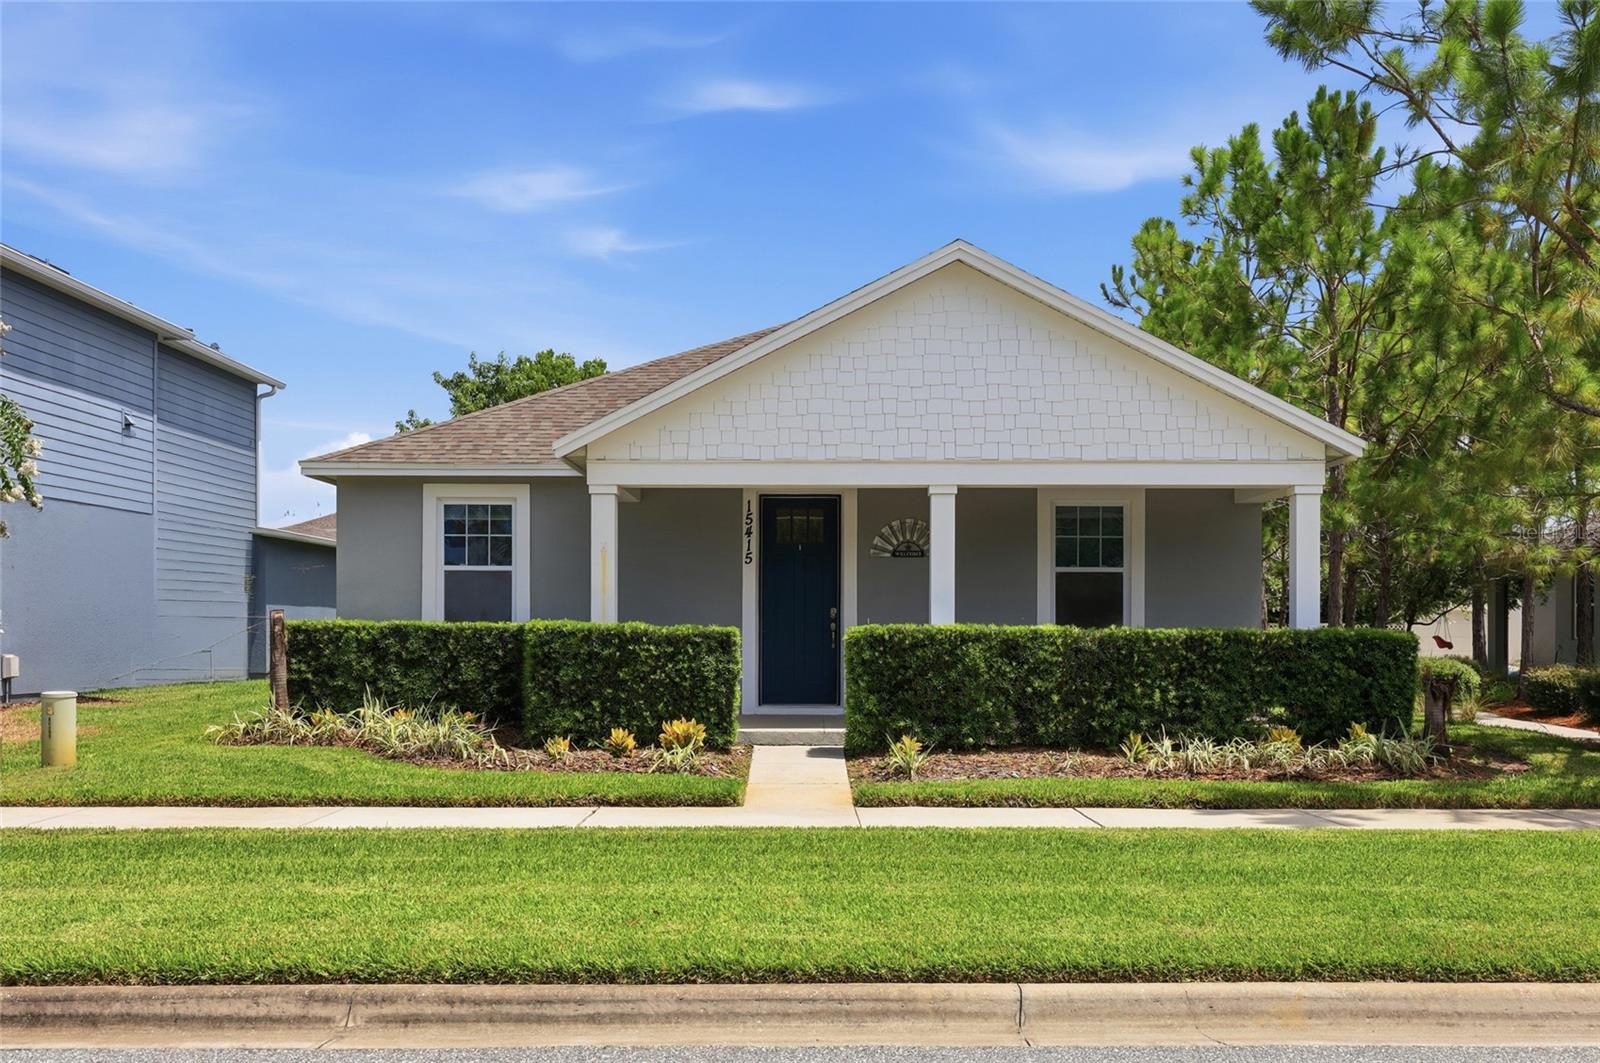
WINTER GARDEN
15415 SHONAN GOLD DRIVE
3 Beds
2 Baths
1,979 Sq.Ft.
$549,990
MLS#: O6424833
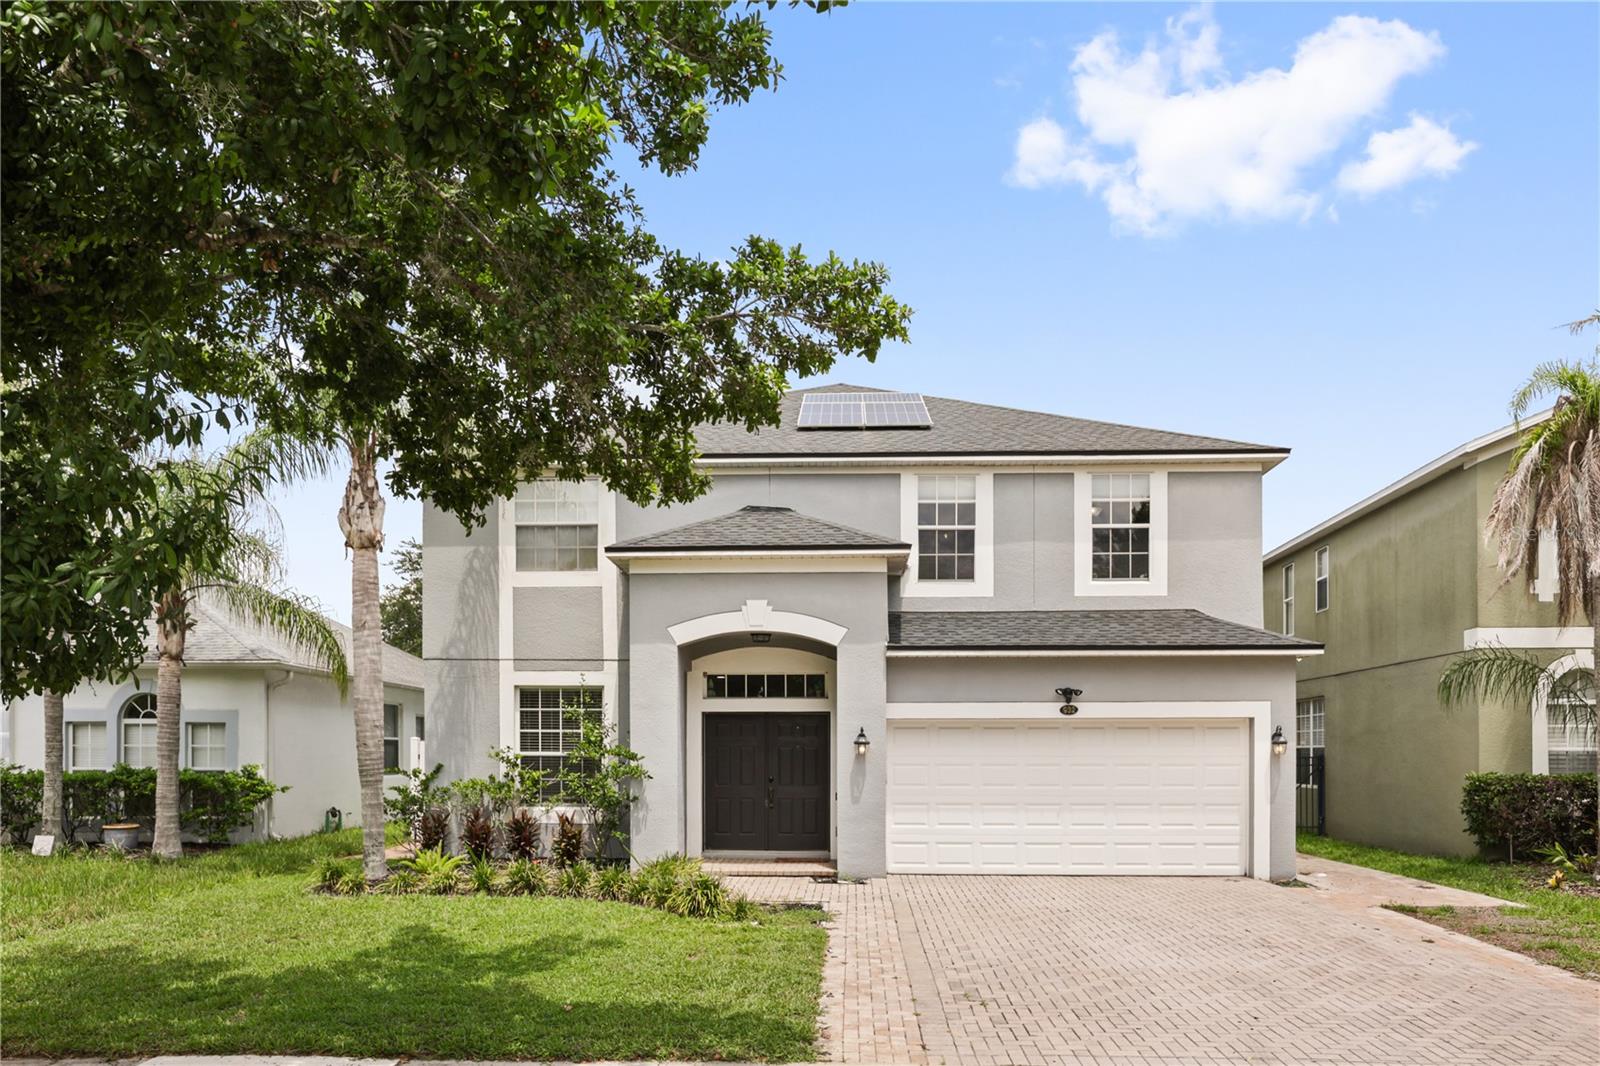
WINTER GARDEN
932 LOST GROVE CIRCLE
4 Beds
2 Baths
2,891 Sq.Ft.
$619,000
MLS#: O6424937
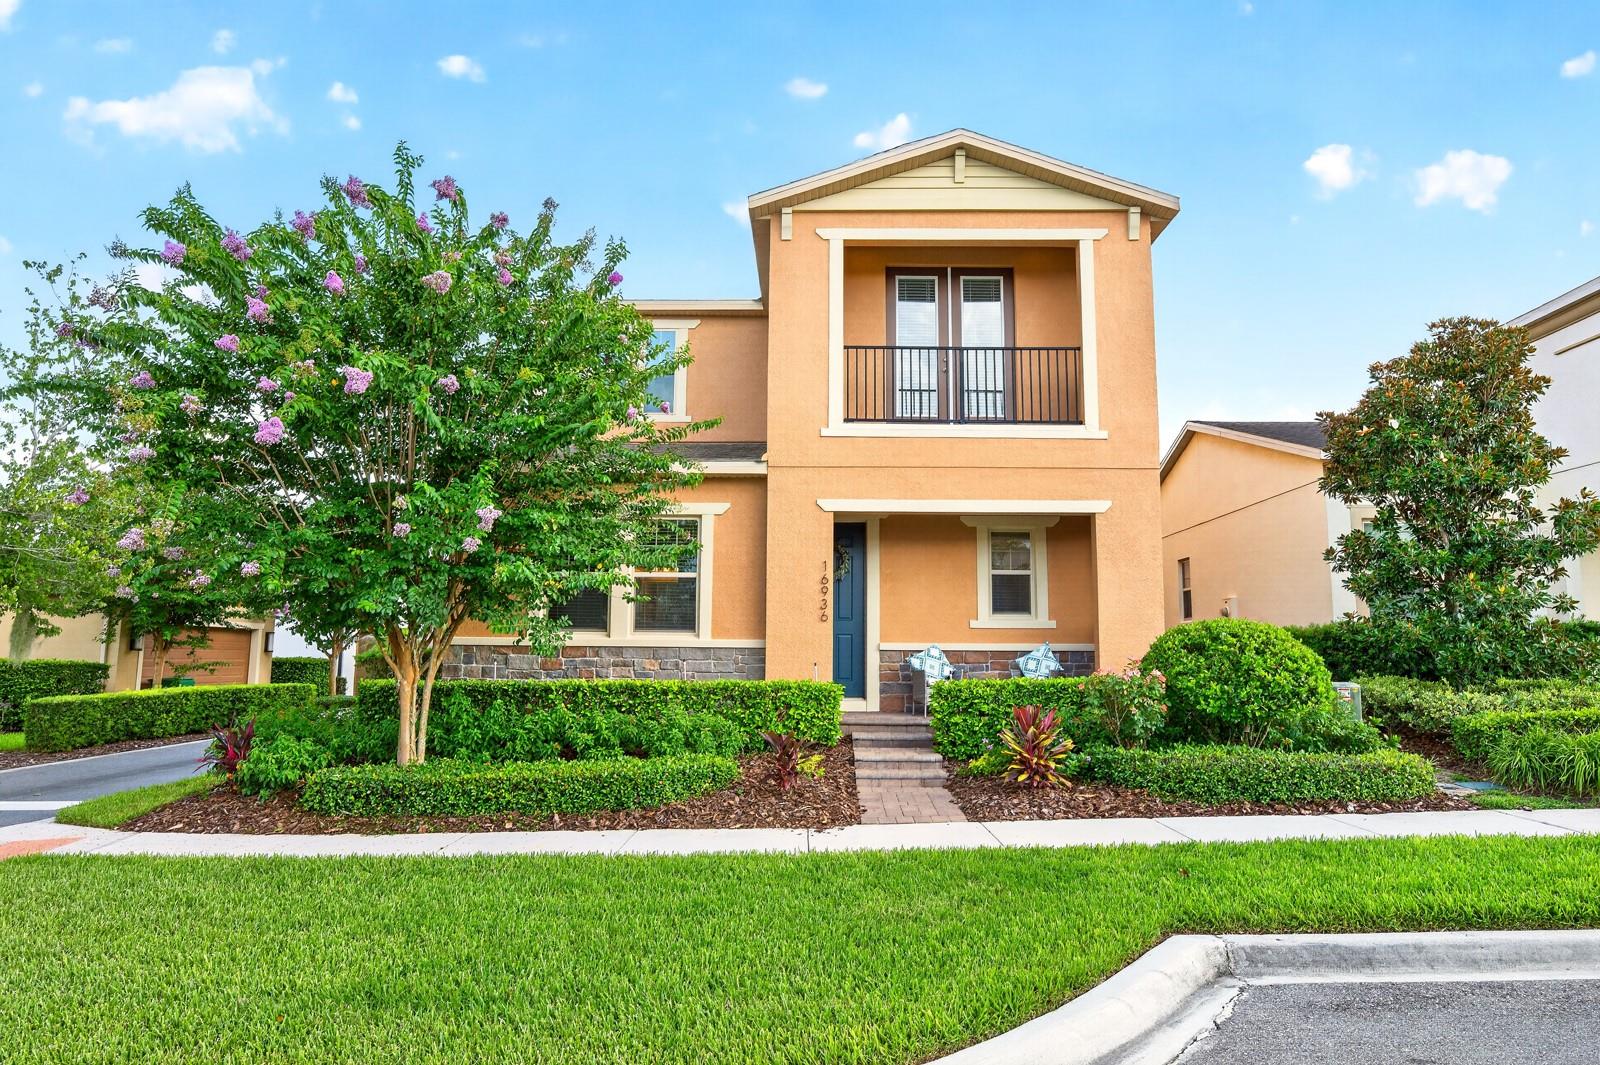
WINTER GARDEN
16936 TRADEWIND POINT
4 Beds
3 Baths
2,930 Sq.Ft.
$645,000
MLS#: O6424578
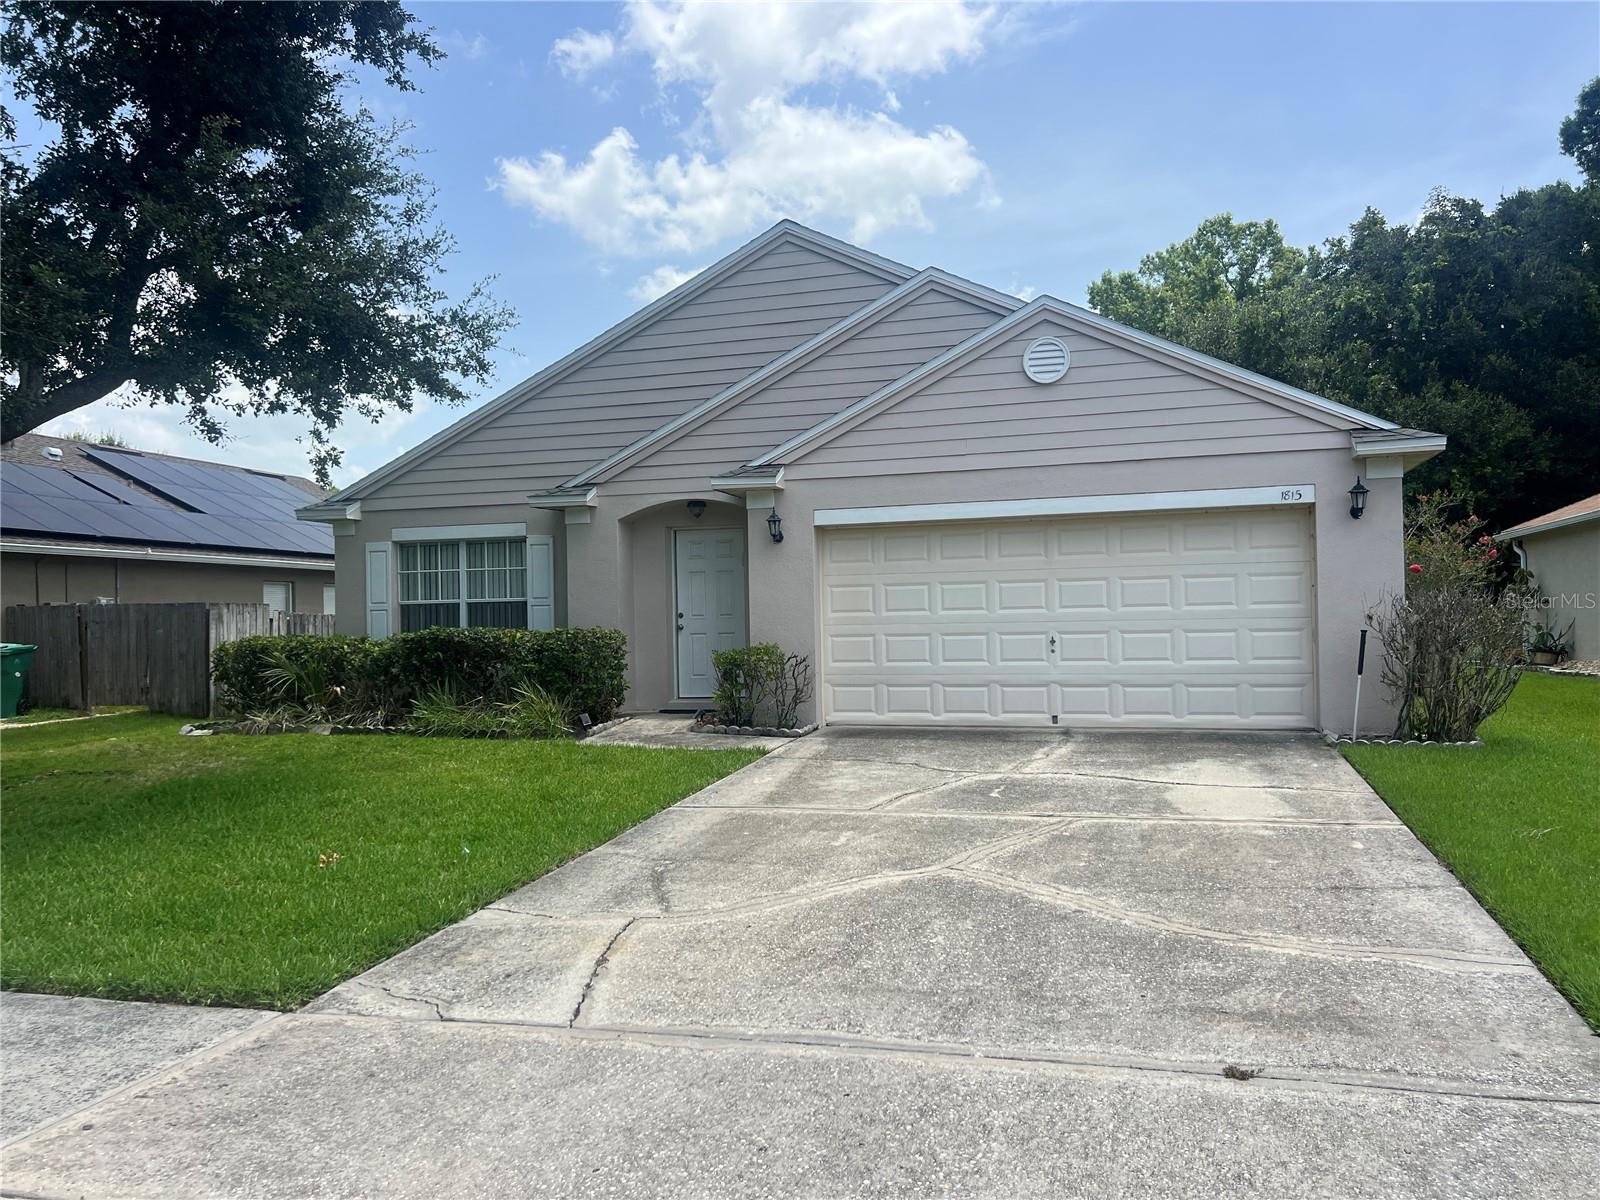
WINTER GARDEN
1815 AMERICUS MINOR DRIVE
4 Beds
2 Baths
2,199 Sq.Ft.
$499,990
MLS#: O6425157
WINTER GARDEN
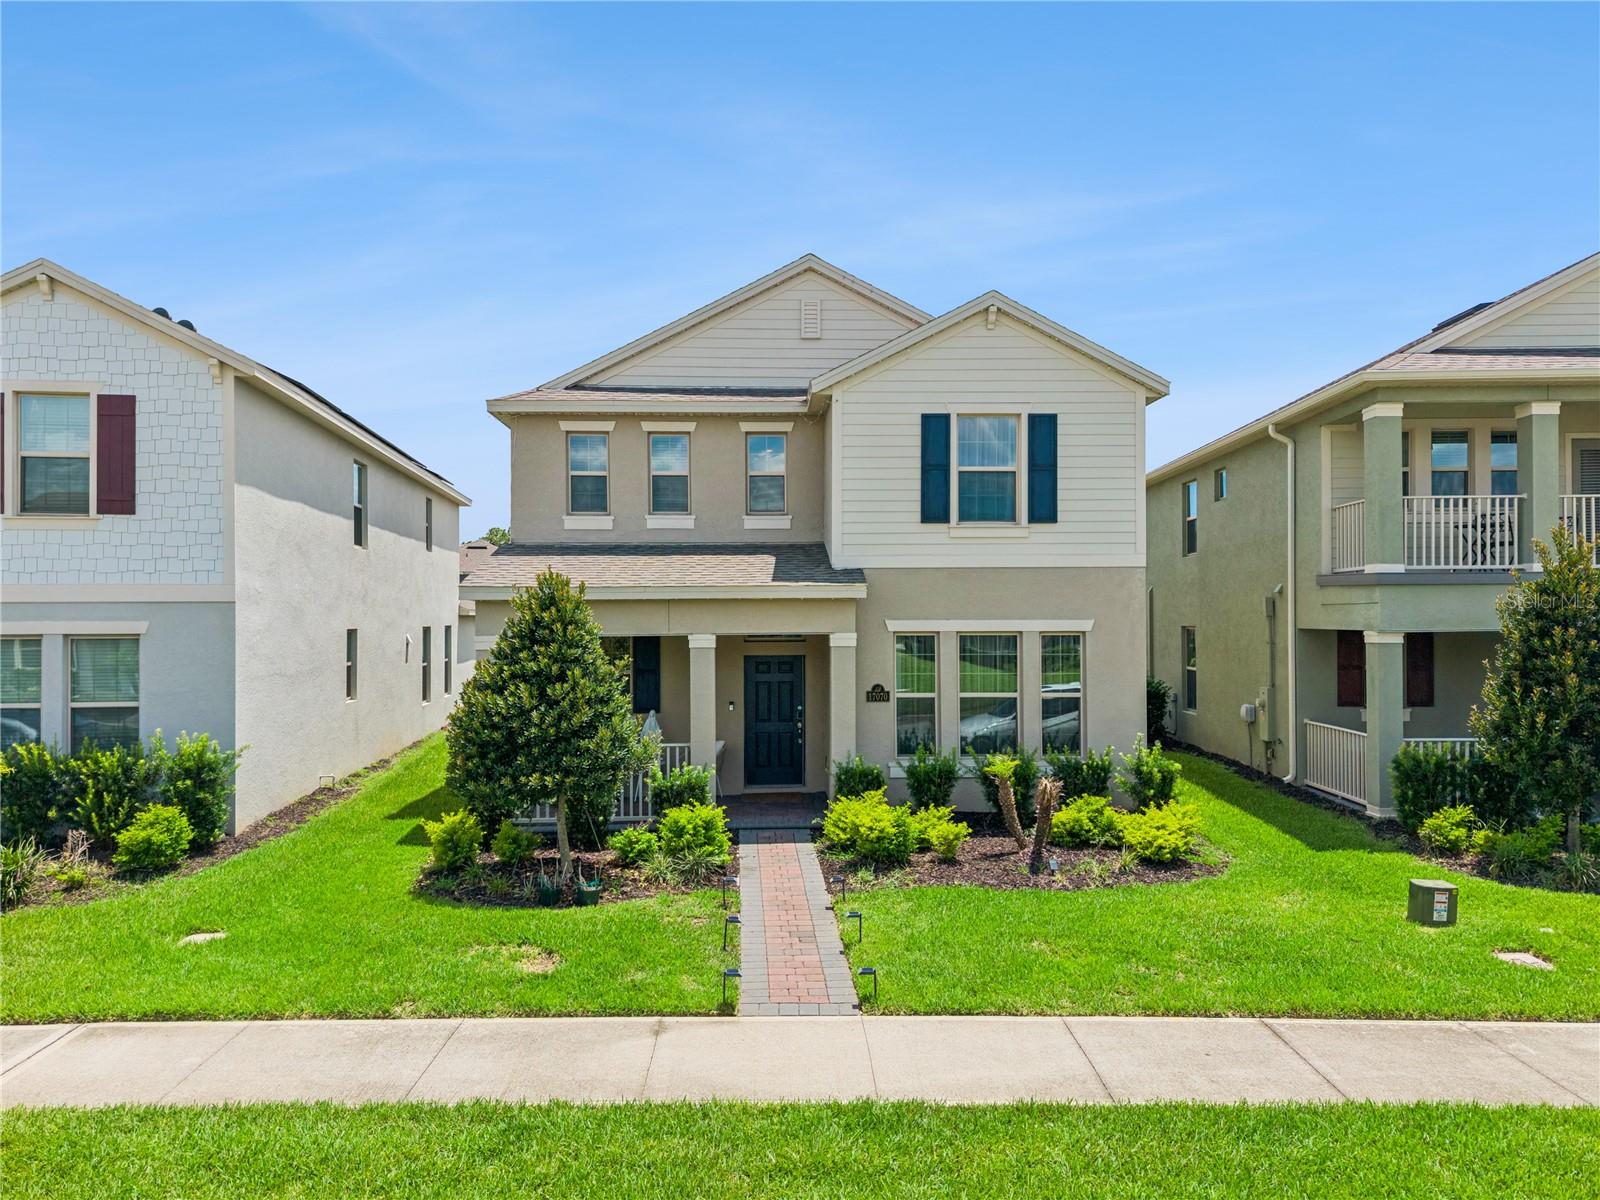
17070 WATER SPRING BOULEVARD
3 Beds
2 Baths
2,215 Sq.Ft.
$575,000
MLS#: O6424329
WINTER GARDEN
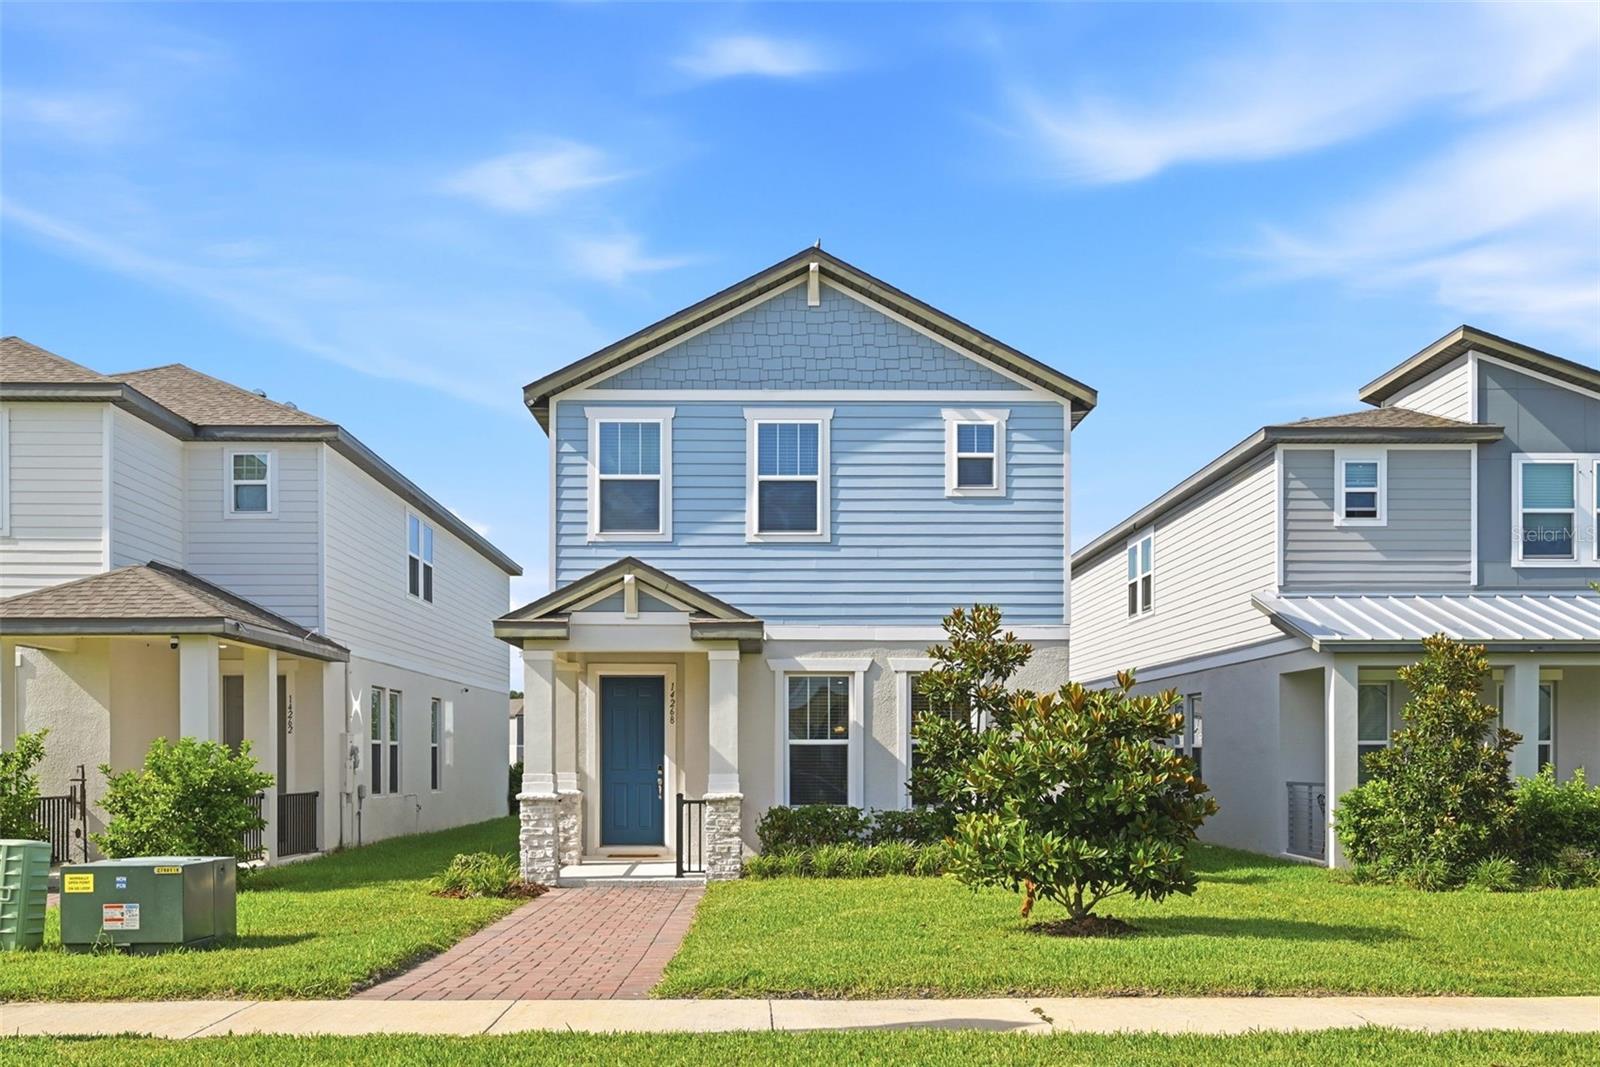
14268 BRAEMAR STREET
4 Beds
2 Baths
2,070 Sq.Ft.
$485,000
MLS#: S5153509
