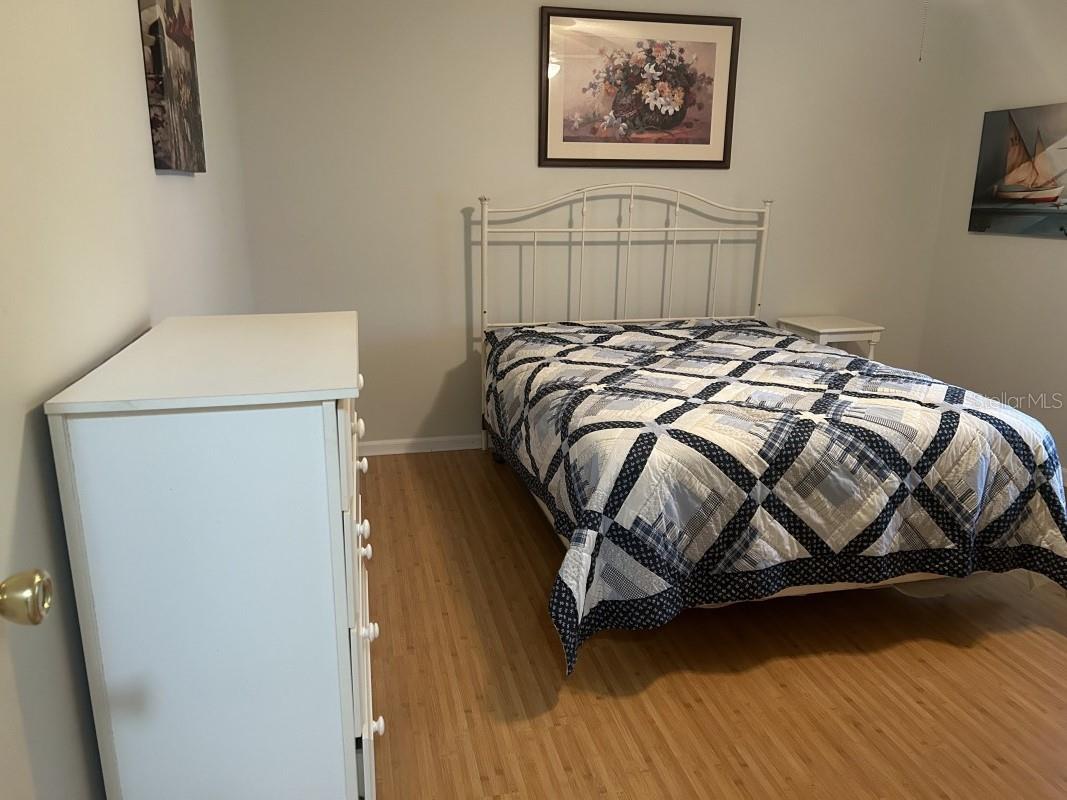
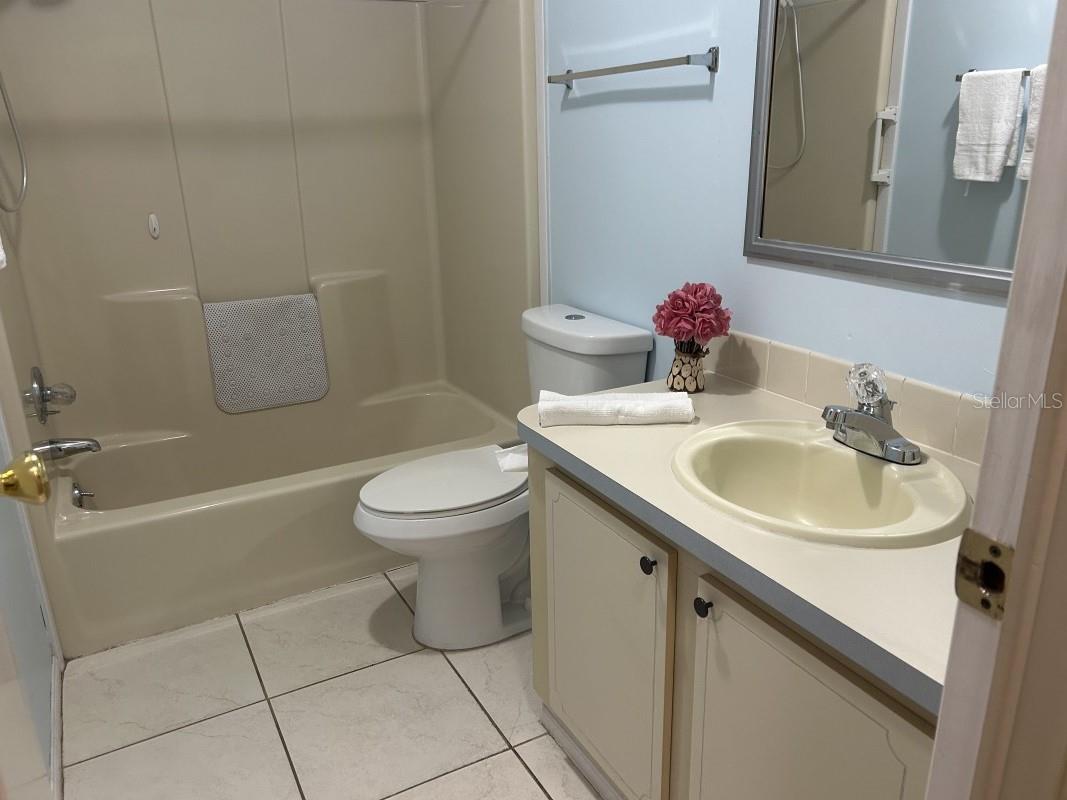
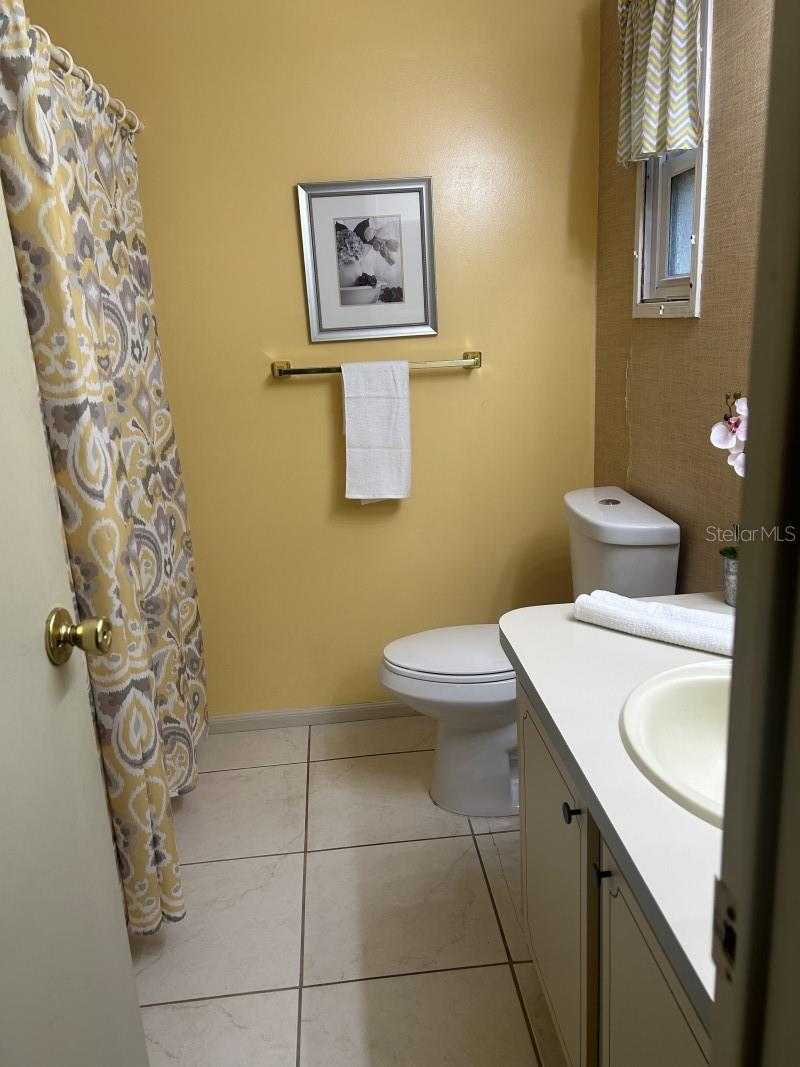
Features & Amenities

Interior

  • Total Bedrooms

    2

  • Bathrooms

    2

  • Cooling YN

    YES

  • Cooling

    Central Air

  • Fireplace YN

    NO

  • Heating YN

    YES

  • Heating

    Central

  • Pet friendly

    N/A

Exterior

  • Garage

    No

  • Construction Materials

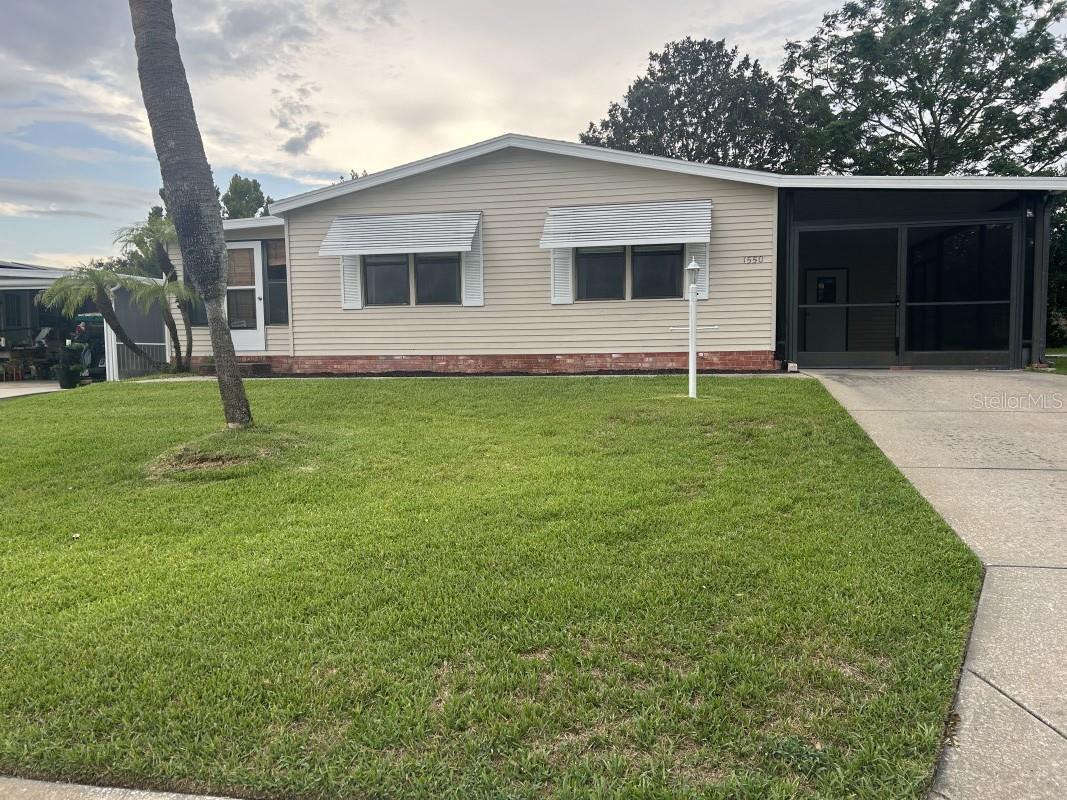
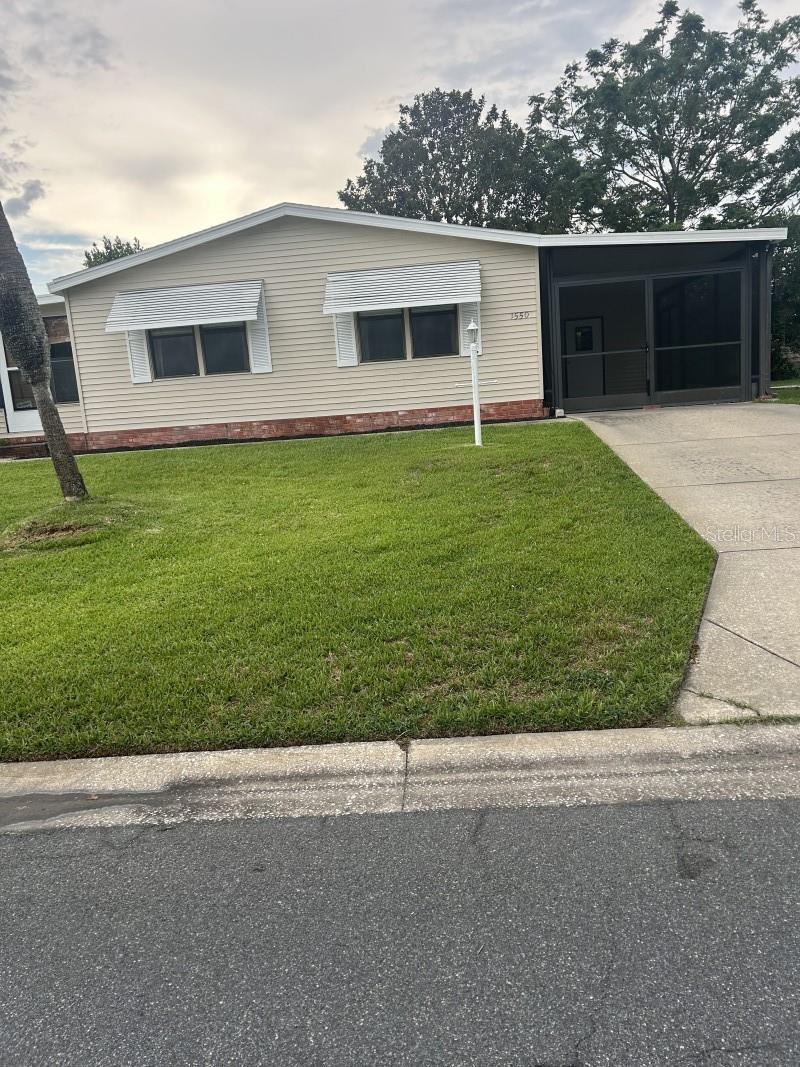
    Vinyl Siding

  • Other Exterior Features

    Lighting

  • Parking

    Driveway

  • Pool

    No

  • Waterfront YN

    NO

Area & Lot

  • Lot Size(acres)

    0.12

  • Lot Size(square feet)

    5,400

  • Property Type

    Residential

  • Property Sub Type

    Manufactured Home

Price

  • Sales Price

    $189,900

  • Tax Amount

    $3,516.32

  • Sq. Footage

    1,196

  • Price/SqFt

    $158

HOA

  • Association

    No

School District

  • Elementary School

    N/A

  • Middle School

    N/A

  • High School

    N/A

Property Features

  • Stories

    1

  • New Construction

    NO

  • Foundation Details

    Slab

  • Ownership

    Fee Simple

  • Senior Community YN

    NO

  • Sewer

    Public Sewer

  • Tax Lot

    2369

  • Water Source

    Public

Schedule a Showing

Showing scheduled successfully.

<
>
IN PERSON
VIA CHAT

What is 3 + 4 ?


Change time

Mortgage calculator

Estimate your monthly mortgage payment, including the principal and interest, property taxes, and HOA. Adjust the values to generate a more accurate rate.

Your payment

Principal and Interest:

$

Property taxes:

$

HOA fees:

$

Total loan payment:

$

Total interest amount:

$

Location

County

Lake

Elementary School

Middle School

High School

Listing Courtesy of Cliff Glansen, FLATFEE.COM

RealHub Information is provided exclusively for consumers' personal, non-commercial use, and it may not be used for any purpose other than to identify prospective properties consumers may be interested in purchasing. All information deemed reliable but not guaranteed and should be independently verified. All properties are subject to prior sale, change or withdrawal. RealHub website owner shall not be responsible for any typographical errors, misinformation, misprints and shall be held totally harmless.

Agent Emil Garinga

Executive Assistant

Emil Garinga

Call Emil today to schedule a private showing.


* Listings on this website come from the FMLS IDX Compilation and may be held by brokerage firms other than the owner of this website. The listing brokerage is identified in any listing details. Information is deemed reliable but is not guaranteed. If you believe any FMLS listing contains material that infringes your copyrighted work please click here to review our DMCA policy and learn how to submit a takedown request.© 2024 FMLS.
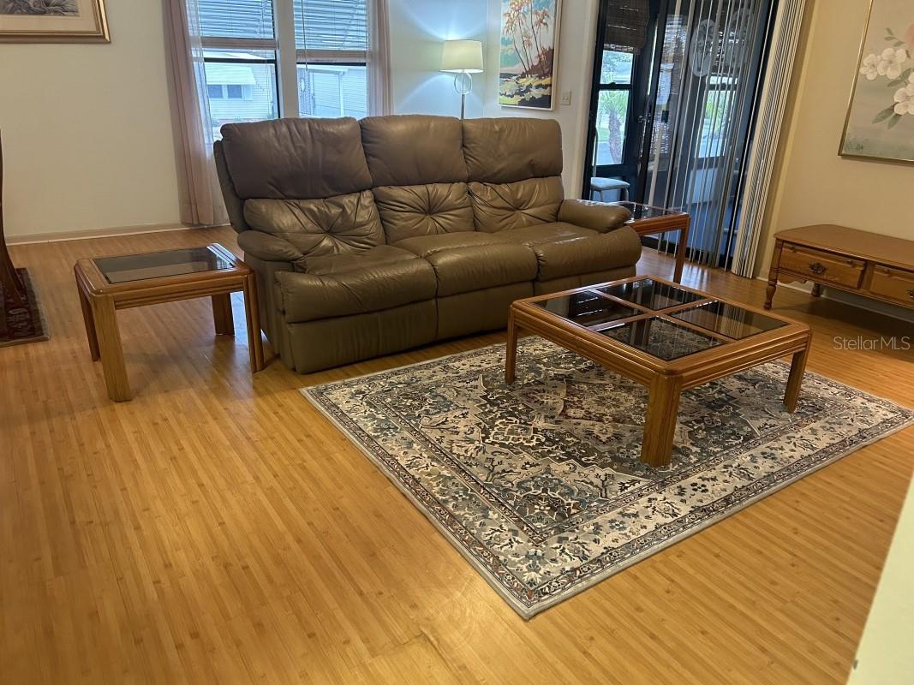
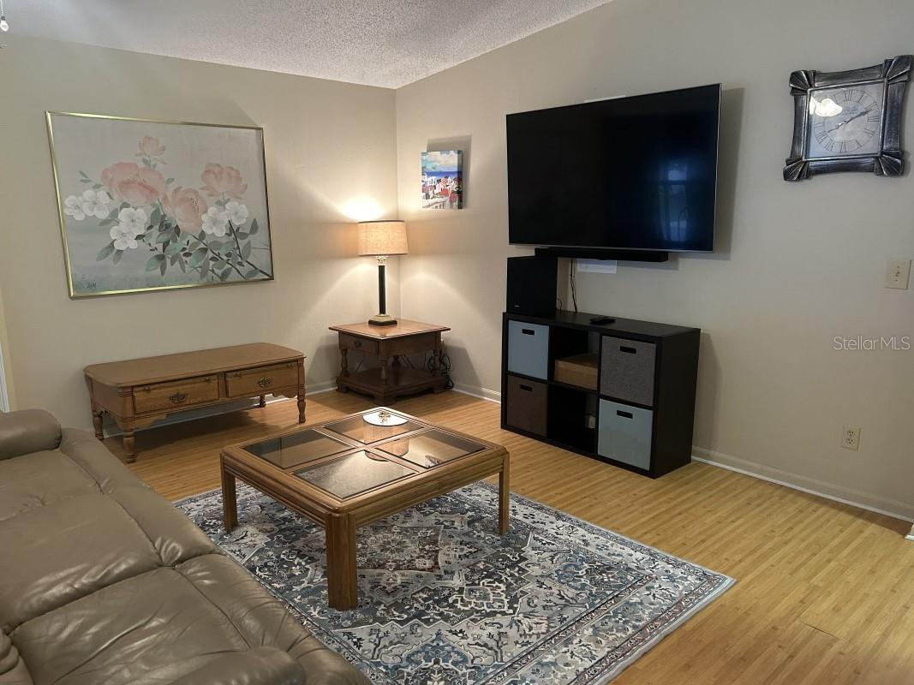
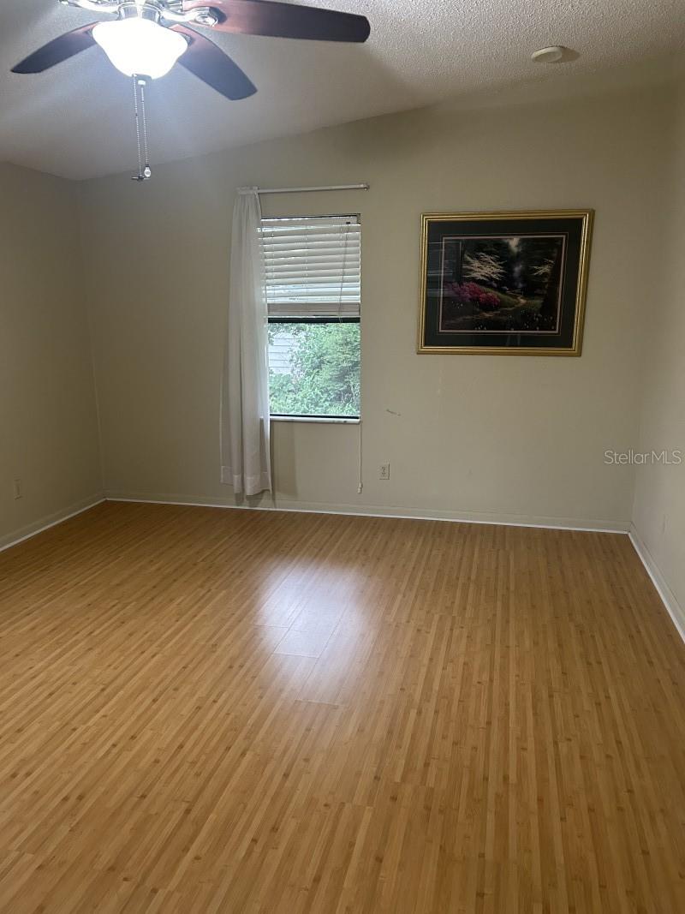
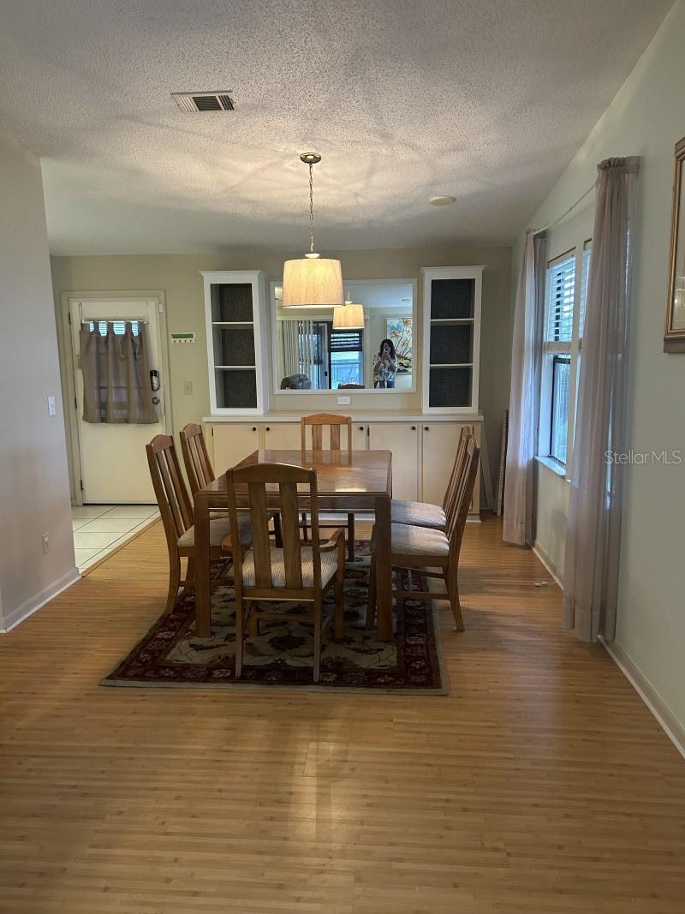
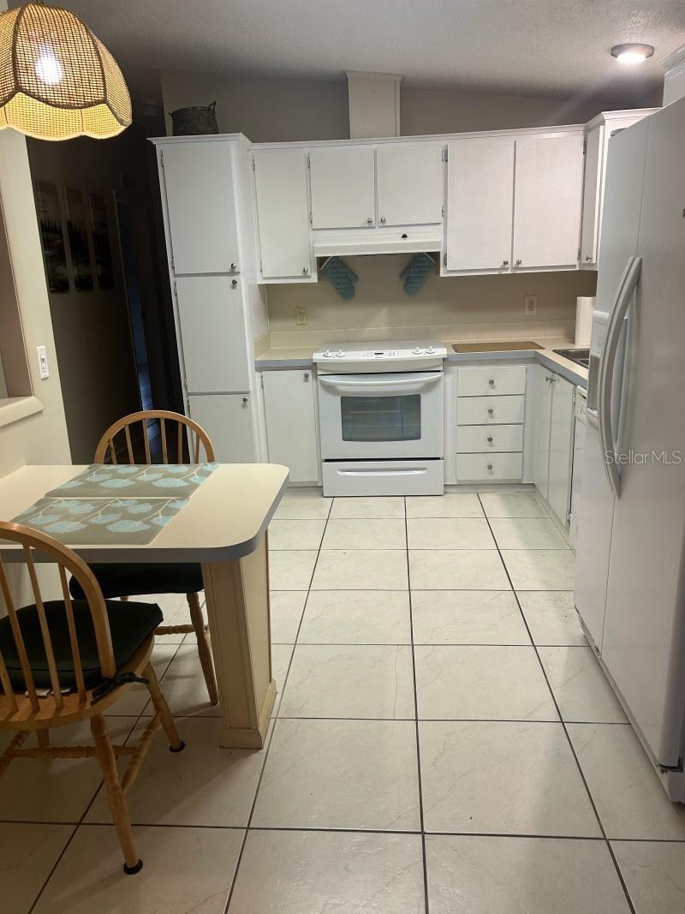
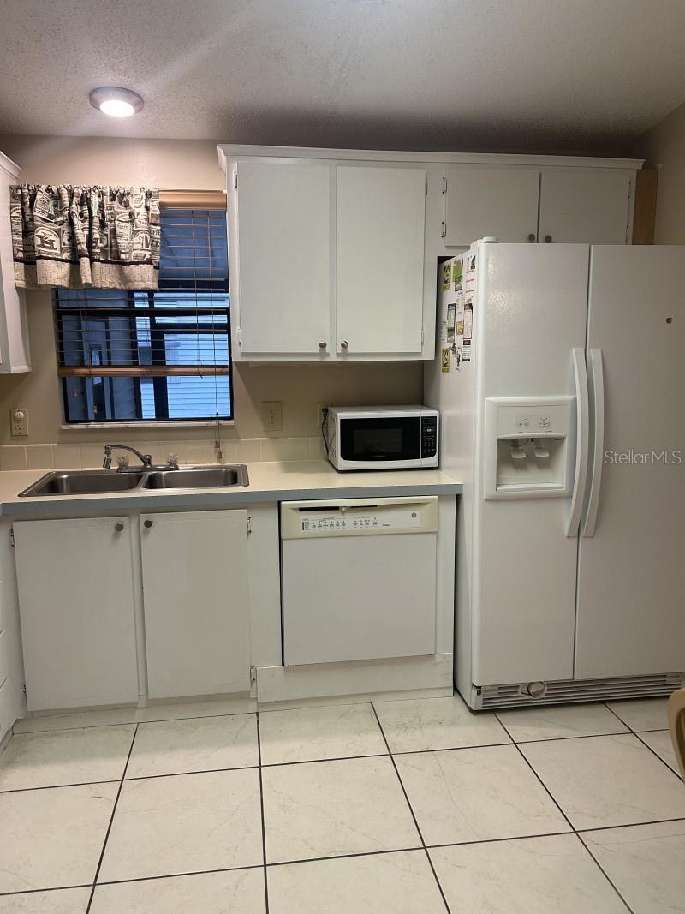
Lovely clean home on a quiet street. Newer shingle roof 2022. Washing machine 2026. Exterior Painted 2025. Large Bedrooms. Great location near shopping and restaurants. Walking distance to neighborhood pool. A MUST SEE!

1550 HILLCREST DRIVE

Message successfully sent.

What would you like to know?

What is 3 + 4 ?

I agree to receive email communication and understand I can unsubscribe at any time.

I agree to be contacted by The Graf Group of Coldwell Banker via call, email, and text for real estate services. To opt out, you can reply 'stop' at any time or reply 'help' for assistance. You can also click the unsubscribe link in the emails. Message and data rates may apply. Message frequency may vary. Privacy Policy

Related Properties

New on site 4 days ago
2022 ROOF & HVAC • ENCLOSED LANAI • GOLF CART GARAGE • ROOM FOR A POOL • UPDATED KITCHEN ~ Welcome to this IMMACULATE 2-bedroom, 2-bath manufactured home in the desirable Orange Blossom Gardens community of The Villages! Beautifully landscaped and situated on approximately 1/5 of an acre, this home offers a spacious, usable yard with ROOM FOR A PRIVATE POOL. The FRESHLY PAINTED exterior and driveway create inviting curb appeal, complemented by a carport, golf cart garage, and a NEW front patio walkway with a trellis and lighting. Step inside to discover vaulted ceilings, a FRESHLY PAINTED INTERIOR, new ceiling fans, updated lighting, new blinds, and DOUBLE-PANE TILT WINDOWS THROUGHOUT. The recently UPDATED KITCHEN features tile flooring, a breakfast bar, beautiful two-tone cabinetry, a new vented microwave that matches the stove, and a comfortable eat-in area. The cozy living room offers tile flooring, a ceiling fan, and sliding glass doors leading to the ENCLOSED LANAI. Enjoy relaxing in the lanai, complete with tile flooring, a ceiling fan, new privacy screens, and new window film facing the front. The primary suite includes a spacious built- in closet, ceiling fan, and private ensuite bathroom with tile flooring, a beautiful copper sink, and a walk-in shower with a new shower valve assembly, control knobs, and access panel. The ensuite also provides convenient access to the INSIDE LAUNDRY ROOM with a large Whirlpool GE washing machine. A built-in hallway desk creates the perfect space for a small home office. The guest bedroom features laminate flooring, a ceiling fan, and a walk-in closet, while the guest bathroom offers tile flooring and a tub/shower combination. Additional improvements include a NEW Rachio Smart Sprinkler Wi-Fi control box, new grout throughout the home, and more. Ideally located directly across the street from the Hilltop Adult Pool and approximately half a mile from the Orange Blossom Hills Country Club restaurant and pool, this beautifully maintained home places recreation, dining, and The Villages lifestyle right at your fingertips!
#G5116867

THE VILLAGES

1541 DORAL CIRCLE

2 Beds

2 Baths

1,040 Sq.Ft.

$198,900

MLS#: G5116867

Welcome to this charming 1-bedroom, 1-bath Nantucket Patio Villa nestled in the desirable Sherwood Villas of the Village of Chatham. From the moment you arrive, you'll appreciate the beautifully landscaped homesite and inviting curb appeal. The enclosed front lanai creates the perfect space to enjoy your morning coffee, visit with neighbors, or simply relax with a good book any time of year. Step inside to an open, light-filled floor plan featuring laminate flooring, neutral paint, and two oversized double-pane picture windows that bring in an abundance of natural light. The dining area is accented with custom plantation shutters on the sliding glass doors, adding both style and privacy. The kitchen is thoughtfully designed with generous counter space, a convenient raised breakfast bar, stainless steel appliances, and custom plantation shutters, making it equally functional for everyday living or entertaining friends and family. The spacious bedroom offers laminate flooring, plantation shutters, and a comfortable retreat at the end of the day. For added peace of mind, this home features a BOND PAID, roof replaced in 2019, and HVAC replaced in 2023—allowing you to focus on enjoying The Villages lifestyle instead of home maintenance. Conveniently located near Nancy Lopez Legacy Country Club, Glenview Championship Country Club, recreation centers, shopping, dining, and all the amenities that make The Villages so popular, this move-in-ready patio villa is ideal as a full-time residence, seasonal retreat, or investment opportunity.
#G5115457

THE VILLAGES

7851 SE 173RD PANORAMA PLACE

1 Beds

1 Baths

955 Sq.Ft.

$219,900

MLS#: G5115457
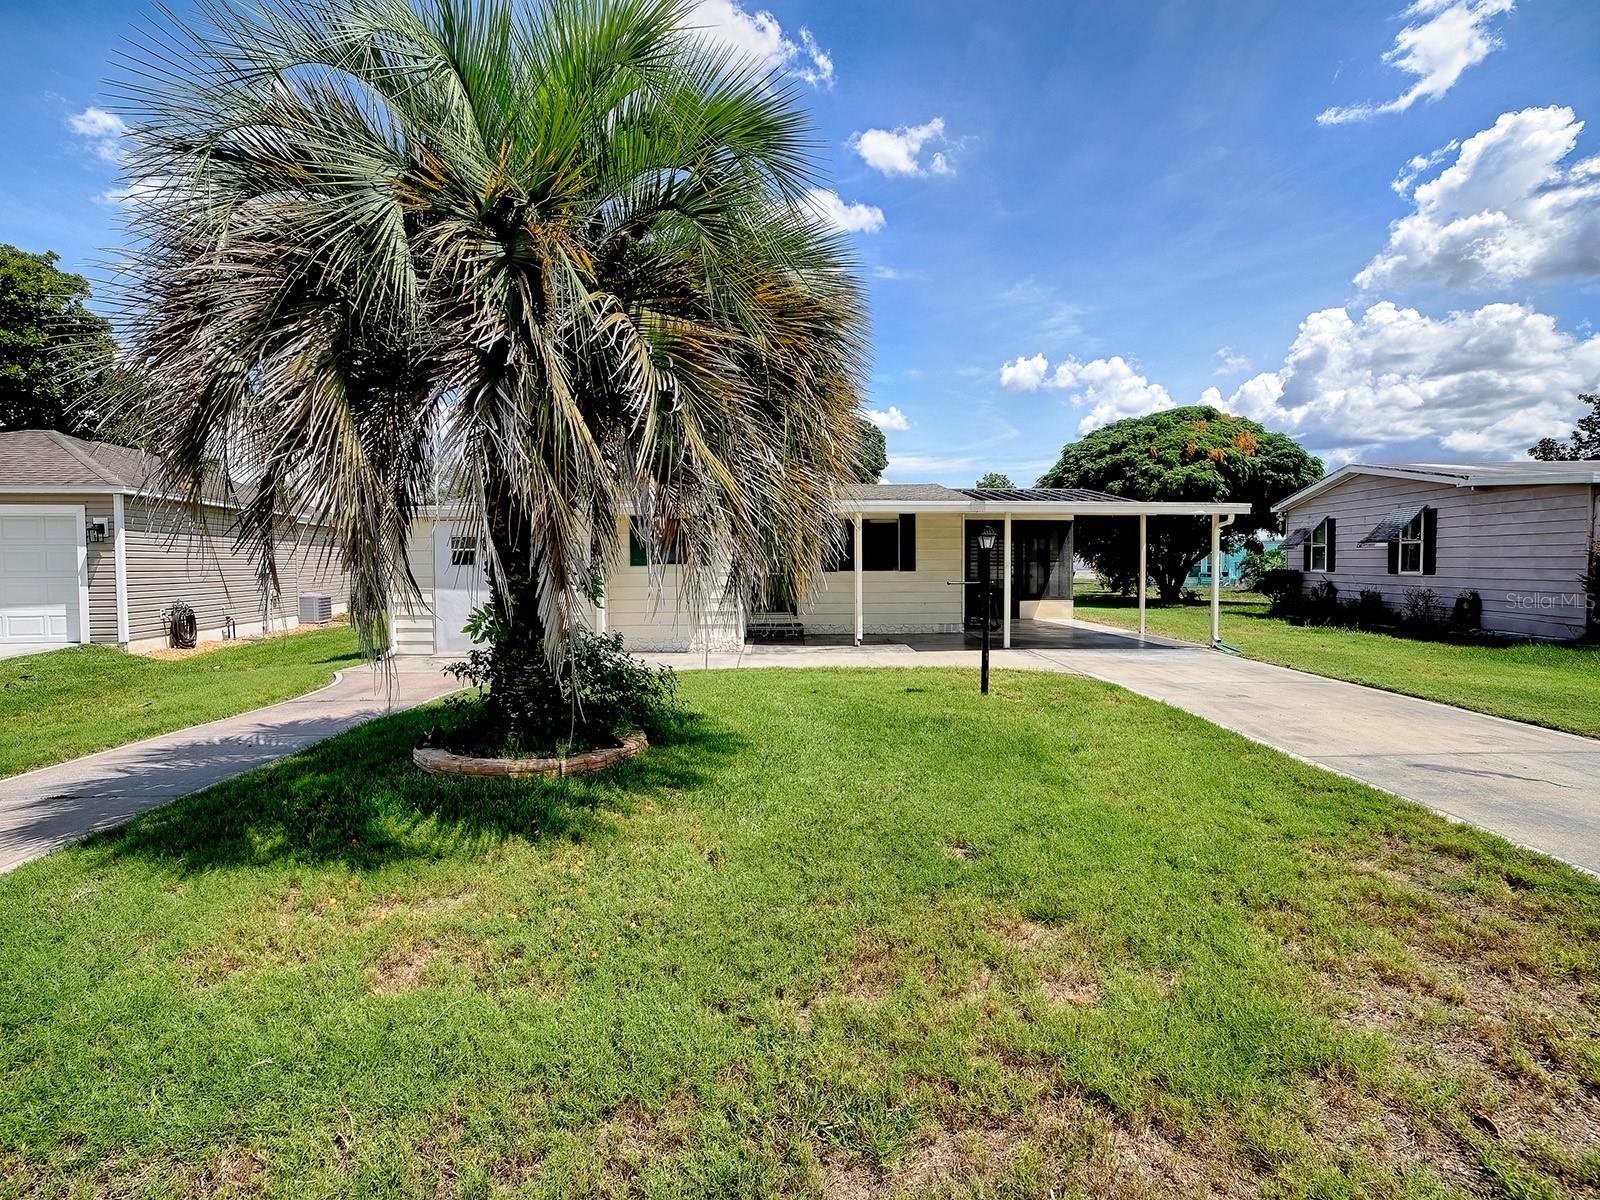
Back On Market Due to Buyer Losing Her Buyer - Located in the original heart of The Villages—a vibrant, 55-plus community where endless activities, world-class amenities, and a lively social calendar define everyday life—this well-rounded, move-in-ready residence offers the perfect blend of comfort, convenience, and affordability. Set on a generous homesite, the property welcomes you with a spacious carport and a separate storage room that doubles as a golf-cart garage, while a dedicated laundry room just off the carport adds practicality to daily routines.

Come inside and discover an open, light-filled floor plan adorned with luxury-vinyl-plank flooring that flows through the main living spaces, creating a seamless, low-maintenance backdrop for both relaxed family evenings and lively gatherings. The living room boasts elegant chair-rail molding and soaring vaulted ceilings that amplify the sense of space, while large windows invite the natural beauty of The Villages’ meticulously landscaped streets to drift indoors.

The kitchen has been thoughtfully updated to meet modern tastes: a bright solar tube bathes the space in daylight, brand-new cabinets provide ample storage, and sleek stone countertops create a stylish surface for meal preparation and entertaining. Adjacent to the kitchen, a side-enclosed lanai extends the living area outdoors, featuring the same luxury-vinyl-plank flooring and offering a tranquil spot to enjoy morning coffee or sunset views of the expansive backyard.

Both bedrooms are finished with warm laminate flooring, providing a comfortable, carpet-free environment that’s easy to keep pristine. The primary bathroom has been refreshed with a contemporary vanity and a new shower unit, delivering a retreat after a day of golfing, pickleball, or exploring the community’s countless clubs and events.  

Beyond the home itself, The Villages provides an unrivaled lifestyle: championship golf courses, sparkling pools, state-of-the-art fitness centers, endless social clubs, arts and crafts studios, dining venues, and top-tier medical facilities—all just minutes from your front door. With the Big 3 (ROOF -2025, HVAC - 2026, WATER HEATER - 2026) taken care of, the property is ready for you to personalize and call home, offering a perfect canvas for anyone seeking a dynamic, active retirement or an investment in a community that truly has something for everyone.
#G5114417

THE VILLAGES

721 SHARON DRIVE

2 Beds

2 Baths

768 Sq.Ft.

$155,000

MLS#: G5114417

 - property

Send a message

Message successfully sent.

Your message

What is 3 + 4 ?

Reason for contacting?

I agree to receive email communication and understand I can unsubscribe at any time.

I agree to be contacted by The Graf Group of Coldwell Banker via call, email, and text for real estate services. To opt out, you can reply 'stop' at any time or reply 'help' for assistance. You can also click the unsubscribe link in the emails. Message and data rates may apply. Message frequency may vary. Privacy Policy

Sign Out

Virtual Assistant

Would you like to take the next step with this property? We can help you schedule a showing or virtual tour, or send you more details.

Yes, I would like more information.

Thank You for Your Reply, One of Our Agents will contact you as soon as possible

No, maybe later.

Thank you, you can always contact me via email, phone number or through the contact form.

Realhub AI

Lucy - Your AI-Powered Realtor

Update Your Temporary Password

Personalize your search

Enter your email and we'll notify you immediately when new listings match what you're looking for.

or enter email address

Already have an account ? Login here

Continue your home search

I agree to receive communications and understand I can unsubscribe at any time.

I agree to be contacted by The Graf Group of Coldwell Banker via call, email, and text for real estate services. To opt out, you can reply 'stop' at any time or reply 'help' for assistance. You can also click the unsubscribe link in the emails. Message and data rates may apply. Message frequency may vary. Privacy Policy

Already have an account ? Login here

We use cookies

We use cookies primarily for analytics to enhance your experience. By accepting, you agree to our use of these cookies. You can manage your preferences or learn more about our cookies policy.