
- Properties
- Meet our agents
- Communities
- Market Report
- Home Value
- Calculator


Property
Beds
2
Full Baths
1
1/2 Baths
None
Year Built
2001
Sq.Footage
1,179
OPPORTUNITY AWAITS IN THE VILLAGES! Whether you're an investor looking to expand your portfolio or a savvy buyer ready to make a home your own, this Vineyard floor plan located in Waverly Villas offers incredible potential! Featuring a 2020 ROOF, a 2021 WATER HEATER, and NO CARPET, this property already has several valuable improvements in place. The ENCLOSED LANAI provides a versatile space to relax, entertain guests, or enjoy the Florida lifestyle year-round, with sliding panels that can be opened to welcome the fresh air and create an open-air retreat. The functional floor plan offers a spacious living area that flows into the generously sized kitchen, complete with a natural gas connection, ample room for cooking and entertaining, and a dedicated eat-in dining space. The two spacious bedrooms are separated by a generously sized bathroom featuring a jetted walk-in tub and shower combination, offering both comfort and convenience. Located within approximately 0.5 miles of the neighborhood pool, just an estimated 5-MINUTE DRIVE to THE VILLAGES VA CLINIC, and a 10-MINUTE RIDE to Spanish Springs Town Square, where you'll find shopping, restaurants, and FREE NIGHTLY LIVE ENTERTAINMENT! With an array of amenities that The Villages offers, such as access to championship and executive golf courses, swimming pools, recreation centers, and endless opportunities to embrace the active Florida lifestyle, don't miss your chance to claim your little slice of paradise!
Features & Amenities
Interior
-
Other Interior Features
Eat-in Kitchen
-
Total Bedrooms
2
-
Bathrooms
1
-
Cooling YN
YES
-
Cooling
Central Air
-
Fireplace YN
NO
-
Pet friendly
N/A
Exterior
-
Garage
Yes
-
Garage spaces
1
-
Construction Materials
Vinyl Siding, Frame
-
Other Exterior Features
Lighting
-
Parking
Attached
-
Pool
No
-
Waterfront YN
NO
Area & Lot
-
Lot Size(acres)
0.08
-
Lot Size(square feet)
3,485
-
Property Type
Residential
-
Property Sub Type
Townhouse
Price
-
Sales Price
$189,900
-
Tax Amount
$2,366.76
-
Sq. Footage
1,179
-
Price/SqFt
$161
HOA
-
Association
No
School District
-
Elementary School
N/A
-
Middle School
N/A
-
High School
N/A
Property Features
-
Stories
1
-
New Construction
NO
-
Foundation Details
Slab
-
Ownership
Fee Simple
-
Senior Community YN
YES
-
Sewer
Public Sewer
-
Tax Lot
74
-
Water Source
Public
Schedule a Showing
Showing scheduled successfully.
Mortgage calculator
Estimate your monthly mortgage payment, including the principal and interest, property taxes, and HOA. Adjust the values to generate a more accurate rate.
Your payment
Principal and Interest:
$
Property taxes:
$
HOA fees:
$
Total loan payment:
$
Total interest amount:
$
Location
County
Marion
Elementary School
Middle School
High School
Listing Courtesy of Raena Ratcliff, WORTH CLARK REALTY
RealHub Information is provided exclusively for consumers' personal, non-commercial use, and it may not be used for any purpose other than to identify prospective properties consumers may be interested in purchasing. All information deemed reliable but not guaranteed and should be independently verified. All properties are subject to prior sale, change or withdrawal. RealHub website owner shall not be responsible for any typographical errors, misinformation, misprints and shall be held totally harmless.

Executive Assistant
Emil Garinga
Call Emil today to schedule a private showing.

* Listings on this website come from the FMLS IDX Compilation and may be held by brokerage firms other than the owner of this website. The listing brokerage is identified in any listing details. Information is deemed reliable but is not guaranteed. If you believe any FMLS listing contains material that infringes your copyrighted work please review our DMCA policy and learn how to submit a takedown request.© 2024 FMLS.
Related Properties

THE VILLAGES
9291 SE 173RD SURREY LANE
1 Beds
1 Baths
837 Sq.Ft.
$184,990
MLS#: V4951328

THE VILLAGES
1712 W SCHWARTZ BOULEVARD
2 Beds
2 Baths
1,144 Sq.Ft.
$215,000
MLS#: G5116217

THE VILLAGES
7851 SE 173RD PANORAMA PLACE
1 Beds
1 Baths
955 Sq.Ft.
$214,000
MLS#: G5115457
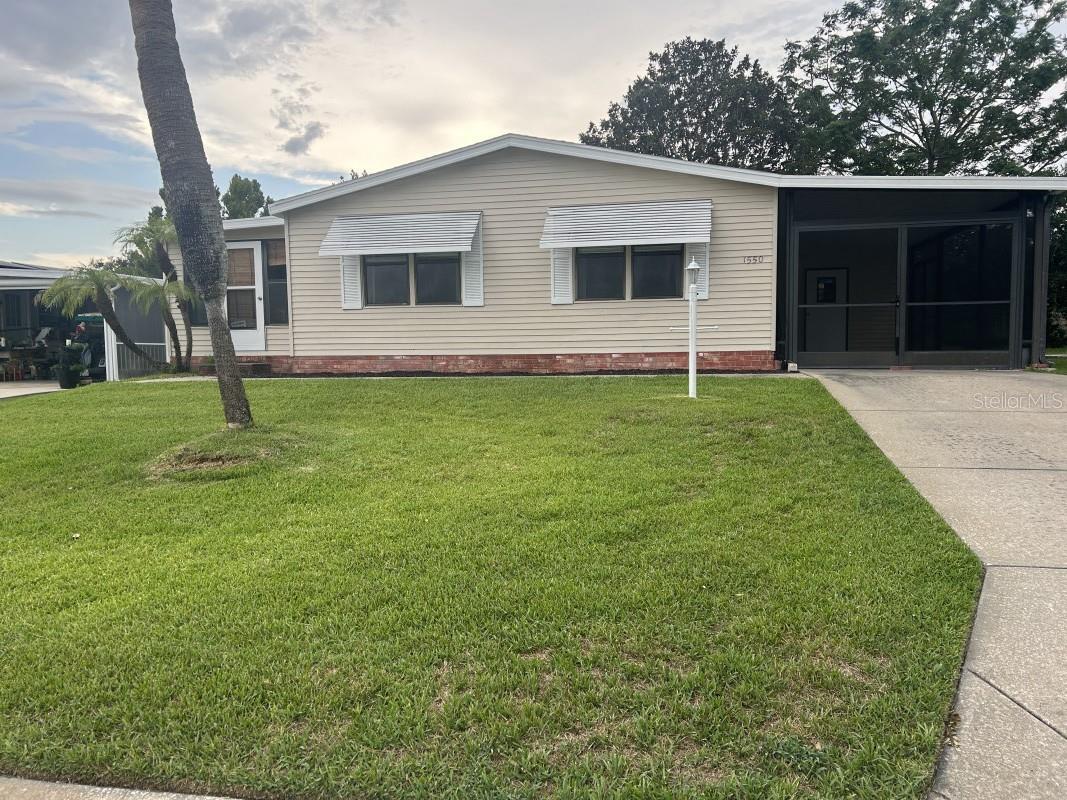
THE VILLAGES
1550 HILLCREST DRIVE
2 Beds
2 Baths
1,196 Sq.Ft.
$185,000
MLS#: A4698965
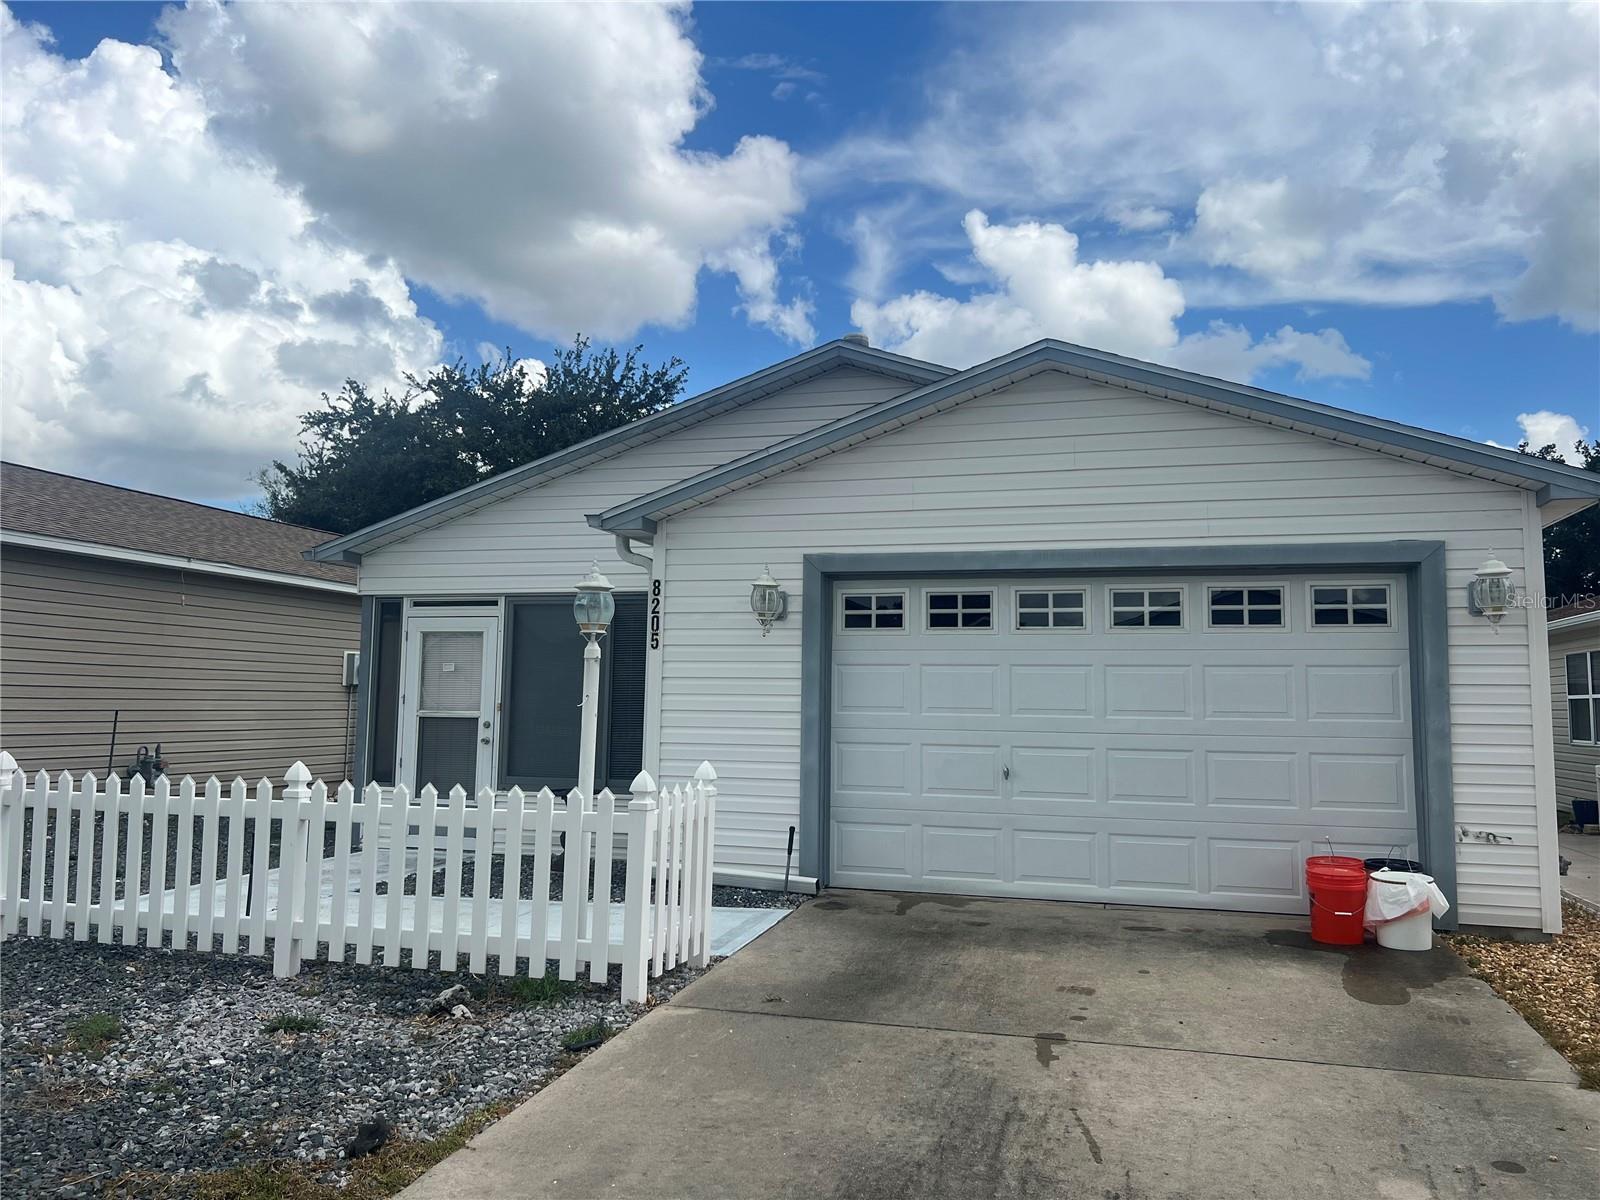
THE VILLAGES
8205 SE 169TH PALOWNIA LOOP
2 Beds
2 Baths
1,163 Sq.Ft.
$199,999
MLS#: G5113931
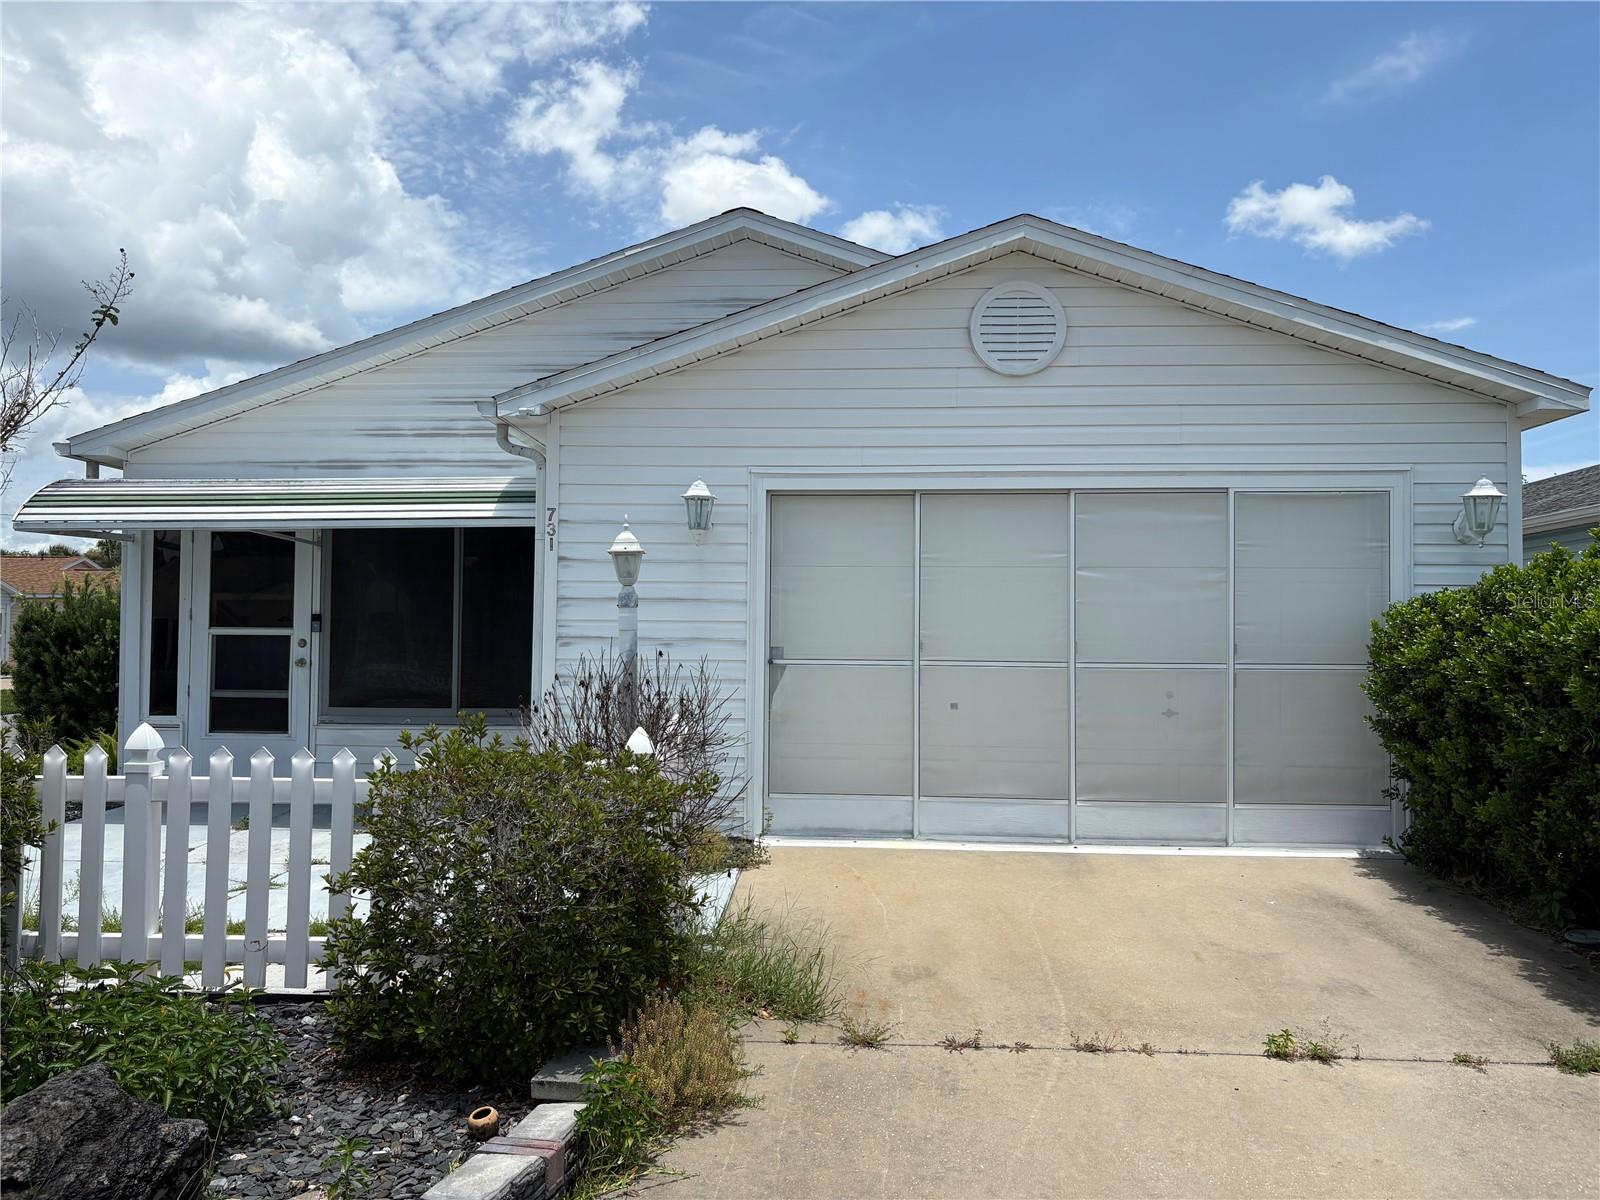
THE VILLAGES
731 DUMAS STREET
2 Beds
2 Baths
1,121 Sq.Ft.
$224,900
MLS#: O6419120

THE VILLAGES
732 ROYAL PALM AVENUE
3 Beds
2 Baths
1,100 Sq.Ft.
$208,900
MLS#: G5111768
