Features & Amenities

Interior

  • Other Interior Features

    Cathedral Ceiling(s), Crown Molding, Eat-in Kitchen, High Ceilings, Open Floorplan, Stone Counters, Tray Ceiling(s), Vaulted Ceiling(s), Walk-In Closet(s)

  • Total Bedrooms

    3

  • Bathrooms

    2

  • Cooling YN

    YES

  • Cooling

    Central Air

  • Fireplace YN

    NO

  • Heating YN

    YES

  • Heating

    Central, Electric

  • Pet friendly

    Yes

Exterior

  • Garage

    Yes

  • Garage spaces

    2

  • Construction Materials

    Block, Stucco

  • Other Exterior Features

    Lighting, Other

  • Parking

    Attached

  • Patio and Porch Features

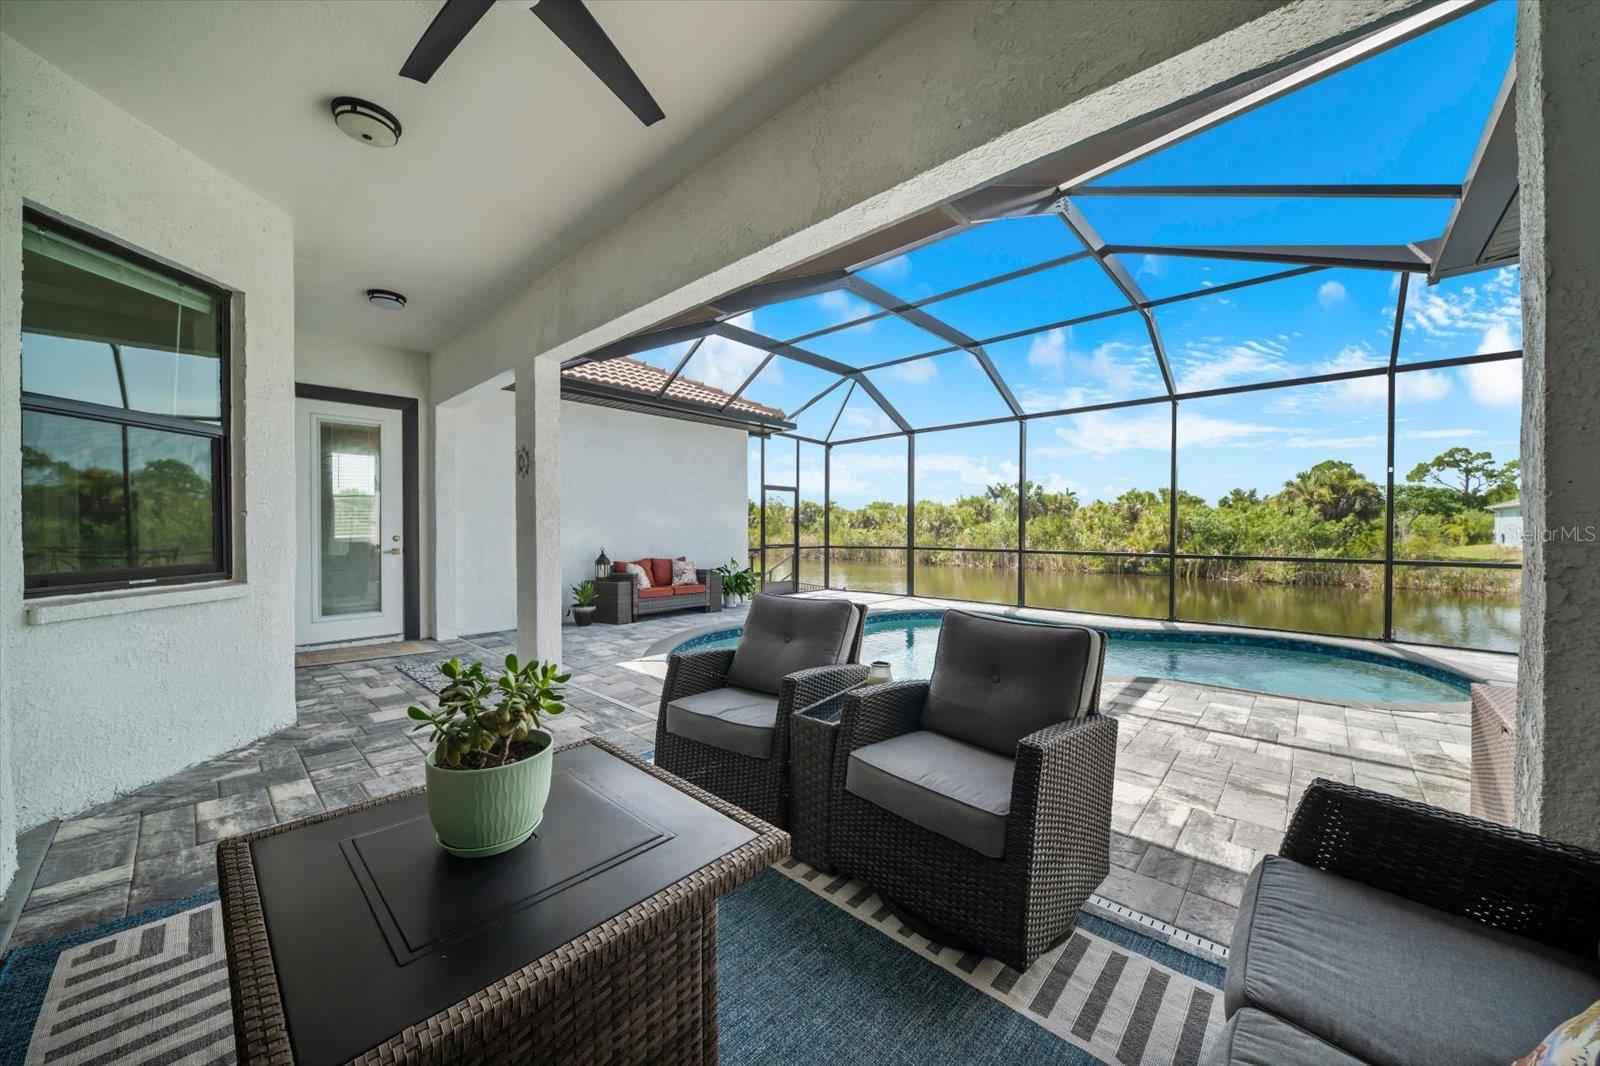
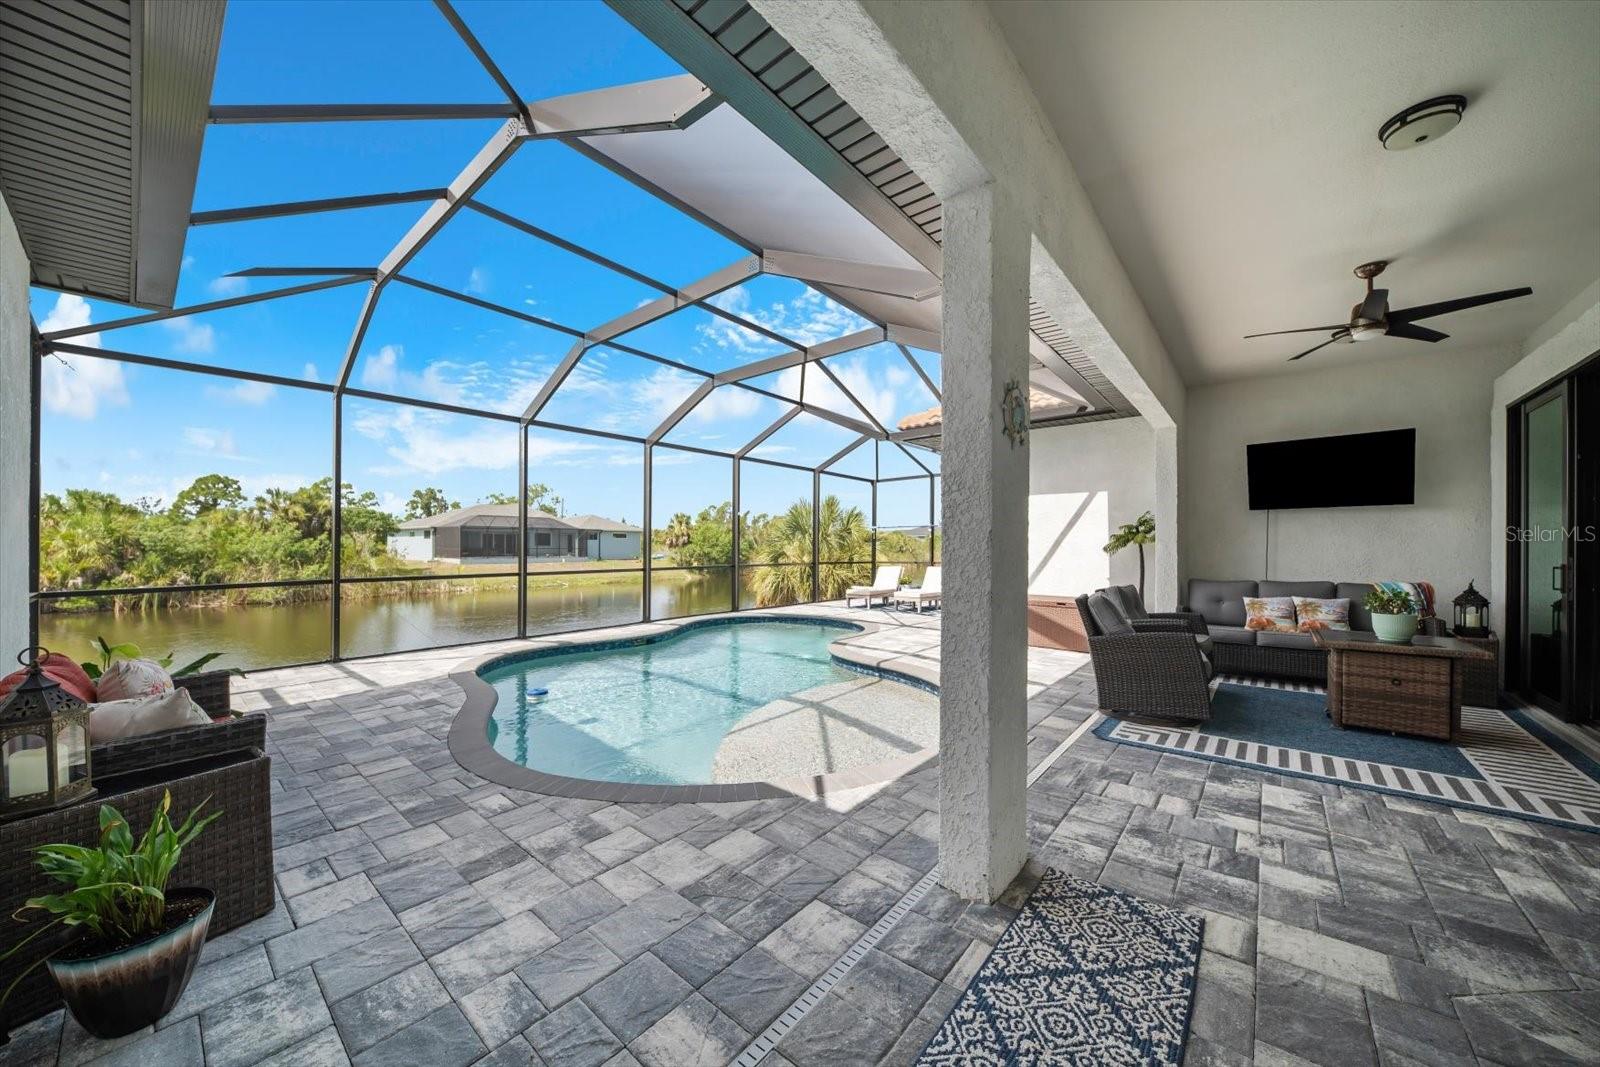
    Covered, Rear Porch, Screened

  • Pool

    Yes

  • Pool Features

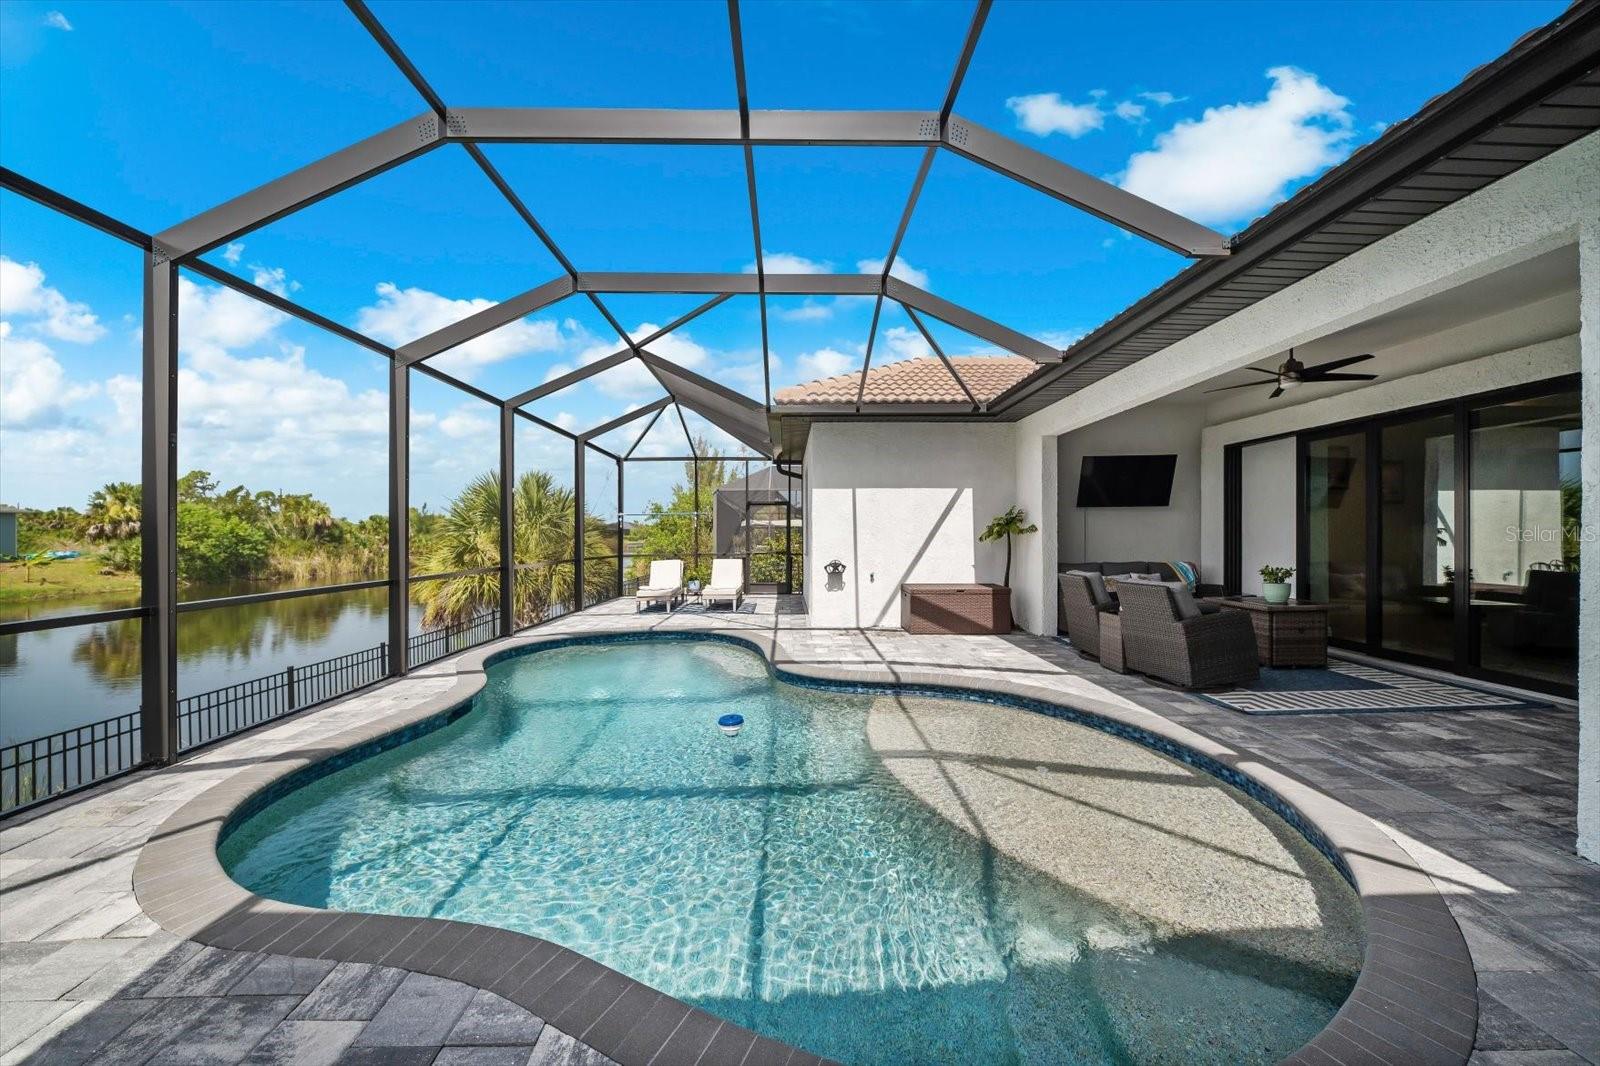
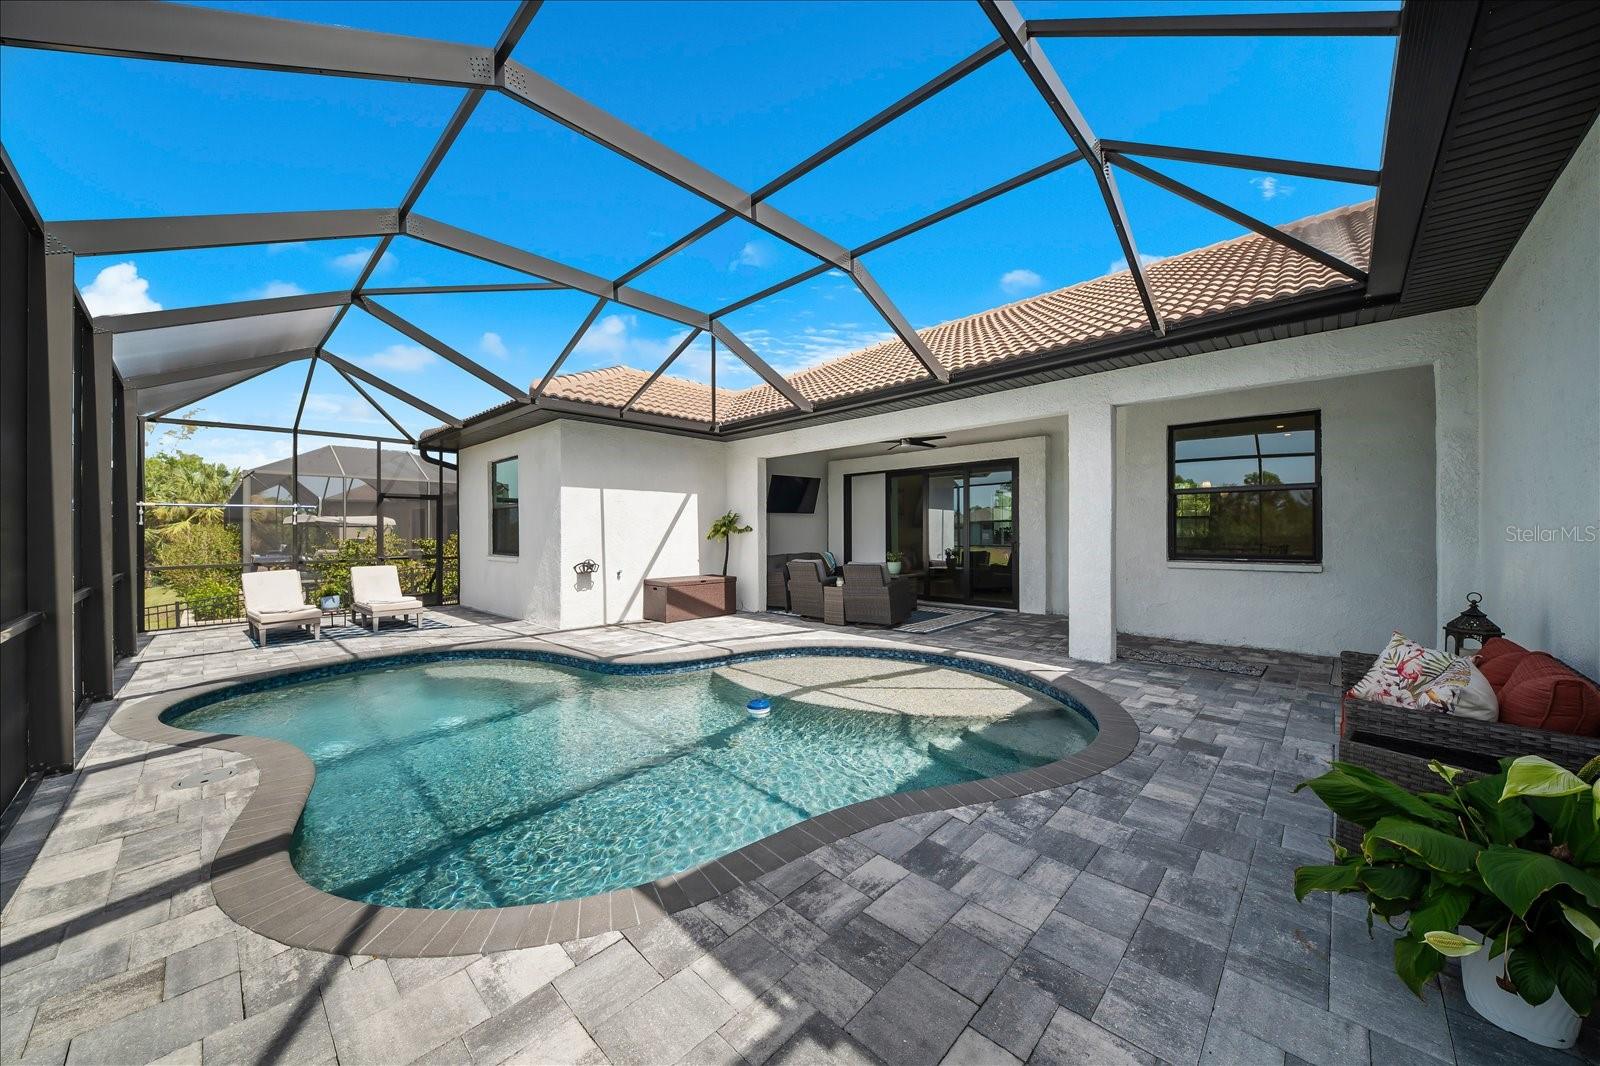
    Gunite, Heated, In Ground, Screen Enclosure, Private

  • Waterfront YN

    YES

  • View

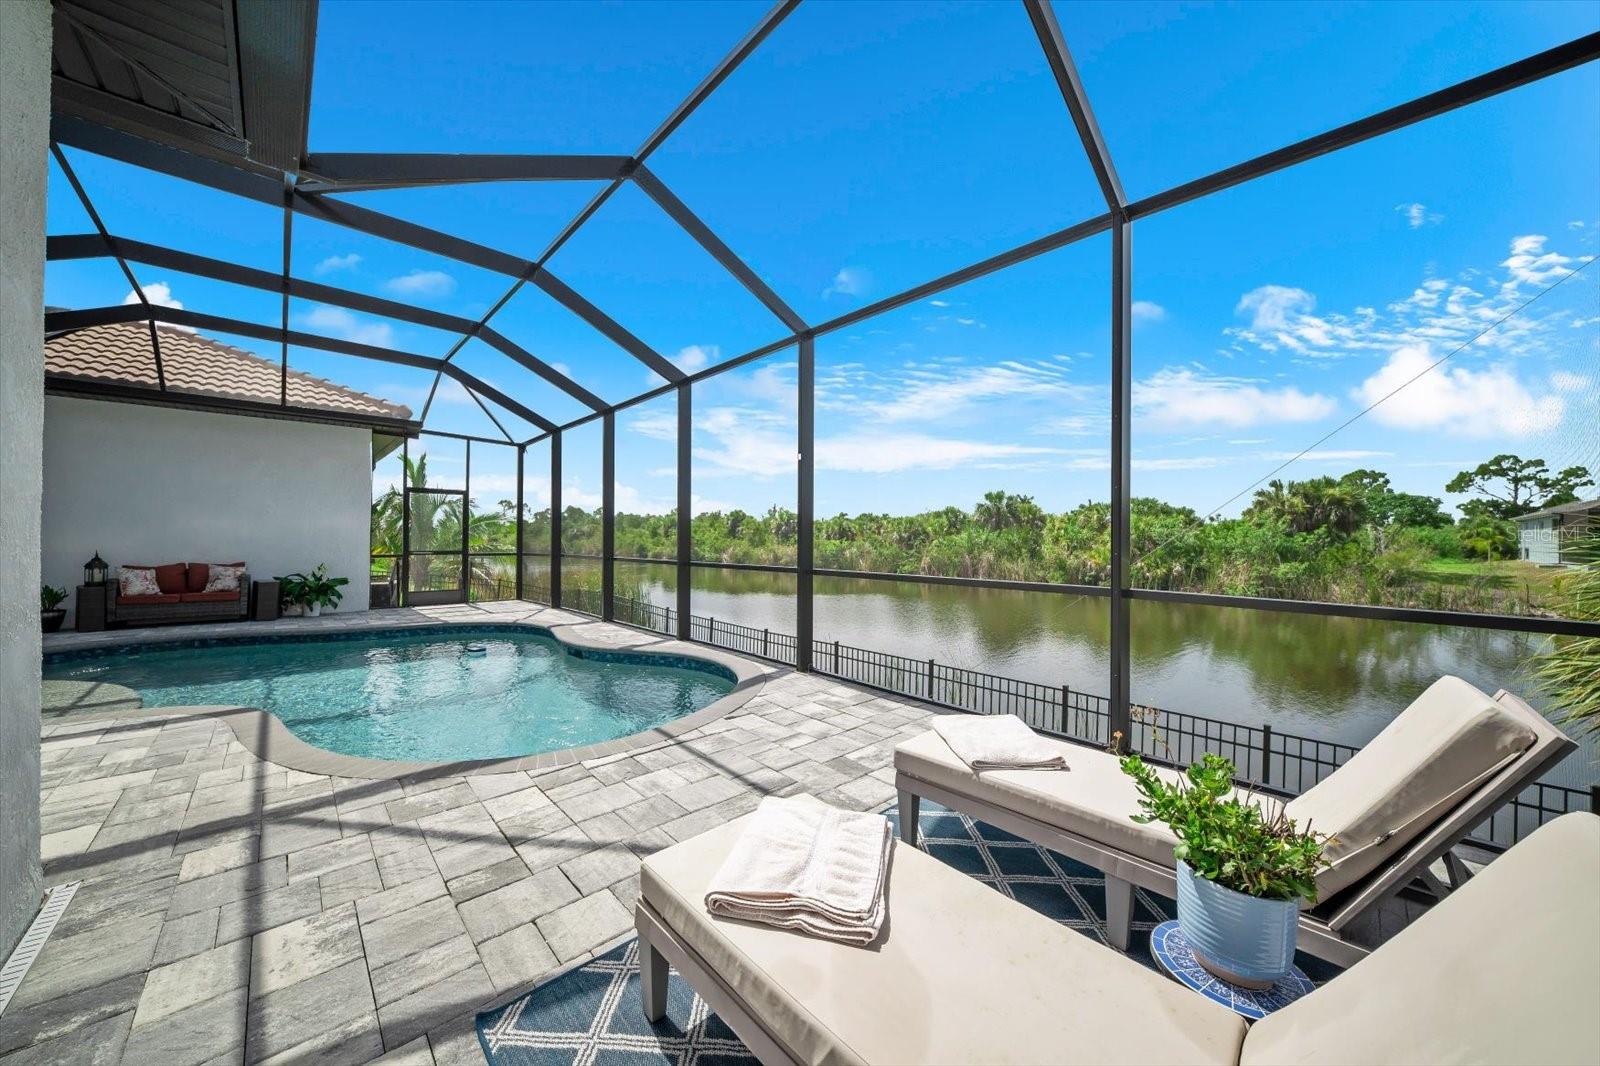
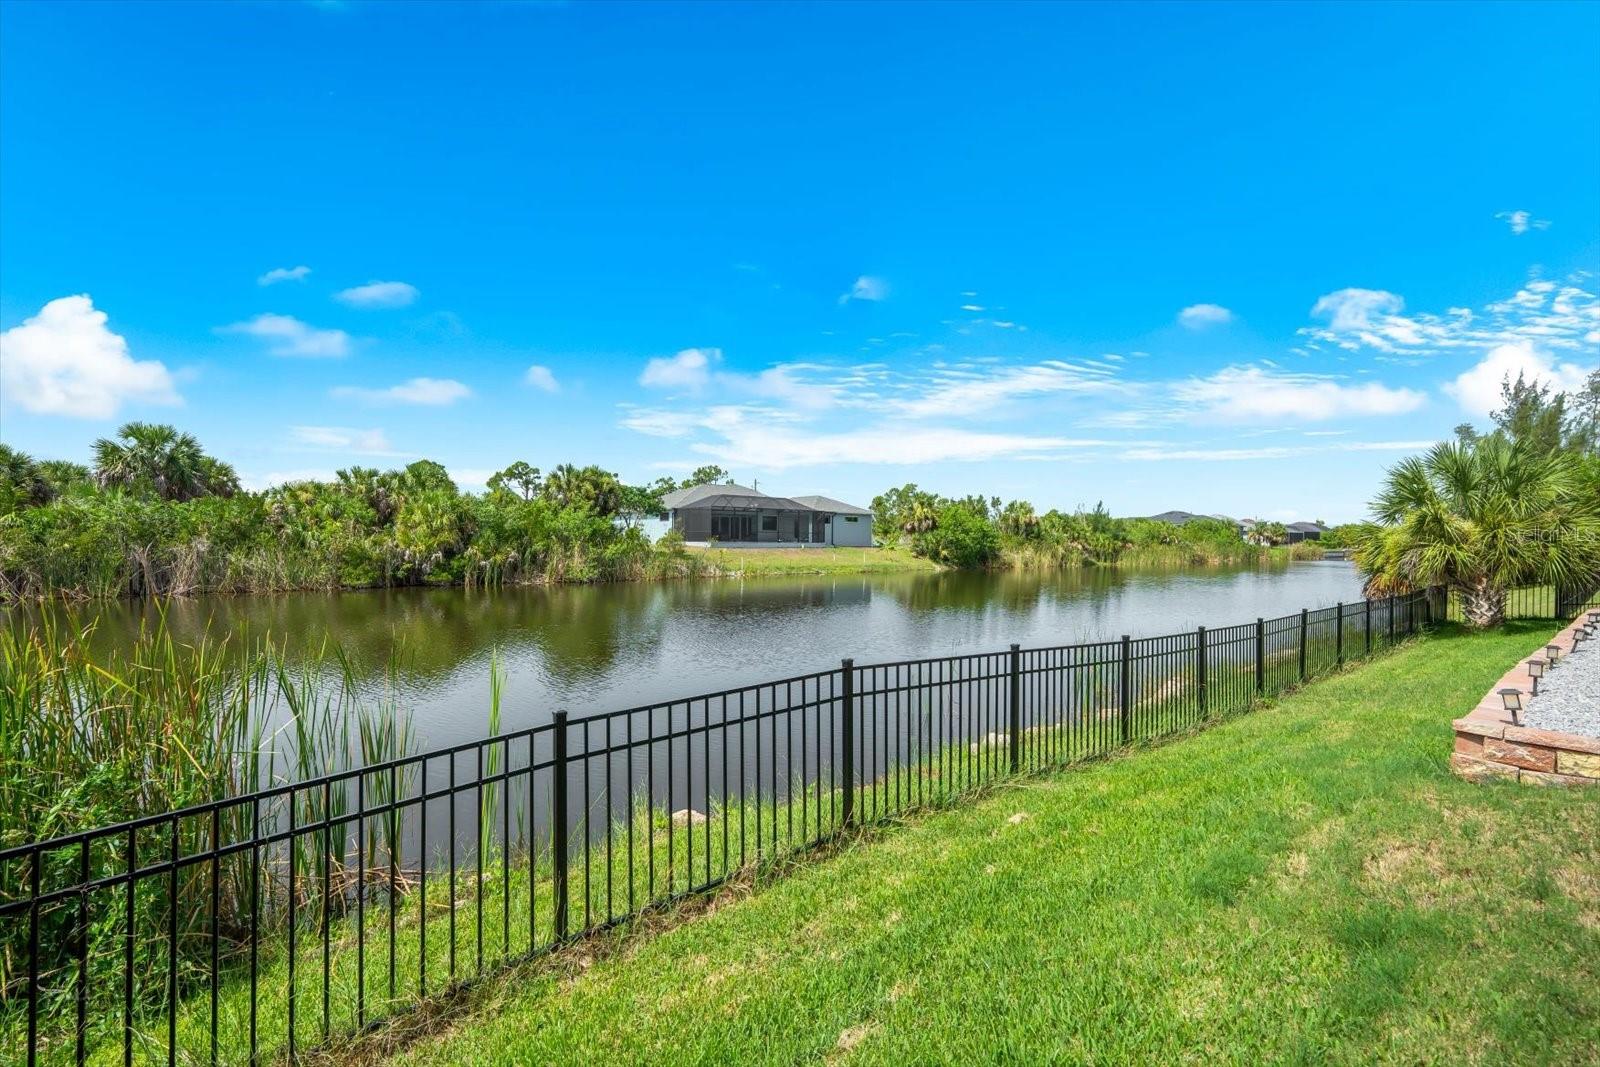
    Canal, Water, Pool

Area & Lot

  • Lot Features

    Paved, Waterfront

  • Lot Size(acres)

    0.23

  • Lot Size(square feet)

    10,000

  • Property Type

    Residential

  • Property Sub Type

    Single Family Residence

  • Architectural Style

    Contemporary, Florida

Price

  • Sales Price

    $629,900
  • Tax Amount

    $8,089

  • Sq. Footage

    2,105

  • Price/SqFt

    $299

HOA

  • Association

    YES

  • Association Fee

    $120

  • Association Fee Frequency

    Annually

  • Association Fee Includes

    N/A

  • Total Monthly Fees

    $10

School District

  • Elementary School

    Myakka River Elementary

  • Middle School

    L.A. Ainger Middle

  • High School

    Lemon Bay High

Property Features

  • Stories

    1

  • New Construction

    NO

  • Foundation Details

    Slab

  • Ownership

    Fee Simple

  • Senior Community YN

    NO

  • Sewer

    Public Sewer

  • Tax Lot

    67

  • Water Source

    Public

Schedule a Showing

Showing scheduled successfully.

<
>
IN PERSON
VIA CHAT

What is 3 + 4 ?


Change time

Mortgage calculator

Estimate your monthly mortgage payment, including the principal and interest, property taxes, and HOA. Adjust the values to generate a more accurate rate.

Your payment

Principal and Interest:

$

Property taxes:

$

HOA fees:

$

Total loan payment:

$

Total interest amount:

$

Location

County

Charlotte

Elementary School

Myakka River Elementary

Middle School

L.A. Ainger Middle

High School

Lemon Bay High

Listing Courtesy of Lore Mooren , PARADISE EXCLUSIVE REAL ESTATE

RealHub Information is provided exclusively for consumers' personal, non-commercial use, and it may not be used for any purpose other than to identify prospective properties consumers may be interested in purchasing. All information deemed reliable but not guaranteed and should be independently verified. All properties are subject to prior sale, change or withdrawal. RealHub website owner shall not be responsible for any typographical errors, misinformation, misprints and shall be held totally harmless.

Agent Emil Garinga

Executive Assistant

Emil Garinga

Call Emil today to schedule a private showing.


* Listings on this website come from the FMLS IDX Compilation and may be held by brokerage firms other than the owner of this website. The listing brokerage is identified in any listing details. Information is deemed reliable but is not guaranteed. If you believe any FMLS listing contains material that infringes your copyrighted work please click here to review our DMCA policy and learn how to submit a takedown request.© 2024 FMLS.
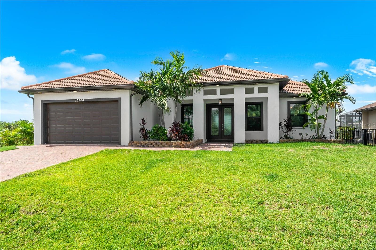
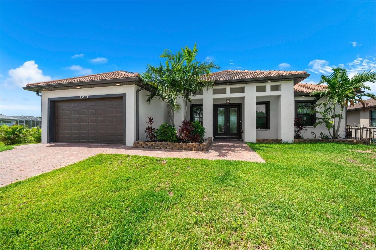
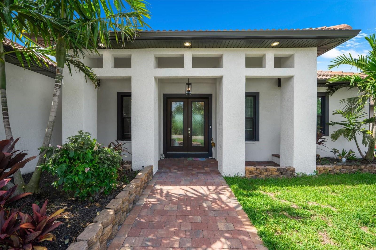
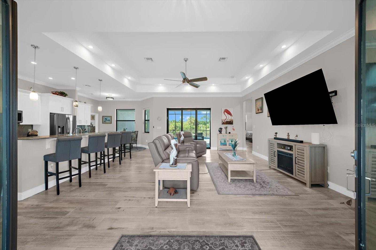
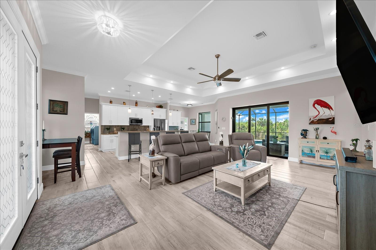
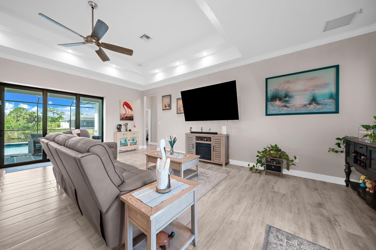
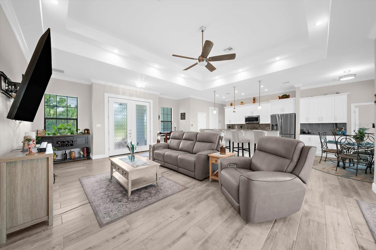
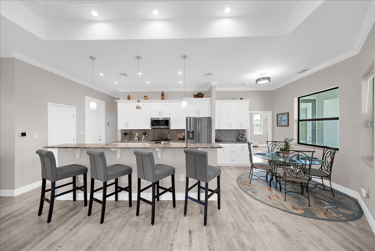
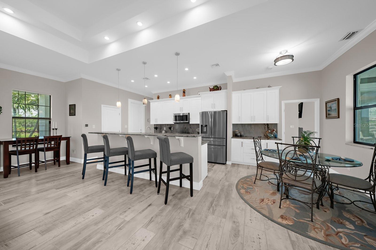
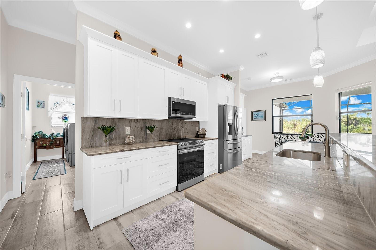
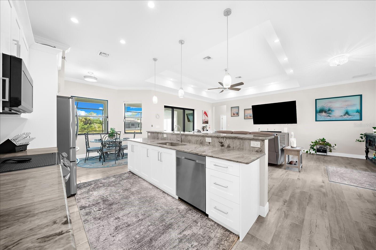
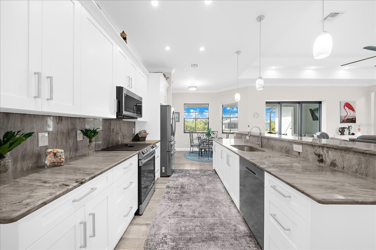
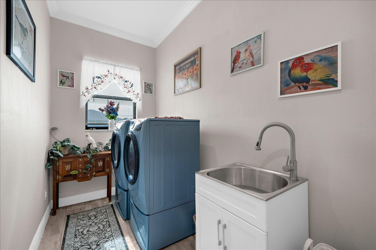
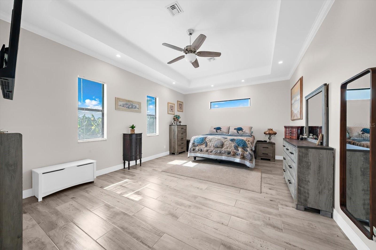
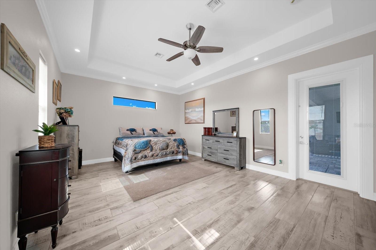
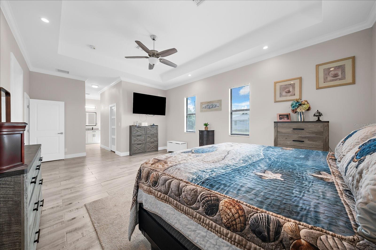
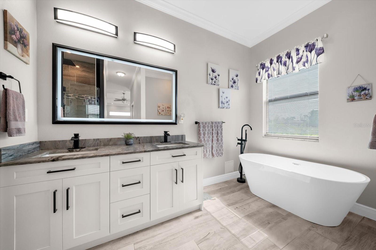
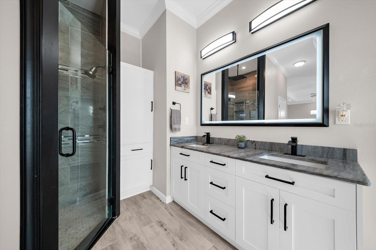
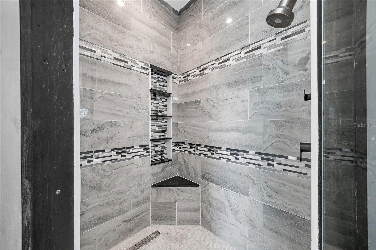
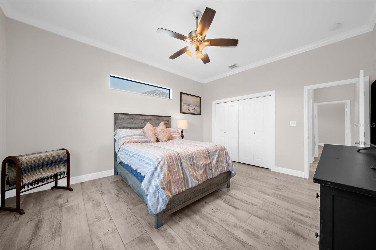
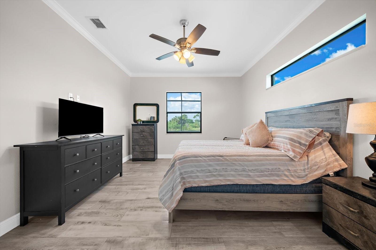
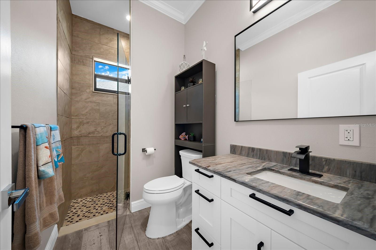
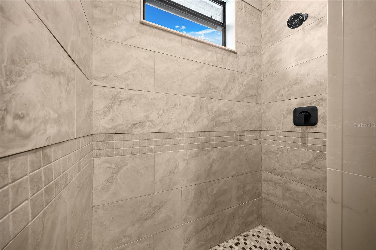
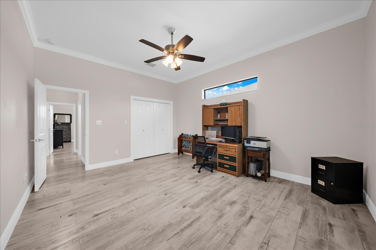
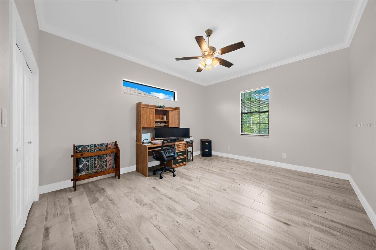
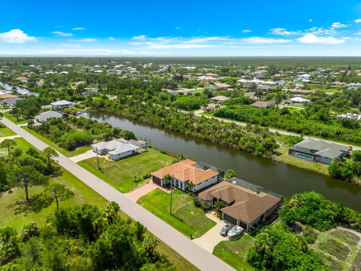
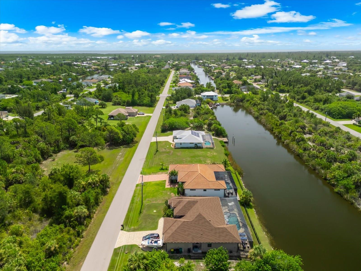
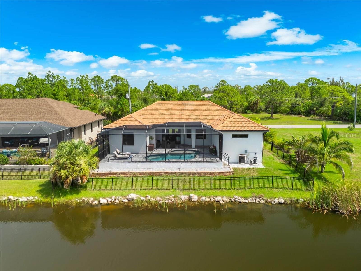
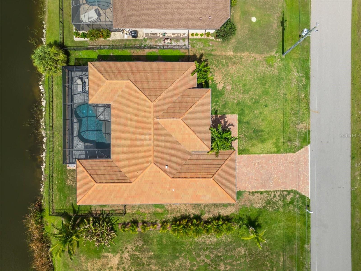
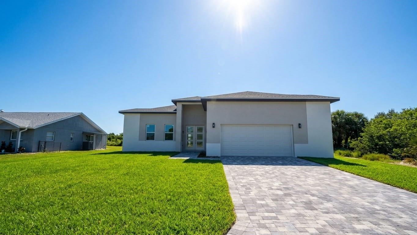
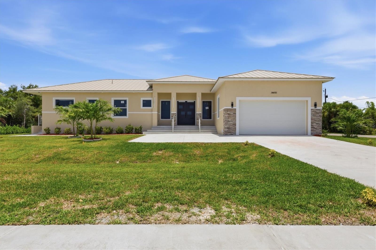
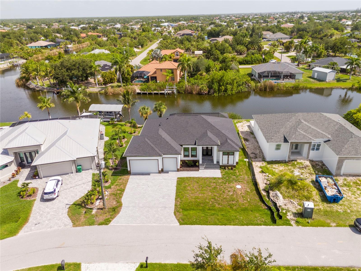
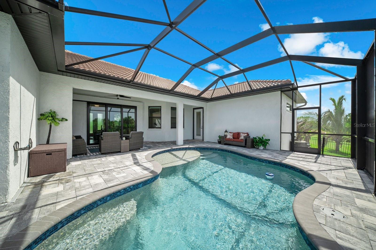
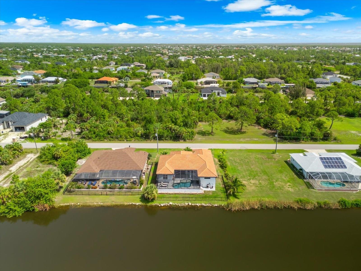
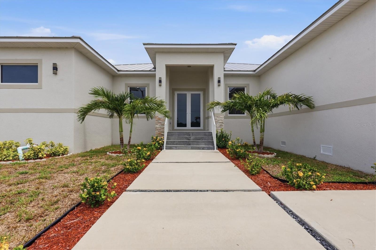
Welcome to your PRIVATE WATERFRONT PARADISE in the highly sought-after community of SOUTH GULF COVE! This SPECTACULAR CUSTOM-BUILT, SOUTH-FACING COASTAL LUXURY RESIDENCE offers 2,105 square feet of thoughtfully designed living space, 3 bedrooms, 2 bathrooms, 80 feet of canal frontage with DIRECT GULF ACCESS—delivering the ULTIMATE FLORIDA LIFESTYLE with NO HOA REQUIREMENT and NO CDD FEES!! This exceptional home immediately captivates with INCREDIBLE CURB APPEAL!! Featuring a coveted TILE ROOF, elegant paver driveway, recessed exterior lighting, and a grand double French door entry, every detail creates an unforgettable first impression. Step inside to soaring tray ceilings with custom lighting, extensive crown molding, stylish wood-grain ceramic tile flooring throughout, and a bright, open floor plan that draws your eye through the dramatic sliding glass doors to the SPARKLING HEATED POOL and breathtaking waterfront beyond!! Designed for everyday living and effortless entertaining, the gourmet kitchen is truly the heart of the home! It showcases stunning granite countertops that continue as a full-height backsplash, a spacious breakfast bar, abundant soft-close cabinetry, updated Samsung smart stainless-steel appliances, and a sunny dinette overlooking the lanai. A spacious indoor laundry room with an upgraded utility sink adds even more convenience. Escape to the LUXURIOUS PRIMARY SUITE, a private retreat featuring elegant tray ceilings with built-in lighting, a generous walk-in closet, and a spa-inspired ensuite with dual vanities topped with matching granite countertops, an oversized garden tub, and a custom tiled walk-in shower with built-in shelving. Two additional guest bedrooms are generously sized with built-in closets, while the beautifully appointed guest bath features a stylish walk-in shower. The outdoor living space is where this home truly SHINES!! Expansive 8 ft sliders create a seamless transition to the oversized covered and screened lanai, where you'll discover your own PRIVATE BACKYARD OASIS!! Relax in the custom HEATED GUNITE POOL featuring an inviting sun shelf with umbrella sleeve, surrounded by elegant paver decking —perfect for entertaining family and friends or simply enjoying the peaceful canal views. This desirable SOUTH-FACING EXPOSURE provides abundant Florida sunshine all day long!! Boating enthusiasts will LOVE the ample room to customize your own private lift/dock, with outstanding fishing right from your backyard and DIRECT ACCESS TO CHARLOTTE HARBOR AND THE GULF!! Built with comfort, efficiency, and peace of mind, this exceptional residence features hurricane-rated LOW-E IMPACT WINDOWS AND DOORS, open-cell spray foam attic insulation, smart home technology, and an oversized two-car garage with an easy-to-maintain epoxy floor. Perfectly situated near pristine Gulf beaches, HISTORIC BOCA GRANDE, Warm Mineral Springs, championship golf courses, premier shopping and dining, a nearby water park, and countless outdoor recreation opportunities, this remarkable waterfront residence offers LUXURY, LOCATION, AND LIFESTYLE in one extraordinary package!! THIS IS MORE THAN JUST A HOME—IT'S YOUR FLORIDA DREAM COME TRUE!! Don't miss this RARE OPPORTUNITY to own a DIRECT GULF ACCESS waterfront pool home in one of Southwest Florida's most desirable boating communities. SCHEDULE YOUR PRIVATE SHOWING TODAY BEFORE THIS INCREDIBLE HOME IS GONE!!

15504 HENNIPEN CIRCLE

Message successfully sent.

What would you like to know?

What is 3 + 4 ?

I agree to receive email communication and understand I can unsubscribe at any time.

I agree to be contacted by The Graf Group of Coldwell Banker via call, email, and text for real estate services. To opt out, you can reply 'stop' at any time or reply 'help' for assistance. You can also click the unsubscribe link in the emails. Message and data rates may apply. Message frequency may vary. Privacy Policy

Related Properties

New on site 1 day ago
WHERE MODERN LUXURY MEETS EVERYDAY LIVING. Welcome to this exceptional 2026-BUILT 4 BEDROOM, 3 BATHROOM, 2 CAR GARAGE CUSTOM HOME, where sophisticated design, premium finishes, and meticulous craftsmanship come together to create a truly unforgettable residence. Perfectly positioned on a CORNER LOT in a quiet, low-density area of Port Charlotte, this stunning home offers a sense of privacy and tranquility while remaining just minutes from shopping, dining, golf, boating, and Southwest Florida's beautiful Gulf Coast beaches.

From the moment you step through the front door, you'll be captivated by the home's soaring HIGH CEILINGS, expansive open-concept design, and an abundance of natural light that creates a bright, airy atmosphere. Every space has been thoughtfully designed to maximize both functionality and elegance, delivering a home that feels grand while remaining warm and inviting.

The chef-inspired kitchen serves as the centerpiece of the home, featuring STAINLESS STEEL APPLIANCES, a DOUBLE WALL OVEN, an oversized CENTER ISLAND, and EXTRA-TALL CUSTOM CABINETRY that extends toward the ceiling, offering abundant storage while enhancing the home's clean, contemporary aesthetic. Whether preparing everyday meals or entertaining guests, this space is designed to impress.

The luxurious primary suite is a true private retreat. Wake each morning to peaceful views with SLIDING GLASS DOORS LEADING DIRECTLY TO THE EXPANSIVE LANAI, creating a seamless indoor-outdoor connection. Dual WALK-IN CLOSETS, each appointed with CUSTOM BUILT-IN ORGANIZATION SYSTEMS, provide exceptional storage, while the spa-inspired ensuite bath showcases a DUAL VANITY, elegant finishes, a BACKLIT LED MIRROR, and a sophisticated design that evokes the feel of a luxury resort.

The guest accommodations are equally impressive. Each of the generously sized bedrooms features its own CUSTOM BUILT-IN CLOSET ORGANIZATION SYSTEM, elevating both style and functionality while providing exceptional storage rarely found in new construction homes.

Step outside to the SPACIOUS COVERED LANAI, perfectly designed for relaxing evenings, outdoor dining, and future customization. With ample room for entertaining or creating your own backyard oasis, the outdoor living space offers endless possibilities.

Built in 2026, every detail of this home reflects today's most desirable finishes and construction standards, allowing you to enjoy the confidence and efficiency of brand-new construction without compromise.

If you've been searching for a home that offers exceptional craftsmanship, timeless modern design, and luxurious finishes in a peaceful Port Charlotte setting, your search ends here.

THIS IS MORE THAN A HOME—IT'S A STATEMENT OF MODERN ELEGANCE, THOUGHTFULLY DESIGNED FOR THE WAY YOU WANT TO LIVE.
#C7527682

PORT CHARLOTTE

1177 COMMERCE STREET

4 Beds

3 Baths

2,501 Sq.Ft.

$550,000

MLS#: C7527682

New on site 1 day ago
Discover modern Florida living at its finest in this stunning BRAND-NEW, NEVER-LIVED-IN home located in the desirable South Gulf Cove area of Port Charlotte. Designed with style, comfort, and functionality in mind, this beautiful residence features elegant VINYL FLOORING throughout and a private pool overlooking the lake, creating the perfect setting for relaxing or entertaining.

The spacious layout offers 4 bedrooms, with one room providing the flexibility to be used as a private office, guest room, or additional living space, along with 2 full bathrooms. The bright and open living area features sliding glass doors that seamlessly connect the interior to a large outdoor space, offering a wonderful indoor-outdoor Florida lifestyle.

The modern kitchen is beautifully designed with a spacious island, wood cabinetry, and a sleek, contemporary feel—perfect for everyday living and entertaining. A 2-car garage adds convenience and functionality.

Enjoy an excellent location near Gulf Coast beaches, boating and water activities, shopping, dining, and the laid-back coastal lifestyle Port Charlotte is known for. This is a rare opportunity to own a brand-new home with a private pool and beautiful lake views. DON'T MISS THIS CHANCE—SCHEDULE YOUR PRIVATE SHOWING TODAY!
#O6423006

PORT CHARLOTTE

9500 GALAXIE CIRCLE

4 Beds

2 Baths

1,963 Sq.Ft.

$729,000

MLS#: O6423006

New on site 3 days ago
This exceptional custom-built contemporary residence offers a level of design and craftsmanship rarely found in South Gulf Cove. With approximately 2,500 square feet, four spacious bedrooms, four beautifully appointed bathrooms, and a stunning resort-style pool and spa, this home was thoughtfully created for those who appreciate timeless architecture, effortless entertaining, and everyday luxury.
From the moment you ascend the grand tiled staircase framed by impressive stone columns and enter through the striking double doors, you'll immediately feel as though you've arrived at your own private boutique resort. Every detail has been intentionally designed to create a sense of calm, sophistication, and connection.

The expansive open floor plan is flooded with natural light thanks to soaring impact glass windows, dramatic 10-foot sliding doors, and an incredible courtyard layout that surrounds the sparkling pool and spa. Nearly every room enjoys beautiful views of the outdoor living space, creating a seamless flow between indoor comfort and outdoor relaxation.
Imagine beginning your mornings with coffee beside the pool, spending afternoons watching family enjoy the spa, and ending each evening gathered under the lanai as the Florida sky transforms with sunset colors. Whether entertaining friends, celebrating holidays, or simply enjoying a peaceful evening at home, this residence was designed to be the backdrop for life's most meaningful moments.

Throughout the home, elegant 32-inch Spanish porcelain tile provides a clean, sophisticated aesthetic while enhancing the contemporary architecture.

The chef's kitchen is equal parts beauty and function, featuring rich teak-inspired custom cabinetry, premium stainless steel appliances, generous storage, and an open design that keeps everyone connected whether preparing dinner or hosting guests.

Privately tucked away, the luxurious primary suite serves as a tranquil retreat with peaceful pool views and direct access to the outdoor living area. The oversized custom walk-in closet offers exceptional built-in organization, while the spa-inspired ensuite is designed for complete relaxation. Floor-to-ceiling porcelain tile, a spacious wet room featuring a freestanding soaking tub, oversized walk-in shower with built-in bench, soaring 9-foot glass shower doors and transom windows that fill the room with natural light create an atmosphere worthy of a luxury spa.

The thoughtfully designed floor plan provides privacy and comfort for family and overnight guests, with spacious secondary bedrooms and beautifully finished bathrooms positioned on the opposite side of the home.

Beyond the home itself lies one of Southwest Florida's most desirable waterfront communities. South Gulf Cove is beloved for its boating lifestyle, exceptional fishing, abundant wildlife, and peaceful surroundings. Spend your days exploring nearby waterways, enjoying world-class tarpon fishing in Boca Grande, relaxing on the pristine beaches of Englewood and Manasota Key, or dining at local waterfront restaurants. Multiple airports, shopping, medical facilities, spring training baseball, golf courses, pickleball, festivals, farmers markets, and year-round community events are all within easy reach.

More than just a beautiful new home, this is a place where weekends feel like vacations, friends always want to gather, and every day is lived a little more slowly. Welcome to your own piece of Florida paradise.
#D6148033

PORT CHARLOTTE

14491 INGRAHAM BOULEVARD

4 Beds

3 Baths

2,500 Sq.Ft.

$650,000

MLS#: D6148033

New on site 4 days ago
Waterfront living at its best! This brand-new 2026 construction offers the perfect combination of modern design, comfort, and beautiful canal views. Situated on a waterfront homesite, this stunning residence features a private screened pool overlooking the canal, creating the ideal setting to relax or entertain.
Inside, you'll find 1,985 square feet of air-conditioned living space and 3,033 total square feet, with 4 bedrooms, 2 bathrooms, soaring ceilings, and a bright open-concept floor plan that seamlessly connects the kitchen, dining, and living areas. The gourmet kitchen features quartz countertops, a large center island, stainless steel appliances, and stylish pendant lighting.
The spacious primary suite offers direct access to the pool area through sliding glass doors and includes a luxurious ensuite bath with dual vanities, a walk-in shower, and generous closet space.
Additional highlights include a spacious 3-car garage, abundant natural light, elegant finishes throughout, and a screened lanai perfect for enjoying Florida's year-round outdoor lifestyle.
Conveniently located near shopping, dining, golf courses, boating, beaches, and major highways, this exceptional waterfront home offers the perfect opportunity to enjoy everything Southwest Florida.
#S5153708

PORT CHARLOTTE

14958 WICHITA ROAD

4 Beds

2 Baths

1,985 Sq.Ft.

$699,900
MLS#: S5153708
New on site 3 days ago
Welcome to a custom residence where timeless design, exceptional craftsmanship, and the effortless elegance of Florida living come together in perfect harmony.

Nestled within the coveted waterfront community of South Gulf Cove, this newly completed four-bedroom, four-bath luxury home offers over 2,400 square feet of impeccably designed living space, complemented by nearly 1,700 square feet of covered outdoor living that transforms everyday moments into unforgettable experiences.

From the moment you step inside, you're greeted by soaring ceilings, walls of natural light, and an open-concept floor plan that feels both grand and inviting. Every detail has been intentionally selected to create a home that is equally stunning for entertaining and wonderfully comfortable for everyday life.

At the heart of the home, the chef's kitchen is a true showpiece—where family naturally gathers and lasting memories begin. Rich solid wood cabinetry, premium stainless steel appliances, an impressive 10-foot waterfall quartz island, and expansive preparation space provide the perfect setting for everything from casual breakfasts to holiday celebrations. Whether you're preparing dinner while friends gather around the island or hosting generations of family under one roof, this space was designed to bring people together.

The owner's suite is a private sanctuary designed to restore and recharge. Bathed in natural light, it offers generous walk-in closets and a spa-inspired bath that rivals the finest luxury resorts. Indulge in the oversized dual-head walk-in shower, unwind in the elegant freestanding soaking tub, enjoy thoughtful details that transform everyday routines into moments of relaxation.

Beyond the sliding glass doors lies the true centerpiece of the home—an extraordinary outdoor living space designed for the Southwest Florida lifestyle. Wrapped in elegant nonslip tile, the expansive lanai becomes a natural extension of the interior, creating multiple spaces to gather, dine, celebrate, and unwind.

The spectacular 12-by-32-foot custom pool features an oversized swim bench, built-in umbrella sleeve, and panoramic screen enclosure that frames peaceful Florida skies without distracting from the view. Imagine laughing with family and friends as they spend afternoons floating beneath the sun, evenings sharing dinner around the outdoor table, and holidays filled with gatherings poolside long after the sun has set. This is more than a backyard—it is where memories are made and traditions begin.

Designed with equal attention to beauty and durability, the home features solid CBS construction, an elevated stem-wall foundation built above base flood elevation, impact-rated windows and doors, a standing-seam metal roof, irrigation system, and a two-car garage complete with electric vehicle charging capability—providing both luxury and lasting peace of mind.

Life in South Gulf Cove is about far more than the home itself. This sought-after waterfront community offers optional HOA membership, community parks, boat ramps, miles of sidewalks, and direct access to some of Southwest Florida's finest boating and fishing waters. Spend your mornings on the Gulf of Mexico, your afternoons relaxing on the sugar-sand beaches of Boca Grande, Englewood, and Manasota Key, and your evenings enjoying waterfront dining, championship golf, vibrant local events, and breathtaking sunsets.

Welcome home.
#D6148032

PORT CHARLOTTE

14663 LILLIAN CIRCLE

4 Beds

4 Baths

2,462 Sq.Ft.

$650,000

MLS#: D6148032
New on site 4 days ago
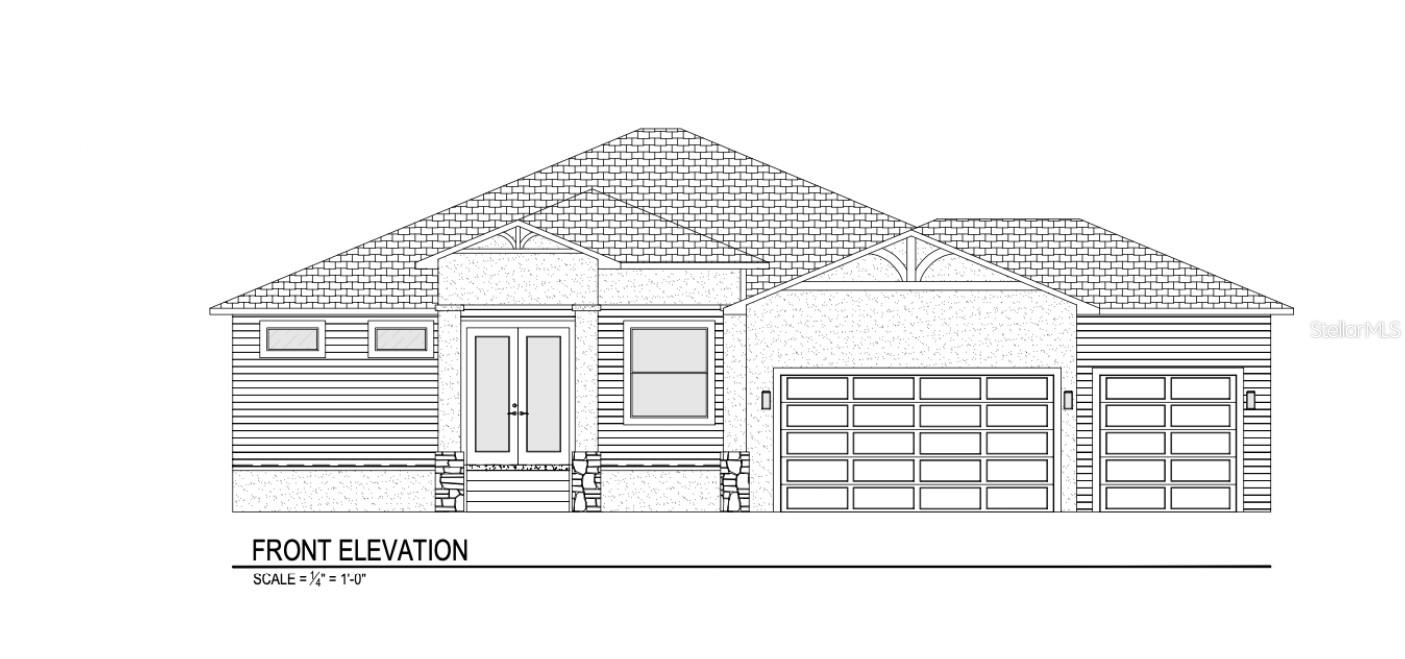
Pre-Construction. To be built. Stop searching for the perfect home and have it built very quickly to your specifications. This rare shovel-ready opportunity in the heart of Port Charlotte invites you to bring your endless dreams to life. Partner with a premier builder to customize all the details of canal retreat with direct gulf access. Skip the stress of remodeling. You select the cabinets, flooring, tile, paint colors, fixtures, and finishes. Tailor every square inch to match your personal style and lifestyle needs. This home sits on a CANAL and features an in-ground POOL with exterior restroom access, 3 large Bedrooms with dual primary layout, an oversized Den that includes closet for optional 4th bedroom, 3 full Bathrooms, and a spacious 3-car garage for all your toys. Listing price quoted is for a block home built above flood elevation. Port Charlotte offers world-class boating, pristine golf courses, and award-winning Gulf beaches. Enjoy modern Florida living with close proximity to shopping, dining, and entertainment. Don't settle for someone else's choices. Secure this lot with permit ready approved and engineered plans and watch your waterfront vision come to life today!
#A4699880

PORT CHARLOTTE

4117 JOSEPH STREET

3 Beds

3 Baths

2,038 Sq.Ft.

$599,000

MLS#: A4699880
New on site 4 days ago
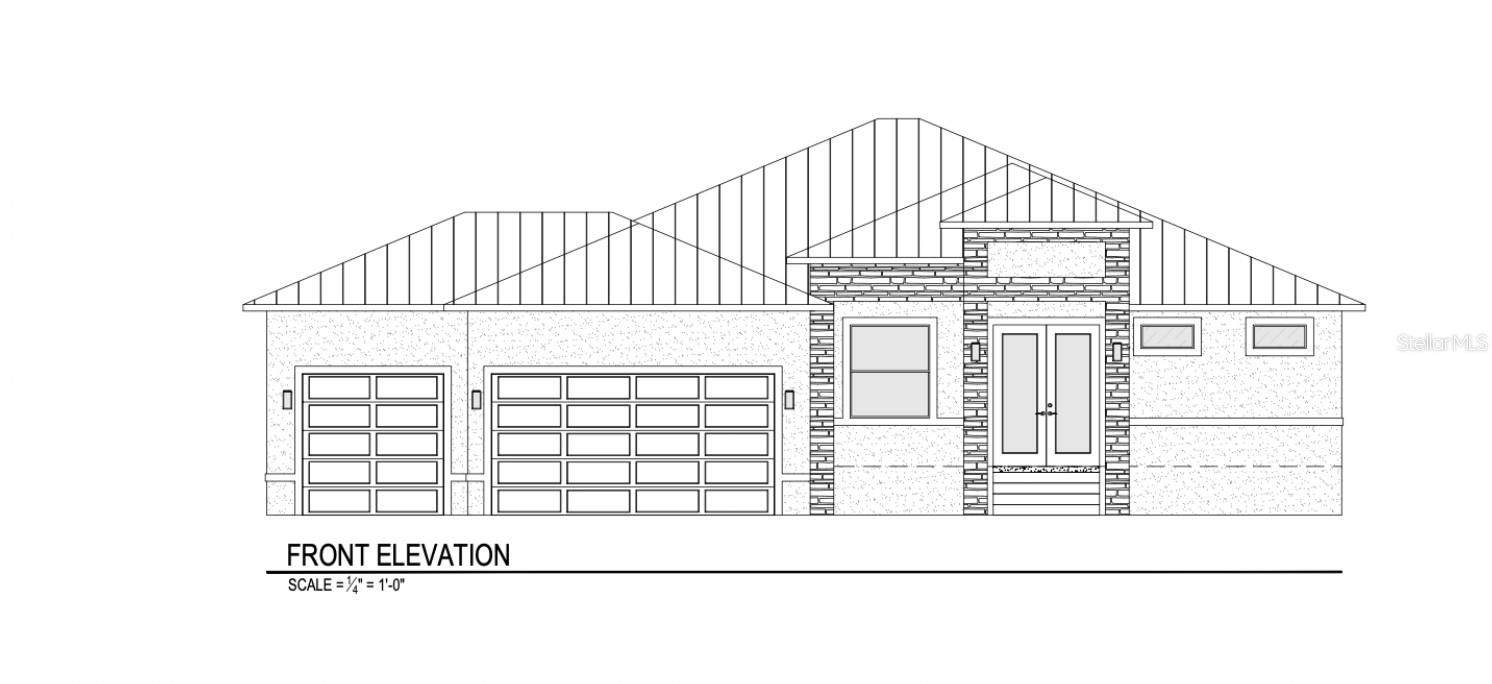
Pre-Construction. To be built. Stop searching for the perfect home and have it built very quickly to your specifications. This rare shovel-ready opportunity in the heart of Port Charlotte invites you to bring your endless dreams to life. Partner with a premier builder to customize all the details of canal retreat with direct gulf access. Skip the stress of remodeling. You select the cabinets, flooring, tile, paint colors, fixtures, and finishes. Tailor every square inch to match your personal style and lifestyle needs. This home sits on a CANAL and features an in-ground POOL with exterior restroom access, 3 large Bedrooms with dual primary layout, an oversized Den that includes closet for optional 4th bedroom, 3 full Bathrooms, and a spacious 3-car garage for all your toys. Listing price quoted is for a block home built above flood elevation. Port Charlotte offers world-class boating, pristine golf courses, and award-winning Gulf beaches. Enjoy modern Florida living with close proximity to shopping, dining, and entertainment. Don't settle for someone else's choices. Secure this lot with permit ready approved and engineered plans and watch your waterfront vision come to life today!
#A4699975

PORT CHARLOTTE

4125 JOSEPH STREET

3 Beds

3 Baths

2,038 Sq.Ft.

$599,000

MLS#: A4699975
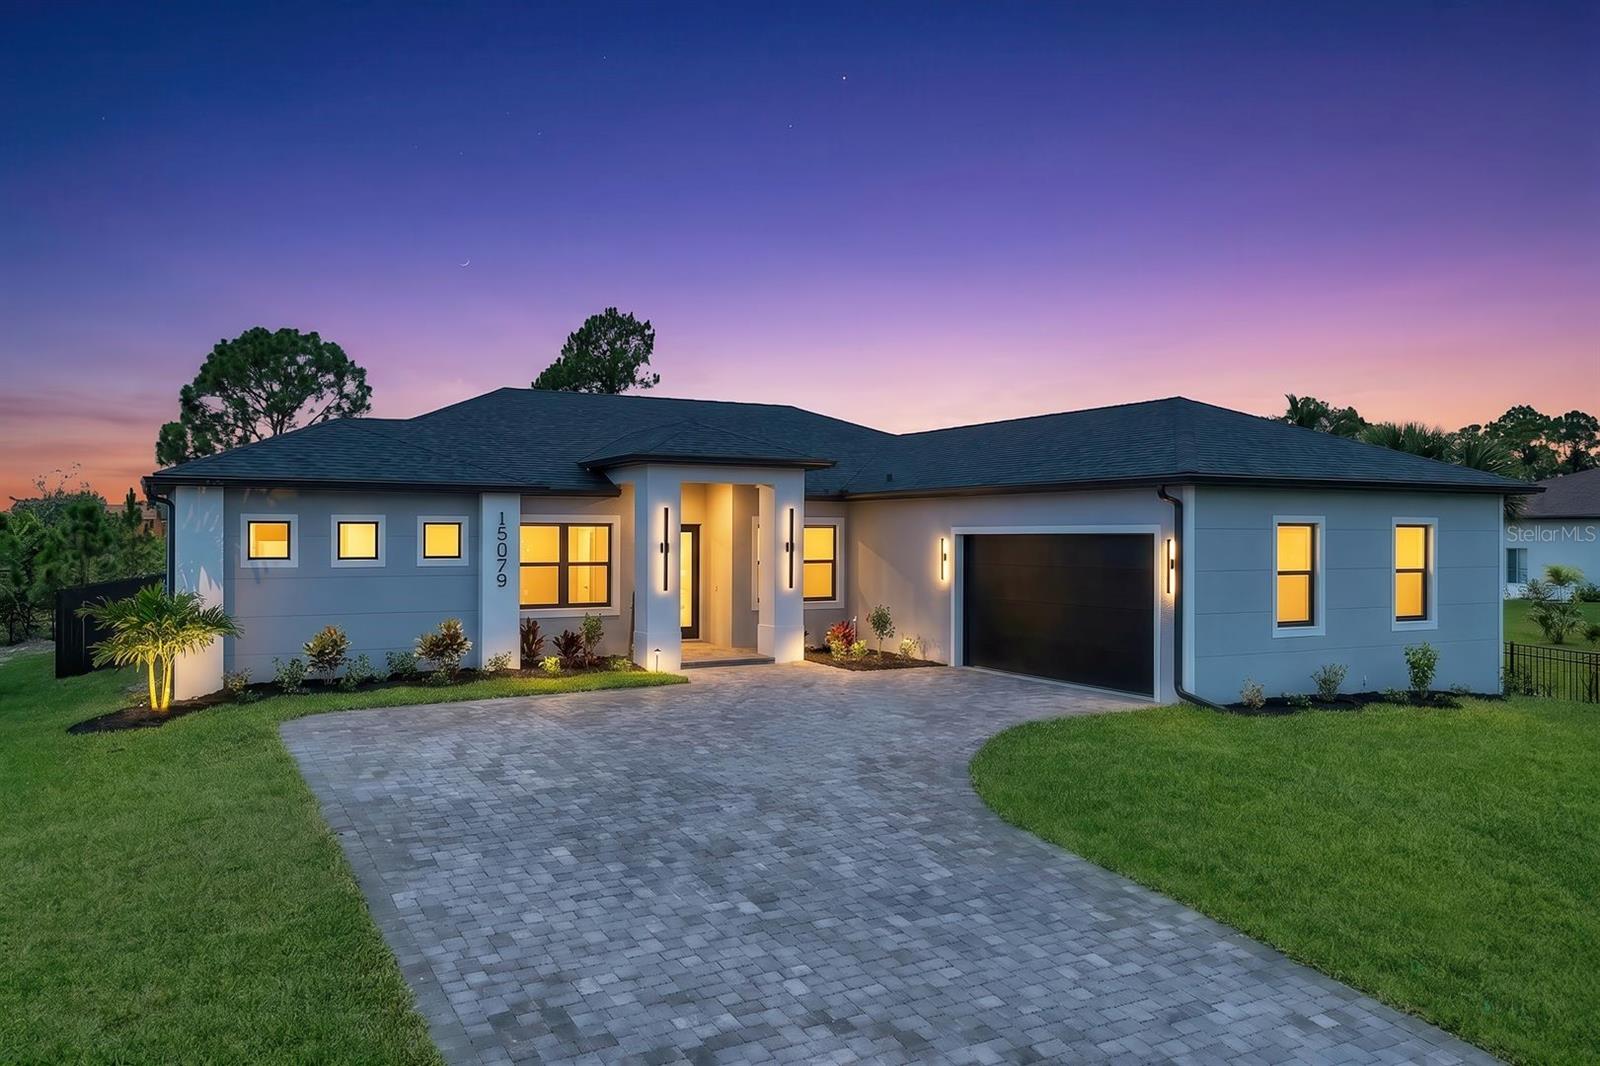
Virtually Staged. This custom-built 4-bedroom, 3-bathroom home in the desirable South Gulf Cove community offers 2,277 square feet of thoughtfully designed living space with quality finishes throughout. The open-concept floor plan is ideal for both everyday living and entertaining, featuring tile flooring throughout, impact-resistant windows and doors, and an abundance of natural light. The custom kitchen showcases beautiful cabinetry, a built-in microwave, shiplap accents on the island, and generous cabinet and counter space. A built-in bar area adds both style and functionality, creating the perfect space for entertaining family and friends. The spacious primary suite offers a private retreat with a spa-inspired bathroom featuring dual vanities, a soaking tub, and a walk-in shower with multiple shower heads. One of the guest bedrooms features its own en-suite bathroom with direct access to the pool, making it ideal for guests or multi-generational living. Step outside to enjoy your private pool, built-in outdoor BBQ area, and fully fenced backyard, providing the perfect setting for relaxing, entertaining, or enjoying Southwest Florida's year-round sunshine. The side-load garage enhances the home's curb appeal while providing additional parking and storage. Located in the waterfront community of South Gulf Cove, residents enjoy nearby parks, sidewalks, public boat ramps, and convenient access to shopping, dining, golf, beaches, and everything Southwest Florida has to give you.
#C7528253

PORT CHARLOTTE

15029 ACORN CIRCLE

4 Beds

3 Baths

2,277 Sq.Ft.

$749,000

MLS#: C7528253
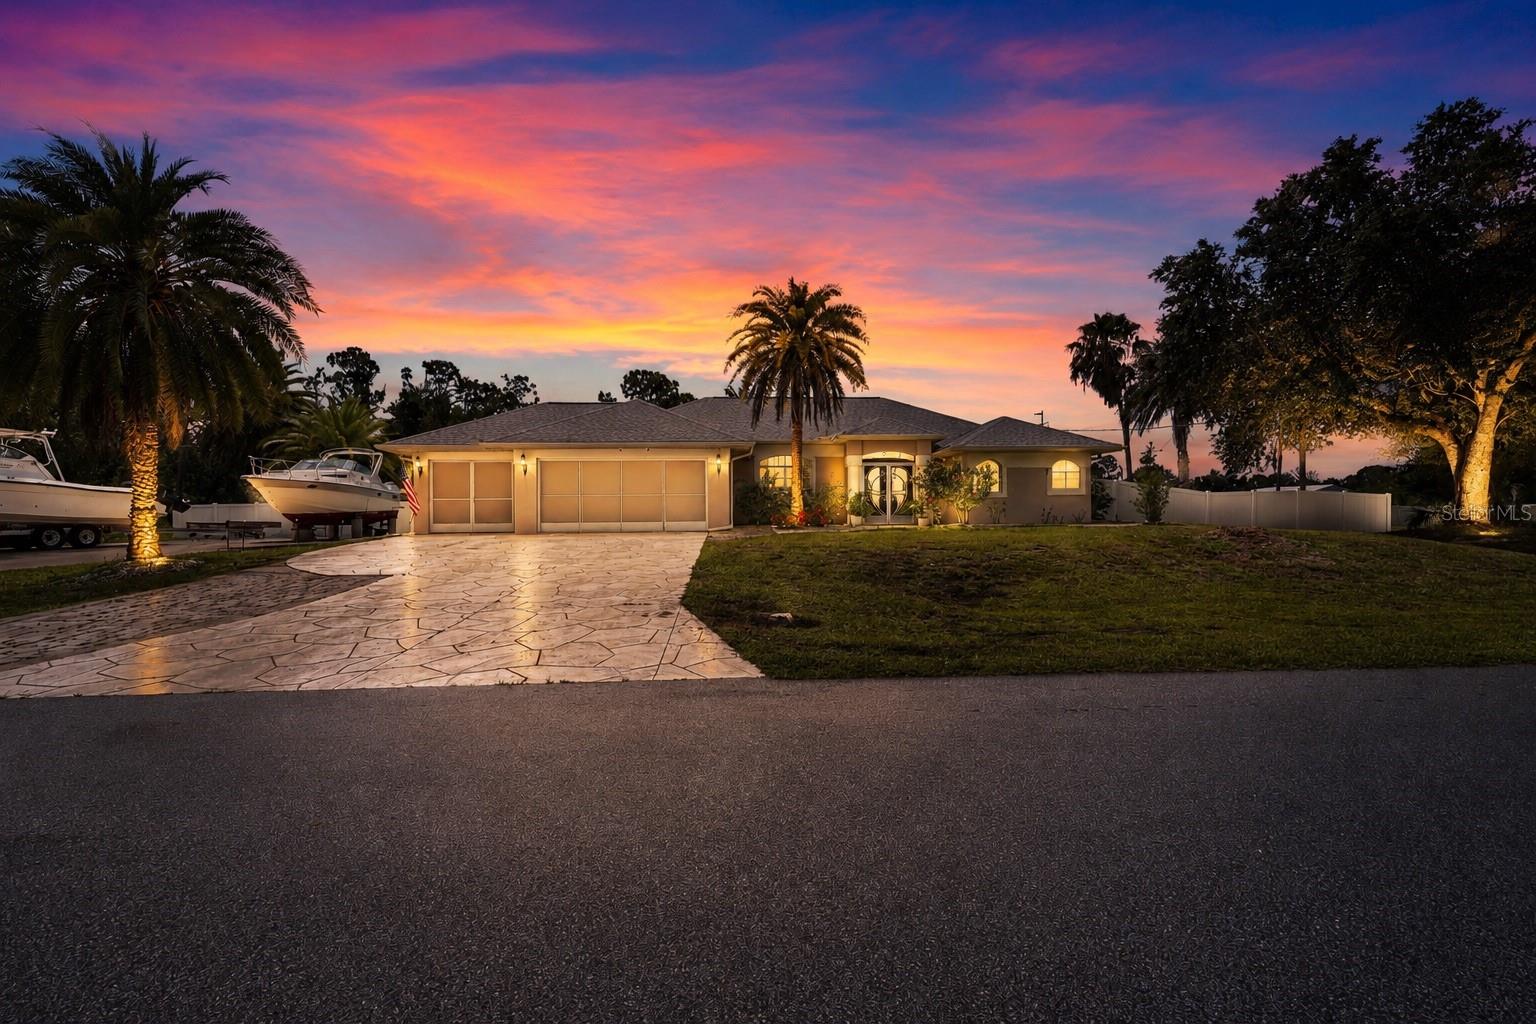
Room for the boat, the trucks, and the recreational vehicle? Absolutely—this custom-built three-bedroom, three-bath home sits on over an acre in the heart of Port Charlotte, and it has space to spare for every toy you own.

Pride of ownership shows in every corner. A smart split floor plan pairs tile in the main living areas with cozy carpeting in the bedrooms, while stainless appliances and solid stone counters lend the kitchen and baths a polished edge. Enjoy casual mornings in the eat-in kitchen, then host something grander in the formal dining room. The oversized primary suite indulges with dual closets and a private office or den tucked just off the retreat.

Outside is where this property truly earns its keep. A covered lanai frames a beach-entry custom pool and spa, complete with a separate full bath for splashy afternoons. The fenced, double-lot backyard hides a private paradise: an outdoor grill, a covered tiki area, and a fire pit made for lingering summer nights. Add a second driveway with fifty-amp service for your recreational vehicle, a conveying storage shed, and mature landscaping for privacy. Need even more room? An additional 0.2663 acre lot at 1256 Lace Terrace is available for separate purchase, offering even greater flexibility and expansion potential.

Practical peace of mind comes standard—no flood insurance, no association fees, a 2022 roof, and no major storm damage.

Centennial Park, ALDI, and Port Charlotte High School sit minutes away, with Boca Grande's beaches just twenty minutes out. This one deserves an in-person look—schedule your showing today.
#A4699395

PORT CHARLOTTE

1240 LACE TERRACE

3 Beds

3 Baths

2,123 Sq.Ft.

$660,000

MLS#: A4699395

 - property

Send a message

Message successfully sent.

Your message

What is 3 + 4 ?

Reason for contacting?

I agree to receive email communication and understand I can unsubscribe at any time.

I agree to be contacted by The Graf Group of Coldwell Banker via call, email, and text for real estate services. To opt out, you can reply 'stop' at any time or reply 'help' for assistance. You can also click the unsubscribe link in the emails. Message and data rates may apply. Message frequency may vary. Privacy Policy

Sign Out

Virtual Assistant

Would you like to take the next step with this property? We can help you schedule a showing or virtual tour, or send you more details.

Yes, I would like more information.

Thank You for Your Reply, One of Our Agents will contact you as soon as possible

No, maybe later.

Thank you, you can always contact me via email, phone number or through the contact form.

Realhub AI

Lucy - Your AI-Powered Realtor

Update Your Temporary Password

Personalize your search

Enter your email and we'll notify you immediately when new listings match what you're looking for.

or enter email address

Already have an account ? Login here

Continue your home search

I agree to receive communications and understand I can unsubscribe at any time.

I agree to be contacted by The Graf Group of Coldwell Banker via call, email, and text for real estate services. To opt out, you can reply 'stop' at any time or reply 'help' for assistance. You can also click the unsubscribe link in the emails. Message and data rates may apply. Message frequency may vary. Privacy Policy

Already have an account ? Login here

We use cookies

We use cookies primarily for analytics to enhance your experience. By accepting, you agree to our use of these cookies. You can manage your preferences or learn more about our cookies policy.