.webp?size=346x80)
- Properties
- Meet our agents
- Communities
- Market Report
- Home Value
- Calculator
Florida, Traditional
1579 MCELDOWNEY PLACE
THE VILLAGES, FL 32163
MLS#: G5115475
$1,195,000


Property
Beds
3
Full Baths
2
1/2 Baths
None
Year Built
2019
Sq.Footage
2,051
Located in the Village of Monarch Grove, This DISTINCTIVE VERANDA – STRETCHED SAGINAW MODEL offering 2,051 SQ. FT. of beautifully designed living space on an OVER-SIZED CORNER LOT with an extended 3-CAR GARAGE. This exceptional home combines luxury, energy efficiency, and resort-style living with premium upgrades throughout. Step into your own private backyard oasis featuring a CUSTOM SALTWATER POOL & SPA, surrounded by an 8+ FT. STONE PRIVACY WALL, PROFESSIONALLY LANDSCAPED FRONT & BACK YARDS, HARD-WIRED LANDSCAPE LIGHTING, LED BIRDCAGE LIGHTING, 14 SOLAR PANELS that efficiently heat the pool, and TWO STORAGE SHEDS for added convenience. The LARGE OVER-SIZED ENCLOSED LANAI is designed for year-round enjoyment with DOUBLE-PANE HURRICANE GLASS, MINI-SPLIT A/C & HEAT, RETRACTABLE SLIDER DOORS, SOLAR TUBES, SOLAR LIGHTING, and an ALL-WEATHER TV CABINET, creating seamless indoor/outdoor living. Inside, you’ll find an open, elegant floor plan with UPGRADED LARGE TILE FLOORING THROUGHOUT, TALL UPGRADED KITCHEN CABINETRY, DESIGNER LIGHTING & FANS, VAULTED & TRAY CEILINGS, QUARTZ COUNTERTOPS, and a gourmet kitchen featuring a GAS RANGE, STAINLESS STEEL FARM SINK, STAINLESS STEEL APPLIANCES, MOVABLE ISLAND, PENDANT LIGHTING OVER THE EAT-IN KITCHEN PENINSULA, ACCENT LIGHTING, and PULL-OUT SHELVING. A DECORATIVE FIREPLACE creates a beautiful focal point in the living room, while REMOTE-CONTROL BLINDS add everyday convenience. The spacious PRIMARY ENSUITE features a ROMAN SHOWER, additional cabinetry, and HIS & HER WALK-IN CLOSETS. ALL BEDROOMS FEATURE NEWER CARPETING WITH MOISTURE BARRIERS for added comfort and durability. The laundry room includes a PEDESTAL WASHER & DRYER, while SOLAR TUBES THROUGHOUT THE HOME provide abundant natural light. The extended 3-CAR GARAGE features EPOXY FLOORING, INSULATED GARAGE DOORS, RETRACTABLE SCREEN GARAGE DOORS, CEILING FANS, and a WORKSHOP. Additional upgrades include an ALL-HOME GENERAC GENERATOR, SOLAR ATTIC FANS, ATTIC INSULATION, WHOLE-HOUSE SECURITY SYSTEM, SMART HOME TECHNOLOGY, and a NOVA WHOLE-HOUSE WATER FILTRATION SYSTEM. The OVER-SIZED LOT MAY have room for a possible future garage addition or home expansion (subject to architectural approval). Ideally located near MAGNOLIA PLAZA, SAWGRASS GROVE, BROWNWOOD PADDOCK SQUARE, and EASTPORT, with convenient golf cart access to shopping, dining, entertainment, and recreation. The enclosed lanai is 341 sq. ft. under air and heat, which makes a total of 2,392 sq. ft. of living space. All measurements of living spaces are based on the home’s tax records. Actual square footage may vary.
Features & Amenities
Interior
-
Other Interior Features
Eat-in Kitchen, High Ceilings, Open Floorplan, Other, Smart Home, Stone Counters, Tray Ceiling(s), Vaulted Ceiling(s), Walk-In Closet(s)
-
Total Bedrooms
3
-
Bathrooms
2
-
Cooling YN
YES
-
Cooling
Central Air, Attic Fan
-
Fireplace YN
NO
-
Heating YN
YES
-
Heating
Active Solar, Electric, Natural Gas, Heat Pump, Solar
-
Pet friendly
Yes
Exterior
-
Garage
Yes
-
Garage spaces
3
-
Construction Materials
Block, Stucco
-
Other Exterior Features
Courtyard, Garden, Lighting
-
Parking
Attached
-
Pool
Yes
-
Pool Features
Gunite, Heated, In Ground, Salt Water, Solar Heat, Private
-
Waterfront YN
NO
Area & Lot
-
Lot Features
Corner Lot, Paved
-
Lot Size(acres)
0.27
-
Lot Size(square feet)
11,867
-
Property Type
Residential
-
Property Sub Type
Single Family Residence
-
Architectural Style
Florida, Traditional
Price
-
Sales Price
$1,195,000
-
Tax Amount
$8,238
-
Sq. Footage
2,051
-
Price/SqFt
$582
HOA
-
Association
YES
-
Association Fee
$204
-
Association Fee Frequency
Monthly
-
Association Fee Includes
N/A
-
Total Monthly Fees
$204
School District
-
Elementary School
N/A
-
Middle School
N/A
-
High School
N/A
Property Features
-
New Construction
NO
-
Association Amenities
Gated, Maintenance, Playground, Pool, Recreation Facilities, Security, Shuffleboard Court, Tennis Court(s), Trail(s)
-
Foundation Details
Slab
-
Ownership
Fee Simple
-
Senior Community YN
YES
-
Sewer
Public Sewer
-
Tax Lot
7
-
Water Source
Public
Schedule a Showing
Showing scheduled successfully.
Mortgage calculator
Estimate your monthly mortgage payment, including the principal and interest, property taxes, and HOA. Adjust the values to generate a more accurate rate.
Your payment
Principal and Interest:
$
Property taxes:
$
HOA fees:
$
Total loan payment:
$
Total interest amount:
$
Location
County
Sumter
Elementary School
Middle School
High School
Listing Courtesy of Eva Kennedy , REALTY EXECUTIVES IN THE VILLAGES
RealHub Information is provided exclusively for consumers' personal, non-commercial use, and it may not be used for any purpose other than to identify prospective properties consumers may be interested in purchasing. All information deemed reliable but not guaranteed and should be independently verified. All properties are subject to prior sale, change or withdrawal. RealHub website owner shall not be responsible for any typographical errors, misinformation, misprints and shall be held totally harmless.

Business Coach | Executive Sales Associate | Realtor®
Michael Graf
Call Michael today to schedule a private showing.

* Listings on this website come from the FMLS IDX Compilation and may be held by brokerage firms other than the owner of this website. The listing brokerage is identified in any listing details. Information is deemed reliable but is not guaranteed. If you believe any FMLS listing contains material that infringes your copyrighted work please click here to review our DMCA policy and learn how to submit a takedown request.© 2024 FMLS.
Related Properties

THE VILLAGES
7634 FRANK DIPIETRO DR DRIVE
3 Beds
2 Baths
1,959 Sq.Ft.
$1,080,000
MLS#: G5116701

THE VILLAGES
2841 APACHE COURT
3 Beds
2 Baths
2,310 Sq.Ft.
$975,000
MLS#: G5116412

THE VILLAGES
1040 COTTAGE DRIVE
3 Beds
2 Baths
2,042 Sq.Ft.
$1,399,900
MLS#: G5115808

THE VILLAGES
714 CIMARRON AVENUE
3 Beds
2 Baths
2,774 Sq.Ft.
$998,500
MLS#: G5114962

THE VILLAGES
1951 GATEHOUSE TERRACE
4 Beds
2 Baths
2,521 Sq.Ft.
$1,199,000
MLS#: G5115439

THE VILLAGES
4147 DESKIN LANE
3 Beds
3 Baths
3,169 Sq.Ft.
$1,395,000
MLS#: G5114965
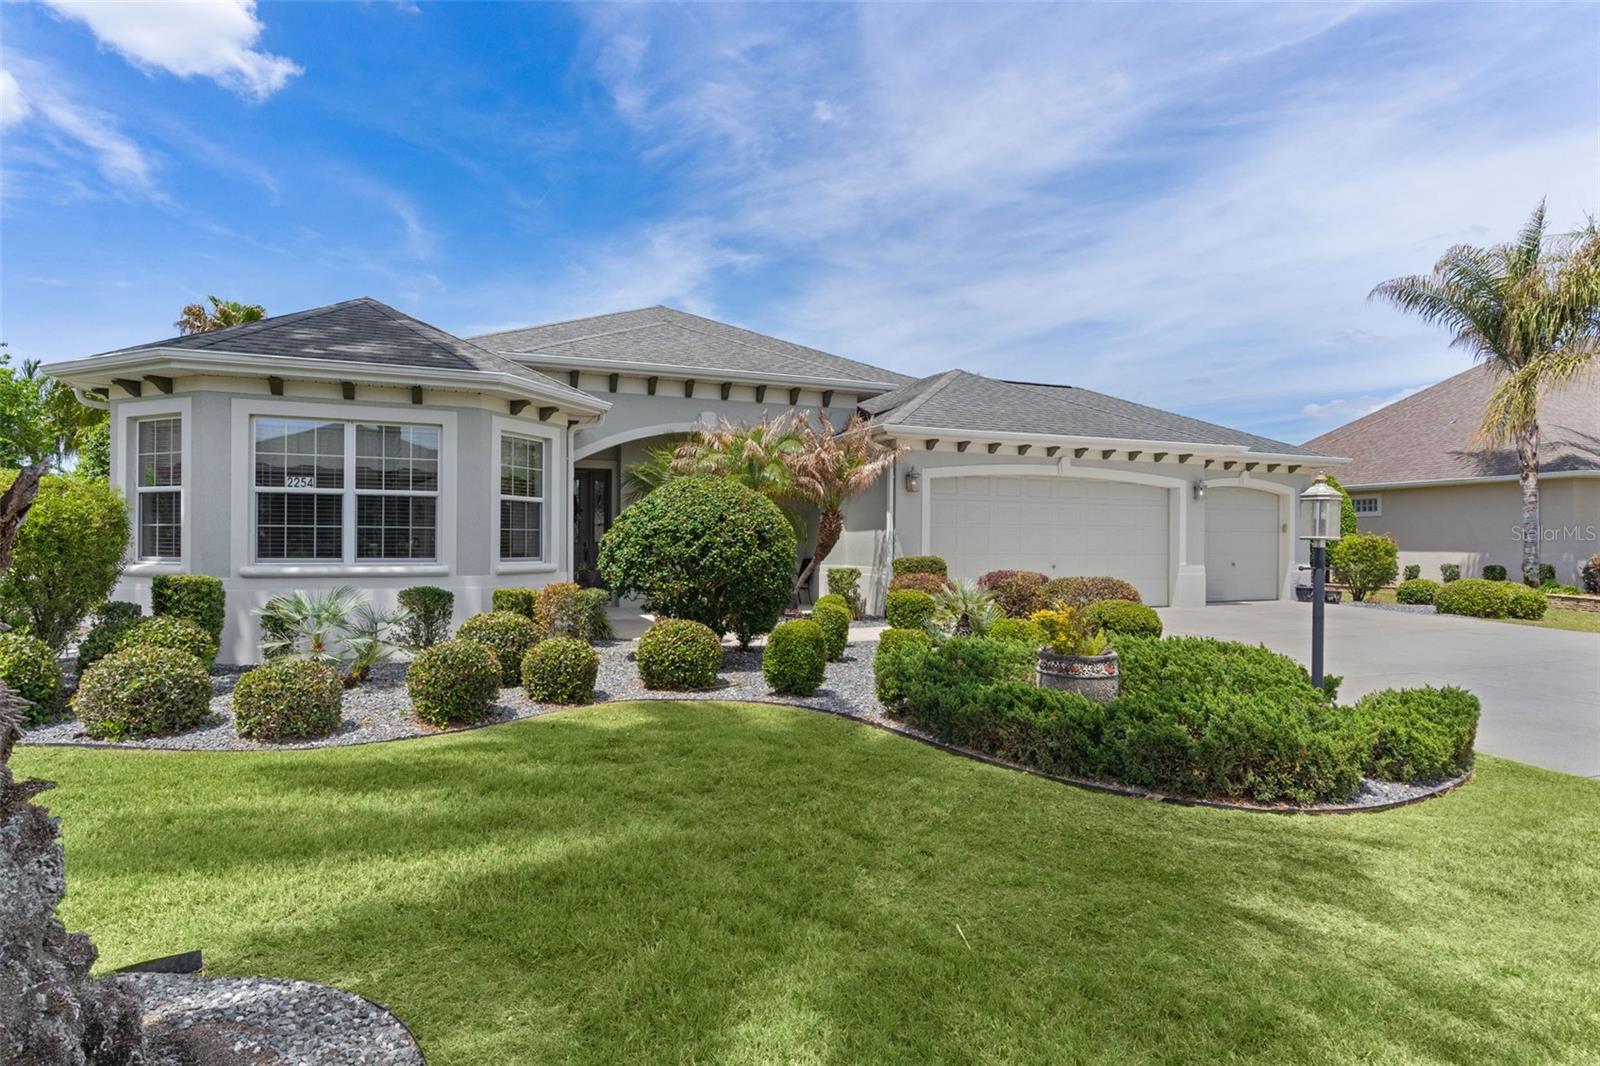
THE VILLAGES
2254 ISLEWORTH CIRCLE
3 Beds
2 Baths
3,082 Sq.Ft.
$1,149,000
MLS#: G5110744
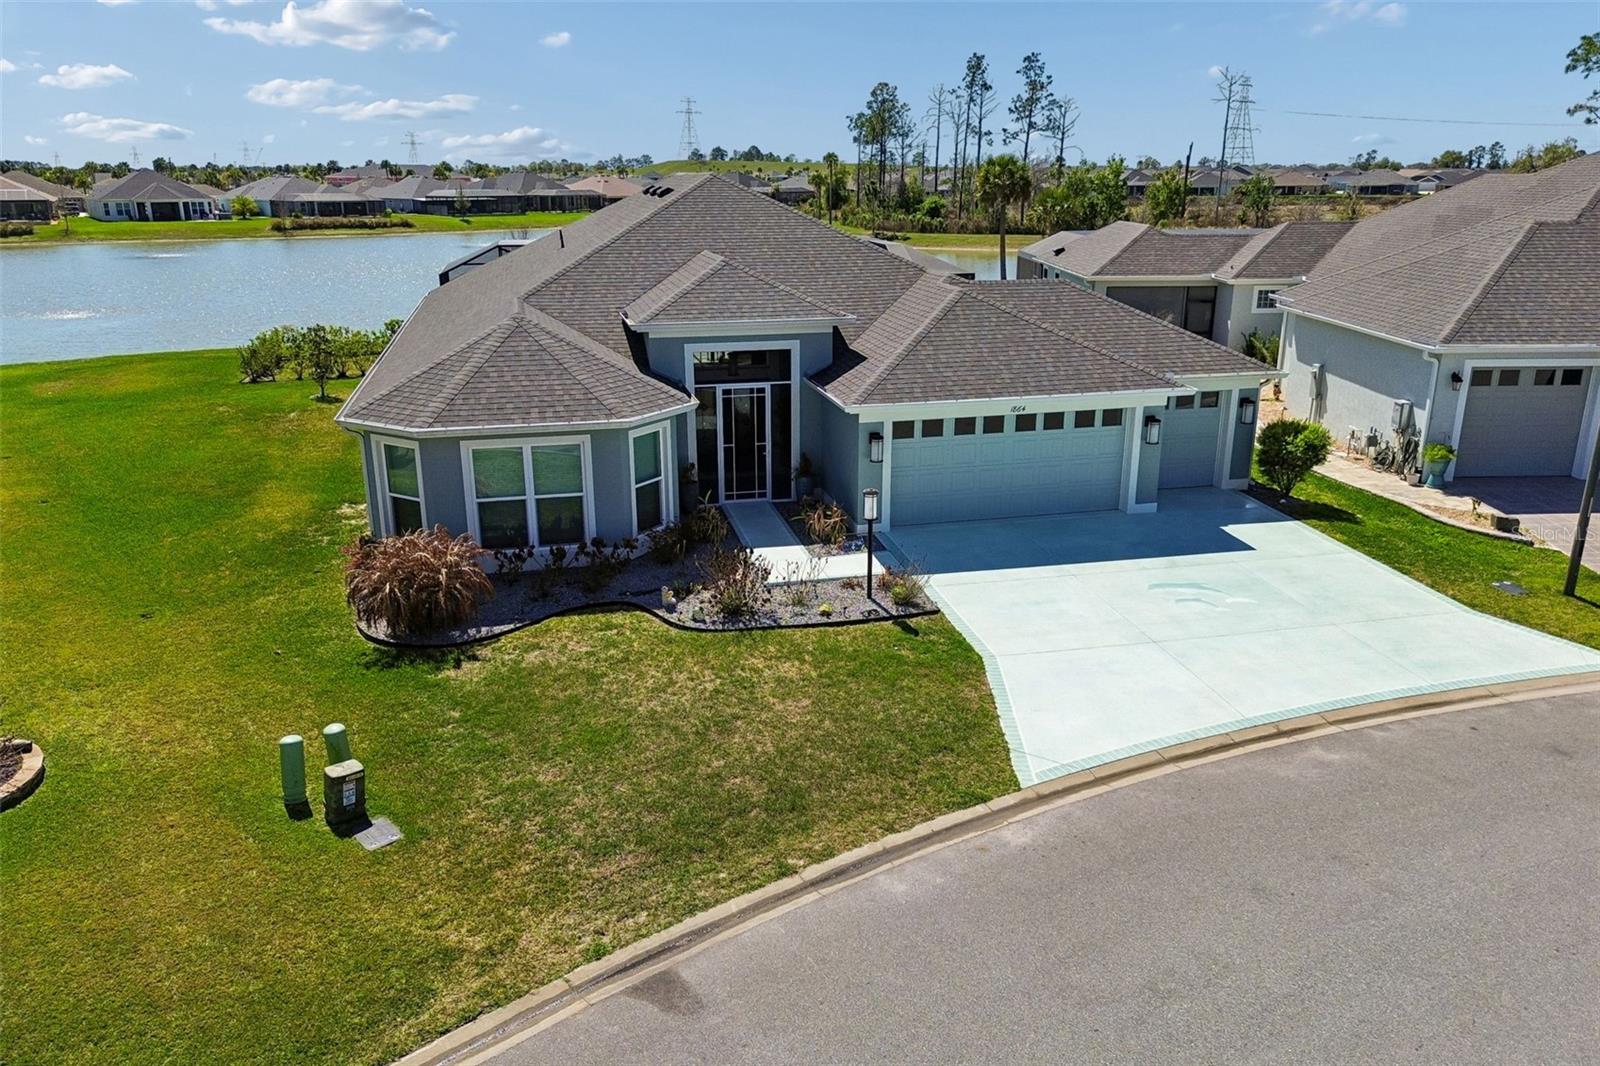
THE VILLAGES
1864 KEEL COURT
4 Beds
2 Baths
2,555 Sq.Ft.
$1,150,000
MLS#: O6390050
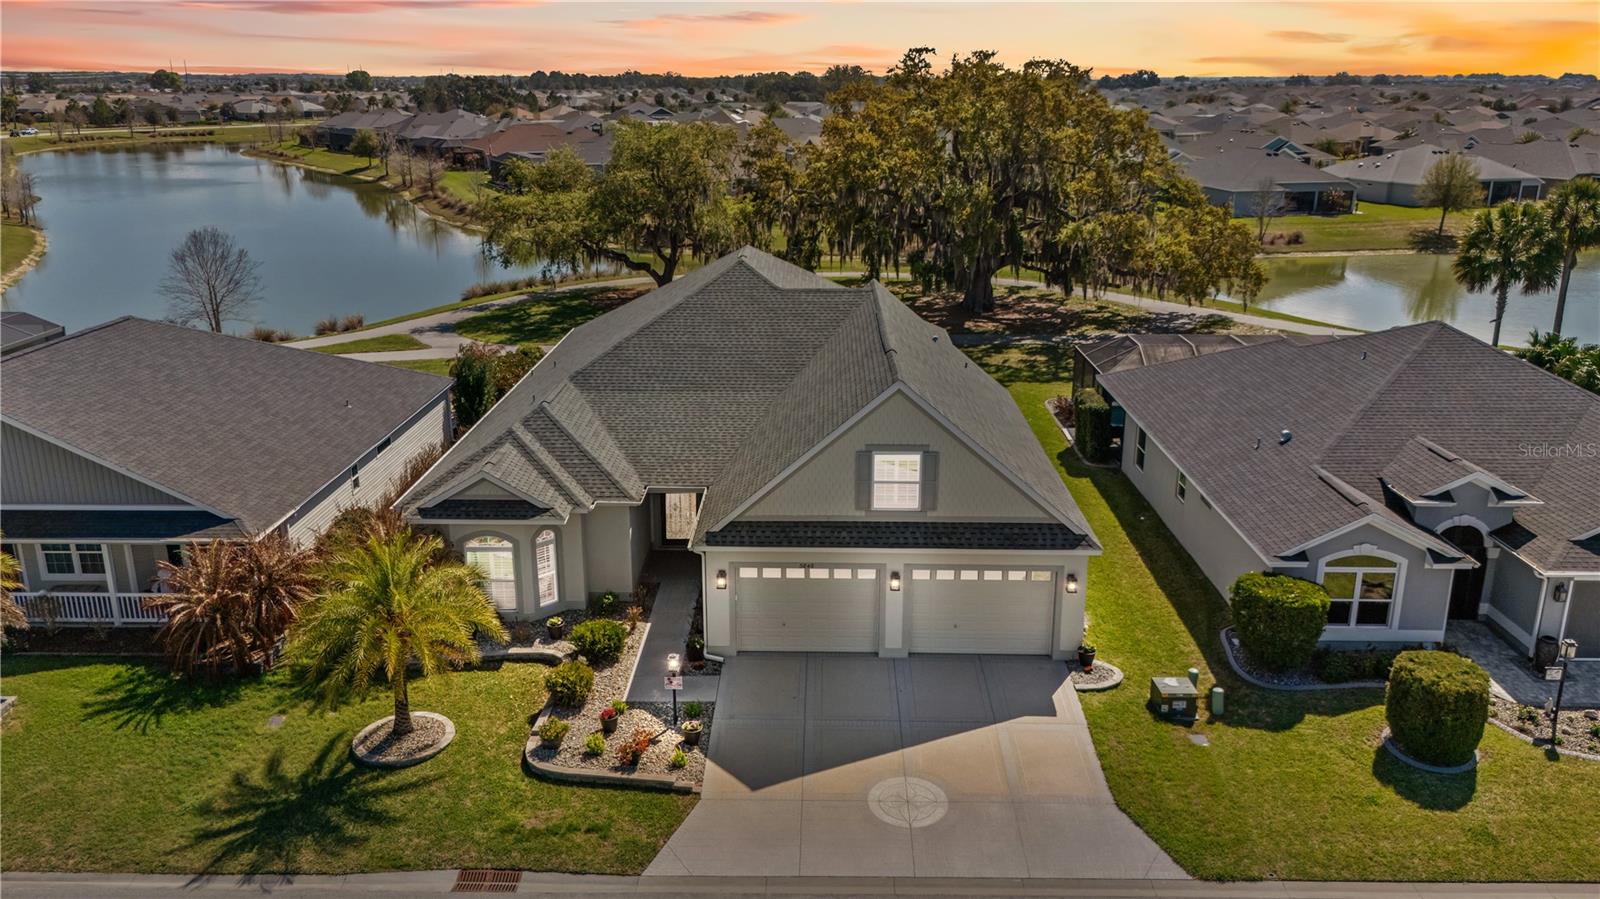
THE VILLAGES
5845 STORMS AVENUE
3 Beds
2 Baths
2,627 Sq.Ft.
$1,042,000
MLS#: G5109376
