Features & Amenities

Interior

  • Other Interior Features

    Crown Molding, High Ceilings, Stone Counters

  • Total Bedrooms

    3

  • Bathrooms

    2

  • Cooling YN

    YES

  • Cooling

    Central Air

  • Fireplace YN

    NO

  • Heating YN

    YES

  • Heating

    Central, Electric

  • Pet friendly

    Yes

Exterior

  • Garage

    Yes

  • Garage spaces

    2

  • Construction Materials

    Block, Stucco

  • Other Exterior Features

    Lighting, Rain Gutters

  • Parking

    Garage Door Opener, On Street, Attached

  • Patio and Porch Features

    Rear Porch, Screened

  • Pool

    Yes

  • Pool Features

    Heated, In Ground, Lap, Screen Enclosure, Private

  • Waterfront YN

    NO

  • View

    Golf Course, Trees/Woods

Area & Lot

  • Lot Features

    Cul-De-Sac, Landscaped, On Golf Course, Paved

  • Lot Size(acres)

    0.32

  • Lot Size(square feet)

    13,756

  • Property Type

    Residential

  • Property Sub Type

    Single Family Residence

Price

  • Sales Price

    $998,500

  • Tax Amount

    $6,511.32

  • Sq. Footage

    2,774

  • Price/SqFt

    $359

HOA

  • Association

    No

School District

  • Elementary School

    N/A

  • Middle School

    N/A

  • High School

    N/A

Property Features

  • New Construction

    NO

  • Association Amenities

    Golf Course, Pool, Recreation Facilities, Shuffleboard Court, Tennis Court(s)

  • Foundation Details

    Slab

  • Ownership

    Fee Simple

  • Senior Community YN

    YES

  • Sewer

    Public Sewer

  • Tax Lot

    54

  • Water Source

    Public

Schedule a Showing

Showing scheduled successfully.

<
>
IN PERSON
VIA CHAT

What is 3 + 4 ?


Change time

Mortgage calculator

Estimate your monthly mortgage payment, including the principal and interest, property taxes, and HOA. Adjust the values to generate a more accurate rate.

Your payment

Principal and Interest:

$

Property taxes:

$

HOA fees:

$

Total loan payment:

$

Total interest amount:

$

Location

County

Sumter

Elementary School

Middle School

High School

Listing Courtesy of Michelle Luukko , REALTY EXECUTIVES IN THE VILLAGES

RealHub Information is provided exclusively for consumers' personal, non-commercial use, and it may not be used for any purpose other than to identify prospective properties consumers may be interested in purchasing. All information deemed reliable but not guaranteed and should be independently verified. All properties are subject to prior sale, change or withdrawal. RealHub website owner shall not be responsible for any typographical errors, misinformation, misprints and shall be held totally harmless.

Agent Emil Garinga

Executive Assistant

Emil Garinga

Call Emil today to schedule a private showing.


* Listings on this website come from the FMLS IDX Compilation and may be held by brokerage firms other than the owner of this website. The listing brokerage is identified in any listing details. Information is deemed reliable but is not guaranteed. If you believe any FMLS listing contains material that infringes your copyrighted work please click here to review our DMCA policy and learn how to submit a takedown request.© 2024 FMLS.
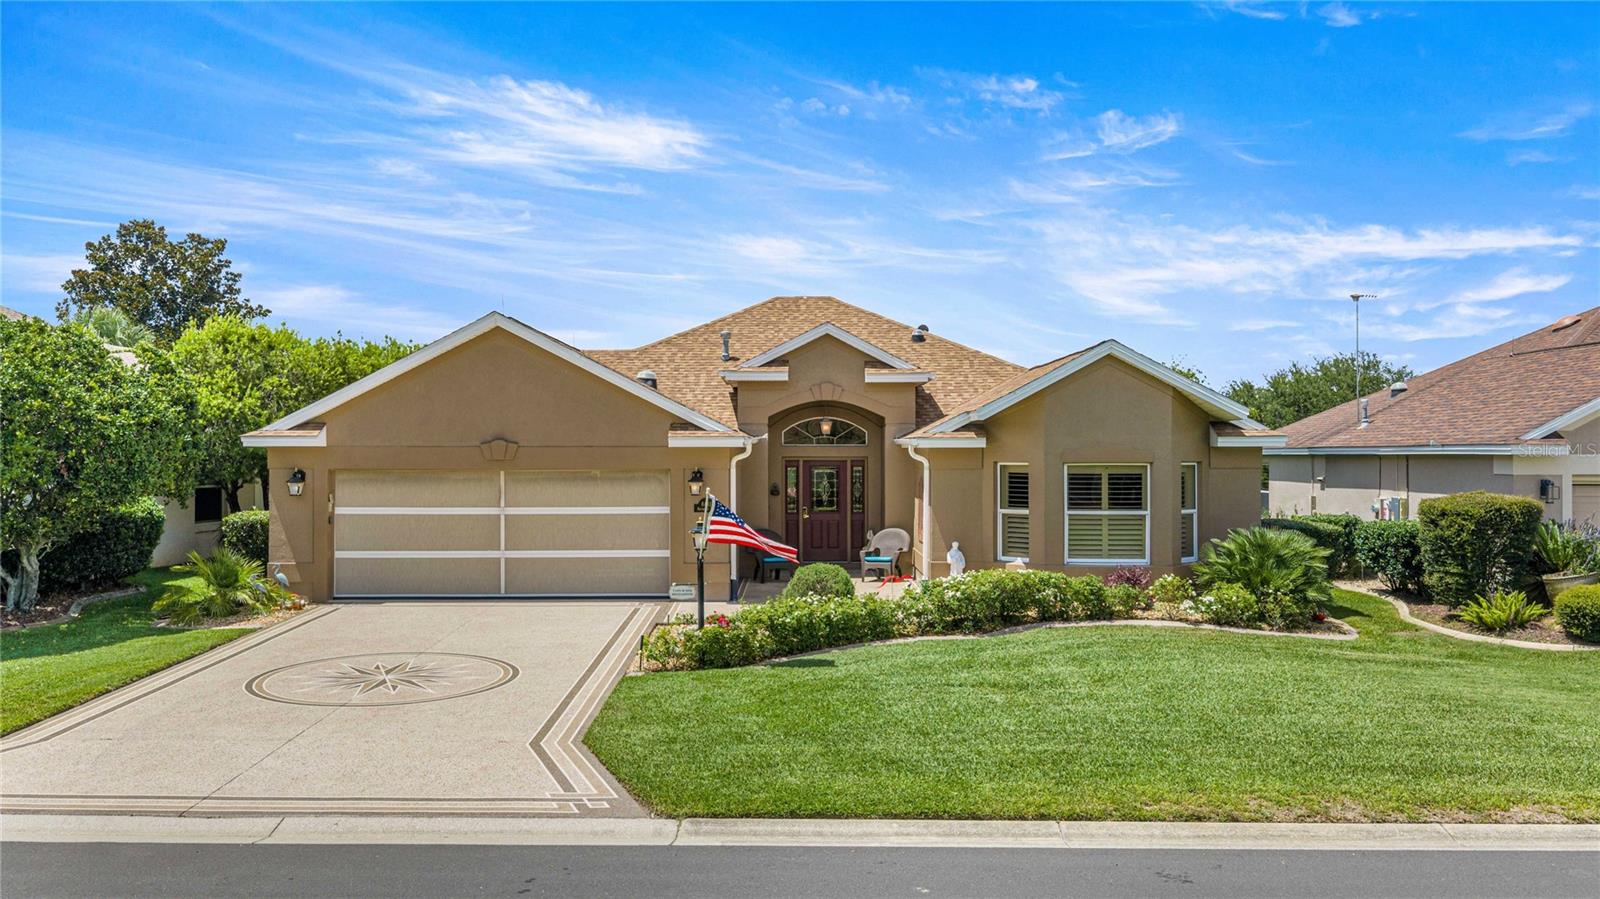
BOND PAID! PRIVACY & VIEWS! PREMIER POOL HOME! VIDEO COMING 7/27/26!! Welcome to this exceptional CUSTOM PREMIER HOME perfectly positioned in a safe zone on the 10TH FAIRWAY OF THE TIERRA DEL SOL CHAMPIONSHIP GOLF COURSE with breathtaking long GOLF COURSE VIEWS and the serene backdrop of the HUDSON MORSE PARR WILDLIFE PRESERVE, offering incredible privacy and one of the most spectacular settings in THE VILLAGES!!

Boasting 2,774 SF of living space on a CUL-DE-SAC and OVERSIZED LOT, this beautifully designed home combines elegance and comfort! The spacious RANCHO MIRAGE PREMIER open floor plan is showcased with MARBLE TILE flooring in the kitchen and GORGEOUS Luxury HIGH END VINYL PLANK FLOORING throughout the entire home, along with upgraded fans & High-end lighting. Details like CROWN MOLDING, WAINSCOTING, and FRAMED windows and doors trimmed with HEADERS make this home ABSOLUTELY STUNNING. Walls of windows and FRENCH DOORS flood the home with NATURAL LIGHT while seamlessly connecting the indoor living spaces to the outdoor oasis.

The spacious kitchen offers STYLISH WHITE CROWNED CABINETRY, upgraded STAINLESS STEEL appliances, GRANITE countertops and tile backsplash, and an impressive BUTLER'S PANTRY featuring an entire wall of additional cabinetry —perfect for extra storage—with a convenient laundry area, leading to a HIDEAWAY OFFICE & EXTRA WALK-IN STORAGE CLOSET!!

Enter through a sliding BARN DOOR to the LUXURIOUS PRIMARY SUITE! Designed to be a RELAXING SANCTUARY, it captures the stunning views and has two sets of private FRENCH DOORS that lead directly to the lanai. The OVERSIZED WALK-IN CLOSET features CUSTOM CHERRY WOOD BUILT-INS, while the en-suite bathroom boasts GRANITE topped vanity with cabinetry & dual sinks, additional built-in storage for functionality, and a Gorgeous ROMAN SHOWER!

The private guest wing includes two generously sized guest bedrooms and the spacious guest bathroom is UPDATED & UPGRADED with a beautiful granite vanity and a stunning walk-in shower.

Step outside to your own private resort featuring an HUGE SCREENED LANAI with a 36' x 8' HEATED LAP POOL w/ tranquil waterfall, surrounded by lush tropical landscaping, and a picturesque pond and waterfall feature in the distance overlooking the championship golf course. Sit by the pool, or under the shade of the NEW, large, block, metal-roofed GAZEBO! Truly, this is a functional and extraordinary outdoor living space ideal for relaxing, entertaining, and enjoying Florida's year-round sunshine!!

The OVERSIZED CLIMATE-CONTROLLED GARAGE is under HEAT AND AIR (not included in the stated living square footage) and is able to host at least 2 large vehicle(s) and 1-2 golf cart(s)! Don’t forget about the Attic Storage!  HVAC 2023/24 & ROOF 2024!!

This one-of-a-kind GOLF FRONT PREMIER HOME offers the perfect combination of LUXURY, PRIVACY, STUNNING VIEWS, AND AN UNBEATABLE LOCATION, in an ALL STUCCO Designer & Premier NEIGHBORHOOD,  just minutes from championship golf, country clubs, recreation centers, shopping, dining, medical facilities, and all of the incredible amenities that make THE VILLAGES one of Florida's premier active communities.

714 CIMARRON AVENUE

Message successfully sent.

What would you like to know?

What is 3 + 4 ?

I agree to receive email communication and understand I can unsubscribe at any time.

I agree to be contacted by The Graf Group of Coldwell Banker via call, email, and text for real estate services. To opt out, you can reply 'stop' at any time or reply 'help' for assistance. You can also click the unsubscribe link in the emails. Message and data rates may apply. Message frequency may vary. Privacy Policy

Related Properties

New on site 3 days ago
Welcome to this beautiful **Mockingbird model**, one of the most popular and sought-after floor plans in the **Village of Shady Brook**! Perfectly positioned just **1 mile from Middleton Town Center and 1 mile from Eastport Town Square**, this home puts shopping, dining, entertainment, recreation, and everything The Villages lifestyle everyone loves.

One of the true highlights of this home is the **private pool and tranquil outdoor setting**. Imagine ending your day floating in your own pool, listening to your favorite music, and watching one of the area's **spectacular sunsets** unfold across the evening sky. Whether you're enjoying a peaceful evening at home or entertaining friends and family, this inviting outdoor space creates the perfect backdrop for relaxation and memorable Florida nights.

The location is equally impressive. Residents have convenient access to multiple recreation centers offering **swimming pools, tennis courts, pickleball courts, and a wide variety of activities**. Golf enthusiasts will love having **multiple golf courses nearby**, making it easy to enjoy a round almost any day of the week. The **Saluki Recreation Center is less than 500 yards away**, adding even more convenience to this exceptional location.

Even better, the home comes with several desirable furnishings and appliances already included. The sale includes **most of the outdoor furniture, the dining room table and light fixture, wine rack, and all appliances, including the washer and dryer**.

This is more than a beautiful home—it's an opportunity to enjoy the lifestyle you've been looking for. **Spend your days golfing, swimming, playing pickleball, exploring nearby town centers, and your evenings relaxing in your own pool with music playing as the sun sets.** This Mockingbird in Shady Brook is ready to welcome you home.
#G5116701

THE VILLAGES

7634 FRANK DIPIETRO DR DRIVE

3 Beds

2 Baths

1,959 Sq.Ft.

$1,080,000

MLS#: G5116701

RARE OPPORTUNITY to own a DESIGNER HOME with WATERFALL POOL on an OVERSIZED LOT that offers PANORAMIC VIEWS to Hawkes Bay Golf Course.  The heavy lifting is done with BOND PAID and RECENT UPGRADES, including 2020 ROOF, 2022 TANKLESS WATER HEATER and 2025 HVAC.  The interior of this 2,022 sq ft, three bedroom, two bathroom home has been enhanced with CROWN MOLDING, RENOVATED KITCHEN with GRANITE countertops, UPGRADED BATHROOMS, NEW CEILING FANS and PLANTATION SHUTTERS throughout.  The exterior has STACKED STONE planters with Florida foliage,  Ring Cameras, an EXPANSIVE 1,000+ sq ft SCREENED PATIO with POOL, OPEN PATIO and COVERED LANAI large enough to accommodate chaise lounges, a seating group and patio dining set.  GREAT VIEWS are available from all areas of the lanai and birdcage, plus the kitchen, dining, living and primary rooms of the home.  The TWO CAR PLUS GOLF CART EXTENDED GARAGE has plenty of room to park your vehicles and house other recreational items or storage.  All of this on a a 13,036 sq ft lot that offers plenty of room to add more living area or additional outside spaces if needed.  Ideally located near CR466, just a short walk or golf cart ride to Publix, retail and dining at Southern Trace Plaza.  Less than a mile to FRESH MARKET, SPROUTS, half a dozen restaurants, retail, medical, 7 banks and multiple golf courses.  Glenview Country Club,  Arnold Palmer Country Club and Lake Sumter Landing are moments away. Some furnishings available separately.
#G5116504

THE VILLAGES

3182 KEARNS CORNER

3 Beds

2 Baths

2,022 Sq.Ft.

$849,000

MLS#: G5116504

PREMIER HOME IN THE ALL PREMIER NEIGHBORHOOD OF BRIDGEPORT AT LAKE MINONA!  ROOM FOR A POOL!  ROOF 2023!  Spacious 3/2 Natchez Premier with 2-CAR plus GOLF CART GARAGE, situated on an OVERSIZED HOMESITE w/ Privacy Wall.  This Beautifully maintained residence offers the perfect blend of Luxury, Functionality, and Location! OPEN, BRIGHT & AIRY Living/Dining Room Combo with Volume Ceilings, Plantation Shutters and Sliding Glass Doors leading to a ROOF COVERED/SCREENED LANAI. The BRIGHT Eat-in Kitchen is designed for both everyday living and entertaining, featuring Granite Countertops, SS Appliances and generous Cabinetry & Counter Space. The Expansive Primary Suite features tray ceilings, 2 walk-in closets, dual sinks, a tiled Roman Shower, and a relaxing soaking tub. Two Guest Rooms, (both with closets), along with the Guest Bath are located on the oppoisite side of the home providing total privacy and comfortable accommodations for family and friends. The Laundry Room conveys with W/D, has added cabinetry, and an ample storage closet!  The Village of Bridgeport at Lake Miona has exclusive beautiful homes and is surrounded by attractive landscaping. LOCATED BETWEEN 466 & 466A, close to Palmer Legends Country Club, Lake Sumter Landing Town Square, and so many Recreation Centers, Golf, Pickleball, Tennis, Shopping, and Medical Facilities.
#G5116566

THE VILLAGES

1969 HARTFORD PATH

3 Beds

2 Baths

2,314 Sq.Ft.

$814,000

MLS#: G5116566

Panoramic Championship Golf & Water views, stunning sunrise and glowing sunsets in this extended Laurel Oak located in the Village of Pinellas.  Over 2300 sq.ft plus 728 sf enclosed lanai with double pane windows, air/heat and thermal shades.  Kitchen has quartz countertops and newer appliances. 2 car deep garage with golf cart garage (765sf) which houses 2 cars and 2 golf carts with lots of storage space and pull down attic stairs!  Spacious outdoor paver patio with Flag pole.  Professionally landscaped with awesome lighting on one of the few larger lots in the Villages with room for a pool or add on!  BOND PAID and NEW ROOF April 2026.  This home is located on Evans Prairie Osprey Golf Course with view of the 5th, 6th & 7th, fronting on a quiet cul de sac and very active social neighborhood.  Possible turn key!  Golf cart Negotiable!!  Minutes to Brownwood Town Square, Shopping & Dining and a short ride to Sumter Landing Square, Edna's, Eastport, Sawgrass, etc.  Come experience The ACTIVE Lifestyle of The Villages
#G5116412

THE VILLAGES

2841 APACHE COURT

3 Beds

2 Baths

2,310 Sq.Ft.

$975,000

MLS#: G5116412

Experience resort-style living at its finest in this SPECTACULAR GOLF and WATER VIEW home, ideally situated in the coveted Village of Sunset Pointe. Perfectly positioned on the 5th hole of the Pelican Golf Course. This beautifully expanded Block & Stucco Gardenia model offers breathtaking views, exceptional privacy, and the quality craftsmanship that comes from being lovingly maintained by its original owner. From the moment you enter, you’ll be welcomed by an elegant blend of timeless design and thoughtful upgrades, including ceramic tile, engineered hard wood flooring, crown molding, and designer light fixtures throughout the main living spaces. The open-concept layout is ideal for both everyday living and entertaining. At the heart of the home, the gourmet kitchen is sure to impress with granite countertops, upgraded wood cabinetry featuring pull-out shelving, cooking island, abundant storage, new stainless steel appliances, and a gas range—creating the perfect space to gather with family and friends. The spacious primary suite serves as a peaceful retreat, complete with engineered hardwood flooring, two generous walk-in closets, and new double French doors that open directly to the lanai. The luxurious en-suite bath features dual vanities, a Roman walk-in shower, a skylight that fills the space with natural light, and a large linen closet. A desirable split-bedroom floor plan offers privacy for guests, with two additional bedrooms, a well-appointed guest bath, bay windows and a convenient Murphy bed in the front bedroom, providing flexibility for overnight visitors or a home office. Step outside and discover your own private oasis. The expansive lanai is designed to maximize Florida’s indoor-outdoor lifestyle with disappearing sliding glass doors, ceramic tile flooring, an extended birdcage enclosure, and a built-in summer kitchen. Whether enjoying your morning coffee, hosting friends, or unwinding at sunset, you’ll appreciate the panoramic golf course and water views that create an unforgettable backdrop. Peace of mind comes with numerous major updates, including a new roof (2024), HVAC system (2021), water heater (2019), lightning rods, tasteful mature landscaping, FURNISHINGS NEGOTIABLE, and the added benefit of a low bond. Located in one of The Villages’ most desirable neighborhoods, this exceptional home is just minutes from championship golf, recreation, Lake Sumter Landing Market Square, and Brownwood Paddock Square, offering endless shopping, dining, and nightly entertainment. Rarely does a home combine location, views, quality, and updates so seamlessly. This is more than a home—it’s the Florida lifestyle you’ve been waiting for. Schedule your private tour today.
#G5115446

THE VILLAGES

1281 BETHUNE WAY

3 Beds

2 Baths

2,109 Sq.Ft.

$895,000

MLS#: G5115446

Located in the Village of Monarch Grove, This DISTINCTIVE VERANDA – STRETCHED SAGINAW MODEL offering 2,051 SQ. FT. of beautifully designed living space on an OVER-SIZED CORNER LOT with an extended 3-CAR GARAGE. This exceptional home combines luxury, energy efficiency, and resort-style living with premium upgrades throughout.

Step into your own private backyard oasis featuring a CUSTOM SALTWATER POOL & SPA, surrounded by an 8+ FT. STONE PRIVACY WALL, PROFESSIONALLY LANDSCAPED FRONT & BACK YARDS, HARD-WIRED LANDSCAPE LIGHTING, LED BIRDCAGE LIGHTING, 14 SOLAR PANELS that efficiently heat the pool, and TWO STORAGE SHEDS for added convenience.

The LARGE OVER-SIZED ENCLOSED LANAI is designed for year-round enjoyment with DOUBLE-PANE HURRICANE GLASS, MINI-SPLIT A/C & HEAT, RETRACTABLE SLIDER DOORS, SOLAR TUBES, SOLAR LIGHTING, and an ALL-WEATHER TV CABINET, creating seamless indoor/outdoor living.

Inside, you’ll find an open, elegant floor plan with UPGRADED LARGE TILE FLOORING THROUGHOUT, TALL UPGRADED KITCHEN CABINETRY, DESIGNER LIGHTING & FANS, VAULTED & TRAY CEILINGS, QUARTZ COUNTERTOPS, and a gourmet kitchen featuring a GAS RANGE, STAINLESS STEEL FARM SINK, STAINLESS STEEL APPLIANCES, MOVABLE ISLAND, PENDANT LIGHTING OVER THE EAT-IN KITCHEN PENINSULA, ACCENT LIGHTING, and PULL-OUT SHELVING. A DECORATIVE FIREPLACE creates a beautiful focal point in the living room, while REMOTE-CONTROL BLINDS add everyday convenience.

The spacious PRIMARY ENSUITE features a ROMAN SHOWER, additional cabinetry, and HIS & HER WALK-IN CLOSETS. ALL BEDROOMS FEATURE NEWER CARPETING WITH MOISTURE BARRIERS for added comfort and durability. The laundry room includes a PEDESTAL WASHER & DRYER, while SOLAR TUBES THROUGHOUT THE HOME provide abundant natural light.

The extended 3-CAR GARAGE features EPOXY FLOORING, INSULATED GARAGE DOORS, RETRACTABLE SCREEN GARAGE DOORS, CEILING FANS, and a WORKSHOP. Additional upgrades include an ALL-HOME GENERAC GENERATOR, SOLAR ATTIC FANS, ATTIC INSULATION, WHOLE-HOUSE SECURITY SYSTEM, SMART HOME TECHNOLOGY, and a NOVA WHOLE-HOUSE WATER FILTRATION SYSTEM.

The OVER-SIZED LOT MAY have room for a possible future garage addition or home expansion (subject to architectural approval). Ideally located near MAGNOLIA PLAZA, SAWGRASS GROVE, BROWNWOOD PADDOCK SQUARE, and EASTPORT, with convenient golf cart access to shopping, dining, entertainment, and recreation.

The enclosed lanai is 341 sq. ft. under air and heat, which makes a total of 2,392 sq. ft. of living space.
All measurements of living spaces are based on the home’s tax records. Actual square footage may vary.
#G5115475

THE VILLAGES

1579 MCELDOWNEY PLACE

3 Beds

2 Baths

2,051 Sq.Ft.

$1,195,000

MLS#: G5115475

Terrific GOLF FRONT Designer, in a Prime Location just off Hillsborough and in the desirable Village of Hillsborough. Come see the magnificent Golf Views from the expanded Brick Paved Patio.  This Extended & Expanded Bridgeport Model is being sold Partially Furnished.  The Bridgeport model is rare compared to other Designer models that were built.  It was formerly in the Premier Home category, so it has taller ceilings and very desirable 8’ tall garage doors. 
( See Attached Details)  The Lanai is set up with extra seating and it has a fully operational Summer Kitchen.  Roof was replaced in 2025, plus the Owner put in a commercial grade paver driveway. The Kitchen is an expanded version, allowing for tons of Counter Space (Granite). a Large eat-in area and table as well as a Beautiful and expansive Desk area. The Location makes it a short ride to Brownwood/Paddock Town Square, for Nightly Entertainment and numerous Restaurant choices.
#R4911679

THE VILLAGES

3452 BOSIE RUN

3 Beds

2 Baths

2,192 Sq.Ft.

$950,000

MLS#: R4911679

Custom Luxury Home | Gourmet Kitchen Suite | Private Guest Wing -- Situated on a corner parcel of just under a quarter acre in the highly desirable Village of Osceola Hills, this thoughtfully customized Extended Begonia was built in 2017. Offering 2,829 square feet of beautifully designed living space, it features three bedrooms, two full baths, one half bath, and an extended two-car plus golf cart garage. A covered front entry welcomes you home before opening to a refined foyer featuring board-and-batten millwork, crown molding, a lantern-style pendant, and elegant sight lines that draw you into the heart of the home. The living and dining spaces create an inviting setting for everything from intimate dinners to holiday celebrations. The open design allows each room to feel connected while maintaining its own character. Natural light, thoughtfully selected finishes, and plank tile flooring throughout the main living areas create warm, timeless atmosphere. At the center of the home is a chef’s kitchen designed for everyday living. Featuring ceiling-height cabinetry, a spacious center island, a peninsula with matching granite countertops, premium stainless steel appliances, and exceptional storage throughout, this space is as functional as it is beautiful. Just beyond the kitchen, a separate oversized laundry room offers extensive cabinetry and generous workspace, while an enormous walk-in pantry complete with a second refrigerator is conveniently located around the corner, creating a true working kitchen suite rarely found in The Villages. The adjoining family room offers a comfortable place to gather and unwind, while a dedicated office overlooks the screened lanai through a large sliding glass door and enjoys tranquil views of the landscaped yard. The primary suite is a true retreat with a spacious bedroom, a well-appointed spa-inspired bath featuring a stunning tiled Roman walk-in shower, dual vanities, and an oversized walk-in closet. A second private bedroom suite with its own full bath provides exceptional comfort and privacy for family or long-term guests, while the conveniently located half bath is ideal for visitors. Designed with comfort and elegance throughout, every detail has been thoughtfully planned for the way you live. Custom board-and-batten millwork, plantation shutters, crown molding, coordinated finishes, generous storage, and an exceptional floor plan reflect quality craftsmanship and careful attention to detail. Perfectly positioned just off Morse Boulevard between State Road 44 and County Road 466A, this exceptional home places you within easy reach of recreation, championship and executive golf, shopping, dining, and two of The Villages' most popular town squares. Whether you’re spending an evening enjoying live music at Brownwood Paddock Square or dining along the waterfront at Lake Sumter Landing, you’ll appreciate having so many of the community's favorite destinations just minutes away.
#G5114896

THE VILLAGES

728 CONGAREE LOOP

3 Beds

2 Baths

2,829 Sq.Ft.

$845,000

MLS#: G5114896

Designer Lantana 2560 Sq Ft - Meticulously maintained 3-bedroom, two baths and oversized Florida room: The original owners spared no expense. The premier lot on the Nancy Lopez golf course, Fantastic Views of Ashley 6th and 7th holes, Pond, Golf Cart Bridge and Trees. Two executive golf courses are also less than four minutes away. The decorative driveway generates a first impression that will continue as you approach the entrance with the leaded glass door, side lights and transom window. Inside the threshold you're greeted with high ceilings,18” Porcelain Tiled and Engineered Hardware flooring throughout, No Carpet! Your eyes will immediately be drawn to the panoramic views through the Enlarged Florida room with Reflective Widows (privacy and energy savings) two Mitsubishi split system AC units, four fans with enhanced lighting, roll down shades all windows. Patio with natural gas grill and motorized awning. The chef will love the updated kitchen with Quartz countertops, stainless steel appliances, Quartz island, breakfast bar, slide out shelves. Spacious master suite adorned with California style walk-in closet, dual vanities, dressing table, oversized walk- in shower with bench. Both guest bedrooms are oversized. Laundry room off the kitchen equipped with washer, dryer, utility sink, cabinets. On the other side of the room is a small office with built in desk with cabinets and shelving. Plantation shutters through- out , Solatube Skylights, Lighting Protection System, Oversized garage for two cars and golf cart with screen door. Minutes from the rec center, activities, shopping and VA Clinic. This home will not disappoint. Simply a must see. You will spend mesmerizing hours being entertained by the wildlife outside your Florida room. Beautifully fully furnished, ready to move- in. Avoid the Hassle of Shopping, Scheduling Deliveries and Installers. Grocery shop and start enjoying the Villages desired lifestyle. There are many advantages of purchasing turn-key and furnished other than the savings.
#TB8524279

THE VILLAGES

8481 SE 168TH KITTREDGE LOOP

3 Beds

2 Baths

2,523 Sq.Ft.

$864,000

MLS#: TB8524279

 - property

Send a message

Message successfully sent.

Your message

What is 3 + 4 ?

Reason for contacting?

I agree to receive email communication and understand I can unsubscribe at any time.

I agree to be contacted by The Graf Group of Coldwell Banker via call, email, and text for real estate services. To opt out, you can reply 'stop' at any time or reply 'help' for assistance. You can also click the unsubscribe link in the emails. Message and data rates may apply. Message frequency may vary. Privacy Policy

Sign Out

Virtual Assistant

Would you like to take the next step with this property? We can help you schedule a showing or virtual tour, or send you more details.

Yes, I would like more information.

Thank You for Your Reply, One of Our Agents will contact you as soon as possible

No, maybe later.

Thank you, you can always contact me via email, phone number or through the contact form.

Realhub AI

Lucy - Your AI-Powered Realtor

Update Your Temporary Password

Personalize your search

Enter your email and we'll notify you immediately when new listings match what you're looking for.

or enter email address

Already have an account ? Login here

Continue your home search

I agree to receive communications and understand I can unsubscribe at any time.

I agree to be contacted by The Graf Group of Coldwell Banker via call, email, and text for real estate services. To opt out, you can reply 'stop' at any time or reply 'help' for assistance. You can also click the unsubscribe link in the emails. Message and data rates may apply. Message frequency may vary. Privacy Policy

Already have an account ? Login here

We use cookies

We use cookies primarily for analytics to enhance your experience. By accepting, you agree to our use of these cookies. You can manage your preferences or learn more about our cookies policy.