.webp?size=346x80)
- Properties
- Meet our agents
- Communities
- Market Report
- Home Value
- Calculator
Property
Beds
5
Full Baths
5
1/2 Baths
2
Year Built
2023
Sq.Footage
4,414
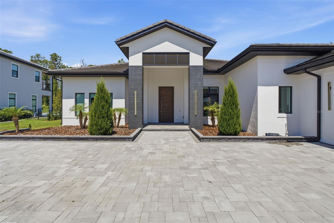
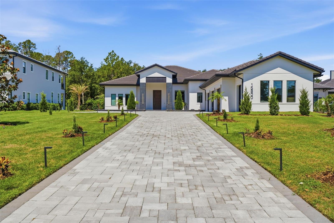
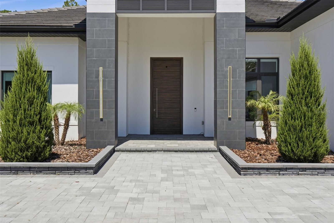
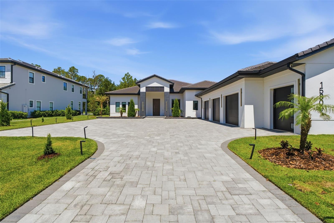
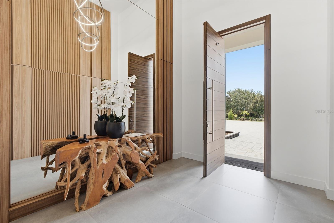
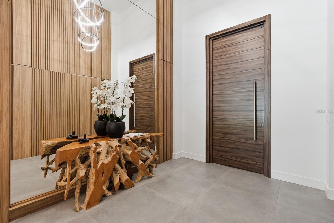
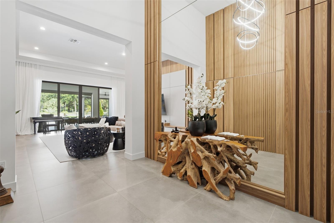
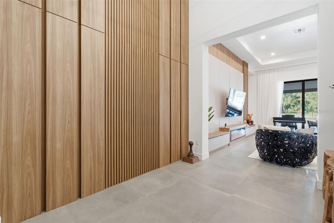
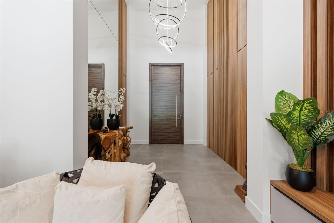
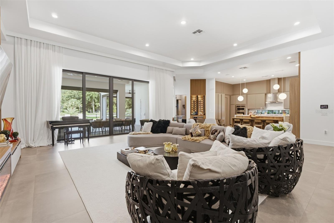
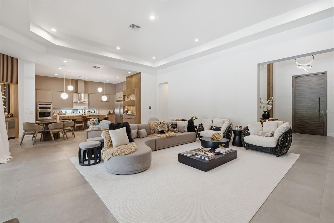
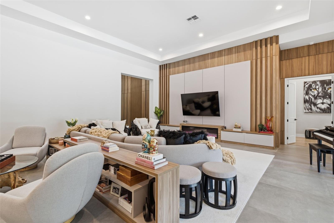
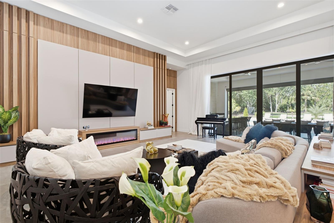
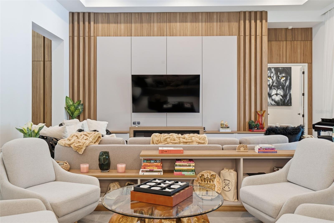
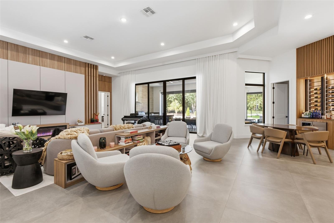
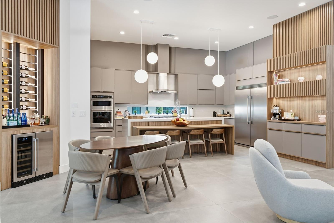
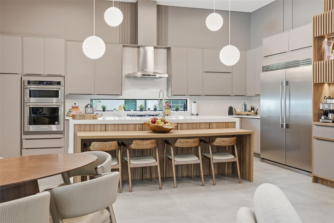
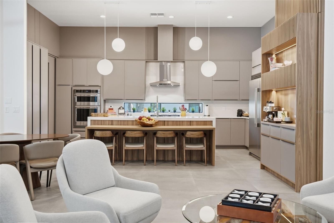
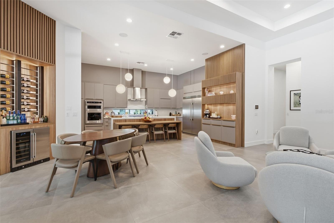
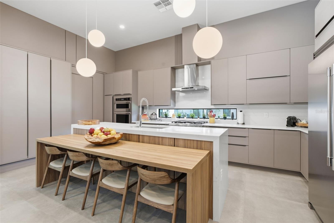
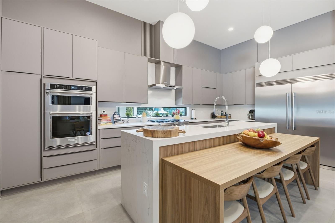
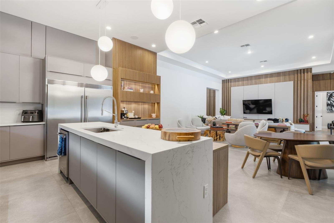
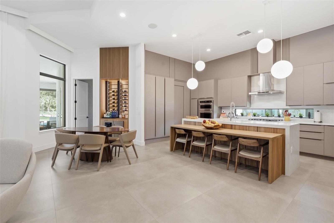
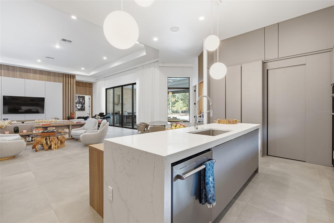
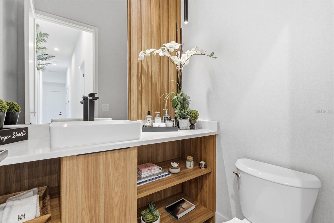
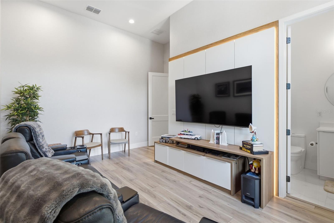
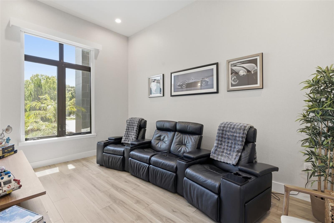
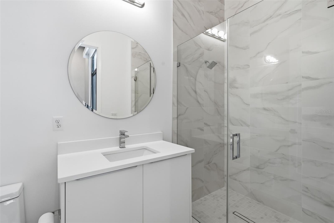
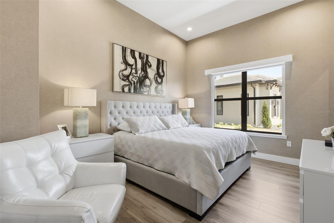
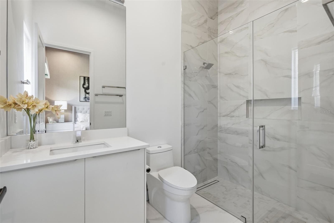
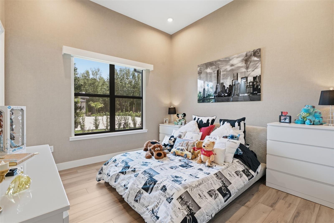
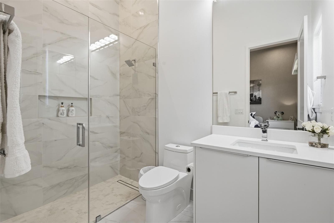
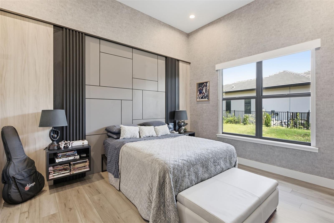
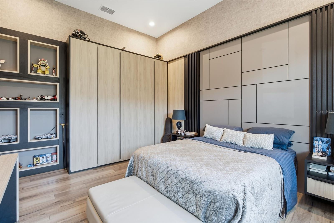
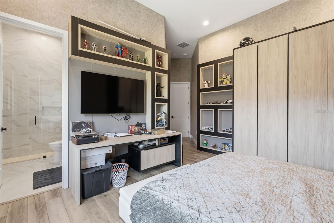
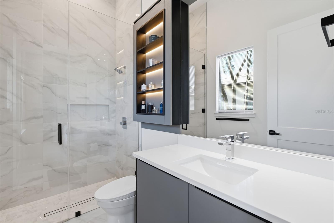
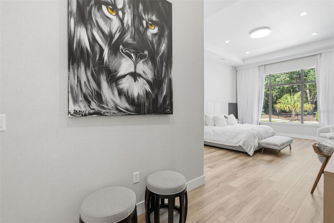
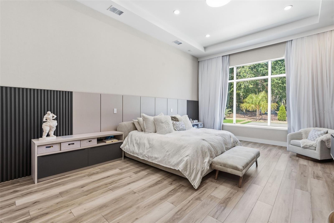
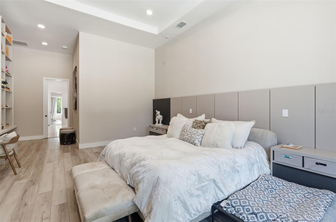
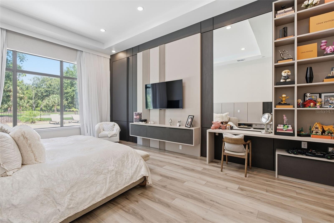
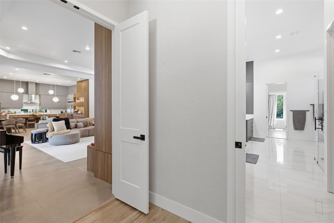
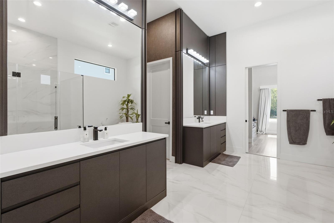
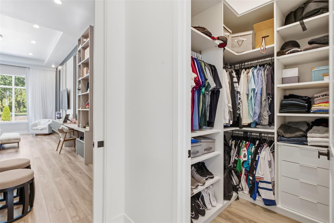
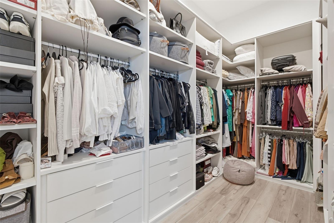
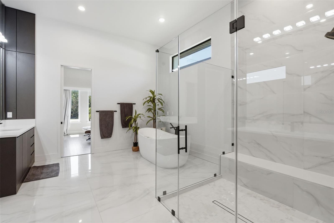
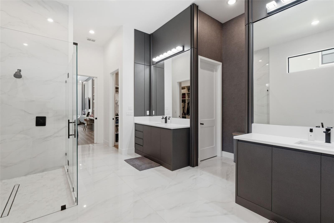
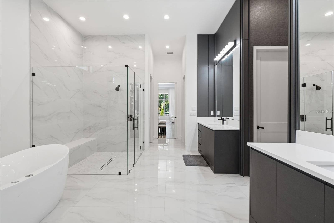
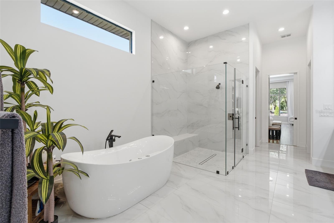
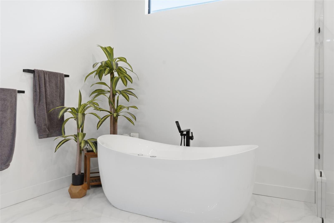
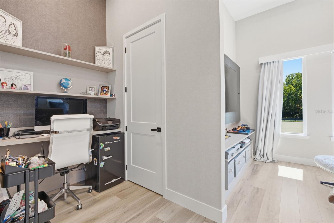
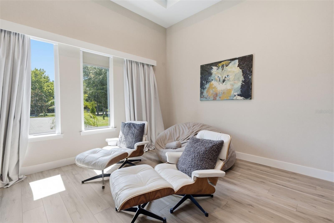
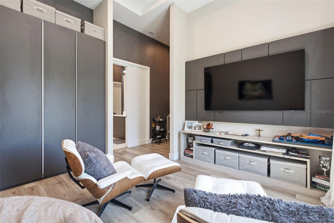
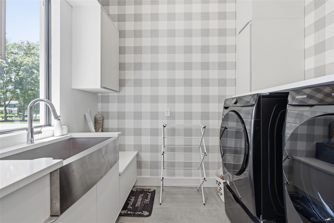
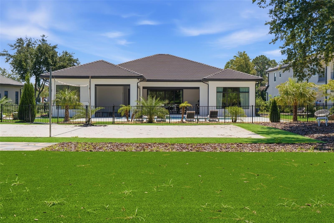
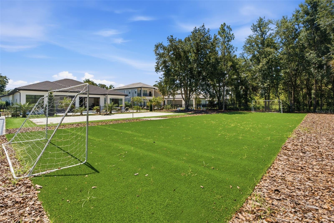
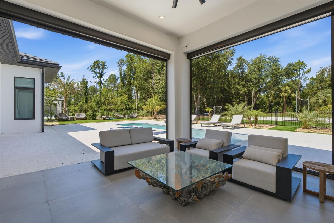
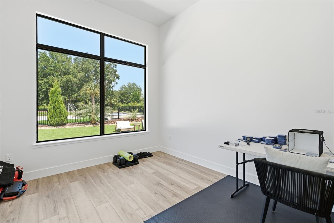
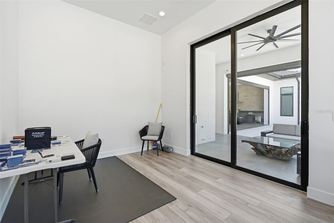
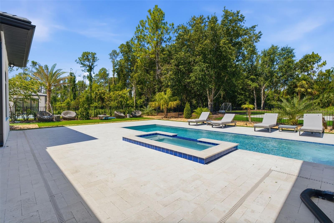
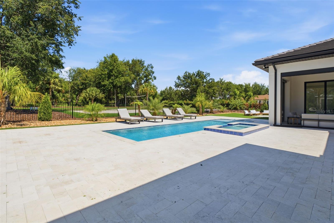
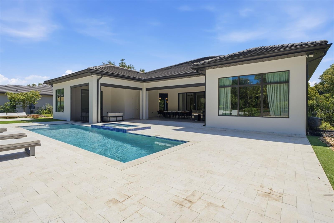
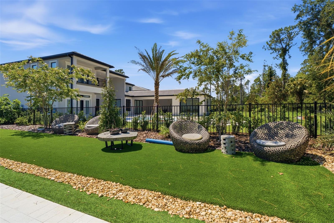
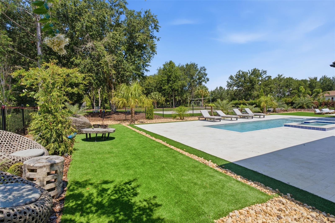
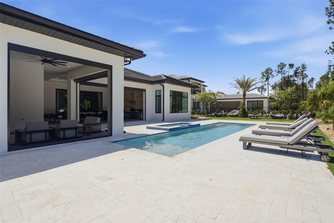
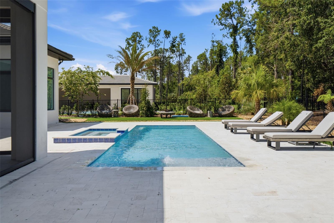
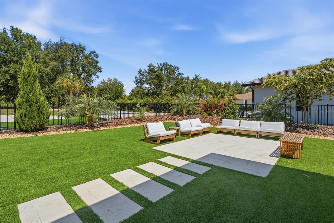
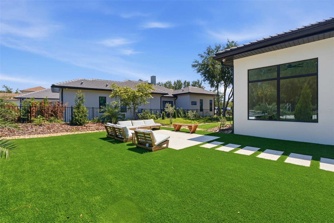
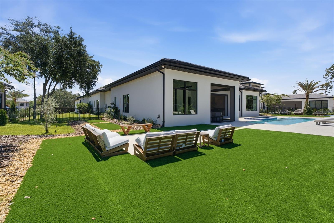
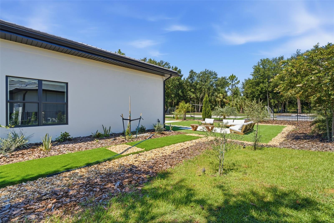
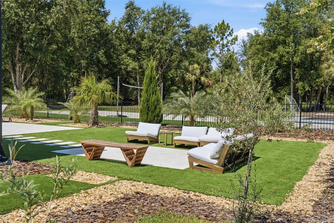
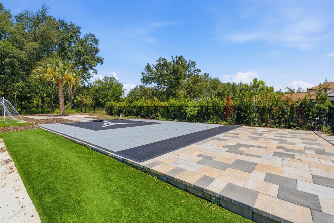
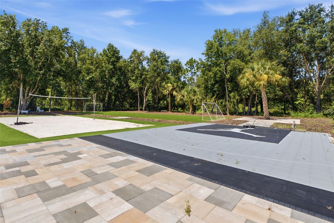
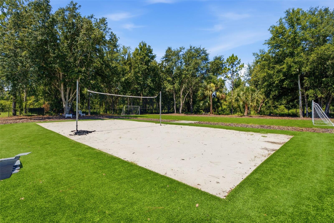
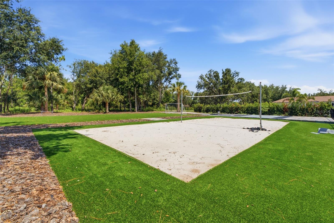
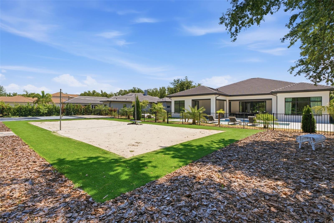
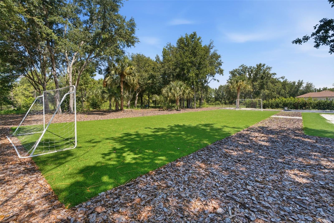
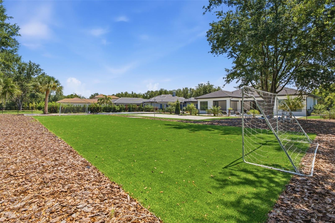
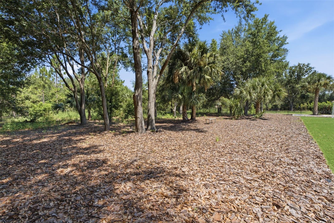
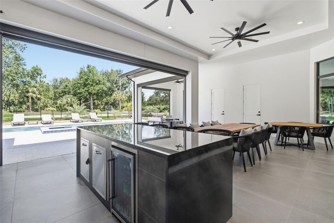
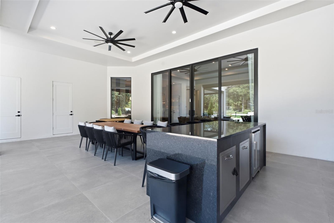
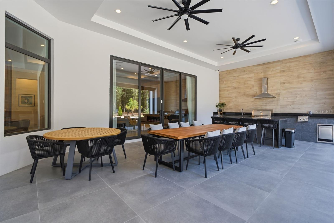
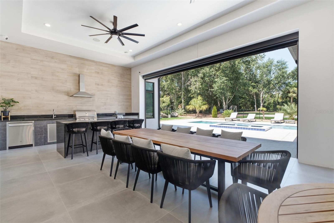
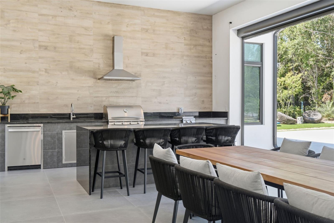
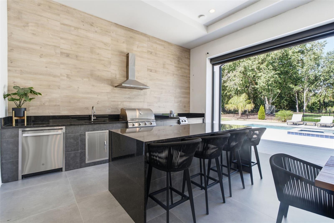
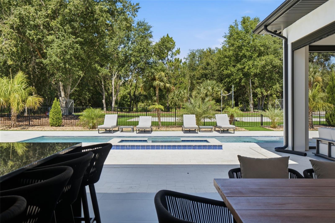
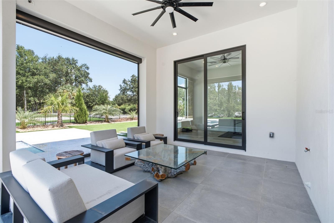
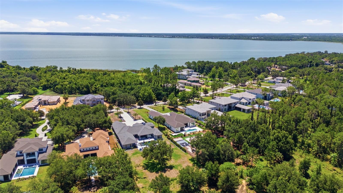
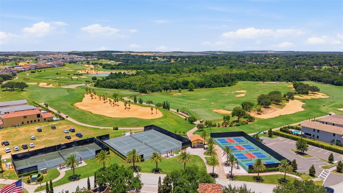
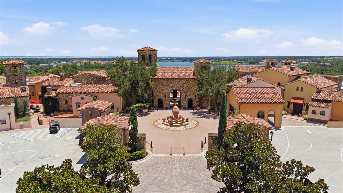
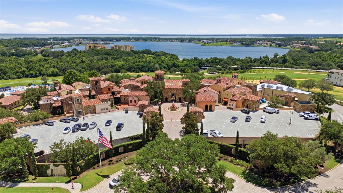
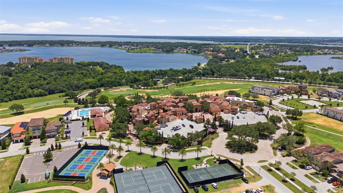
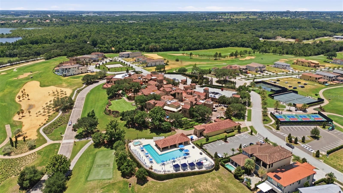
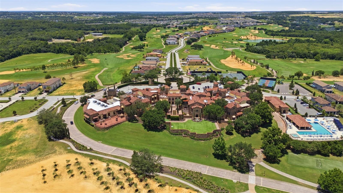
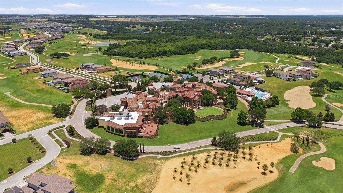
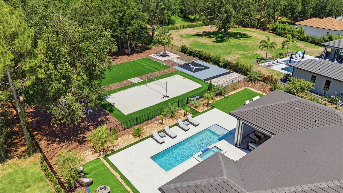
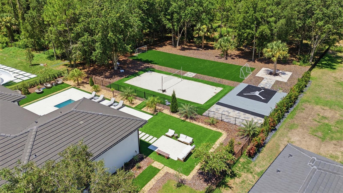
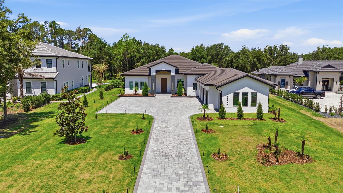
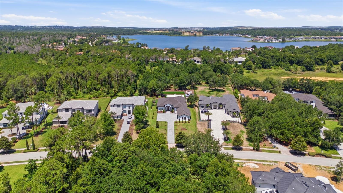
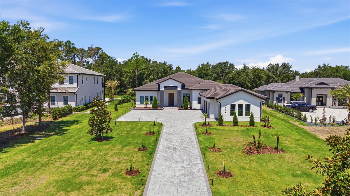
Set on more than an acre amid the rolling hills of Bella Collina, this extraordinary custom estate by Primo Homes is a masterful expression of refined luxury, timeless architecture and resort-inspired living. Completed in 2023, the thoughtfully designed single-story residence encompasses 4,414 square feet of meticulously crafted living space, offering five bedrooms, five full baths and two half baths within one of Central Florida's most coveted private communities. A grand arrival introduces interiors defined by soaring ceilings, expansive gathering spaces and a seamless connection between indoor and outdoor living. Designed for both intimate everyday living and sophisticated entertaining, the estate showcases exceptional craftsmanship, designer finishes and a flowing floor plan that balances elegance with effortless functionality. Each of the five bedrooms features its own private en-suite bath, creating an exceptional level of comfort and privacy for family and guests alike. At the heart of the residence, the gourmet kitchen opens gracefully to spacious living and dining areas, creating an inviting setting for gathering and entertaining. The private primary suite serves as a serene retreat, complemented by a dedicated executive office that offers an ideal space for working from home or quiet reflection. Throughout the property, thoughtfully designed custom built-ins elevate both the aesthetic and everyday living experience, while a fully equipped laundry room, abundant storage and a four-car garage with dedicated golf cart parking further enhance convenience without compromising style. Designed to promote wellness and recreation, a versatile flex room overlooking the pool was originally envisioned as a private fitness and yoga studio. Whether transformed into a home gym, media lounge, art studio or additional gathering space, it offers remarkable flexibility to suit a variety of lifestyles. Beyond the interiors, an extraordinary outdoor sanctuary rivals the finest private resorts. Retractable patio screens create year-round comfort, while the expansive covered lanai and summer kitchen provide the perfect setting for effortless alfresco entertaining. A sparkling resort-style pool anchors the outdoor living spaces, complemented by a private beach volleyball court, soccer field and half basketball court, offering endless opportunities for recreation, relaxation and unforgettable moments with family and friends. Behind the private gates of Bella Collina, residents enjoy a lifestyle unlike any other in Central Florida. Anchored by a championship golf course masterfully designed by the legendary Sir Nick Faldo, the community also features an iconic Tuscan-inspired clubhouse, a full-service spa, a state-of-the-art fitness center, exceptional dining and breathtaking views of rolling hills and sparkling lakes. Every element has been thoughtfully curated to deliver an unparalleled private club experience. Offered fully furnished, this turnkey estate seamlessly unites contemporary construction, bespoke craftsmanship, resort-caliber amenities and one of Florida's most prestigious addresses with effortless sophistication. More than a home, this is an invitation to embrace a lifestyle defined by elegance, privacy, recreation and enduring luxury. Offered fully furnished.
Features & Amenities
Interior
-
Other Interior Features
Built-in Features, Dry Bar, Eat-in Kitchen, High Ceilings, Open Floorplan, Stone Counters, Tray Ceiling(s), Walk-In Closet(s)
-
Total Bedrooms
5
-
Bathrooms
5
-
1/2 Bathrooms
2
-
Cooling YN
YES
-
Cooling
Central Air, Zoned
-
Fireplace YN
YES
-
Heating YN
YES
-
Heating
Central, Electric
-
Pet friendly
Yes
Exterior
-
Garage
Yes
-
Garage spaces
4
-
Construction Materials
Block, Concrete, Stucco
-
Other Exterior Features
Lighting, Outdoor Kitchen, Rain Gutters
-
Parking
Driveway, Garage Door Opener, Garage Faces Side, Golf Cart Garage, Oversized, Attached
-
Patio and Porch Features
Covered, Patio, Screened
-
Pool
Yes
-
Pool Features
Heated, In Ground, Salt Water, Private
-
Waterfront YN
NO
-
View
Trees/Woods
Area & Lot
-
Lot Features
Wooded, Landscaped, Level, Near Golf Course, Paved
-
Lot Size(acres)
1.16
-
Lot Size(square feet)
50,497
-
Property Type
Residential
-
Property Sub Type
Single Family Residence
-
Architectural Style
Custom
Price
-
Sales Price
$3,575,000
-
Tax Amount
$26,093
-
Sq. Footage
4,414
-
Price/SqFt
$809
HOA
-
Association
YES
-
Association Fee
$1,230
-
Association Fee Frequency
Quarterly
-
Association Fee Includes
N/A
-
Total Monthly Fees
$1,010
School District
-
Elementary School
Grassy Lake Elementary
-
Middle School
East Ridge Middle
-
High School
Lake Minneola High
Property Features
-
New Construction
NO
-
Foundation Details
Slab
-
Ownership
Fee Simple
-
Senior Community YN
NO
-
Sewer
Public Sewer
-
Tax Lot
182
-
Water Source
Public
Schedule a Showing
Showing scheduled successfully.
Mortgage calculator
Estimate your monthly mortgage payment, including the principal and interest, property taxes, and HOA. Adjust the values to generate a more accurate rate.
Your payment
Principal and Interest:
$
Property taxes:
$
HOA fees:
$
Total loan payment:
$
Total interest amount:
$
Location
County
Lake
Elementary School
Grassy Lake Elementary
Middle School
East Ridge Middle
High School
Lake Minneola High
Listing Courtesy of Julie Vega-Dominguez, PREMIER SOTHEBY'S INTL. REALTY
RealHub Information is provided exclusively for consumers' personal, non-commercial use, and it may not be used for any purpose other than to identify prospective properties consumers may be interested in purchasing. All information deemed reliable but not guaranteed and should be independently verified. All properties are subject to prior sale, change or withdrawal. RealHub website owner shall not be responsible for any typographical errors, misinformation, misprints and shall be held totally harmless.

Executive Assistant
Emil Garinga
Call Emil today to schedule a private showing.

* Listings on this website come from the FMLS IDX Compilation and may be held by brokerage firms other than the owner of this website. The listing brokerage is identified in any listing details. Information is deemed reliable but is not guaranteed. If you believe any FMLS listing contains material that infringes your copyrighted work please click here to review our DMCA policy and learn how to submit a takedown request.© 2024 FMLS.
Related Properties

BELLA COLLINA
17114 MEDICI WAY
6 Beds
6 Baths
6,156 Sq.Ft.
$3,721,000
MLS#: G5112269
BELLA COLLINA
15353 PENDIO DRIVE
5 Beds
5 Baths
4,967 Sq.Ft.
$4,189,000
MLS#: G5111386
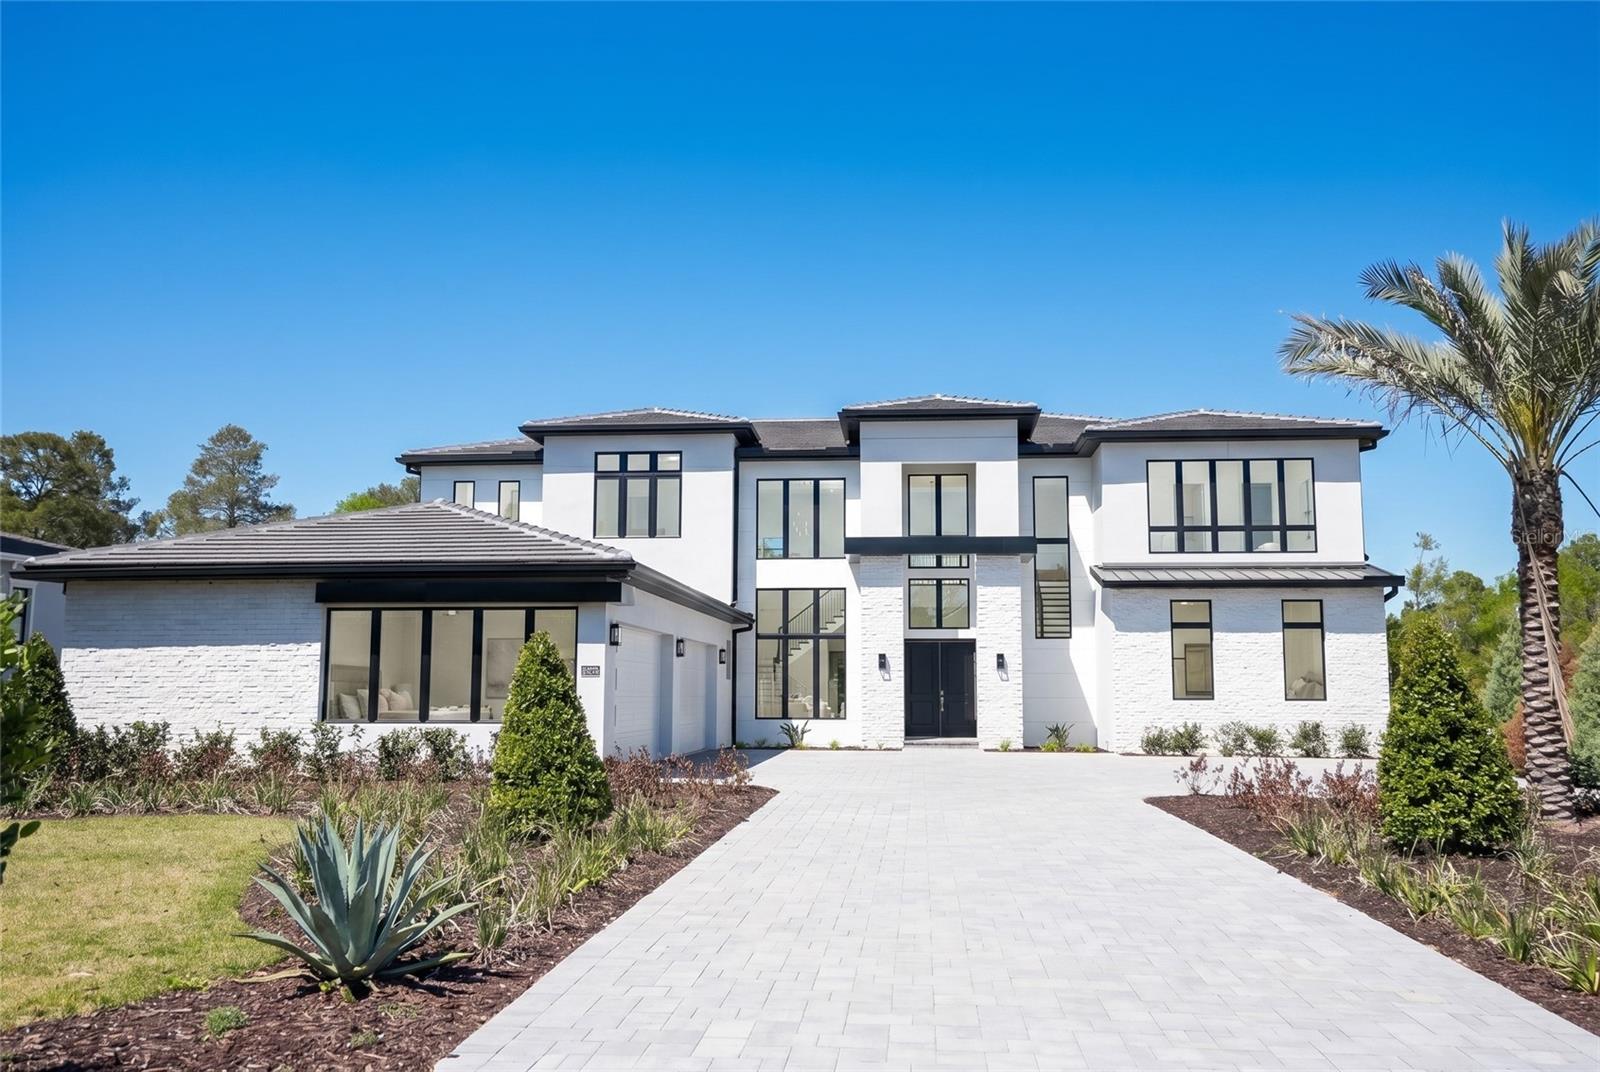
BELLA COLLINA
16000 PENDIO DRIVE
6 Beds
7 Baths
6,973 Sq.Ft.
$3,150,000
MLS#: O6396121

BELLA COLLINA
16123 PENDIO DRIVE
5 Beds
5 Baths
6,584 Sq.Ft.
$3,997,500
MLS#: G5109088
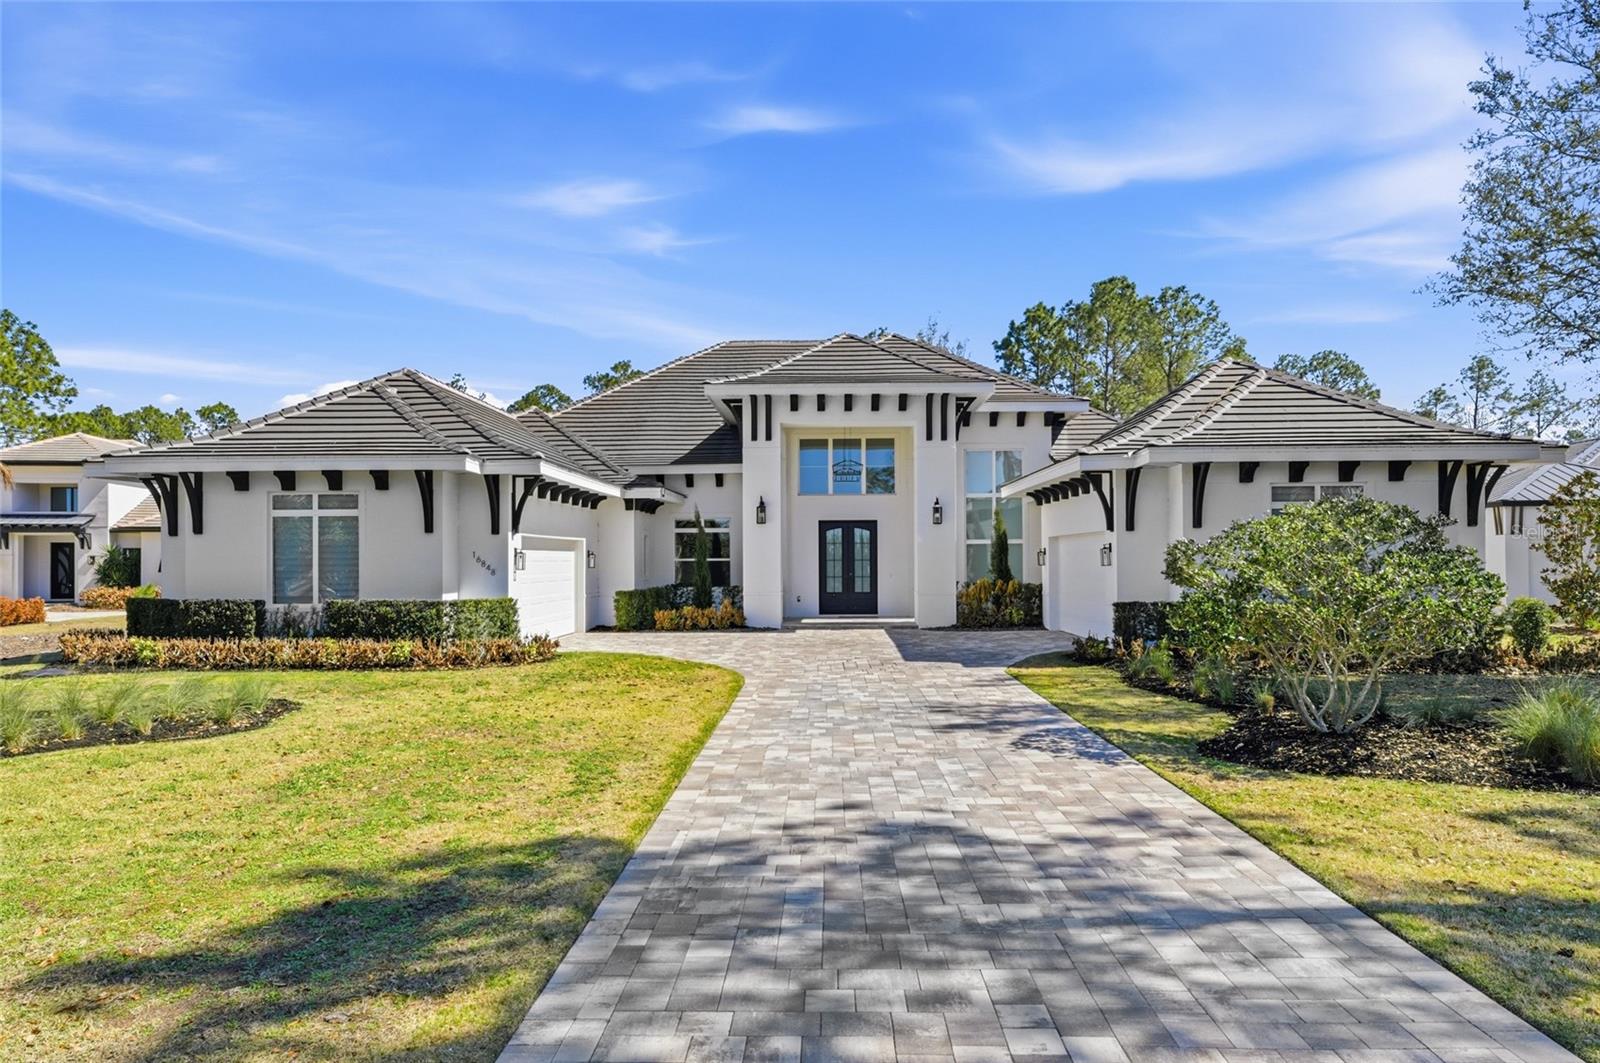
BELLA COLLINA
16848 VINCI WAY
5 Beds
5 Baths
5,150 Sq.Ft.
$2,950,000
MLS#: O6385593

BELLA COLLINA
15544 PENDIO DRIVE
6 Beds
7 Baths
6,118 Sq.Ft.
$3,990,000
MLS#: G5105454
