
- Properties
- Meet our agents
- Communities
- Market Report
- Home Value
- Calculator


Property
Beds
5
Full Baths
5
1/2 Baths
1
Year Built
2027
Sq.Footage
4,626
Under Construction. Imagine beginning each morning in a home designed around the way you want to live. Set along Pendio Drive in Bella Collina, this new custom residence by Logan Construction offers approximately 4,626 square feet of living space—and the opportunity to select the finishes, fixtures, cabinetry, flooring and countertops that will make it distinctly yours. The heart of the home brings the kitchen and expansive great room together, creating a natural gathering place for quiet mornings, family dinners and evenings with friends. Multiple covered lanais extend the living space outdoors, with options for an outdoor kitchen and fireplace. A formal dining room provides a beautiful setting for celebrations, while the private study offers a dedicated place to work or retreat. The main-level primary suite is thoughtfully separated and features two walk-in closets and a spacious bath. Two additional bedrooms on the first floor provide comfortable accommodations for family or overnight guests. Upstairs, two ensuite bedrooms surround a family/rec room, loft with wet bar and covered balcony—giving everyone space to relax, watch a movie or enjoy time together. With five bedrooms, more than 1,100 square feet of covered lanai space and a split three-car garage, this home balances everyday comfort with room to entertain. The Club at Bella Collina offers dining, spa and fitness facilities, a resort-style pool, tennis, pickleball and a Nick Faldo-designed golf course. The developer will defer the $40,000 Sports Membership Deposit at closing. Secure this home early and enjoy the opportunity to shape its design around your personal style and the life you envision living here.
Features & Amenities
Interior
-
Other Interior Features
Open Floorplan, Stone Counters, Walk-In Closet(s), Wet Bar
-
Total Bedrooms
5
-
Bathrooms
5
-
1/2 Bathrooms
1
-
Cooling YN
YES
-
Cooling
Central Air
-
Fireplace YN
NO
-
Heating YN
YES
-
Heating
Central, Electric
-
Pet friendly
Breed Restrictions, Cats OK, Dogs OK
Exterior
-
Garage
Yes
-
Garage spaces
3
-
Construction Materials
Block, Stucco
-
Other Exterior Features
Lighting, Outdoor Grill, Outdoor Kitchen, Rain Gutters
-
Parking
Garage Door Opener, Garage, Attached
-
Patio and Porch Features
Covered, Rear Porch
-
Pool
Yes
-
Pool Features
In Ground, Gunite, Heated, Private
-
Waterfront YN
NO
-
View
Trees/Woods
Area & Lot
-
Lot Features
Cleared, Landscaped, Near Golf Course, Paved, Private
-
Lot Size(acres)
1.08
-
Lot Size(square feet)
46,856
-
Property Type
Residential
-
Property Sub Type
Single Family Residence
Price
-
Sales Price
$3,500,000
-
Tax Amount
$7,036.29
-
Financing Options
Cash, Conventional
-
Sq. Footage
4,626
-
Price/SqFt
$756
HOA
-
Association
YES
-
Association Fee
$1,230
-
Association Fee Frequency
Quarterly
-
Association Fee Includes
N/A
-
Total Monthly Fees
$1,052
School District
-
Elementary School
Grassy Lake Elementary
-
Middle School
East Ridge Middle
-
High School
Lake Minneola High
Property Features
-
Stories
2
-
New Construction
YES
-
Association Amenities
Basketball Court, Cable TV, Clubhouse, Fitness Center, Gated, Golf Course, Playground, Pool, Security, Spa/Hot Tub, Tennis Court(s)
-
Foundation Details
Slab
-
Ownership
Fee Simple
-
Senior Community YN
NO
-
Sewer
Public Sewer
-
Tax Lot
42
-
Water Source
Public
Schedule a Showing
Showing scheduled successfully.
Mortgage calculator
Estimate your monthly mortgage payment, including the principal and interest, property taxes, and HOA. Adjust the values to generate a more accurate rate.
Your payment
Principal and Interest:
$
Property taxes:
$
HOA fees:
$
Total loan payment:
$
Total interest amount:
$
Location
County
Lake
Elementary School
Grassy Lake Elementary
Middle School
East Ridge Middle
High School
Lake Minneola High
Listing Courtesy of Dawn Roffey, BELLA COLLINA REAL ESTATE CO
RealHub Information is provided exclusively for consumers' personal, non-commercial use, and it may not be used for any purpose other than to identify prospective properties consumers may be interested in purchasing. All information deemed reliable but not guaranteed and should be independently verified. All properties are subject to prior sale, change or withdrawal. RealHub website owner shall not be responsible for any typographical errors, misinformation, misprints and shall be held totally harmless.

Executive Assistant
Emil Garinga
Call Emil today to schedule a private showing.

* Listings on this website come from the FMLS IDX Compilation and may be held by brokerage firms other than the owner of this website. The listing brokerage is identified in any listing details. Information is deemed reliable but is not guaranteed. If you believe any FMLS listing contains material that infringes your copyrighted work please review our DMCA policy and learn how to submit a takedown request.© 2024 FMLS.
Related Properties

BELLA COLLINA
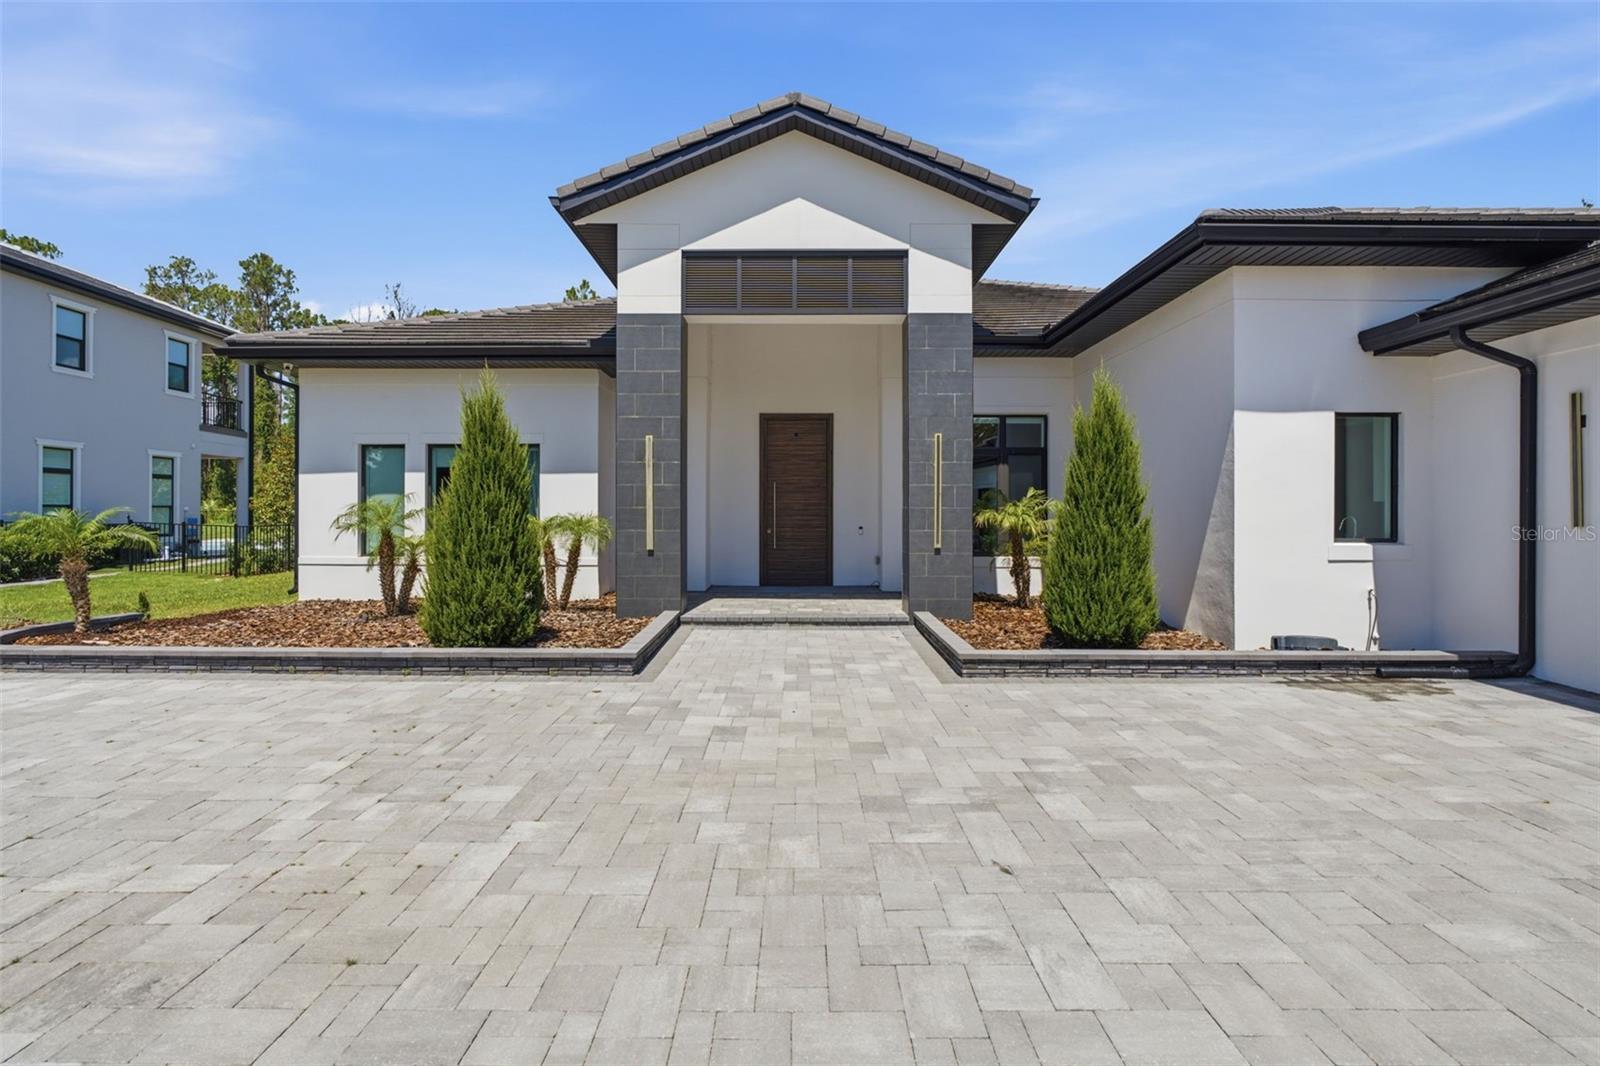
15540 PENDIO DRIVE
6 Beds
6 Baths
6,156 Sq.Ft.
$4,060,000
MLS#: G5120004
BELLA COLLINA
15800 PENDIO DRIVE
5 Beds
5 Baths
4,414 Sq.Ft.
$3,575,000
MLS#: O6418979

BELLA COLLINA
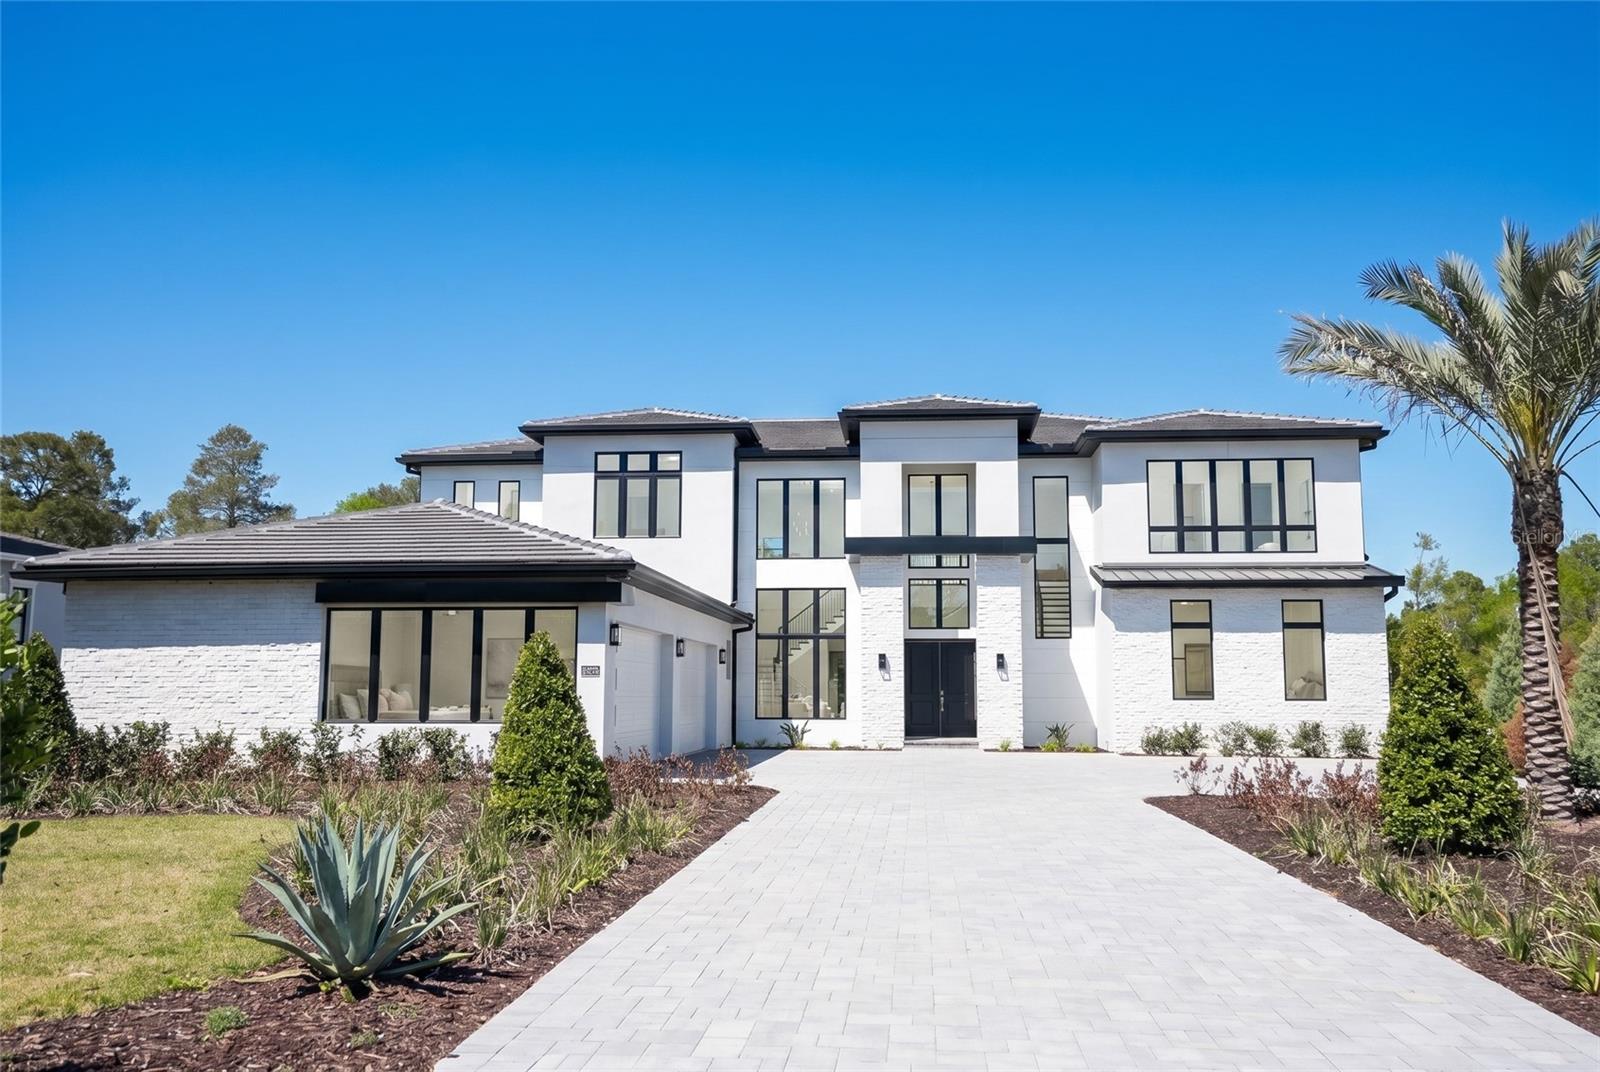
17114 MEDICI WAY
6 Beds
6 Baths
6,156 Sq.Ft.
$3,721,000
MLS#: G5112269
BELLA COLLINA
16000 PENDIO DRIVE
6 Beds
7 Baths
6,973 Sq.Ft.
$2,980,000
MLS#: O6396121

BELLA COLLINA
16123 PENDIO DRIVE
5 Beds
5 Baths
6,584 Sq.Ft.
$3,997,500
MLS#: G5109088

BELLA COLLINA
15544 PENDIO DRIVE
6 Beds
7 Baths
6,118 Sq.Ft.
$3,990,000
MLS#: G5105454
