Features & Amenities

Interior

  • Other Interior Features

    Eat-in Kitchen, Open Floorplan, Other, Walk-In Closet(s)

  • Total Bedrooms

    4

  • Bathrooms

    3

  • Cooling YN

    YES

  • Cooling

    Central Air

  • Fireplace YN

    NO

  • Heating YN

    YES

  • Heating

    Central

  • Pet friendly

    Yes

Exterior

  • Garage

    No

  • Construction Materials

    Block, Concrete, Stucco

  • Other Exterior Features

    Lighting, Rain Gutters

  • Patio and Porch Features

    Front Porch, Screened

  • Pool

    Yes

  • Pool Features

    In Ground, Private

  • Waterfront YN

    NO

Area & Lot

  • Lot Size(acres)

    0.05

  • Lot Size(square feet)

    2,178

  • Property Type

    Residential

  • Property Sub Type

    Townhouse

Price

  • Sales Price

    $365,000

  • Tax Amount

    $6,746.15

  • Sq. Footage

    1,902

  • Price/SqFt

    $191

HOA

  • Association

    YES

  • Association Fee

    $679.29

  • Association Fee Frequency

    Monthly

  • Association Fee Includes

    N/A

  • Total Monthly Fees

    $679.29

School District

  • Elementary School

    Westside K-8

  • Middle School

    Discovery Intermediate

  • High School

    Poinciana High School

Property Features

  • Stories

    2

  • New Construction

    NO

  • Association Amenities

    Cable TV, Clubhouse, Fitness Center, Gated, Park, Playground, Pool, Security

  • Foundation Details

    Slab

  • Ownership

    Fee Simple

  • Senior Community YN

    NO

  • Sewer

    Public Sewer

  • Tax Lot

    138

  • Water Source

    Public

Schedule a Showing

Showing scheduled successfully.

<
>
IN PERSON
VIA CHAT

What is 3 + 4 ?


Change time

Mortgage calculator

Estimate your monthly mortgage payment, including the principal and interest, property taxes, and HOA. Adjust the values to generate a more accurate rate.

Your payment

Principal and Interest:

$

Property taxes:

$

HOA fees:

$

Total loan payment:

$

Total interest amount:

$

Location

County

Osceola

Elementary School

Westside K-8

Middle School

Discovery Intermediate

High School

Poinciana High School

Listing Courtesy of Holly Jorge , EXP REALTY LLC

RealHub Information is provided exclusively for consumers' personal, non-commercial use, and it may not be used for any purpose other than to identify prospective properties consumers may be interested in purchasing. All information deemed reliable but not guaranteed and should be independently verified. All properties are subject to prior sale, change or withdrawal. RealHub website owner shall not be responsible for any typographical errors, misinformation, misprints and shall be held totally harmless.

Agent Emil Garinga

Executive Assistant

Emil Garinga

Call Emil today to schedule a private showing.


* Listings on this website come from the FMLS IDX Compilation and may be held by brokerage firms other than the owner of this website. The listing brokerage is identified in any listing details. Information is deemed reliable but is not guaranteed. If you believe any FMLS listing contains material that infringes your copyrighted work please click here to review our DMCA policy and learn how to submit a takedown request.© 2024 FMLS.
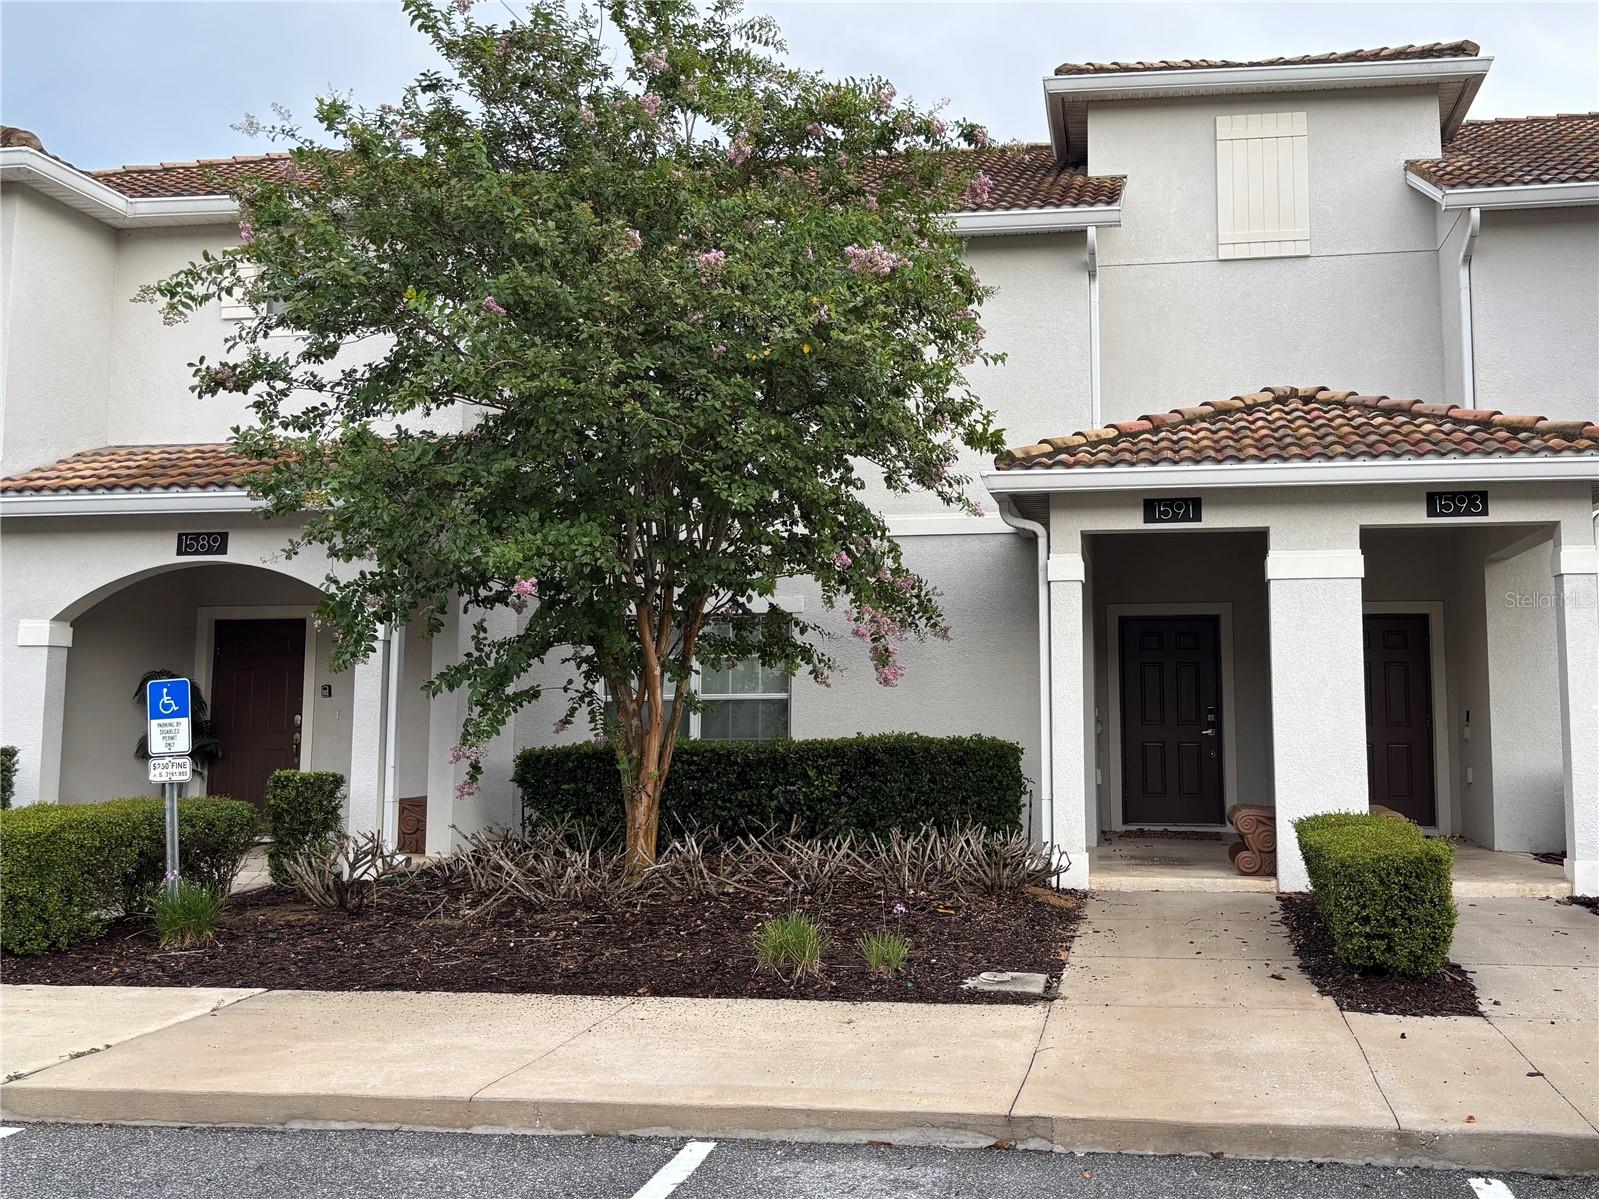
Short Sale. Located in the highly sought-after Retreat at ChampionsGate Resort, this 4-bedroom, 3-bathroom townhome offers an open-concept floor plan designed for comfortable living and flexible use. Built in 2016, the home features a first-floor bedroom and full bathroom, while upstairs you'll find the remaining bedrooms, including the primary suite. Enjoy your own private screened pool and the flexibility of owning in a community zoned for short-term rentals, making this property ideal as a vacation home, investment property, or primary residence. The monthly HOA includes access to two resort-style clubhouses featuring a lazy river, water slides, multiple pools, fitness centers, playgrounds, restaurants, bars, plus internet, cable, lawn maintenance, and valet trash. Conveniently located just minutes from Walt Disney World, championship golf courses, shopping, dining, and major highways.

1591 MOON VALLEY DRIVE

Message successfully sent.

What would you like to know?

What is 3 + 4 ?

I agree to receive email communication and understand I can unsubscribe at any time.

I agree to be contacted by The Graf Group of Coldwell Banker via call, email, and text for real estate services. To opt out, you can reply 'stop' at any time or reply 'help' for assistance. You can also click the unsubscribe link in the emails. Message and data rates may apply. Message frequency may vary. Privacy Policy

Related Properties

New on site today
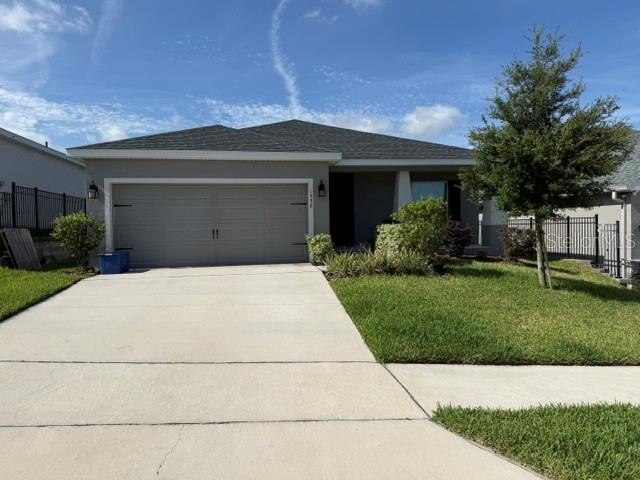
Short Sale. Located in the growing Davenport area, this 4-bedroom, 2-bath home offers approximately 1,698 square feet of living space with a two-car garage and a functional floor plan designed for comfortable everyday living. Built in 2022, the home provides the benefits of newer construction with a modern layout and efficient use of space.

Based on available information, the property appears to be in generally good condition and presents an excellent opportunity for buyers seeking a newer home with minimal apparent deferred maintenance. Buyers are encouraged to conduct their own inspections to verify the condition and functionality of all systems, components, and improvements.

The property is equipped with solar equipment. Buyers are encouraged to independently verify ownership, lease terms, transferability, functionality, and any associated obligations related to the solar system.

Conveniently located near shopping, dining, schools, and major transportation routes, this home offers an excellent combination of location, value, and modern construction.

This property is being offered as a short sale. Buyers and agents should review all MLS supplements and private remarks for important information regarding the purchase process.

Buyers should verify all information.

Agents: Please review all private remarks and MLS supplements prior to scheduling a showing.
#O6422872

DAVENPORT

1552 FLEUR DRIVE

4 Beds

2 Baths

1,698 Sq.Ft.

$325,000

MLS#: O6422872

New on site today
Welcome to 2156 Desert Rose Drive in Davenport! This beautiful 4-bedroom, 2-bath home features an open-concept floor plan with a modern kitchen offering granite countertops, stainless steel appliances, a large island, and a walk-in pantry. The spacious primary suite includes a walk-in closet, dual vanities, and a tiled shower. Enjoy a covered lanai, two-car garage, and a convenient location near I-4, shopping, dining, Disney, and other Central Florida attractions. Move-in ready—schedule your private showing today!
#TB8529853

DAVENPORT

2156 DESERT ROSE DRIVE

4 Beds

2 Baths

1,768 Sq.Ft.

$360,000

MLS#: TB8529853
New on site today
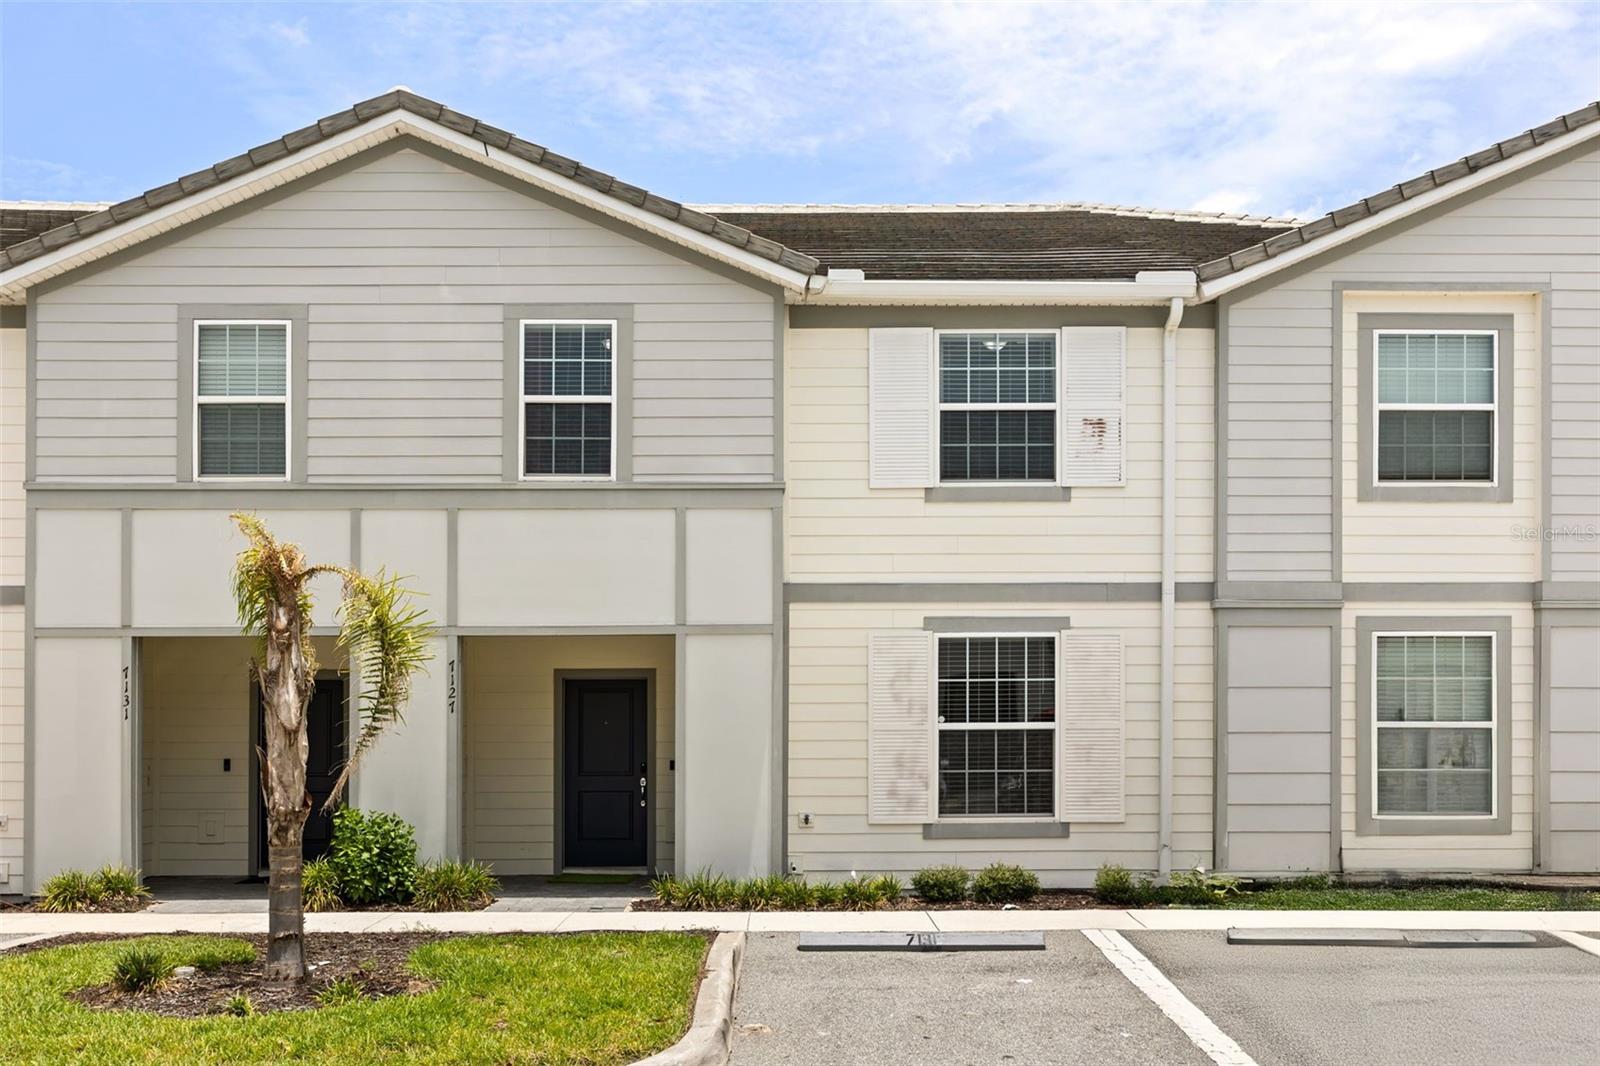
Beautifully furnished 5-bedroom, 4.5-bath end-unit townhome in the highly desirable Solterra Resort. Built in 2022, this spacious home features an open-concept floor plan, first-floor guest suite, upstairs loft, quartz countertops, stainless steel appliances, and a private screened heated pool with pool bath. Short-term rentals are permitted, making this an excellent primary residence, vacation home, or investment opportunity. Enjoy resort-style amenities including a lazy river, water slide, clubhouse, fitness center, sports courts, and 24-hour gated security, all just minutes from Disney, ChampionsGate, shopping, dining, and major highways.
#S5153752

DAVENPORT

7127 OAKMOSS LOOP

5 Beds

4 Baths

2,281 Sq.Ft.

$430,000

MLS#: S5153752
New on site today
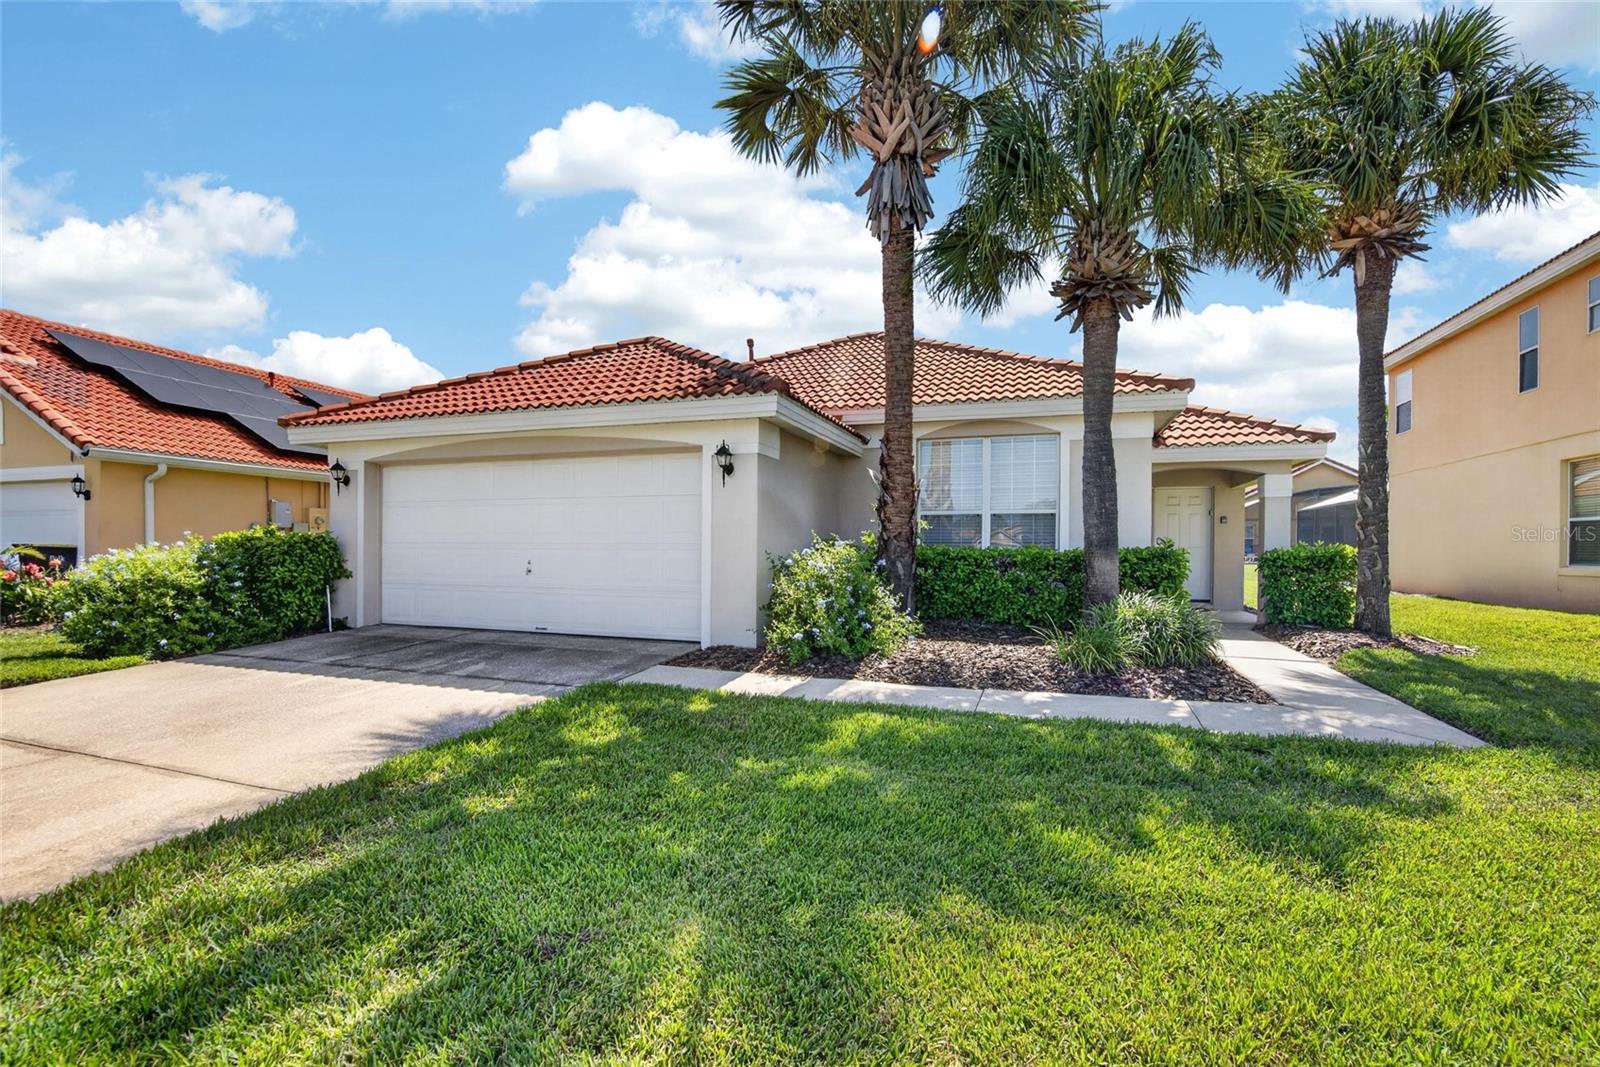
Welcome to your Florida getaway! This beautiful single-story home is located in a secure gated community and offers the perfect combination of comfort, convenience, and relaxation.

Featuring 4 bedrooms and 3 full bathrooms, this spacious home is ideal for families and groups. The open-concept floor plan creates a bright, inviting living area that's perfect for spending time together, while the fully equipped kitchen makes preparing meals easy and convenient.

Step outside to your private screened swimming pool, where you can unwind after a day of exploring Central Florida. The home's attractive Spanish tile roof, beautifully landscaped curb appeal, and attached two-car garage add to its charm and convenience.

Ideally located just minutes from Walt Disney World and other popular attractions, you'll enjoy easy access to I-4, making it simple to reach Universal Orlando, SeaWorld, Orlando International Airport, and Florida's Gulf and Atlantic coast beaches. Shopping, restaurants, grocery stores, golf courses, and everyday conveniences are all just a short drive away.
#TB8530282

DAVENPORT

110 SARAGOSSA AVENUE

4 Beds

3 Baths

1,542 Sq.Ft.

$360,000

MLS#: TB8530282
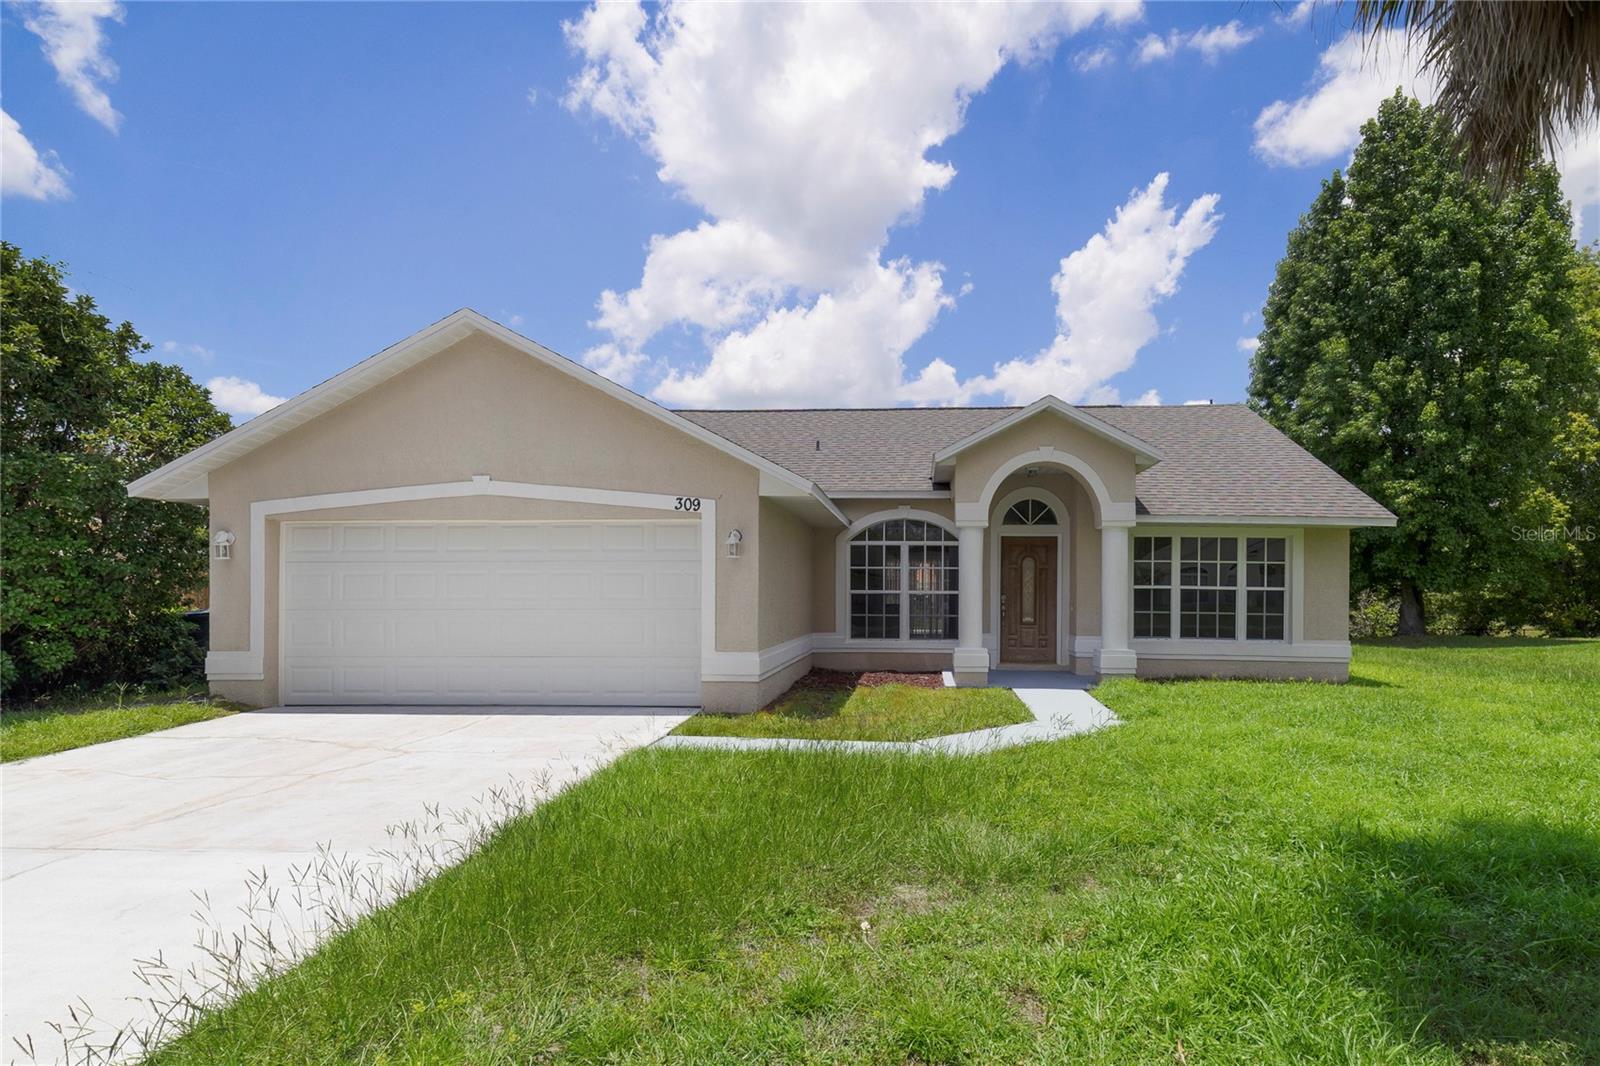
New on site today
Well-maintained 3-bedroom, 2-bathroom home offering the perfect blend of comfort, style, and Florida living. Featuring a private screened-in pool, this home is ideal for relaxing, entertaining, or enjoying the sunshine year-round. Step inside to an inviting open-concept floor plan with abundant natural light, spacious living and dining areas, and a functional kitchen designed for both everyday living and hosting guests. The split-bedroom layout provides added privacy, with a generously sized primary suite complete with an en-suite bathroom and walk-in closet. Two additional bedrooms offer flexibility for family, guests, or a home office. The highlight of this home is the private backyard retreat. Enjoy your own screened pool and covered patio, perfect for morning coffee, weekend cookouts, or cooling off on warm Florida afternoons. The outdoor space offers the privacy and tranquility you've been looking for. Conveniently located near I-4, US-27, Posner Park, shopping, dining, golf courses, schools, and Central Florida's world-renowned attractions, this home provides easy access to everything while being tucked away in a peaceful neighborhood. Whether you're looking for a primary residence, vacation getaway, or investment opportunity, this move-in-ready home checks all the boxes.
#O6426181

DAVENPORT

309 WILD FORREST DRIVE

3 Beds

2 Baths

1,325 Sq.Ft.

$299,000

MLS#: O6426181
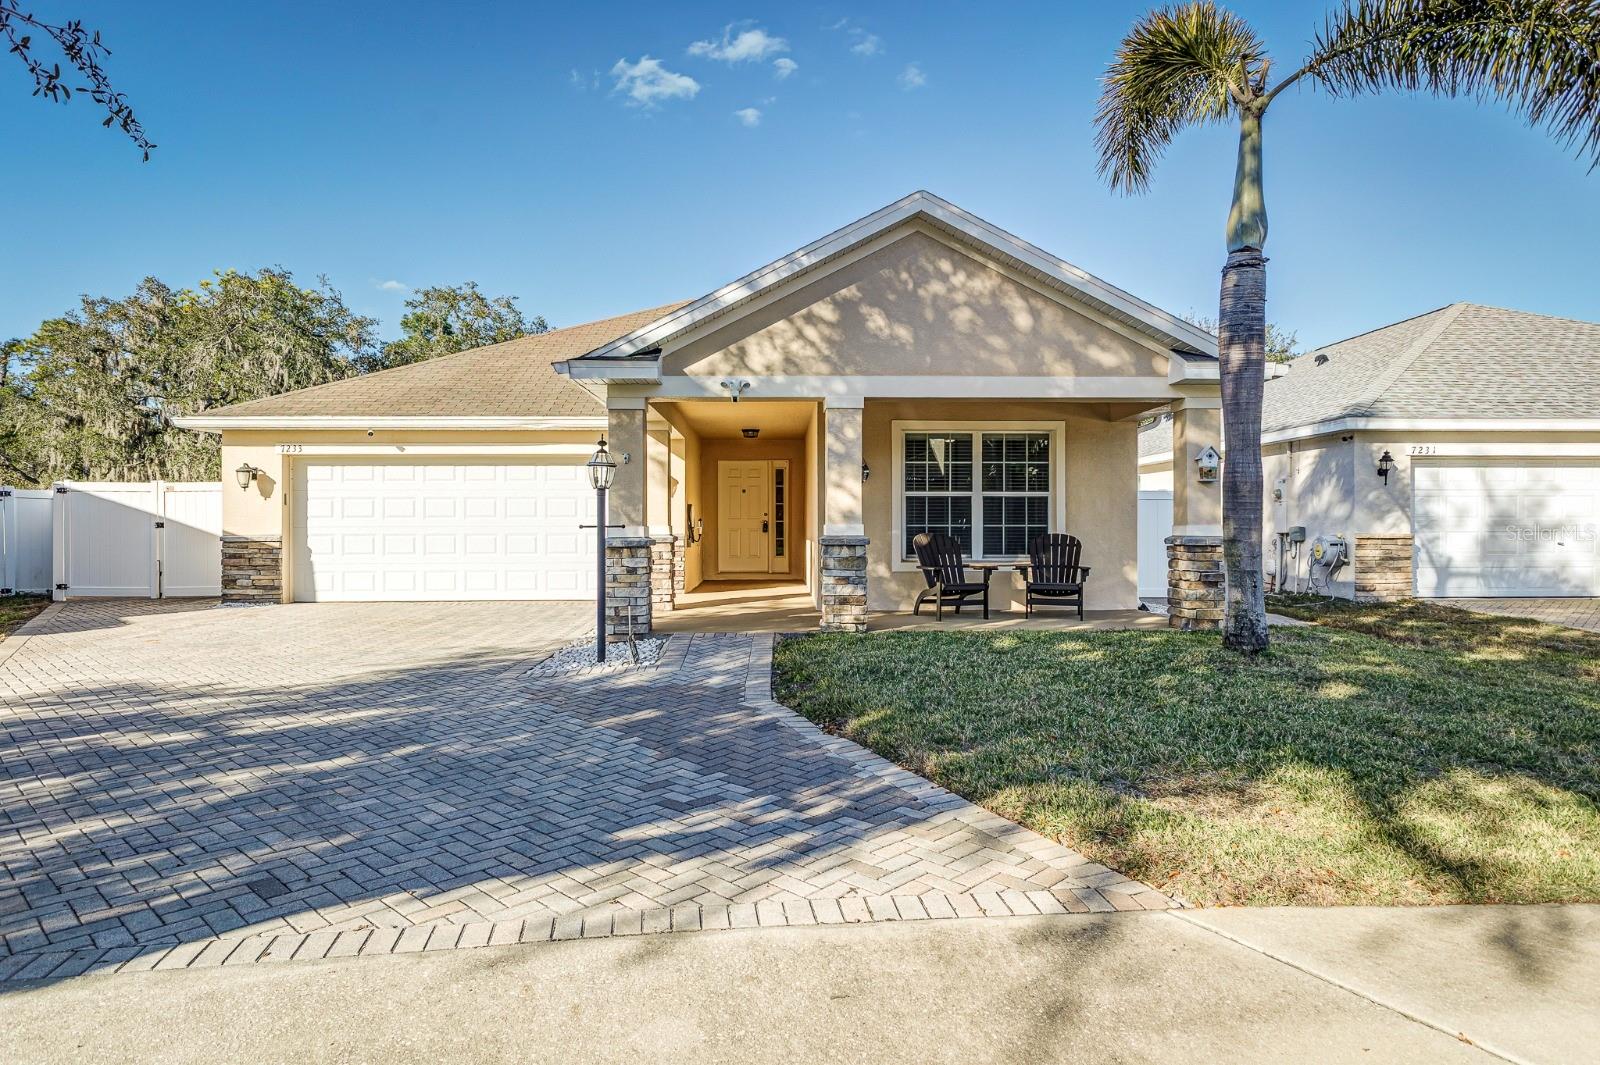
New on site today
Imagine coming home to your own private backyard retreat, where evenings are spent relaxing in the spa, weekends are made for poolside gatherings, and peaceful wooded views create a sense of privacy that's hard to find.

Tucked away in the secluded community of Ashbrook, this beautifully maintained 3-bedroom, 2-bath home provides the perfect balance of comfort, entertaining space, and thoughtful updates. As the only pool home in the neighborhood, it presents a rare opportunity to enjoy resort-style living in a setting that's truly one of a kind. From the moment you arrive, the paved driveway and inviting curb appeal welcome you inside to a bright, open layout designed for everyday living.

At the heart of the home, the spacious kitchen features 42-inch rich wood cabinetry, abundant counter space, and newer LG stainless steel appliances. With room for casual dining and a seamless flow into the family room, it's easy to stay connected whether you're preparing dinner or hosting friends for game day. Wide sliding glass doors fill the living space with natural light and open to your own outdoor oasis.

Step outside and you'll quickly see what makes this property so special. The screened lanai overlooks a sparkling pool with a built-in spa, creating the perfect place to cool off on warm Florida afternoons or unwind after a long day. The fully fenced backyard backs to a wooded area, providing both privacy and a peaceful setting. Just beyond, the screened cabana and cozy outdoor fireplace, surrounded by brick pavers, provides another inviting space for entertaining, relaxing with a good book, or enjoying cool evenings under the stars.

The split-bedroom floor plan provides privacy for everyone. The spacious primary suite provides a quiet escape, complete with dual vanities, a garden tub, and a generous walk-in closet. Two additional bedrooms feature upgraded carpeting, large closets, and easy access to the second full bathroom.

For added peace of mind, the home's main HVAC system was replaced in 2020. Residents of Ashbrook enjoy a peaceful neighborhood with walking paths and a playground, all while being conveniently located between Tampa and Orlando. Whether you're commuting, exploring Central Florida's attractions, or spending the day at Walt Disney World, you'll appreciate the easy access while still enjoying the tranquility of coming home.

If you've been searching for a home that provides a rare combination of privacy, resort-style outdoor living, and the distinction of being the only pool home in Ashbrook, this is an opportunity you won't want to miss.
#L4963549

DAVENPORT

7233 WAKEVIEW DRIVE

3 Beds

2 Baths

1,711 Sq.Ft.

$399,000

MLS#: L4963549
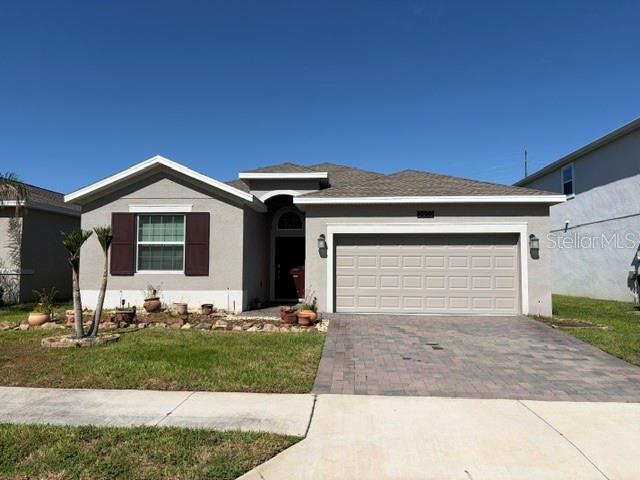
New on site today
Short Sale. This is a well-built 2022 construction home offering 4 bedrooms, 3 bathrooms, and 2,006 square feet of comfortable living space in the desirable Davenport community. This short sale opportunity presents an excellent chance for buyers looking to acquire a nearly new home at an improved price point.
The open-concept layout is designed for modern living, offering a functional flow between the kitchen, dining, and main living areas — ideal for both everyday life and entertaining. All four bedrooms are generously sized, providing flexibility for families, guests, or a home office setup.
Residents enjoy access to community amenities including a pool, dog park, and more — offering a great lifestyle at an affordable HOA. Conveniently located near shopping, dining, major attractions, and with easy access to US-27 and I-4, making commutes to Orlando and Tampa a breeze.
This is a short sale subject to lender approval. Being sold as-is. Buyer and buyer's agent to verify all information including HOA fees, rules, and community details. An incredible opportunity to own a nearly new home — don't let this one pass you by!
#L4963563

DAVENPORT

2959 CAMDEN WAY

4 Beds

3 Baths

2,006 Sq.Ft.

$380,000

MLS#: L4963563
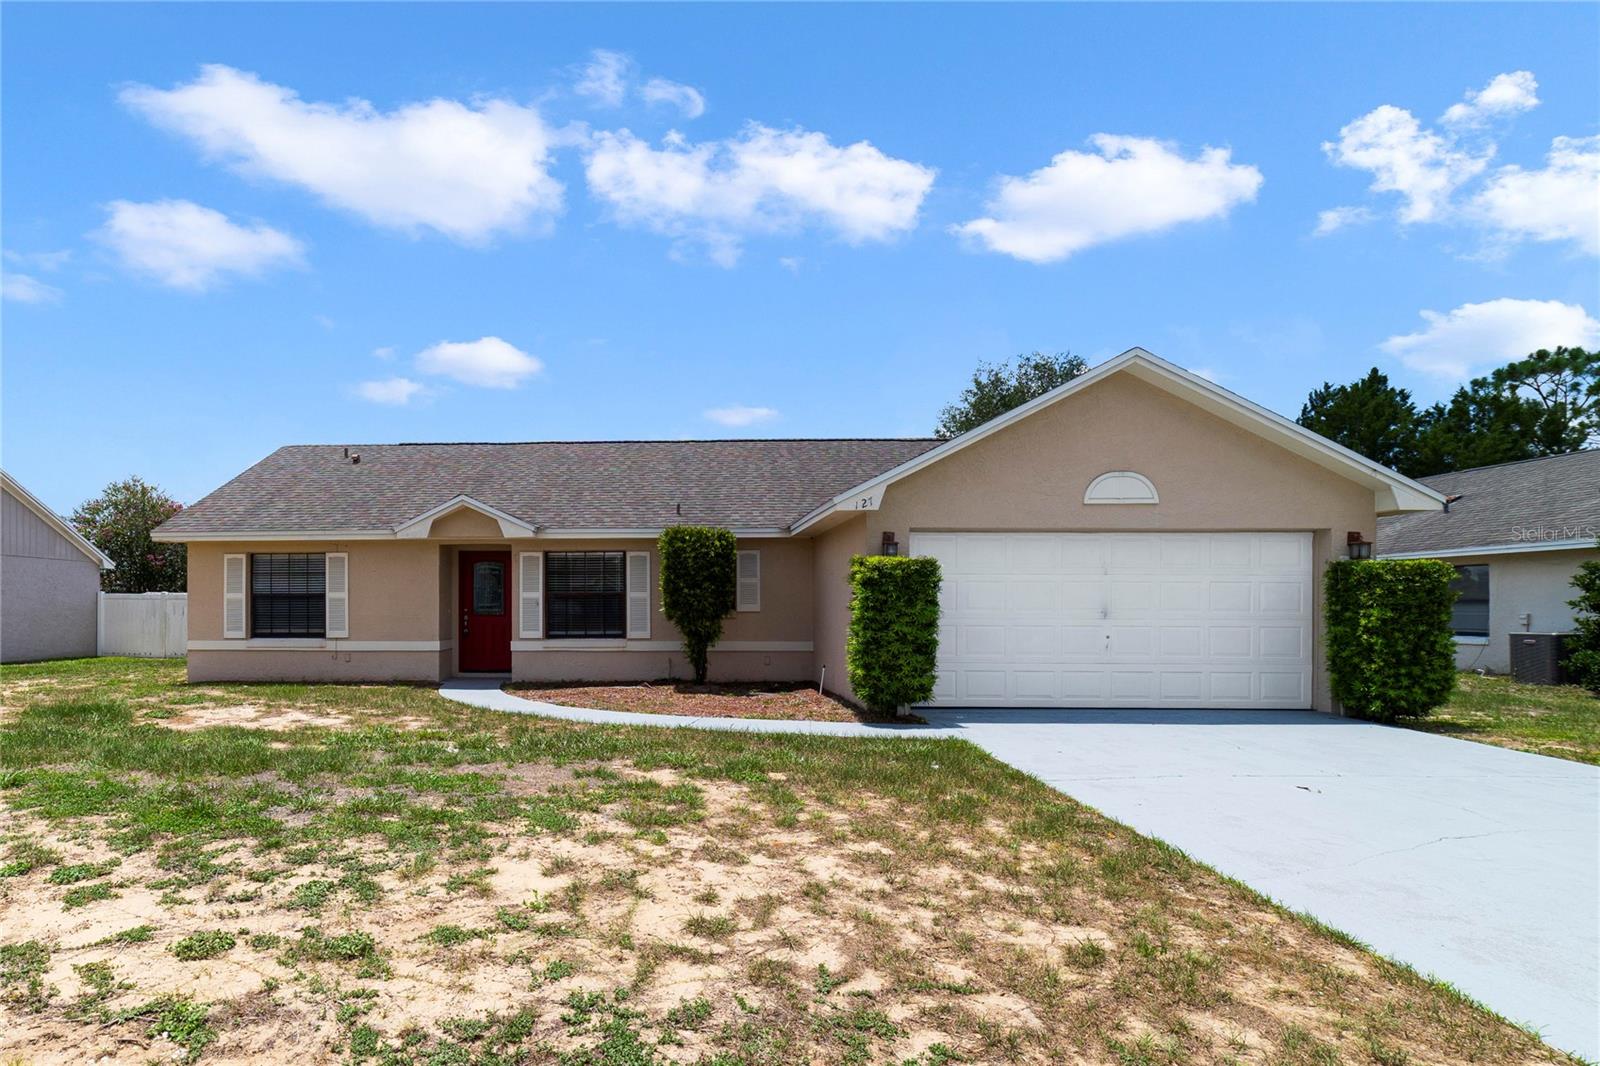
New on site today
Welcome to 127 Citrus Wood Ct, Davenport, FL, where comfort, privacy, and Florida living come together. This beautifully maintained 3-bedroom, 2-bathroom home features a private screened-in pool, making it the perfect place to relax, entertain, or enjoy sunny days year-round. Step inside to discover a bright and open floor plan with spacious living and dining areas that flow seamlessly into the kitchen, creating an ideal space for everyday living and gatherings. The primary suite offers a peaceful retreat with an en-suite bathroom and generous closet space, while two additional bedrooms provide flexibility for family, guests, or a home office. The highlight of the home is the backyard oasis, featuring a private screened pool and patio—perfect for morning coffee, weekend barbecues, or unwinding after a long day. The fully fenced yard provides added privacy and room to enjoy the outdoors. Conveniently located close to I-4, Posner Park shopping, restaurants, golf courses, hospitals, and world-famous attractions including Walt Disney World, this home offers easy access to everything Central Florida has to offer. Whether you're searching for a primary residence, vacation home, or investment property, this home is an exceptional opportunity.
#O6426159

DAVENPORT

127 CITRUSWOOD COURT

3 Beds

2 Baths

1,282 Sq.Ft.

$295,000

MLS#: O6426159
New on site 1 day ago
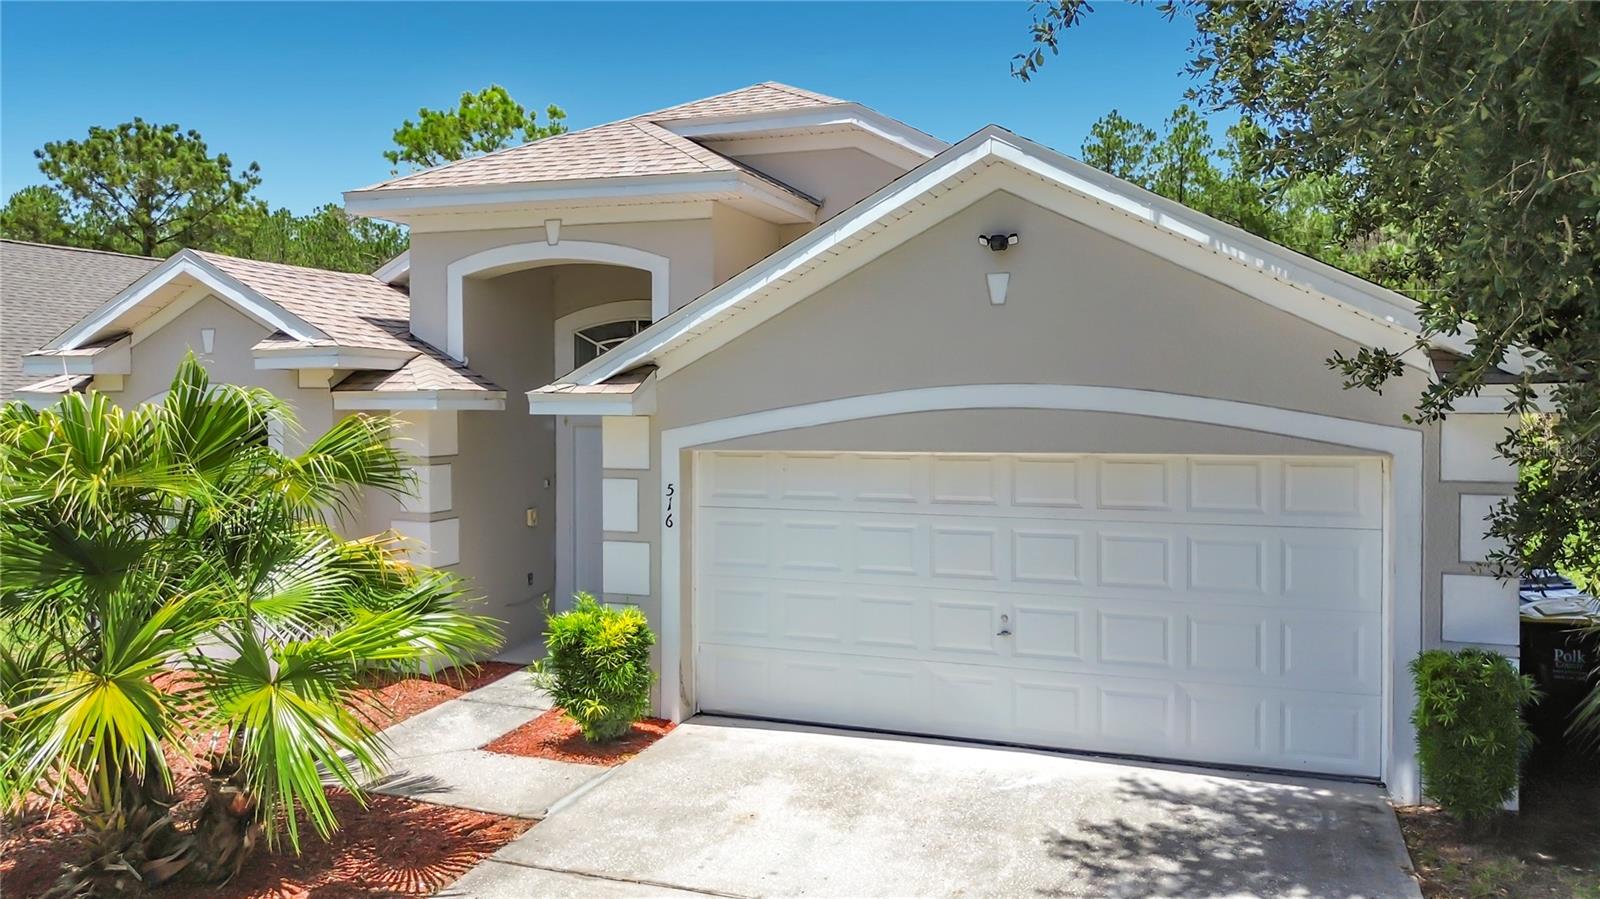
Virtually Staged. Searching for a pool home in Davenport with short-term rental (STR) flexibility? Rare find in the Florida Pines community — this former builder show home lives larger than its bedroom count suggests, with an open-concept floor plan more typical of a 4-bedroom home. Thoughtful builder upgrades not found in other homes in the community include recessed lighting in the living and dining room, plus striking decorative columns that add architectural character throughout the main living space. The kitchen has been freshly updated with new granite countertops, and the entire interior has just been painted, giving this home a bright, move-in-ready feel. Tile flooring runs throughout for easy maintenance and a clean, cohesive look. A charming breakfast nook opens through sliding patio doors to a covered patio, while the family room offers its own sliding glass doors leading directly out to the pool deck — perfect for indoor-outdoor Florida living. The primary suite features a walk in closet, ensuite bath with dual sinks, a soaking tub, and a separate walk-in shower. A new roof (2024) adds valuable peace of mind for buyers. Located in a community that allows short-term rentals, this home is equally well-suited as a full-time residence, second/vacation home, or investment/STR property — offering flexibility that's hard to find. Enjoy easy access to shopping, dining, and Central Florida's premier attractions, including ChampionsGate, Disney, and Universal Orlando.
#S5153676

DAVENPORT

516 PINE CONE DRIVE

3 Beds

2 Baths

1,774 Sq.Ft.

$359,900

MLS#: S5153676

 - property

Send a message

Message successfully sent.

Your message

What is 3 + 4 ?

Reason for contacting?

I agree to receive email communication and understand I can unsubscribe at any time.

I agree to be contacted by The Graf Group of Coldwell Banker via call, email, and text for real estate services. To opt out, you can reply 'stop' at any time or reply 'help' for assistance. You can also click the unsubscribe link in the emails. Message and data rates may apply. Message frequency may vary. Privacy Policy

Sign Out

Virtual Assistant

Would you like to take the next step with this property? We can help you schedule a showing or virtual tour, or send you more details.

Yes, I would like more information.

Thank You for Your Reply, One of Our Agents will contact you as soon as possible

No, maybe later.

Thank you, you can always contact me via email, phone number or through the contact form.

Realhub AI

Lucy - Your AI-Powered Realtor

Update Your Temporary Password

Personalize your search

Enter your email and we'll notify you immediately when new listings match what you're looking for.

or enter email address

Already have an account ? Login here

Continue your home search

I agree to receive communications and understand I can unsubscribe at any time.

I agree to be contacted by The Graf Group of Coldwell Banker via call, email, and text for real estate services. To opt out, you can reply 'stop' at any time or reply 'help' for assistance. You can also click the unsubscribe link in the emails. Message and data rates may apply. Message frequency may vary. Privacy Policy

Already have an account ? Login here

We use cookies

We use cookies primarily for analytics to enhance your experience. By accepting, you agree to our use of these cookies. You can manage your preferences or learn more about our cookies policy.