Features & Amenities

Interior

  • Other Interior Features

    Eat-in Kitchen, High Ceilings, Walk-In Closet(s)

  • Total Bedrooms

    4

  • Bathrooms

    3

  • Cooling YN

    YES

  • Cooling

    Central Air

  • Fireplace YN

    YES

  • Heating YN

    YES

  • Heating

    Central, Electric

  • Pet friendly

    Yes

Exterior

  • Garage

    Yes

  • Garage spaces

    3

  • Construction Materials

    Block, Stucco

  • Other Exterior Features

    Lighting

  • Parking

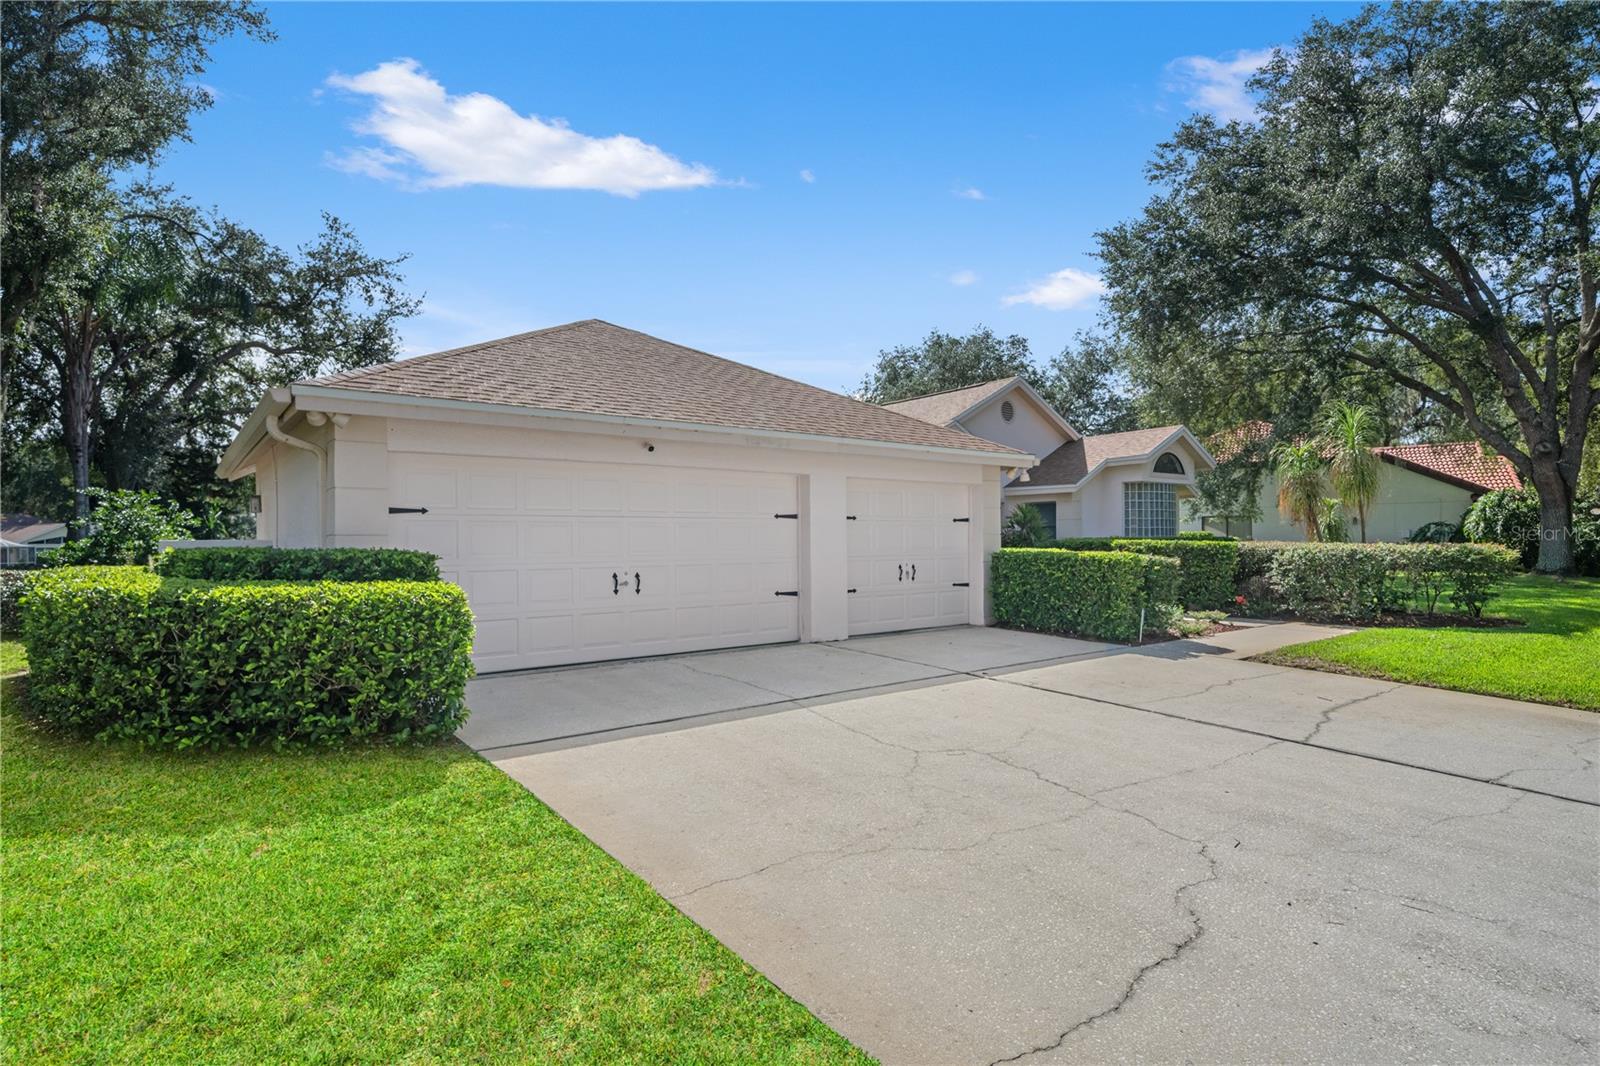
    Driveway, Garage Door Opener, Attached

  • Patio and Porch Features

    Covered, Patio

  • Pool

    Yes

  • Pool Features

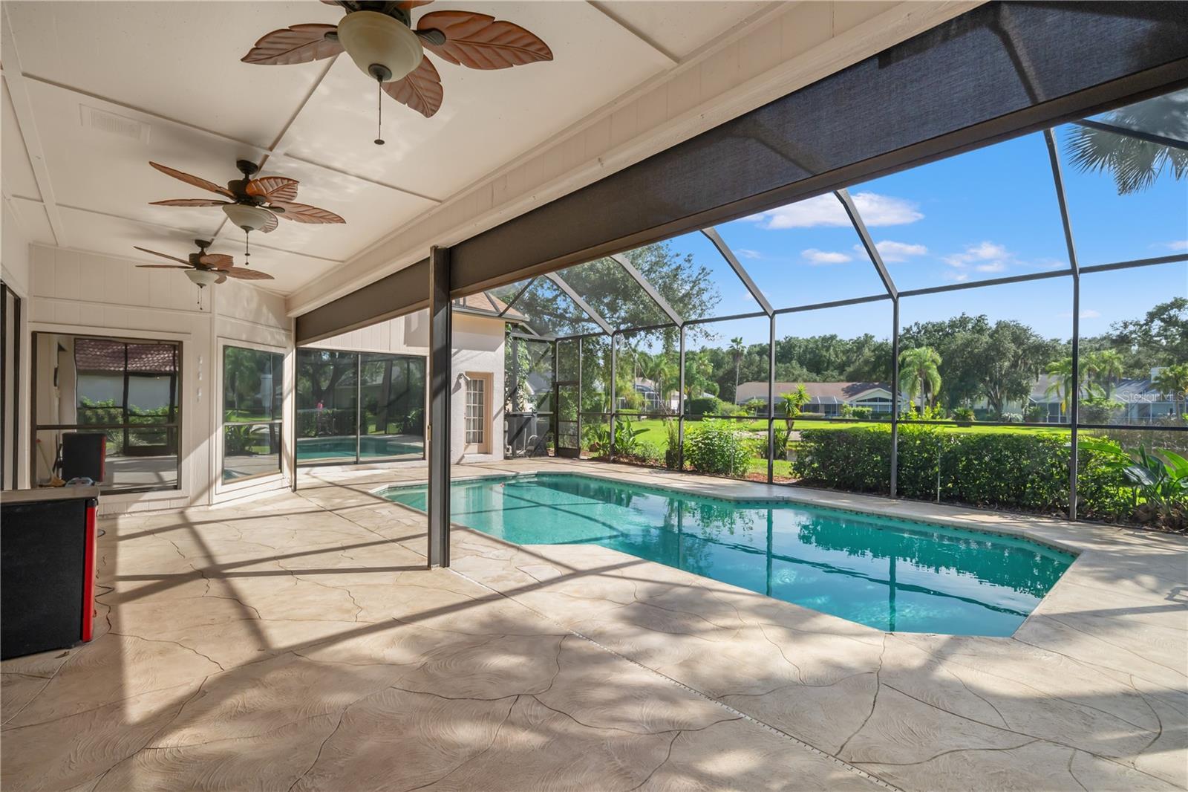
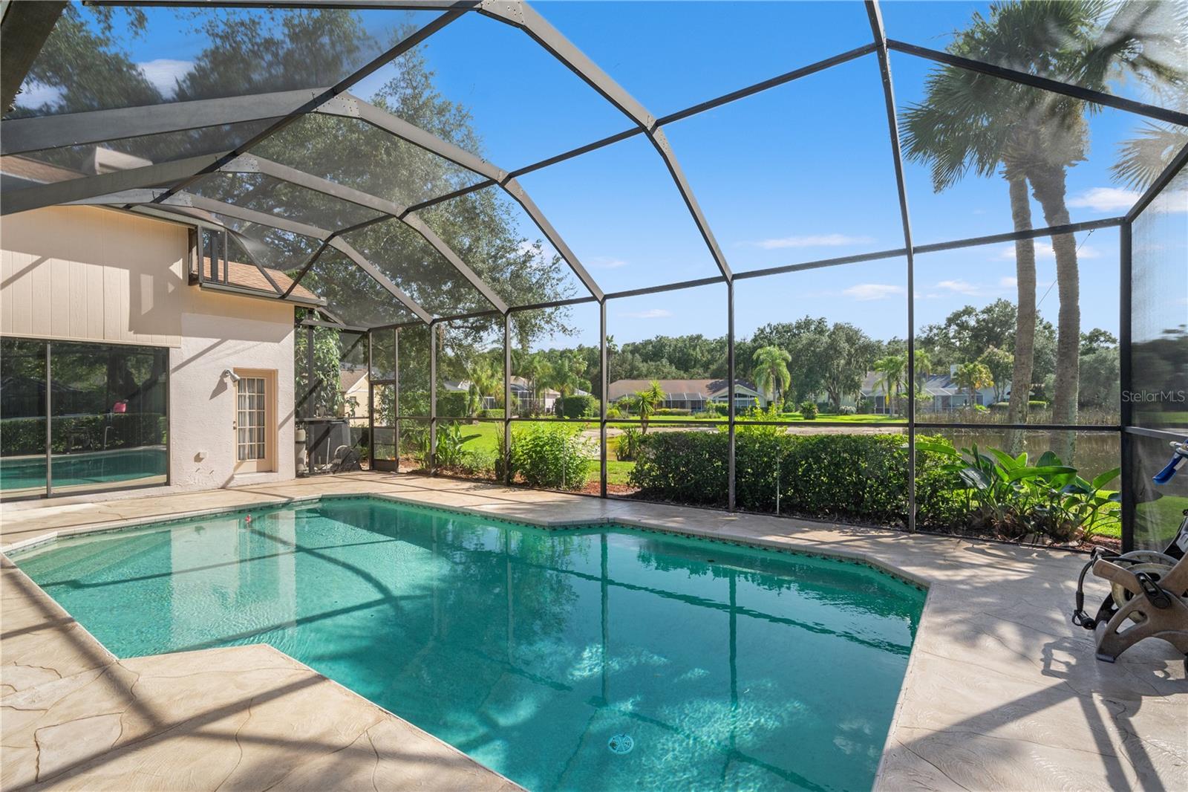
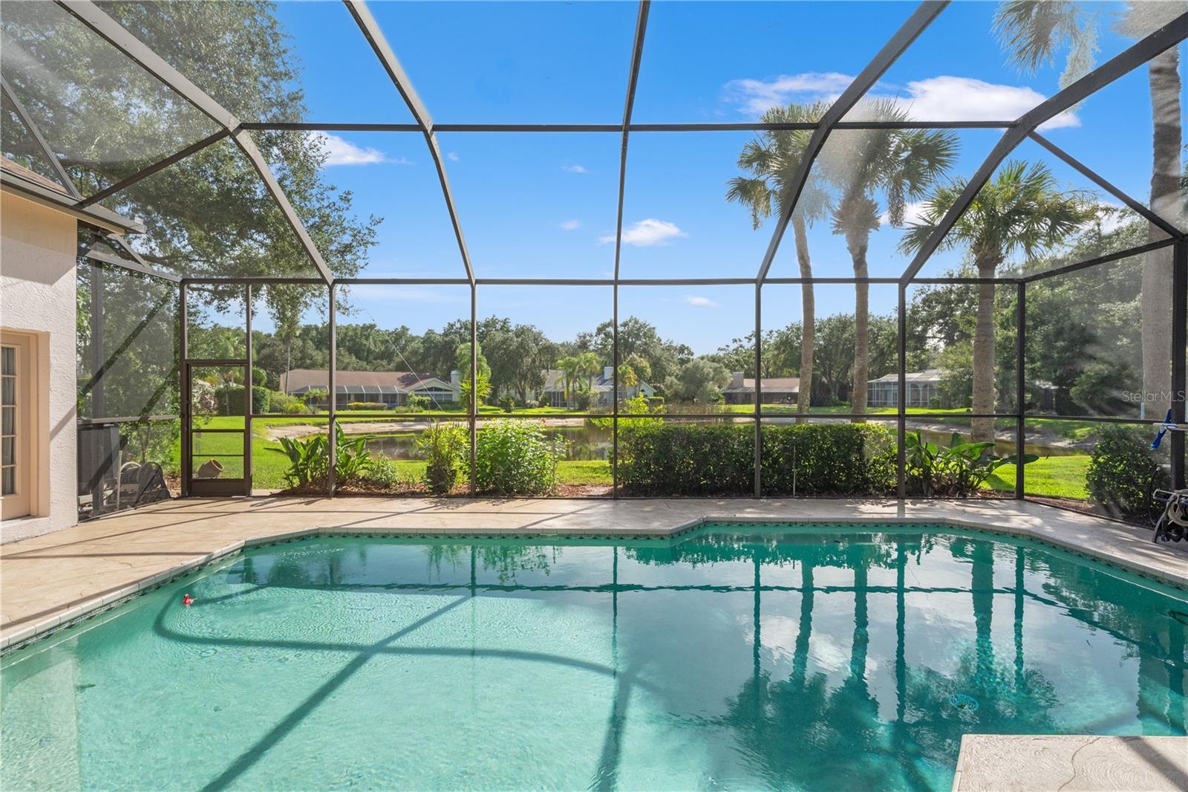
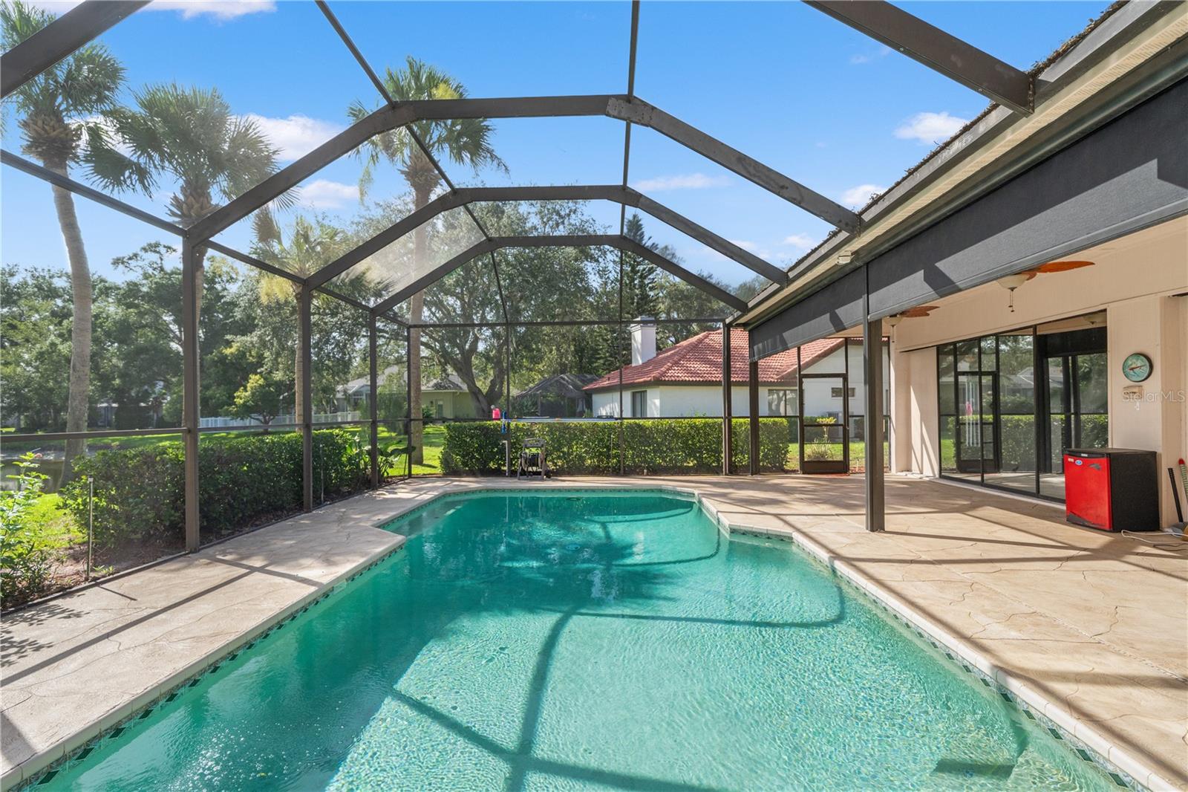
    Gunite, Heated, In Ground, Screen Enclosure, Tile, Private

  • Waterfront YN

    NO

  • View

    Water

Area & Lot

  • Lot Features

    Paved

  • Lot Size(acres)

    0.3

  • Lot Size(square feet)

    12,875

  • Property Type

    Residential

  • Property Sub Type

    Single Family Residence

  • Architectural Style

    Traditional

Price

  • Sales Price

    $660,000

  • Tax Amount

    $7,701.82

  • Sq. Footage

    2,639

  • Price/SqFt

    $250

HOA

  • Association

    No

School District

  • Elementary School

    Chiles-HB

  • Middle School

    Liberty-HB

  • High School

    Freedom-HB

Property Features

  • Stories

    1

  • New Construction

    NO

  • Foundation Details

    Slab

  • Ownership

    Fee Simple

  • Senior Community YN

    NO

  • Sewer

    Public Sewer

  • Tax Lot

    2

  • Water Source

    Public

Schedule a Showing

Showing scheduled successfully.

<
>
IN PERSON
VIA CHAT

What is 3 + 4 ?


Change time

Mortgage calculator
Estimate your monthly mortgage payment, including the principal and interest, property taxes, and HOA. Adjust the values to generate a more accurate rate.

Your payment

Principal and Interest:

$

Property taxes:

$

HOA fees:

$

Total loan payment:

$

Total interest amount:

$

Location

County

Hillsborough

Elementary School

Chiles-HB

Middle School

Liberty-HB

High School

Freedom-HB

Listing Courtesy of Kristy Darragh , FLORIDA EXECUTIVE REALTY

RealHub Information is provided exclusively for consumers' personal, non-commercial use, and it may not be used for any purpose other than to identify prospective properties consumers may be interested in purchasing. All information deemed reliable but not guaranteed and should be independently verified. All properties are subject to prior sale, change or withdrawal. RealHub website owner shall not be responsible for any typographical errors, misinformation, misprints and shall be held totally harmless.

Agent Emil Garinga

Executive Assistant

Emil Garinga

Call Emil today to schedule a private showing.


* Listings on this website come from the FMLS IDX Compilation and may be held by brokerage firms other than the owner of this website. The listing brokerage is identified in any listing details. Information is deemed reliable but is not guaranteed. If you believe any FMLS listing contains material that infringes your copyrighted work please click here to review our DMCA policy and learn how to submit a takedown request.© 2024 FMLS.
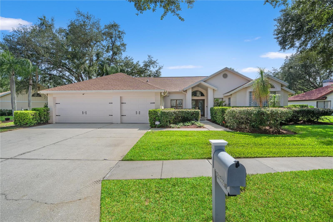
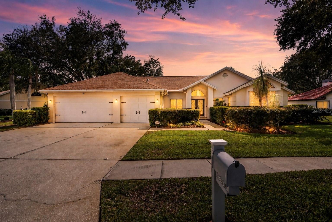
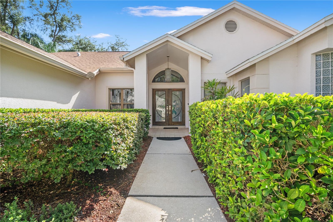
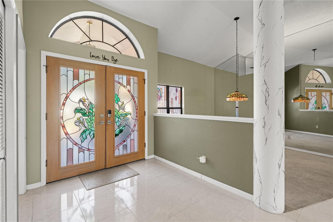
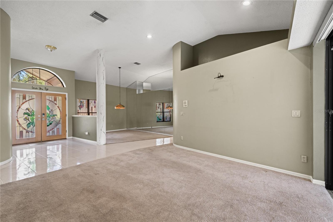
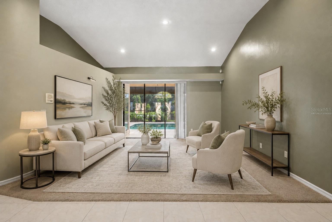
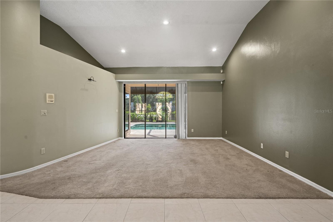
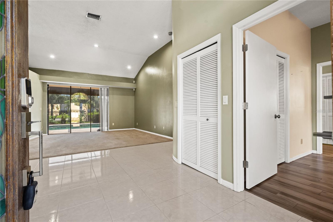
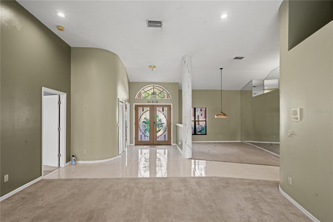
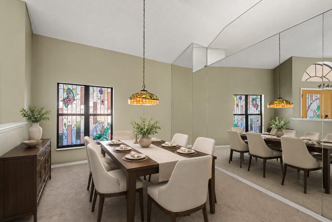
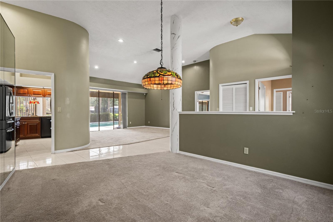
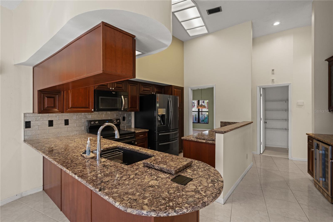
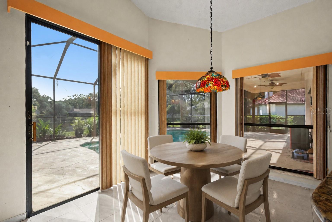
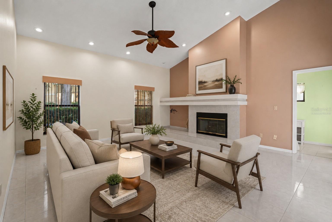
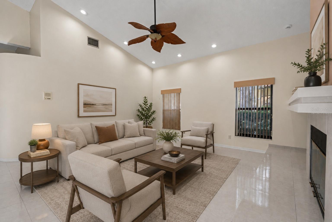
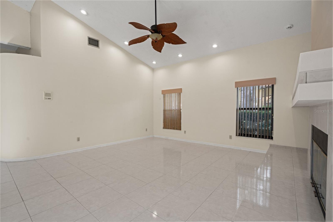
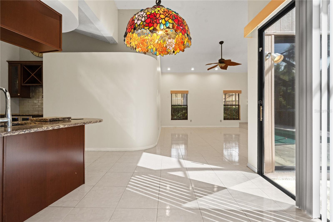
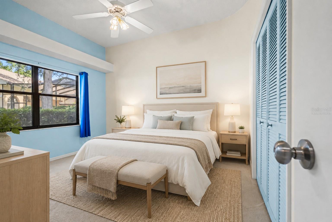
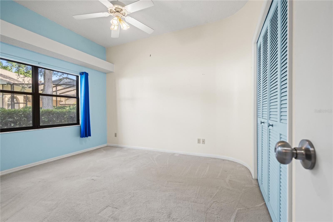
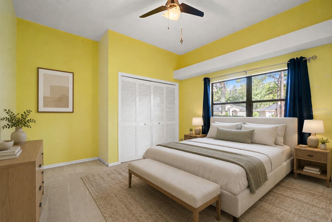
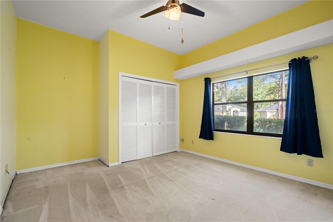
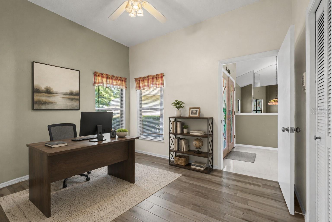
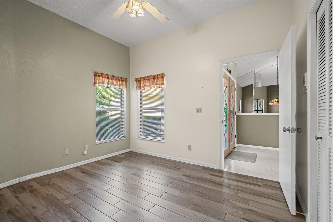
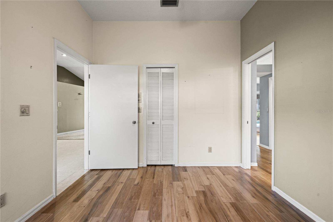
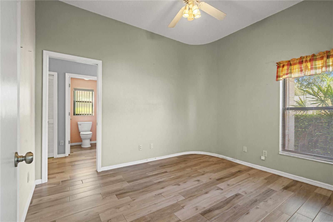
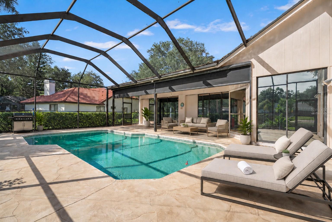
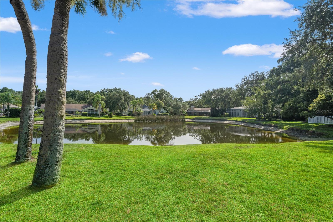
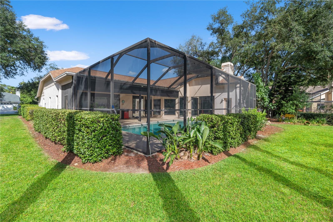
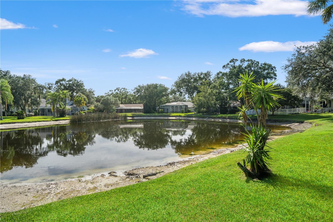
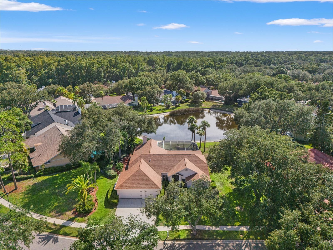
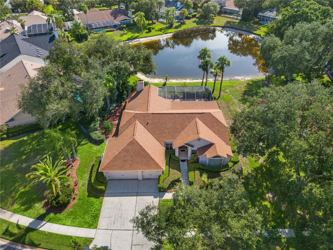
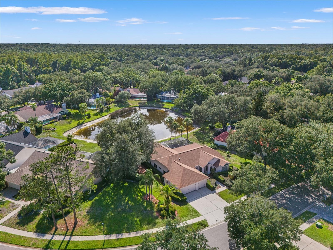
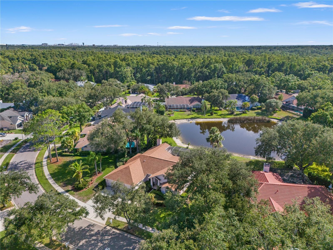
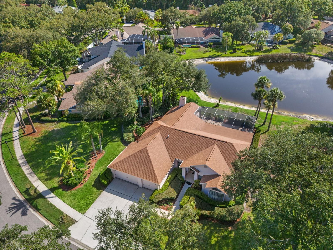
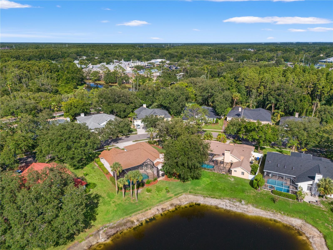
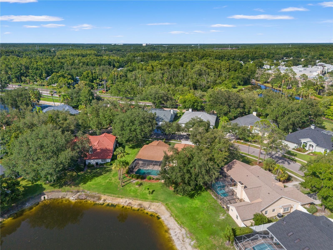
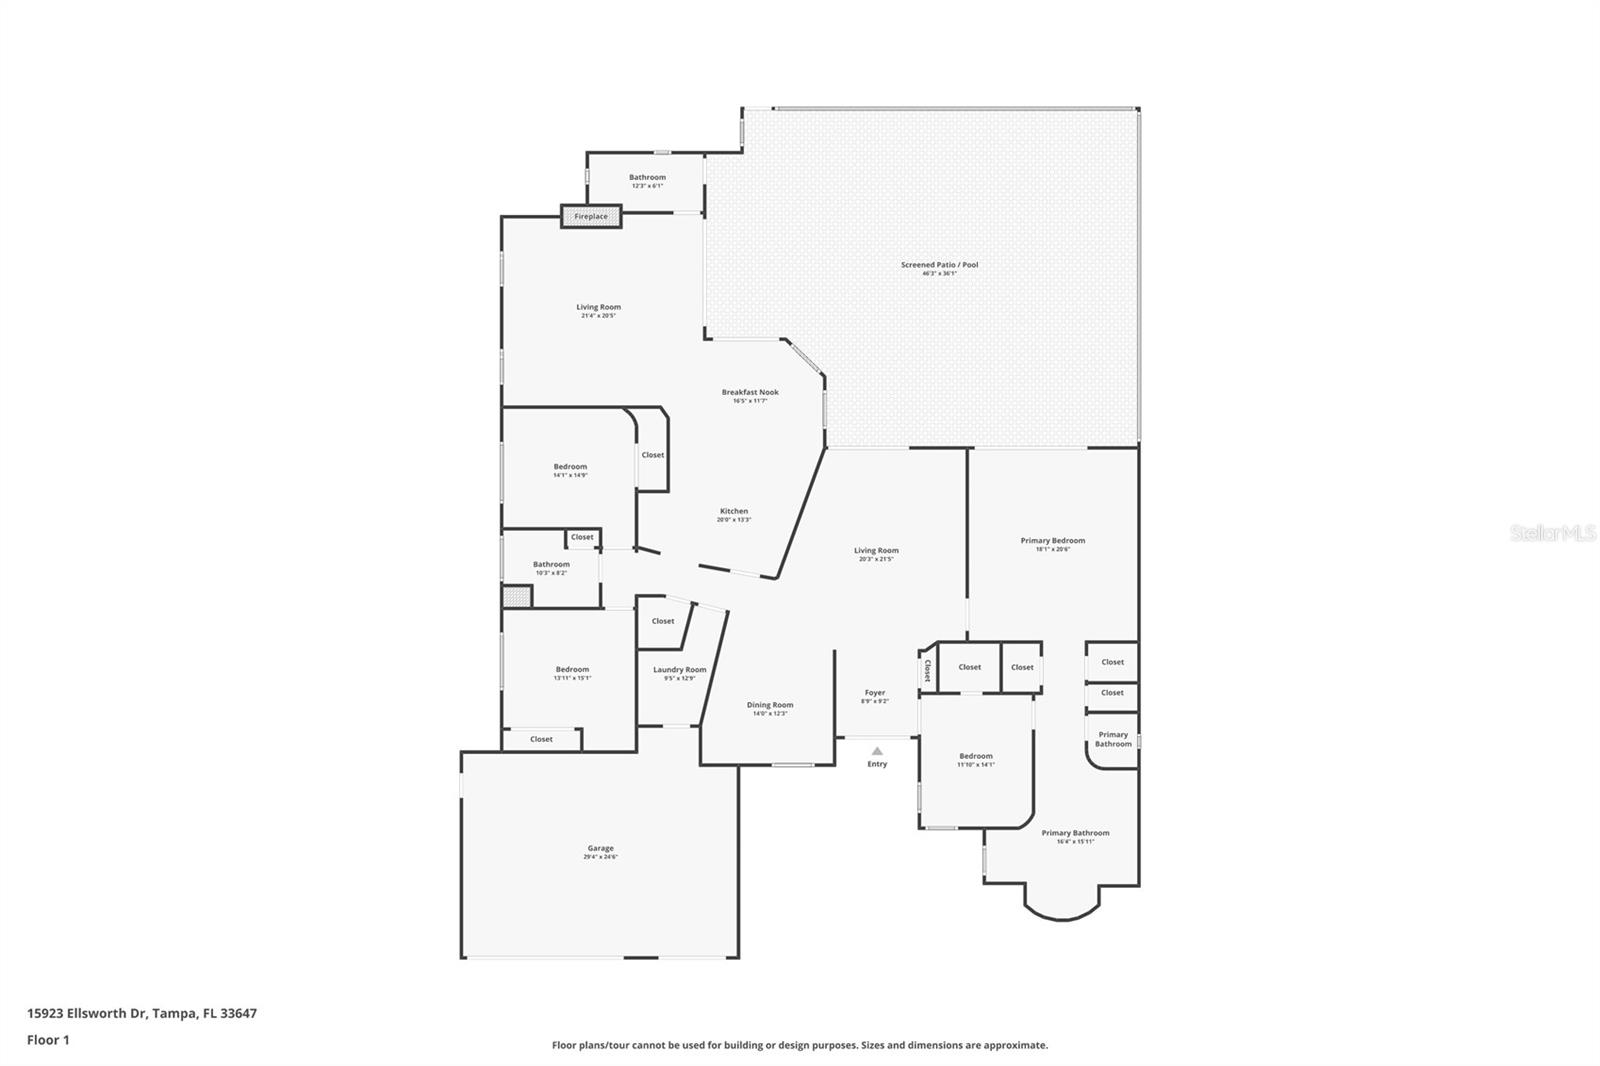
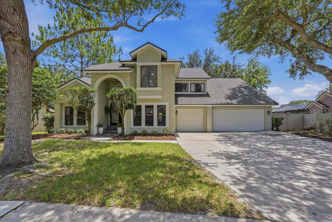
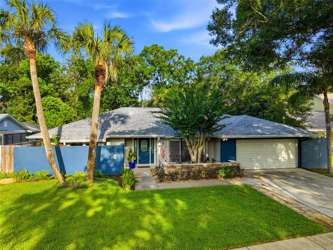
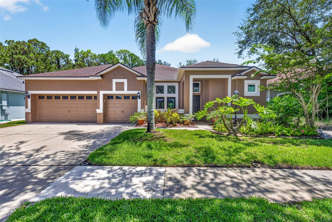
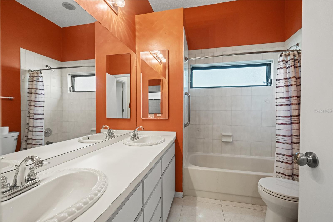
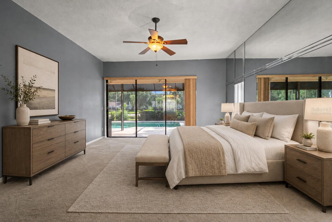
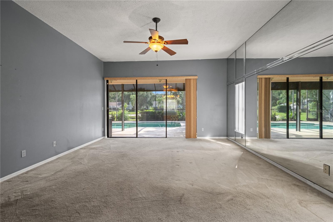
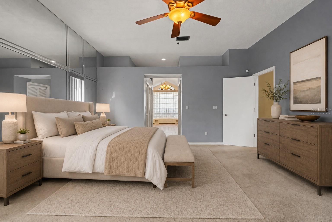
Virtually Staged. An exceptional opportunity with unlimited potential in the heart of Tampa Palms! Situated on an oversized .30-acre homesite with peaceful pond views, this spacious single-story pool home offers the location, floor plan, and features needed to create something truly special. With 4 bedrooms, 3 full bathrooms, a dedicated office, 3-car garage, and 2,639 square feet, the home provides an excellent foundation for renovation, resale, or a long-term investment.

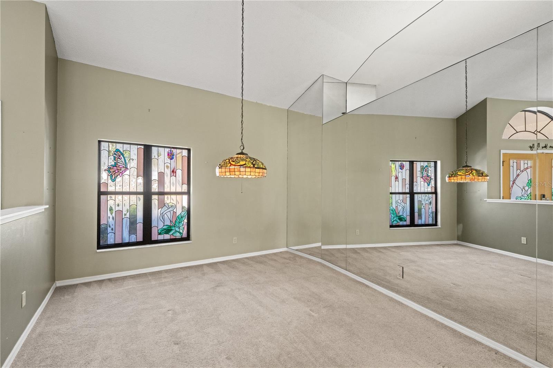
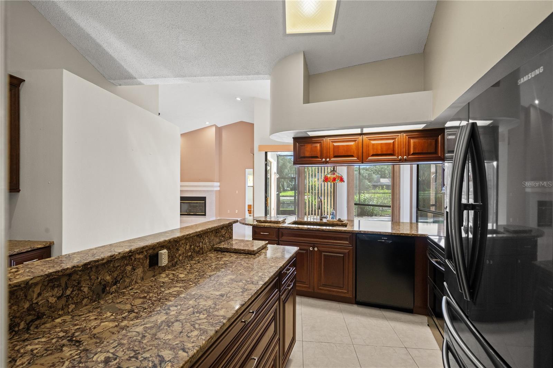
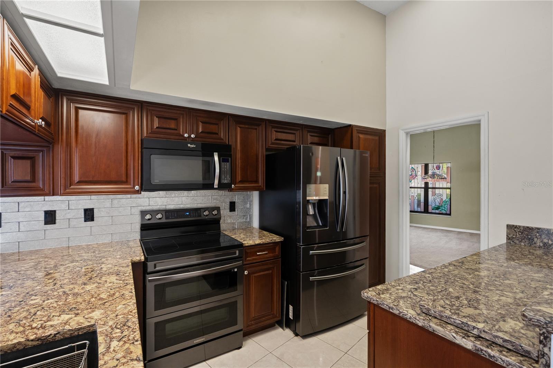
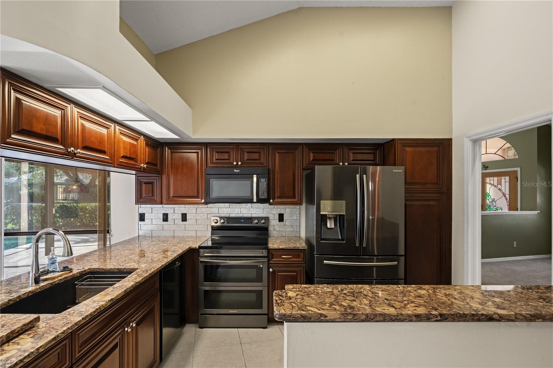
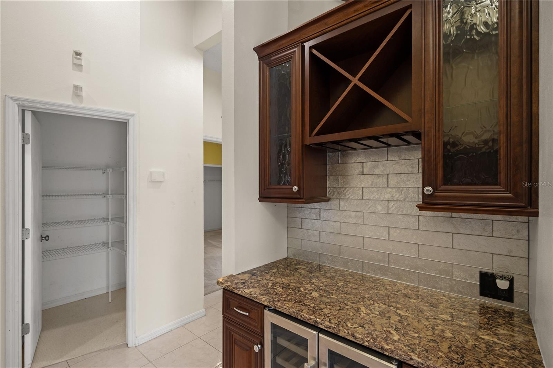
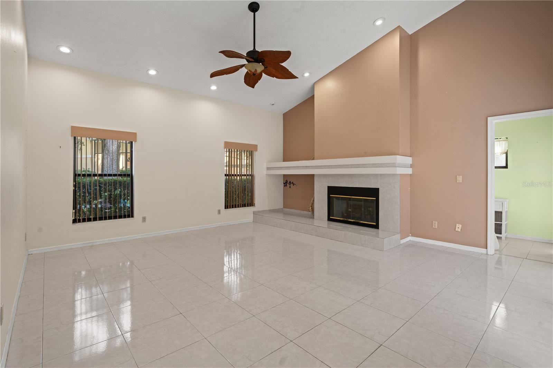
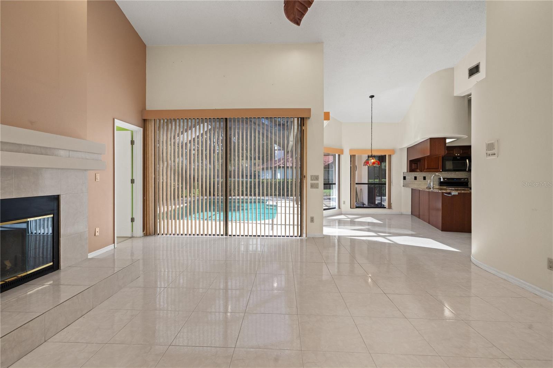
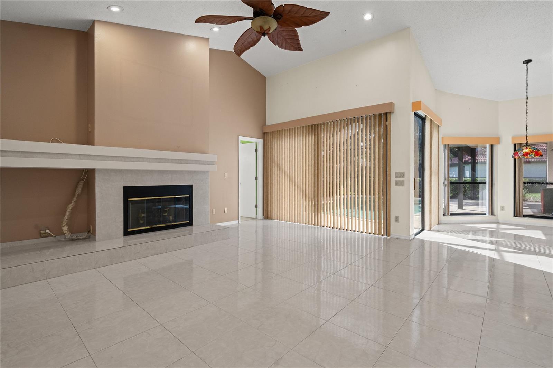
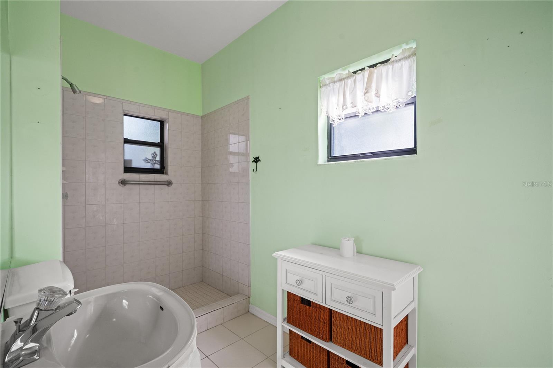
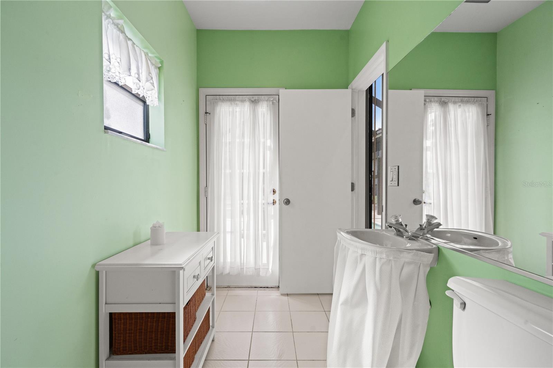
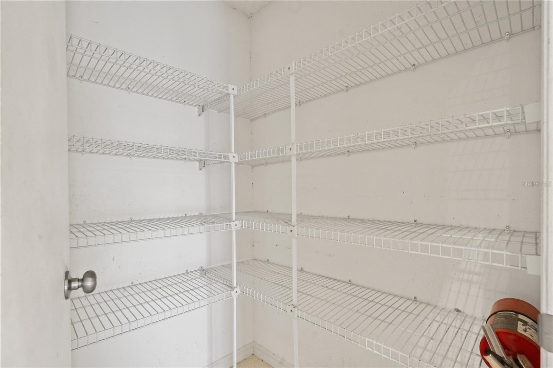
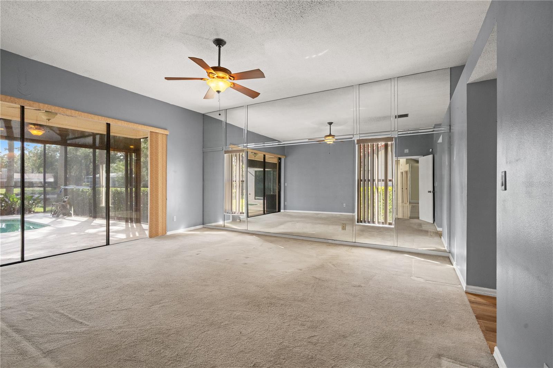
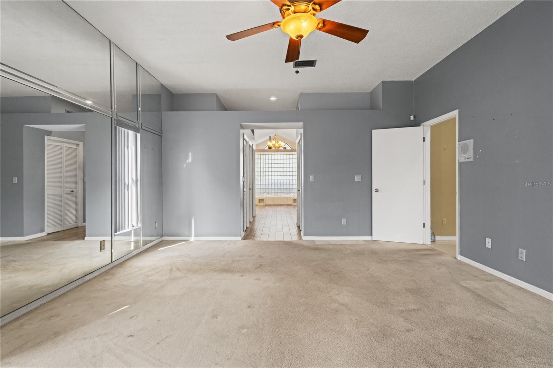
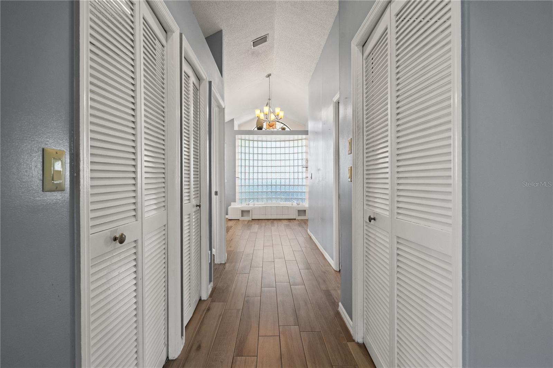
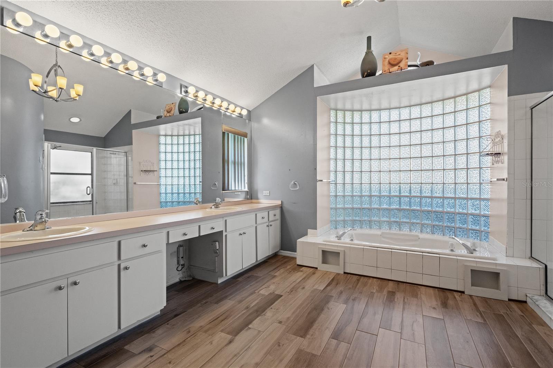
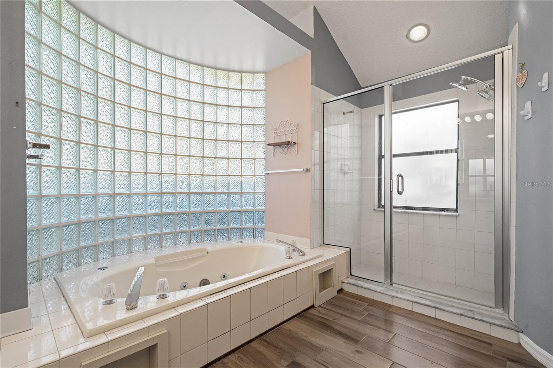
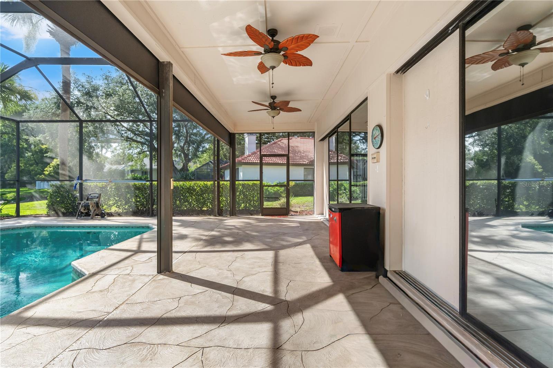
The open, flexible layout features high ceilings, abundant natural light, formal living and dining areas, and a large family room with a fireplace and sliding doors overlooking the pool. The kitchen was remodeled in 2020 and includes quartz countertops, wood cabinetry, stainless steel appliances, a center island, breakfast bar, pantry, and adjoining dinette. The split-bedroom design provides privacy, while the generously sized primary suite offers a walk-in closet, dual vanities, soaking tub, separate shower, and private water closet.

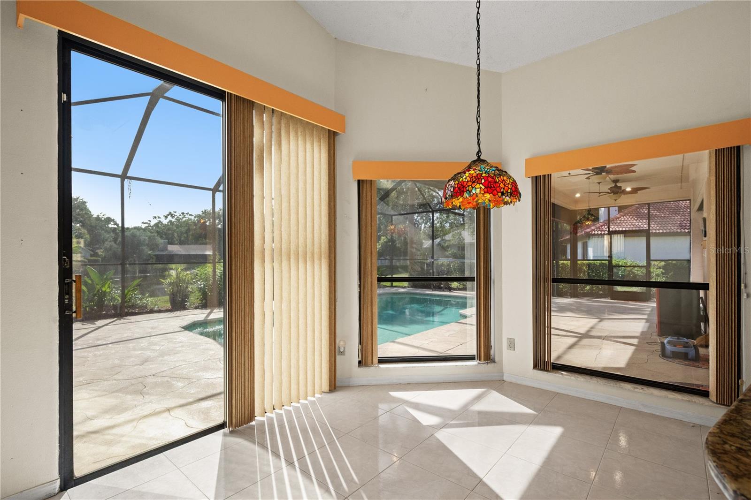
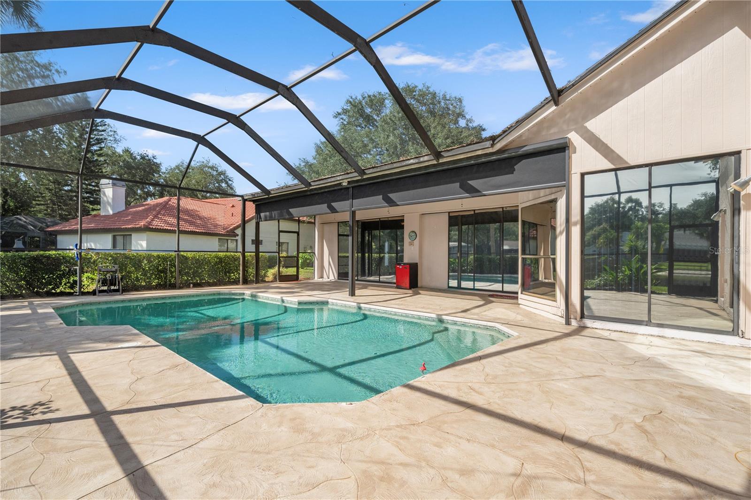
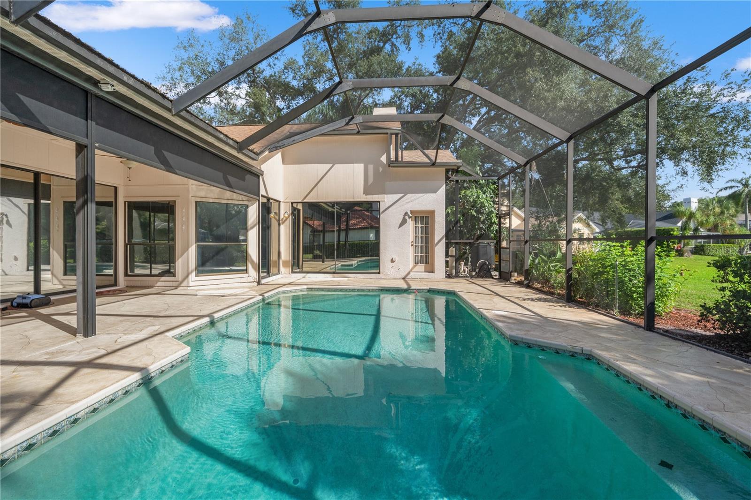
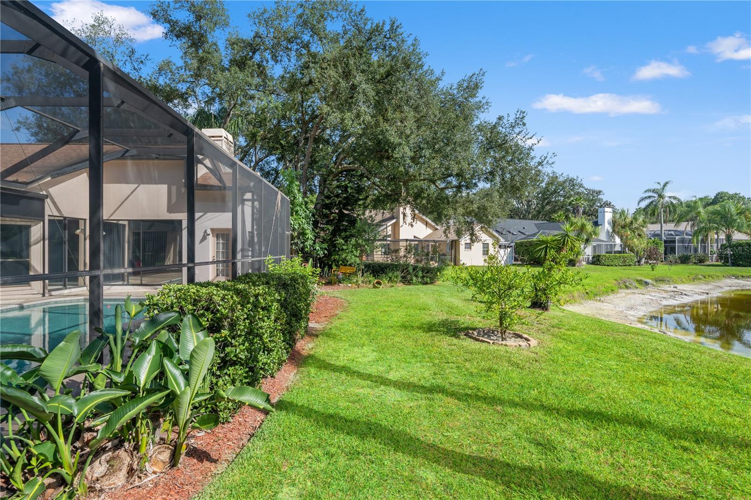
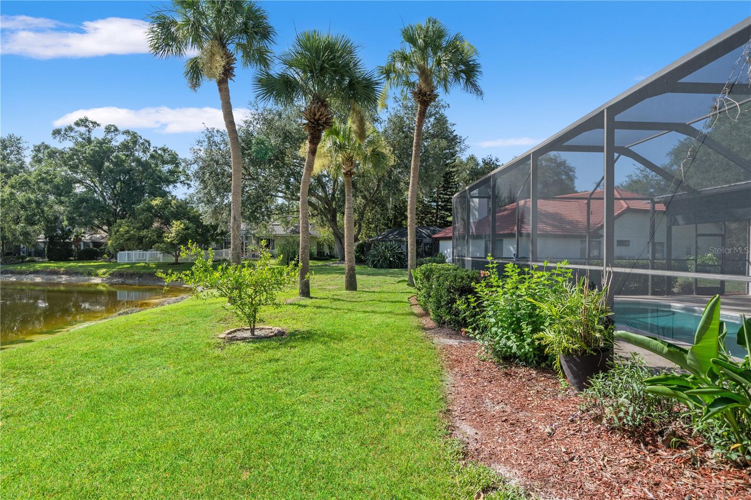
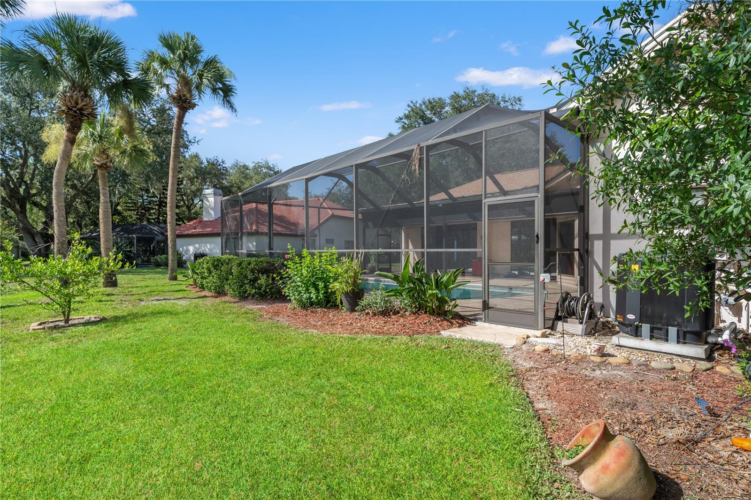
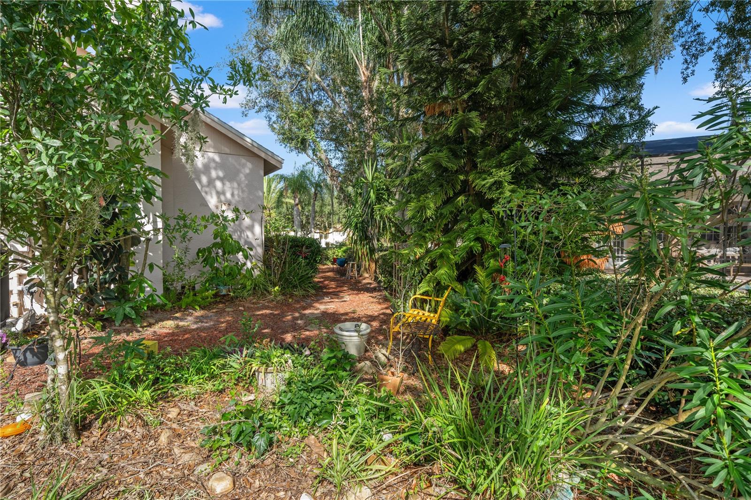
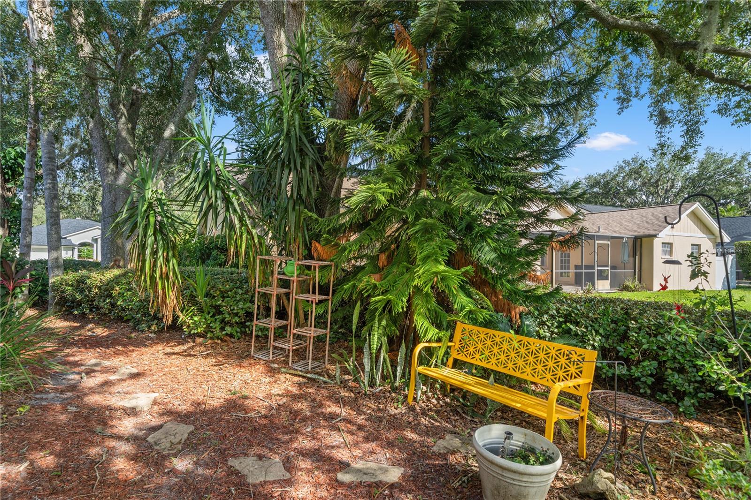
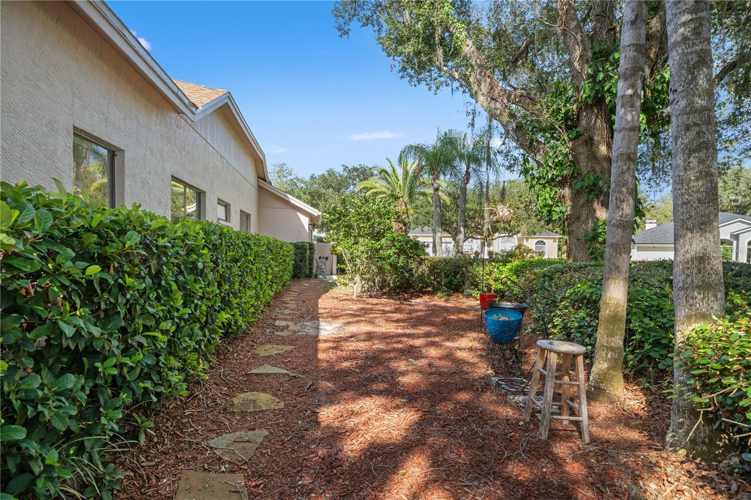
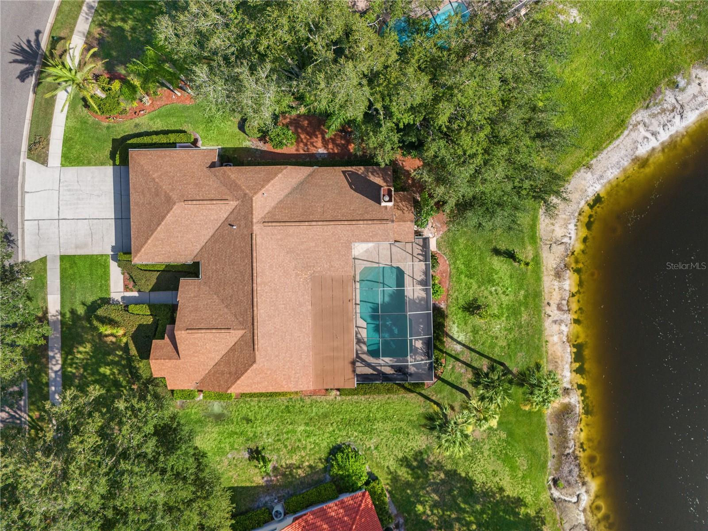
Outside, the screened lanai and heated in-ground pool create an inviting setting for enjoying the Florida lifestyle. Retractable lanai screens, tinted sliding doors and windows, and a resurfaced lanai are among the improvements already completed. The expansive backyard, mature landscaping, and tranquil pond views add tremendous potential to the outdoor space.

Offering outstanding potential for thoughtful enhancements, this is an ideal opportunity for an investor, renovator, or buyer ready to customize the home and bring their vision to life. Located near highly regarded schools, shopping, dining, medical facilities, parks, recreation, and major roadways, this is a rare chance to invest in one of New Tampa’s most established and desirable communities. Bring your creativity and capitalize on the possibilities!

15923 ELLSWORTH DRIVE

Message successfully sent.

What would you like to know?

What is 3 + 4 ?

I agree to receive email communication and understand I can unsubscribe at any time.

I agree to be contacted by The Graf Group of Coldwell Banker via call, email, and text for real estate services. To opt out, you can reply 'stop' at any time or reply 'help' for assistance. You can also click the unsubscribe link in the emails. Message and data rates may apply. Message frequency may vary. Privacy Policy

Related Properties

New on site today
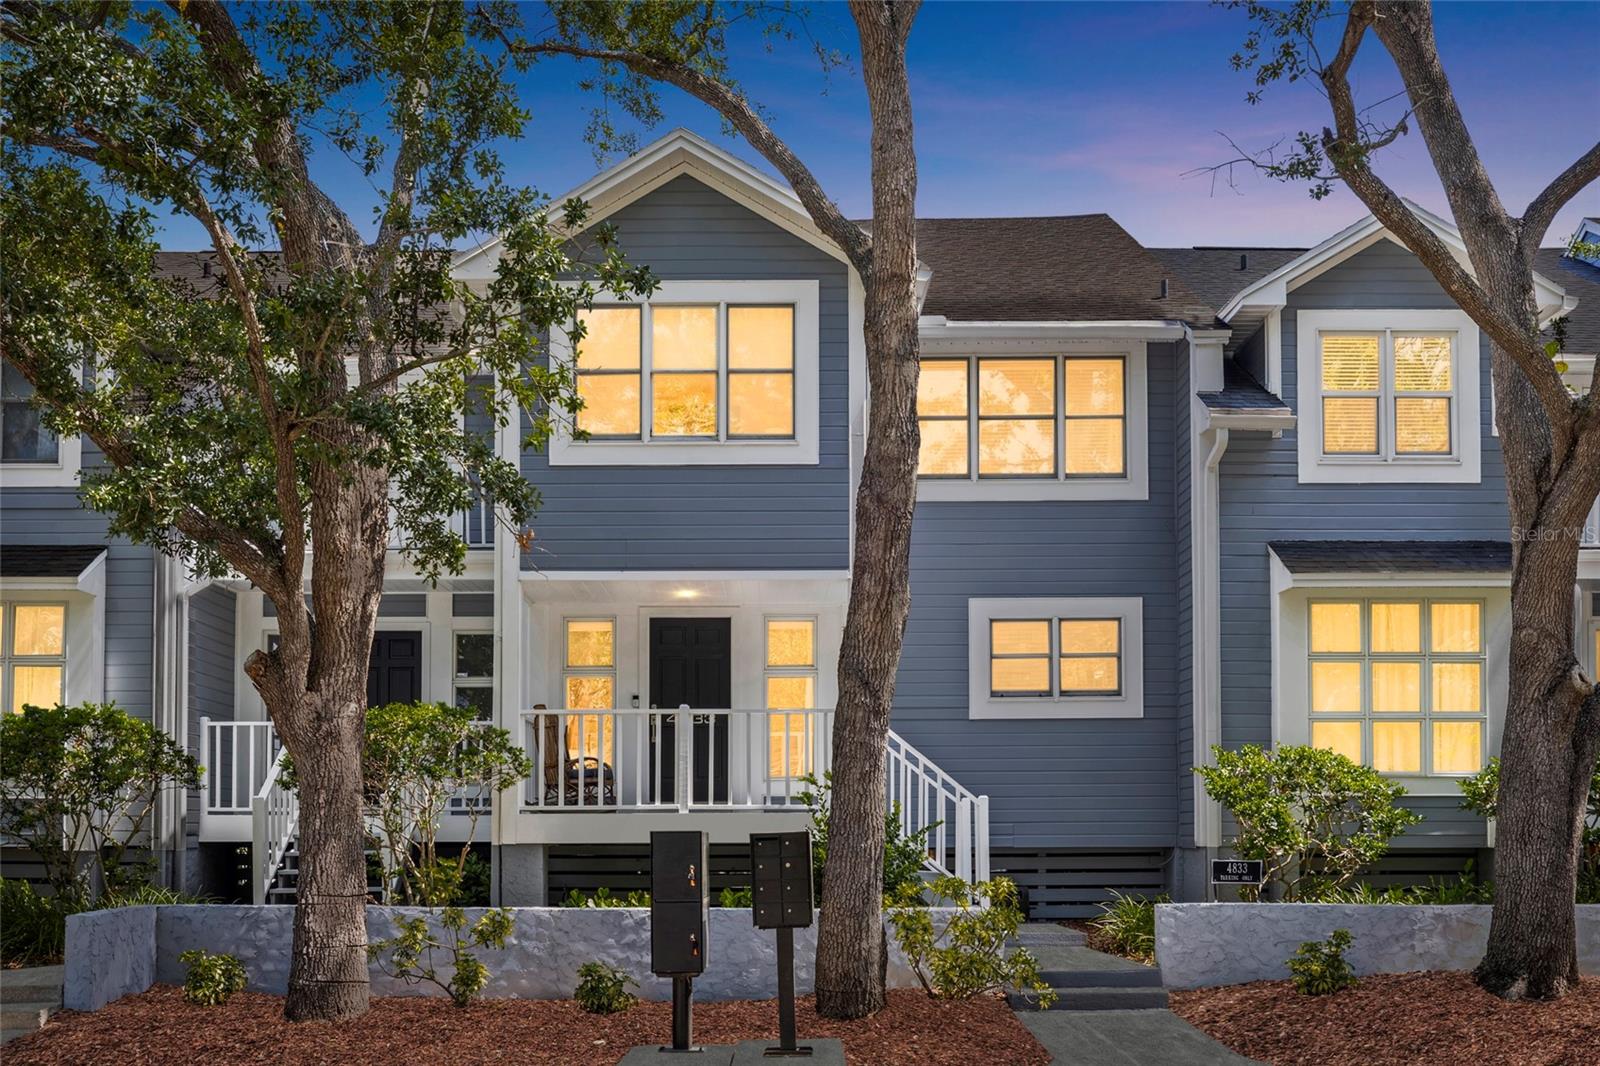
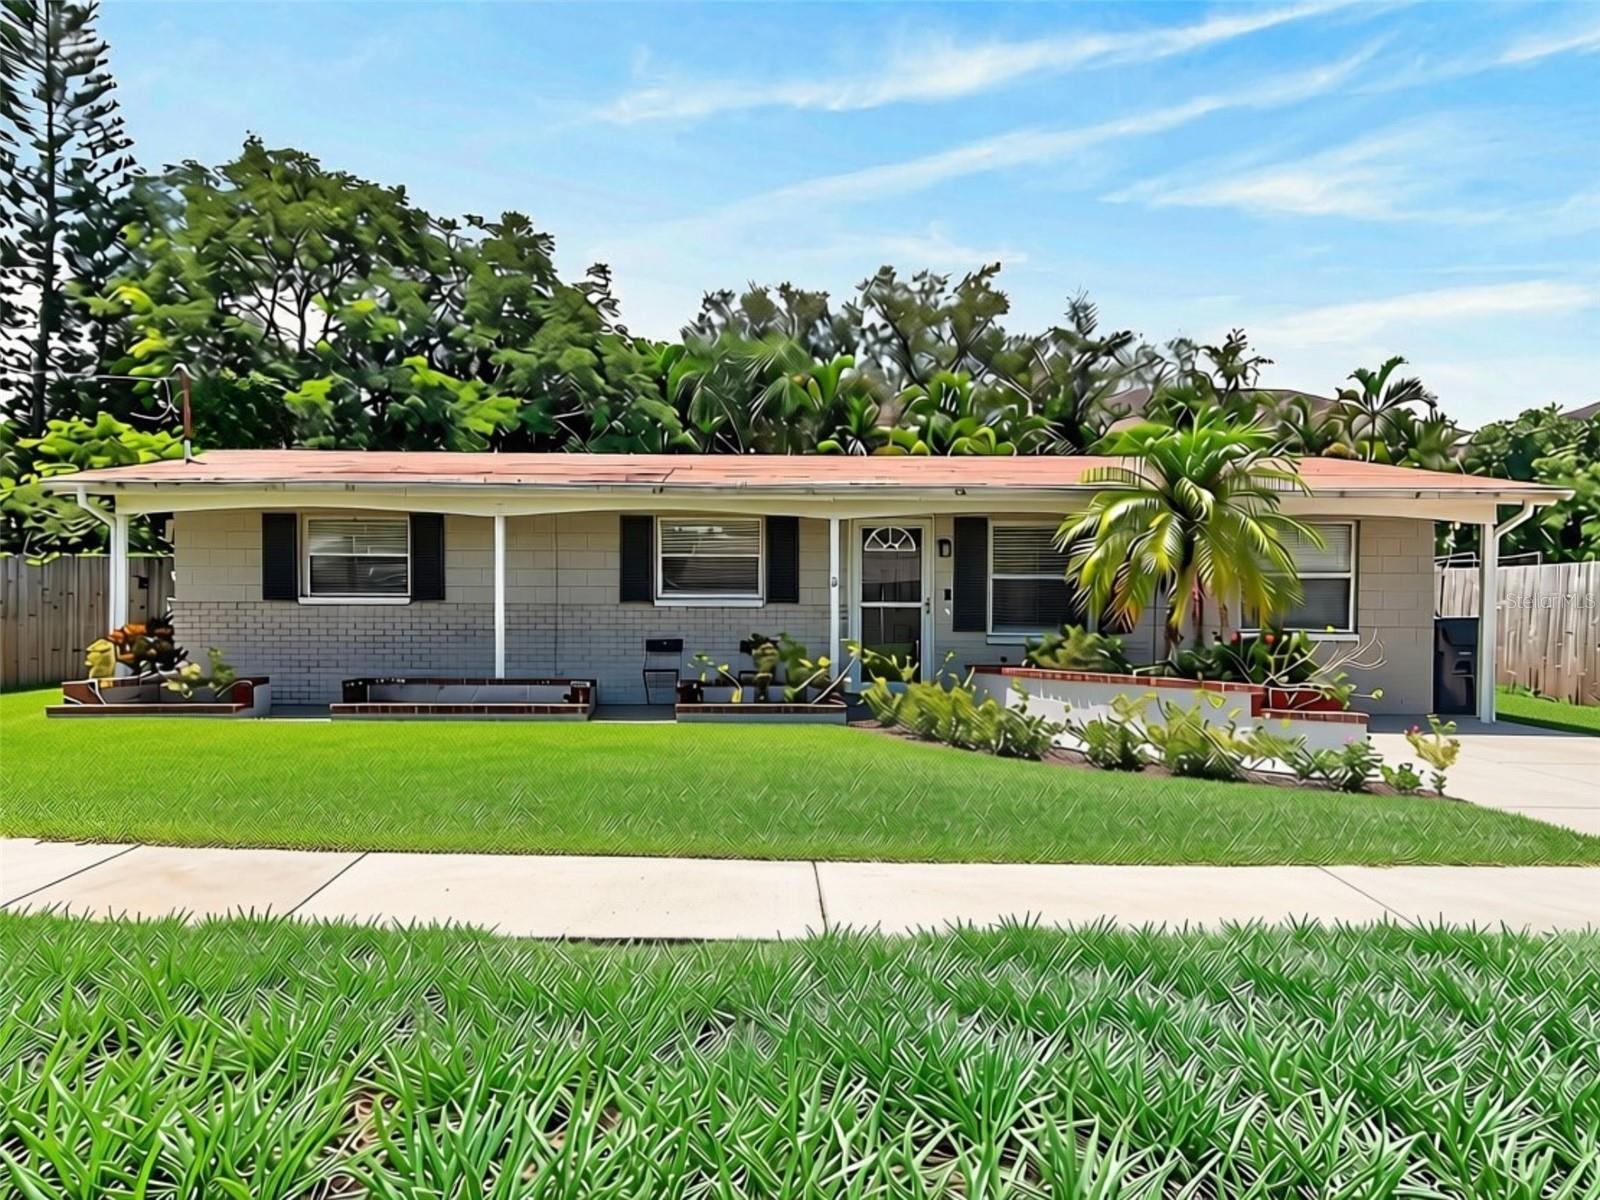
Ideally located near dining, shopping, and entertainment, this well-maintained Key West–style townhome blends charm and modern updates. Features include Brazilian hardwood floors and a renovated kitchen with custom wood cabinets, granite countertops, double pantry, prep island, breakfast bar, and a wine refrigerator. The spacious great room offers a wood-burning fireplace and sliding doors to a private patio—perfect for relaxing or entertaining. Upstairs, the primary suite includes two closets and a Jacuzzi tub. Two additional bedrooms with ample light and treetop views, ideal for guests, office, or fitness space. A fully renovated hall bath features decorative tile and a glass-enclosed shower. Additional highlights include a finished attic with pull-down access, garage and 3 assigned parking spaces in both the front and rear of the home.. Move-in ready and centrally located—don’t miss this opportunity! BRAND NEW ROOF!
#TB8526030

TAMPA

4833 W FLAMINGO RD

3 Beds

2 Baths

1,776 Sq.Ft.

$539,000

MLS#: TB8526030

New on site today
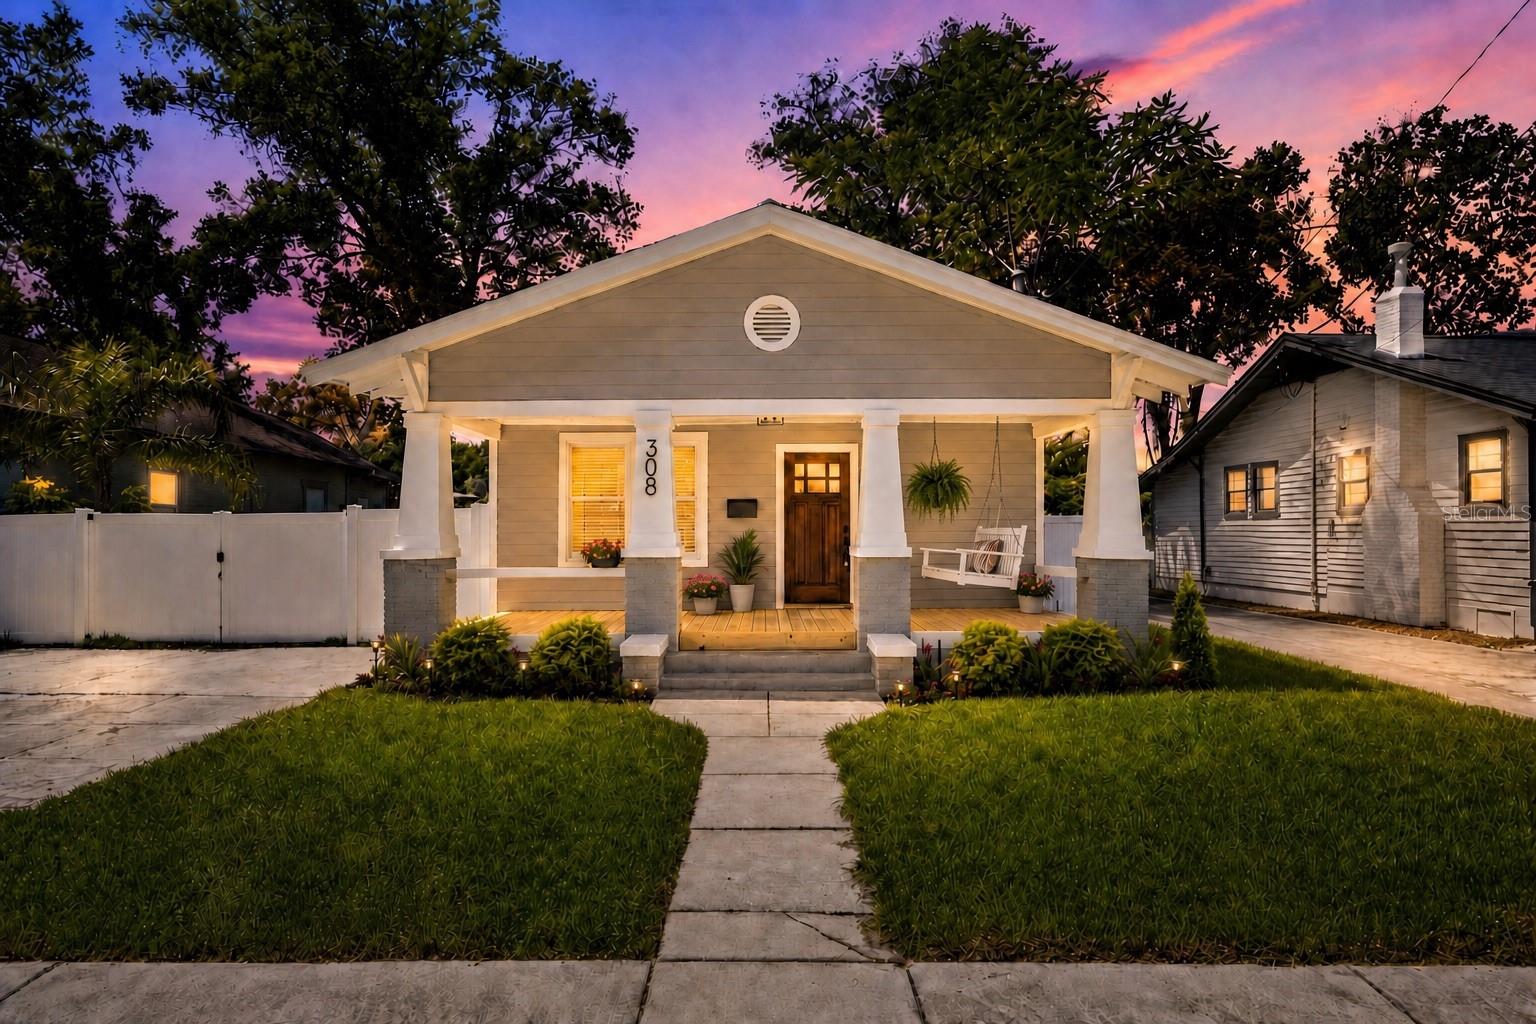
Welcome to 308 W. Alfred Street in the heart of Tampa Heights, where timeless character meets exceptional craftsmanship in this fully gutted and meticulously renovated 4-bedroom, 3-bathroom home. This home sits on a massive lot and every detail has been thoughtfully redesigned, creating a truly turnkey residence that offers the charm of a historic home with the peace of mind of virtually new construction. From the moment you arrive, you'll appreciate the stunning curb appeal featuring all-new Hardie Plank siding, fresh landscaping, a new irrigation system, a welcoming reconfigured front porch, a beautifully refinished original mahogany front door, and a brand-new white vinyl privacy fence. Set on a spacious lot with a large backyard, the home also features an expansive rear deck, creating the perfect setting for entertaining, relaxing, or enjoying Florida's beautiful weather. No expense was spared during the renovation. Structural improvements include significant new roof decking, a brand-new roof backed by a 30-year warranty, partial new framing, foundation repairs with leveled floors, new wall and attic insulation, all-new exterior sheathing, and a complete weather-resistant house wrap. The home has also been fully tented and trenched for termites, with an assignable warranty available for continued peace of mind. Inside, you'll find a bright, open layout highlighted by beautifully refinished original hardwood floors on the main level and new engineered hardwood flooring in the primary suite. Every major system has been replaced, including new plumbing, electrical, HVAC ductwork, lighting, water heater, and all interior doors with updated hardware, ensuring years of worry-free ownership. The chef-inspired kitchen is the centerpiece of the home, showcasing custom cabinetry, stunning multi-slab Taj Mahal quartzite countertops, brand-new stainless steel appliances, and abundant workspace designed for both everyday living and entertaining. The spacious primary suite has been completely reimagined with two custom closets and a luxurious spa-like bathroom featuring large-format porcelain tile, premium finishes, and a thoughtfully designed layout. The secondary bathrooms have also been beautifully updated, including elegant marble flooring in one bath and the laundry room. Homes offering this level of renovation are incredibly rare. With virtually every major component replaced—from the structure and systems to the designer finishes, 308 W. Alfred Street delivers the perfect combination of classic character, modern luxury, and long-term peace of mind, all situated on a generous homesite with ample outdoor living space. This is truly a move-in-ready home where every detail has already been done for you. Just minutes to everything the city has to offer!
#TB8530116

TAMPA

308 W ALFRED STREET

4 Beds

3 Baths

1,972 Sq.Ft.

$698,999

MLS#: TB8530116

New on site today
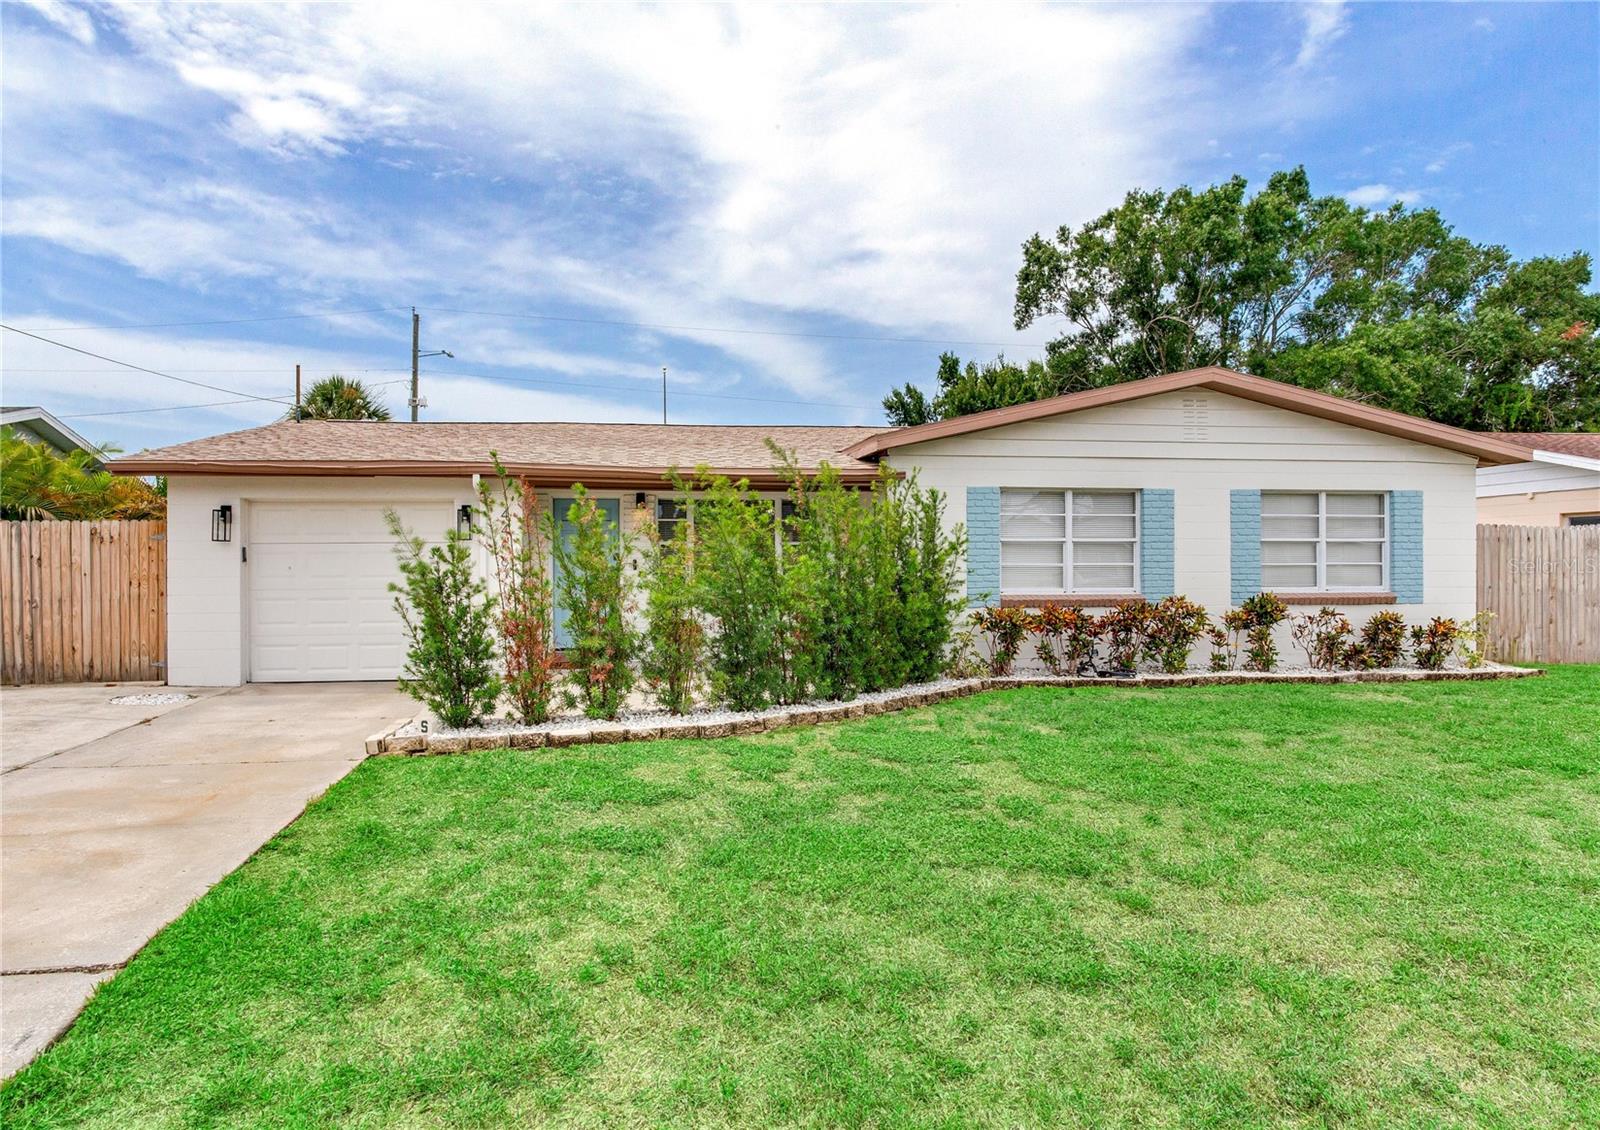
Virtually Staged. Seller to put on Brand New Roof with Accepted Offer!!! South Tampa Single-Story POOL Home.  Experience a Non-HOA and the practical advantage of a non-flood zone designation in South Tampa. Located within the Tampa city limits, this fully updated 4-bedroom, 2-bathroom Florida Ranch delivers a functional layout wrapped in modern, durable finishes.  The main interior features include matching, waterproof laminate flooring flowing consistently through all primary living spaces and bedrooms. The home is styled with crisp neutral paint, crown molding, 5-inch baseboards, and updated 6-panel doors with new hardware. In the kitchen, solid wood shaker cabinetry is paired with granite countertops and a stainless steel appliance package. Essential infrastructure provides turnkey operational reliability, featuring a complete HVAC system and a tankless water heater, both installed new in 2019.  The living space expands directly into a versatile, enclosed rear patio equipped with its own dedicated wall cooling unit—an ideal footprint for a sunroom, home office, or dedicated playroom. This bonus space features brand-new windows designed to open fully, allowing you to easily transition the area into a classic open-air Florida room.  Outside, the fully fenced backyard features a private, open-air pool and plenty of green space for pets or entertainment. Positioned within the Robinson High School district, just minutes from the gates of MacDill Air Force Base, the Gandy Bridge for quick St. Pete access, and South Tampa’s main retail and dining corridors.
#TB8529586

TAMPA

4014 W LAND AVENUE

4 Beds

2 Baths

1,435 Sq.Ft.

$559,999

MLS#: TB8529586

New on site today
BEAUTIFULLY REIMAGINED, THOUGHTFULLY DESIGNED, AND COMPLETELY MOVE-IN READY Welcome to this beautifully renovated South Tampa residence where timeless design, modern finishes, and exceptional indoor-outdoor living come together in one move-in-ready home. Located in the highly desirable South Tampa area, this thoughtfully updated property offers a seamless blend of style, comfort, and functionality. From the moment you arrive, the inviting curb appeal sets the tone with fresh landscaping, a spacious front yard, and a welcoming entry. Inside, you'll immediately appreciate the open-concept floor plan, neutral designer palette, luxury vinyl flooring, and abundant natural light that flows throughout the home.  The heart of the home is the stunning chef-inspired kitchen featuring expansive quartz countertops, white shaker cabinetry, striking gray subway tile backsplash, stainless steel appliances, modern black fixtures, generous storage, and an oversized breakfast bar that comfortably seats family and guests. Whether hosting holidays or casual gatherings, this space was designed for entertaining. The spacious living room offers an effortless flow into the kitchen and dining area, creating one large gathering space perfect for everyday living. Just beyond, a second family room provides incredible flexibility as a media room, playroom, home office, or additional lounge area while overlooking the backyard. The primary suite serves as a peaceful retreat with generous proportions, stylish finishes, and a beautifully updated en-suite bath featuring a contemporary vanity, designer lighting, and modern fixtures. Additional two guest bedrooms are spacious, bright, and versatile, making them ideal for family, guests, or a dedicated home office. The secondary bathroom has also been tastefully renovated with clean, timeless finishes that complement the home's overall design. Step outside to enjoy Florida living year-round. The screened lanai creates the perfect extension of the home, offering plenty of room for outdoor dining, watching the game, or relaxing with friends. Beyond the lanai, the oversized fenced backyard provides endless opportunities for entertaining, adding a pool, creating a garden, or simply enjoying the privacy and open green space. A detached shed offers additional space for lawn equipment, hobbies, or extra storage. Located in one of South Tampa's most convenient locations, you'll enjoy quick access to MacDill Air Force Base, Downtown Tampa, Hyde Park, Bayshore Boulevard, Tampa International Airport, shopping, dining, parks, and the Gulf beaches while benefiting from the charm of an established neighborhood. Whether you're looking for a beautifully updated primary residence or a turnkey South Tampa home close to everything, 4416 W Bay Ct delivers the perfect combination of style, space, and location.
#TB8530126

TAMPA

4416 W BAY COURT AVE

3 Beds

2 Baths

1,726 Sq.Ft.

$649,000

MLS#: TB8530126

New on site today
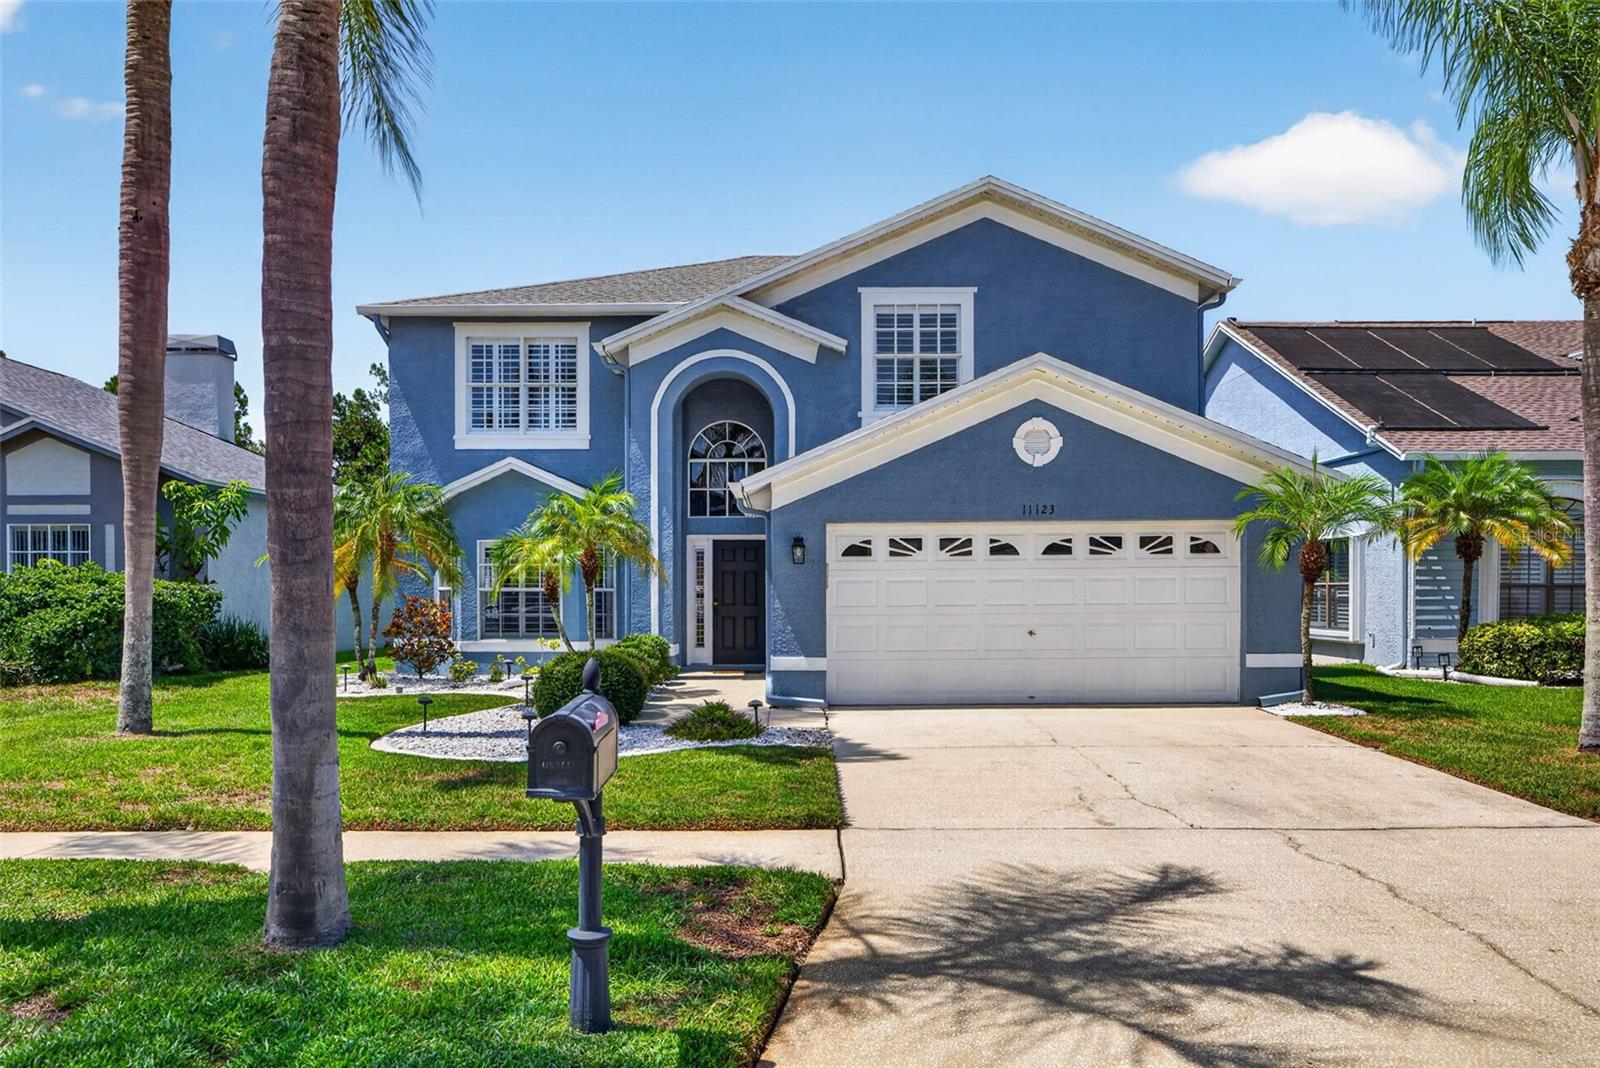
Welcome to 11123 Clayridge Dr., Tampa, FL 33635! This beautifully maintained home offers the perfect combination of comfort, convenience, and Florida living. Featuring a private screened pool, overlooking the peaceful pond views, this home is ideal for entertaining, relaxing, and creating lasting family memories.

Located in a highly sought-after area with access to excellent schools, this home is centrally located just minutes from Tampa International Airport, downtown Tampa, world-renowned Gulf beaches, shopping, dining, parks, and major highways, making commuting a breeze.

The spacious layout provides comfortable living for families of all sizes, while the outdoor living space is perfect for enjoying Florida's year-round sunshine. For added peace of mind, the property is located in Flood Zone X, where flood insurance is typically not required by lenders.

Don't miss this opportunity to own a home in one of Tampa's most convenient and desirable locations. Schedule your private showing today!
#TB8530137

TAMPA

11123 CLAYRIDGE DRIVE

3 Beds

2 Baths

2,528 Sq.Ft.

$585,000

MLS#: TB8530137

New on site today
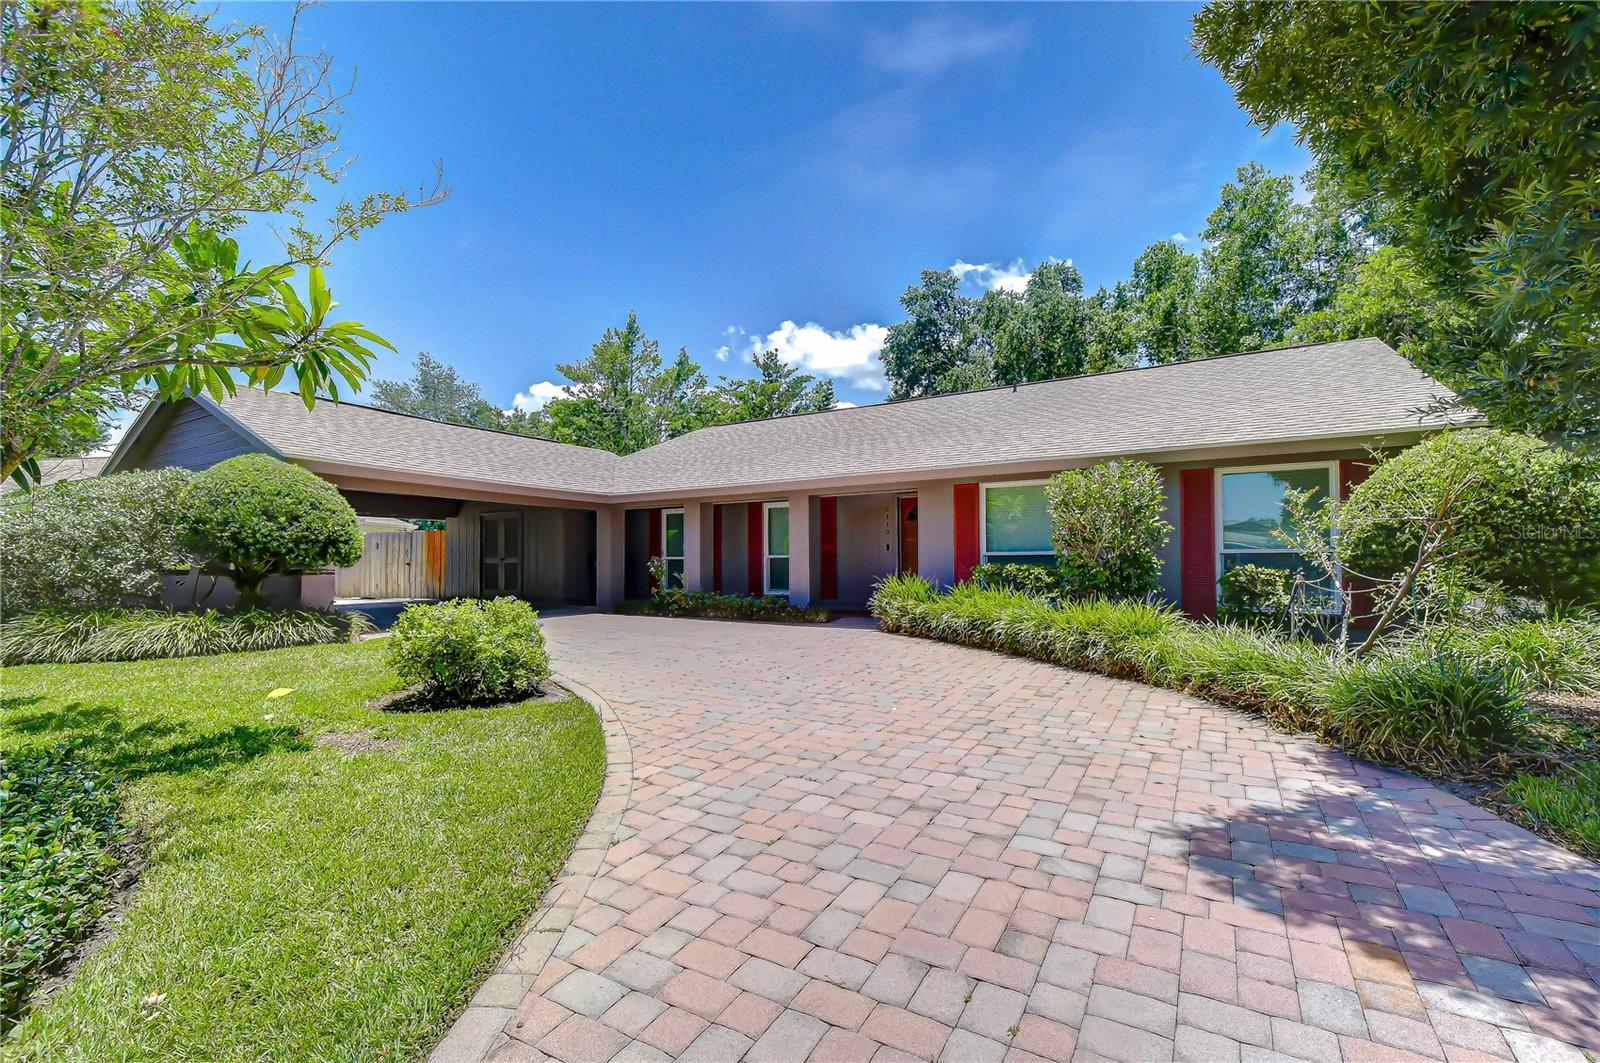
ORIGINAL CARROLLWOOD GEM! MOVE-IN READY 4 bedroom/2 bath/2-car carport POOL HOME is a short walk to the community's private SKI-SIZE, 210 ACRE, LAKE CARROLL and White Sands Beach. This immaculate home with lovely curb appeal has BRAND NEW interior paint, ROOF 2021; A/C 2025; WATER HEATER 2021, HURRICANE RATED WINDOWS 2014 and GENERATOR installed 2025. BOATING enthusiasts will love easy access to the community boat ramp. Enjoy water sports, fishing and relaxing on your own private lakefront beach with pavilion. This ranch-style home features an open front porch, 3-1 split bedroom plan, formal living and dining room, a spacious family room with the kitchen open to the living area, and an interior utility room with laundry tub and cabinet storage. The kitchen, with its Shaker style cabinets, granite counter tops, stainless steel appliances, and family room are at the heart of the home. French Doors lead out to the large open pool with pavers and spacious FENCED backyard. The separate dining room is accented with chair rail and picture molding. The PRIMARY BEDROOM has BRAND NEW CARPET, WALK-IN CLOSET and French Door access to pool area. Large storage closet in two-car carport. The community offers two parks with playgrounds, a dog park, tennis and pickleball courts at the clubhouse, fishing dock, beach pavilion and events throughout the year including Halloween and December holiday parades. No HOA - $800 non-advalorem tax payable to Carrollwood Recreation ISD is included in your annual property tax bill. LOCATION! LOCATION! LOCATION! Highly sought after Original Carrollwood offers a unique lifestyle and lake access without all the high fees of other communities. DON'T DELAY! SCHEDULE YOUR SHOWING TODAY! THIS WARM AND INVITING HOME WON'T LAST!
#TB8529409

TAMPA

3110 BELMORE ROAD

4 Beds

2 Baths

1,945 Sq.Ft.

$599,900

MLS#: TB8529409

New on site 1 day ago
Welcome to the highly sought-after Wyndham community in Tampa Palms, where this exceptional 4-bedroom, 3-bath home with a versatile bonus room, 3-car garage, and outdoor kitchen is ready to impress! Situated on an oversized ¼-acre lot, this home offers the perfect blend of space, comfort, and modern updates. Enjoy peace of mind knowing the roof, HVAC system, refrigerator, and dishwasher were all replaced in 2022, while the stove is brand new. The guest bathroom was beautifully remodeled in 2023, and the pool bath received a stylish renovation in 2025. From the moment you step inside, you’ll appreciate that this is anything but a cookie-cutter home. The spectacular 15’ x 30’ family/living room features soaring vaulted ceilings, newly installed carpet, and an abundance of natural light streaming through windows at both the front and back of the home, creating an inviting space perfect for everyday living, entertaining, and holiday gatherings. The spacious first-floor primary suite is a true retreat, complete with a huge walk-in closet and a private en-suite bath featuring dual vanities, a separate shower, and a relaxing Jacuzzi tub. Just beyond the primary suite is a versatile bonus room - ideal as a home office, nursery, fitness room, reading lounge, or private sitting area. The well-appointed kitchen offers abundant cabinetry, granite countertops, stainless steel appliances, a wine cooler, and plenty of space for preparing meals and entertaining. Upstairs, you’ll find three additional bedrooms, two of which feature walk-in closets. Step outside to your fully screened lanai, where an outdoor kitchen with a built-in propane grill creates the perfect setting for year-round Florida entertaining. The fully fenced backyard features low-maintenance vinyl privacy fencing (2023) and offers plenty of room for pets, play, and outdoor enjoyment. Best of all, the oversized yard can easily accommodate your dream pool while still leaving ample green space for family activities and entertaining. Residents of this community enjoy Compton Park, which features a community pool, tennis, pickleball, and basketball courts, and a kids' playground! This is a rare opportunity to own a beautifully updated home in one of Tampa Palms’ most desirable neighborhoods - close to top-rated schools, shopping, dining, parks, hospitals, Wiregrass Mall, Tampa Premium Outlets, golf, and major highways.
#TB8529386

TAMPA

16043 PENWOOD DRIVE

4 Beds

3 Baths

2,527 Sq.Ft.

$534,900

MLS#: TB8529386

New on site 1 day ago
Virtually Staged. Welcome home to this beautifully updated residence, perfectly situated in a fantastic location with easy access to shopping, dining, everyday conveniences, and Tampa International Airport. All with NO HOA! From the moment you step inside the foyer, you'll be captivated by the immediate view of the sparkling pool through the French doors in the formal living room, and the separate formal dining room which provides the perfect setting for elegant dinners, holiday gatherings, and special occasions. Designed with both comfort and entertaining in mind, this home features a spacious open-concept kitchen and living area that seamlessly flows to the screened lanai and sparkling pool, creating the perfect space for hosting family and friends. After a long day, unwind by the cozy fireplace or relax poolside in your own private backyard retreat. The desirable split-bedroom floor plan offers privacy for everyone. The spacious primary suite includes a custom walk-in closet and sliding glass doors that open directly to the lanai and pool. The ensuite bath features dual vanities and a unique walk-in shower that creates the feeling of showering outdoors while enjoying complete privacy. The fourth bedroom also offers sliding glass doors leading to the lanai and pool, making it an ideal guest room, home office, or flex space. The second full bath conveniently serves as a pool bath.
Beautiful flooring throughout enhances the home's appeal, with stunning wood floors throughout the main living areas, tile in the wet areas, and comfortable carpet in the bedrooms. Major updates provide peace of mind for years to come, including a 2026 roof, 2025 water softener, 2023 two-stage HVAC system with new ductwork, vents, and grills, 2022 pool heater, and 2020 solar panels, offering improved comfort and energy efficiency. This exceptional home combines thoughtful updates, an inviting floor plan, and an unbeatable location. Don't miss your opportunity to own this move-in-ready pool home. Schedule to see this home today!
#TB8529302

TAMPA

15908 HAMPTON VILLAGE DRIVE

4 Beds

2 Baths

2,170 Sq.Ft.

$585,000

MLS#: TB8529302

New on site today
Welcome to 10737 Ayrshire Dr, a beautifully updated 3-bedroom, 3-bathroom home with an office offering 2,357 square feet of living space in one of Tampa's most desirable Westchase neighborhoods.

Step inside to discover a newly painted interior that creates a bright, fresh, and inviting atmosphere throughout the home. The thoughtfully designed floor plan features expansive living and dining spaces, generously sized bedrooms, an office and two and a half bathrooms, providing comfort and flexibility for families and guests alike. This home has been enhanced with valuable upgrades, including all-new hurricane impact windows and doors for added security, energy efficiency, and peace of mind, as well as updated plumbing, offering confidence for years to come. The dedicated laundry area includes a gas dryer hookup for added convenience.

Outside, the 3-car garage provides ample space for vehicles, storage, hobbies, or a workshop, making it an ideal feature for homeowners seeking extra flexibility.

Conveniently located near shopping, dining, parks, top-rated schools, major highways, Tampa International Airport, and downtown Tampa, this home offers the perfect combination of comfort, convenience, and location.

Schedule your private showing today and experience everything this exceptional Tampa home has to offer.
#TB8529503

TAMPA

10737 AYRSHIRE DRIVE

3 Beds

2 Baths

2,357 Sq.Ft.

$720,000

MLS#: TB8529503

 - property

Send a message

Message successfully sent.

Your message

What is 3 + 4 ?

Reason for contacting?

I agree to receive email communication and understand I can unsubscribe at any time.

I agree to be contacted by The Graf Group of Coldwell Banker via call, email, and text for real estate services. To opt out, you can reply 'stop' at any time or reply 'help' for assistance. You can also click the unsubscribe link in the emails. Message and data rates may apply. Message frequency may vary. Privacy Policy

Sign Out

Virtual Assistant

Would you like to take the next step with this property? We can help you schedule a showing or virtual tour, or send you more details.

Yes, I would like more information.

Thank You for Your Reply, One of Our Agents will contact you as soon as possible

No, maybe later.

Thank you, you can always contact me via email, phone number or through the contact form.

Realhub AI

Lucy - Your AI-Powered Realtor
Update Your Temporary Password

Personalize your search

Enter your email and we'll notify you immediately when new listings match what you're looking for.

or enter email address
Already have an account ? Login here

Continue your home search

I agree to receive communications and understand I can unsubscribe at any time.

I agree to be contacted by The Graf Group of Coldwell Banker via call, email, and text for real estate services. To opt out, you can reply 'stop' at any time or reply 'help' for assistance. You can also click the unsubscribe link in the emails. Message and data rates may apply. Message frequency may vary. Privacy Policy

Already have an account ? Login here

We use cookies

We use cookies primarily for analytics to enhance your experience. By accepting, you agree to our use of these cookies. You can manage your preferences or learn more about our cookies policy.