.webp?size=346x80)
- Properties
- Meet our agents
- Communities
- Market Report
- Home Value
- Calculator
Property
Beds
3
Full Baths
2
1/2 Baths
None
Year Built
1958
Sq.Footage
1,726
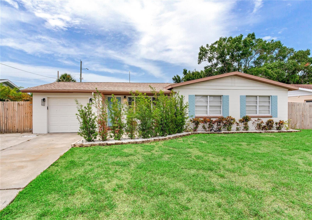
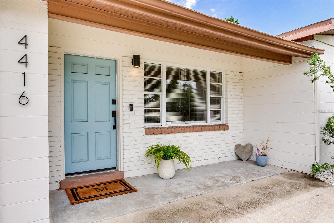
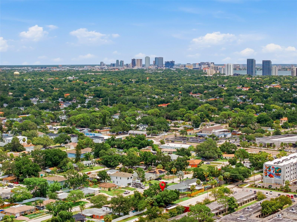
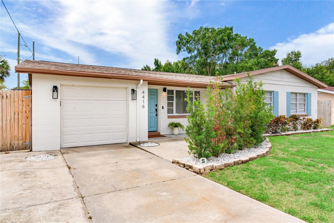
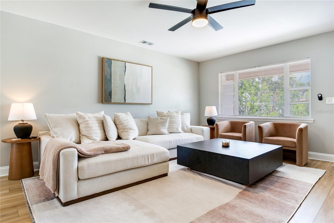
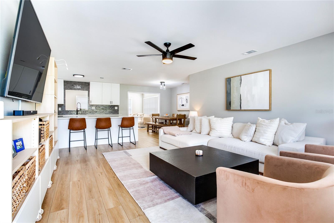
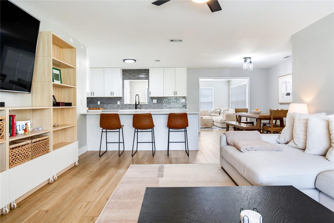
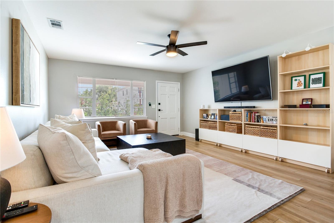
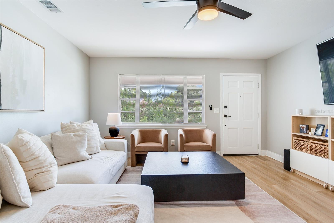
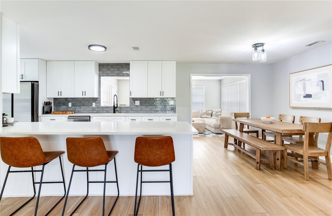
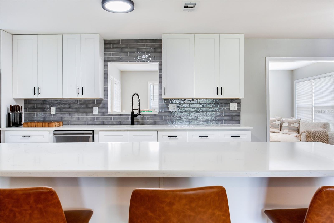
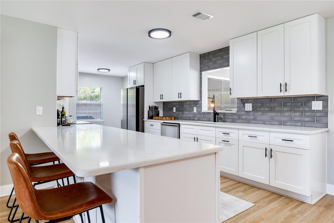
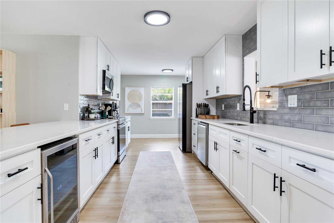
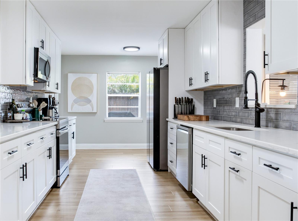
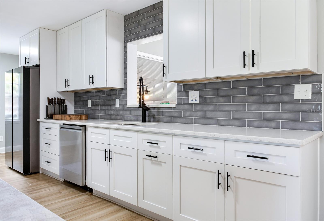
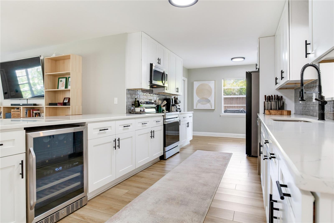
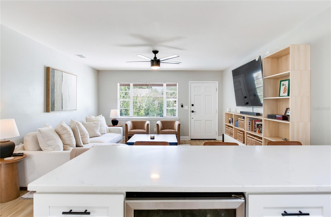
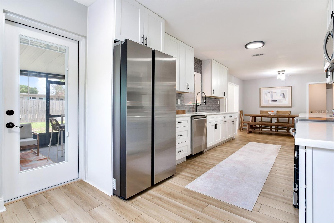
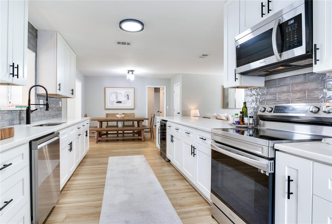
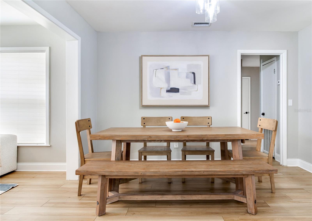
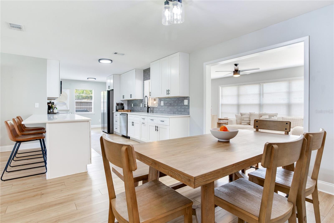
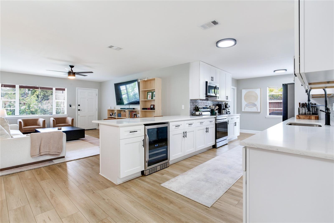
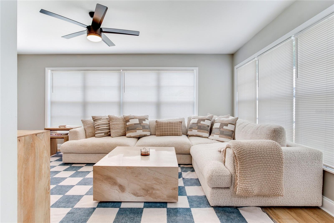
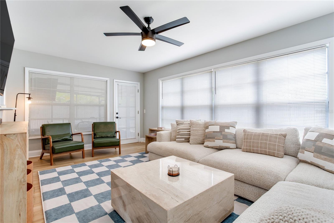
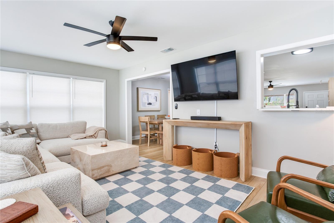
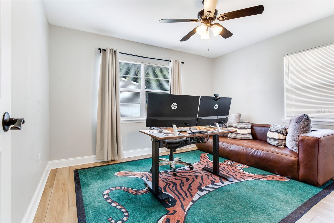
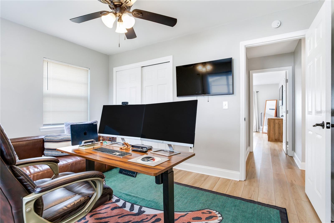
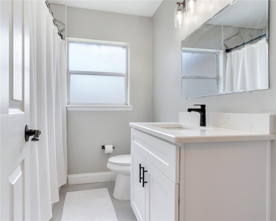
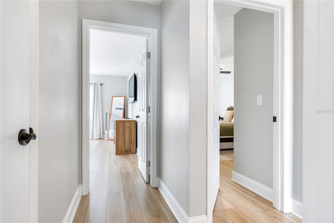
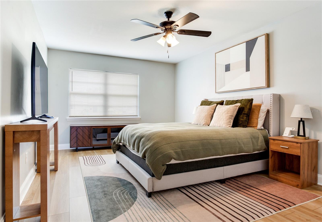
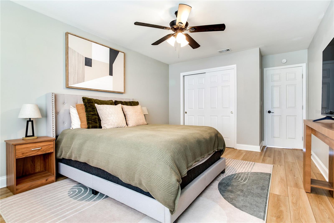
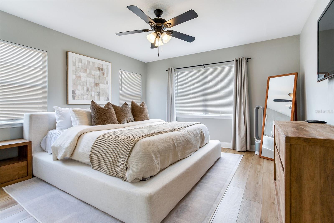
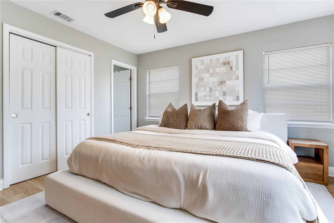
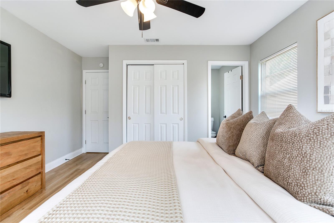
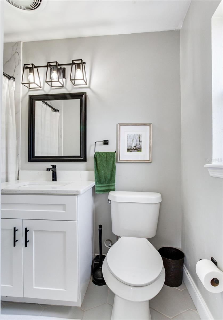
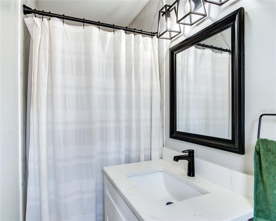
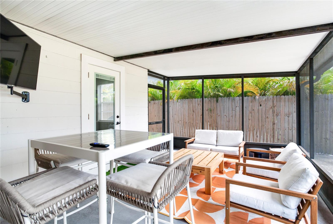
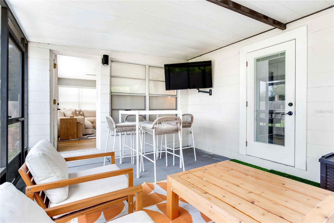
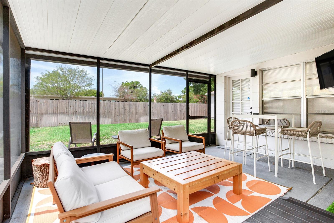
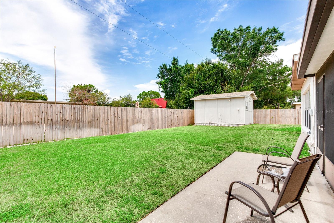
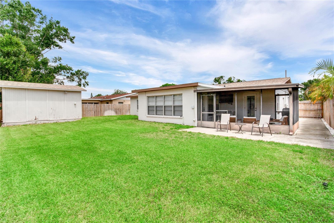
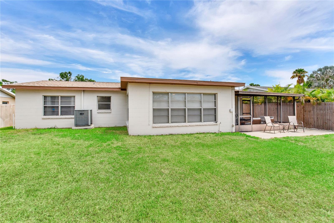
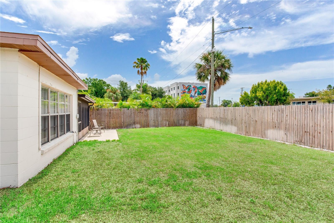
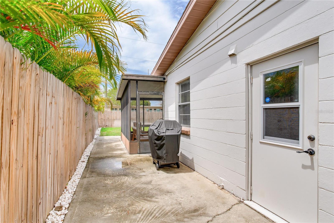
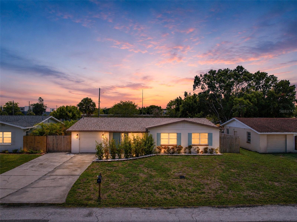
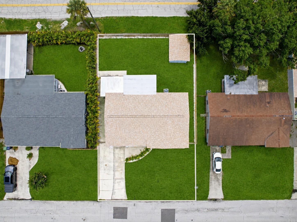
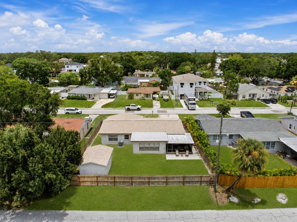
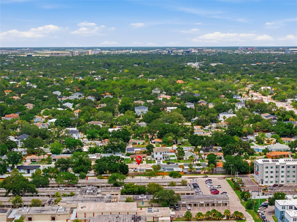
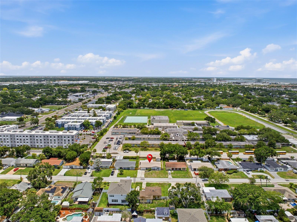
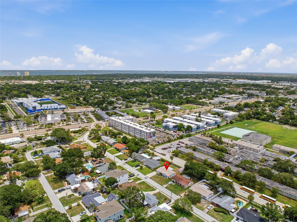
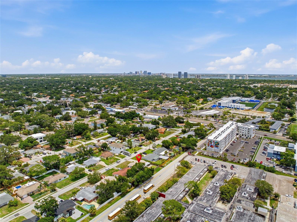
BEAUTIFULLY REIMAGINED, THOUGHTFULLY DESIGNED, AND COMPLETELY MOVE-IN READY Welcome to this beautifully renovated South Tampa residence where timeless design, modern finishes, and exceptional indoor-outdoor living come together in one move-in-ready home. Located in the highly desirable South Tampa area, this thoughtfully updated property offers a seamless blend of style, comfort, and functionality. From the moment you arrive, the inviting curb appeal sets the tone with fresh landscaping, a spacious front yard, and a welcoming entry. Inside, you'll immediately appreciate the open-concept floor plan, neutral designer palette, luxury vinyl flooring, and abundant natural light that flows throughout the home. The heart of the home is the stunning chef-inspired kitchen featuring expansive quartz countertops, white shaker cabinetry, striking gray subway tile backsplash, stainless steel appliances, modern black fixtures, generous storage, and an oversized breakfast bar that comfortably seats family and guests. Whether hosting holidays or casual gatherings, this space was designed for entertaining. The spacious living room offers an effortless flow into the kitchen and dining area, creating one large gathering space perfect for everyday living. Just beyond, a second family room provides incredible flexibility as a media room, playroom, home office, or additional lounge area while overlooking the backyard. The primary suite serves as a peaceful retreat with generous proportions, stylish finishes, and a beautifully updated en-suite bath featuring a contemporary vanity, designer lighting, and modern fixtures. Additional two guest bedrooms are spacious, bright, and versatile, making them ideal for family, guests, or a dedicated home office. The secondary bathroom has also been tastefully renovated with clean, timeless finishes that complement the home's overall design. Step outside to enjoy Florida living year-round. The screened lanai creates the perfect extension of the home, offering plenty of room for outdoor dining, watching the game, or relaxing with friends. Beyond the lanai, the oversized fenced backyard provides endless opportunities for entertaining, adding a pool, creating a garden, or simply enjoying the privacy and open green space. A detached shed offers additional space for lawn equipment, hobbies, or extra storage. Located in one of South Tampa's most convenient locations, you'll enjoy quick access to MacDill Air Force Base, Downtown Tampa, Hyde Park, Bayshore Boulevard, Tampa International Airport, shopping, dining, parks, and the Gulf beaches while benefiting from the charm of an established neighborhood. Whether you're looking for a beautifully updated primary residence or a turnkey South Tampa home close to everything, 4416 W Bay Ct delivers the perfect combination of style, space, and location.
Features & Amenities
Interior
-
Other Interior Features
Eat-in Kitchen, Open Floorplan
-
Total Bedrooms
3
-
Bathrooms
2
-
Cooling YN
YES
-
Cooling
Central Air
-
Fireplace YN
NO
-
Heating YN
YES
-
Heating
Central
-
Pet friendly
Yes
Exterior
-
Garage
Yes
-
Garage spaces
1
-
Construction Materials
Block
-
Other Exterior Features
Lighting, Rain Gutters, Storage
-
Parking
Driveway, Attached
-
Patio and Porch Features
Covered, Front Porch, Porch, Screened
-
Pool
No
-
Waterfront YN
NO
-
View
City
Area & Lot
-
Lot Features
Cleared, Landscaped, Near Public Transit, Paved
-
Lot Size(acres)
0.17
-
Lot Size(square feet)
7,280
-
Property Type
Residential
-
Property Sub Type
Single Family Residence
-
Architectural Style
Ranch
Price
-
Sales Price
$649,000
-
Tax Amount
$8,003.3
-
Sq. Footage
1,726
-
Price/SqFt
$376
HOA
-
Association
No
School District
-
Elementary School
Anderson-HB
-
Middle School
Madison-HB
-
High School
Robinson-HB
Property Features
-
New Construction
NO
-
Foundation Details
Slab
-
Ownership
Fee Simple
-
Senior Community YN
NO
-
Sewer
Public Sewer
-
Tax Lot
10
-
Water Source
Public
Schedule a Showing
Showing scheduled successfully.
Mortgage calculator
Estimate your monthly mortgage payment, including the principal and interest, property taxes, and HOA. Adjust the values to generate a more accurate rate.
Your payment
Principal and Interest:
$
Property taxes:
$
HOA fees:
$
Total loan payment:
$
Total interest amount:
$
Location
County
Hillsborough
Elementary School
Anderson-HB
Middle School
Madison-HB
High School
Robinson-HB
Listing Courtesy of Kristin Leon , COASTAL PROPERTIES GROUP INTERNATIONAL
RealHub Information is provided exclusively for consumers' personal, non-commercial use, and it may not be used for any purpose other than to identify prospective properties consumers may be interested in purchasing. All information deemed reliable but not guaranteed and should be independently verified. All properties are subject to prior sale, change or withdrawal. RealHub website owner shall not be responsible for any typographical errors, misinformation, misprints and shall be held totally harmless.

Executive Assistant
Emil Garinga
Call Emil today to schedule a private showing.

* Listings on this website come from the FMLS IDX Compilation and may be held by brokerage firms other than the owner of this website. The listing brokerage is identified in any listing details. Information is deemed reliable but is not guaranteed. If you believe any FMLS listing contains material that infringes your copyrighted work please click here to review our DMCA policy and learn how to submit a takedown request.© 2024 FMLS.
Related Properties
TAMPA
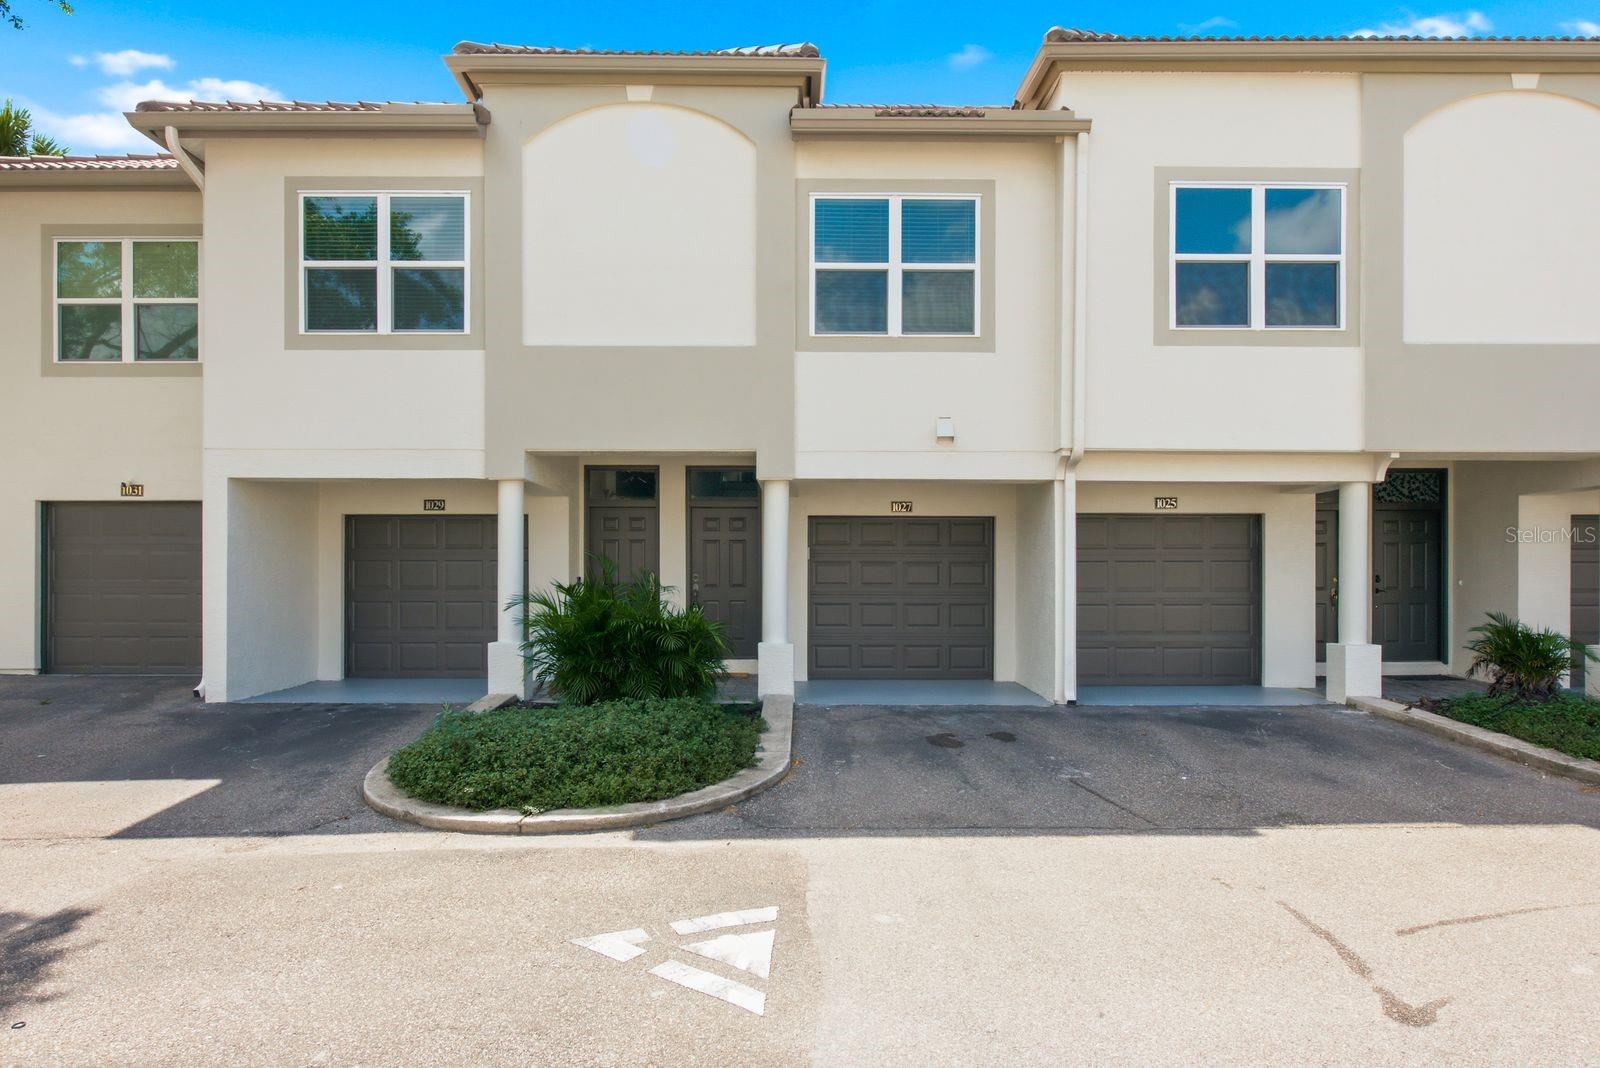
1027 NORMANDY TRACE ROAD
2 Beds
2 Baths
1,068 Sq.Ft.
$520,000
MLS#: TB8524424
TAMPA
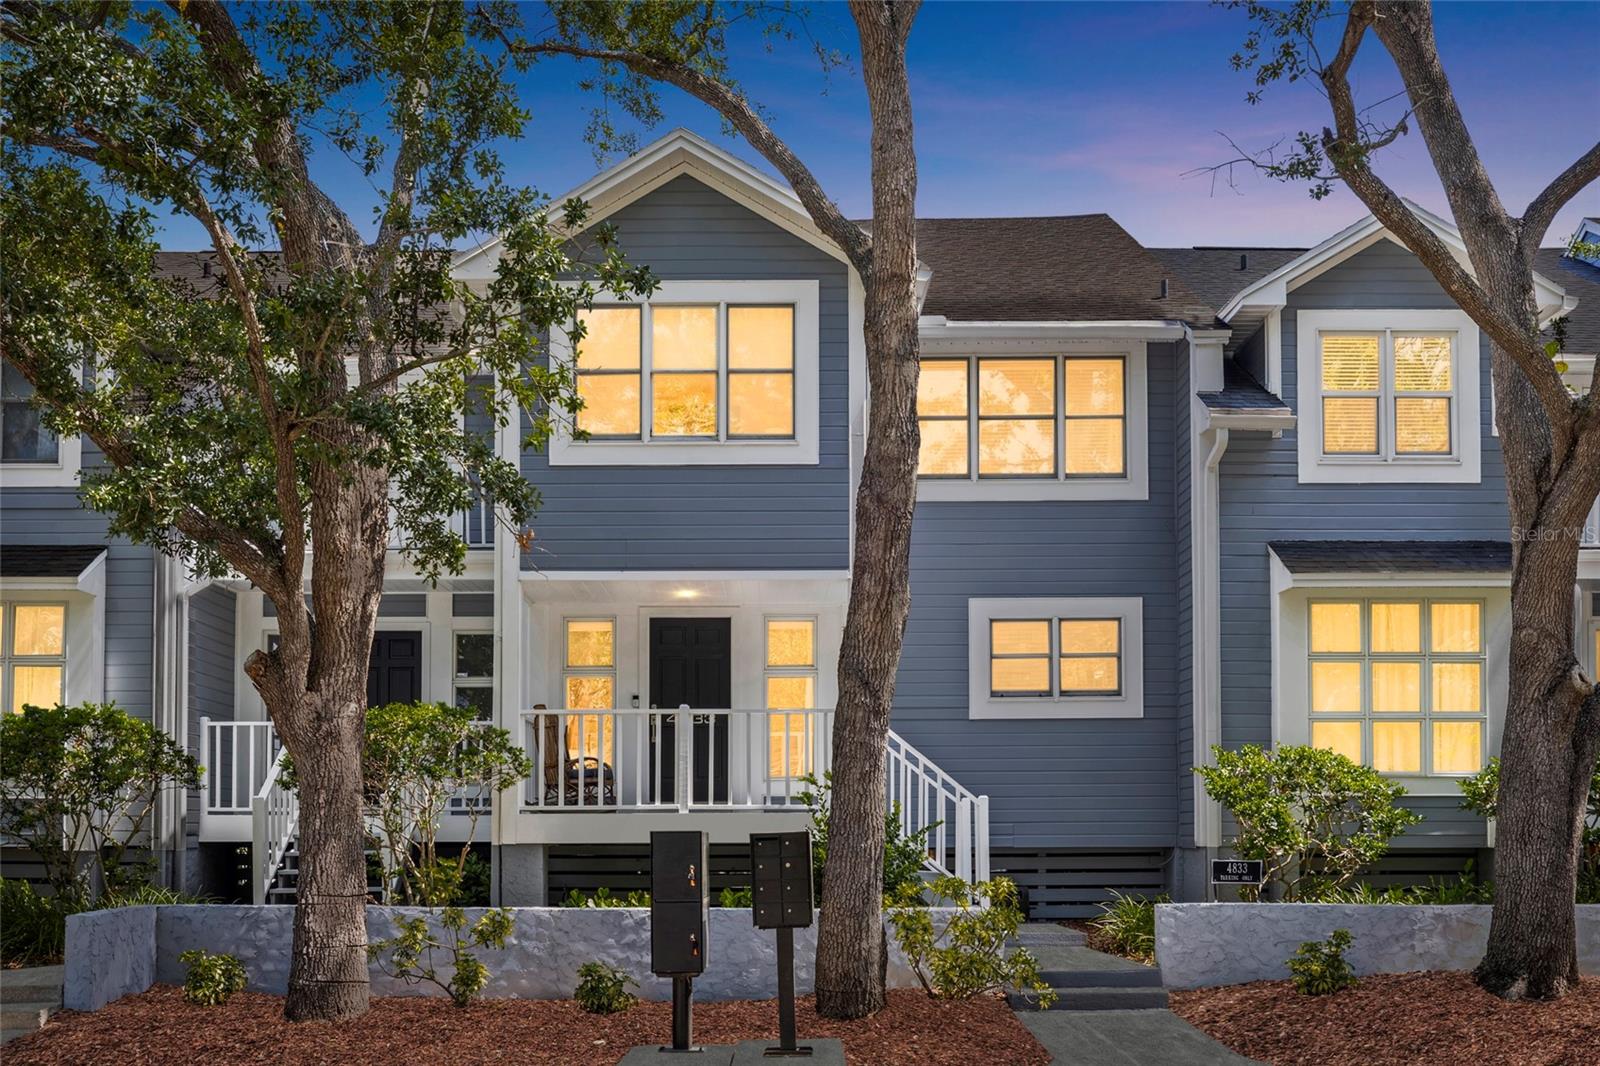
4833 W FLAMINGO RD
3 Beds
2 Baths
1,776 Sq.Ft.
$539,000
MLS#: TB8526030
TAMPA
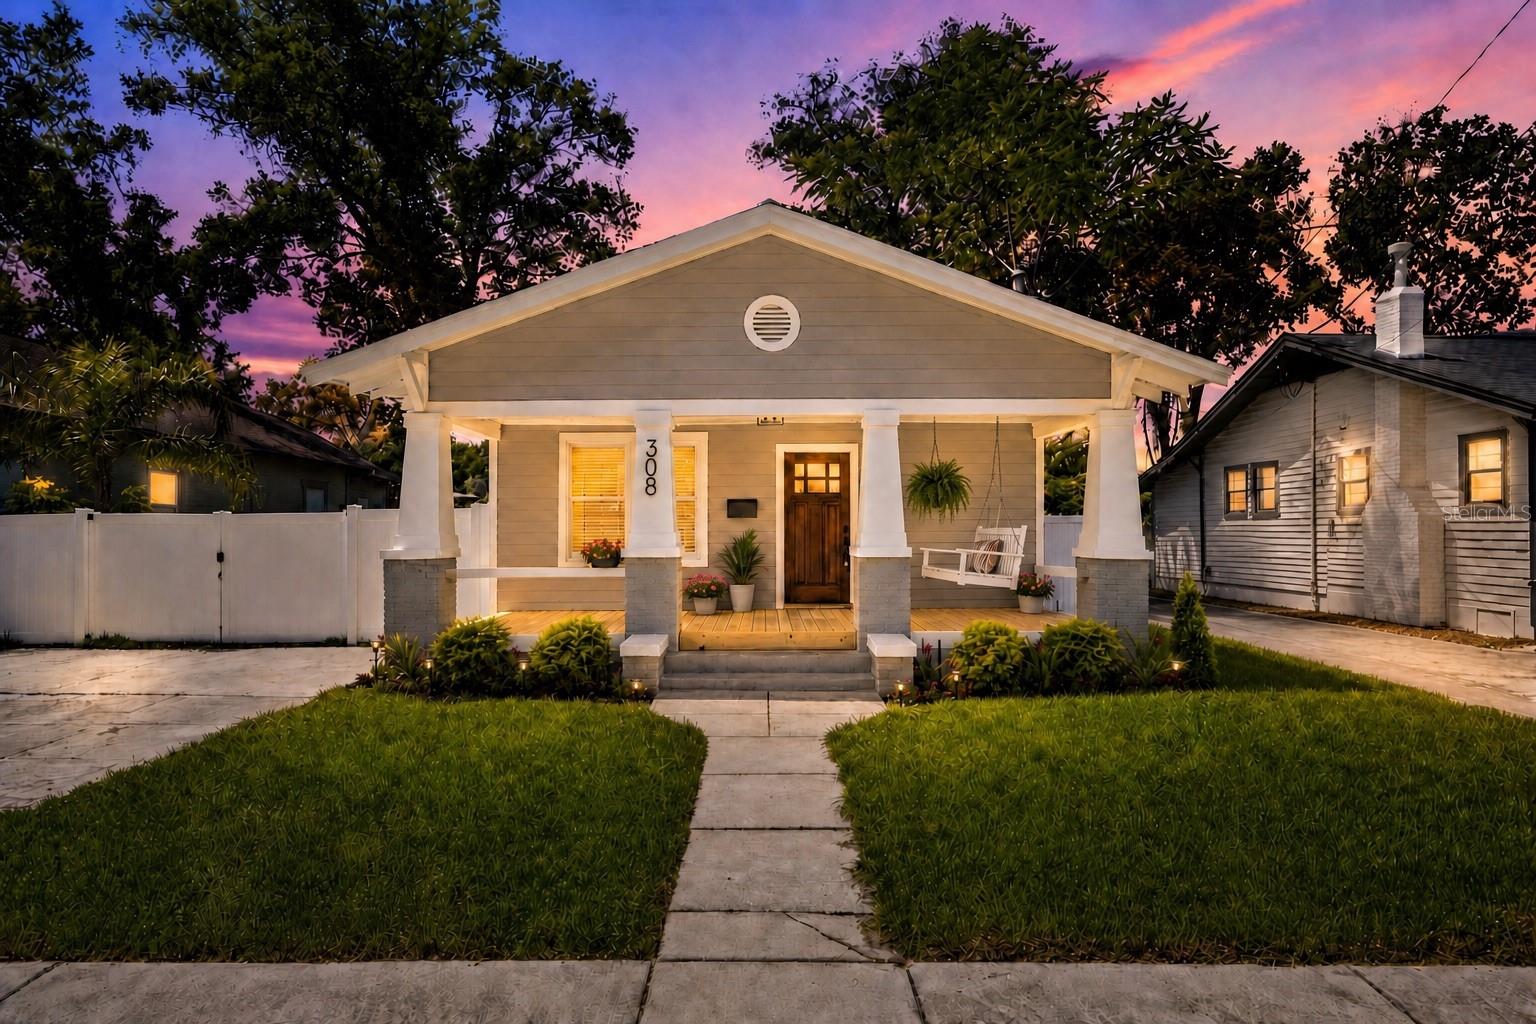
308 W ALFRED STREET
4 Beds
3 Baths
1,972 Sq.Ft.
$698,999
MLS#: TB8530116
TAMPA
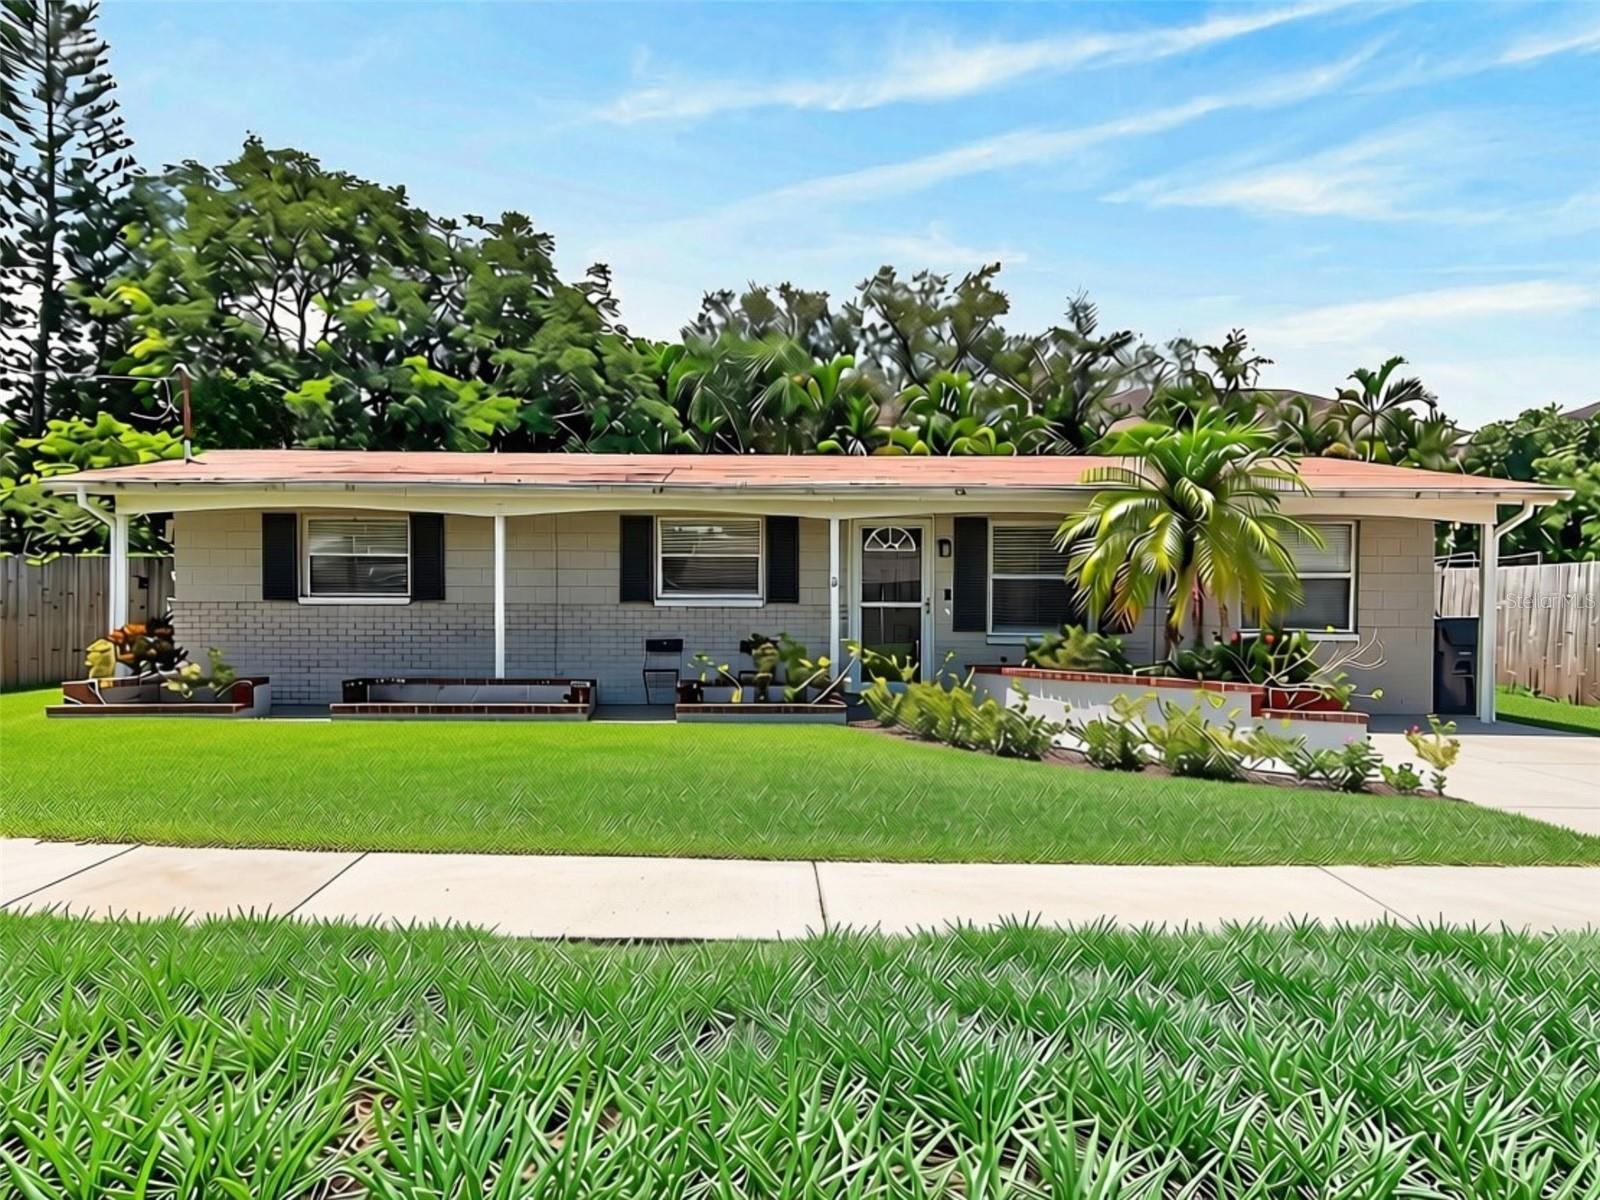
4014 W LAND AVENUE
4 Beds
2 Baths
1,435 Sq.Ft.
$559,999
MLS#: TB8529586
TAMPA
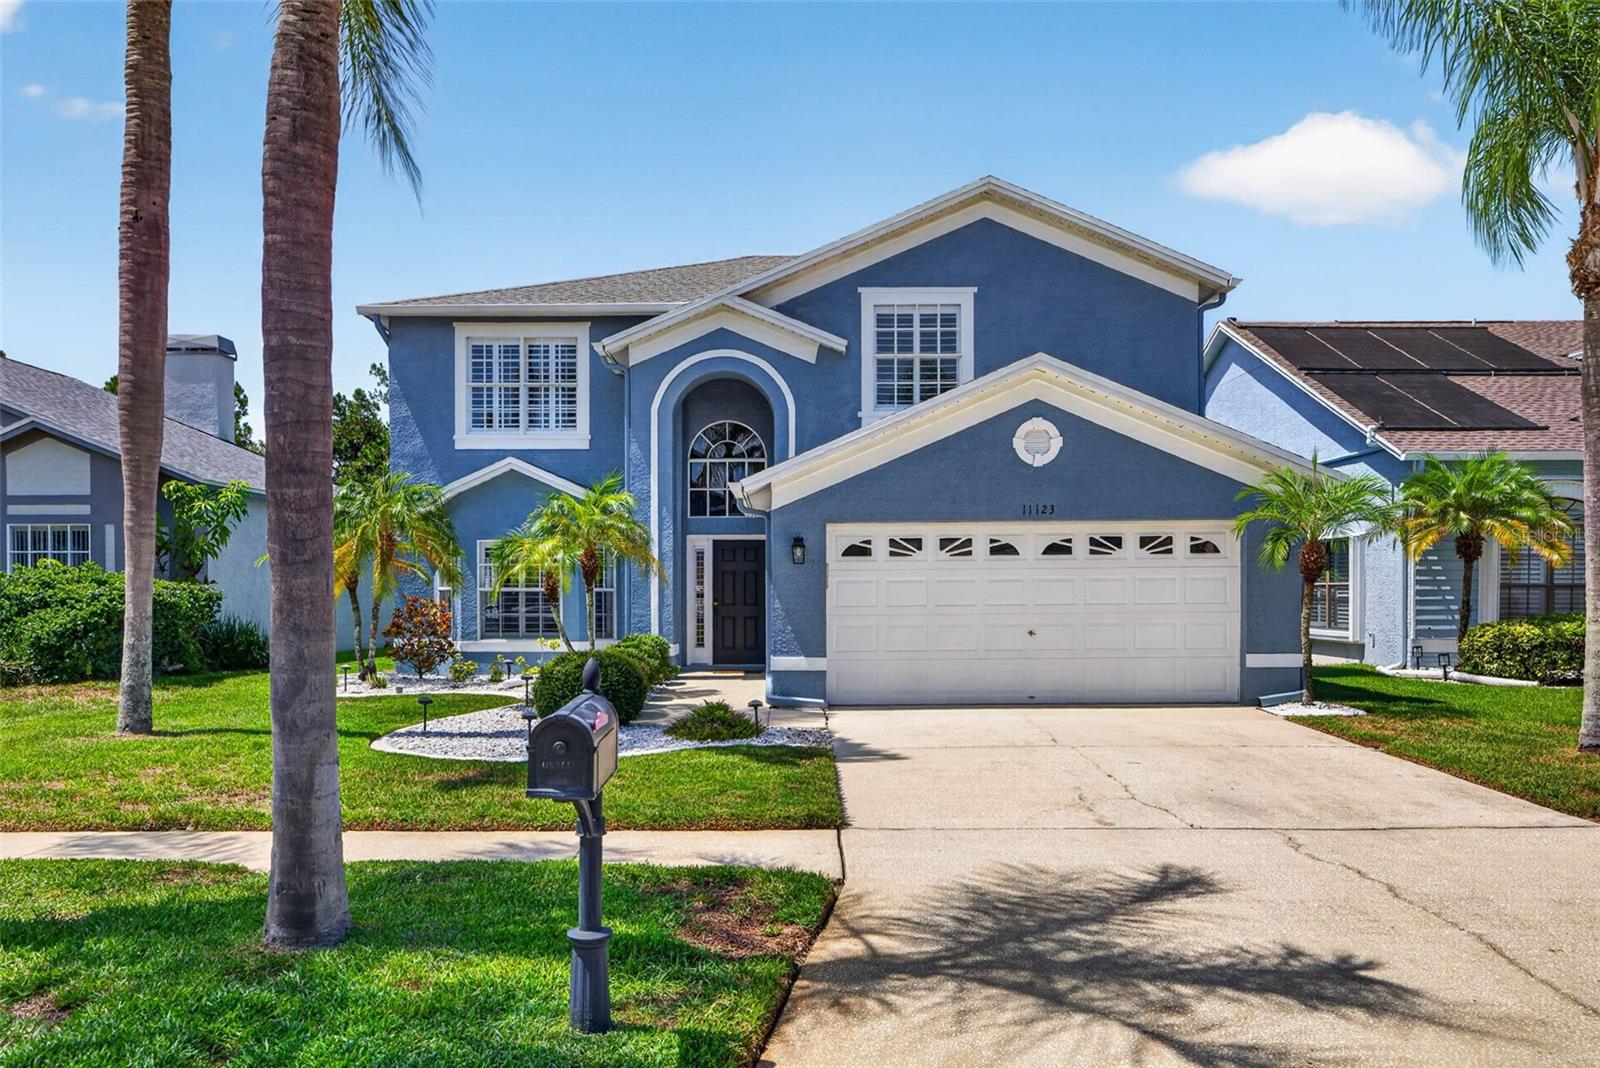
11123 CLAYRIDGE DRIVE
3 Beds
2 Baths
2,528 Sq.Ft.
$585,000
MLS#: TB8530137
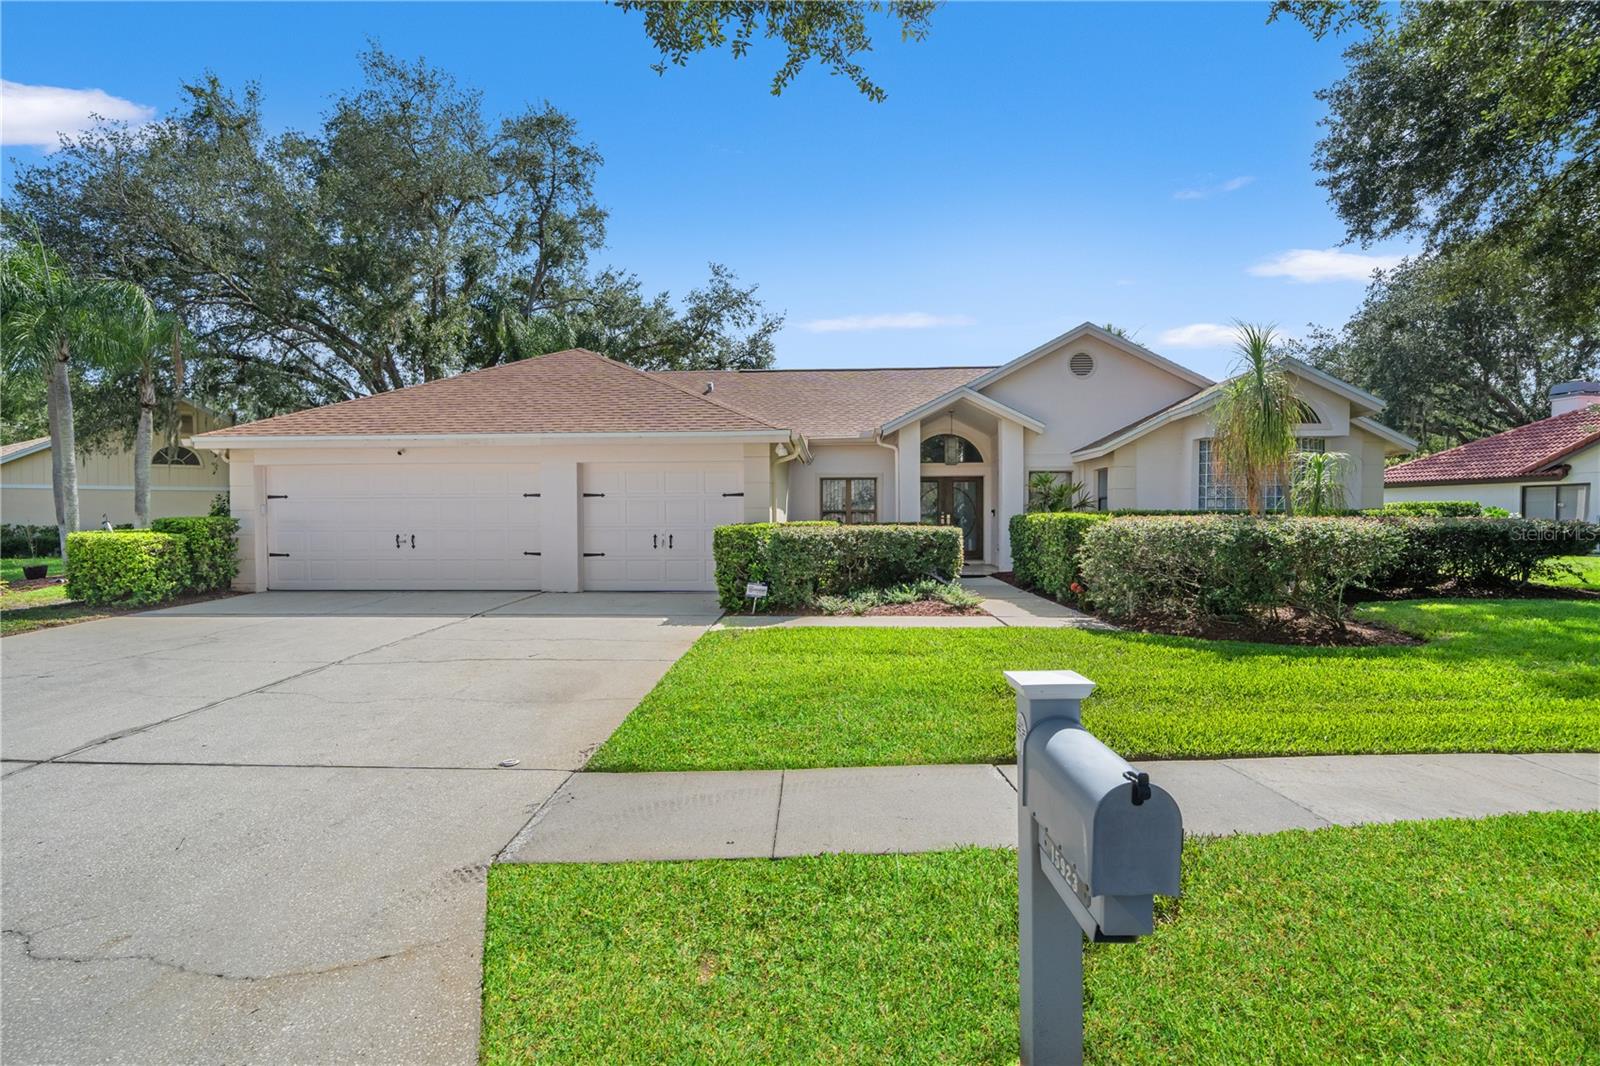
TAMPA
15923 ELLSWORTH DRIVE
4 Beds
3 Baths
2,639 Sq.Ft.
$660,000
MLS#: TB8529074
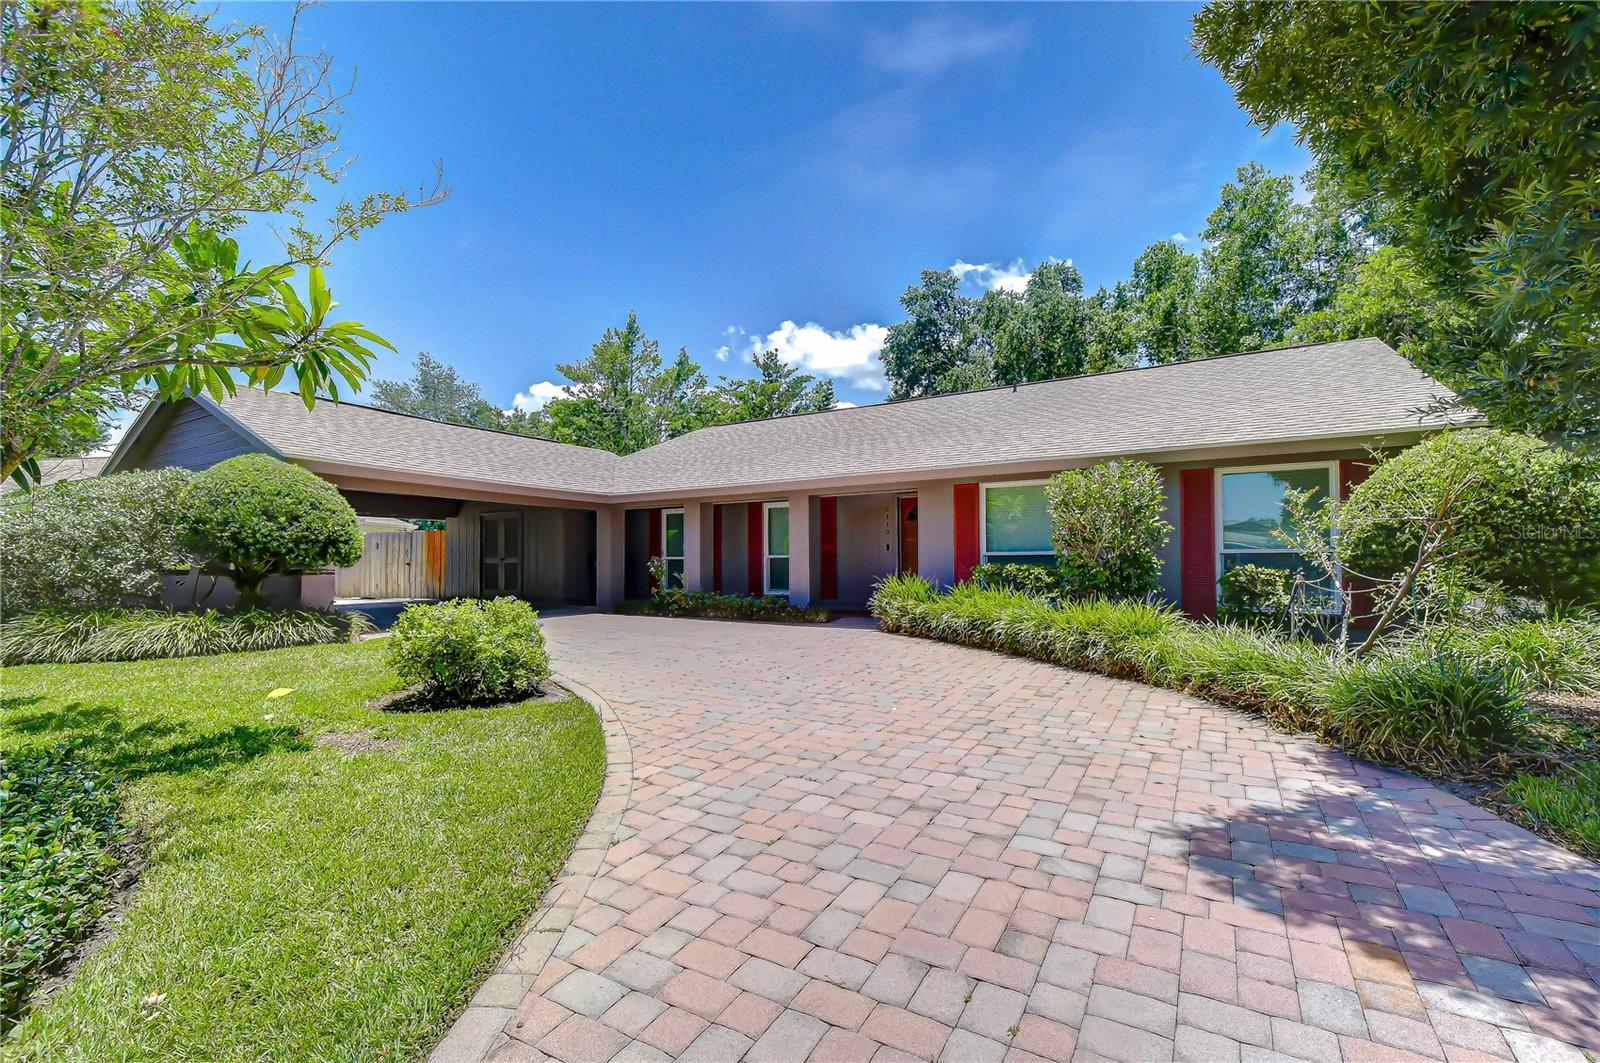
TAMPA
3110 BELMORE ROAD
4 Beds
2 Baths
1,945 Sq.Ft.
$599,900
MLS#: TB8529409
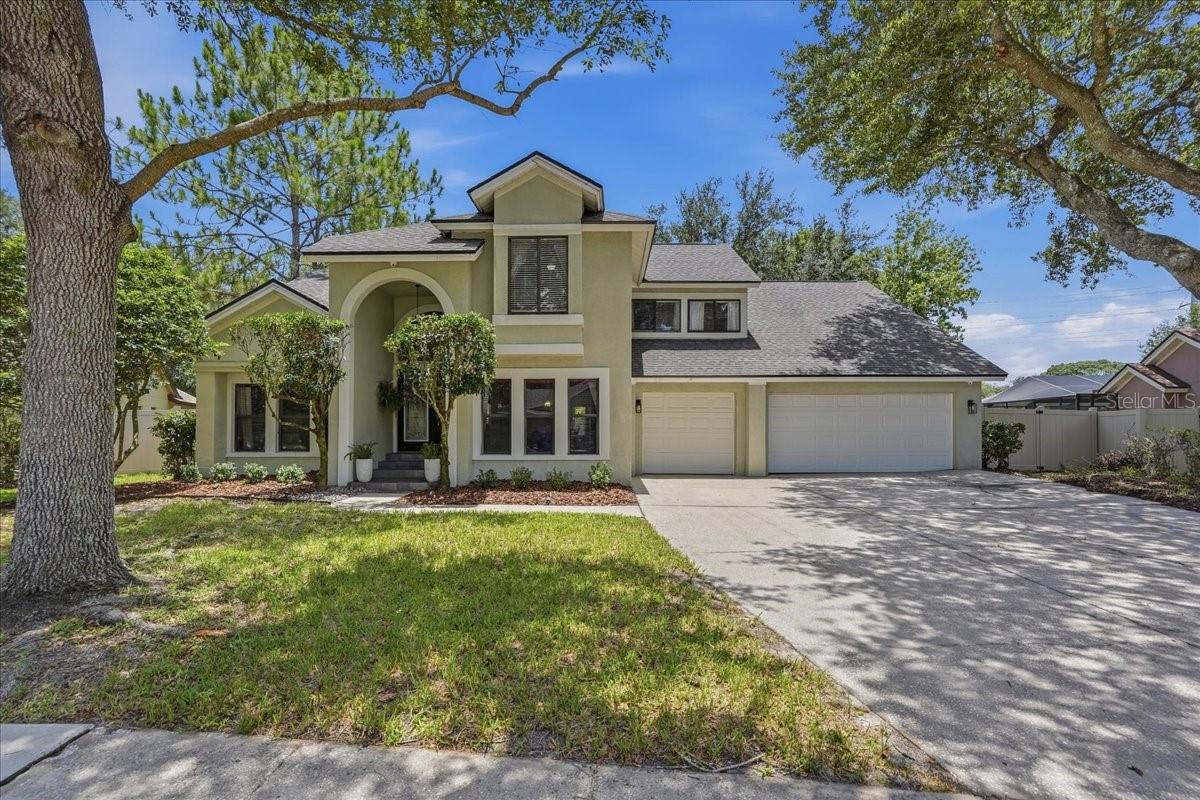
TAMPA
16043 PENWOOD DRIVE
4 Beds
3 Baths
2,527 Sq.Ft.
$534,900
MLS#: TB8529386
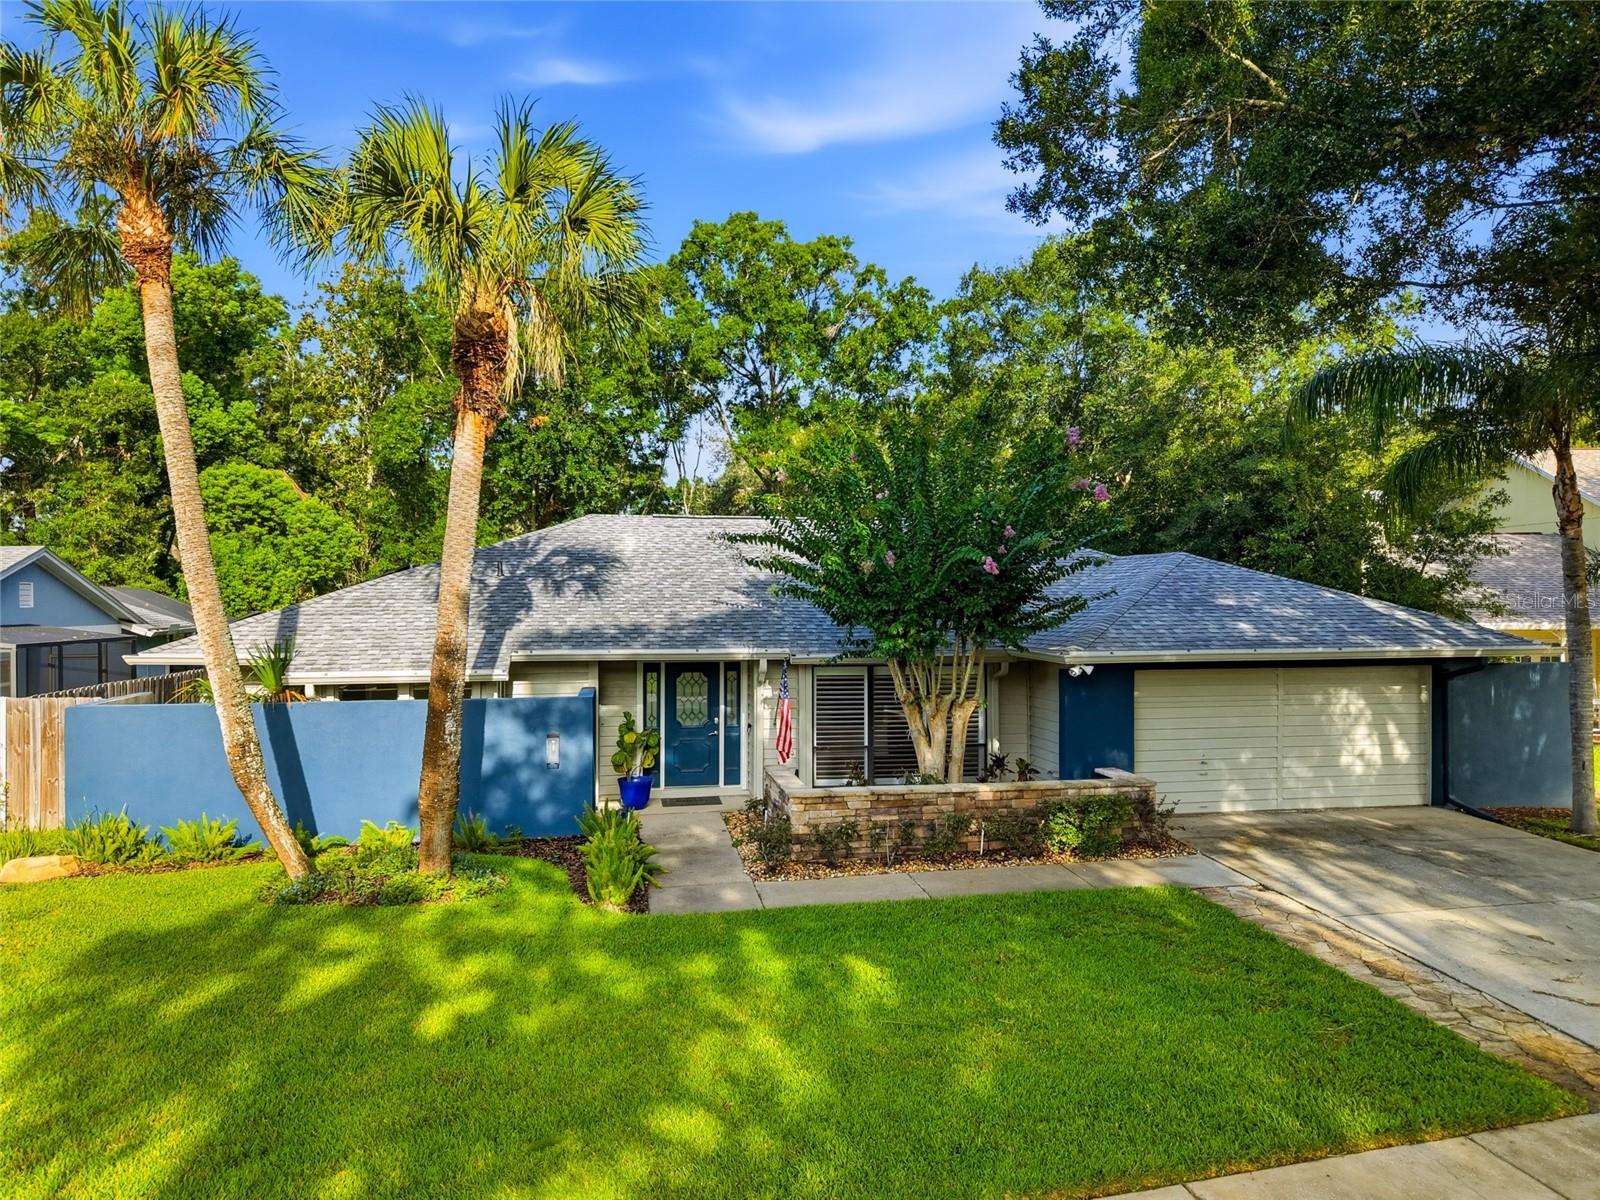
TAMPA
15908 HAMPTON VILLAGE DRIVE
4 Beds
2 Baths
2,170 Sq.Ft.
$585,000
MLS#: TB8529302
