Features & Amenities

Interior

  • Other Interior Features

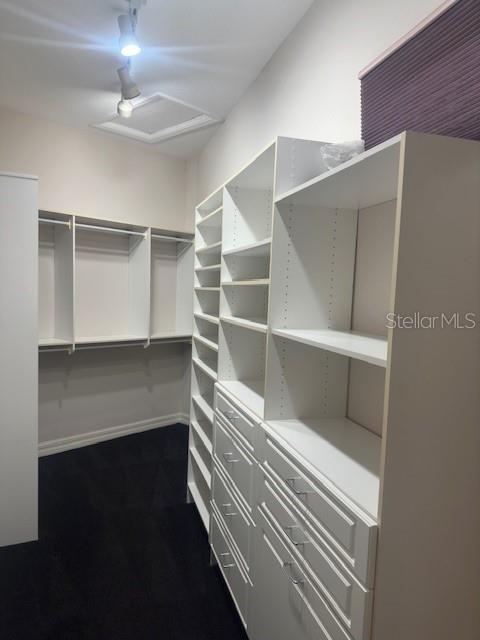
    Cathedral Ceiling(s), Open Floorplan, Stone Counters, Walk-In Closet(s)

  • Total Bedrooms

    3

  • Bathrooms

    4

  • Cooling YN

    YES

  • Cooling

    Central Air

  • Fireplace YN

    YES

  • Heating YN

    YES

  • Heating

    Central, Electric

  • Pet friendly

    Yes

Exterior

  • Garage

    Yes

  • Garage spaces

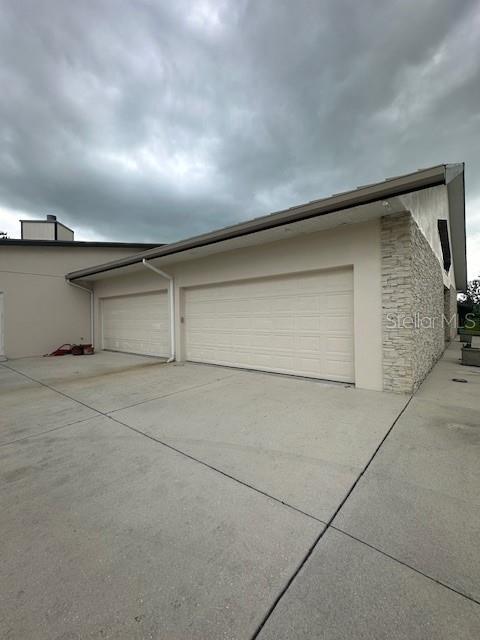
    5

  • Construction Materials

    Block

  • Other Exterior Features

    Courtyard, Private Yard

  • Parking

    Attached

  • Pool

    No

  • Waterfront YN

    NO

Area & Lot

  • Lot Size(acres)

    10.12

  • Lot Size(square feet)

    440,669

  • Property Type

    Residential

  • Property Sub Type

    Single Family Residence

Price

  • Sales Price

    $1,650,000

  • Tax Amount

    $11,487.08

  • Sq. Footage

    3,532

  • Price/SqFt

    $467

HOA

  • Association

    YES

  • Association Fee

    $547

  • Association Fee Frequency

    Quarterly

  • Association Fee Includes

    N/A

  • Total Monthly Fees

    $182.33

School District

  • Elementary School

    N/A

  • Middle School

    N/A

  • High School

    N/A

Property Features

  • Stories

    1

  • New Construction

    NO

  • Foundation Details

    Slab

  • Ownership

    Fee Simple

  • Senior Community YN

    NO

  • Sewer

    Septic Tank

  • Tax Lot

    7

  • Water Source

    Private, Well

Schedule a Showing

Showing scheduled successfully.

<
>
IN PERSON
VIA CHAT

What is 3 + 4 ?


Change time

Mortgage calculator

Estimate your monthly mortgage payment, including the principal and interest, property taxes, and HOA. Adjust the values to generate a more accurate rate.

Your payment

Principal and Interest:

$

Property taxes:

$

HOA fees:

$

Total loan payment:

$

Total interest amount:

$

Location

County

Sarasota

Elementary School

Middle School

High School

Listing Courtesy of Larry Starr , SVN COMMERCIAL ADVISORY GROUP

RealHub Information is provided exclusively for consumers' personal, non-commercial use, and it may not be used for any purpose other than to identify prospective properties consumers may be interested in purchasing. All information deemed reliable but not guaranteed and should be independently verified. All properties are subject to prior sale, change or withdrawal. RealHub website owner shall not be responsible for any typographical errors, misinformation, misprints and shall be held totally harmless.

Agent Emil Garinga

Executive Assistant

Emil Garinga

Call Emil today to schedule a private showing.


* Listings on this website come from the FMLS IDX Compilation and may be held by brokerage firms other than the owner of this website. The listing brokerage is identified in any listing details. Information is deemed reliable but is not guaranteed. If you believe any FMLS listing contains material that infringes your copyrighted work please click here to review our DMCA policy and learn how to submit a takedown request.© 2024 FMLS.
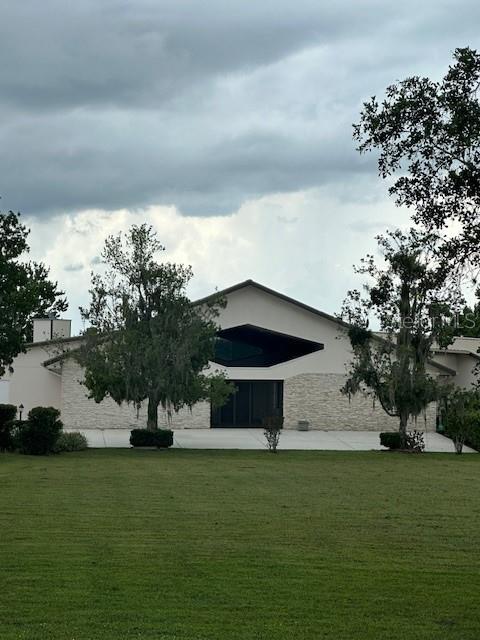
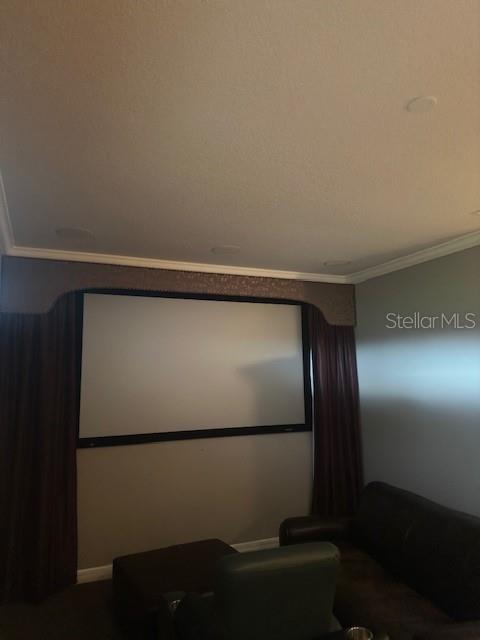
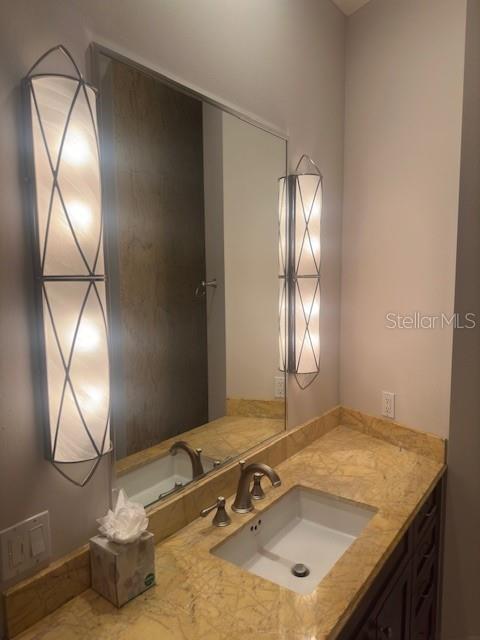
Set on just over 10 acres in the gated Sarasota Ranch Club, this 2004 estate gives you privacy and room to spread out, with direct access to the community's horse trails. The single-story home runs 3,532 square feet with three bedrooms, four full baths, and a dedicated media room. Cathedral ceilings and an open floor plan run throughout, and a split-bedroom layout keeps the primary suite on the main level, where the spa-style bath has dual vanities, a soaking tub, and a walk-in shower. Each additional bedroom has its own en-suite bath. The kitchen opens to the family room, with stone counters throughout and a fireplace anchoring the main living space. Outside, manicured grounds and a private courtyard surround the home, and a five-car garage handles vehicles and equipment. Close to Sarasota conveniences while still feeling a world away, this is acreage living with the finishes to match.

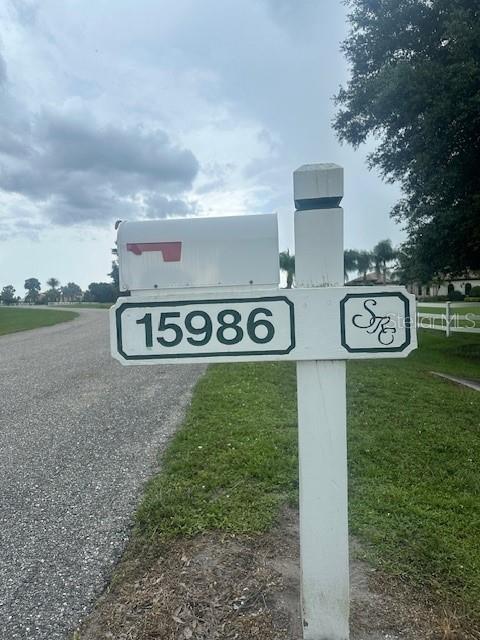
15986 CUTTING HORSE TRAIL

Message successfully sent.

What would you like to know?

What is 3 + 4 ?

I agree to receive email communication and understand I can unsubscribe at any time.

I agree to be contacted by The Graf Group of Coldwell Banker via call, email, and text for real estate services. To opt out, you can reply 'stop' at any time or reply 'help' for assistance. You can also click the unsubscribe link in the emails. Message and data rates may apply. Message frequency may vary. Privacy Policy

Related Properties

Inground pool with large paver outdoor area. Central living area, split floorplan, hurricane impact windows. Quartz countertops, soft close wood cabinetry, under-cabinet lighting & tile backsplash, micro/oven combo, cooktop with rangehood and vent, large kitchen island with stainless steel farm sink, push-button garbage disposal, dual-zone wine & beverage cooler with custom dry bar, utility/laundry room with ample storage. Primary suite with zero entry walk-in dual shower, double vanity and makeup area with ample storage, large walk-in closet with wood; soft-close cabinets, countertop and custom built-ins. Solid-core interior doors & exterior doors, new LVP flooring, new paint throughout, bathrooms completely renovated with new toilets, fixtures, and modern lighting, upgraded DECORA outlets and switches. Roof replaced with self-adhering underlayment and OC Duration architectural shingles, New main panel and generator transfer switch, tankless hot-water heater, DAIKIN FIT system with re-duct of entire home - 12-year parts & labor warranty on AC. New blown-in insulation in attic. Climate-controlled outbuilding with power and water, stocked fishing pond with lighted fountain. Power and water at front gate. Irrigation system for plant beds. Fenced area for dogs attached to climate-controlled outbuilding. Buyer to verify everything before purchasing.
#TB8518737

MYAKKA CITY

7425 245TH STREET E

4 Beds

3 Baths

2,825 Sq.Ft.

$1,325,000

MLS#: TB8518737

Once in a lifetime opportunity to own a custom ranch home located in beautiful Myakka City on over 12 acres, zoned agricultural with no hoa or deed restrictions. Private and fully fenced with an automatic equestrian front gate with call box. A double parcel with the house and barn on one side and the 25x40 shop with electric and water and 2 roll up doors and a side carport on the 2nd parcel. Pristine "HIGH and DRY" property with the most amazing lush, green pastures, the rear 4 are large enough to have multiple horses or cattle and has not been used for commercial crops so ready for grazing now. Designed for the serious equestrian, fully equipped 3 stall stable with feed and tack room and easy turn out to the back 4 pastures.  Up front a 100x200 grass riding arena and another exercise paddock provide plenty of space for training and riding. Magnificent Live Oak trees grace the property and provide shade and many perfect spots to hang a swing or hammock. Inside this spacious farmhouse you will find many designer touches and updates including newer dual HVAC systems, newer water filtration system, newer septic drain field and a new well pump. Open concept living with 4 bedrooms and 2 full bathrooms in this split plan design which also has the most incredible screened lanai with 1012 sq ft of outdoor covered living space. A lovely brick patio outside of the lanai extends the options for alfresco dining or soaking up the FLORIDA sunshine. Steps away the brand-new TIKI is perfect for relaxing in a hammock, and a great spot for grilling your fresh veggies just picked from the greenhouse. The 80x16 greenhouse has raised beds and is ready for vegetables, herbs and flowers.  Gather your whole crew in the roomy kitchen with granite counters and wrap around breakfast bar. Ample natural light floods the formal dining room and has views of the private fishing pond with pink flowers.  This home lives large and is ready for entertainment so host your family and friends at your own equestrian estate. The primary suite is a restful escape and has a spa like bathroom, sink into the oversized cast iron soaker tub after a day of adventures out on the farm. Find your peace at the edge of the county or create a mix of serene and income. Start a business, horse boarding/training/breeding, rv/boat storage, farming, automotive or any other ideas. The sky's the limit on this unrestricted double lot on over 12 acres. Easily build a 2nd home and create a family compound or have rental income. 2 chicken coops, and a shipping container with electric are also included. COUNTRY LIVING but still so close to amenities and shops and restaurants. Only 38 miles to the sugar sands of Anna Maria Island, 27 miles to UTC the mega shopping, dining and entertainment area. Nearby u pick farms such as Bella Blue Berry Farm and Hunsaders for fresh produce or grow your own in the fantastic greenhouse. Horse riding trails in Winding Creek, hiking access in Wingate Creek State Park, Manatee Gun and Archery Club, aviation training facilities, youth rodeo activities, and a new livestock auction house. Wonderful Western and English riding instruction facililities and minutes to Terra Nova Equestrian. Magical sunrises and sunsets daily. This property is truly a dream come true!
#A4701293

MYAKKA CITY

4610 403RD STREET E

4 Beds

2 Baths

2,269 Sq.Ft.

$1,875,000

MLS#: A4701293

 - property

Send a message

Message successfully sent.

Your message

What is 3 + 4 ?

Reason for contacting?

I agree to receive email communication and understand I can unsubscribe at any time.

I agree to be contacted by The Graf Group of Coldwell Banker via call, email, and text for real estate services. To opt out, you can reply 'stop' at any time or reply 'help' for assistance. You can also click the unsubscribe link in the emails. Message and data rates may apply. Message frequency may vary. Privacy Policy

Sign Out

Virtual Assistant

Would you like to take the next step with this property? We can help you schedule a showing or virtual tour, or send you more details.

Yes, I would like more information.

Thank You for Your Reply, One of Our Agents will contact you as soon as possible

No, maybe later.

Thank you, you can always contact me via email, phone number or through the contact form.

Realhub AI

Lucy - Your AI-Powered Realtor

Update Your Temporary Password

Personalize your search

Enter your email and we'll notify you immediately when new listings match what you're looking for.

or enter email address

Already have an account ? Login here

Continue your home search

I agree to receive communications and understand I can unsubscribe at any time.

I agree to be contacted by The Graf Group of Coldwell Banker via call, email, and text for real estate services. To opt out, you can reply 'stop' at any time or reply 'help' for assistance. You can also click the unsubscribe link in the emails. Message and data rates may apply. Message frequency may vary. Privacy Policy

Already have an account ? Login here

We use cookies

We use cookies primarily for analytics to enhance your experience. By accepting, you agree to our use of these cookies. You can manage your preferences or learn more about our cookies policy.