Features & Amenities

Interior

  • Total Bedrooms

    2

  • Bathrooms

    1

  • Cooling YN

    YES

  • Cooling

    Central Air

  • Fireplace YN

    NO

  • Heating YN

    YES

  • Heating

    Central

  • Pet friendly

    N/A

Exterior

  • Garage

    No

  • Construction Materials

    Block, Concrete, Stucco

  • Other Exterior Features

    Rain Gutters, Storage

  • Parking

    Driveway, Tandem

  • Pool

    No

  • Waterfront YN

    NO

Area & Lot

  • Lot Size(acres)

    0.21

  • Lot Size(square feet)

    9,000

  • Property Type

    Residential

  • Property Sub Type

    Single Family Residence

Price

  • Sales Price

    $139,000

  • Tax Amount

    $539

  • Sq. Footage

    936

  • Price/SqFt

    $148

HOA

  • Association

    No

School District

  • Elementary School

    Forest Ridge Elementary School

  • Middle School

    Citrus Springs Middle School

  • High School

    Lecanto High School

Property Features

  • New Construction

    NO

  • Foundation Details

    Slab

  • Ownership

    Fee Simple

  • Senior Community YN

    NO

  • Sewer

    Public Sewer

  • Tax Lot

    16

  • Water Source

    Public

Schedule a Showing

Showing scheduled successfully.

<
>
IN PERSON
VIA CHAT

What is 3 + 4 ?


Change time

Mortgage calculator

Estimate your monthly mortgage payment, including the principal and interest, property taxes, and HOA. Adjust the values to generate a more accurate rate.

Your payment

Principal and Interest:

$

Property taxes:

$

HOA fees:

$

Total loan payment:

$

Total interest amount:

$

Location

County

Citrus

Elementary School

Forest Ridge Elementary School

Middle School

Citrus Springs Middle School

High School

Lecanto High School

Listing Courtesy of Brandon Rimes, KELLER WILLIAMS REALTY- PALM HARBOR

RealHub Information is provided exclusively for consumers' personal, non-commercial use, and it may not be used for any purpose other than to identify prospective properties consumers may be interested in purchasing. All information deemed reliable but not guaranteed and should be independently verified. All properties are subject to prior sale, change or withdrawal. RealHub website owner shall not be responsible for any typographical errors, misinformation, misprints and shall be held totally harmless.

Agent Emil Garinga

Executive Assistant

Emil Garinga

Call Emil today to schedule a private showing.


* Listings on this website come from the FMLS IDX Compilation and may be held by brokerage firms other than the owner of this website. The listing brokerage is identified in any listing details. Information is deemed reliable but is not guaranteed. If you believe any FMLS listing contains material that infringes your copyrighted work please click here to review our DMCA policy and learn how to submit a takedown request.© 2024 FMLS.
Bring your ideas and make this Beverly Hills home your own! This 2-bedroom, 1-bath single-family home offers 936 square feet of heated living space with additional finished and unfinished areas that provide useful flexibility and storage. The main living area flows into the kitchen and dining space, while the oversized primary bedroom offers generous closet space. An interior laundry area adds everyday convenience.

Outdoor spaces include a covered and screened front porch, rear deck/patio area, fenced backyard, and detached storage building - plenty of room for tools, equipment, hobbies, or simply keeping things organized. The approximately .21-acre homesite provides a manageable yard with mature trees along the rear of the property.

Additional features include a metal roof, central air, public water, septic system, and leased rooftop solar panels. With its established layout, additional utility/storage areas, and outdoor space, this property offers an opportunity for a buyer ready to bring their own updates and finishing touches.

Conveniently located in Beverly Hills with access to area shopping, services, and major roadways. Schedule your showing and take a look at the possibilities this property has to offer.

16 S HARRISON STREET

Message successfully sent.

What would you like to know?

What is 3 + 4 ?

I agree to receive email communication and understand I can unsubscribe at any time.

I agree to be contacted by The Graf Group of Coldwell Banker via call, email, and text for real estate services. To opt out, you can reply 'stop' at any time or reply 'help' for assistance. You can also click the unsubscribe link in the emails. Message and data rates may apply. Message frequency may vary. Privacy Policy

Related Properties

New on site 2 days ago
Home Sweet Home! This Beautiful Updated BLOCK Home in Beverly Hills Florida features 2 Bedrooms, Updated Bathroom, Kitchen, a Family Room for Entertaining Family and Friends. This Home has Natural Lighting throughout the home, a Newer ROOF, an Open floor plan, New Tile Flooring throughout the Home, and Ceiling fans in all of the bedrooms. This lovely home has a backyard which will be great for Outdoor Entertainment with Family and Friends. This Home Provides a Great Opportunity for First Time Home Buyers, a Vacation Home, or an Investment Property with Huge Upside Potential. This Home is minutes away from Shopping Malls, Restaurant's, Medical Center's, Recreation, and a easy drive to the Gulf Beaches & Everything Florida has to Experience. CALL TODAY TO SCHEDULE YOUR PRIVATE SHOWING!
#O6448824

BEVERLY HILLS

43 S BARBOUR STREET

2 Beds

1 Baths

1,016 Sq.Ft.

$159,000

MLS#: O6448824

Price reduced
This Two Bedroom, One Bath single family home with 992 square ft. of living space is on a spacious lot. Bring your vision and make this property your own. Established in Beverly Hills neighborhood offering convenient access to local shopping, dining, parks, recreation, and everyday amenities.
#OM731116

BEVERLY HILLS

30 S DESOTO STREET

2 Beds

1 Baths

992 Sq.Ft.

$123,000

MLS#: OM731116
Price reduced
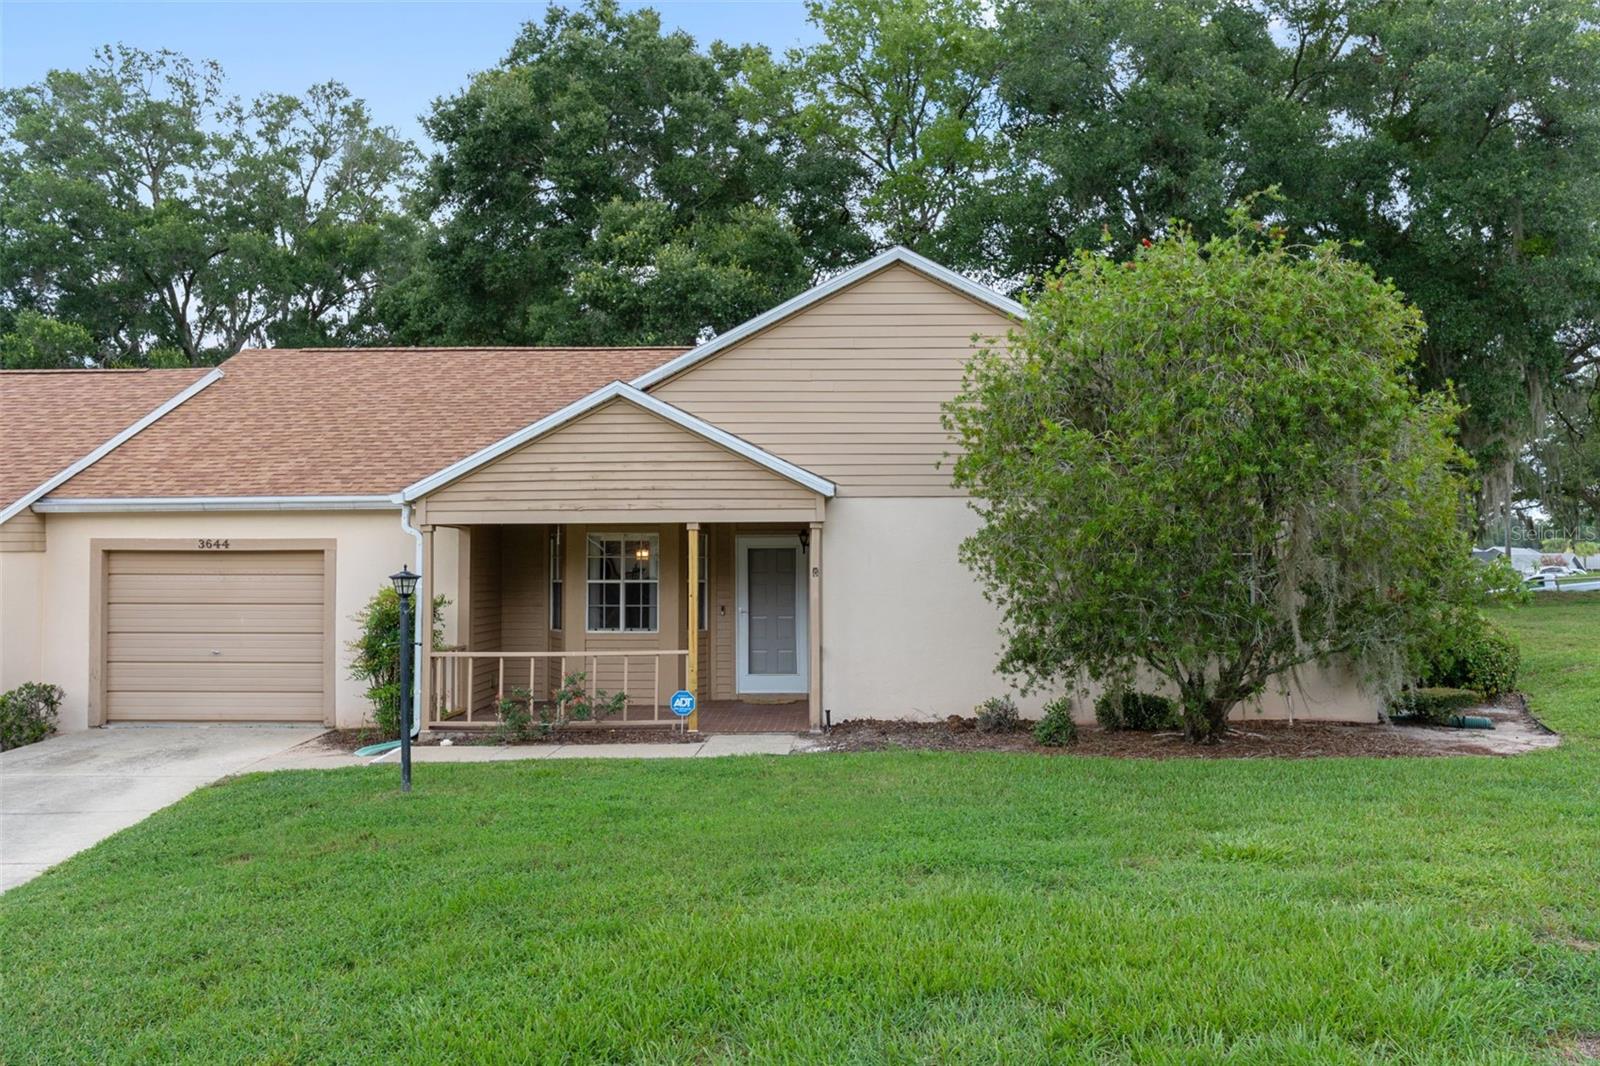
Virtually Staged. WELCOME TO LAKESIDE VILLAGE – NOW OFFERED AT $156,500 PLUS A $2,500 SELLER CONCESSION! If you've been waiting for an affordable opportunity in a desirable Beverly Hills 55+ community, this one deserves your attention! Offering 1,473 square feet of living space, 2 bedrooms, 2 baths, a one-car garage, and a surprisingly spacious and versatile floor plan, this home has plenty to offer. The updated eat-in kitchen features quartz countertops, stainless steel appliances, abundant cabinetry, pantry storage, a breakfast bar, and a charming atrium window. Generous living and dining areas provide comfortable space for everyday living and entertaining, while a separate flex room just off the kitchen offers direct access to the rear lanai. Whether you envision a den, home office, reading room, craft space, or hobby area, the possibilities are yours! The primary suite includes a walk-in closet and private bath, while the guest bedroom and nearby guest bath comfortably accommodate visitors. An exceptionally large interior storage closet adds even more practical appeal. Here's where opportunity meets affordability! This home is ready for its next owner to bring a little vision and personal style. Guest bedroom flooring, interior painting, and a garage ceiling repair are among the improvements needed, but there's a wonderful foundation to work with. Rather than paying a premium for someone else's decorating choices, bring your own ideas and make this space truly yours! Additional features include a welcoming front porch and rear lanai, perfect for enjoying Florida's year-round lifestyle. Lakeside Village offers the convenience of low-maintenance living, with HOA benefits that include a community pool, building and grounds maintenance, irrigation, outdoor lighting, private road maintenance, trash removal, and Wi-Fi. Among the most affordable offerings in Beverly Hills' 55+ communities, this home combines generous living space, desirable amenities, and the freedom to make improvements that suit your tastes. If you can see the possibilities beyond a few needed updates, you may have just found your next home! Select photos have been virtually staged to help you envision the possibilities.
#OM728565

BEVERLY HILLS

3644 N LAURELWOOD LOOP

2 Beds

2 Baths

1,473 Sq.Ft.

$156,500

MLS#: OM728565

Send a message

Message successfully sent.

Your message

What is 3 + 4 ?

Reason for contacting?

I agree to receive email communication and understand I can unsubscribe at any time.

I agree to be contacted by The Graf Group of Coldwell Banker via call, email, and text for real estate services. To opt out, you can reply 'stop' at any time or reply 'help' for assistance. You can also click the unsubscribe link in the emails. Message and data rates may apply. Message frequency may vary. Privacy Policy

Sign Out

Virtual Assistant

Would you like to take the next step with this property? We can help you schedule a showing or virtual tour, or send you more details.

Yes, I would like more information.

Thank You for Your Reply, One of Our Agents will contact you as soon as possible

No, maybe later.

Thank you, you can always contact me via email, phone number or through the contact form.

Realhub AI

Lucy - Your AI-Powered Realtor

Update Your Temporary Password

Personalize your search

Enter your email and we'll notify you immediately when new listings match what you're looking for.

or enter email address

Already have an account ? Login here

Continue your home search

I agree to receive communications and understand I can unsubscribe at any time.

I agree to be contacted by The Graf Group of Coldwell Banker via call, email, and text for real estate services. To opt out, you can reply 'stop' at any time or reply 'help' for assistance. You can also click the unsubscribe link in the emails. Message and data rates may apply. Message frequency may vary. Privacy Policy

Already have an account ? Login here

We use cookies

We use cookies primarily for analytics to enhance your experience. By accepting, you agree to our use of these cookies. You can manage your preferences or learn more about our cookies policy.