Features & Amenities

Interior

  • Other Interior Features

    Eat-in Kitchen, Walk-In Closet(s)

  • Total Bedrooms

    2

  • Bathrooms

    2

  • Cooling YN

    YES

  • Cooling

    Central Air

  • Fireplace YN

    NO

  • Heating YN

    YES

  • Heating

    Electric, Heat Pump

  • Pet friendly

    Yes

Exterior

  • Garage

    Yes

  • Garage spaces

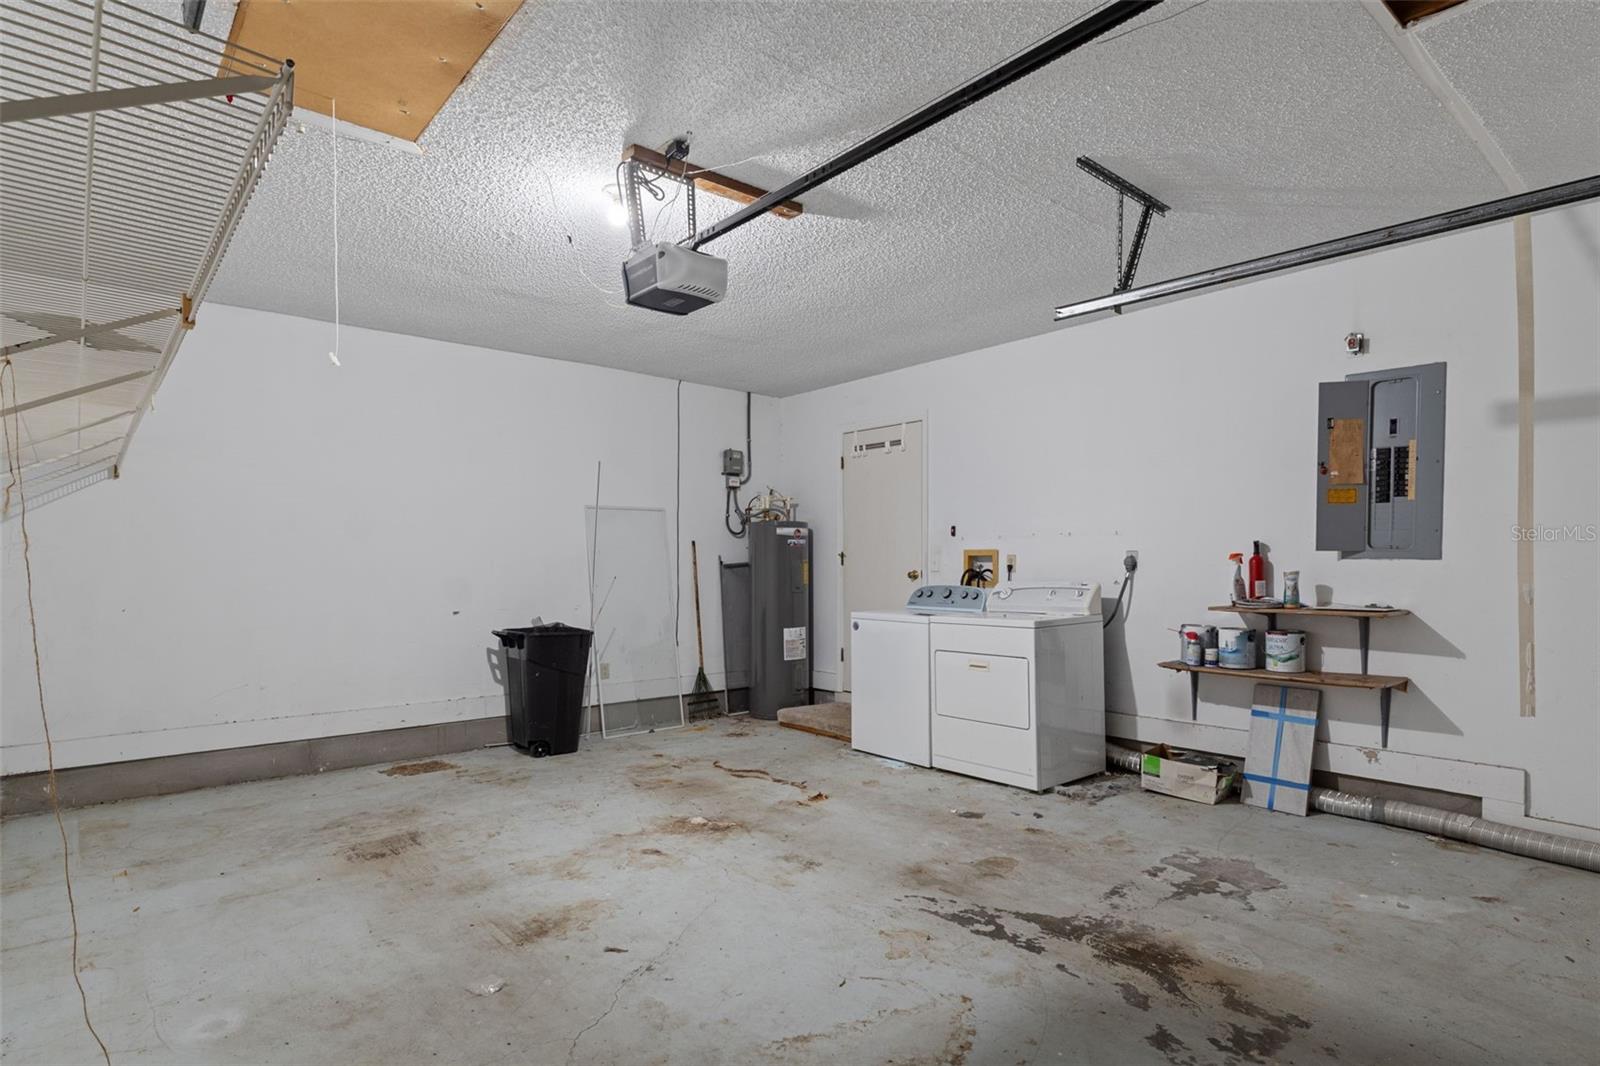
    1

  • Construction Materials

    HardiPlank Type, Frame, Wood Siding

  • Other Exterior Features

    Private Entrance, Rain Gutters

  • Parking

    Driveway, Attached

  • Patio and Porch Features

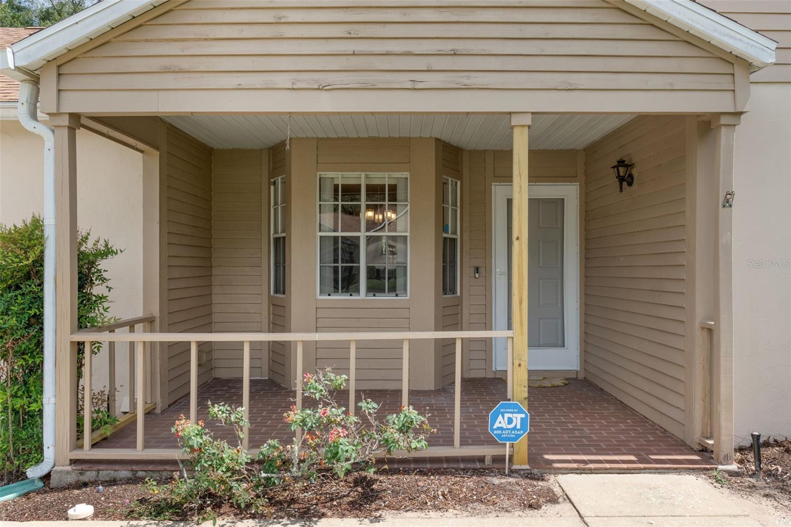
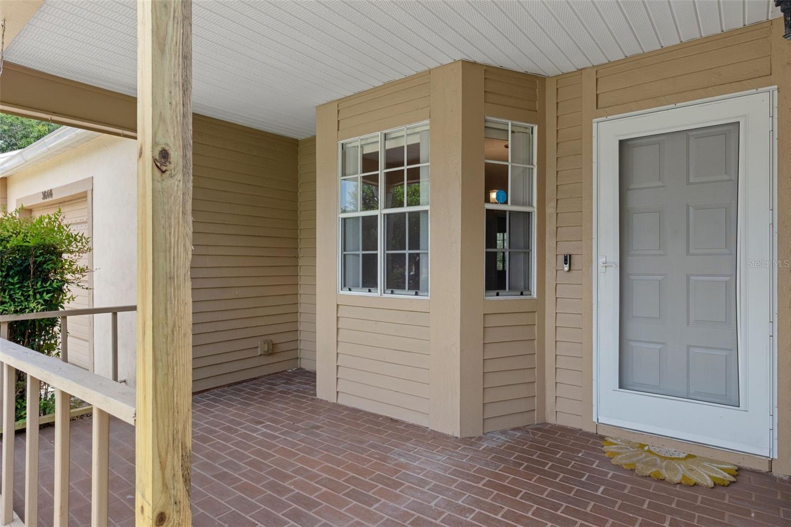
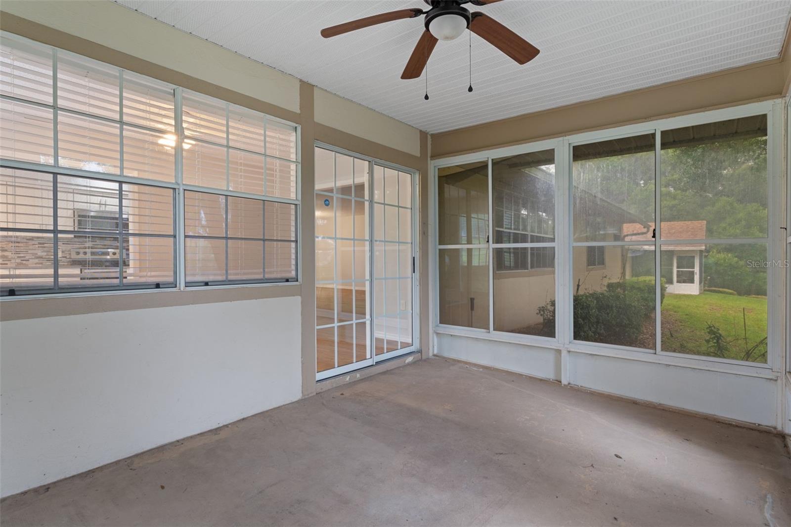
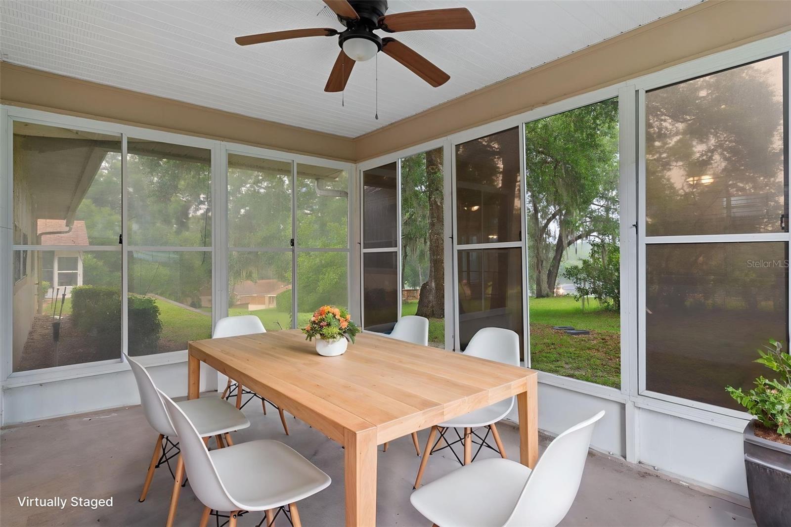
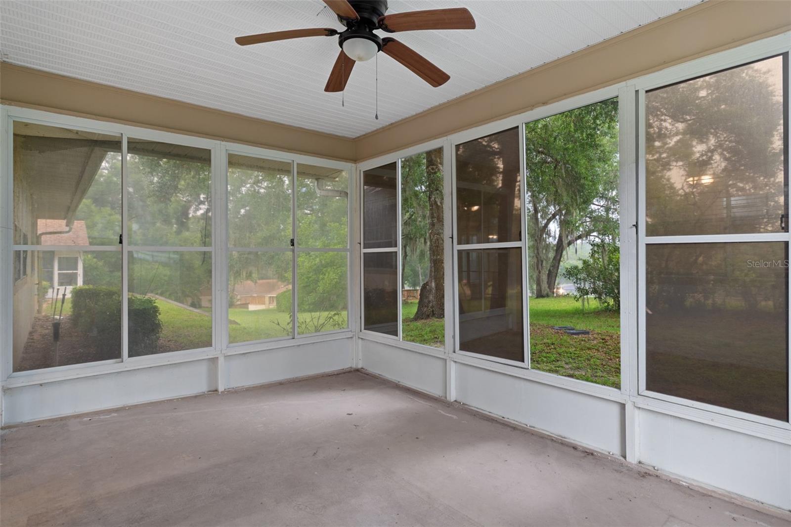
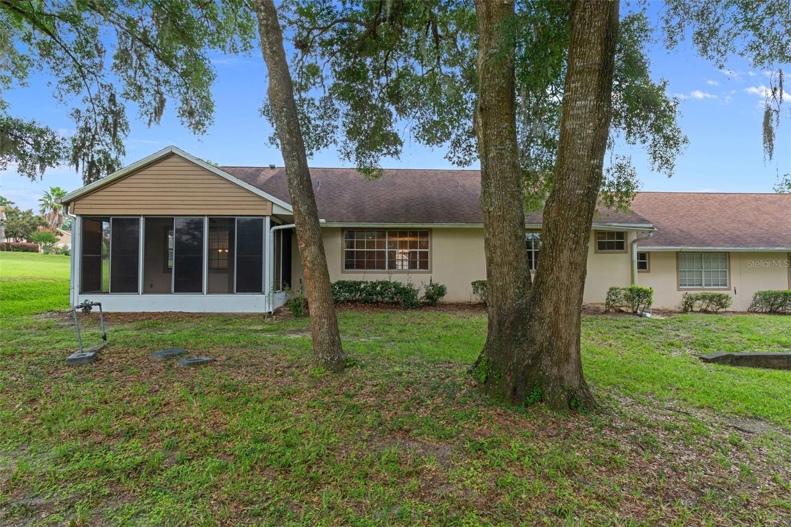
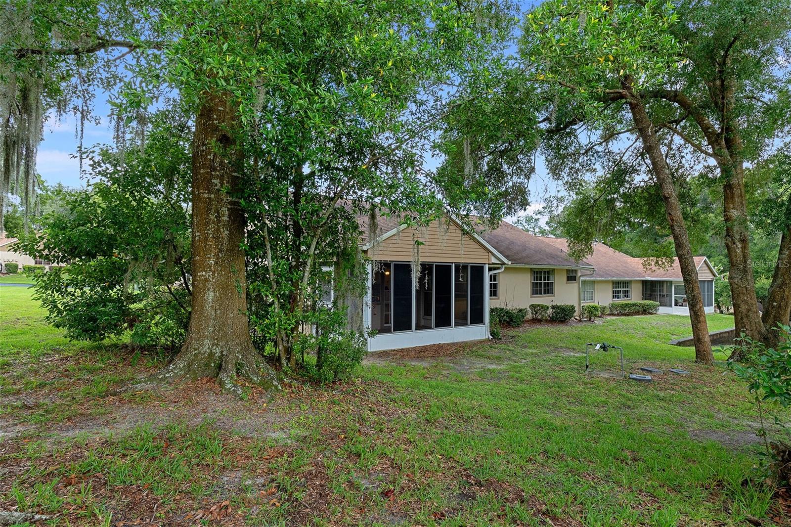
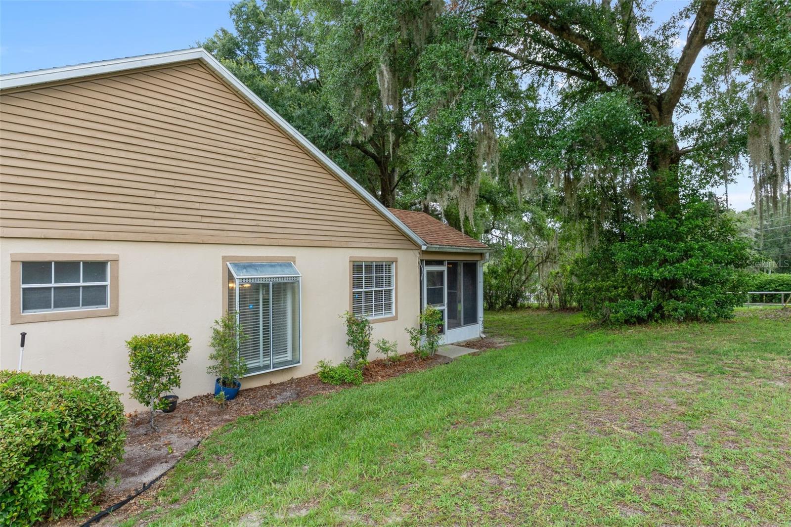
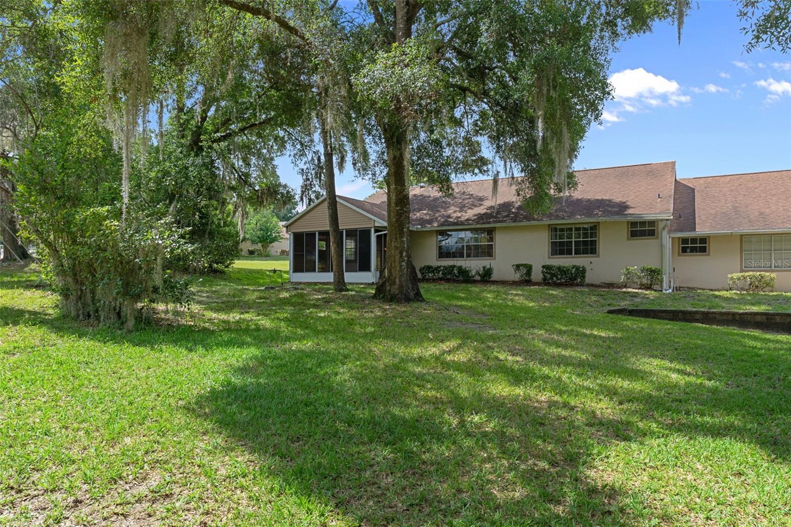
    Covered, Enclosed, Front Porch, Rear Porch, Screened

  • Pool

    No

  • Waterfront YN

    NO

Area & Lot

  • Lot Features

    Paved, Private

  • Lot Size(acres)

    0.17

  • Lot Size(square feet)

    7,513

  • Property Type

    Residential

  • Property Sub Type

    Single Family Residence

  • Architectural Style

    Other

Price

  • Sales Price

    $164,900

  • Tax Amount

    $2,079

  • Sq. Footage

    1,473

  • Price/SqFt

    $111

HOA

  • Association

    YES

  • Association Fee

    $385

  • Association Fee Frequency

    Monthly

  • Association Fee Includes

    N/A

  • Total Monthly Fees

    $385

School District

  • Elementary School

    Forest Ridge Elementary School

  • Middle School

    Citrus Springs Middle School

  • High School

    Lecanto High School

Property Features

  • New Construction

    NO

  • Association Amenities

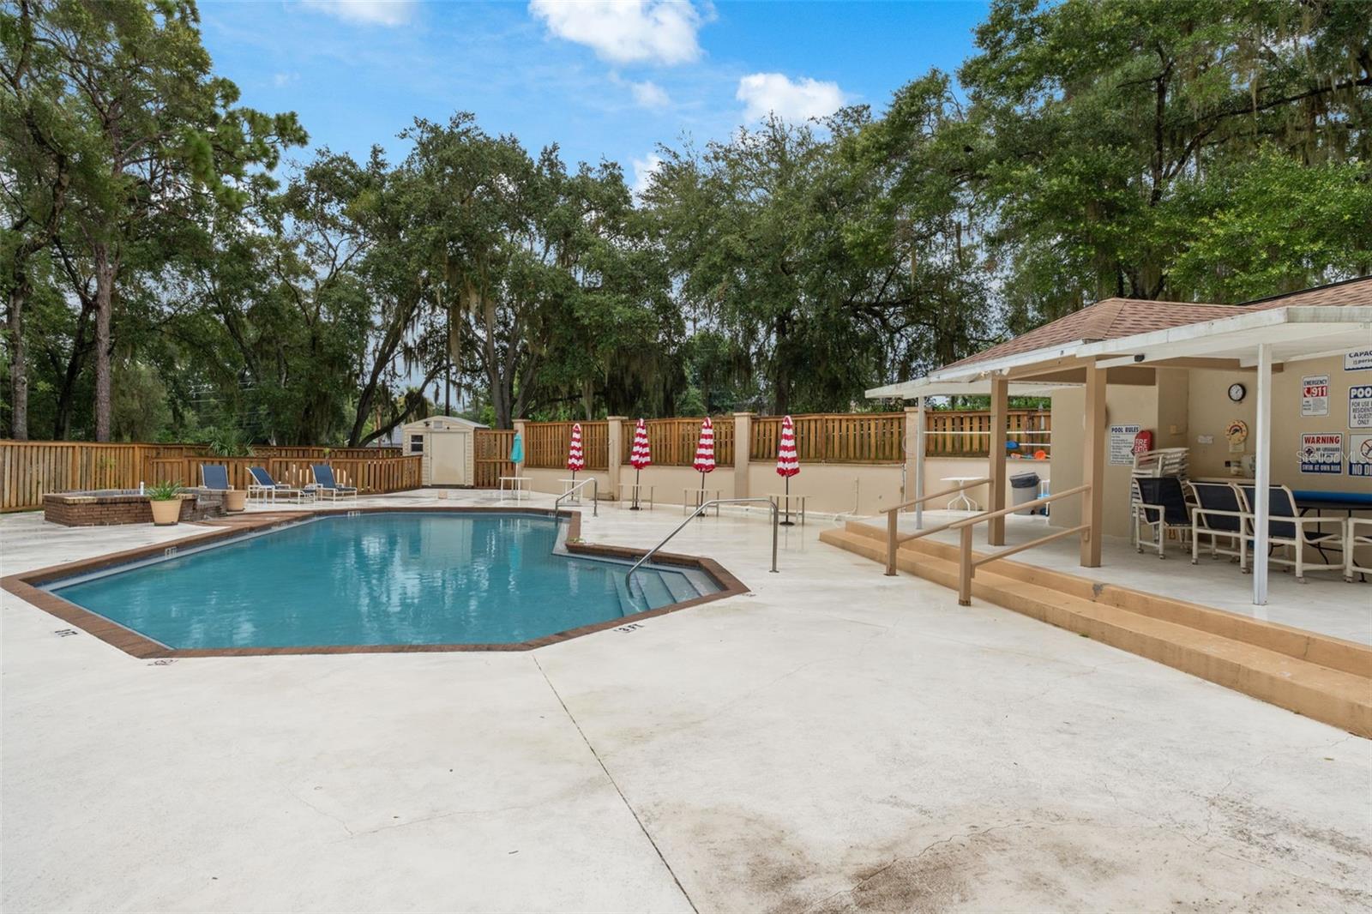
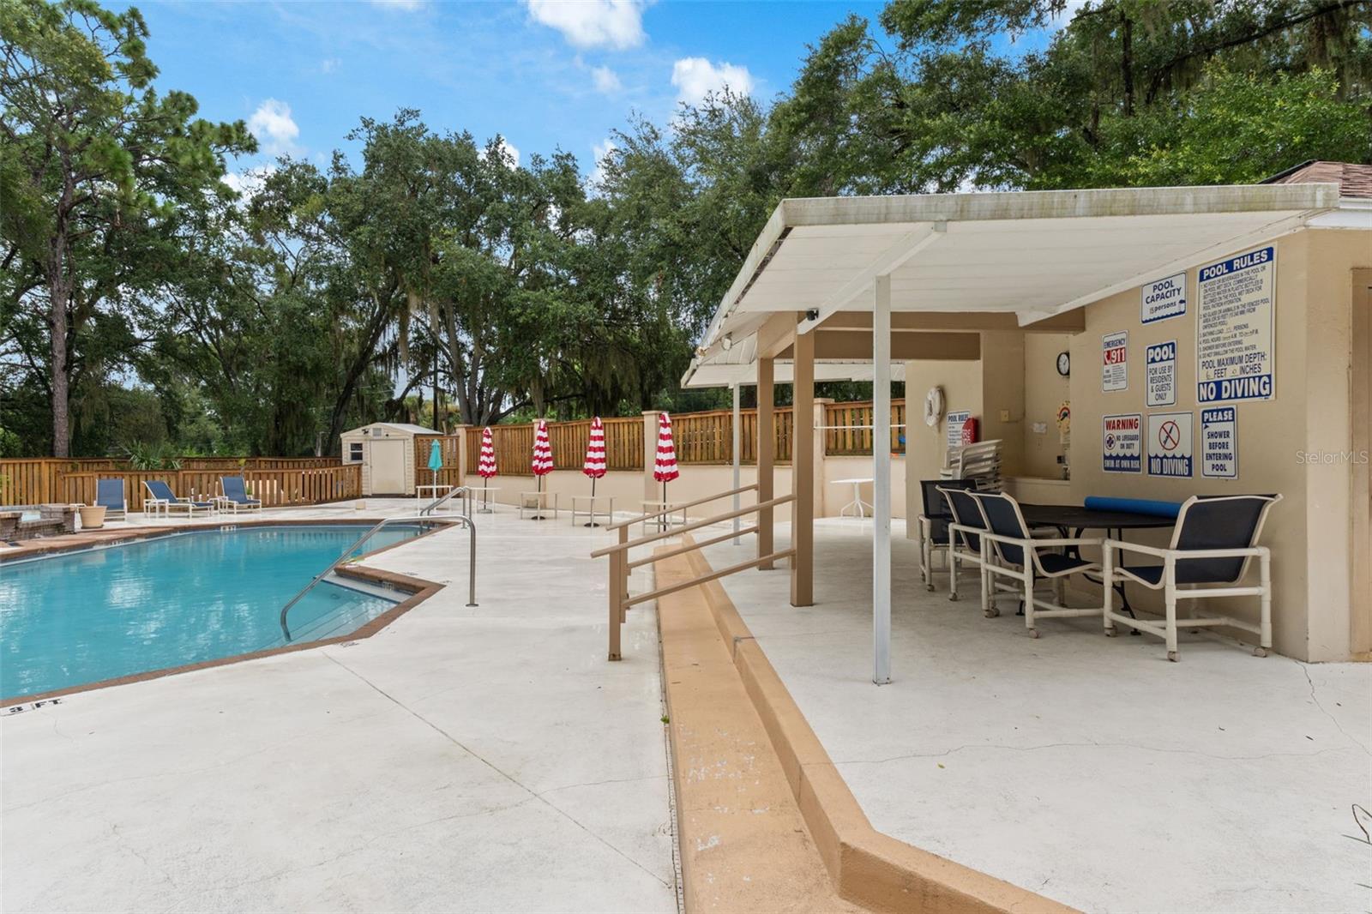
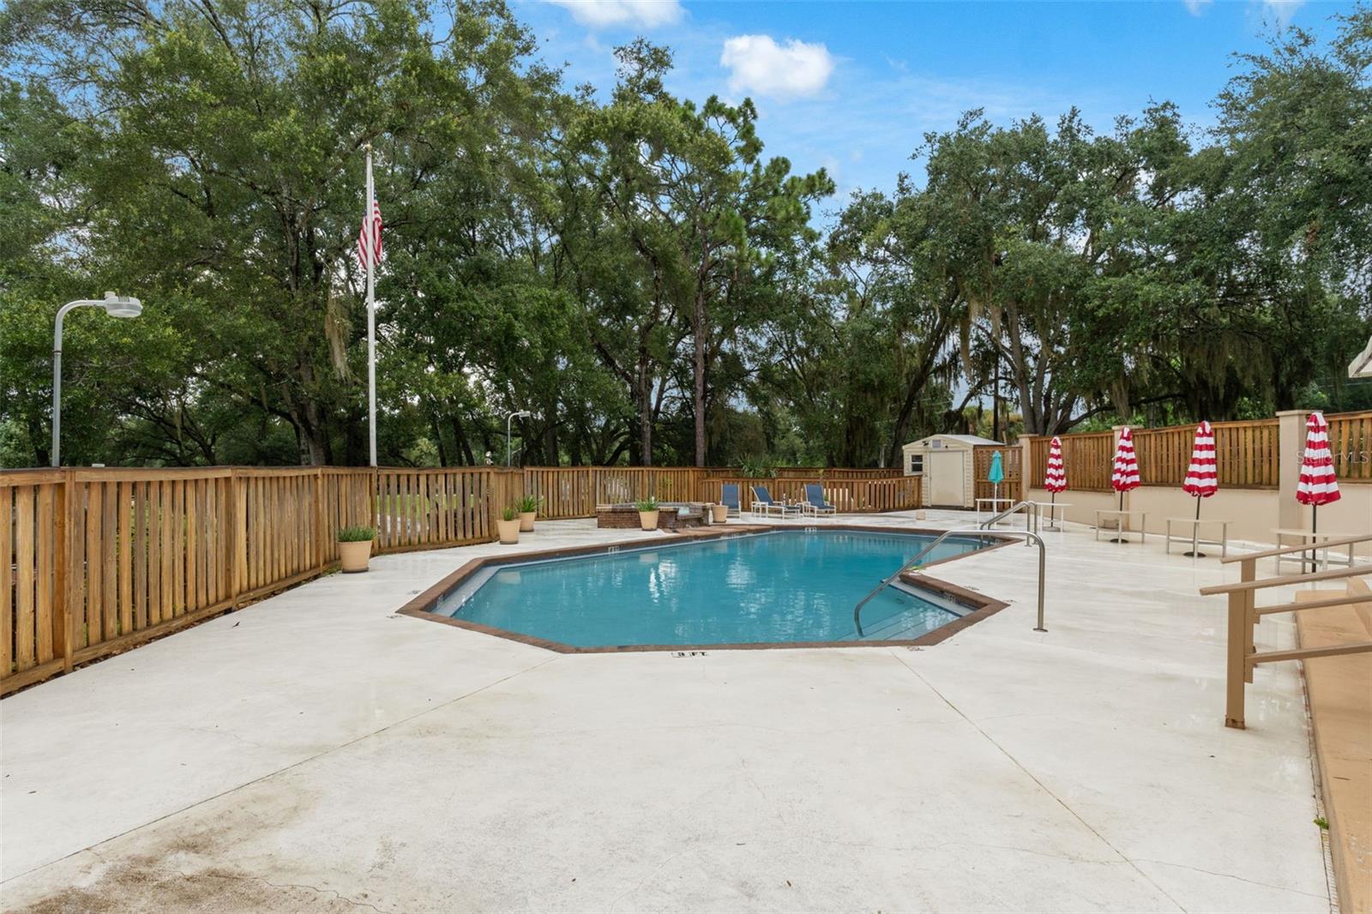
    Cable TV, Pool

  • Foundation Details

    Slab

  • Ownership

    Fee Simple

  • Senior Community YN

    YES

  • Sewer

    Public Sewer

  • Tax Lot

    41

  • Water Source

    Public

Schedule a Showing

Showing scheduled successfully.

<
>
IN PERSON
VIA CHAT

What is 3 + 4 ?


Change time

Mortgage calculator
Estimate your monthly mortgage payment, including the principal and interest, property taxes, and HOA. Adjust the values to generate a more accurate rate.

Your payment

Principal and Interest:

$

Property taxes:

$

HOA fees:

$

Total loan payment:

$

Total interest amount:

$

Location

County

Citrus

Elementary School

Forest Ridge Elementary School

Middle School

Citrus Springs Middle School

High School

Lecanto High School

Listing Courtesy of Tamara Mayer , EPIQUE REALTY INC.

RealHub Information is provided exclusively for consumers' personal, non-commercial use, and it may not be used for any purpose other than to identify prospective properties consumers may be interested in purchasing. All information deemed reliable but not guaranteed and should be independently verified. All properties are subject to prior sale, change or withdrawal. RealHub website owner shall not be responsible for any typographical errors, misinformation, misprints and shall be held totally harmless.

Agent Michael Graf

Business Coach | Executive Sales Associate | Realtor®

Michael Graf

Call Michael today to schedule a private showing.


* Listings on this website come from the FMLS IDX Compilation and may be held by brokerage firms other than the owner of this website. The listing brokerage is identified in any listing details. Information is deemed reliable but is not guaranteed. If you believe any FMLS listing contains material that infringes your copyrighted work please click here to review our DMCA policy and learn how to submit a takedown request.© 2024 FMLS.
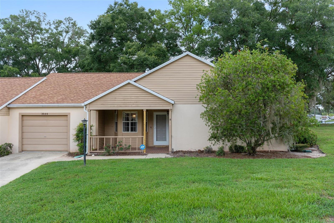
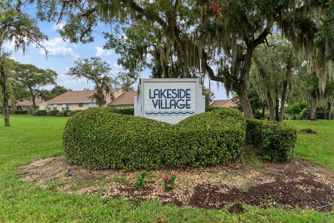
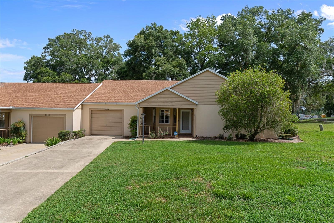
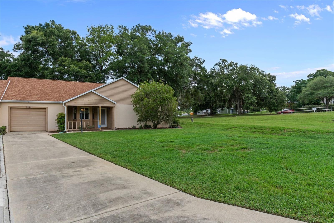
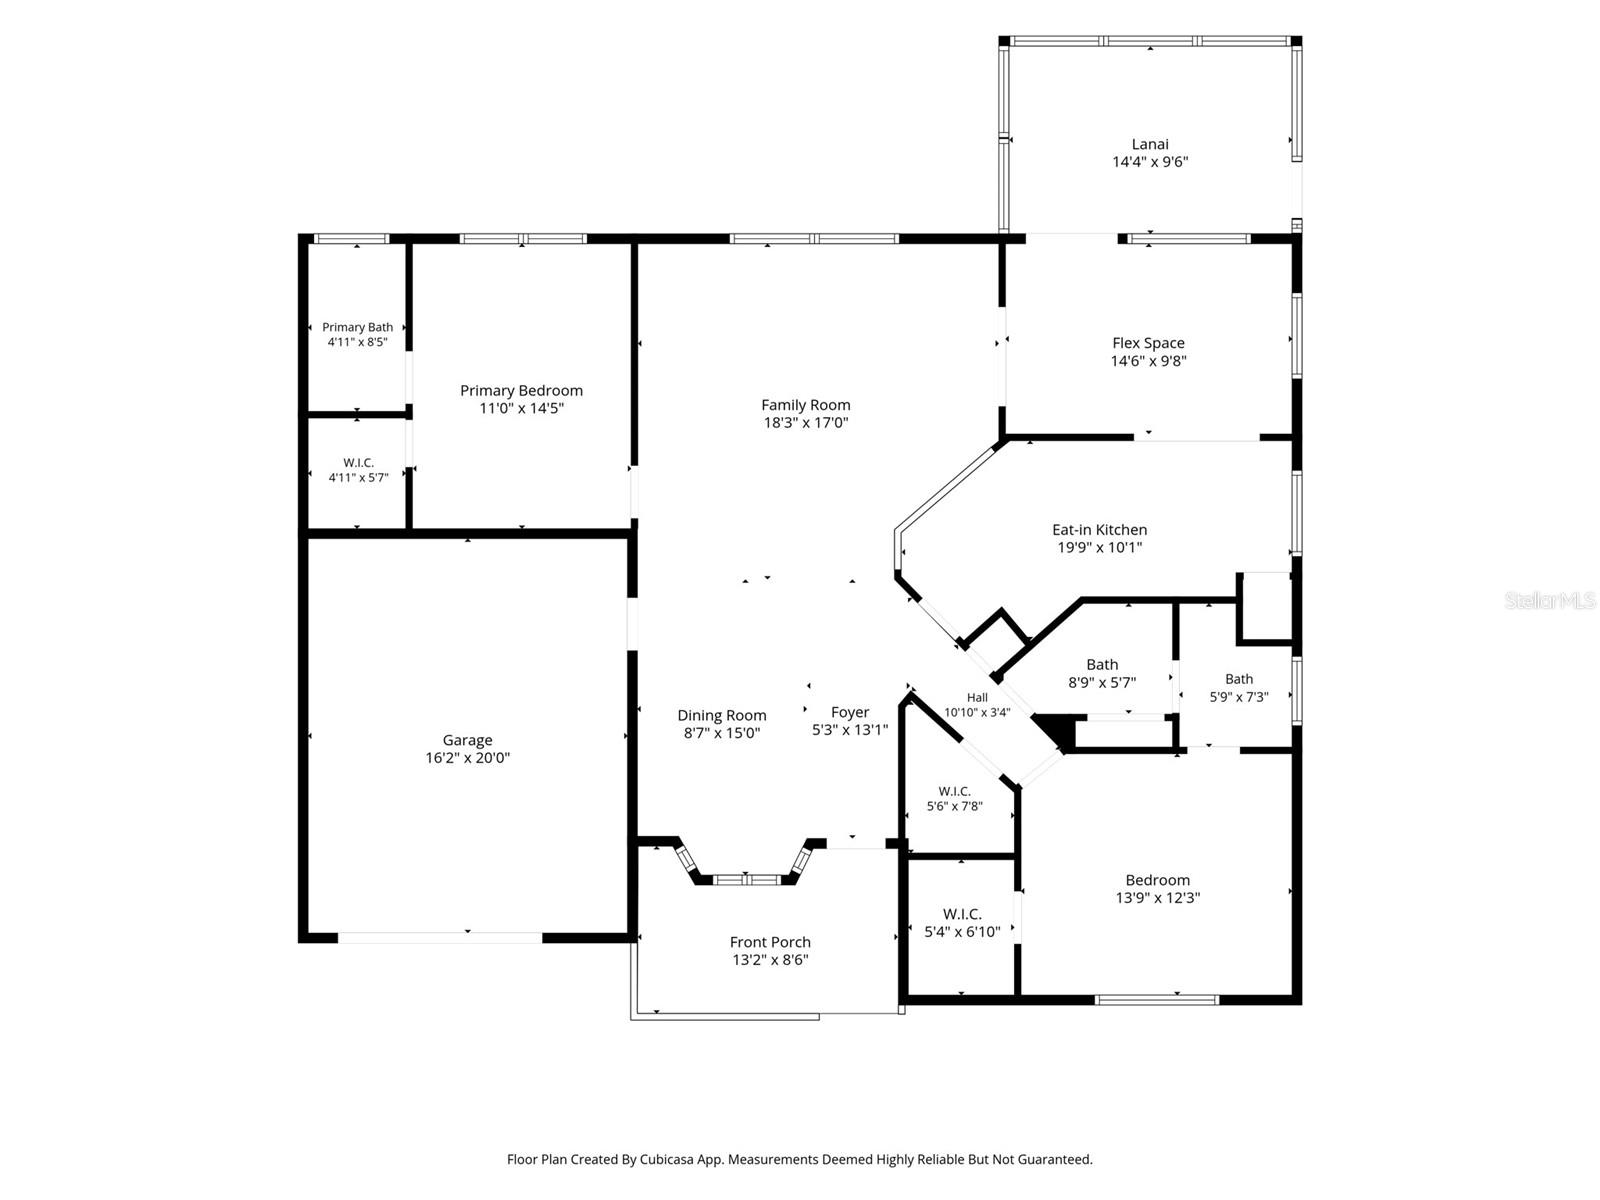
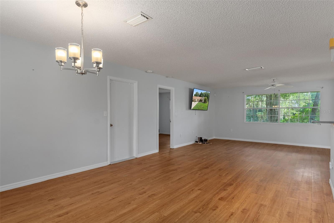
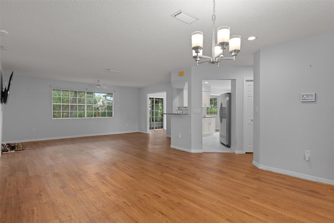
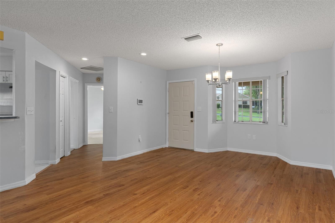
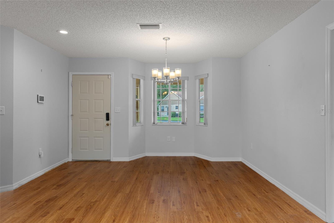
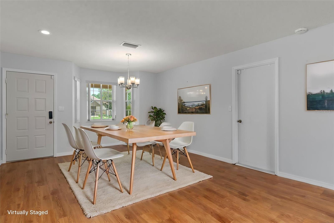
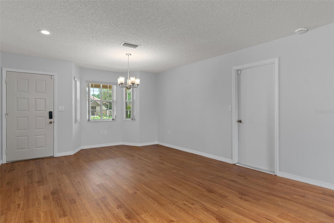
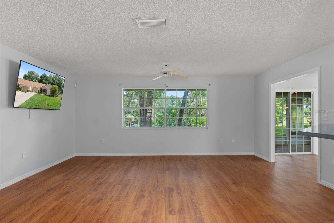
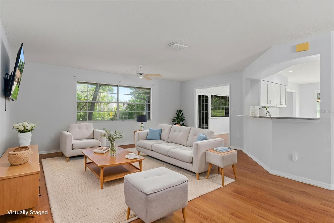
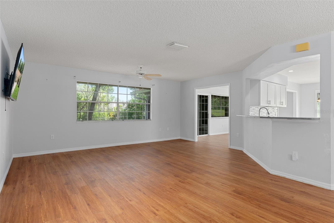
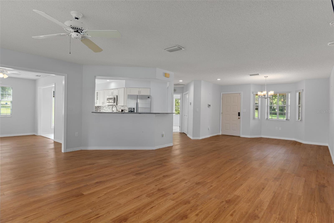
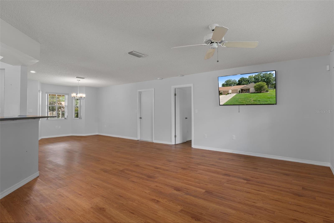
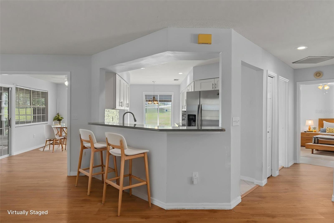
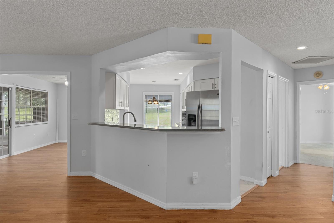
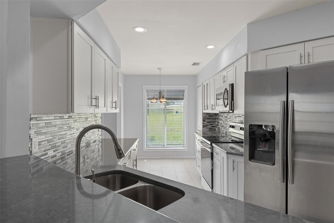
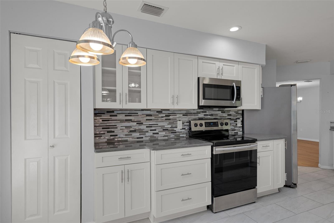
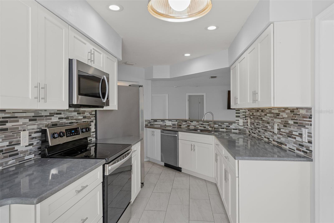
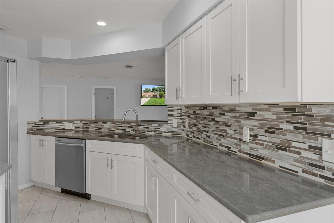
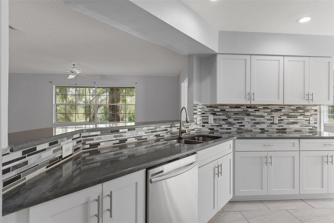
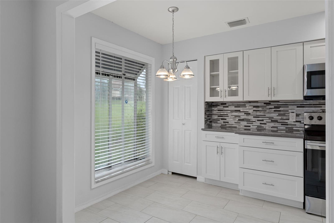
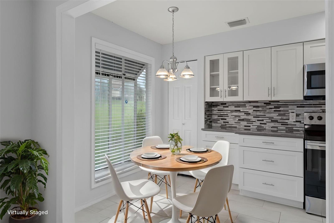
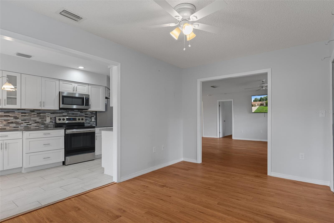
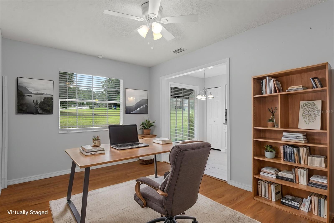
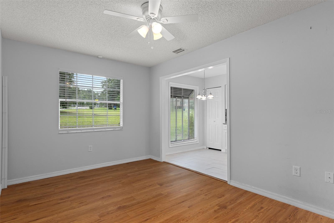
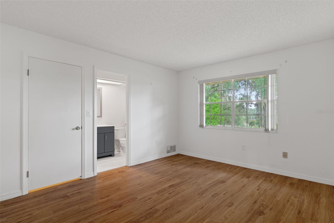
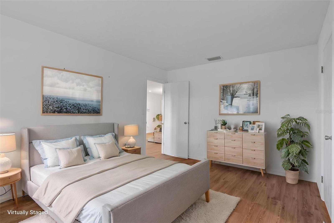
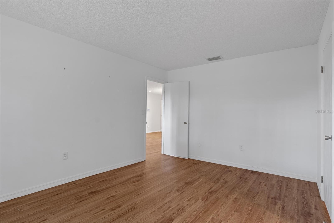
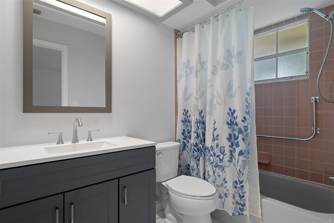
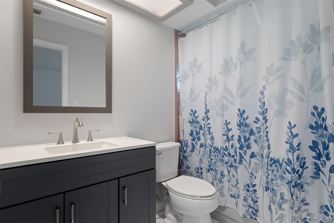
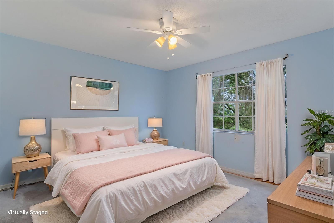
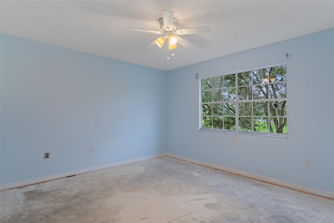
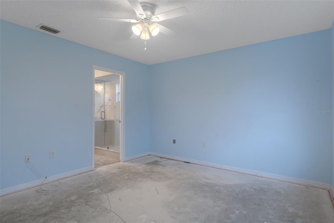
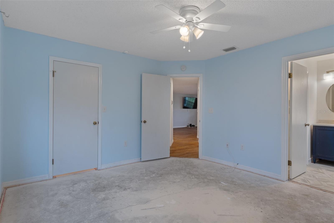
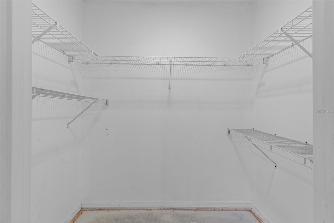
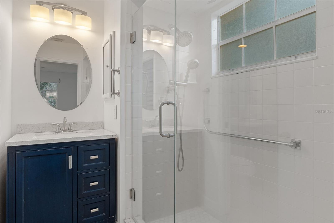
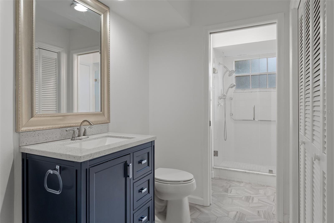
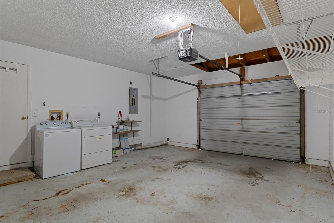
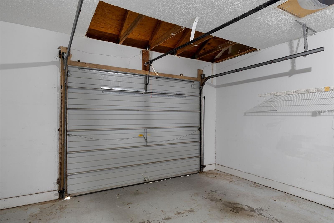
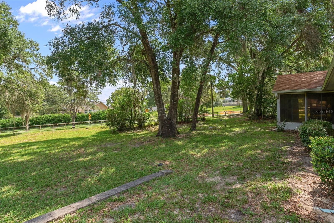
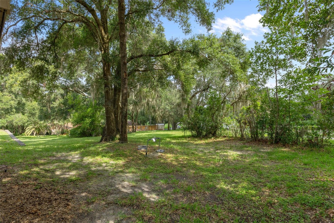
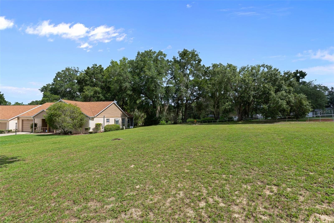
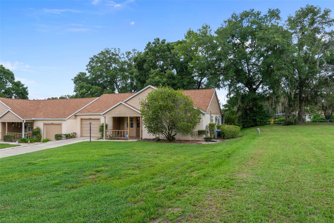
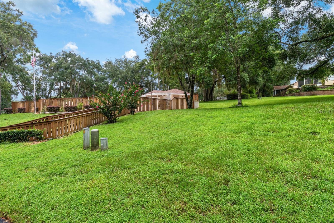
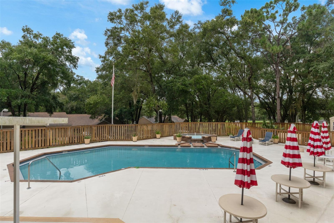
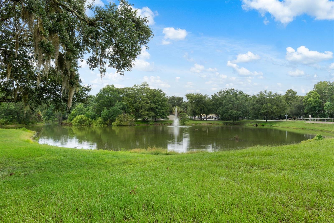
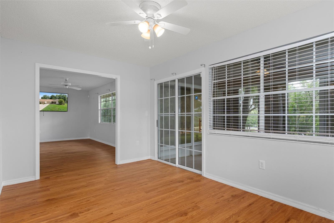
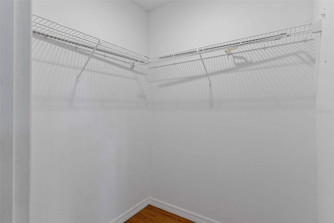
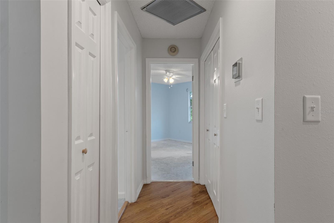
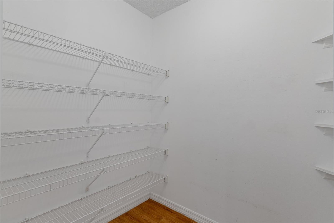
Virtually Staged. Welcome to Lakeside Village, a quaint and well-maintained 55+ community offering easy, low-maintenance Florida living. This spacious two-bedroom, two-bath home features 1,473 square feet of living area, 2,103 square feet under roof, and a one-car garage. The updated eat-in kitchen offers granite countertops, stainless steel appliances, abundant cabinetry, a pantry, breakfast bar, and a charming atrium window - perfect for growing fresh culinary herbs. The home also features a spacious combined living and dining room. Just off the kitchen, a separate flex space with access to the rear lanai can easily serve as a den, home office, craft area, reading nook, or whatever best suits your lifestyle. The primary bedroom includes a walk-in closet and private ensuite bath with tub/shower. An exceptionally large interior storage closet provides the perfect “Florida basement.” The guest bedroom is conveniently located near the guest bathroom, creating a comfortable mini-suite for family and friends. Enjoy your morning coffee on the welcoming front porch or relax on the rear lanai while taking advantage of Florida’s beautiful weather. The HOA fee includes access to the community pool, building and grounds maintenance, irrigation, outdoor lighting, private road maintenance, trash removal, and Wi-Fi. Comfortable, convenient, and ready for your personal touch - this home makes enjoying the Florida lifestyle easy.

3644 N LAURELWOOD LOOP

Message successfully sent.

What would you like to know?

What is 3 + 4 ?

I agree to receive email communication and understand I can unsubscribe at any time.

I agree to be contacted by The Graf Group of Coldwell Banker via call, email, and text for real estate services. To opt out, you can reply 'stop' at any time or reply 'help' for assistance. You can also click the unsubscribe link in the emails. Message and data rates may apply. Message frequency may vary. Privacy Policy

Related Properties

Beautifully renovated 2-bedroom, 1-bath residential home located in the heart of Beverly Hills. This move-in ready property features a brand-new kitchen, updated systems including a new heater and central A/C, and modern finishes throughout—offering comfort, efficiency, and style. The home is ready for immediate occupancy, making it a great opportunity for homeowners or investors. Conveniently located just minutes from everyday essentials, including Subway, Twisted Oaks Golf Club, Publix, Win Dixie and Brentwood Farms Golf Club. You’re also near to the new shopping areas near shopping Diamond and Walmart. Situated in a central and convenient area with easy access to major roads, shopping, dining, and recreation, this property delivers both location and lifestyle. Don’t miss this opportunity to own a fully updated home with incentives in a highly accessible area!
#OM725202

BEVERLY HILLS

26 S OSCEOLA STREET

2 Beds

1 Baths

1,255 Sq.Ft.

$186,000

MLS#: OM725202

Price reduced
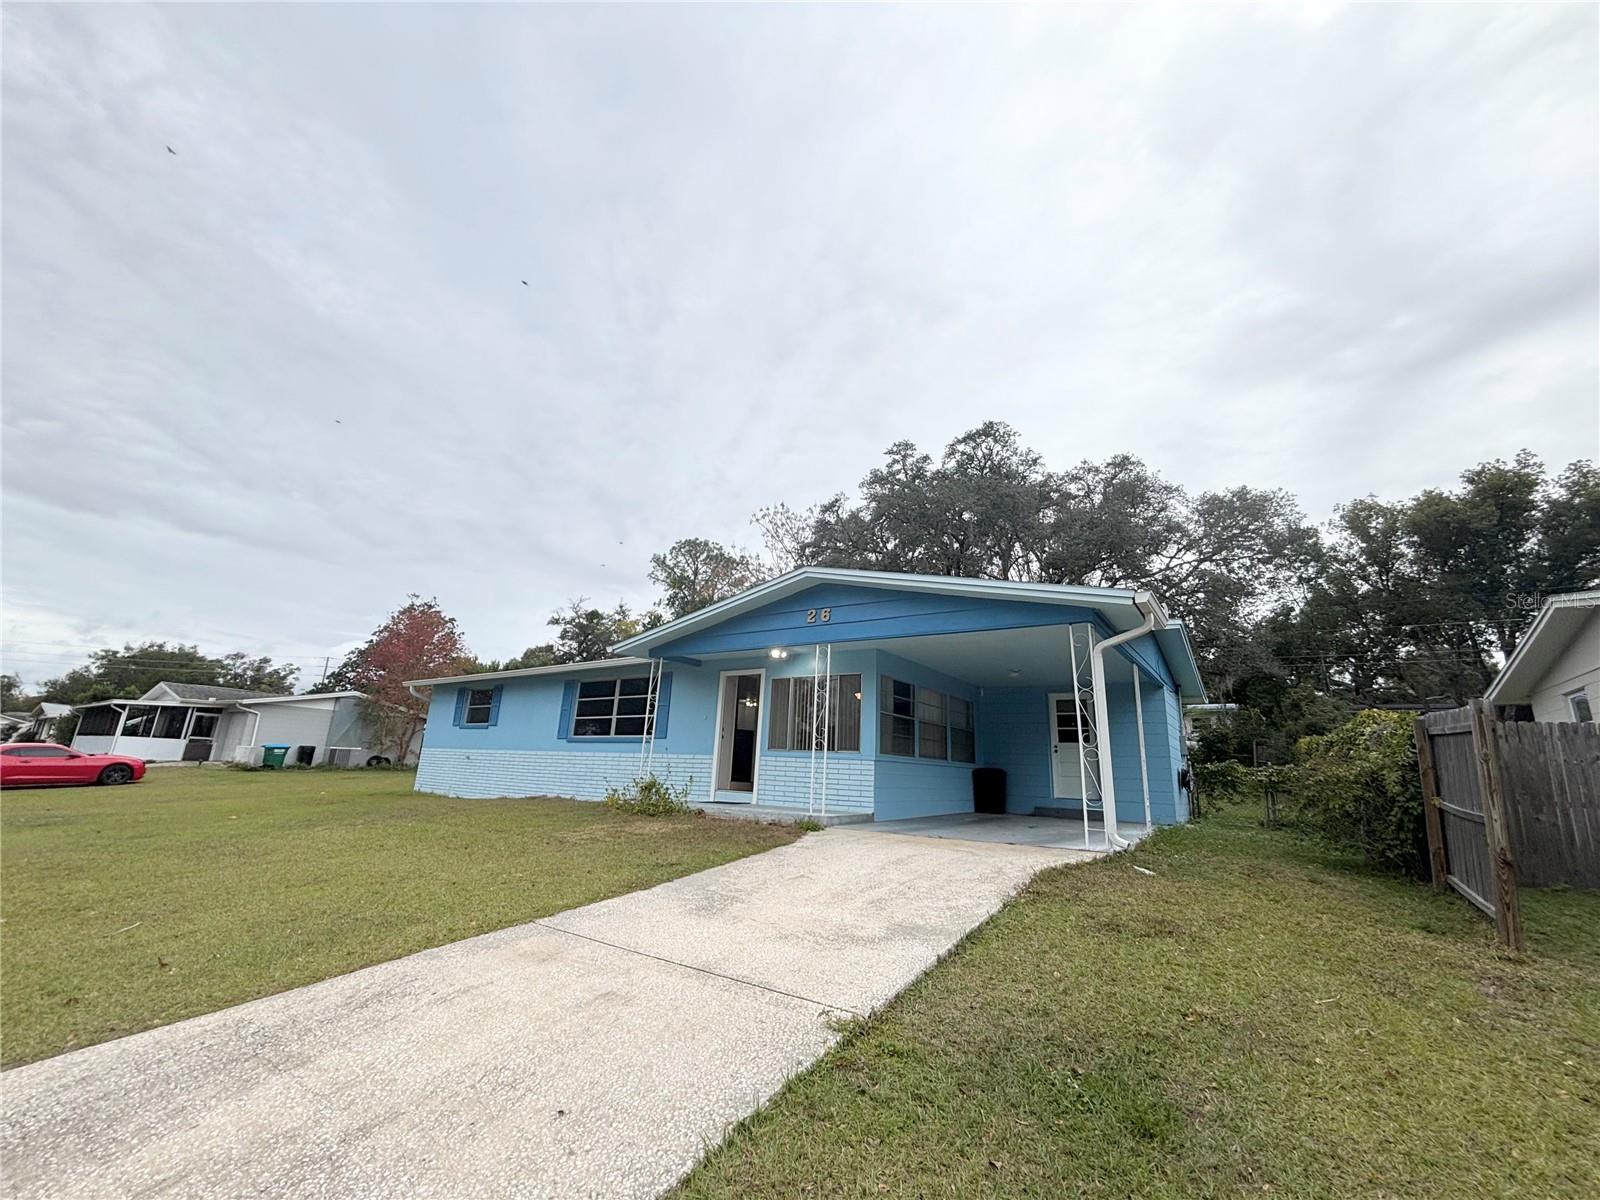
Nestled on a thoughtfully 0.14-acre lot, this charming 2-bedroom, 1-bath home offers a warm and comfortable feel with flexible spaces. A welcoming front porch invites you inside, where the first space you encounter is a bright flex room that works beautifully as a home office, sitting area, complete with tile flooring, crown molding, and a window that brings in soft natural light. French doors open into the living room, where wood-look laminate flooring adds warmth and a front-facing window creates a cozy, relaxed atmosphere. Flowing just beyond, the dining area feels bright and inviting with tile flooring and backyard views that make everyday meals feel connected to the outdoors. Centrally positioned, the kitchen offers a practical layout with tile flooring, matching white cabinetry, a dual sink beneath rear-facing windows, and easy access to the surrounding living spaces, making it both functional and comfortable for daily use. The primary bedroom provides a peaceful retreat with soft carpet flooring, mirrored sliding closet doors, and a built-in closet. Nearby, the bathroom is thoughtfully accessible from both the bedroom and main living area and features a white vanity along with a tub-shower combination. Bedroom 2 sits toward the front of the home and offers generous space, tile flooring, and natural light through its window. Adding to the home’s functionality, the mud room between Bedroom 2 and the laundry area includes built-in storage and its own exterior door, creating an ideal everyday entry point from the side yard. The laundry room itself provides overhead cabinetry and an additional storage closet to help keep everything organized. Step outside and the backyard opens into a wide grassy space with partial fencing and a storage shed, offering room to garden, entertain, relax, or simply enjoy the outdoors. Located in Beverly Hills, this home is near Rainbow Springs State Park, where clear spring waters, kayaking, and scenic walking trails create a peaceful outdoor escape; the Withlacoochee State Trail, ideal for biking and nature walks; and Crystal River, known for boating, waterfront dining, and year-round access to Florida’s natural beauty.
#W7886033

BEVERLY HILLS

13 E LEMON STREET

2 Beds

1 Baths

1,076 Sq.Ft.

$160,000

MLS#: W7886033

Welcome to this cozy two bedroom, one bath home located in beautiful Beverly Hills, FL.  The kitchen proudly displays a new stove top/range and dishwasher, and a built-in microwave.  The HAVC system was installed as recently as July 2023 along with a tankless hot water heater.  The backyard supports a large sprawling yard which is enclosed by a high-end vinyl fence installed in 2023.  Additionally, the backyard boasts a stand alone utility shed for a hobbyist and/or lawn equipment. 
Closely located to the home are department/grocery stores, parks, schools and a library. 
Garage was converted into an additional room however the additional square footage was not included in the home's heated square feet. 
The home is priced to sell, don't delay.  
Perfect starter home.
Great Investment Opportunity.
#TB8501217

BEVERLY HILLS

9 NEW YORK BOULEVARD

2 Beds

1 Baths

816 Sq.Ft.

$174,900

MLS#: TB8501217

Price reduced
Charming and move-in ready home located in the heart of Beverly Hills! This property offers comfortable Florida living with a spacious layout, abundant natural light, and a welcoming atmosphere throughout. The home features a functional floor plan with generously sized bedrooms, an inviting living area, and a kitchen with ample cabinet and counter space. Enjoy relaxing mornings on the patio of the ample sized backyard — perfect for entertaining or enjoying the Florida lifestyle.  The roof was replaced in 2025.  HVAC replaced in 2023.  Newer LVP flooring throughout. Kitchen was upgraded recently. Corner lot adds flexibility for the use of the backyard. Conveniently located near shopping, dining, medical facilities, golf courses, and the Gulf Coast’s outdoor recreation. Ideal as a primary residence, seasonal retreat, or investment opportunity. Don’t miss your chance to own this lovely Citrus County home!
#G5112083

BEVERLY HILLS

18 N HARRISON STREET

3 Beds

2 Baths

1,212 Sq.Ft.

$194,900

MLS#: G5112083

Price reduced
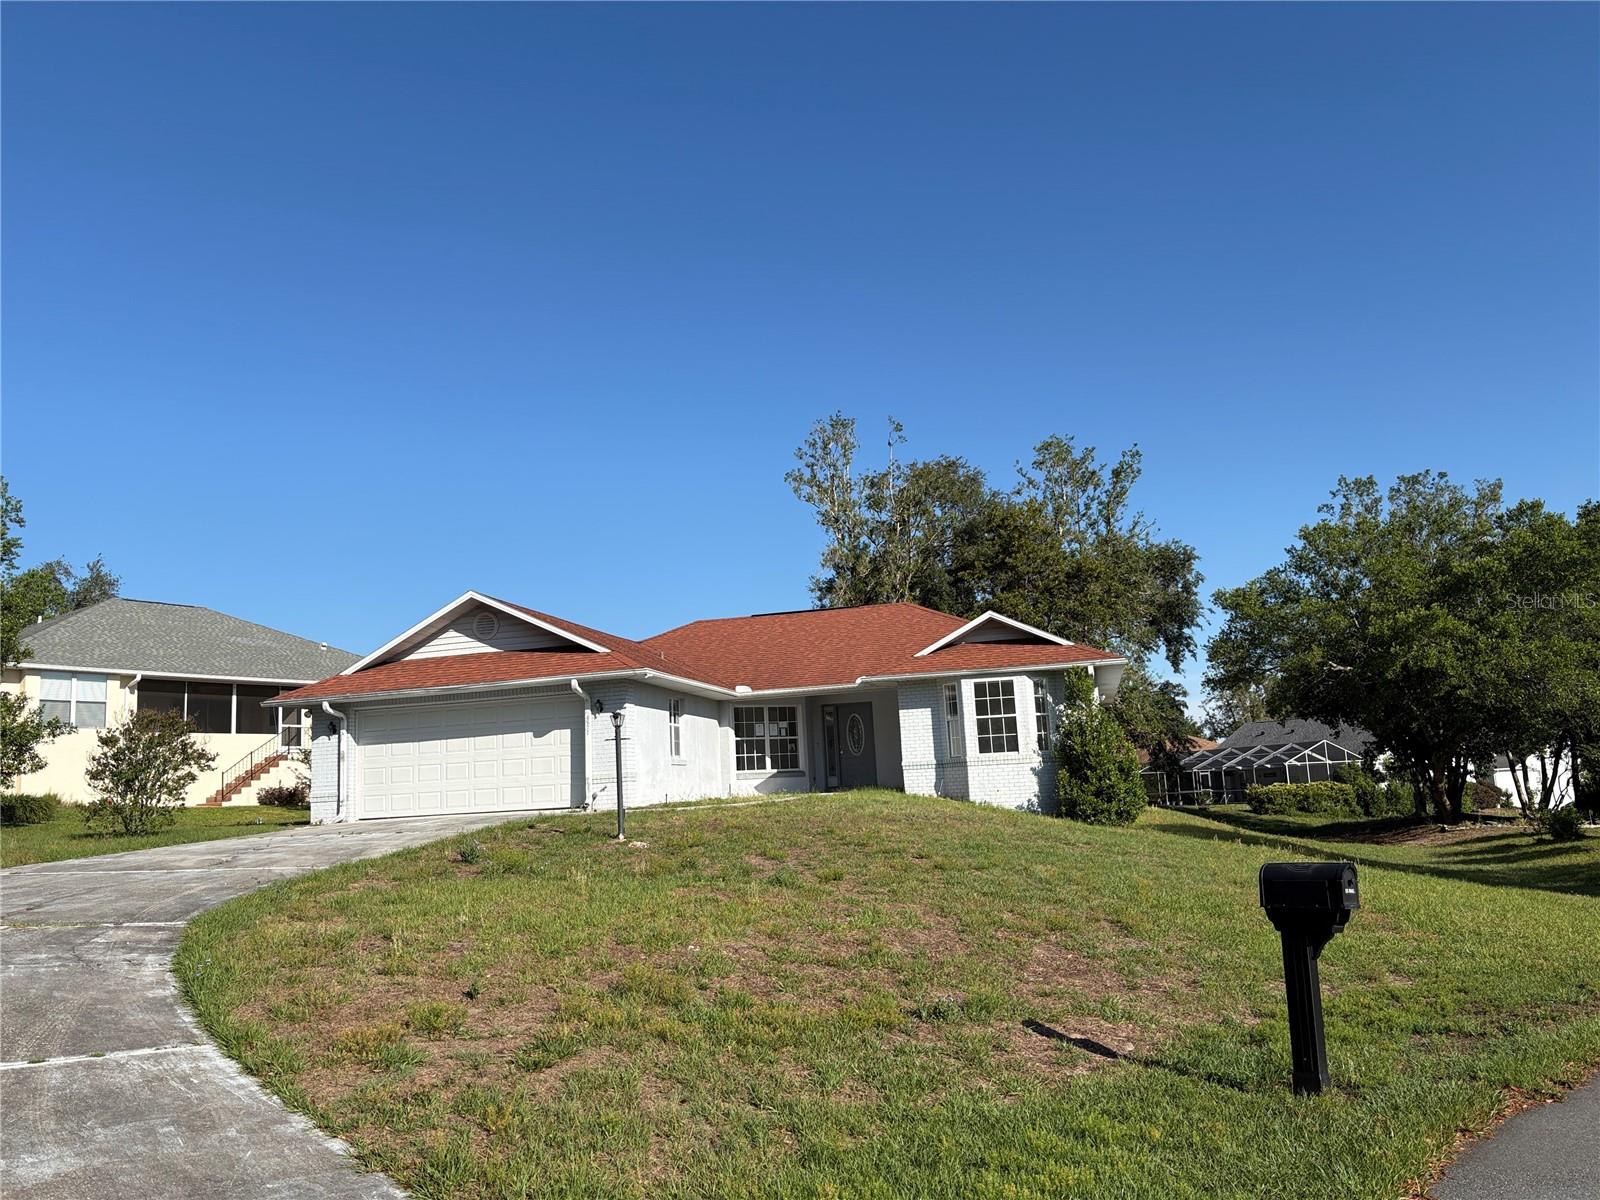
This Oakwood Village jewel sits on one of the largest lots in the community, located at the very end of a freshly paved cul-de-sac, and backs up to a common park area adding serenity and privacy. Cute & cozy, this home boasts a casual open living area, a bonus office/sunroom, underground electricity services, and a screened-in patio that spans the entire length of the house. This home is move-in ready with fresh paint, no carpet or wallpaper, and would make a great rental property. The recent structural updates include a ROOF (2016), A/C (2018), WATER HEATER (2019), SHOWER TILE in the guest bath (2020), GARAGE DOOR w/coded entry (2020), and SOD (2021). Your personal cosmetic touches would have so much equitable potential!
#OM724223

BEVERLY HILLS

4422 N RATH RUE POINT

2 Beds

2 Baths

1,344 Sq.Ft.

$180,000

MLS#: OM724223

Price reduced
Welcome to this nice maintenance free villa (incl. roof) in THE GLEN, older persons community where you never need to be lonely; very friendly home owners.
This condo is well cared for with a newer roof in 2016, new HVAC in March 2025, a garage door replacement in 2016.Seller has prepaid HOA fees until Dec 31, 2026
The home consists of a good sized living room, a kitchen with stone counters and quality appliances, a master suite with walk in closet and bathroom en suite with shower . The floors are of quality material ,marble and black granite.
There is an additional guest bedroom and bathroom and walking through a sliding door, a nice screened patio.
The one car garage has a washer and dryer. Great internet as part of monthly fees. 
AND!.. This home is equipped with video surveillance for security!!
One of the many attractions of The Glen is the fact that it is in the Pine Ridge neighborhood of the larger edge of Beverly Hills area  nearest Lecanto .. there is plenty to do...Two adjacent park areas and free tennis courts, wonderful canine amenity and organized activities like the woodworker guild and horseshoe league, Lake Beverly and more..
No need to be bored and making friends will be easy..
Come and have a look and give us a call!!!
#W7883510

BEVERLY HILLS

901 W PENN HILLS COURT 901

2 Beds

2 Baths

870 Sq.Ft.

$147,000

MLS#: W7883510

**Charming & Energy-Efficient Home in Beverly Hills!**  
Welcome to 16 S. Harrison St—located in a fast-growing area this 2-bedroom home with a bonus room perfect for a home office, den, or media space. This home has a 2019 metal roof, a stylishly remodeled bathroom, and an indoor laundry room for added convenience.  Home needs some TLC and reflects in asking price with this Motivated Seller!  Enjoy outdoor living with a screened front porch, rear patio, and privacy-fenced backyard—ideal for relaxing or entertaining. A spacious 20x10 storage shed provides extra room for tools, hobbies, or seasonal items.  Energy-conscious buyers will love the transferrable leased solar panels, keeping electric costs low. The oversized primary bedroom, generous closet space, and smart layout make this home both comfortable and functional. Located just off Hwy 491, you're minutes from grocery stores, medical offices, and everyday essentials.   Whether you're seeking a cozy starter home or a smart investment, this property delivers. Schedule your showing today!   *  Blind or Verbal offers will not be considered.
#A4667776

BEVERLY HILLS

16 S HARRISON STREET

2 Beds

1 Baths

936 Sq.Ft.

$139,500

MLS#: A4667776

 - property

Send a message

Message successfully sent.

Your message

What is 3 + 4 ?

Reason for contacting?

I agree to receive email communication and understand I can unsubscribe at any time.

I agree to be contacted by The Graf Group of Coldwell Banker via call, email, and text for real estate services. To opt out, you can reply 'stop' at any time or reply 'help' for assistance. You can also click the unsubscribe link in the emails. Message and data rates may apply. Message frequency may vary. Privacy Policy

Sign Out

Virtual Assistant

Would you like to take the next step with this property? We can help you schedule a showing or virtual tour, or send you more details.

Yes, I would like more information.

Thank You for Your Reply, One of Our Agents will contact you as soon as possible

No, maybe later.

Thank you, you can always contact me via email, phone number or through the contact form.

Realhub AI

Lucy - Your AI-Powered Realtor
Update Your Temporary Password

Personalize your search

Enter your email and we'll notify you immediately when new listings match what you're looking for.

or enter email address
Already have an account ? Login here

Continue your home search

I agree to receive communications and understand I can unsubscribe at any time.

I agree to be contacted by The Graf Group of Coldwell Banker via call, email, and text for real estate services. To opt out, you can reply 'stop' at any time or reply 'help' for assistance. You can also click the unsubscribe link in the emails. Message and data rates may apply. Message frequency may vary. Privacy Policy

Already have an account ? Login here

We use cookies

We use cookies primarily for analytics to enhance your experience. By accepting, you agree to our use of these cookies. You can manage your preferences or learn more about our cookies policy.