Features & Amenities

Interior

  • Other Interior Features

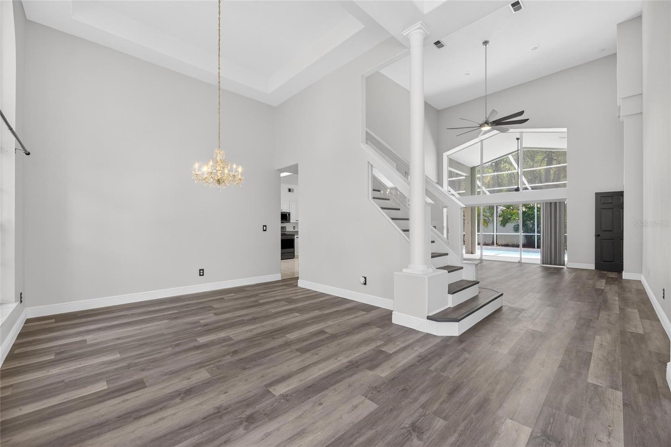
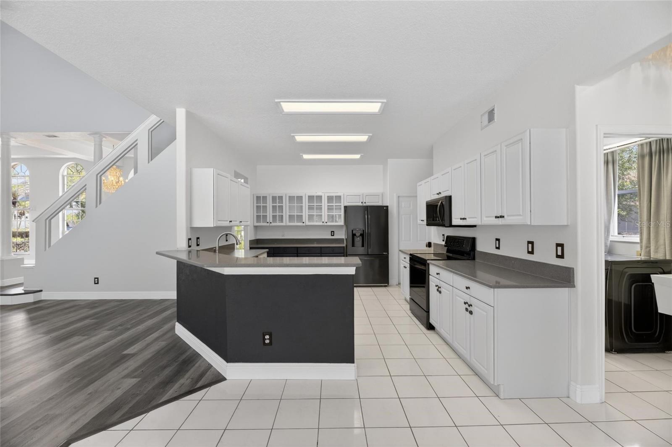
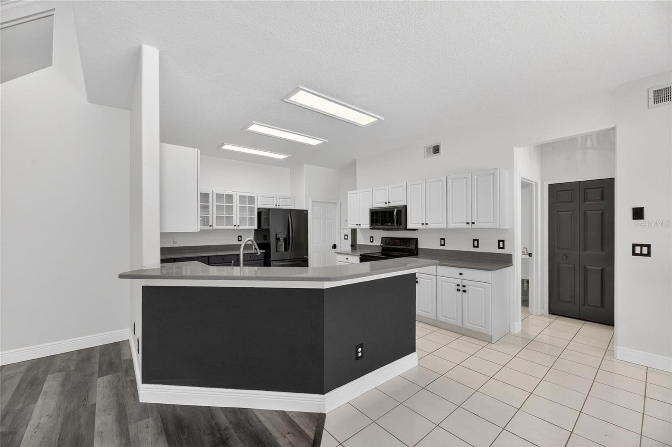
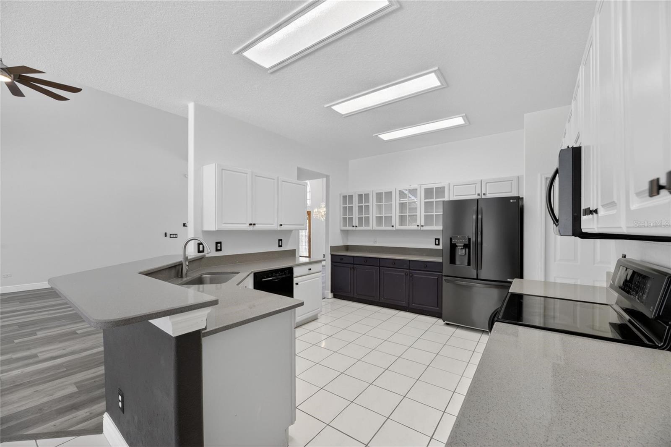
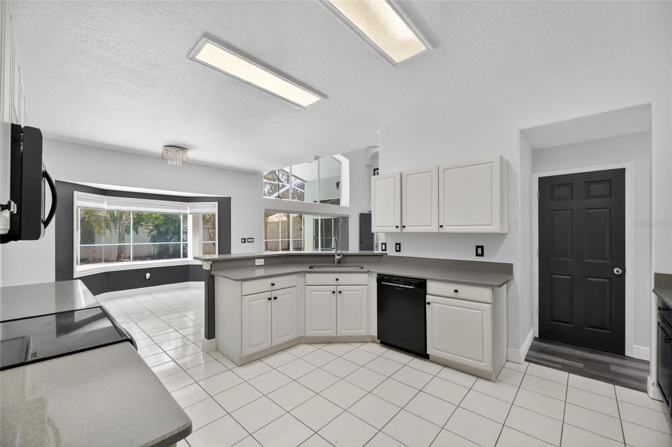
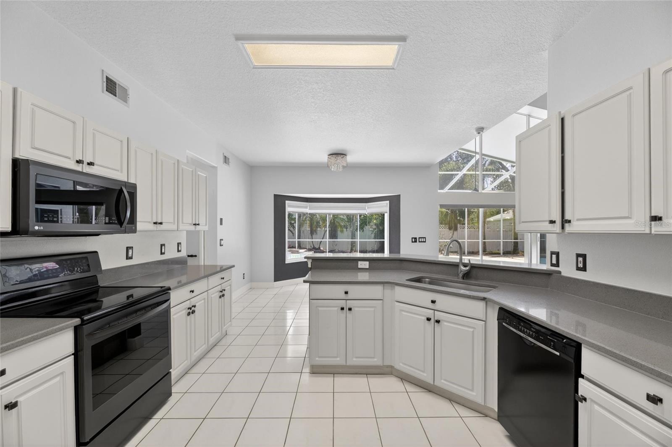
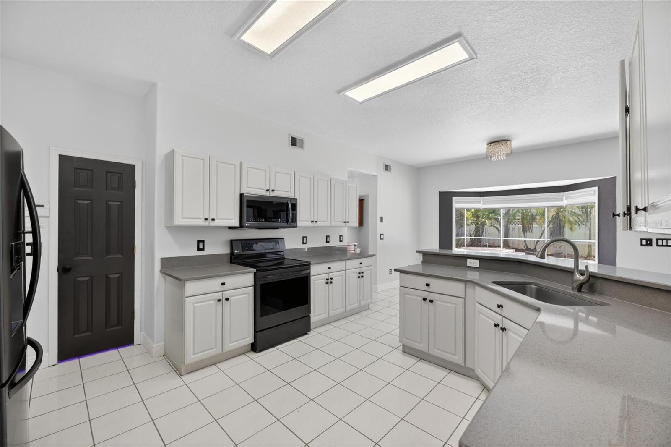
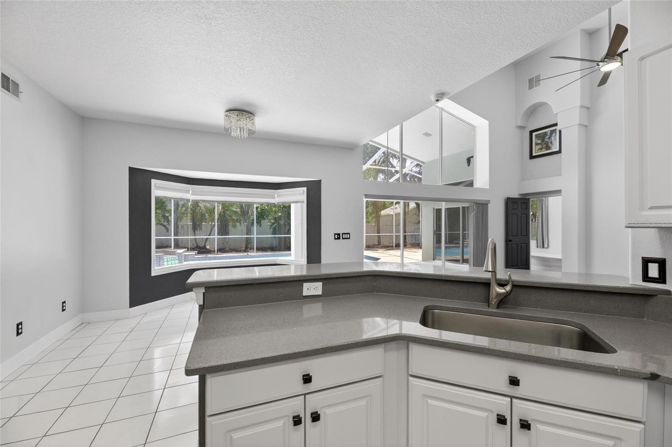
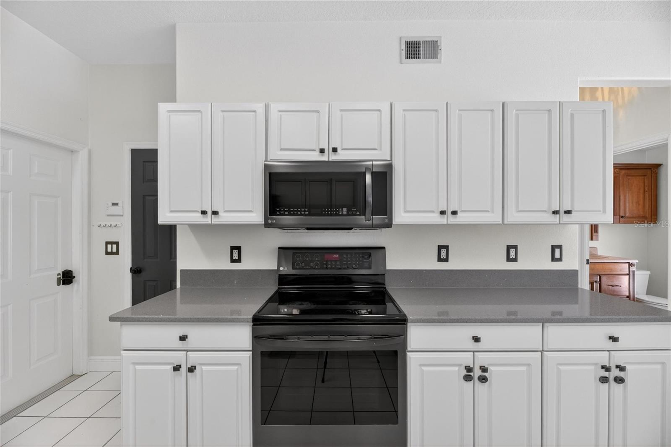
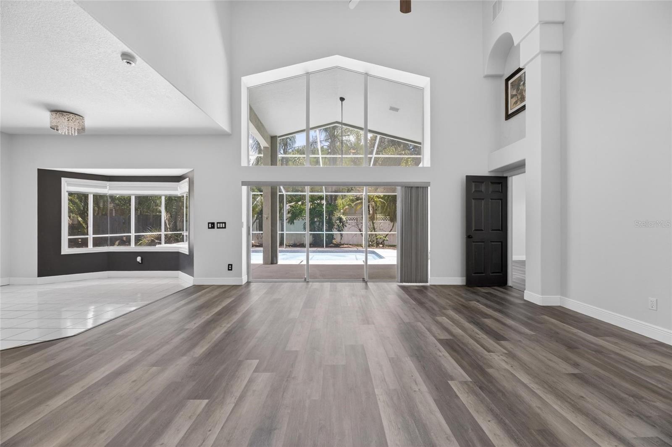
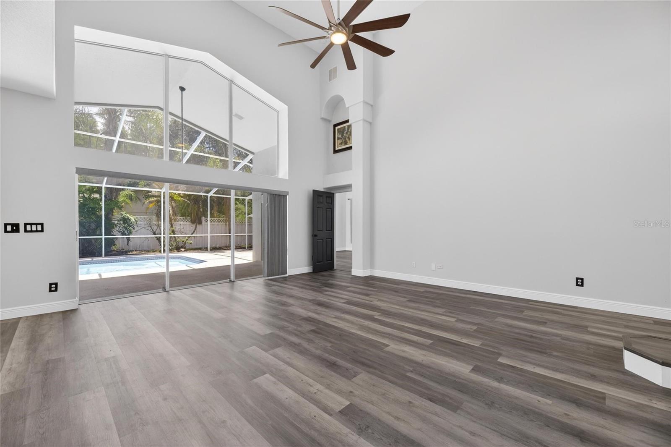
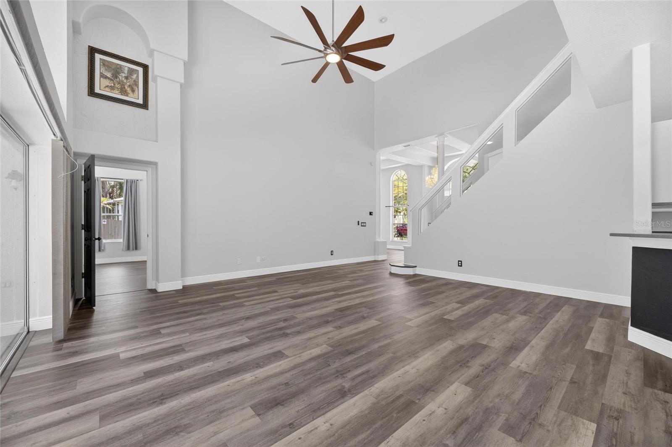
    Dry Bar, Eat-in Kitchen, High Ceilings, Open Floorplan, Stone Counters

  • Total Bedrooms

    4

  • Bathrooms

    3

  • 1/2 Bathrooms

    1

  • Cooling YN

    YES

  • Cooling

    Central Air, Attic Fan

  • Fireplace YN

    NO

  • Heating YN

    YES

  • Heating

    Central, Electric, Natural Gas

  • Pet friendly

    Cats OK, Dogs OK

Exterior

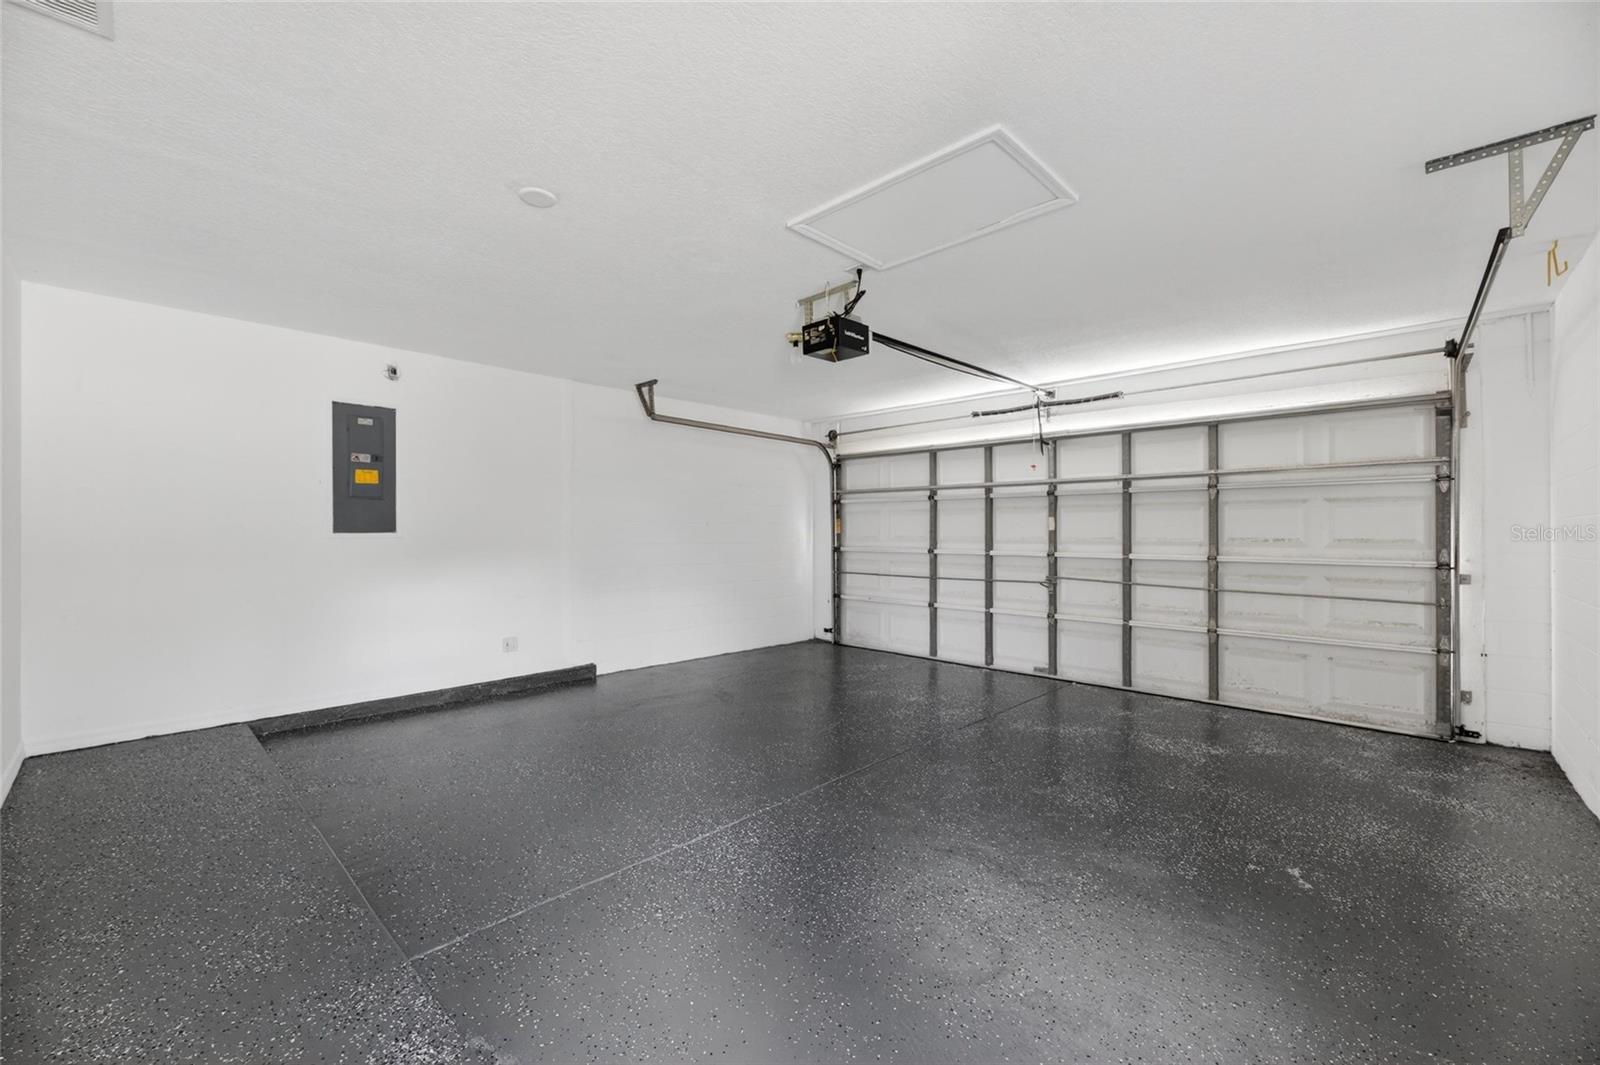
  • Garage

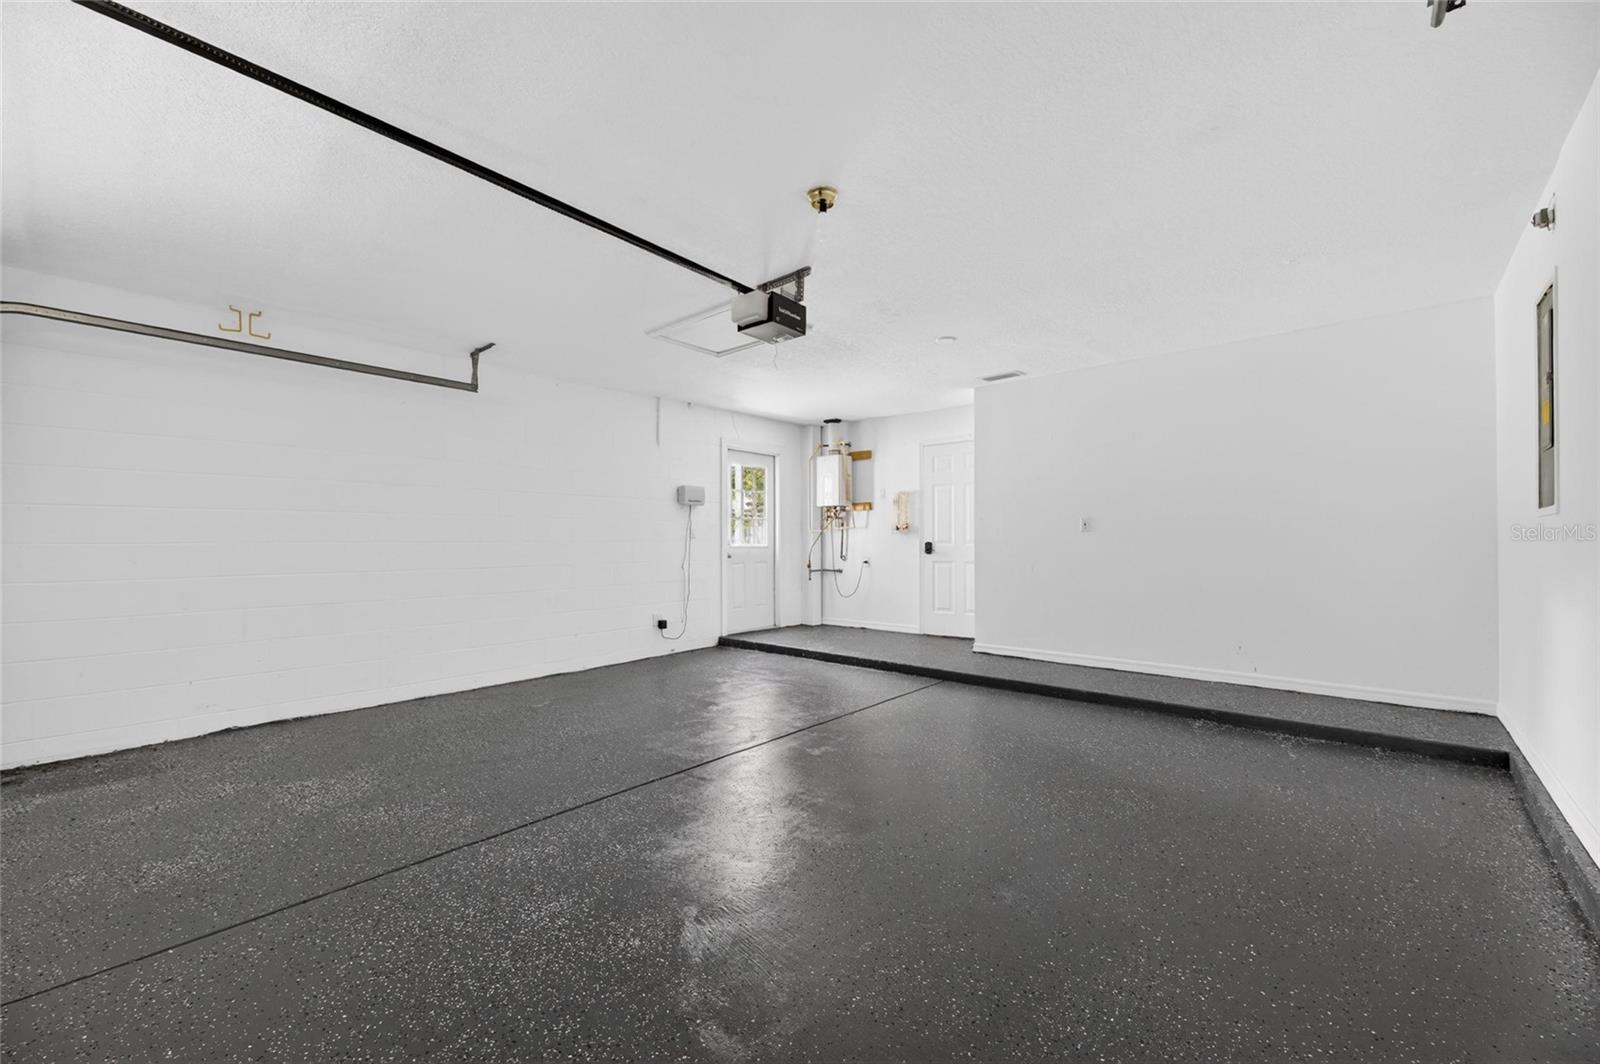
    Yes

  • Garage spaces

    2

  • Construction Materials

    Block, Concrete

  • Other Exterior Features

    Lighting

  • Parking

    Attached

  • Patio and Porch Features

    Porch

  • Pool

    Yes

  • Pool Features

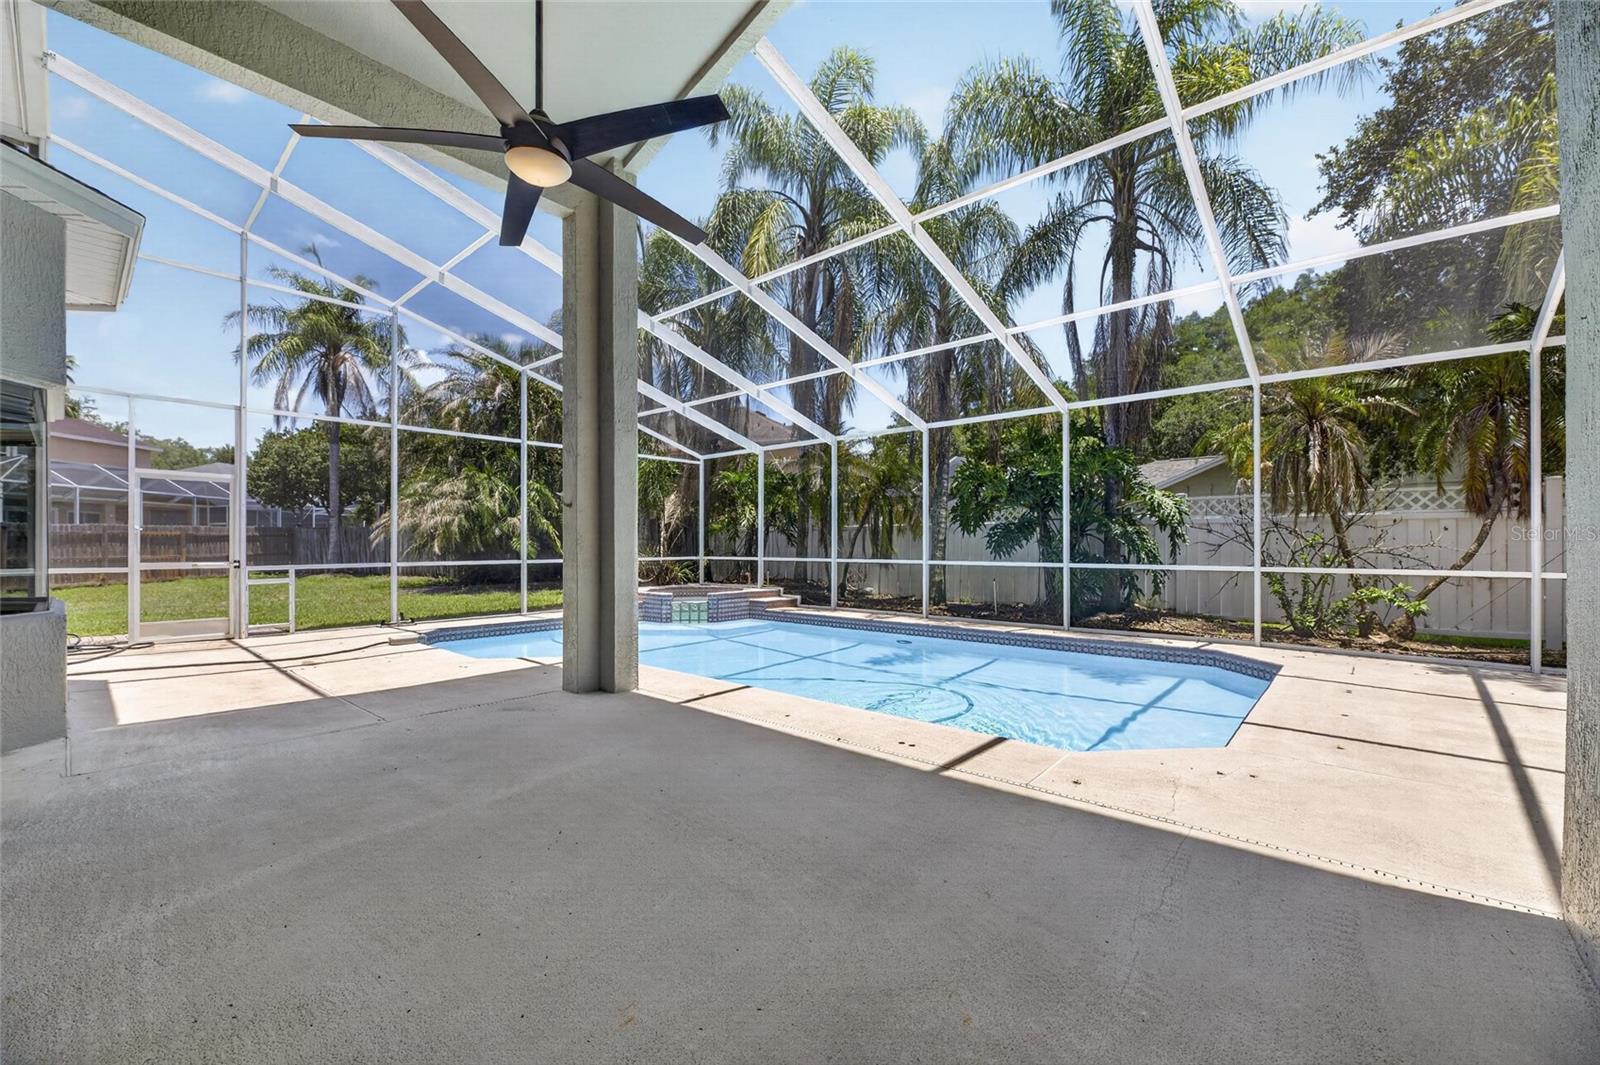
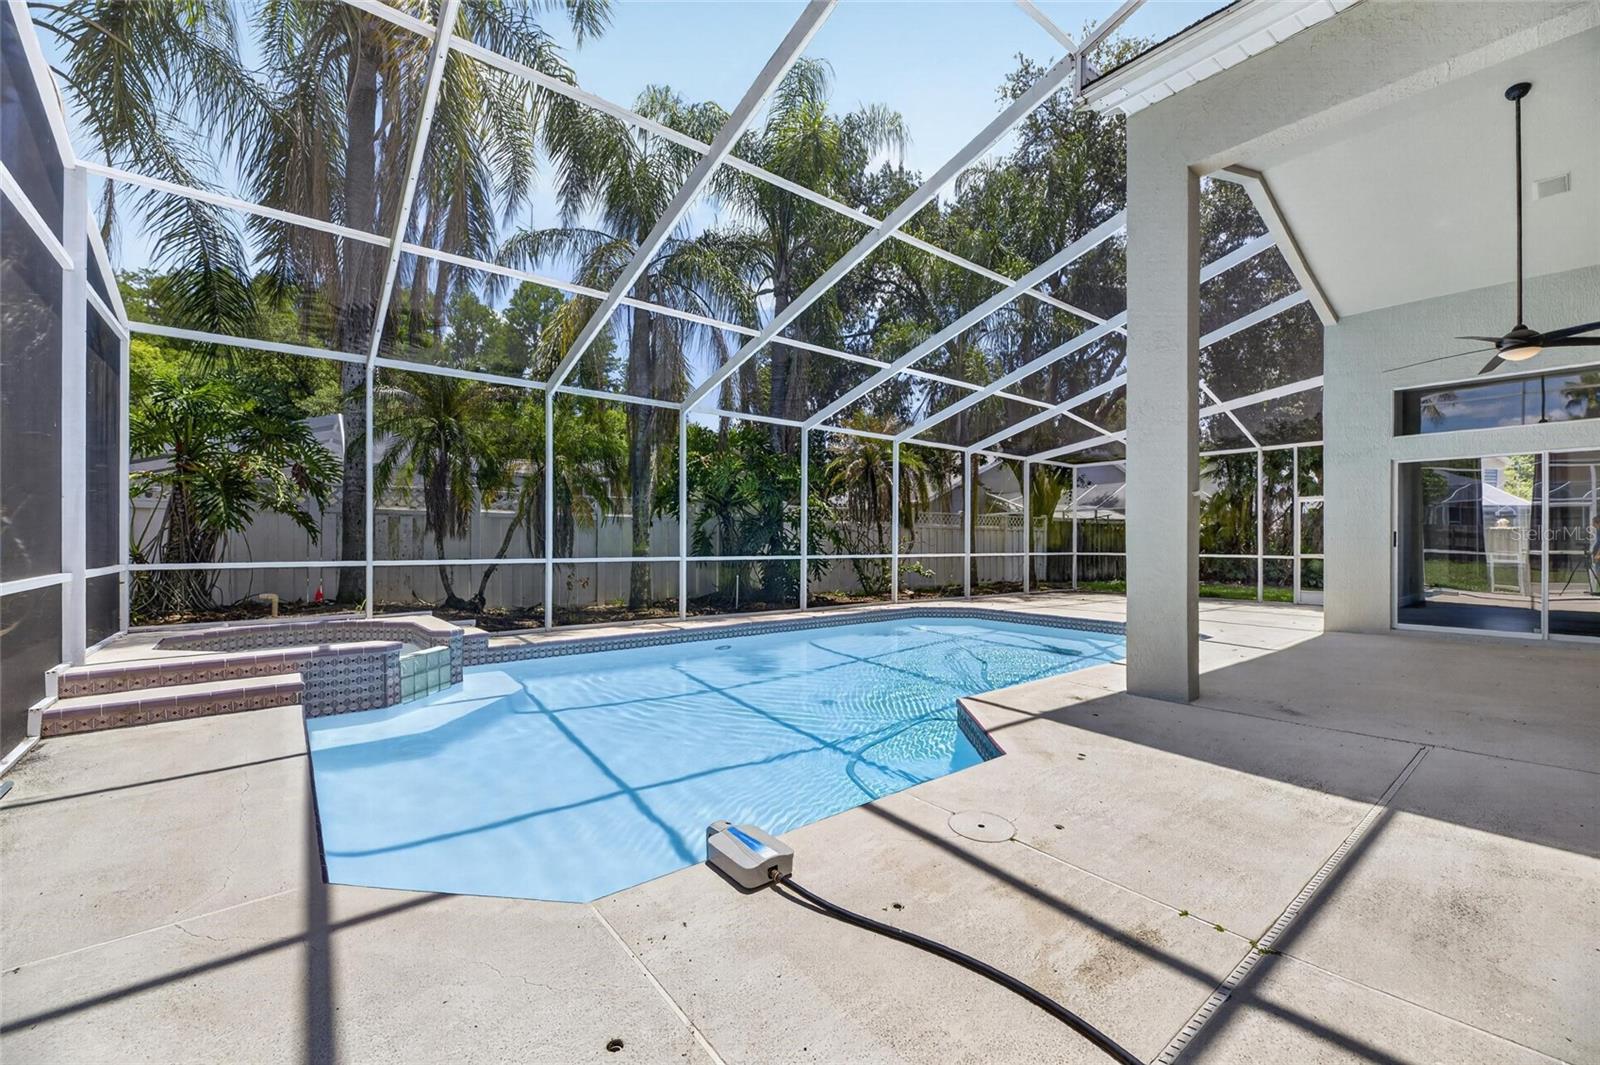
    In Ground, Private

  • Waterfront YN

    NO

  • View

    Pool

Area & Lot

  • Lot Size(acres)

    0.2

  • Lot Size(square feet)

    8614.0

  • Property Type

    Residential

  • Property Sub Type

    Single Family Residence

  • Architectural Style

    Contemporary, Patio Home

Price

  • Sales Price

    $600,000

  • Tax Amount

    $9,616.72

  • Sq. Footage

    2, 577

  • Price/SqFt

    $232

HOA

  • Association

    Yes

  • Association Fee

    $350

  • Association Fee Frequency

    Annually

  • Association Fee Includes

    N/A

  • Total Monthly Fees

    $29.17

School District

  • Elementary School

    N/A

  • Middle School

    N/A

  • High School

    N/A

Property Features

  • Stories

    2

  • New Construction

    NO

  • Association Amenities

    Basketball Court, Clubhouse, Fitness Center, Park, Playground, Recreation Facilities, Tennis Court(s)

  • Foundation Details

    Slab

  • Ownership

    Fee Simple

  • Senior Community YN

    NO

  • Sewer

    Public Sewer

  • Tax Lot

    6

  • Water Source

    Public

Schedule a Showing

Showing scheduled successfully.

<
>
IN PERSON
VIA CHAT

What is 3 + 4 ?


Change time

Mortgage calculator
Estimate your monthly mortgage payment, including the principal and interest, property taxes, and HOA. Adjust the values to generate a more accurate rate.

Your payment

Principal and Interest:

$

Property taxes:

$

HOA fees:

$

Total loan payment:

$

Total interest amount:

$

Location

County

Hillsborough

Elementary School

Middle School

High School

Listing Courtesy of Sibel Alpar , KELLER WILLIAMS SUBURBAN TAMPA

RealHub Information is provided exclusively for consumers' personal, non-commercial use, and it may not be used for any purpose other than to identify prospective properties consumers may be interested in purchasing. All information deemed reliable but not guaranteed and should be independently verified. All properties are subject to prior sale, change or withdrawal. RealHub website owner shall not be responsible for any typographical errors, misinformation, misprints and shall be held totally harmless.

Agent Michael Graf

Business Coach | Executive Sales Associate | Realtor®

Michael Graf

Call Michael today to schedule a private showing.


* Listings on this website come from the FMLS IDX Compilation and may be held by brokerage firms other than the owner of this website. The listing brokerage is identified in any listing details. Information is deemed reliable but is not guaranteed. If you believe any FMLS listing contains material that infringes your copyrighted work please click here to review our DMCA policy and learn how to submit a takedown request.© 2024 FMLS.
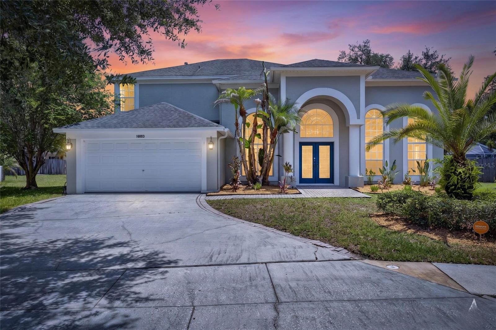
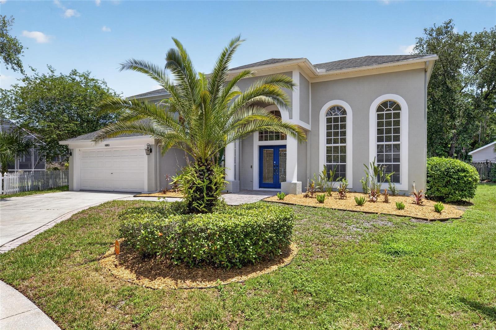
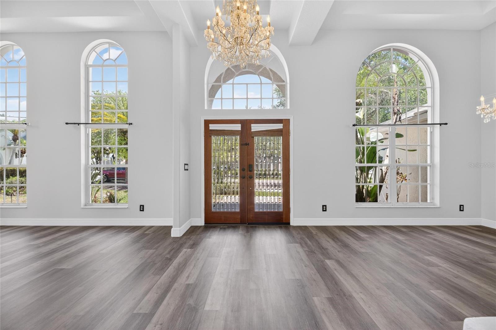
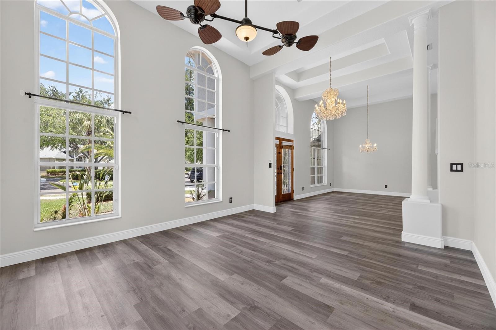
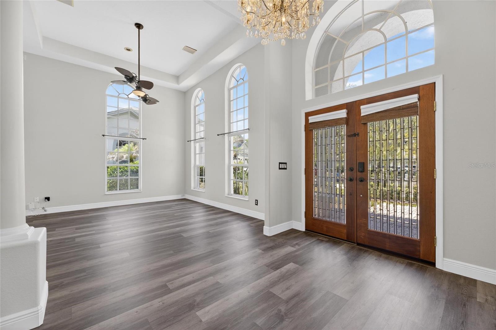
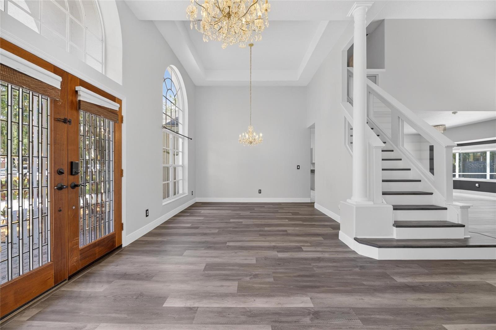
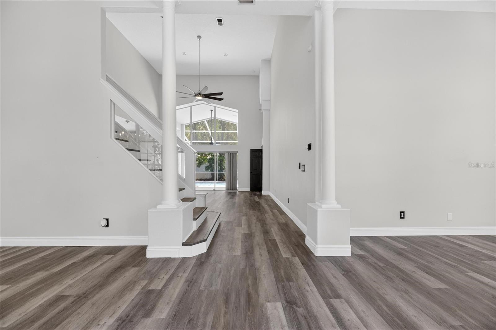
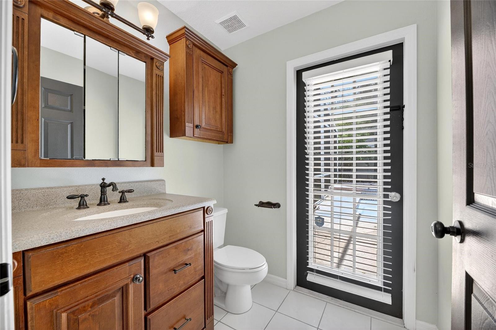
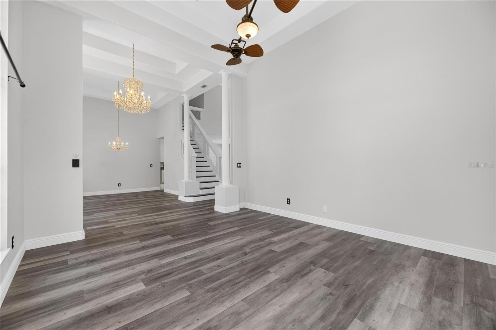
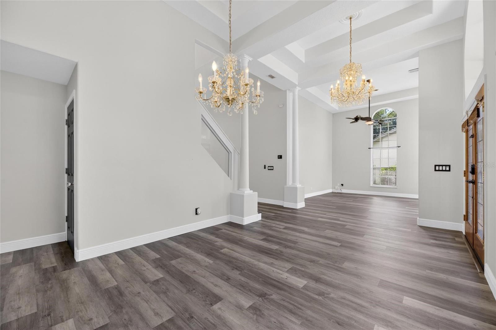
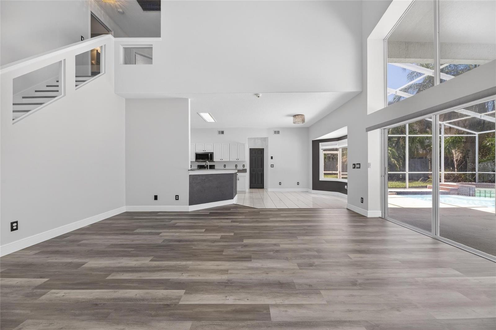
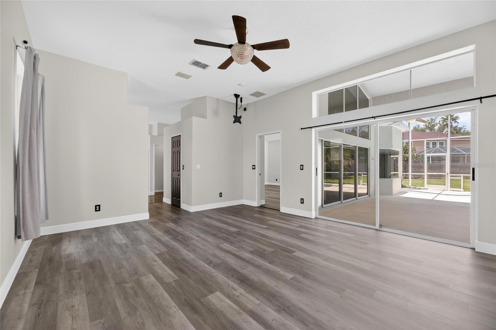
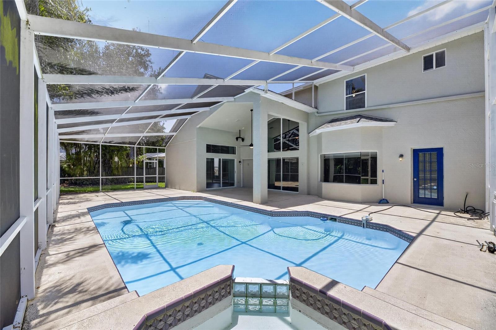
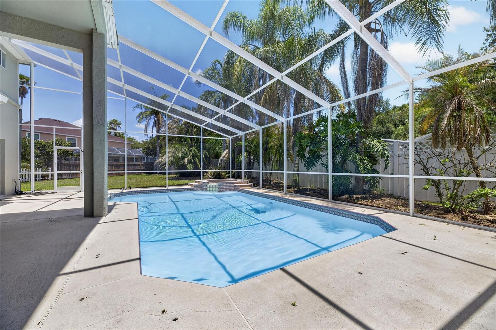
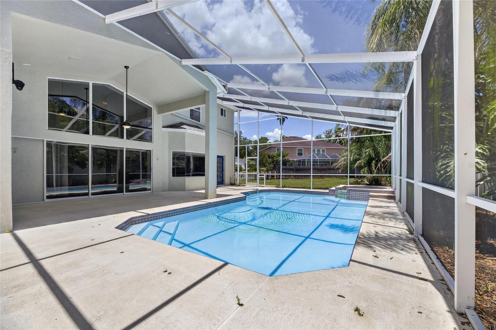
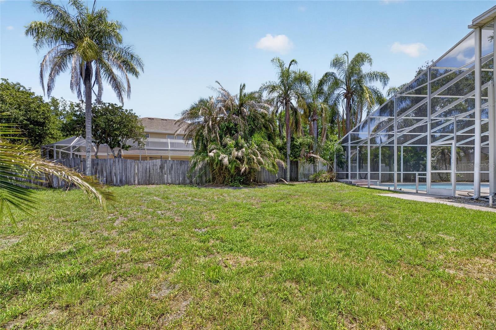
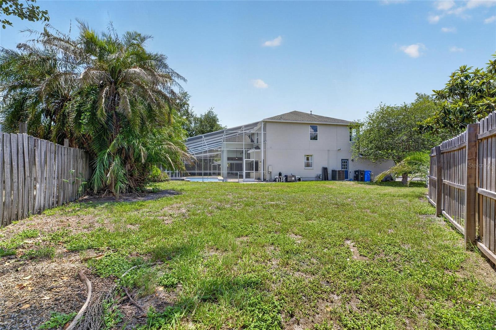
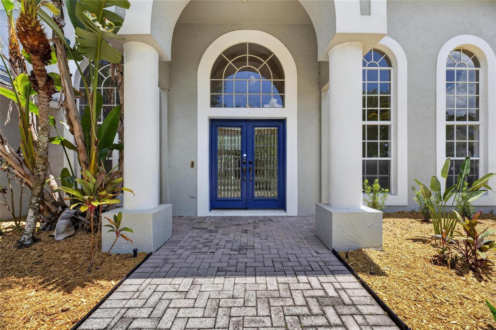
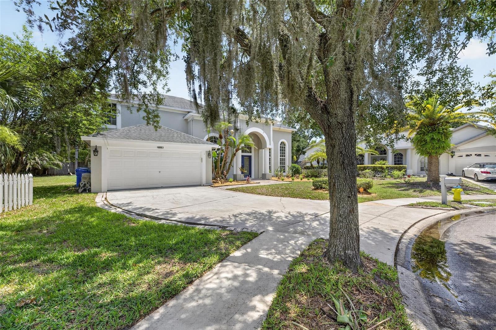
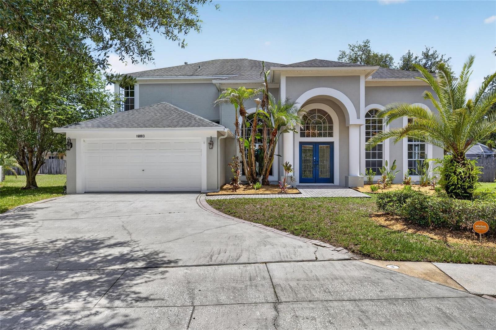
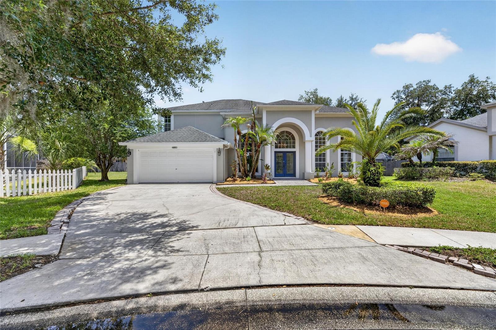
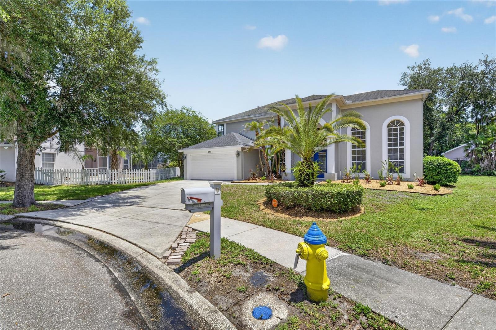
Welcome to 16003 Ridley Place, a beautifully maintained pool home located on a quiet cul-de-sac within the desirable gated community of Tampa Palms.

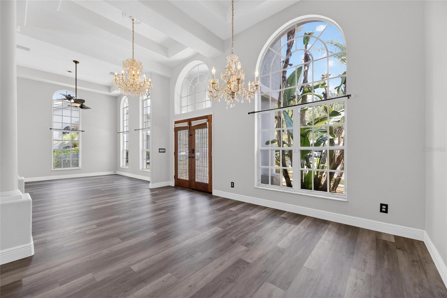
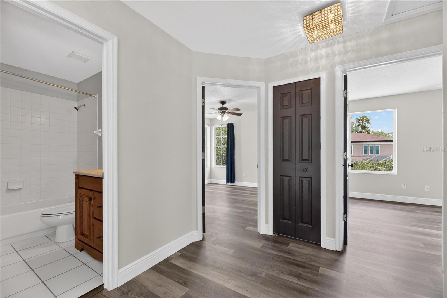
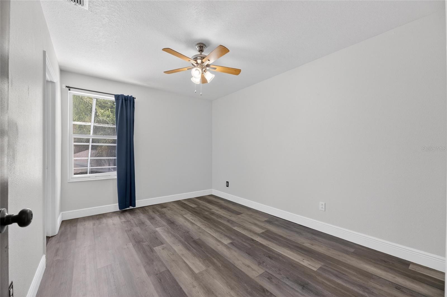
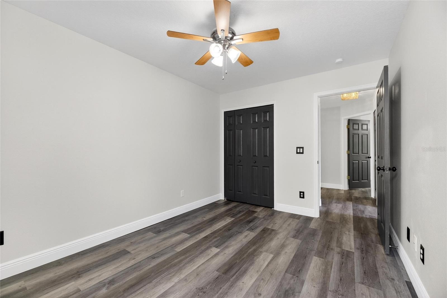
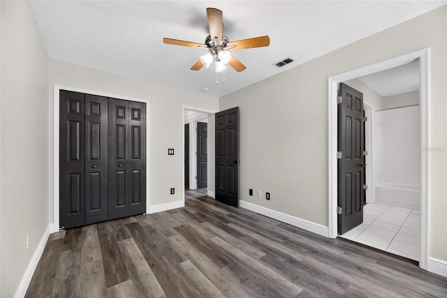
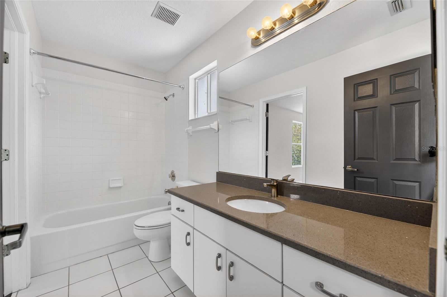
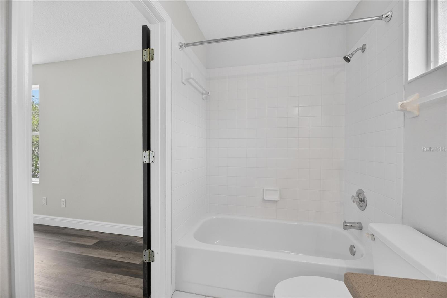
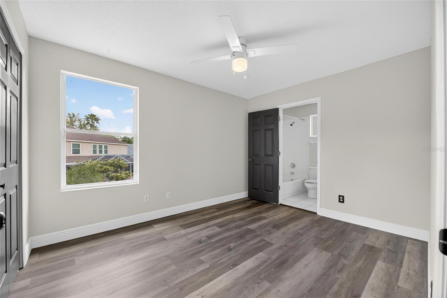
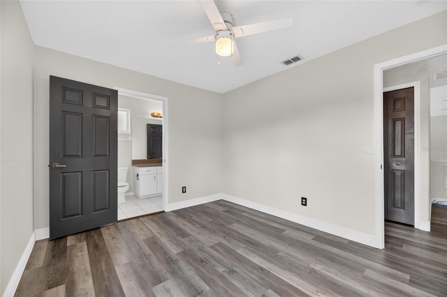
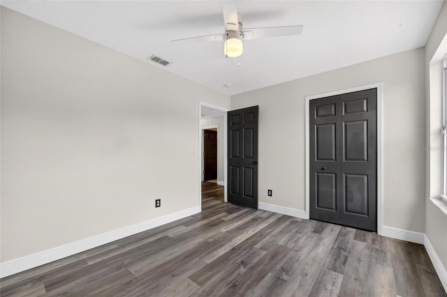
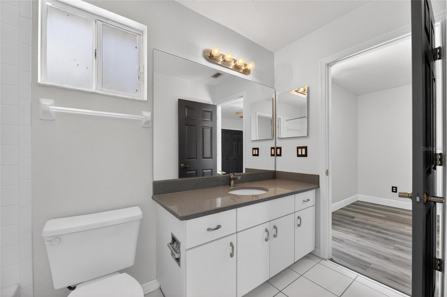
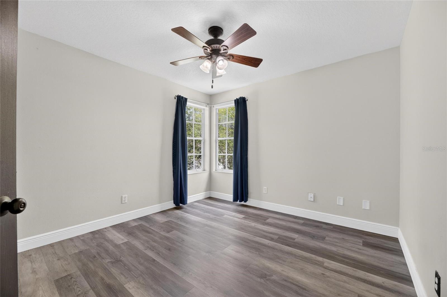
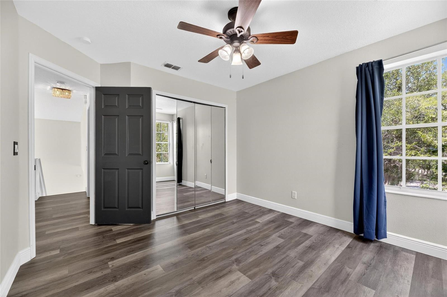
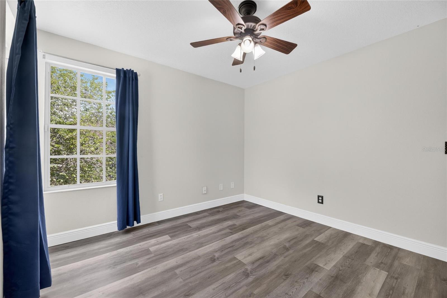
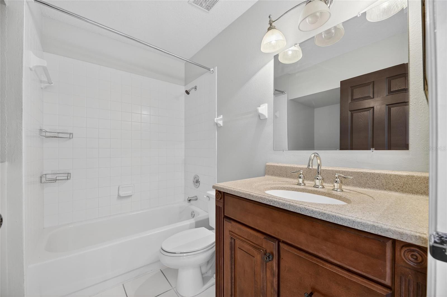
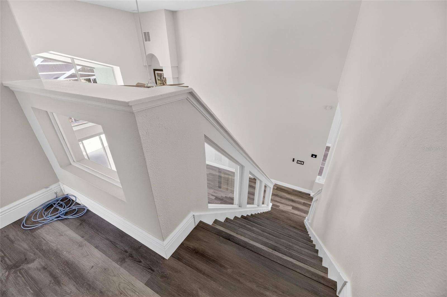
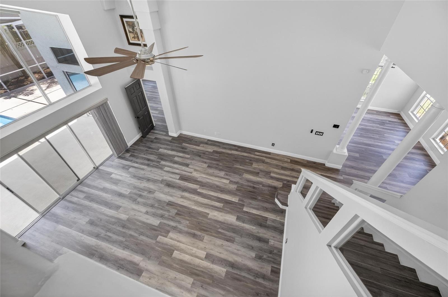
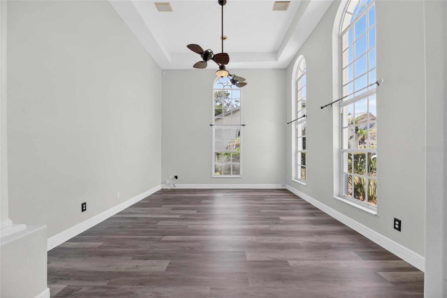
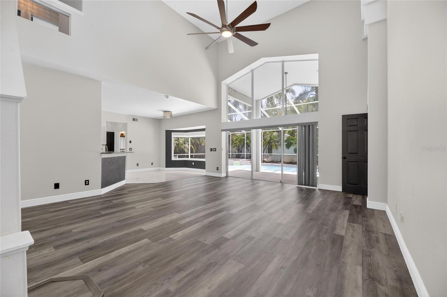
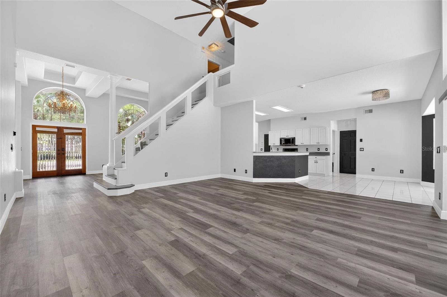
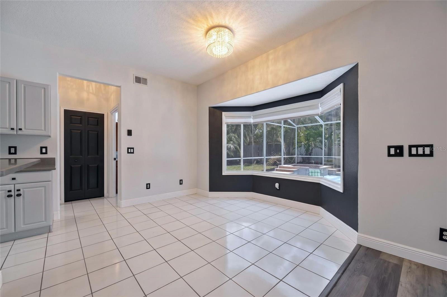
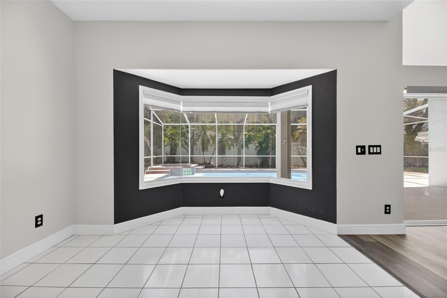
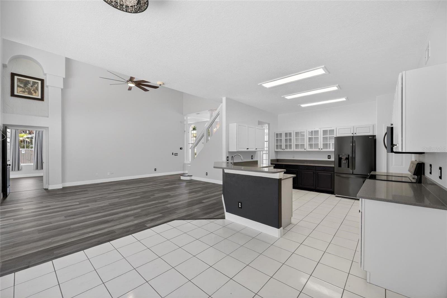
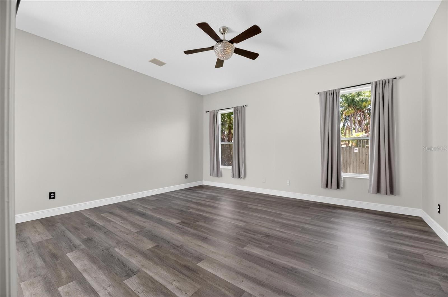
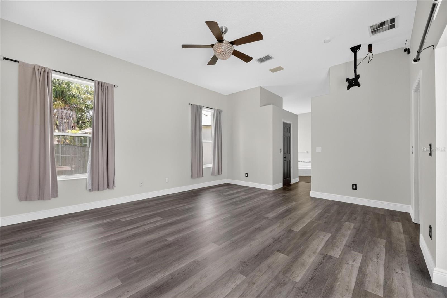
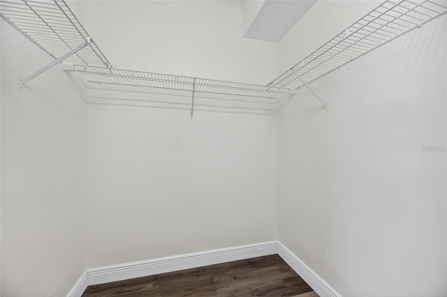
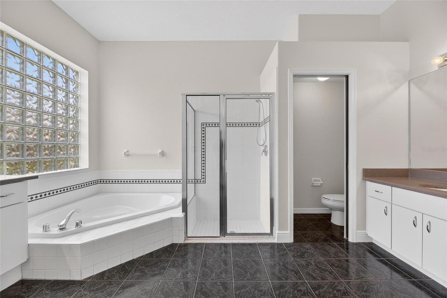
Offering approximately 2,577 square feet of living space, this 4-bedroom, 3.5-bath residence features an open and functional floor plan with abundant natural light, spacious living areas, and comfortable indoor-outdoor living. The kitchen provides ample cabinet and counter space and flows seamlessly into the main living areas, making it ideal for both everyday living and entertaining. All major kitchen appliances convey with the property.

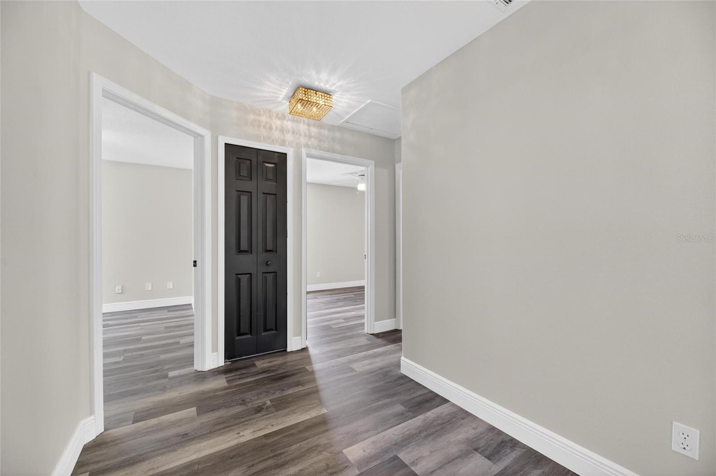
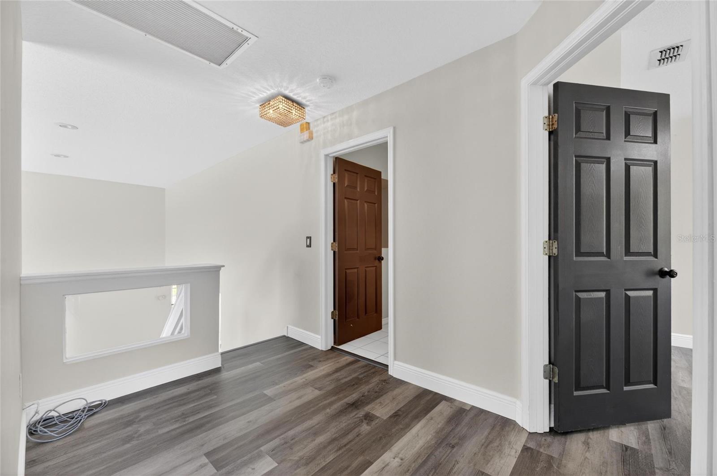
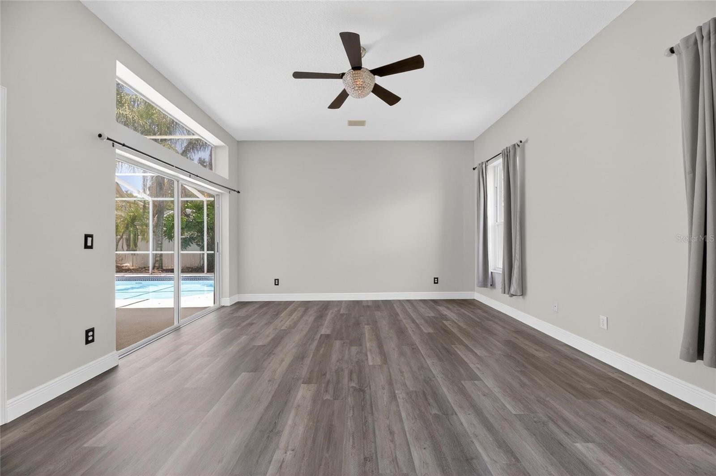
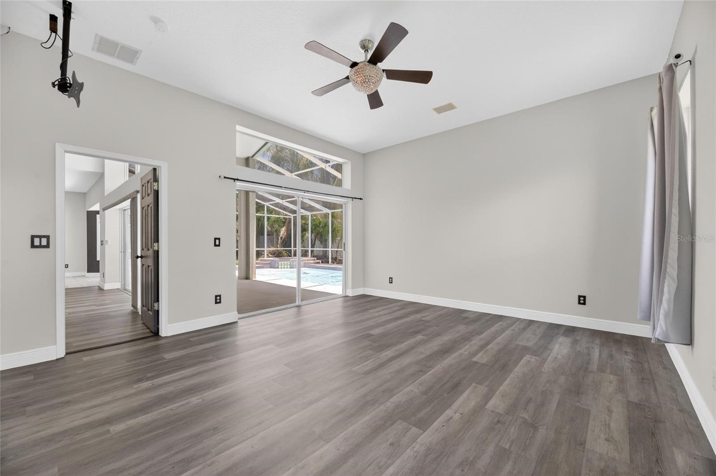
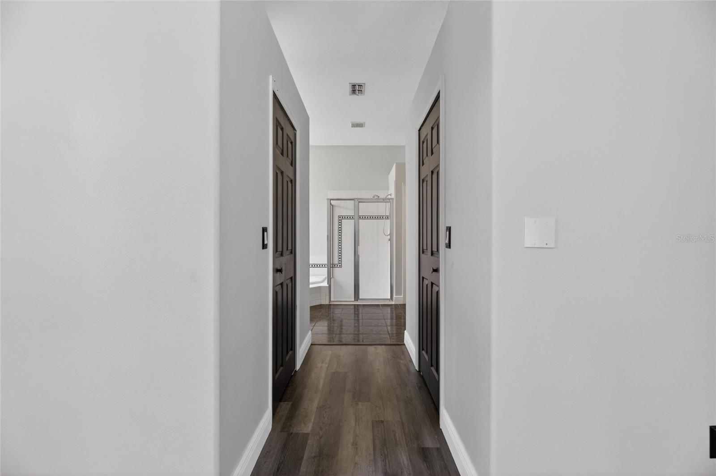
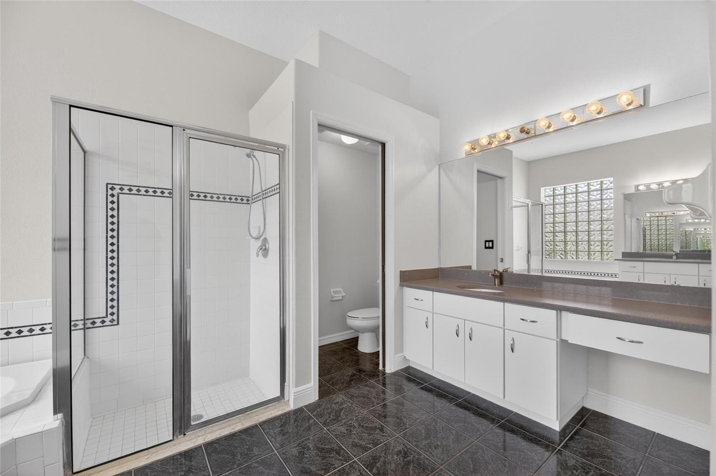
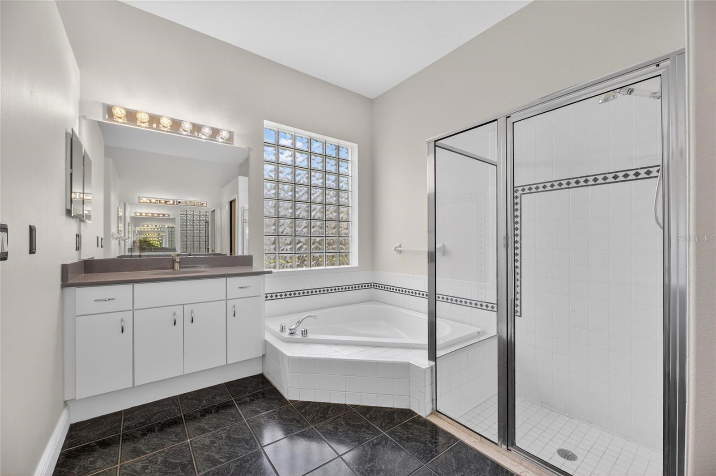
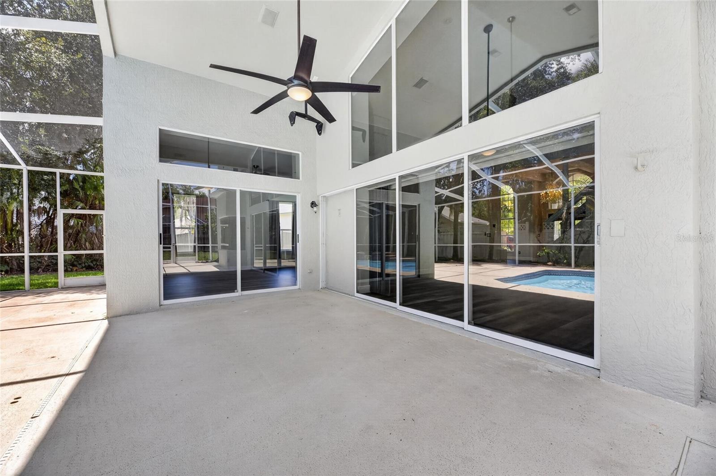
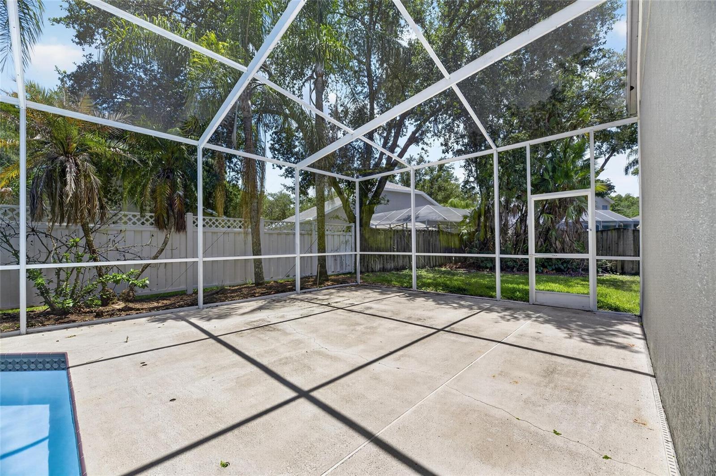
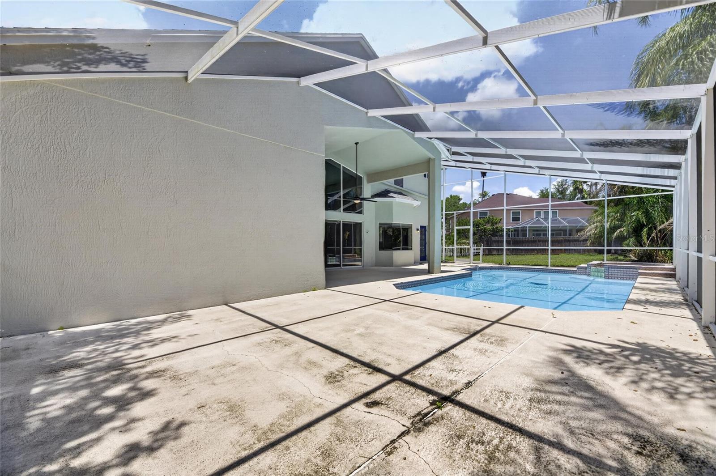
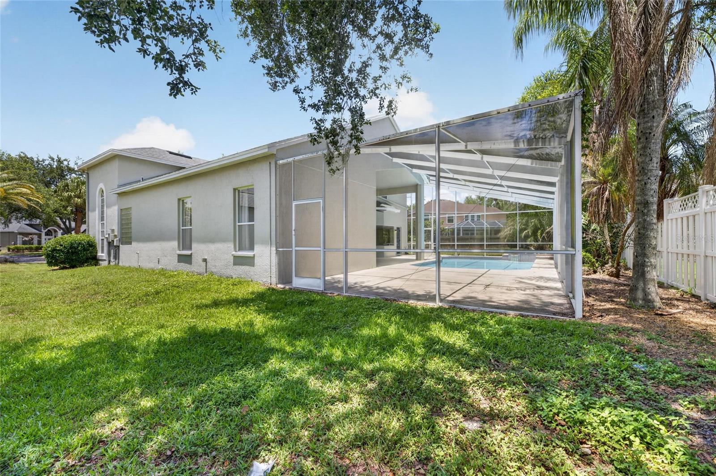
The primary suite offers a private retreat, while the additional bedrooms provide flexibility for family, guests, or a home office. Step outside to enjoy the private screened pool area, perfect for relaxing or entertaining year-round.

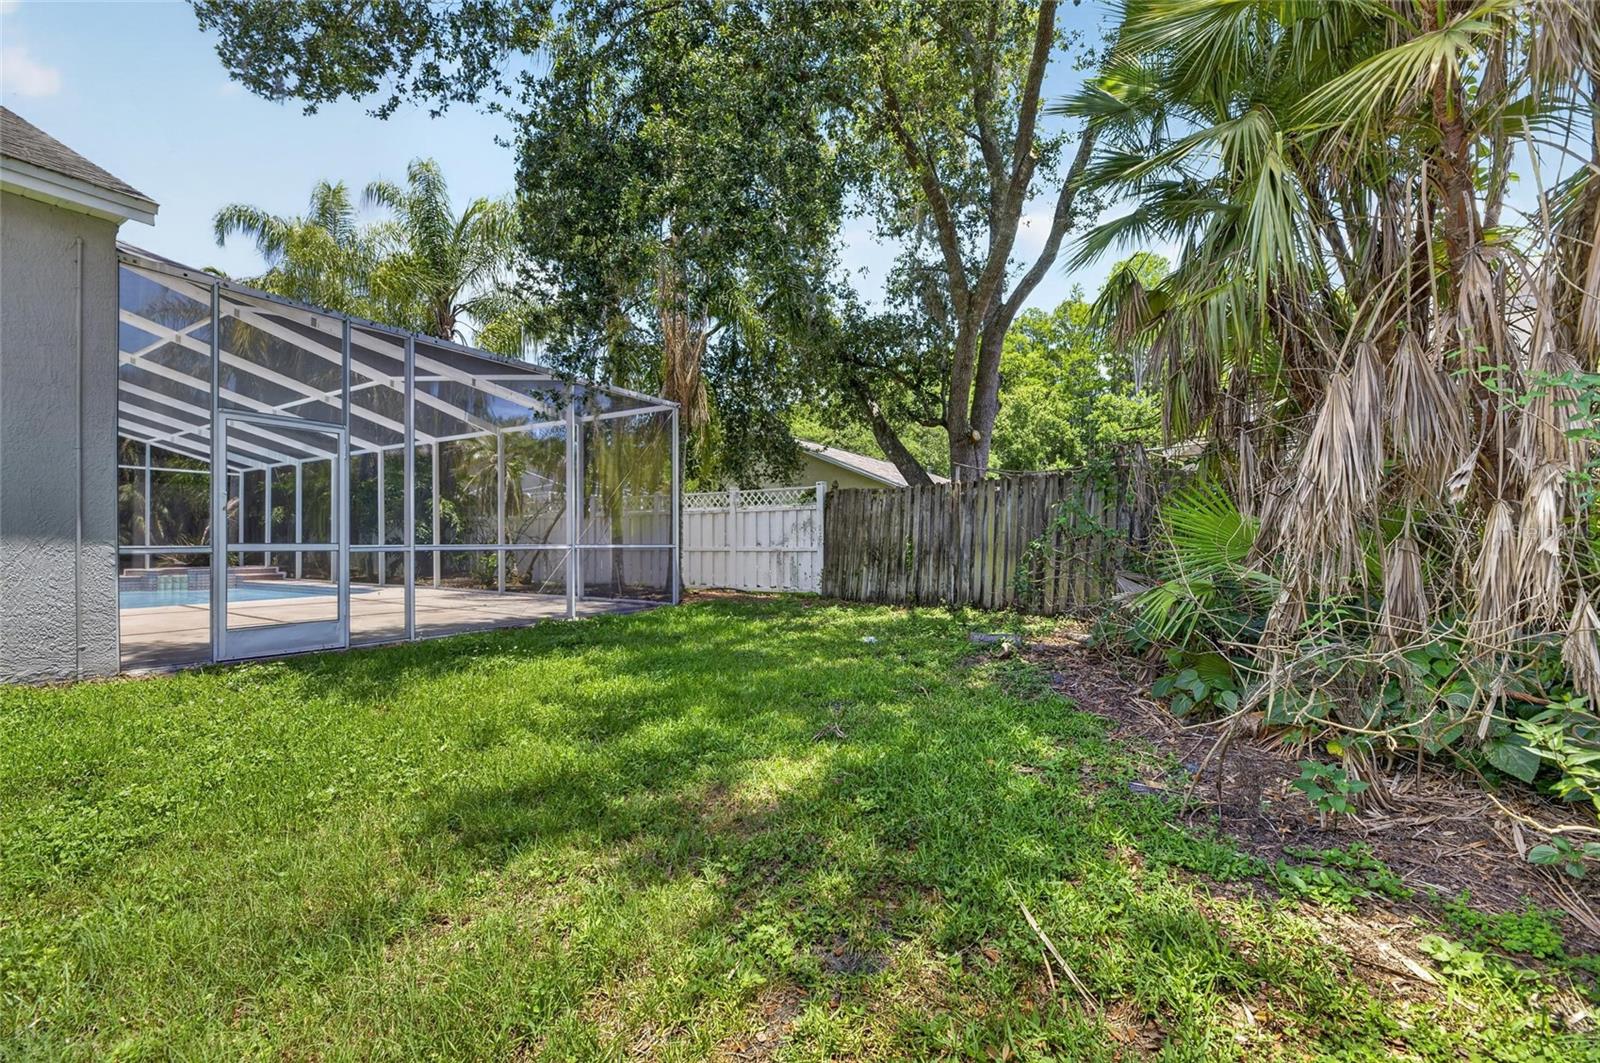
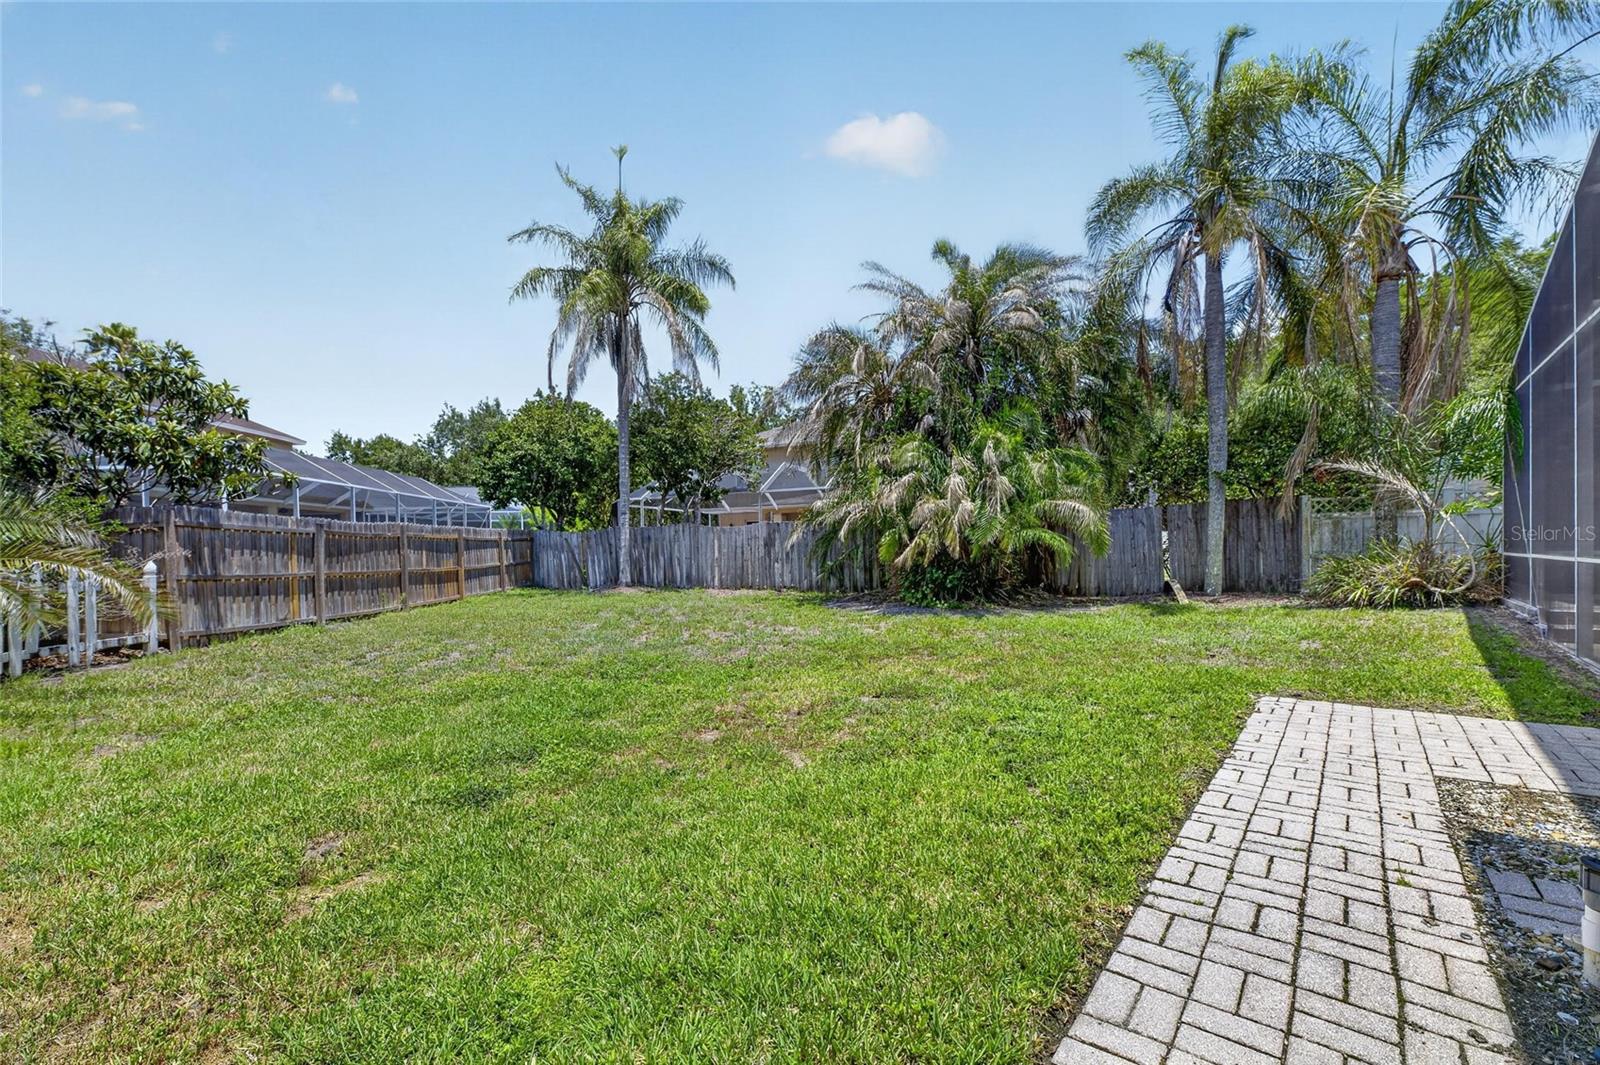
Additional features include a gas water heater, mature landscaping, and a spacious homesite. Families will appreciate the proximity to highly rated schools, while residents enjoy convenient access to shopping, dining, medical facilities, USF, Moffitt Cancer Center, major highways, Downtown Tampa, and Tampa International Airport.

Located on approximately 4,100 acres of beautiful native Florida landscape, Tampa Palms is one of New Tampa's most established master-planned communities. The community embraces the Hillsborough River and offers residents access to parks, playgrounds, walking and biking trails, tennis and pickleball courts, recreational facilities, and a strong sense of community. Conveniently situated along the I-75 and Bruce B. Downs corridors, Tampa Palms combines natural beauty with everyday convenience.

This home offers an exceptional opportunity to enjoy Florida living in one of Tampa's most sought-after communities.

16003 RIDLEY PLACE

Message successfully sent.

What would you like to know?

What is 3 + 4 ?

I agree to receive email communication and understand I can unsubscribe at any time.

I agree to be contacted by The Graf Group of Coldwell Banker via call, email, and text for real estate services. To opt out, you can reply 'stop' at any time or reply 'help' for assistance. You can also click the unsubscribe link in the emails. Message and data rates may apply. Message frequency may vary. Privacy Policy

Related Properties

New on site 1 day ago
One or more photo(s) has been virtually staged. Offering peace of mind alongside timeless design, this exceptional one-owner custom residence is located outside of a flood zone and has been thoughtfully updated with a new roof (2024), both A/C units replaced (2025), and a complete interior repaint creating a move-in ready opportunity within the exclusive, guard-gated community of Grand Hampton. Positioned along a quiet, tree lined street surrounded by mature landscaping, this expansive two-story home delivers the perfect balance of elegance, comfort, and functionality in one of Tampa Bay’s most desirable master-planned communities. Beyond the welcoming front porch, step inside to discover soaring 9.5 foot ceilings, abundant natural light, and easy to maintain tile flooring that create an immediate sense of openness. French doors off the foyer lead to a sun filled private office, providing an ideal work from home space, while a conveniently located half bath and oversized walk-in storage closet offer everyday practicality. Privately positioned on the first floor, the spacious primary suite creates a peaceful retreat complete with dual walk-in closets and an impressive ensuite bath featuring granite countertops, dual vanities, maple cabinetry, a soaking tub, and a glass-enclosed shower. Designed for both entertaining and everyday living, the formal dining room provides the perfect setting for holiday gatherings and intimate dinners before opening into the true centerpiece of the home the completely renovated gourmet kitchen. Thoughtfully redesigned from top to bottom, this stunning space showcases white soft close cabinetry, sleek quartz countertops, designer tile backsplash, multiple sets of 42-inch upper cabinets, high-end stainless steel appliances, a 5-burner gas cooktop, and an oversized island that anchors the space with both style and function. The open-concept layout seamlessly connects the kitchen to the expansive family room and bright dinette area, creating an effortless flow throughout the main living spaces. Upstairs, four generously sized bedrooms provide plenty of space for family and guests, each offering ample closet storage and convenient access to two full bathrooms, including one Jack-and-Jill configuration. Two additional bonus spaces create endless possibilities for a media room, home gym, playroom, secondary office, or flex space tailored to your needs. Step outside to enjoy Florida living from the covered lanai overlooking lush, mature landscaping that creates both privacy and tranquility an ideal setting for relaxing evenings or outdoor entertaining. Additional upgrades and features include new carpet throughout, a tankless water heater, enhanced energy efficiency with radiant barrier attic insulation and additional wall insulation, and an oversized three-car garage complete with overhead storage racks. Residents enjoy resort style amenities including a 24-hour manned gate, state of the art clubhouse, fitness center, playgrounds, lake access, heated pools including a lagoon-style pool with waterslide and lap pool, tennis courts, basketball courts, and beautifully maintained community spaces. Conveniently located near I-75 and I-275, this home provides easy access to shopping, dining, healthcare, and entertainment including Advent Hospital, PHSC, AdventHealth Center Ice, The Shops at Wiregrass, and Tampa Premium Outlets. Schedule your private showing today and experience everything this exceptional property has to offer.
#TB8513211

TAMPA

7938 HAMPTON LAKE DRIVE

5 Beds

3 Baths

3,110 Sq.Ft.

$580,000

MLS#: TB8513211

New on site 1 day ago
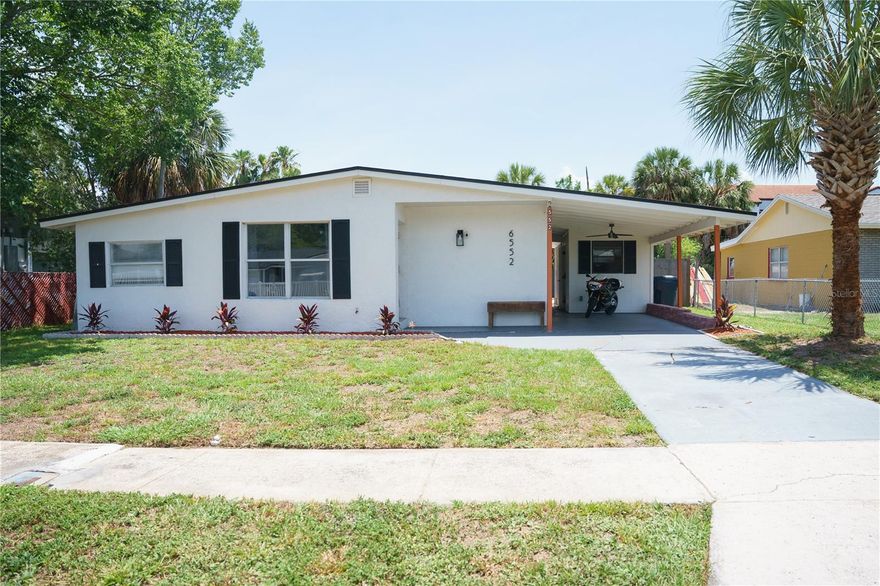
Beautifully updated South Tampa POOL home in desirable Westshore Estates South! This move-in ready 3-bedroom, 2-bath home features an open-concept layout, updated kitchen with quartz countertops and stainless steel appliances, renovated bathrooms, and a spacious bonus room perfect for an office or playroom. Enjoy your private backyard oasis with an in-ground pool and deck area ideal for entertaining. NO HOA. Conveniently located near MacDill AFB, downtown Tampa, shopping, dining, and major highways!
#TB8512008

TAMPA

6552 S WEST SHORE CIRCLE

3 Beds

2 Baths

1,180 Sq.Ft.

$530,000

MLS#: TB8512008

New on site 1 day ago
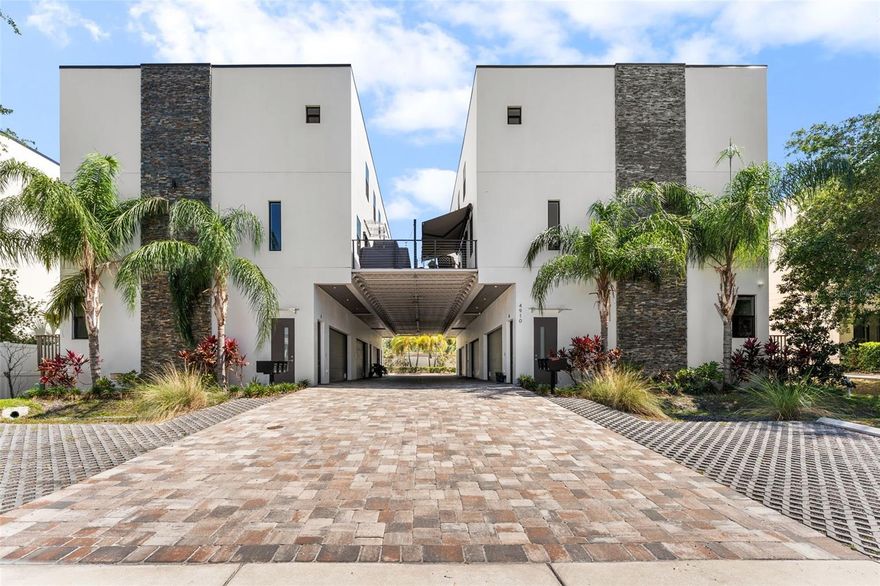
Step into this beautiful 3-bedroom, 3.5-bath townhome in the sought-after Westshore Marina District of South Tampa. The open floor plan features 10-foot ceilings, plenty of natural light from large impact windows, and quality finishes throughout. The spacious kitchen includes a large island that looks out over the dining and living areas, luxury appliances with a double oven, and a striking kitchen hood as a centerpiece. The layout is perfect for daily living and entertaining. Relax on your private balcony, which has a turf surface and is ready for you to unwind. Each bedroom has its own private bathroom, and there is a flexible space that can be used for multi-generational living, as a guest suite, or as a quiet home office. The home also includes a unique full-size sauna, offering a special touch of comfort and relaxation that makes this property stand out. This home is just minutes from excellent dining, shopping, and entertainment, giving you the best of the Florida lifestyle with everything close by. Whether you want a primary home or an investment, this luxury townhome is worth a look.
#TB8513147

TAMPA

4910 W MCELROY AVENUE 6

3 Beds

3 Baths

2,253 Sq.Ft.

$699,900

MLS#: TB8513147

New on site 1 day ago
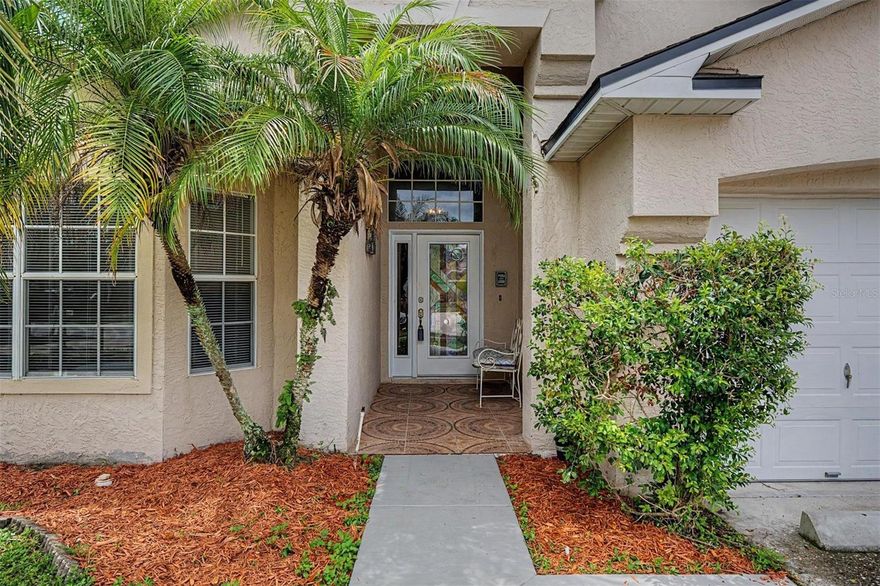
Welcome home to this beautiful 4-bedroom, 3-bathroom home tucked away on a quiet cul-de-sac in Charleston Corner community of Tampa. This spacious residence offers an open and airy floor plan with soaring vaulted ceilings, abundant natural light, and a layout designed for comfortable everyday living and entertaining. The oversized kitchen features stainless steel appliances, solid surface counters, and a cozy eating space overlooking the living area. Turn the flexible front room into an office, guest room or 4th bedroom. With a screened in back patio, giving you plenty of space for creating your own outdoor oasis along with having privacy. Residents of the community have access to the amenities including a clubhouse, pool, playground, and tennis courts. Conveniently located near shopping, dining, Tampa International Airport, and major roadways.
#TB8513603

TAMPA

10238 CHARLESTON CORNER ROAD

4 Beds

3 Baths

1,786 Sq.Ft.

$520,000

MLS#: TB8513603

New on site 1 day ago
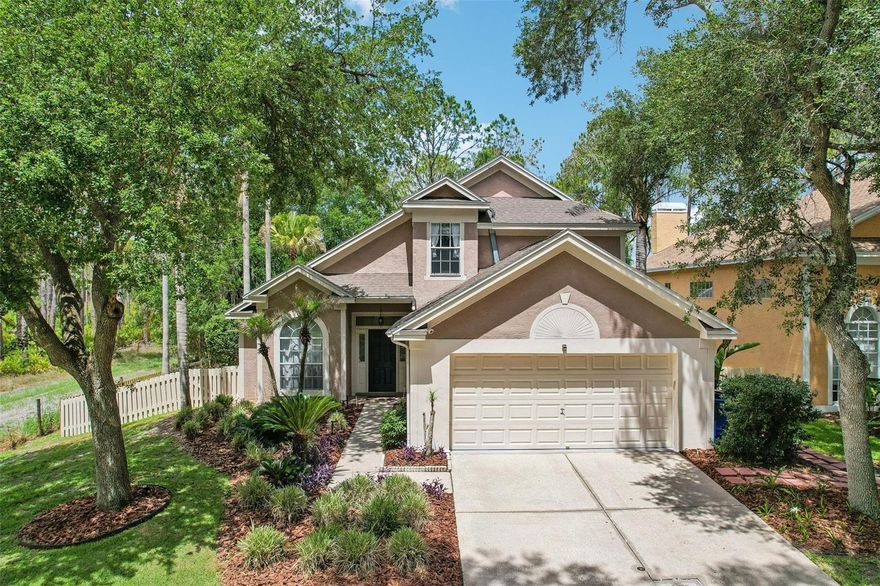
Welcome to this charming South Tampa 3-bdr, 2 bath home with plenty of upgrades and truly move-in ready! Bursting with curb appeal and nestled on a quiet, friendly street in one of South Tampa’s most desirable locations within the highly rated Ballast Point Elementary and Robinson High School districts, this beautifully remodeled home offers an inviting blend of character, function, and modern updates — including a brand-new roof installed in 2026. A bright and welcoming separate living room offers the perfect space to relax or entertain, while the spacious family room and dining room combination creates an open and comfortable flow for everyday living. The living areas boast elegant crown molding and refinished original gleaming hardwood floors that add warmth and timeless charm throughout the home. Many windows throughout the property fill the home with an abundance of natural light. The updated open kitchen features stainless steel appliances, crisp wood cabinetry, loads of granite counter and storage space, decorative tile backsplash, custom tile flooring, a dry bar area, and an additional stone island perfect for meal prep, casual dining, serving, and entertaining while offering expanded countertop workspace. A large kitchen window overlooks the spacious backyard and allows natural light to flow throughout this cozy abode. A stunning 2023 addition added approximately $85,000 in upgrades and transformed the former garage space into a spacious primary suite featuring a gorgeous marble shower, inside utility closet, and beautiful stacked LG washer/dryer tower, along with a flexible den/playroom space perfect for a home office, nursery, media room, or additional living area. Additional bedrooms provide ample closet and living space, while the secondary bath showcases stylish finishes including a bowl sink and beautifully tiled shower/tub combination. Step outside to your paved back patio complete with a charming cypress pergola overlooking the spacious, private, and fully fenced backyard — ideal for entertaining, relaxing, pets, or future possibilities. The property also includes a large wood storage shed that could easily become a workshop or “she shed.” Additional improvements include a new electric panel (2023), new ductwork throughout the entire home (2023), newer HVAC system (2022), newer double pane windows, a newly paved front porch, and charming picket fence installed in 2025. The oversized driveway with additional side gravel parking easily accommodates up to 6 vehicles. Located just minutes from Tampa Yacht & Country Club, Bayshore Boulevard, Hyde Park, Soho, shopping, restaurants, hospitals, Downtown Tampa, and only 1.8 miles from MacDill AFB. Best of all, this home did not flood or incur any damage during the 2024 hurricanes. Blink and you may miss this one!

*Green Grass has been enhanced by AI.
#TB8510454

TAMPA

2810 SANDERS DRIVE

3 Beds

2 Baths

1,419 Sq.Ft.

$675,000

MLS#: TB8510454

Beautifully maintained Taylor Morrison SANTINI model now available in the highly desirable, GATED resort-style community of Esplanade of Tampa! Positioned on a desirable CORNER LOT, this thoughtfully designed home offers 2 large bedrooms, a spacious DEN/FLEX SPACE, 2 full bathrooms, a half bathroom, and over 2,200 square feet of functional and beautifully maintained living space.
From the moment you arrive, the BRICK PAVER driveway, TILE ROOF, manicured landscaping, and INCLUDED LAWN MAINTENANCE create effortless curb appeal and true LOW MAINTENANCE LIVING in one of New Tampa’s most sought-after communities with NO CDD FEE.
The home is in PRISTINE CONDITION and filled with upgrades including TRAY CEILINGS, CROWN MOLDING, ELEGANT PLANTATION SHUTTERS, upgraded lighting, and a timeless neutral color palette throughout. Large windows and massive sliding glass doors throughout the home provide abundant natural light while maintaining privacy and comfort. Additional UPGRADES include NEW HVAC SYSTEM (2024 $13,000), NEW DISHWASHER (2025 $1,300), and UPGRADED KOHLER TOILETS (2025 $2,400).
One of the standout features of this home is the RARE AND HIGHLY FUNCTIONAL LAYOUT, designed for both everyday living and entertaining. The open-concept layout flows seamlessly between the kitchen, dining, and living spaces while still offering comfortable separation throughout the home.
The kitchen is a true focal point featuring an OVERSIZED ISLAND with counter seating, an exceptional amount of cabinetry and storage, elegant glass front cabinets, expansive counter space, stainless steel NATURAL GAS appliances, tile backsplash, built-in wine storage, BUILT-IN BEVERAGE FRIDGE, under cabinet lighting, and a LARGE WALK-IN PANTRY. A custom built-in valet area adds additional storage and functionality.
The spacious PRIMARY SUITE offers tray ceilings, dual vanities, a dedicated makeup vanity, OVERSIZED WALK-IN SHOWER with bench seating, and a MASSIVE WALK-IN CLOSET with DIRECT ACCESS TO THE OVERSIZED LAUNDRY ROOM, a rare and highly desirable layout feature. The laundry room itself offers ample cabinetry, counter space, and additional storage rarely found in comparable homes.
The DEN/FLEX SPACE provides versatility for a home office, reading room, media room, or additional guest space depending on your needs."

"Step outside to the SPACIOUS COVERED AND SCREENED LANAI overlooking peaceful green space and mature landscaping, creating a private outdoor setting perfect for relaxing mornings or quiet evenings.
Esplanade of Tampa offers RESORT-STYLE AMENITIES including a clubhouse, fitness center, resort pool with cabanas, pickleball courts, tennis courts, dog parks, walking trails, fire pit, and a vibrant social calendar. Conveniently located near I-75 and I-275, Tampa Premium Outlets, Wiregrass Mall, top hospitals, dining, and entertainment.
If you’ve been searching for a MOVE-IN READY home with upgraded finishes, exceptional storage, a rare and functional floor plan, and LOW MAINTENANCE LIVING in one of New Tampa’s premier gated communities, this one is not to be missed.
#TB8506323

TAMPA

20158 UMBRIA HILL DRIVE

3 Beds

2 Baths

2,201 Sq.Ft.

$539,900

MLS#: TB8506323

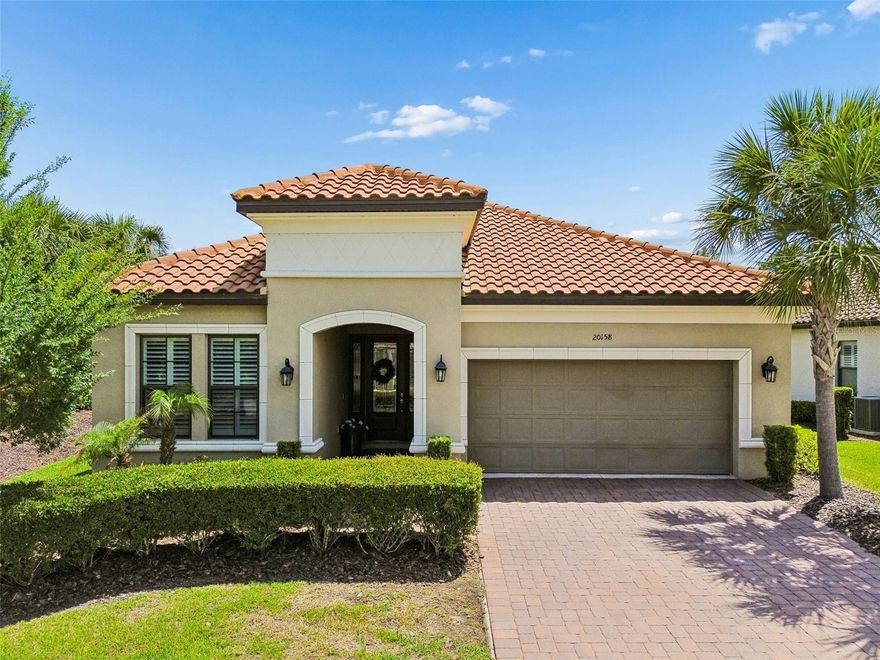
Welcome to the highly sought-after gated community of Hunter’s Green, where this impeccably maintained 3-bedroom, 2-bath pool home offers the perfect blend of privacy, comfort, and convenience. Ideally situated on a serene conservation lot with no rear neighbors and directly adjacent to Flatwoods Preserve, this home provides a peaceful natural setting while still being close to everything New Tampa and Wesley Chapel have to offer.

Inside, soaring vaulted ceilings and dramatic floor-to-ceiling windows fill the home with natural light, creating an airy and inviting atmosphere. The spacious family room features an upgraded 72” ceiling fan, while the kitchen showcases crisp white cabinetry, a stylish tile backsplash, and generous workspace for everyday living and entertaining alike. The thoughtfully designed floor plan includes a downstairs primary suite with private sliders leading directly to the lanai and pool area. The en suite bathroom offers dual sinks, a dedicated vanity area, and a relaxing garden tub. A convenient powder room is also located downstairs for guests.

Upstairs, a versatile loft provides the perfect flex space for a home office, media room, or play area. The washer and dryer are included, making this home truly move-in ready.

Step outside to your private outdoor retreat featuring a screened-in lanai, sparkling pool, lush landscaping, and a fully fenced backyard. Both the pool and water heater are solar heated, offering energy-efficient enjoyment year-round.

Hunter’s Green is known for its organized community events, family-friendly atmosphere, designated bike lanes, jogging trails, and exercise paths with fitness stations. Residents also have the opportunity to join the membership-based Hunter’s Green Golf & Country Club. With no CDD fees and convenient access to shopping, dining, I-75, and the booming New Tampa/Wesley Chapel retail corridor, this home offers an exceptional lifestyle in one of Tampa’s premier gated communities.
#TB8509719

TAMPA

17702 LONG RIDGE ROAD

3 Beds

2 Baths

1,871 Sq.Ft.

$525,000

MLS#: TB8509719

New on site 1 day ago
Ideally positioned just one block from Bayshore Boulevard, this fully updated three-bedroom, three-and-a-half-bath townhome offers refined South Tampa living in one of the area’s most sought-after locations. Enjoy walkability to the restaurants, cafés, and nightlife of SoHo and Hyde Park, while benefiting from the peace of mind of flood zone X with no flood insurance required. Designed to live like a single-family residence, the home blends timeless style with thoughtful modern updates throughout. Fresh interior paint, a renovated kitchen, and beautifully redesigned bathrooms create a polished, move-in ready feel. The main living level features an open-concept layout with spacious living and dining areas, a fireplace, and a well-appointed kitchen designed for both everyday living and entertaining. Large glass doors open to an expansive private patio with built-in seating, creating an ideal setting for outdoor dining, entertaining, or enjoying Tampa’s year-round weather. The second level features a spacious primary suite with vaulted ceilings and a generous walk-in closet. An additional loft-style living area provides flexibility for a home office, media room, or fitness space. A secondary bedroom with vaulted ceilings, private balcony, and adjacent full bath completes this floor. Occupying the entire third level, the private guest suite features vaulted ceilings, a walk-in closet, and an en-suite bath, offering an ideal retreat for guests or extended stays. Additional highlights include a brand-new metal roof completed in 2025, two new AC systems, an attached one-car garage, and abundant guest parking. The HOA covers exterior maintenance, including the roof and paint, water, and trash service, ensuring low-maintenance living. Located within an A-rated school district for elementary, middle, and high school, this residence offers an exceptional combination of location, design, and lifestyle in the heart of South Tampa.
#TB8512409

TAMPA

1508 S BAY VILLA PLACE B

3 Beds

3 Baths

2,134 Sq.Ft.

$669,000

MLS#: TB8512409

New on site 1 day ago
Welcome to this stunning two-story Craftsman bungalow, complete with a charming original porte cochère, ideally situated high and dry on a prominent corner lot in the heart of historic Old West Tampa. From the moment you arrive, you'll be captivated by the expansive covered front porch, where original Craftsman columns create the perfect shaded retreat for relaxing and enjoying the neighborhood.

Step inside to discover an abundance of natural light and a spacious open-concept floor plan designed for modern living and effortless entertaining. The beautifully renovated kitchen is the heart of the home, featuring elegant white marble countertops, stainless steel appliances, double ovens, and a generous breakfast bar with seating for four.

The first floor offers exceptional flexibility, including a bonus room with a half bath that makes an ideal home office, playroom, or potential fourth bedroom with the addition of a closet. The spacious primary suite is also conveniently located downstairs and features soaring ceilings, a walk-in closet, and a luxurious private en-suite bath with a large walk-in shower. Toward the rear of the home, you'll find an additional bonus room perfect as a den, media room, or reading retreat, along with an impressively large laundry room.

Ascend the handsome staircase to the second floor, where a generous landing leads to two spacious bedrooms, each with its own beautifully updated private bathroom—offering comfort and privacy for family members or guests.

Outside, the oversized backyard provide endless possibilities. There's ample room for a pool, outdoor kitchen, pergola, or a custom backyard oasis designed to extend your living and entertaining space.

Located in one of Tampa's most exciting and rapidly growing neighborhoods, West Tampa continues to attract homeowners who appreciate its rich history and unbeatable convenience. Enjoy quick access to downtown Tampa, the Riverwalk, Julian B. Lane Riverfront Park, Armature Works, Tampa International Airport, and premier shopping and dining at International Plaza and Bay Street.

Major updates include a new roof, plumbing, electrical system, windows, and HVAC, providing peace of mind for years to come.

No flood zone. No flood insurance required.

This beautifully restored Craftsman bungalow offers historic character, modern upgrades, and an exceptional location. Come experience this West Tampa gem for yourself.
#TB8513812

TAMPA

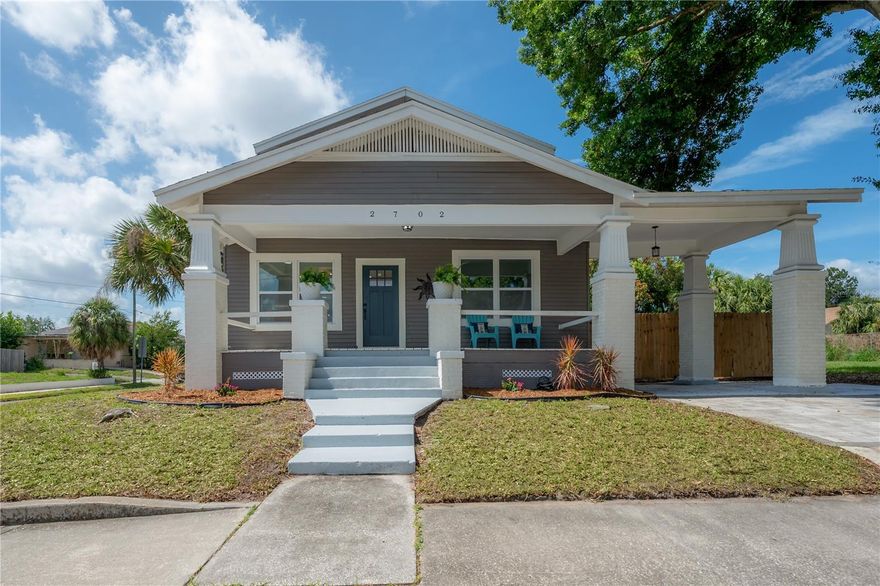
2702 W PALMETTO STREET

3 Beds

3 Baths

2,078 Sq.Ft.

$575,000

MLS#: TB8513812

 - property

Send a message

Message successfully sent.

Your message

What is 3 + 4 ?

Reason for contacting?

I agree to receive email communication and understand I can unsubscribe at any time.

I agree to be contacted by The Graf Group of Coldwell Banker via call, email, and text for real estate services. To opt out, you can reply 'stop' at any time or reply 'help' for assistance. You can also click the unsubscribe link in the emails. Message and data rates may apply. Message frequency may vary. Privacy Policy

Sign Out

Virtual Assistant

Would you like to take the next step with this property? We can help you schedule a showing or virtual tour, or send you more details.

Yes, I would like more information.

Thank You for Your Reply, One of Our Agents will contact you as soon as possible

No, maybe later.

Thank you, you can always contact me via email, phone number or through the contact form.

Realhub AI

Lucy - Your AI-Powered Realtor
Update Your Temporary Password

Personalize your search

Enter your email and we'll notify you immediately when new listings match what you're looking for.

or enter email address
Already have an account ? Login here

Continue your home search

I agree to receive communications and understand I can unsubscribe at any time.

I agree to be contacted by The Graf Group of Coldwell Banker via call, email, and text for real estate services. To opt out, you can reply 'stop' at any time or reply 'help' for assistance. You can also click the unsubscribe link in the emails. Message and data rates may apply. Message frequency may vary. Privacy Policy

Already have an account ? Login here

We use cookies

We use cookies primarily for analytics to enhance your experience. By accepting, you agree to our use of these cookies. You can manage your preferences or learn more about our cookies policy.