.webp?size=346x80)
- Properties
- Meet our agents
- Communities
- Market Report
- Home Value
- Calculator
Property
Beds
3
Full Baths
2
1/2 Baths
None
Year Built
2000
Sq.Footage
1,670
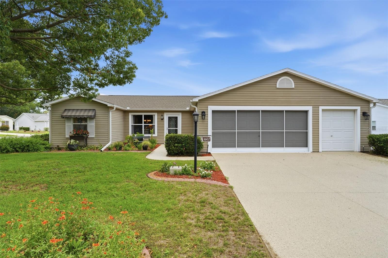
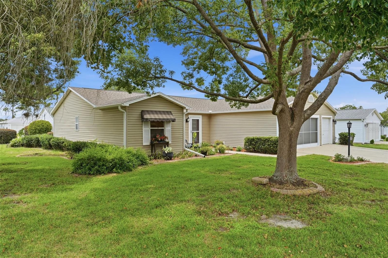
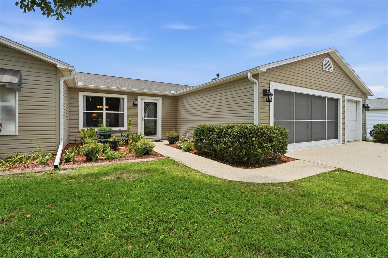
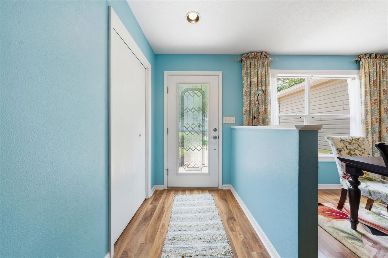
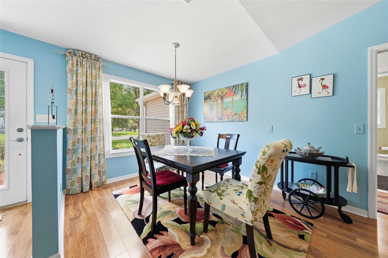
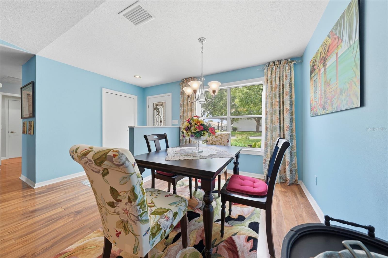
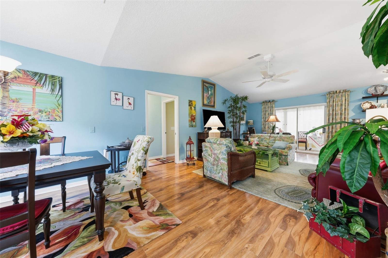
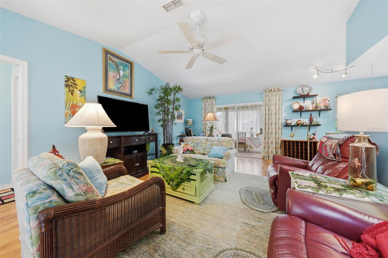
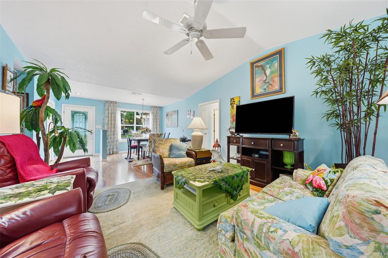
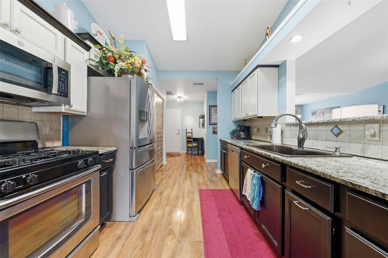
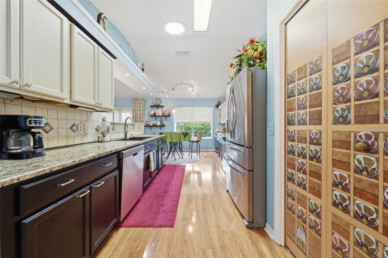
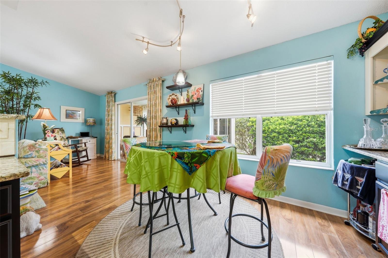
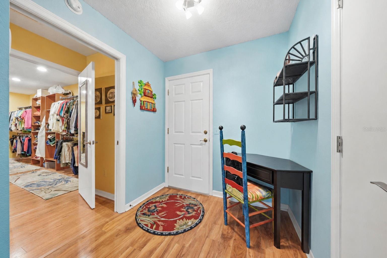
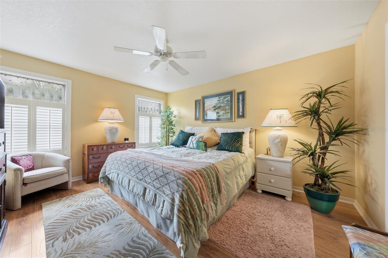
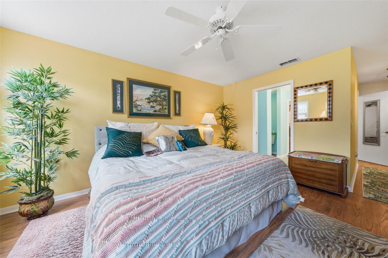
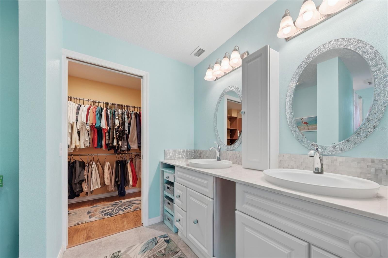
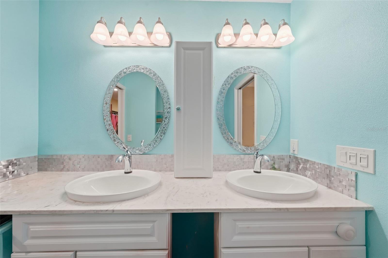
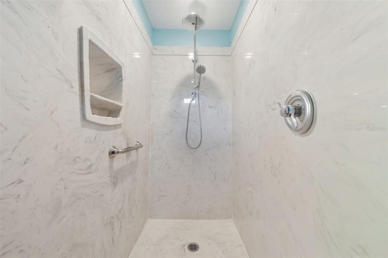
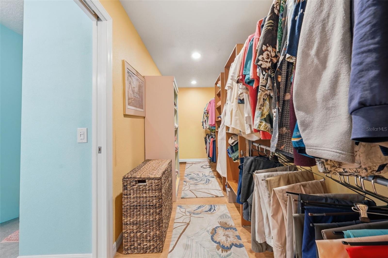
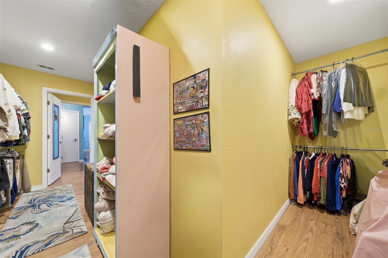
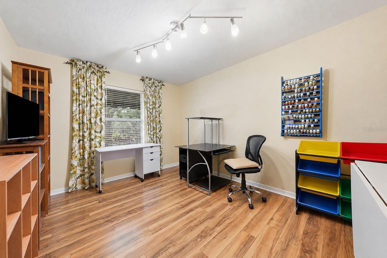
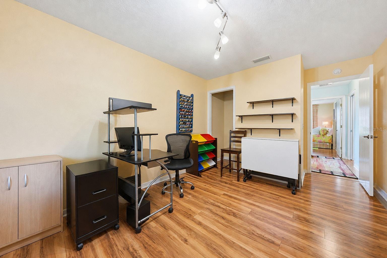
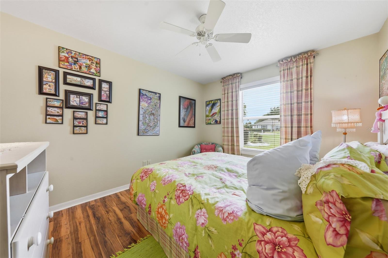
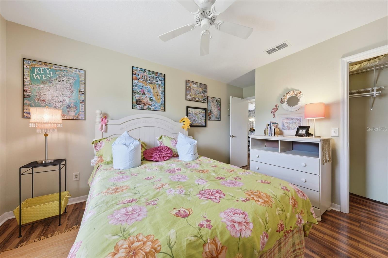
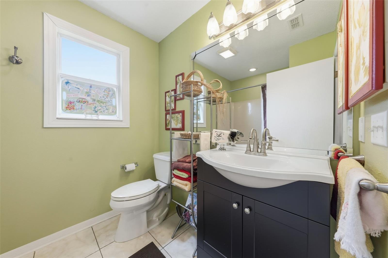
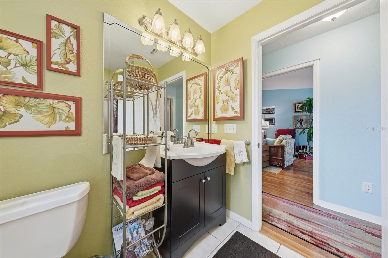
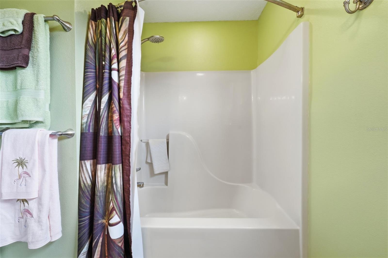
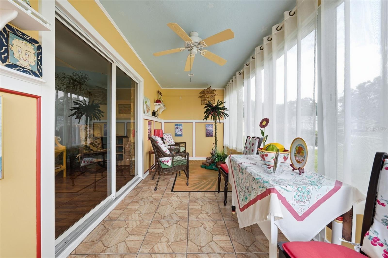
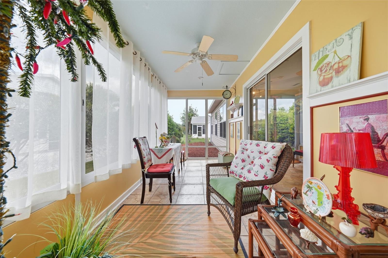
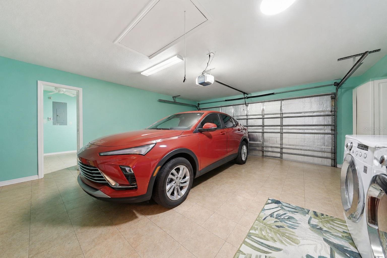
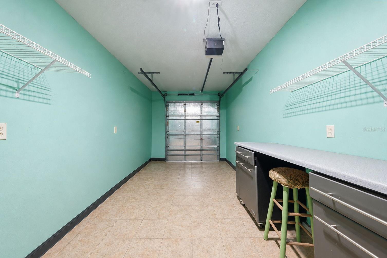
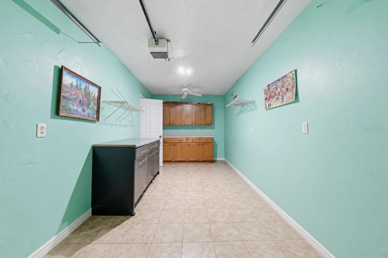
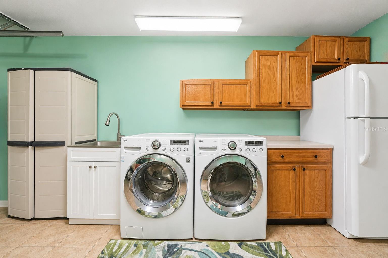
Welcome to this beautifully updated 3-bedroom, 2-bath Durango model with GOLF CART GARAGE tucked away in the Village of Alhambra—just a quick 10-minute golf cart ride to Spanish Springs Town Square. Set on a lovely landscaped corner lot, this home offers a warm, inviting feel with thoughtful upgrades throughout—and best of all, no bond! Step inside and you’ll immediately notice how comfortable and welcoming this home feels. The recently renovated kitchen is both stylish and practical, featuring granite countertops, a gas stove, under-cabinet lighting, pull-out drawers, pantry, and a sunny breakfast nook—perfect for morning coffee or gathering with friends and family. The spacious primary suite is a peaceful retreat, complete with plantation shutters, dual vanities, a walk-in shower, and an expansive walk-in closet. The recently updated primary bath adds a fresh, modern touch you’ll appreciate every day. Guest bedrooms are generously sized, each with its own walk-in closet, making it easy to host visitors comfortably. Throughout the home you’ll find beautiful luxury vinyl plank flooring, while the bathrooms feature easy-care tile. One of the true highlights is the enclosed rear lanai with new plexiglass windows—a perfect spot to relax, unwind, and enjoy Florida’s sunshine year-round. The laundry area is conveniently located in the garage, and the gas tankless water heater ensures efficient, on-demand hot water. You’ll also have peace of mind knowing the big-ticket items are already taken care of, including a 2023 roof and a 2025 HVAC system. Living here means you’re just minutes from The Villages Hospital, shopping, dining, recreation centers, and nightly live entertainment, making it easy to enjoy everything this vibrant community has to enjoy. This home truly has a way of making you feel right at home the moment you walk in. Come see it for yourself- Schedule your private showing today!
Features & Amenities
Interior
-
Other Interior Features
Stone Counters
-
Total Bedrooms
3
-
Bathrooms
2
-
Cooling YN
YES
-
Cooling
Central Air
-
Fireplace YN
NO
-
Heating YN
YES
-
Heating
Electric
-
Pet friendly
Cats OK, Dogs OK
Exterior
-
Garage
Yes
-
Garage spaces
2
-
Construction Materials
Block
-
Other Exterior Features
Rain Gutters
-
Parking
Garage Door Opener, Golf Cart Garage, Oversized, Attached
-
Patio and Porch Features
Front Porch, Patio, Rear Porch, Screened
-
Pool
No
-
Waterfront YN
NO
Area & Lot
-
Lot Features
Corner Lot, Landscaped, Level
-
Lot Size(acres)
0.2
-
Lot Size(square feet)
8,532
-
Property Type
Residential
-
Property Sub Type
Single Family Residence
-
Architectural Style
Traditional
Price
-
Sales Price
$350,000
-
Tax Amount
$2,173.86
-
Sq. Footage
1,670
-
Price/SqFt
$209
HOA
-
Association
No
School District
-
Elementary School
N/A
-
Middle School
N/A
-
High School
N/A
Property Features
-
New Construction
NO
-
Association Amenities
Clubhouse, Fitness Center, Golf Course, Maintenance, Pool, Recreation Facilities
-
Foundation Details
Slab
-
Ownership
Fee Simple
-
Senior Community YN
YES
-
Sewer
Public Sewer
-
Tax Lot
176
-
Water Source
None
Schedule a Showing
Showing scheduled successfully.
Mortgage calculator
Estimate your monthly mortgage payment, including the principal and interest, property taxes, and HOA. Adjust the values to generate a more accurate rate.
Your payment
Principal and Interest:
$
Property taxes:
$
HOA fees:
$
Total loan payment:
$
Total interest amount:
$
Location
County
Sumter
Elementary School
Middle School
High School
Listing Courtesy of Leah Jackson , RE/MAX PREMIER REALTY
RealHub Information is provided exclusively for consumers' personal, non-commercial use, and it may not be used for any purpose other than to identify prospective properties consumers may be interested in purchasing. All information deemed reliable but not guaranteed and should be independently verified. All properties are subject to prior sale, change or withdrawal. RealHub website owner shall not be responsible for any typographical errors, misinformation, misprints and shall be held totally harmless.

Executive Assistant
Emil Garinga
Call Emil today to schedule a private showing.

* Listings on this website come from the FMLS IDX Compilation and may be held by brokerage firms other than the owner of this website. The listing brokerage is identified in any listing details. Information is deemed reliable but is not guaranteed. If you believe any FMLS listing contains material that infringes your copyrighted work please click here to review our DMCA policy and learn how to submit a takedown request.© 2024 FMLS.
Related Properties
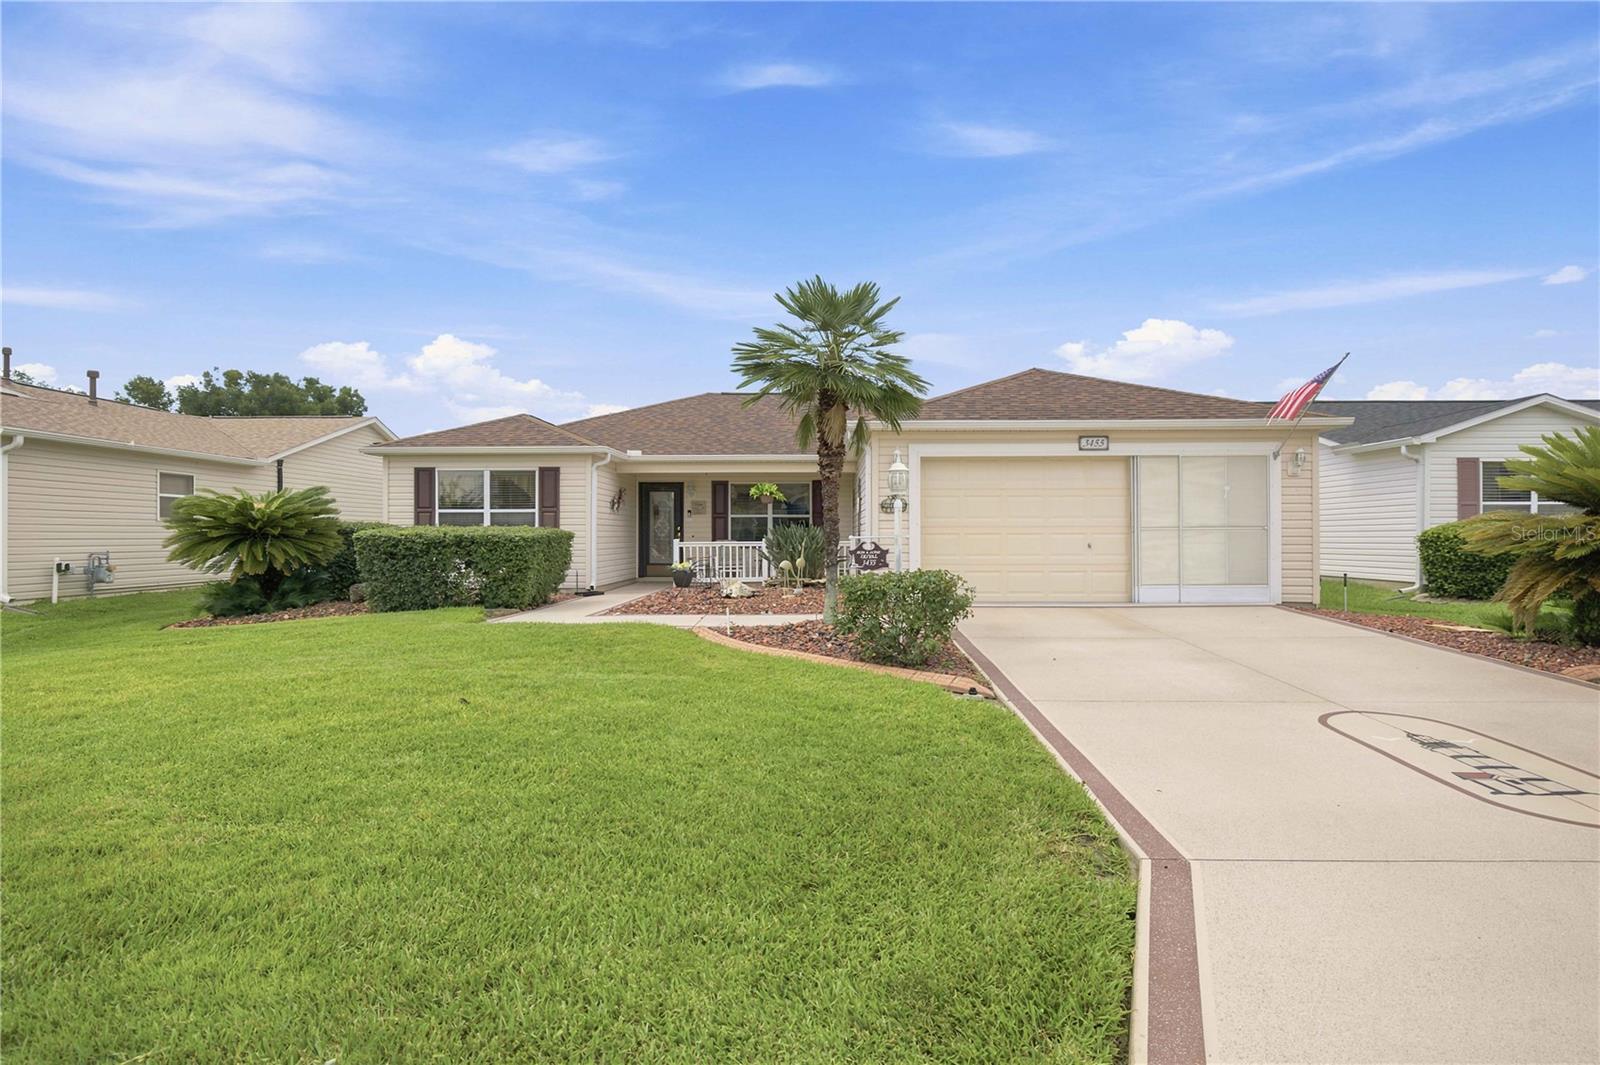
THE VILLAGES
3455 SIPSEY STREET
3 Beds
2 Baths
1,545 Sq.Ft.
$325,000
MLS#: G5115339
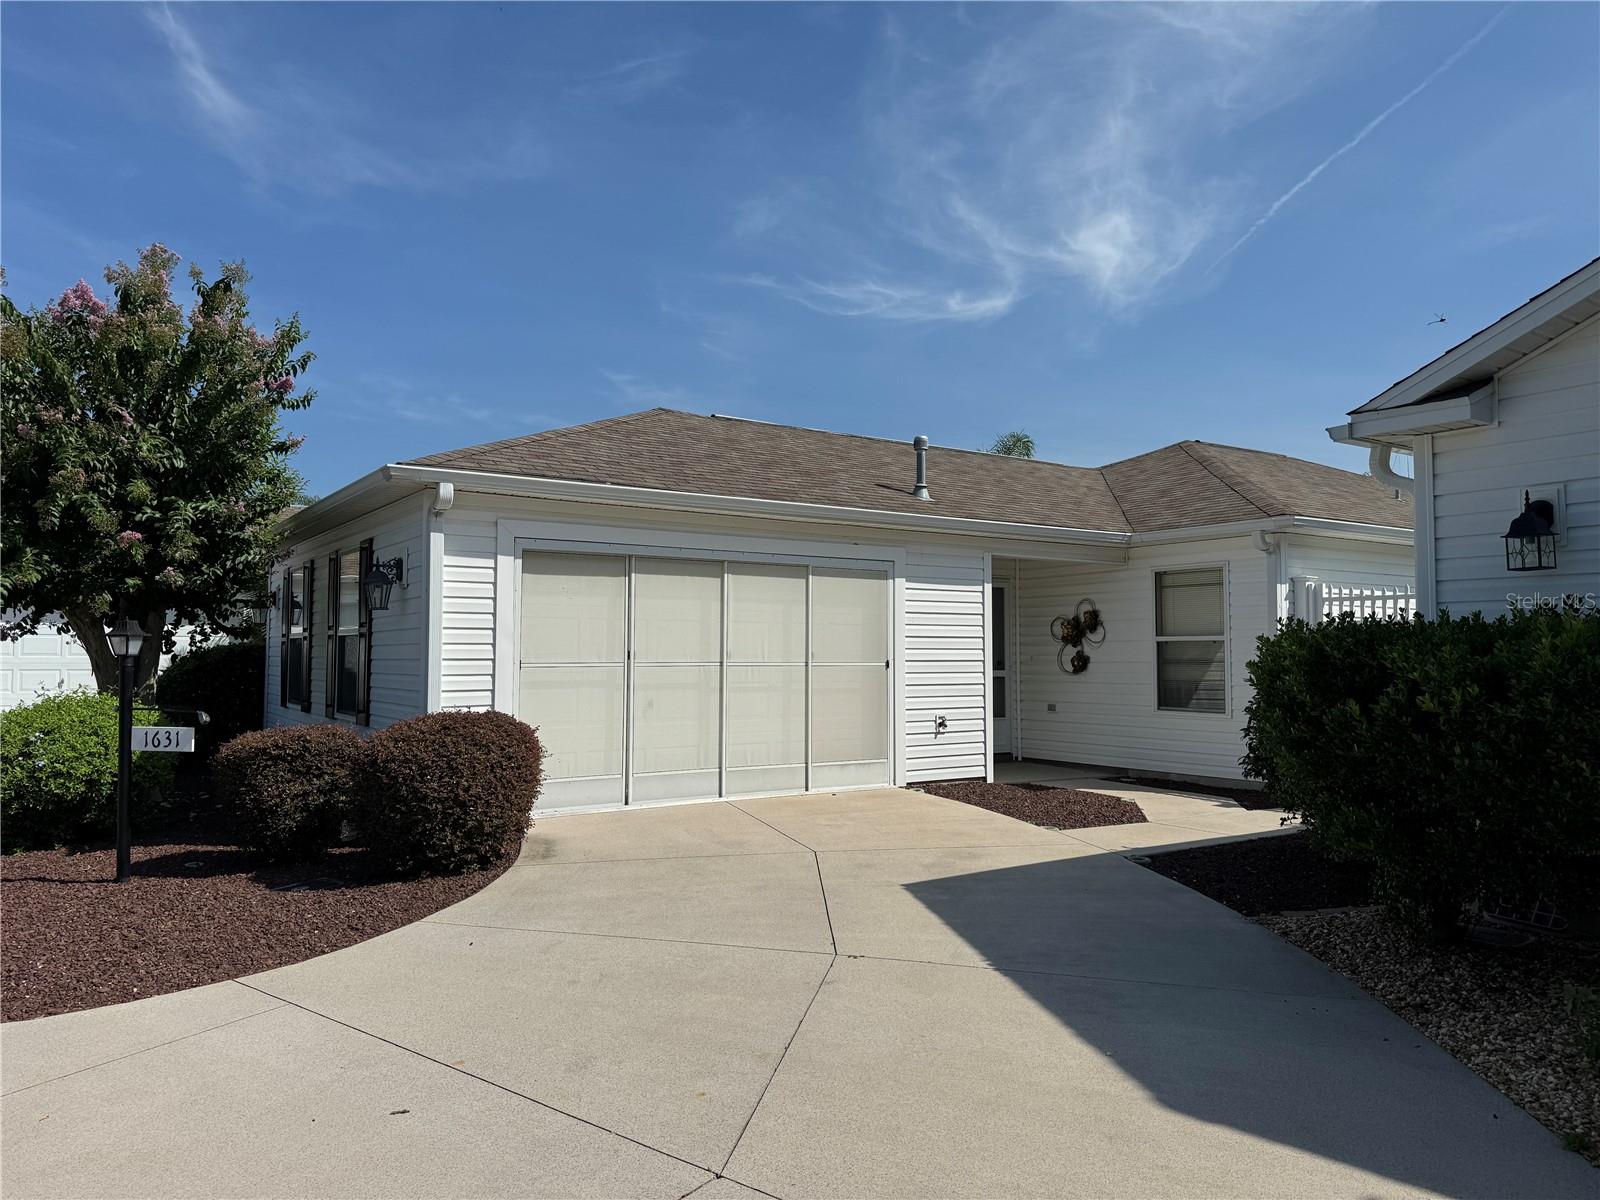
THE VILLAGES
1631 EDISTO LANE
2 Beds
2 Baths
1,158 Sq.Ft.
$345,000
MLS#: O6426371
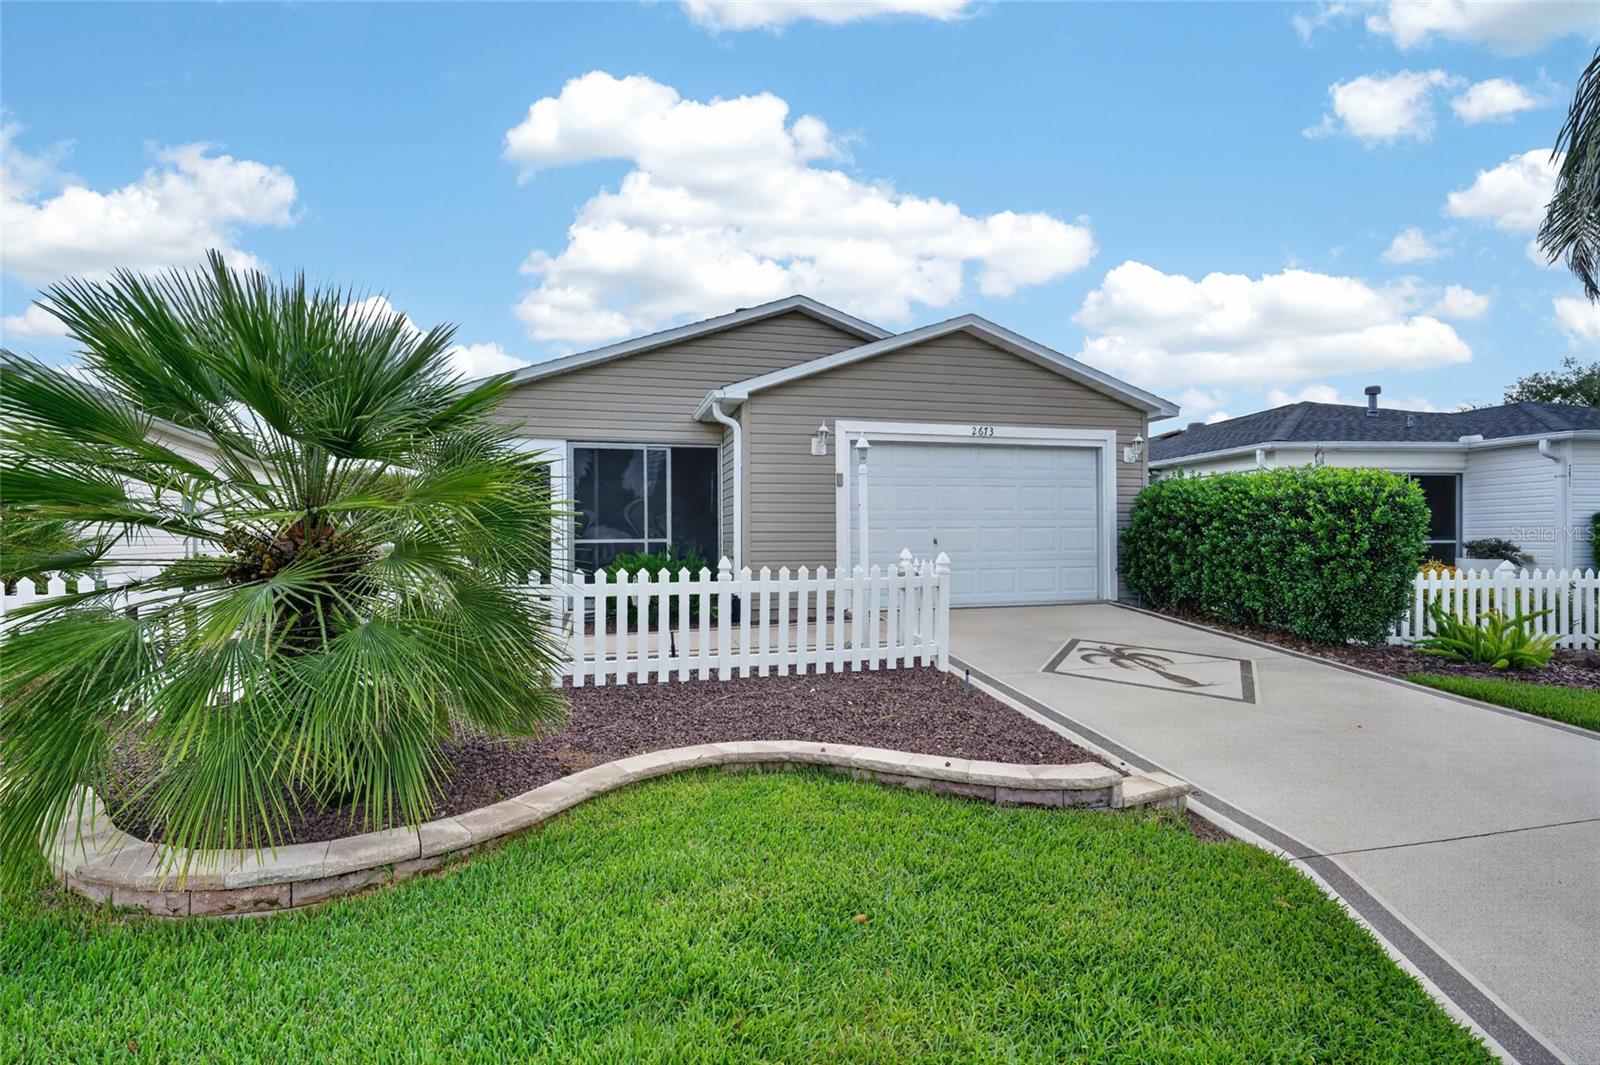
THE VILLAGES
2673 SUFFOLK STREET
2 Beds
2 Baths
1,156 Sq.Ft.
$299,000
MLS#: G5115332
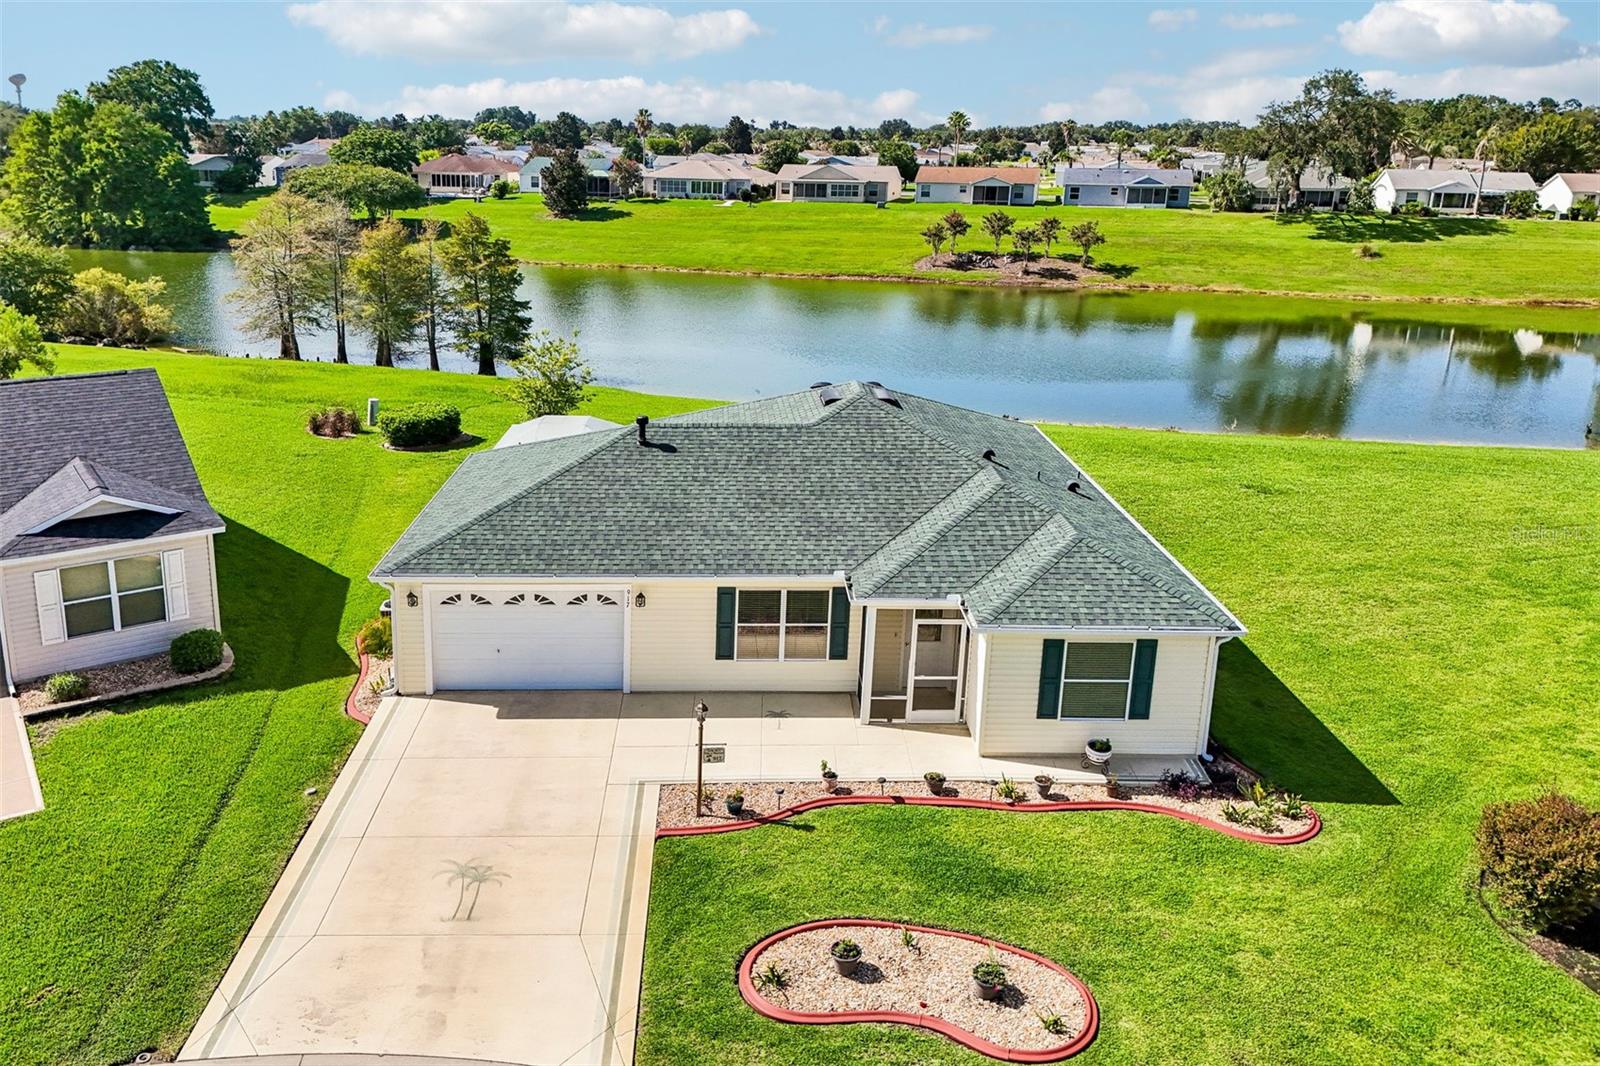
THE VILLAGES
917 EASTMONT COURT
2 Beds
2 Baths
1,202 Sq.Ft.
$395,000
MLS#: G5115145
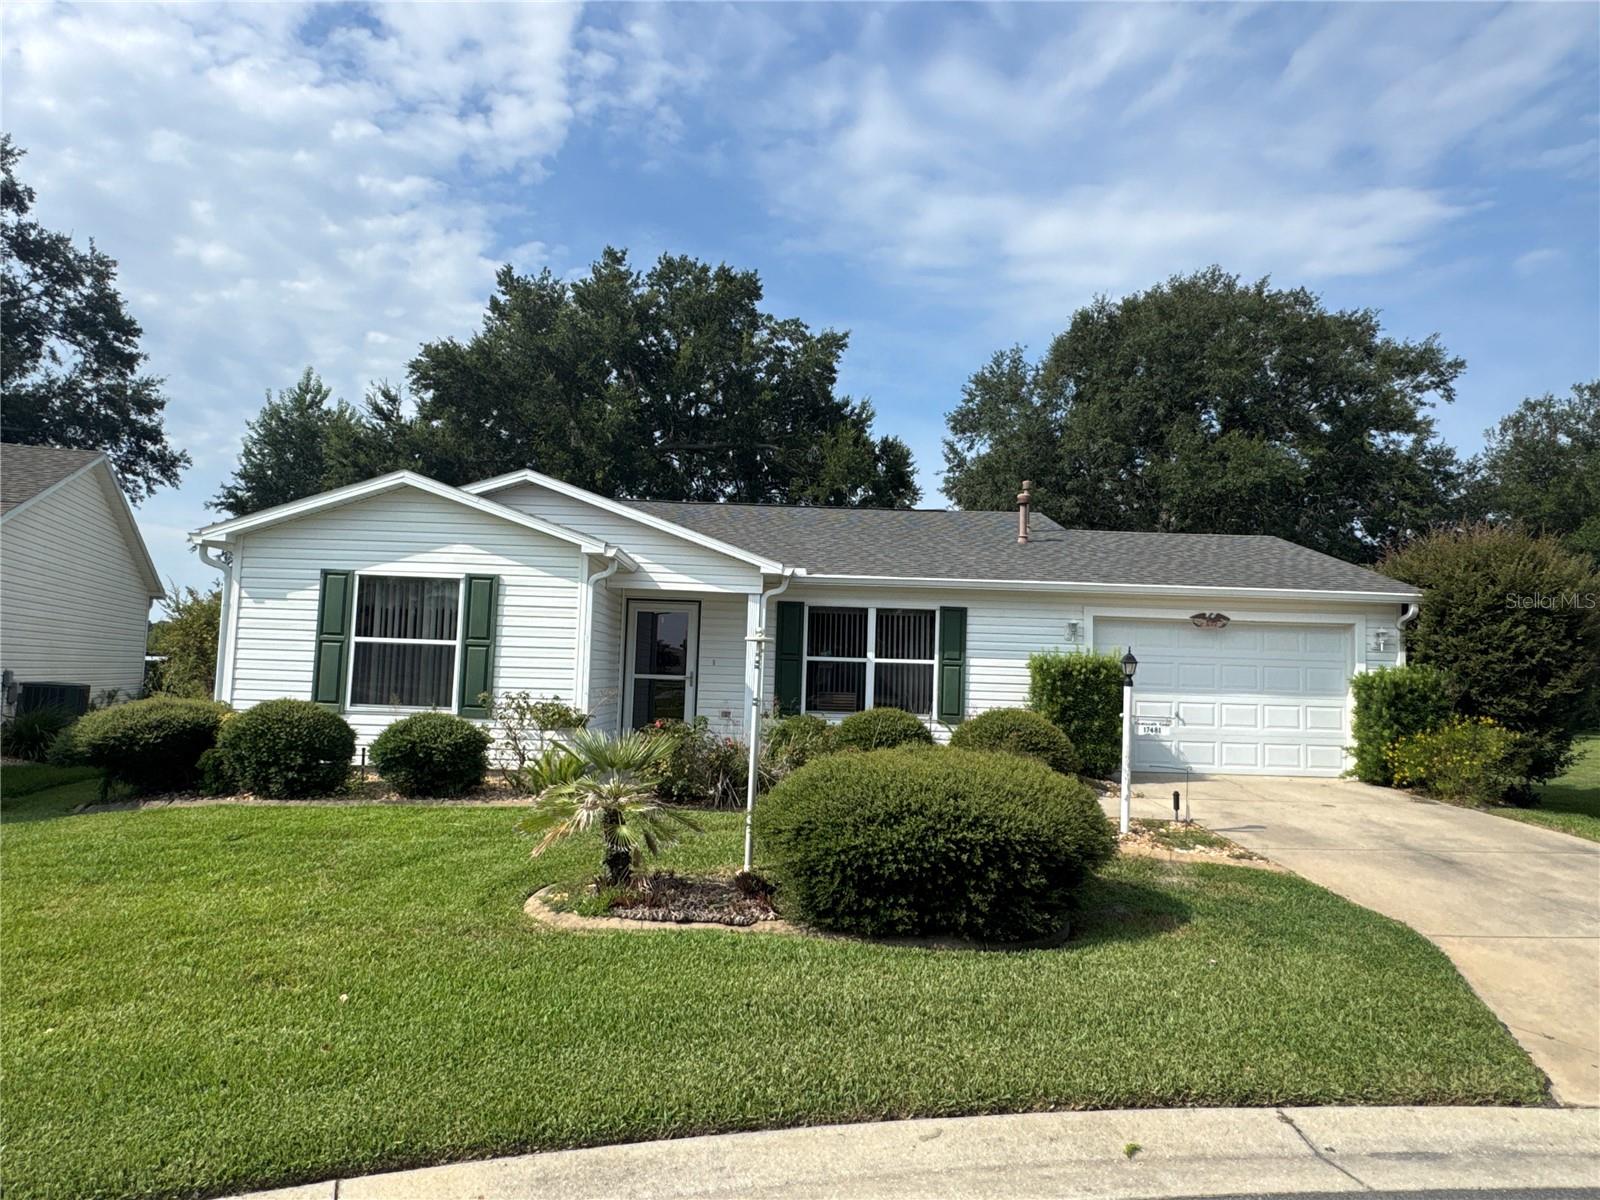
THE VILLAGES
17481 SE 76TH FLINTLOCK TERRACE
2 Beds
2 Baths
1,148 Sq.Ft.
$319,999
MLS#: O6426353
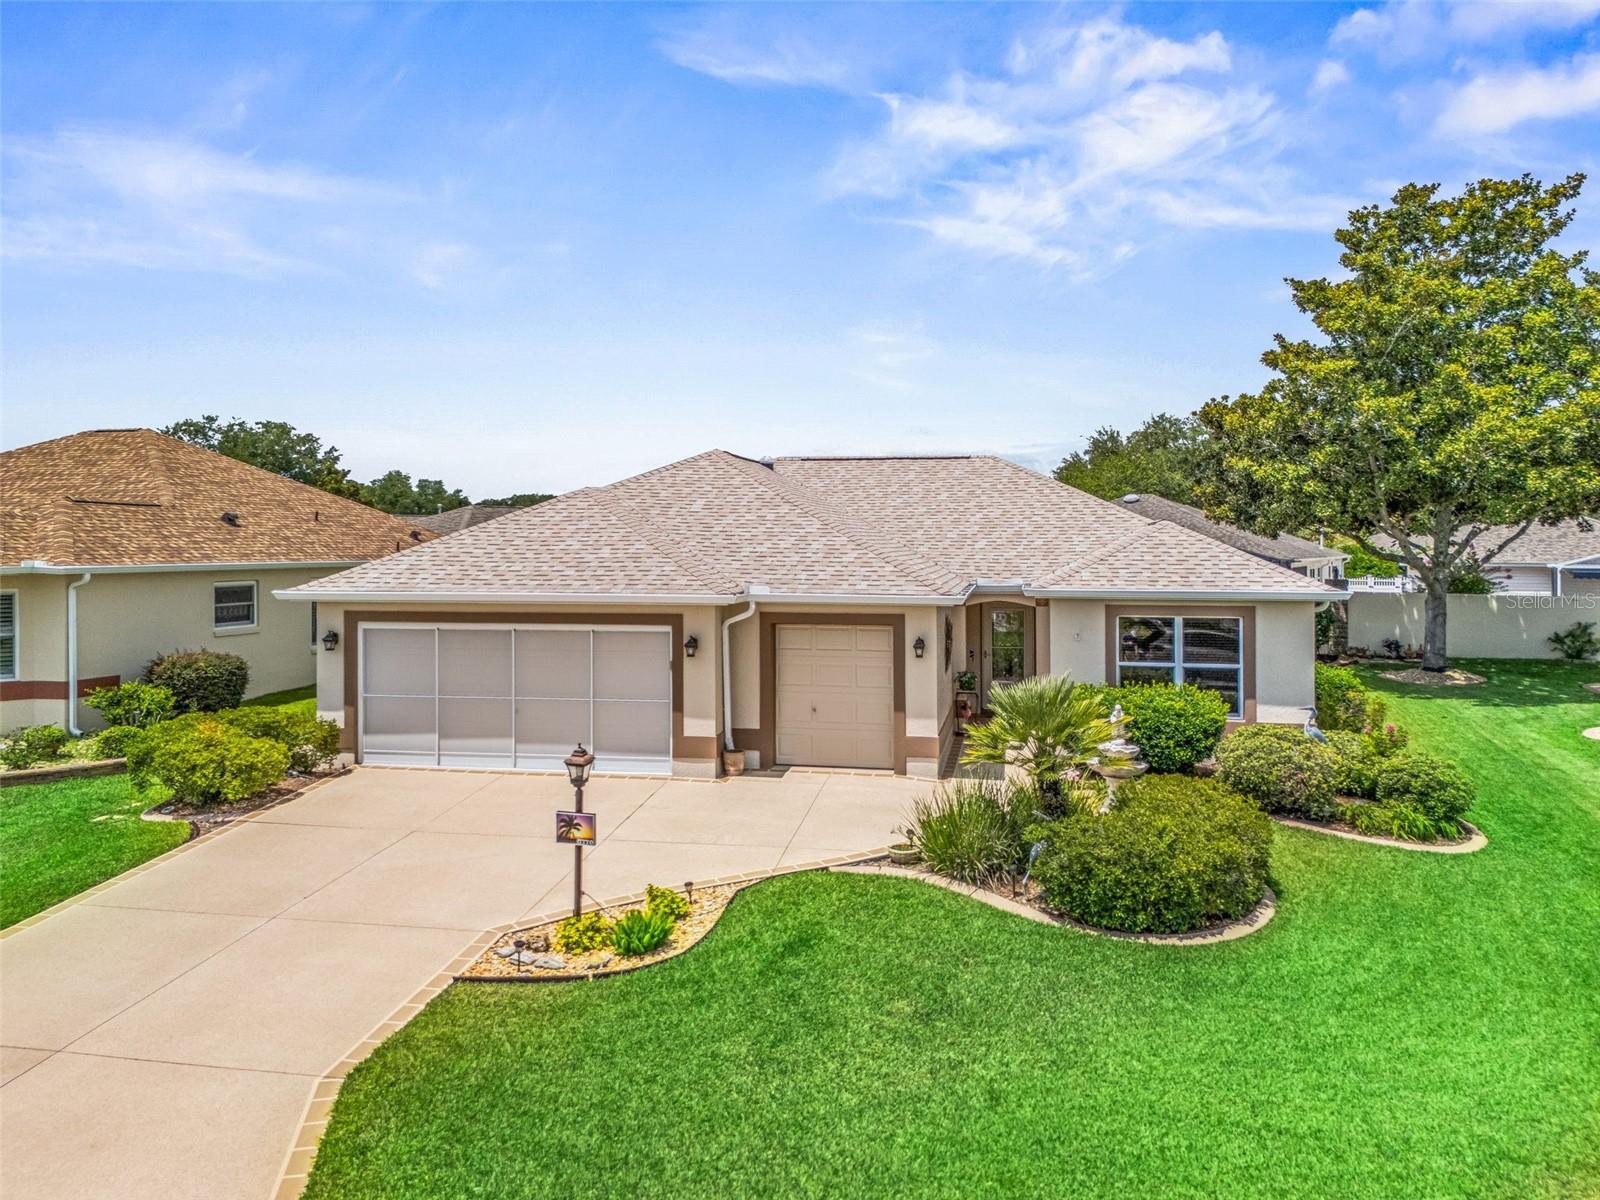
THE VILLAGES
17770 SE 85TH ELLERBE AVENUE
3 Beds
2 Baths
1,749 Sq.Ft.
$420,000
MLS#: OM728768
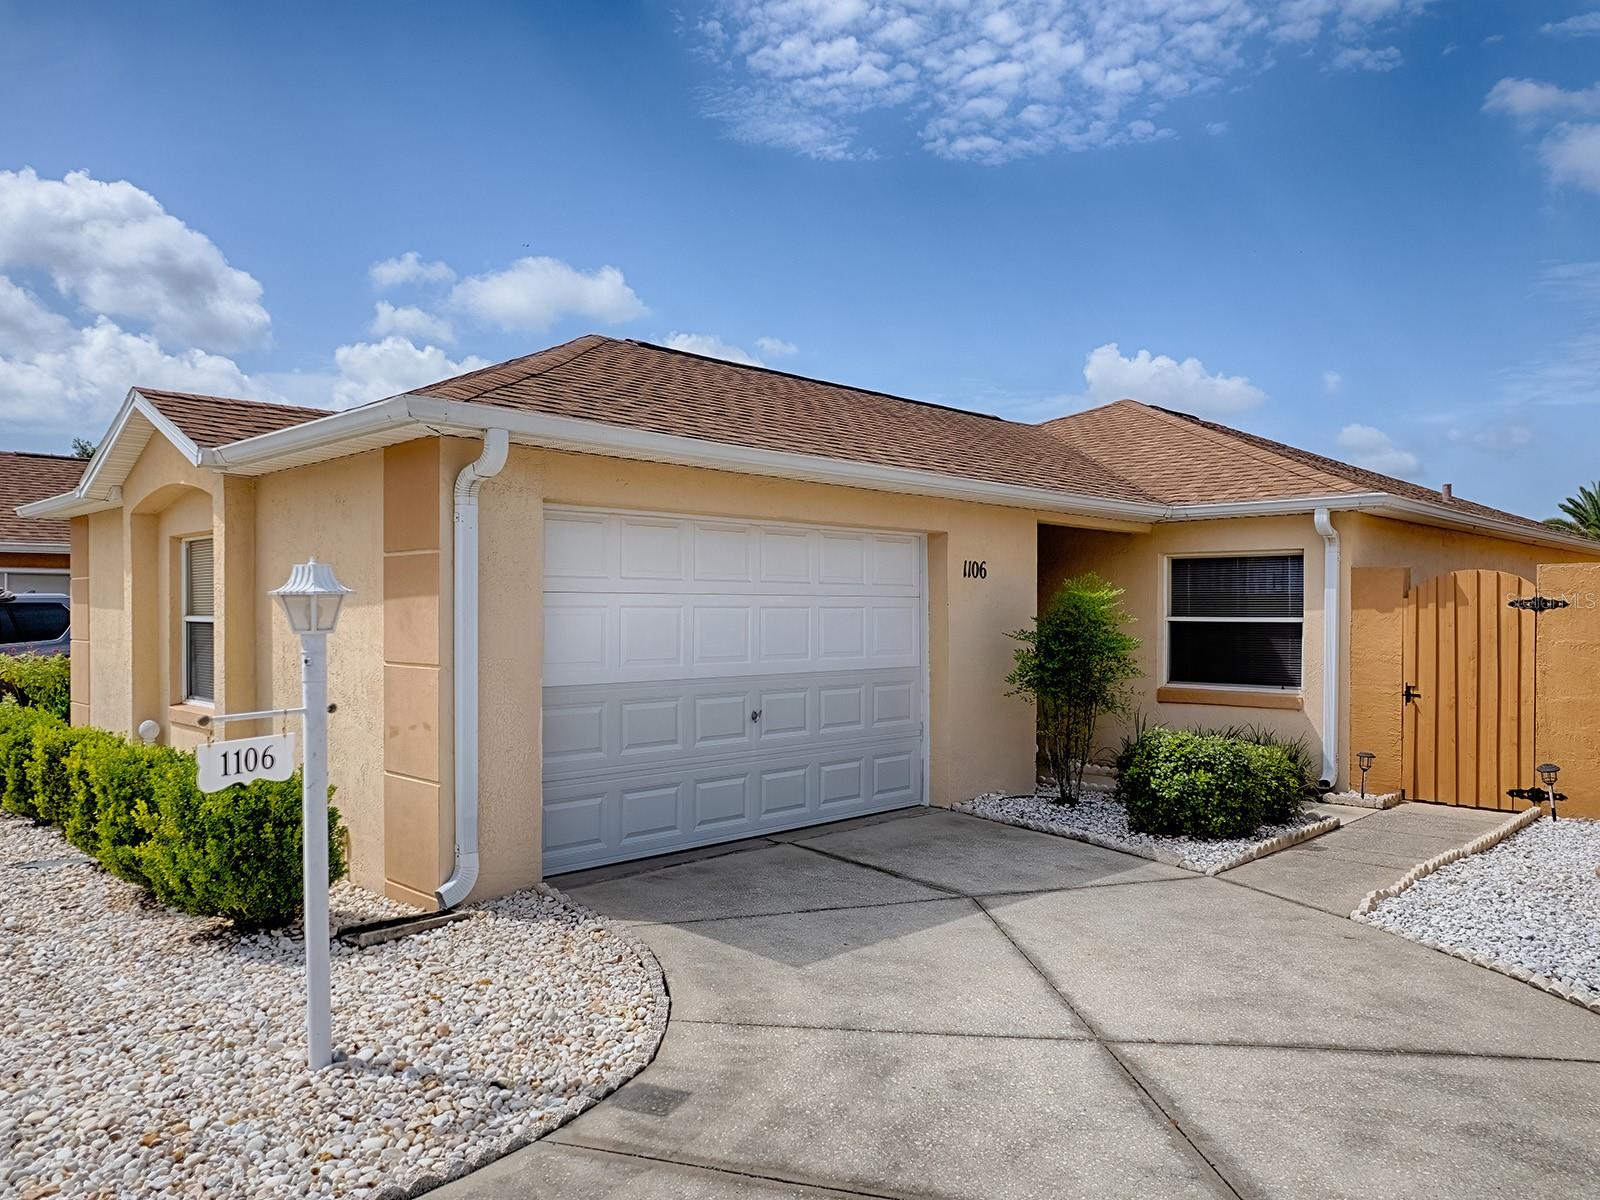
THE VILLAGES
1106 RICARDO AVENUE
2 Beds
2 Baths
1,156 Sq.Ft.
$318,000
MLS#: G5115281
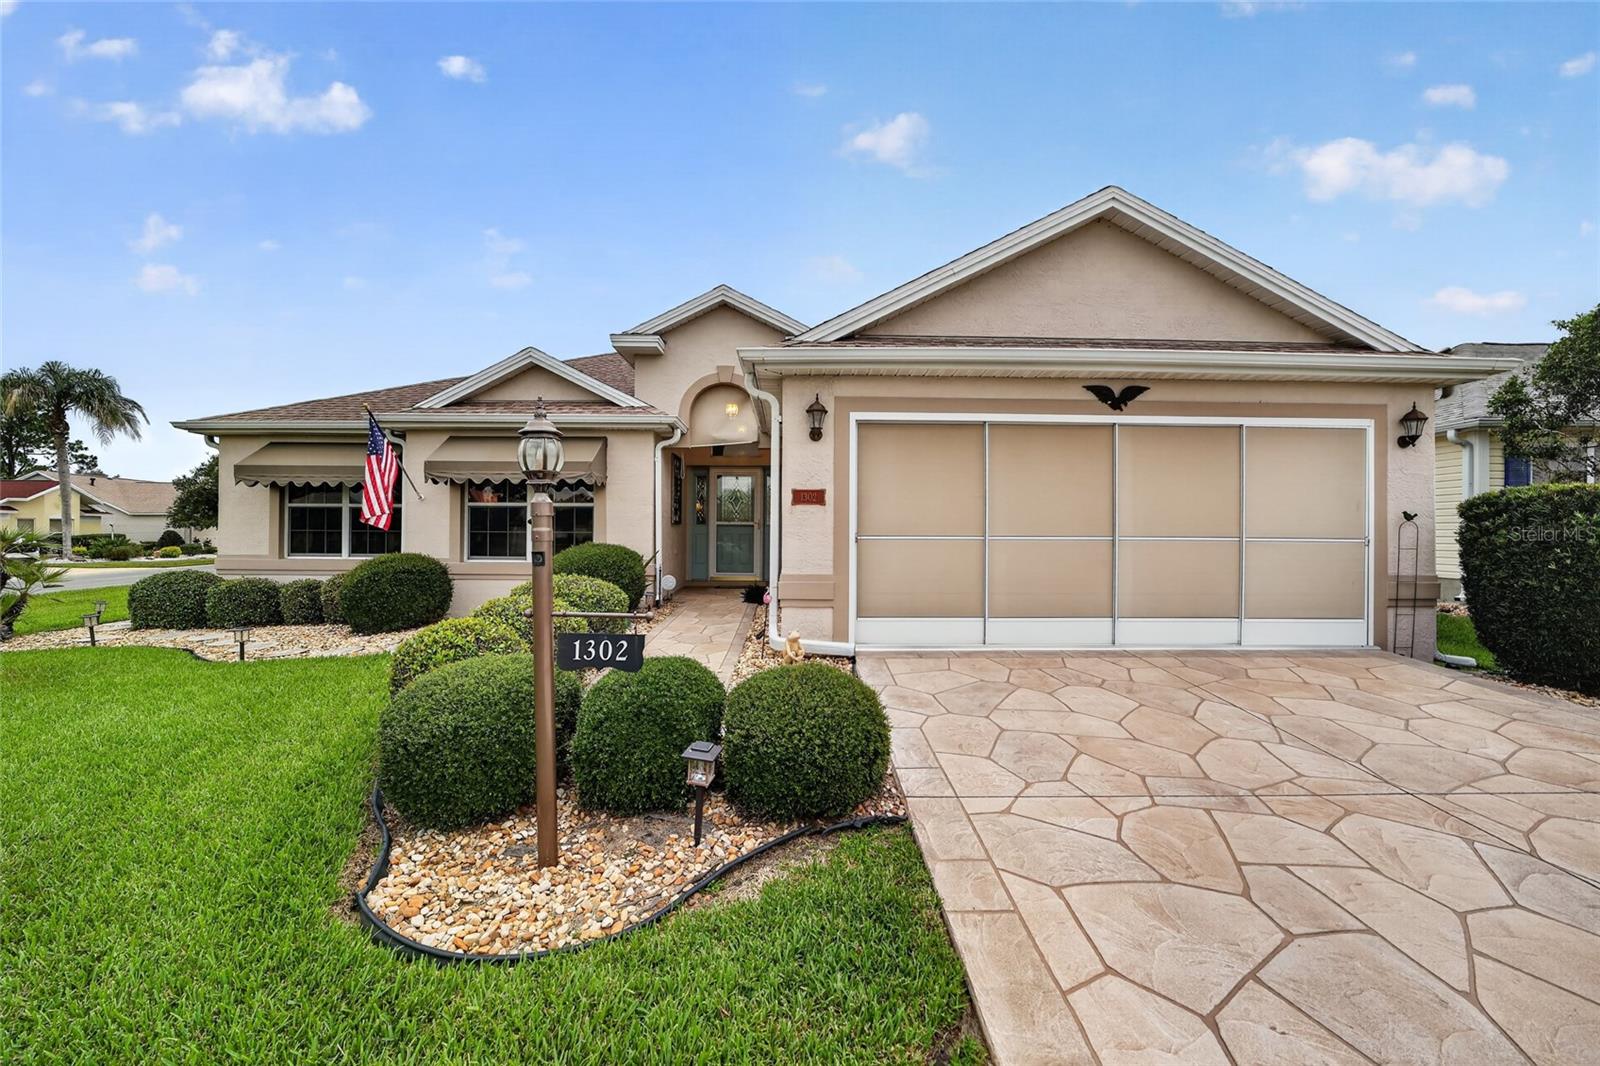
THE VILLAGES
1302 JIMENEZ COURT
3 Beds
2 Baths
1,724 Sq.Ft.
$394,900
MLS#: G5115054
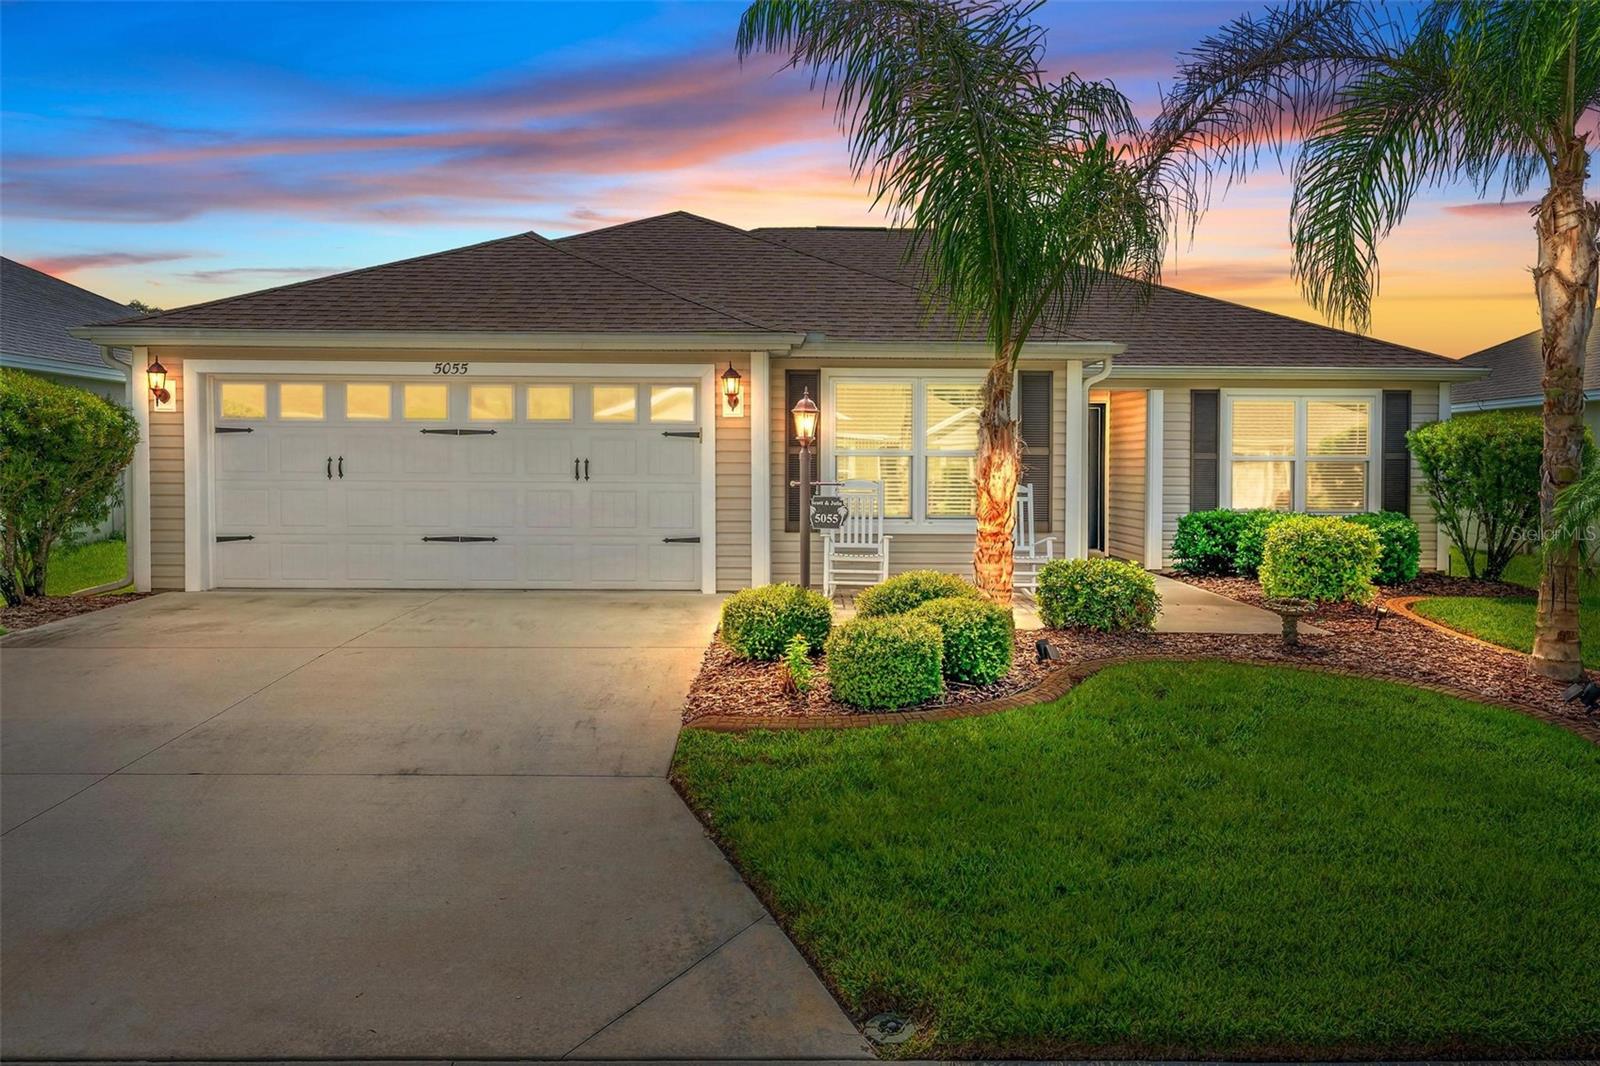
THE VILLAGES
5055 FRANCIS LOOP
3 Beds
2 Baths
1,569 Sq.Ft.
$399,000
MLS#: G5115134
