.webp?size=346x80)
- Properties
- Meet our agents
- Communities
- Market Report
- Home Value
- Calculator
Property
Beds
3
Full Baths
2
1/2 Baths
None
Year Built
2019
Sq.Footage
1,569
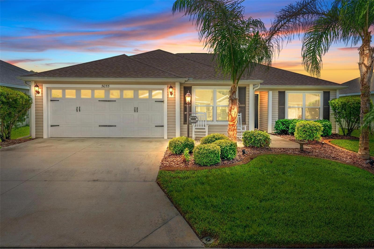
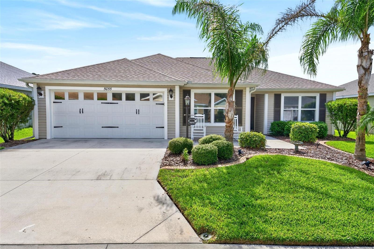
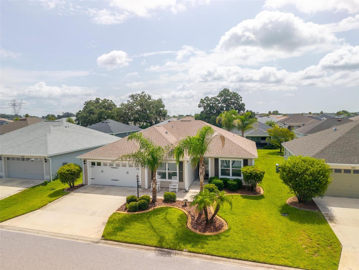
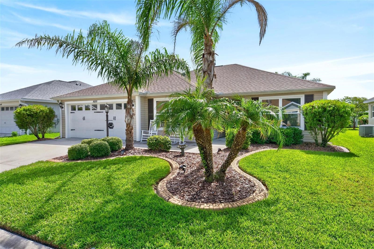
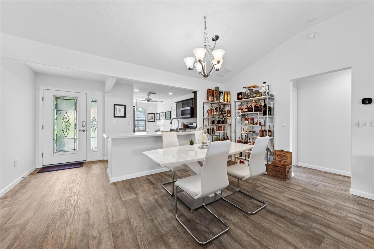
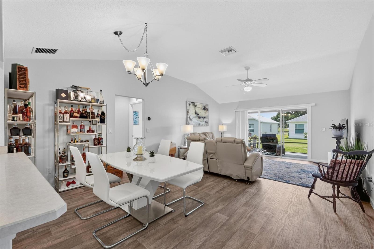
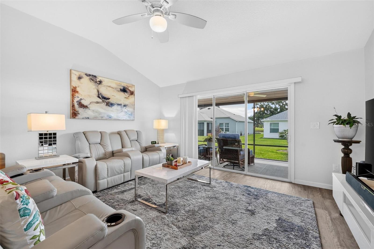
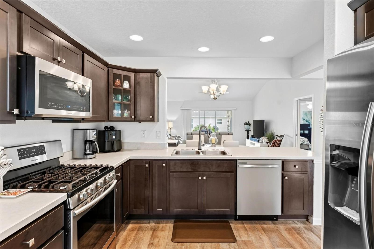
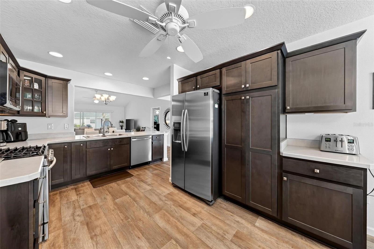
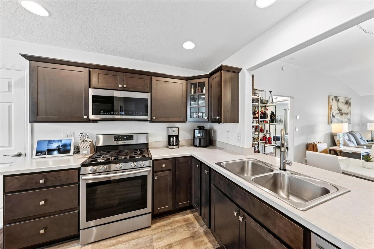
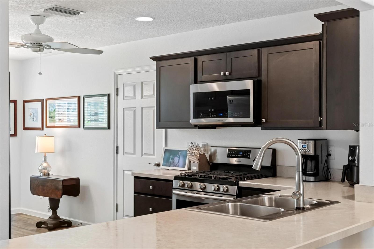
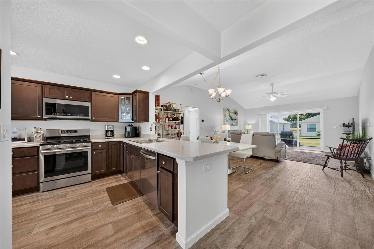
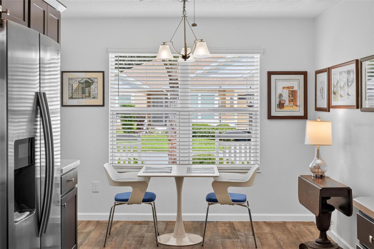
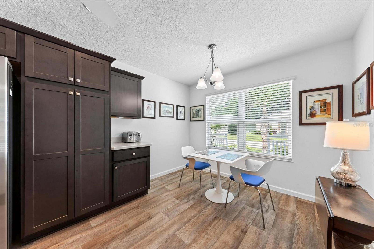
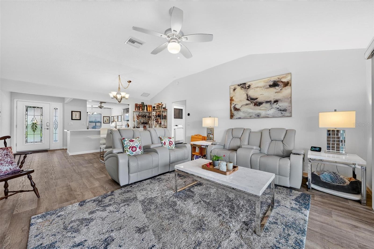
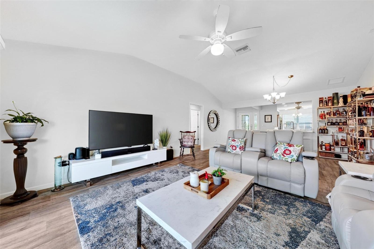
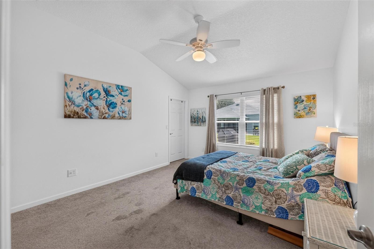
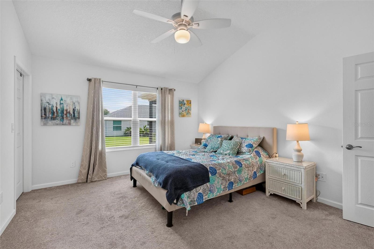
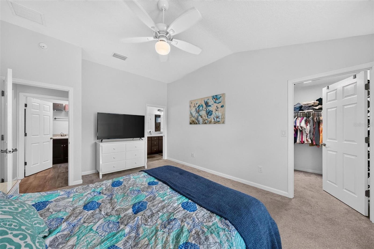
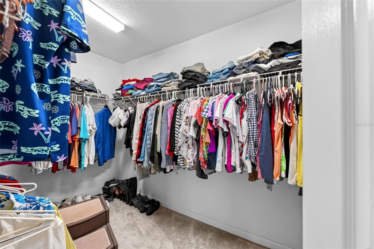
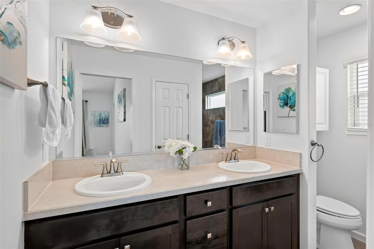
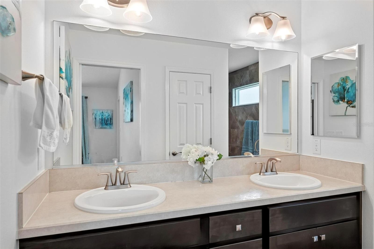
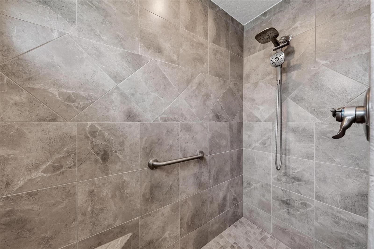
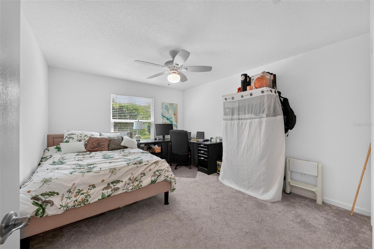
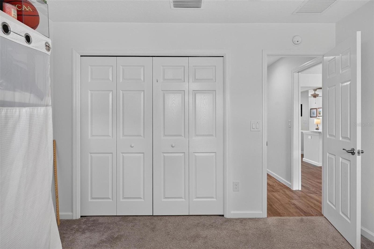
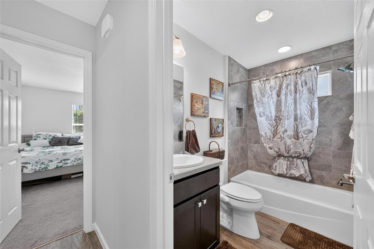
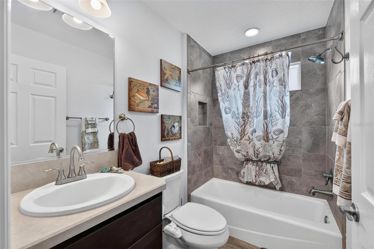
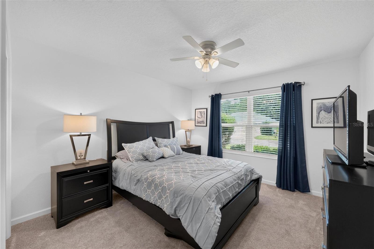
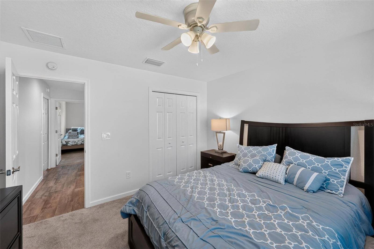
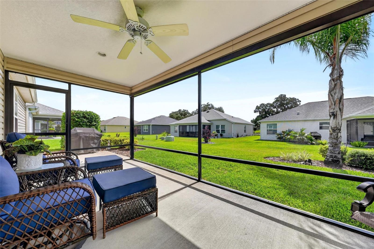
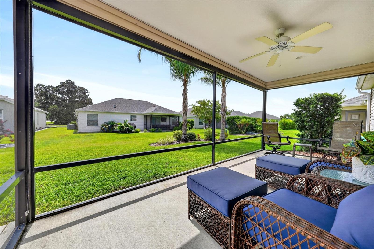
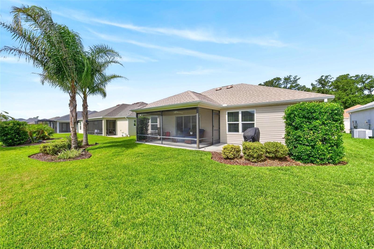
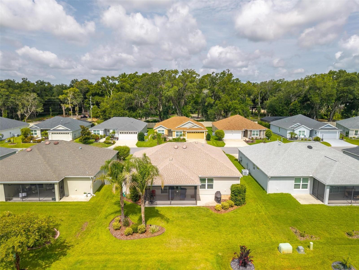
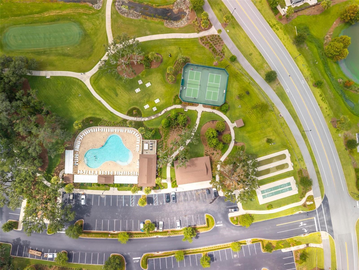
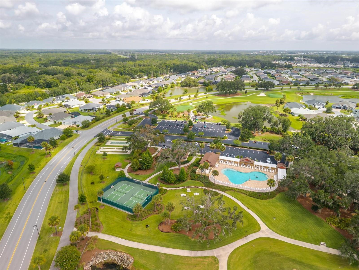
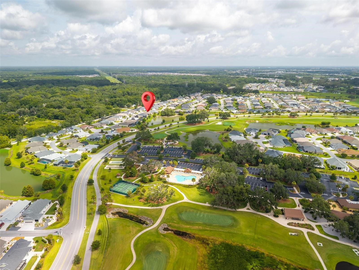
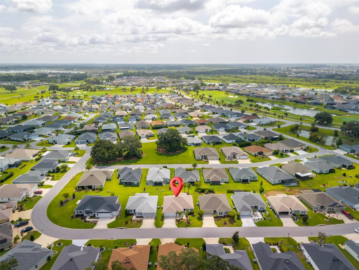
Enjoy the best of The Villages lifestyle in this beautifully furnished 3-bedroom, 2-bath Wisteria model located in the desirable Village of Marsh Bend!** This move-in-ready home features an open-concept floor plan and exceptional golf cart access to some of the area's most popular destinations, including Edna’s on the Green, Magnolia Plaza, Brownwood Paddock Square, Eastport, and Sawgrass Grove. Inside, the spacious kitchen offers a charming eat-in nook overlooking the front yard and flows seamlessly into the living and dining areas. The popular split-bedroom floor plan provides privacy, with two guest bedrooms and a full bath separated by a pocket door. The primary suite features a walk-in closet and an en-suite bath with a tiled Roman shower. Relax on the east-facing screened lanai with pull-down privacy shades, perfect for enjoying your morning coffee or unwinding in the afternoons and evenings. The spacious backyard offers plenty of room to add your dream pool. Living in Marsh Bend means easy access to championship and executive golf courses, recreation centers, resort-style pools, pickleball and tennis courts, scenic walking trails, shopping, dining, and nightly entertainment. Whether you're looking for a full-time residence or a seasonal retreat, this home offers the perfect combination of comfort, convenience, and the unmatched lifestyle that makes The Villages so desirable.
Features & Amenities
Interior
-
Other Interior Features
Open Floorplan
-
Total Bedrooms
3
-
Bathrooms
2
-
Cooling YN
YES
-
Cooling
Central Air
-
Fireplace YN
NO
-
Heating YN
YES
-
Heating
Natural Gas
-
Pet friendly
Number Limit, Yes
Exterior
-
Garage
Yes
-
Garage spaces
2
-
Construction Materials
Vinyl Siding, Frame
-
Other Exterior Features
Lighting, Rain Gutters
-
Parking
Driveway, Garage Door Opener, Attached
-
Pool
No
-
Waterfront YN
NO
Area & Lot
-
Lot Size(acres)
0.12
-
Lot Size(square feet)
5,520
-
Property Type
Residential
-
Property Sub Type
Single Family Residence
Price
-
Sales Price
$399,000
-
Tax Amount
$7,155
-
Sq. Footage
1,569
-
Price/SqFt
$254
HOA
-
Association
No
School District
-
Elementary School
N/A
-
Middle School
N/A
-
High School
N/A
Property Features
-
New Construction
NO
-
Association Amenities
Gated, Pool, Recreation Facilities
-
Foundation Details
Slab
-
Ownership
Fee Simple
-
Senior Community YN
YES
-
Sewer
Public Sewer
-
Tax Lot
67
-
Water Source
Public
Schedule a Showing
Showing scheduled successfully.
Mortgage calculator
Estimate your monthly mortgage payment, including the principal and interest, property taxes, and HOA. Adjust the values to generate a more accurate rate.
Your payment
Principal and Interest:
$
Property taxes:
$
HOA fees:
$
Total loan payment:
$
Total interest amount:
$
Location
County
Sumter
Elementary School
Middle School
High School
Listing Courtesy of Courtney Doss , DOWN HOME REALTY, LLLP
RealHub Information is provided exclusively for consumers' personal, non-commercial use, and it may not be used for any purpose other than to identify prospective properties consumers may be interested in purchasing. All information deemed reliable but not guaranteed and should be independently verified. All properties are subject to prior sale, change or withdrawal. RealHub website owner shall not be responsible for any typographical errors, misinformation, misprints and shall be held totally harmless.

Executive Assistant
Emil Garinga
Call Emil today to schedule a private showing.

* Listings on this website come from the FMLS IDX Compilation and may be held by brokerage firms other than the owner of this website. The listing brokerage is identified in any listing details. Information is deemed reliable but is not guaranteed. If you believe any FMLS listing contains material that infringes your copyrighted work please click here to review our DMCA policy and learn how to submit a takedown request.© 2024 FMLS.
Related Properties
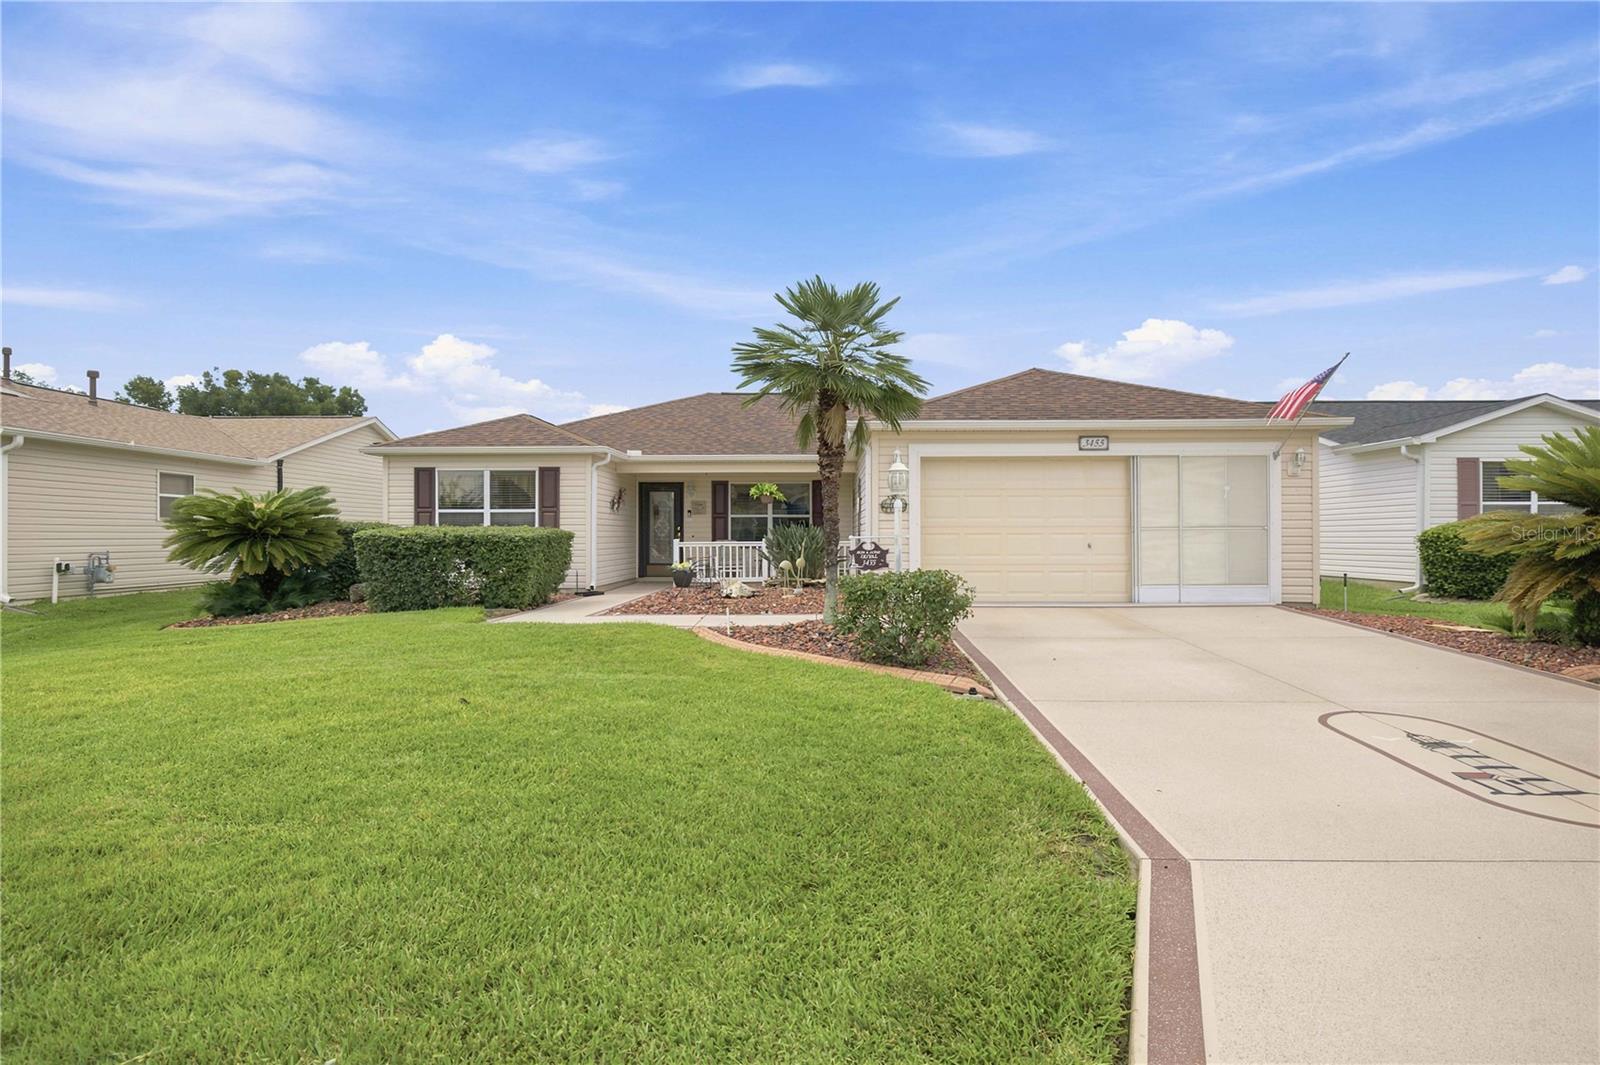
THE VILLAGES
3455 SIPSEY STREET
3 Beds
2 Baths
1,545 Sq.Ft.
$325,000
MLS#: G5115339
THE VILLAGES
1546 CONWAY COURT
3 Beds
2 Baths
1,612 Sq.Ft.
$399,900
MLS#: TB8529203
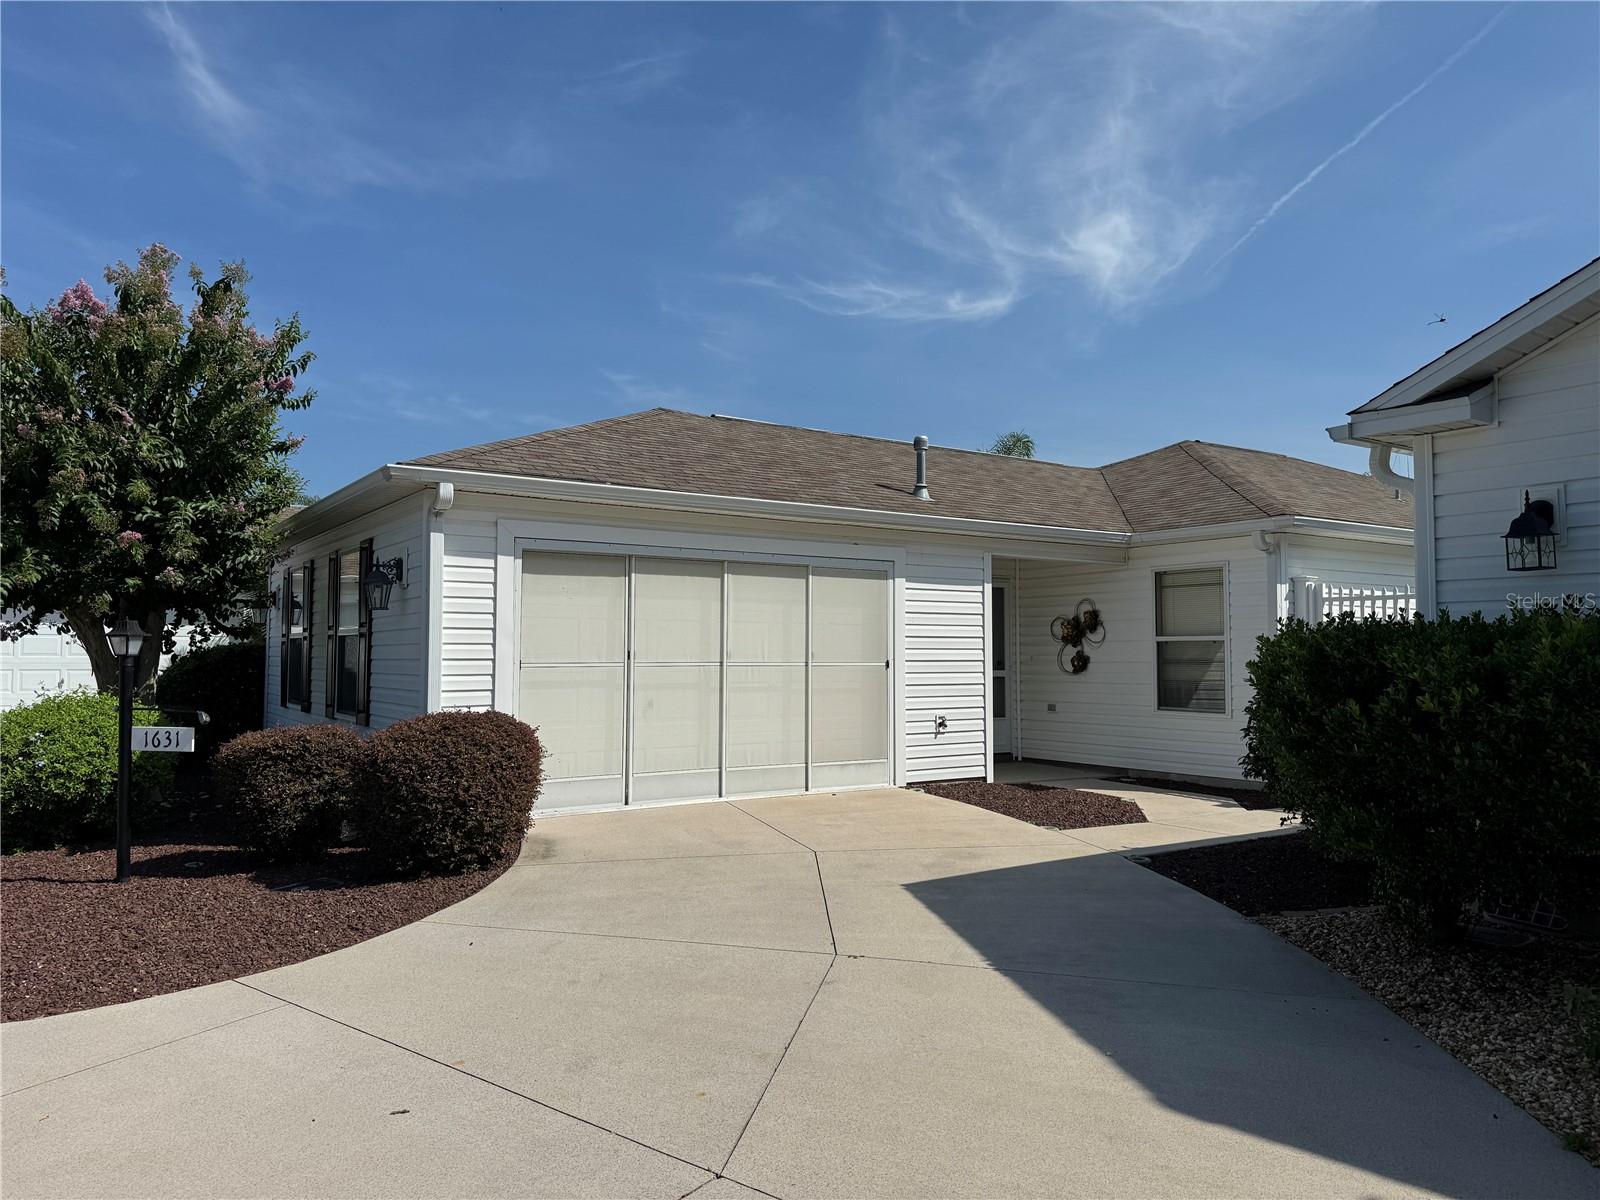
THE VILLAGES
1631 EDISTO LANE
2 Beds
2 Baths
1,158 Sq.Ft.
$345,000
MLS#: O6426371
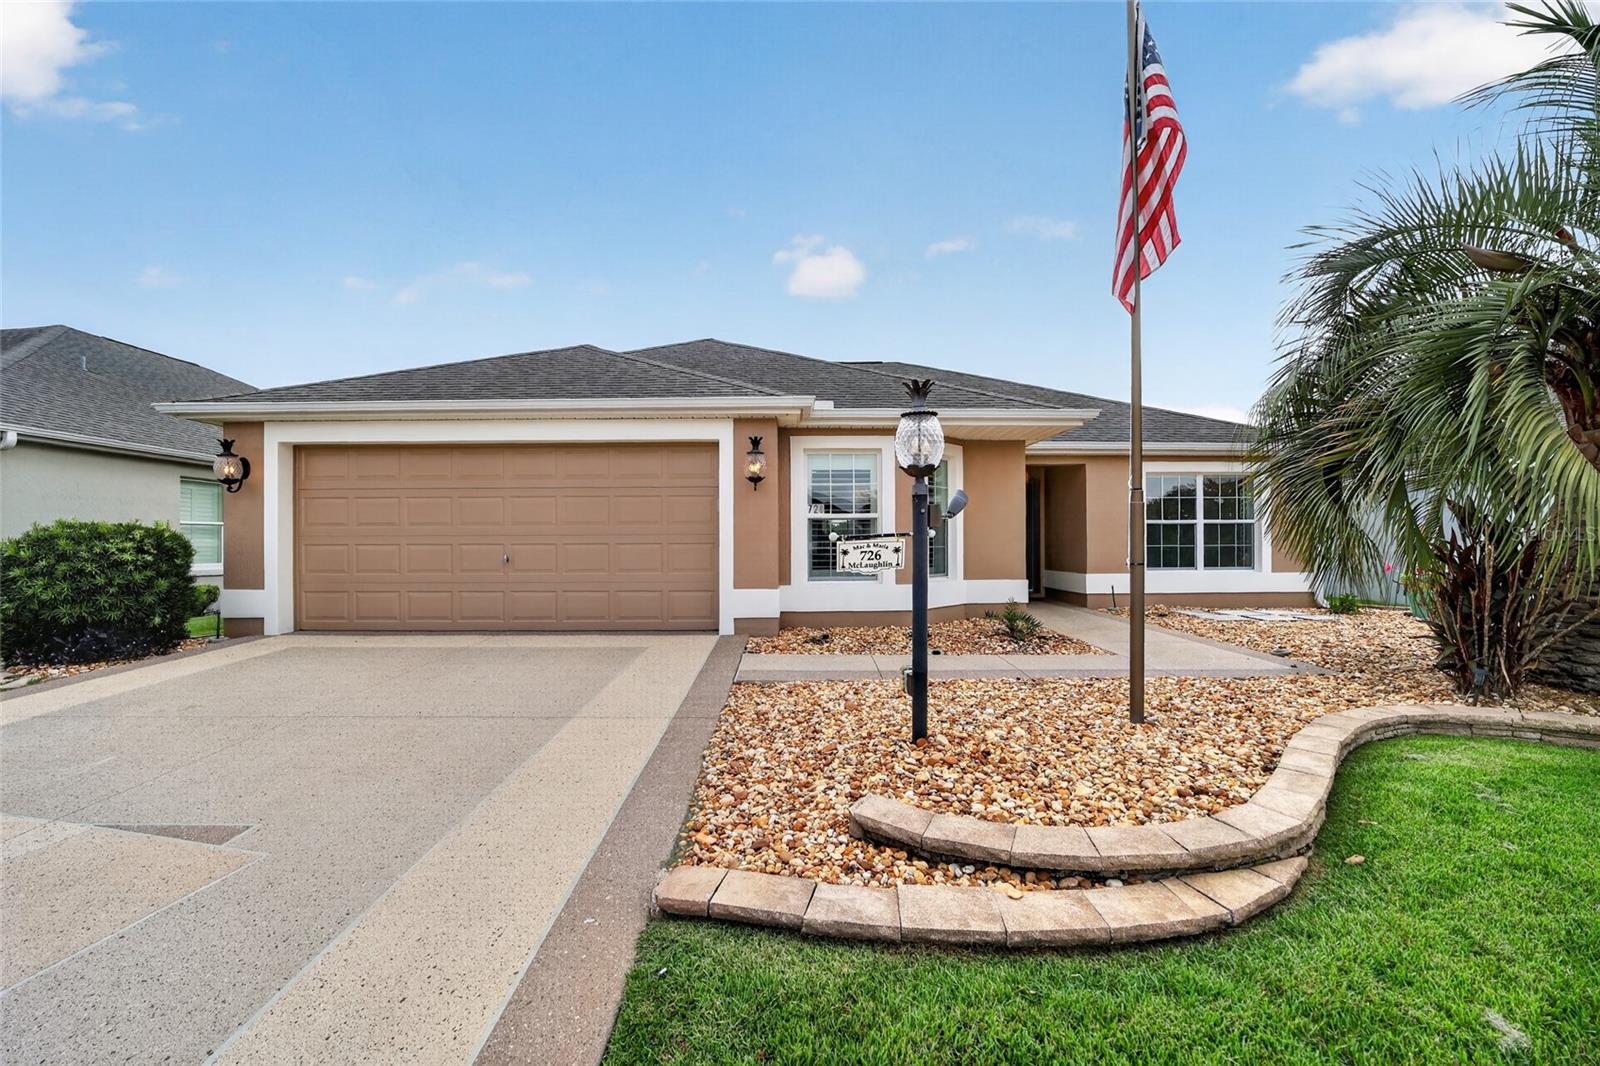
THE VILLAGES
726 BRADFORD LOOP
3 Beds
2 Baths
1,561 Sq.Ft.
$425,000
MLS#: G5113900
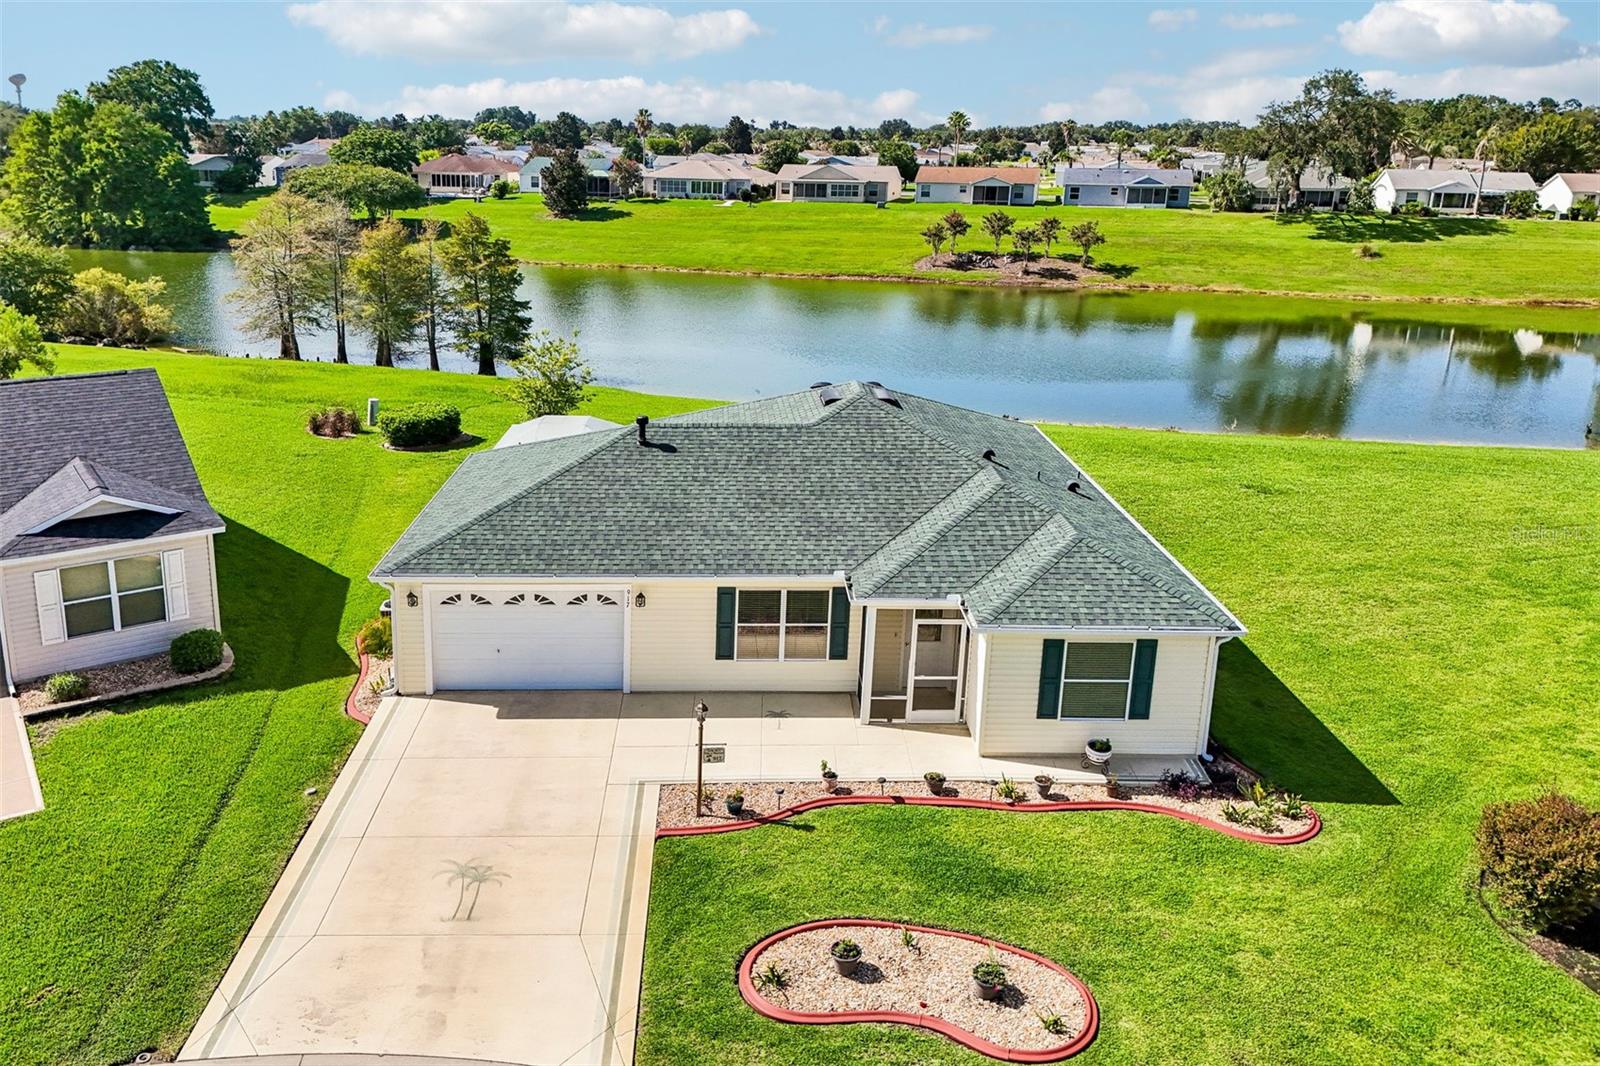
THE VILLAGES
917 EASTMONT COURT
2 Beds
2 Baths
1,202 Sq.Ft.
$395,000
MLS#: G5115145
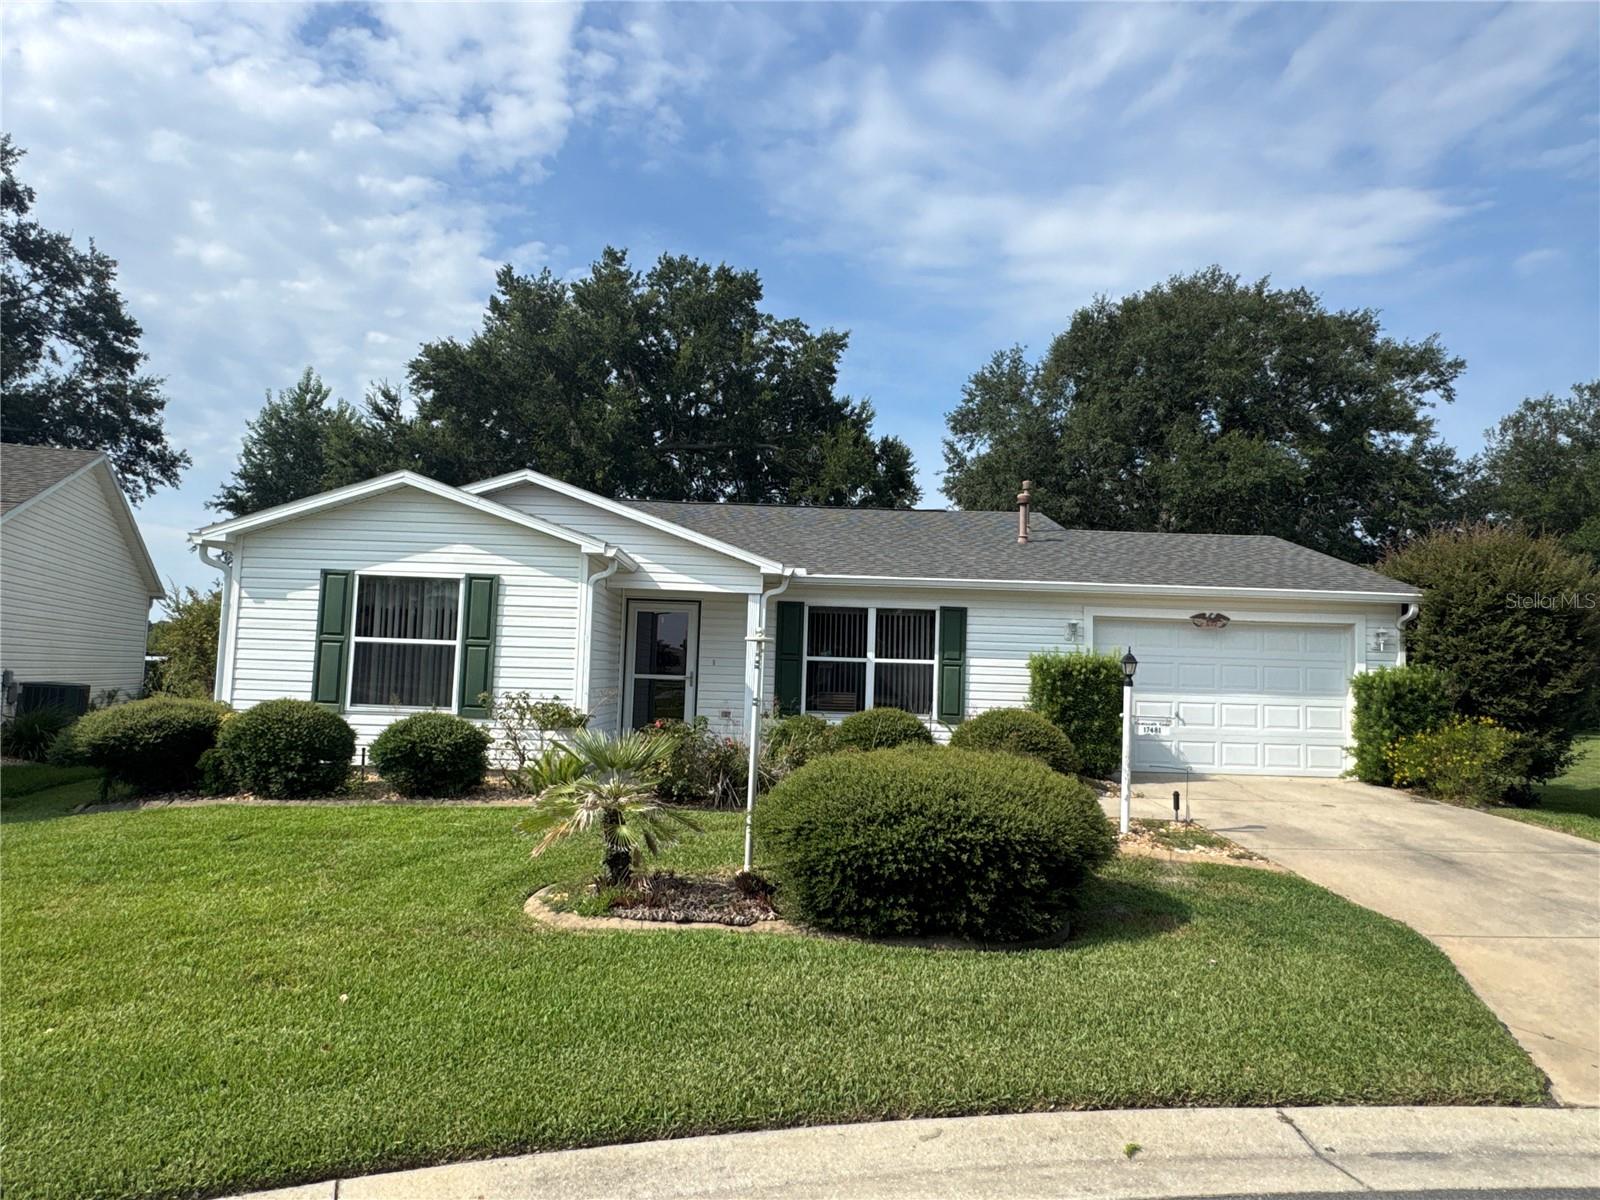
THE VILLAGES
17481 SE 76TH FLINTLOCK TERRACE
2 Beds
2 Baths
1,148 Sq.Ft.
$319,999
MLS#: O6426353
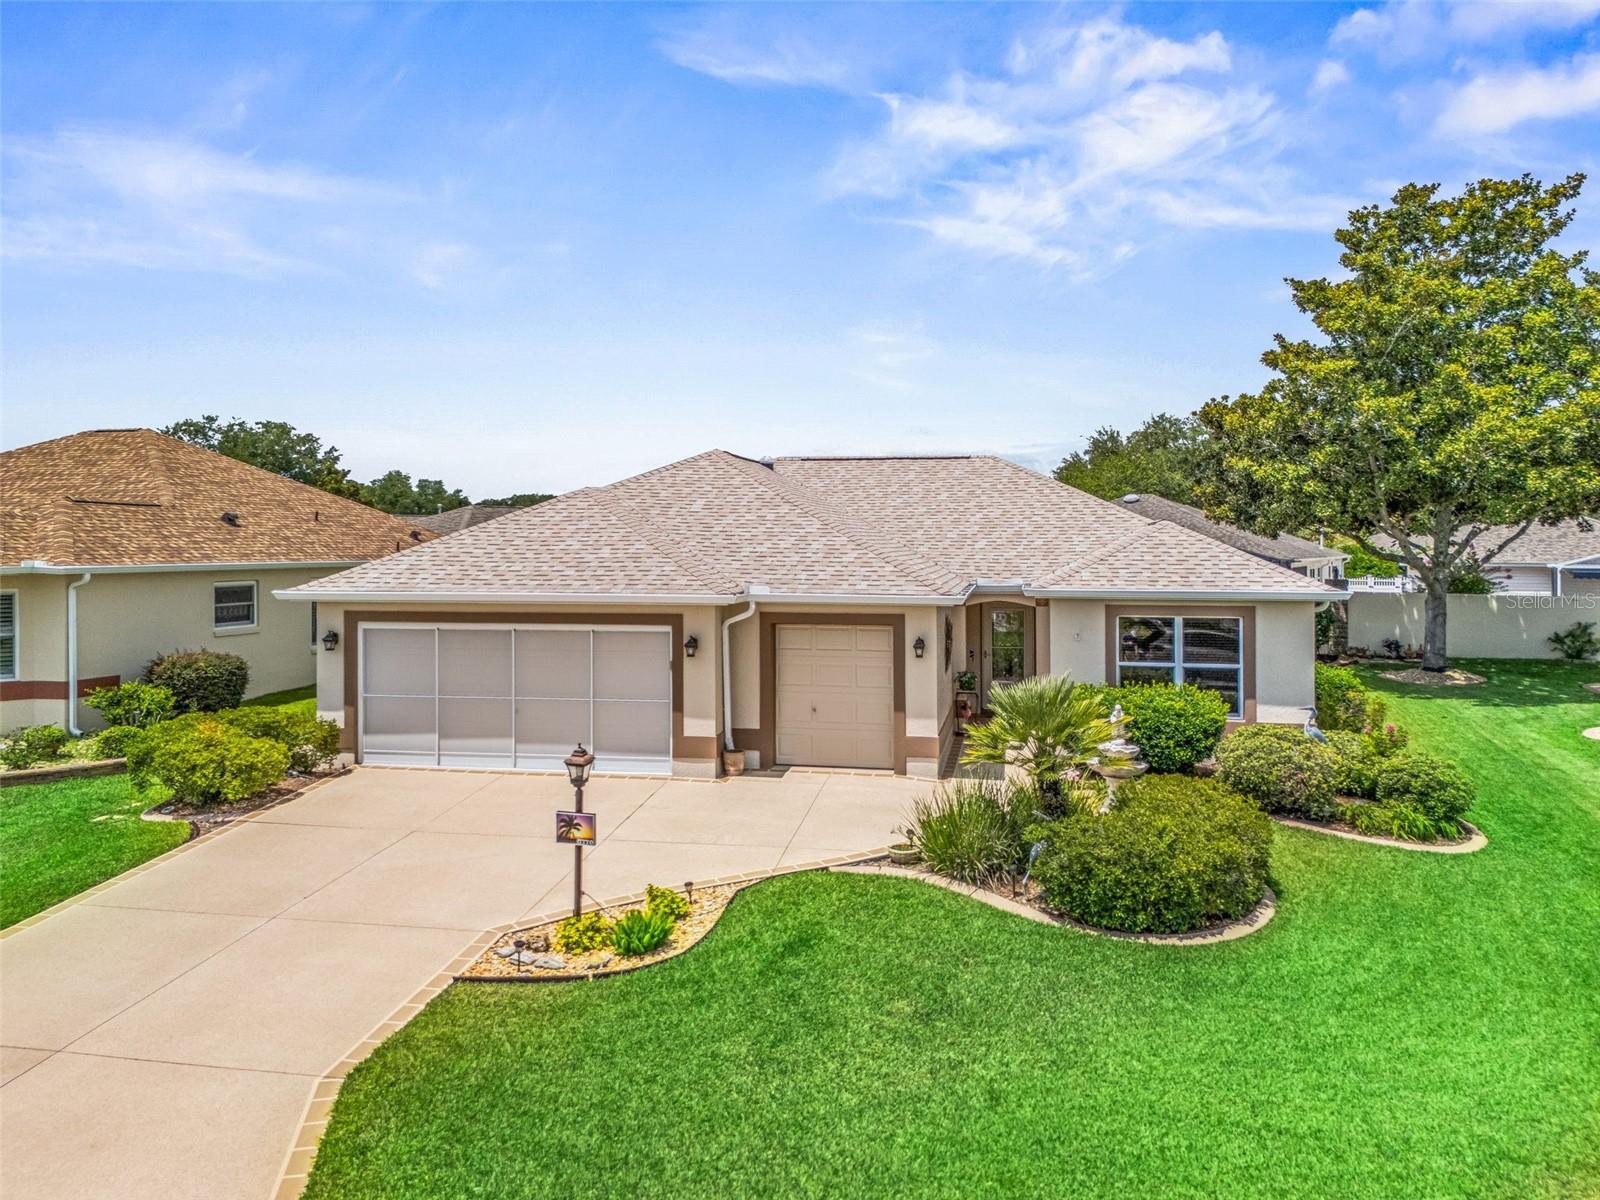
THE VILLAGES
17770 SE 85TH ELLERBE AVENUE
3 Beds
2 Baths
1,749 Sq.Ft.
$420,000
MLS#: OM728768
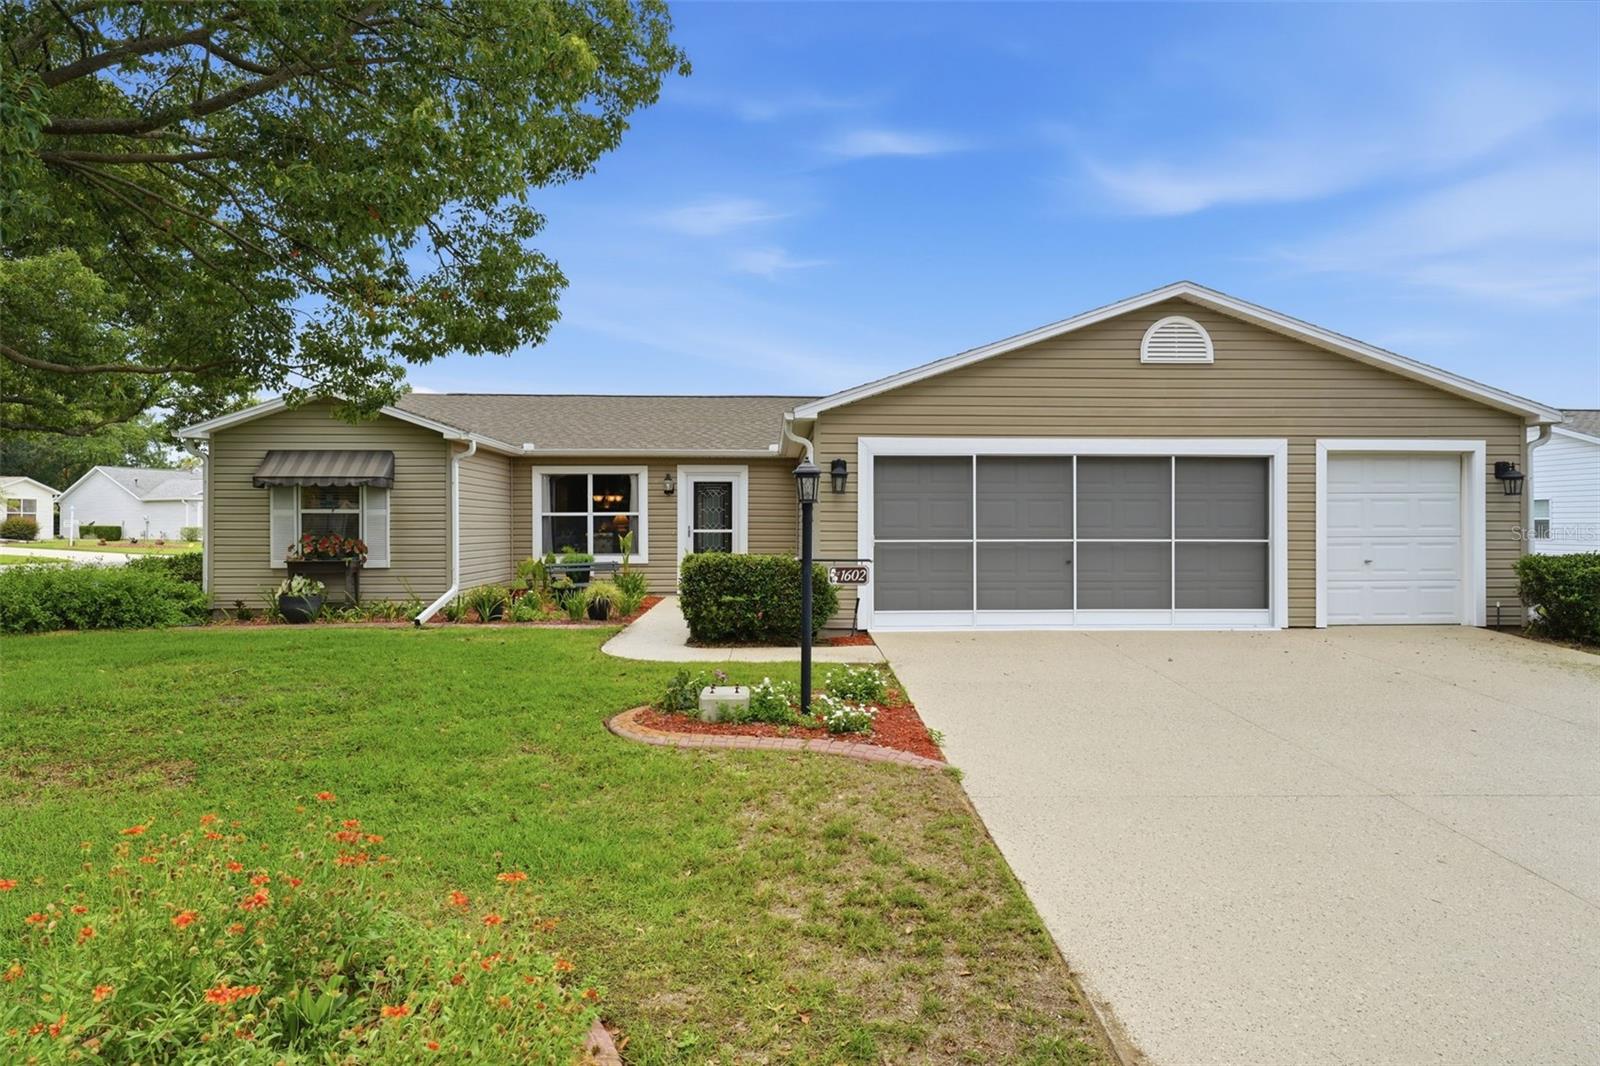
THE VILLAGES
1602 MALACARA LANE
3 Beds
2 Baths
1,670 Sq.Ft.
$350,000
MLS#: G5115247
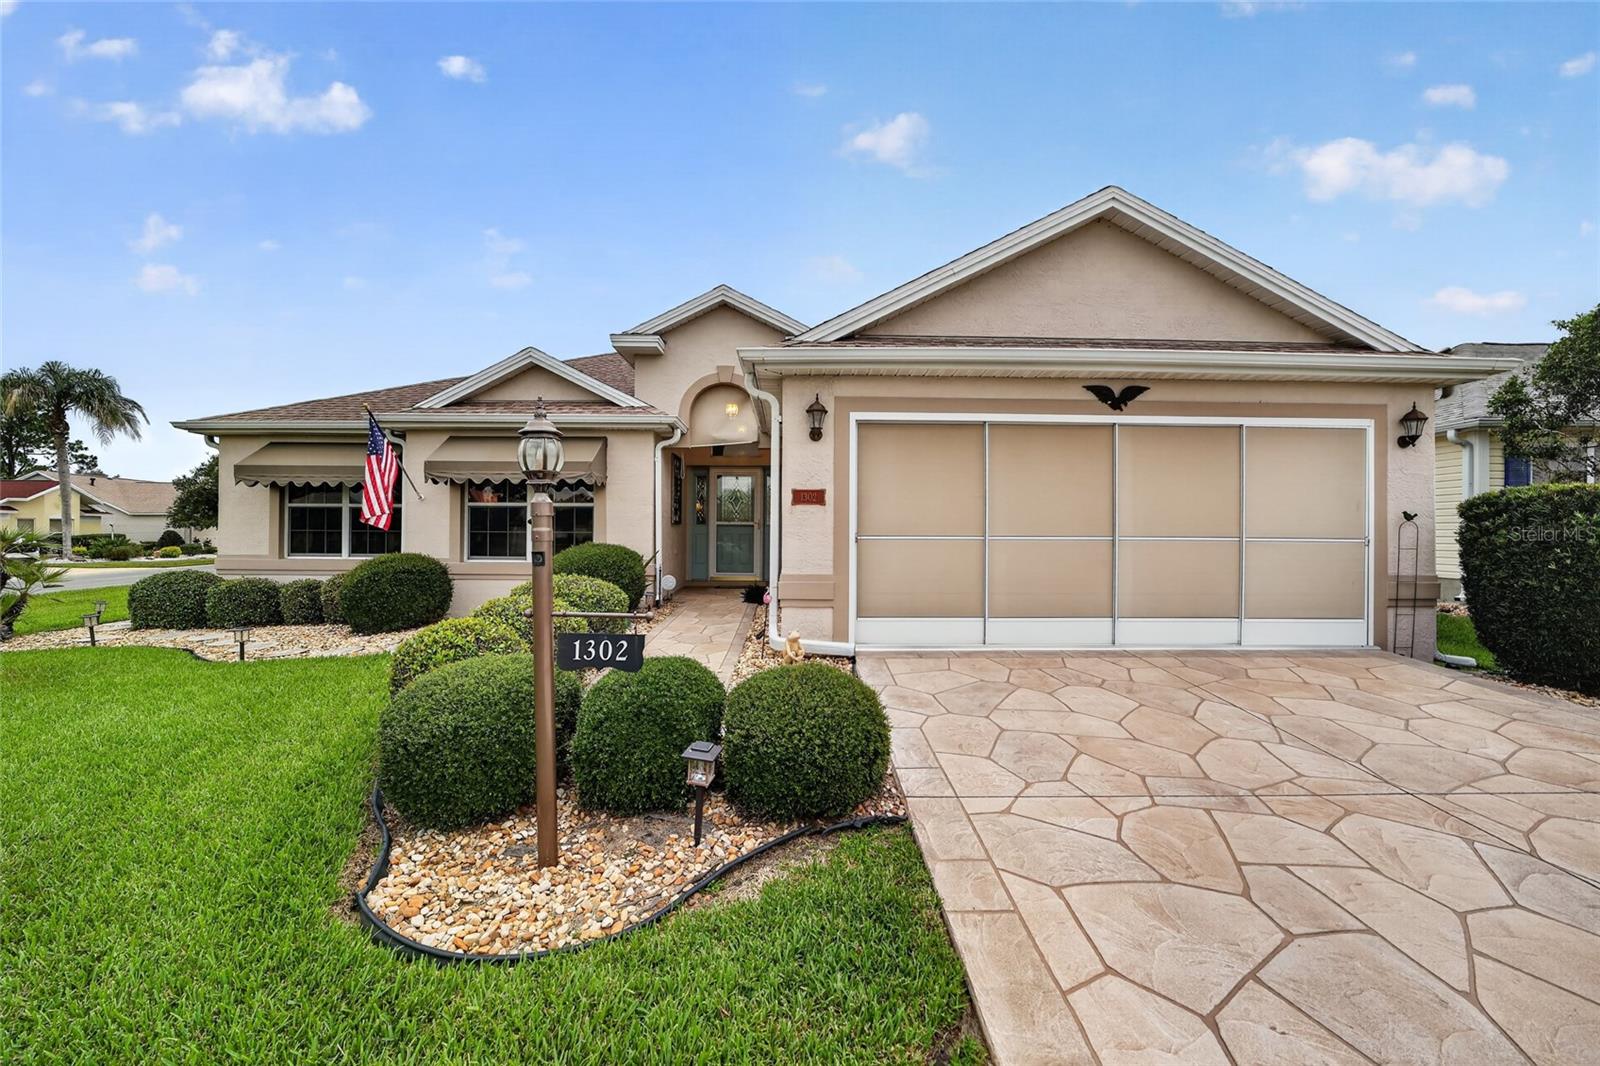
THE VILLAGES
1302 JIMENEZ COURT
3 Beds
2 Baths
1,724 Sq.Ft.
$394,900
MLS#: G5115054
