Features & Amenities

Interior

  • Other Interior Features

    Open Floorplan, Walk-In Closet(s)

  • Total Bedrooms

    4

  • Bathrooms

    2

  • Cooling YN

    YES

  • Cooling

    Central Air

  • Fireplace YN

    NO

  • Heating YN

    YES

  • Heating

    Electric

  • Pet friendly

    Dogs OK

Exterior

  • Garage

    Yes

  • Garage spaces

    2

  • Construction Materials

    Block, Stucco

  • Other Exterior Features

    None

  • Parking

    Attached

  • Pool

    No

  • Waterfront YN

    NO

Area & Lot

  • Lot Size(acres)

    0.17

  • Lot Size(square feet)

    7,614

  • Property Type

    Residential

  • Property Sub Type

    Single Family Residence

Price

  • Sales Price

    $350,900

  • Tax Amount

    $3,988.46

  • Sq. Footage

    1,684

  • Price/SqFt

    $208

HOA

  • Association

    YES

  • Association Fee Includes

    N/A

School District

  • Elementary School

    Laurel Elementary

  • Middle School

    Lake Marion Creek Middle

  • High School

    Haines City Senior High

Property Features

  • Stories

    1

  • New Construction

    NO

  • Foundation Details

    Slab

  • Ownership

    Fee Simple

  • Senior Community YN

    NO

  • Sewer

    Public Sewer

  • Tax Lot

    1

  • Water Source

    Public

Schedule a Showing

Showing scheduled successfully.

<
>
IN PERSON
VIA CHAT

What is 3 + 4 ?


Change time

Mortgage calculator

Estimate your monthly mortgage payment, including the principal and interest, property taxes, and HOA. Adjust the values to generate a more accurate rate.

Your payment

Principal and Interest:

$

Property taxes:

$

HOA fees:

$

Total loan payment:

$

Total interest amount:

$

Location

County

Polk

Elementary School

Laurel Elementary

Middle School

Lake Marion Creek Middle

High School

Haines City Senior High

Listing Courtesy of Marzia Santilli Cella , EAZ REALTY LLC

RealHub Information is provided exclusively for consumers' personal, non-commercial use, and it may not be used for any purpose other than to identify prospective properties consumers may be interested in purchasing. All information deemed reliable but not guaranteed and should be independently verified. All properties are subject to prior sale, change or withdrawal. RealHub website owner shall not be responsible for any typographical errors, misinformation, misprints and shall be held totally harmless.

Agent Emil Garinga

Executive Assistant

Emil Garinga

Call Emil today to schedule a private showing.


* Listings on this website come from the FMLS IDX Compilation and may be held by brokerage firms other than the owner of this website. The listing brokerage is identified in any listing details. Information is deemed reliable but is not guaranteed. If you believe any FMLS listing contains material that infringes your copyrighted work please click here to review our DMCA policy and learn how to submit a takedown request.© 2024 FMLS.
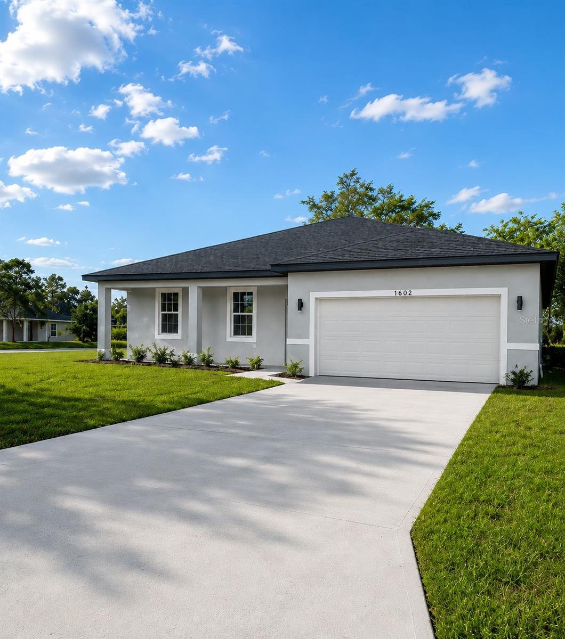
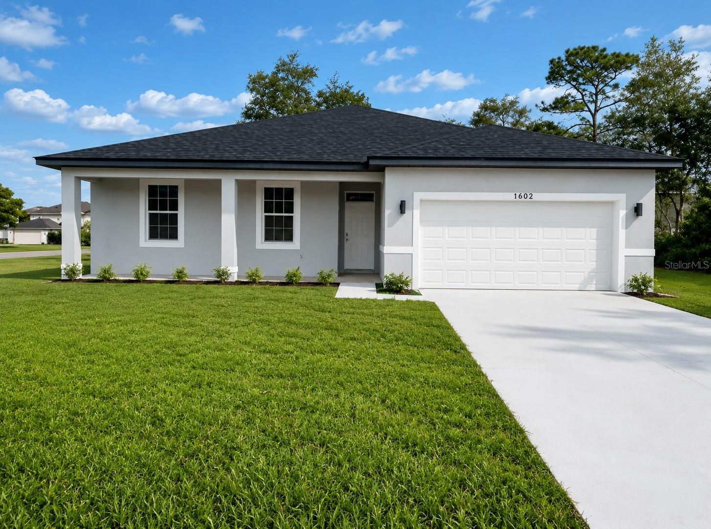
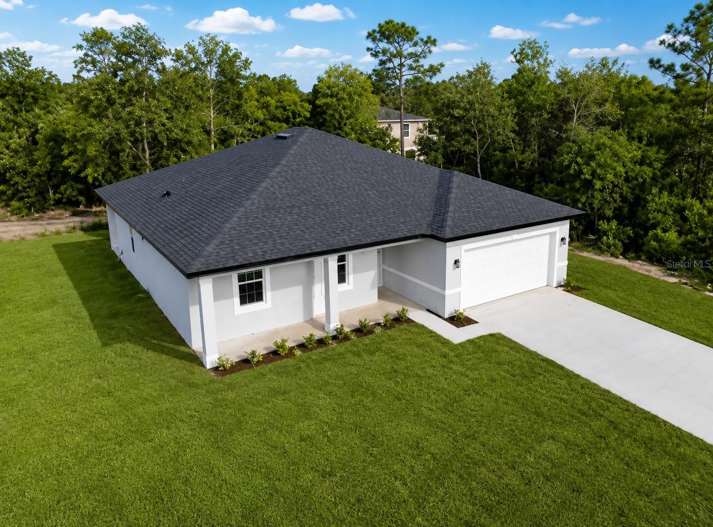
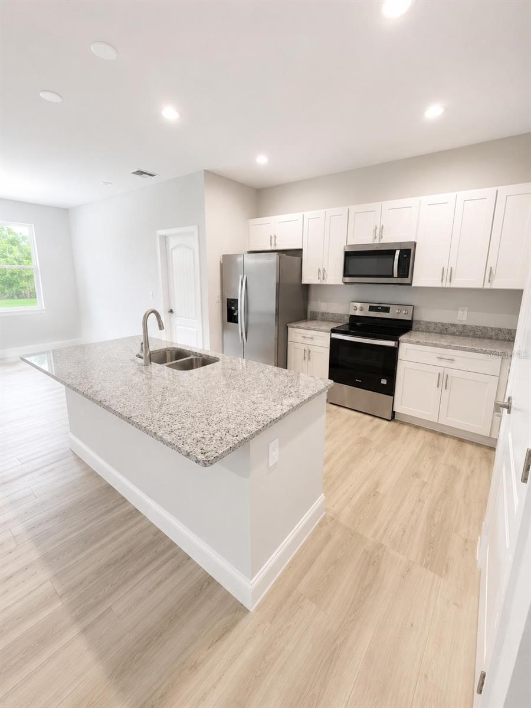
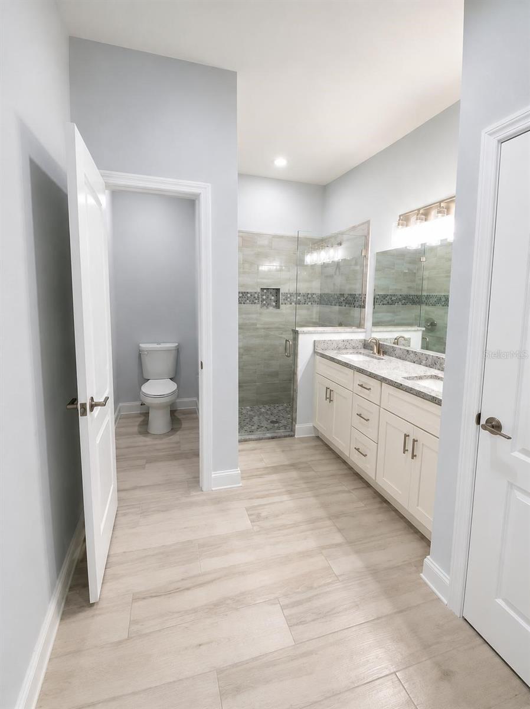
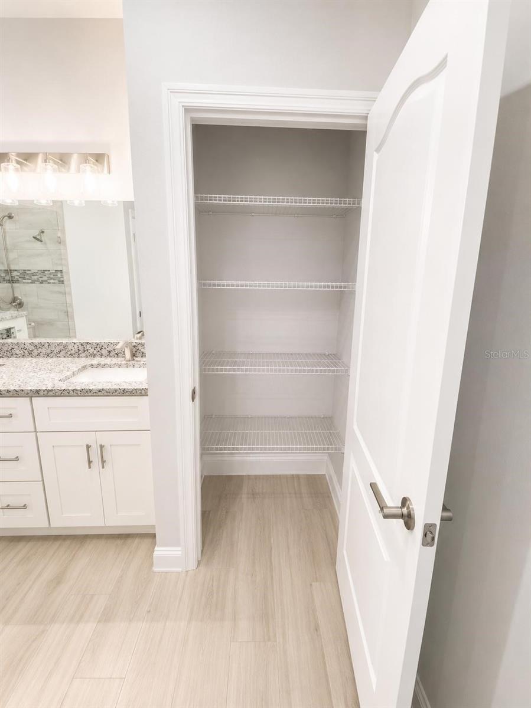
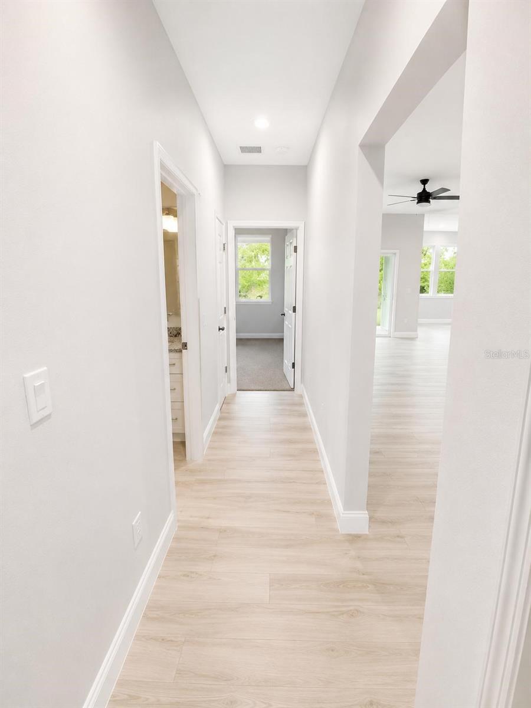
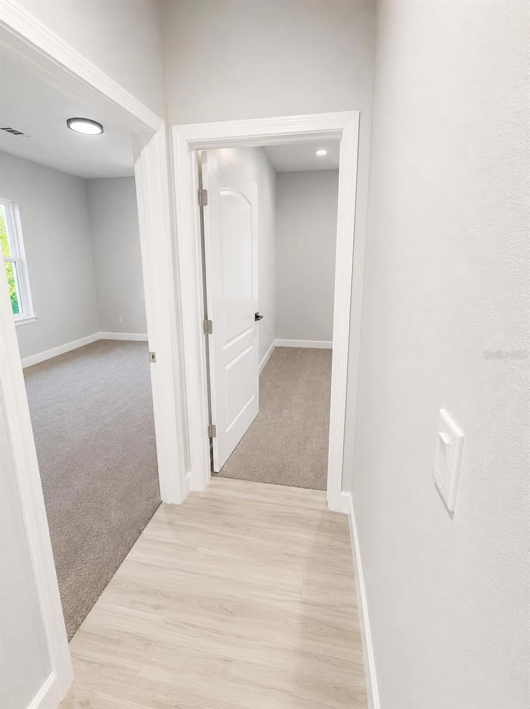
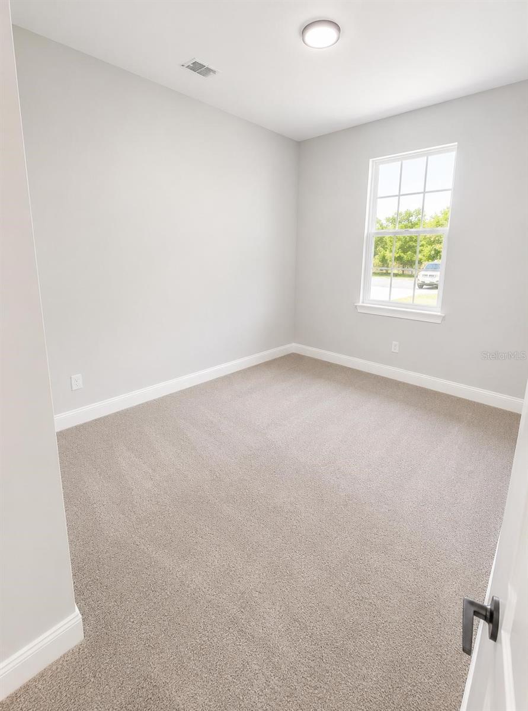
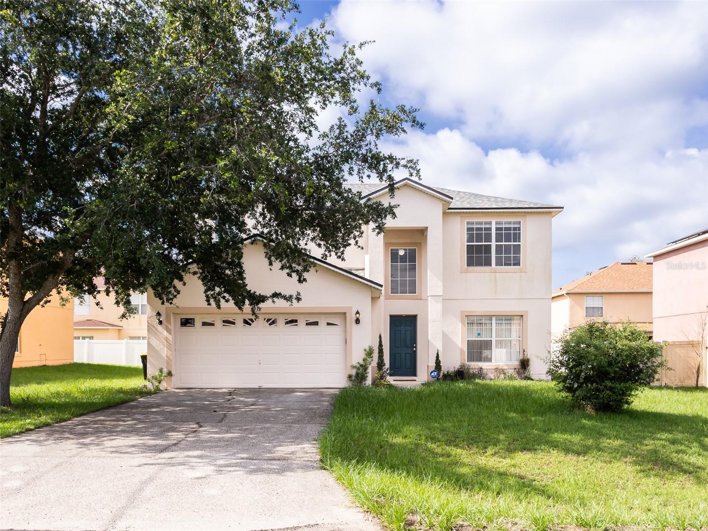
MOTIVATED SELLER!!!  Welcome to this beautiful 4-bedroom, 2-bathroom home built in 2021, offering 1,697 square feet of thoughtfully designed living space. Located on a spacious 7,614-square-foot lot in the growing Poinciana community, this move-in-ready residence features an open-concept floor plan perfect for both everyday living and entertaining. The modern kitchen overlooks the dining and living areas and includes ample cabinetry, generous counter space, and a full appliance package. The spacious primary suite offers a walk-in closet and a private en-suite bathroom, while three additional bedrooms provide flexibility for family, guests, or a home office. Additional features include high ceilings, ceramic tile in main living areas, central air conditioning, and a 2-car attached garage. Enjoy a large backyard with plenty of room for outdoor activities, gardening, or future enhancements. Conveniently located near schools, shopping, dining, parks, and major roadways, this home combines comfort, functionality, and value. Schedule your private showing today!

1602 PICKEREL COURT

Message successfully sent.

What would you like to know?

What is 3 + 4 ?

I agree to receive email communication and understand I can unsubscribe at any time.

I agree to be contacted by The Graf Group of Coldwell Banker via call, email, and text for real estate services. To opt out, you can reply 'stop' at any time or reply 'help' for assistance. You can also click the unsubscribe link in the emails. Message and data rates may apply. Message frequency may vary. Privacy Policy

Related Properties

New on site 1 day ago
WELCOME HOME TO THIS BEAUTIFULLY MAINTAINED 4-BEDROOM, 2.5-BATH RESIDENCE OFFERING THE PERFECT BLEND OF SPACE, COMFORT, AND FUNCTIONALITY! From the moment you step inside, you'll appreciate the bright and inviting atmosphere created by abundant natural light. The thoughtfully designed first floor features an open concept living room that flows seamlessly into the kitchen, making it ideal for everyday living and entertaining. You'll also find a formal dining area and an additional sitting room, providing flexible spaces for hosting guests, relaxing, or creating a home office or play area.
Upstairs, all four generously sized bedrooms offer privacy and comfort, including a spacious primary suite complete with its own en-suite bathroom. Down the hall there is another additional full bathrooms upstairs as well. Then stepping outside you will find a  large backyard with endless possibilities—whether you envision weekend barbecues, a play area, gardening, or simply enjoying the Florida sunshine, this outdoor space is ready to make your vision a reality. With its spacious layout, bright interior, and exceptional care throughout, this move-in-ready home is the perfect place to create lasting memories. Don't miss your opportunity to make this beautiful property your next home—schedule your private showing today!
#O6425417

POINCIANA

2238 RIO GRANDE CANYON LOOP

4 Beds

2 Baths

2,094 Sq.Ft.

$320,000

MLS#: O6425417
New on site 1 day ago
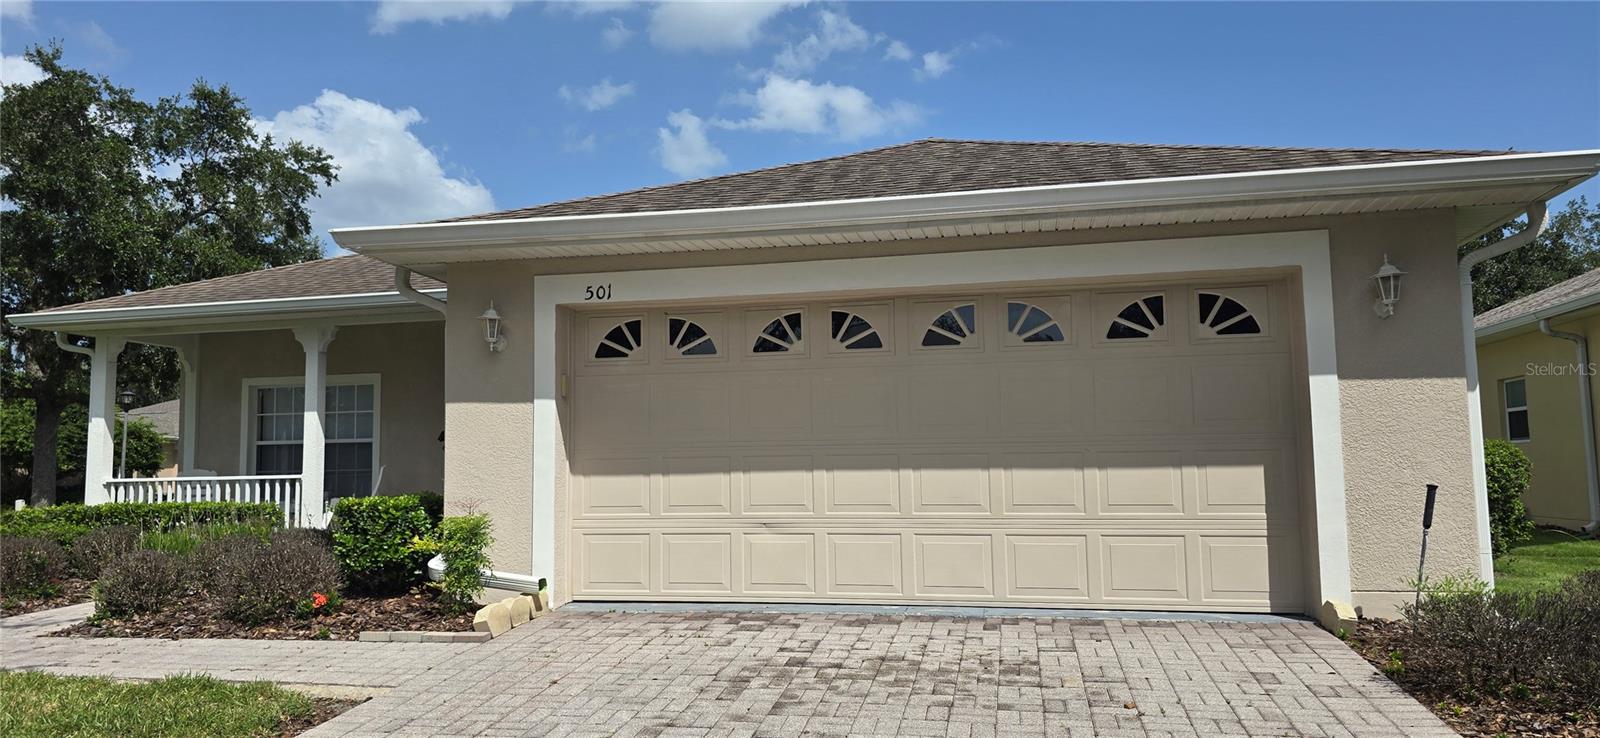
Enjoy resort-style living at its finest in the guard-gated, active adult 55+ community of Solivita! This premium corner-lot home features the coveted Sonata floor plan and sits in a prime location directly across the street from the popular Poinciana Lakes Plaza—putting Sprouts, TJ Maxx, Burlington, Ross, Rack Room Shoes, five below, Crunch Fitness, etc. and premier dining right at your fingertips! The home boasts a light-filled open-concept design, an inviting chef's kitchen with stainless steel appliances, a beautiful Florida room, and a peaceful outdoor patio. Enjoy Solivita’s unmatched amenities: 24-hour security, multiple pools, a spa, golf, dining, and a daily activities schedule. Don't miss this opportunity to own a stunning home in an award-winning community with absolute convenience. Schedule your tour today!
#O6424866

POINCIANA

501 HERITAGE TRAIL STREET

2 Beds

2 Baths

1,574 Sq.Ft.

$295,000

MLS#: O6424866
New on site 2 days ago
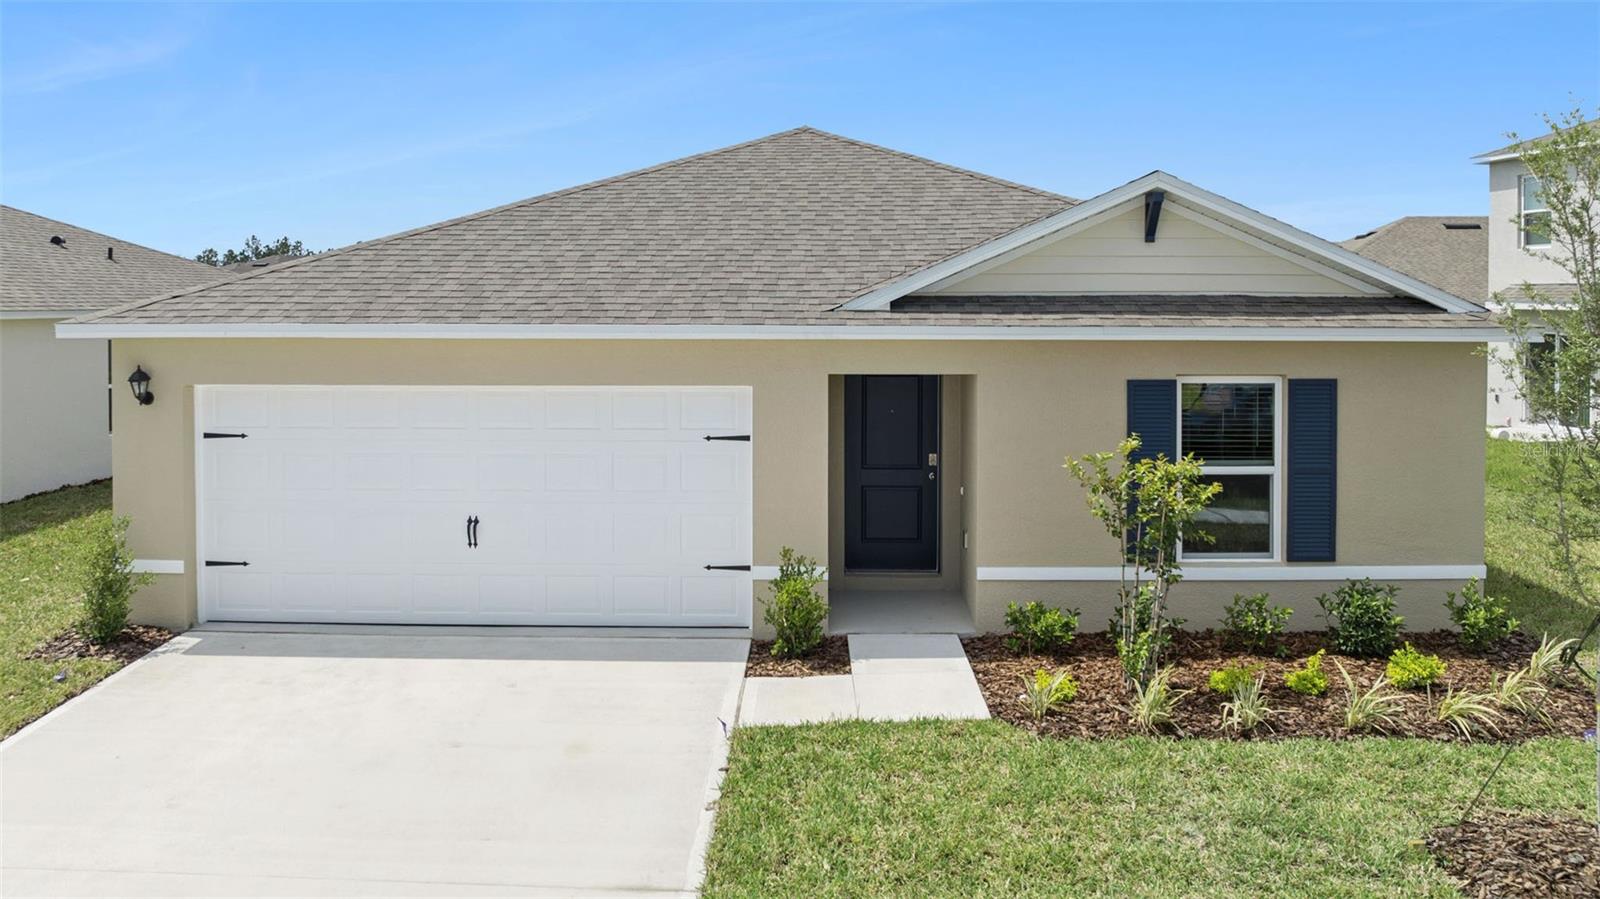
Under Construction. The Archer ll is 1,328 sq ft of living space, 3-bedroom, 2-bathroom home, a two-car garage. It features an open-concept layout, a kitchen with island and quartz countertops, and a Smart home technology package.

*Photos are of similar model but not that of exact house. Pictures, photographs, colors, features, and sizes are for illustration purposes only and will vary from the homes as built. Home and community information including pricing, included features, terms, availability and amenities are subject to change and prior sale at any time without notice or obligation. Please note that no representations or warranties are made regarding school districts or school assignments; you should conduct your own investigation regarding current and future schools and school boundaries.*
#O6424992

POINCIANA

333 BASS COURT

3 Beds

2 Baths

1,328 Sq.Ft.

$311,990

MLS#: O6424992
New on site 2 days ago
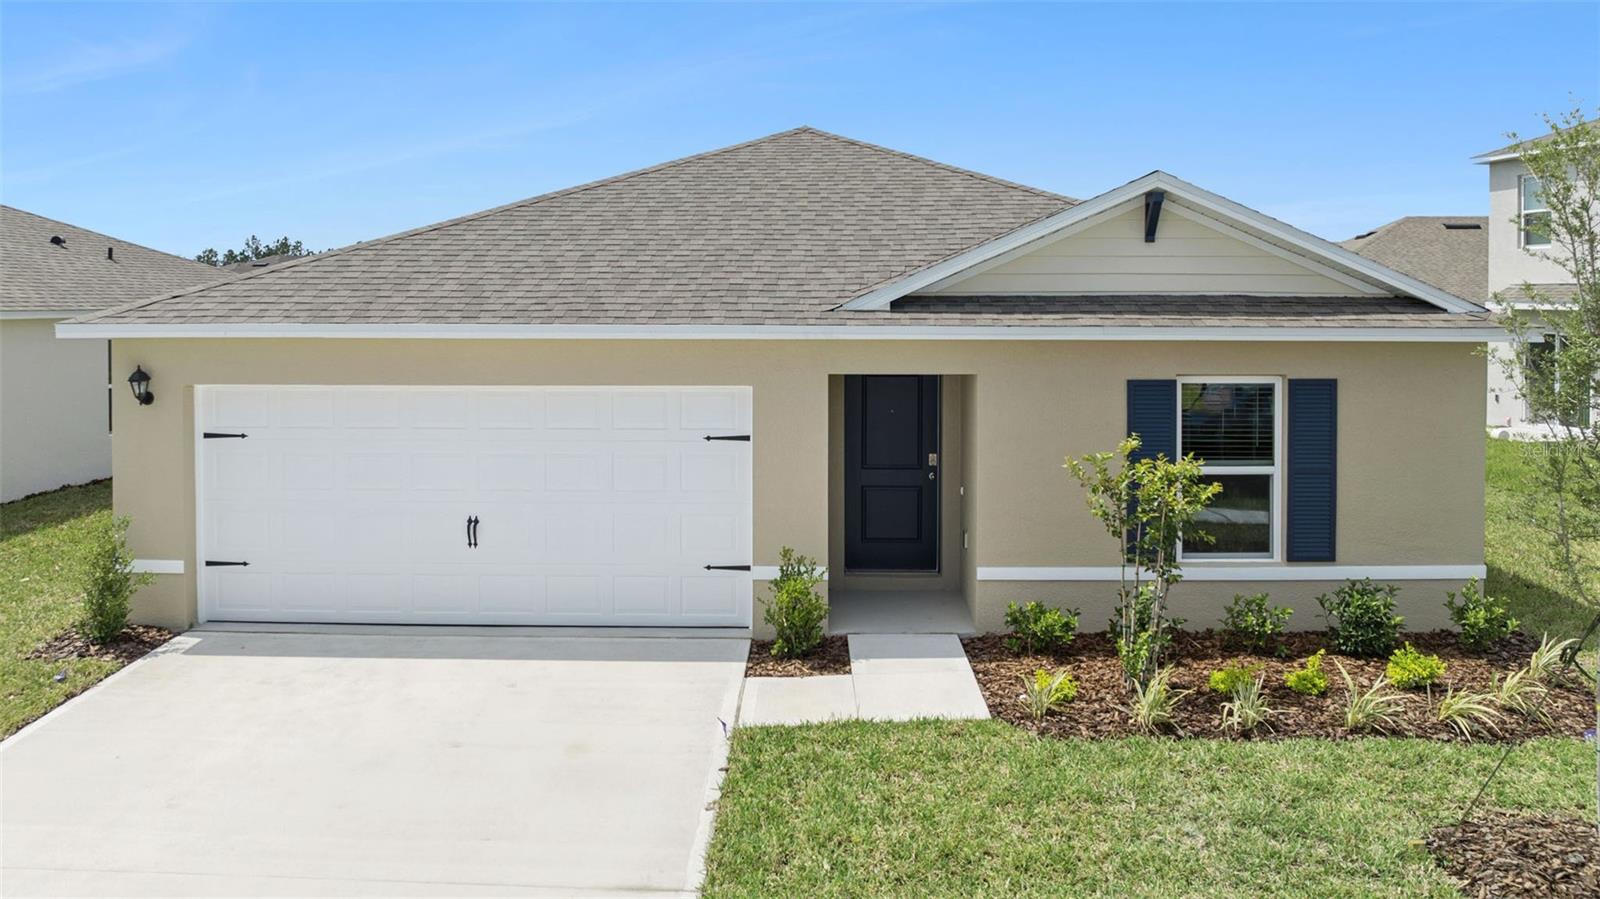
Under Construction. The Archer ll is a 3-bedroom, 2-bathroom home at 1,328 sq ft of living space, a two-car garage. It features an open-concept layout, a kitchen with island and quartz countertops, and a Smart home technology package.

*Photos are of similar model but not that of exact house. Pictures, photographs, colors, features, and sizes are for illustration purposes only and will vary from the homes as built. Home and community information including pricing, included features, terms, availability and amenities are subject to change and prior sale at any time without notice or obligation. Please note that no representations or warranties are made regarding school districts or school assignments; you should conduct your own investigation regarding current and future schools and school boundaries.*
#O6425023

POINCIANA

369 BASS COURT

3 Beds

2 Baths

1,328 Sq.Ft.

$311,990

MLS#: O6425023
New on site 2 days ago
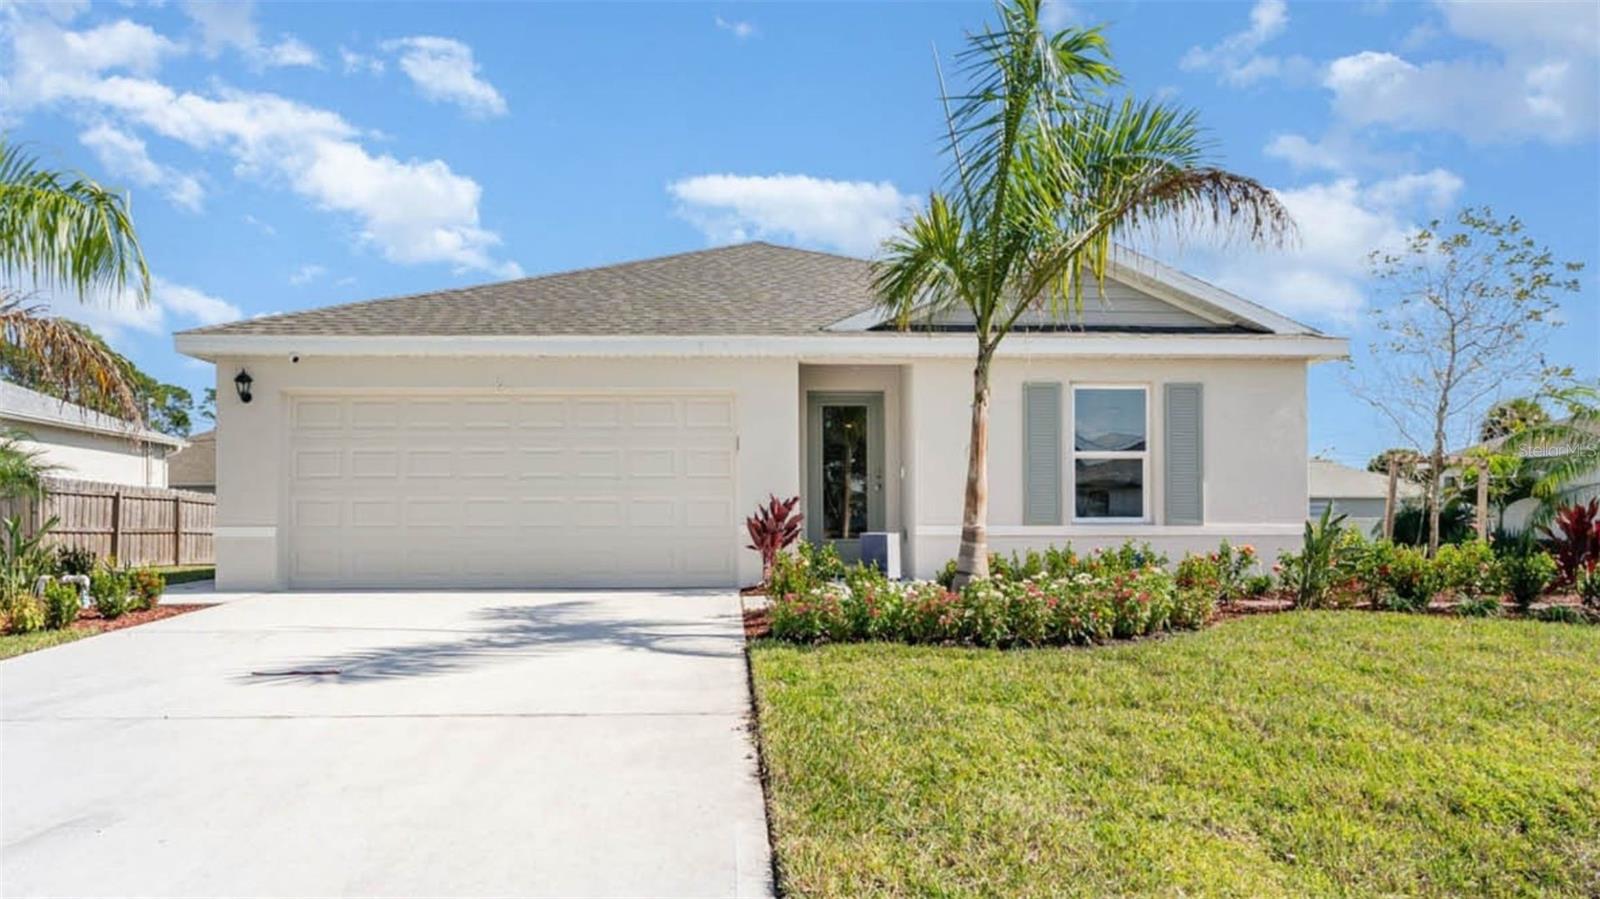
Under Construction. The Archer ll is a 3-bedroom, 2-bathroom home and 1,328 sq ft of living space, a two-car garage. It features an open-concept layout, a kitchen with island and quartz countertops, and a Smart home technology package.

*Photos are of similar model but not that of exact house. Pictures, photographs, colors, features, and sizes are for illustration purposes only and will vary from the homes as built. Home and community information including pricing, included features, terms, availability and amenities are subject to change and prior sale at any time without notice or obligation. Please note that no representations or warranties are made regarding school districts or school assignments; you should conduct your own investigation regarding current and future schools and school boundaries.*
#O6425005

POINCIANA

365 BASS COURT

3 Beds

2 Baths

1,328 Sq.Ft.

$311,990

MLS#: O6425005
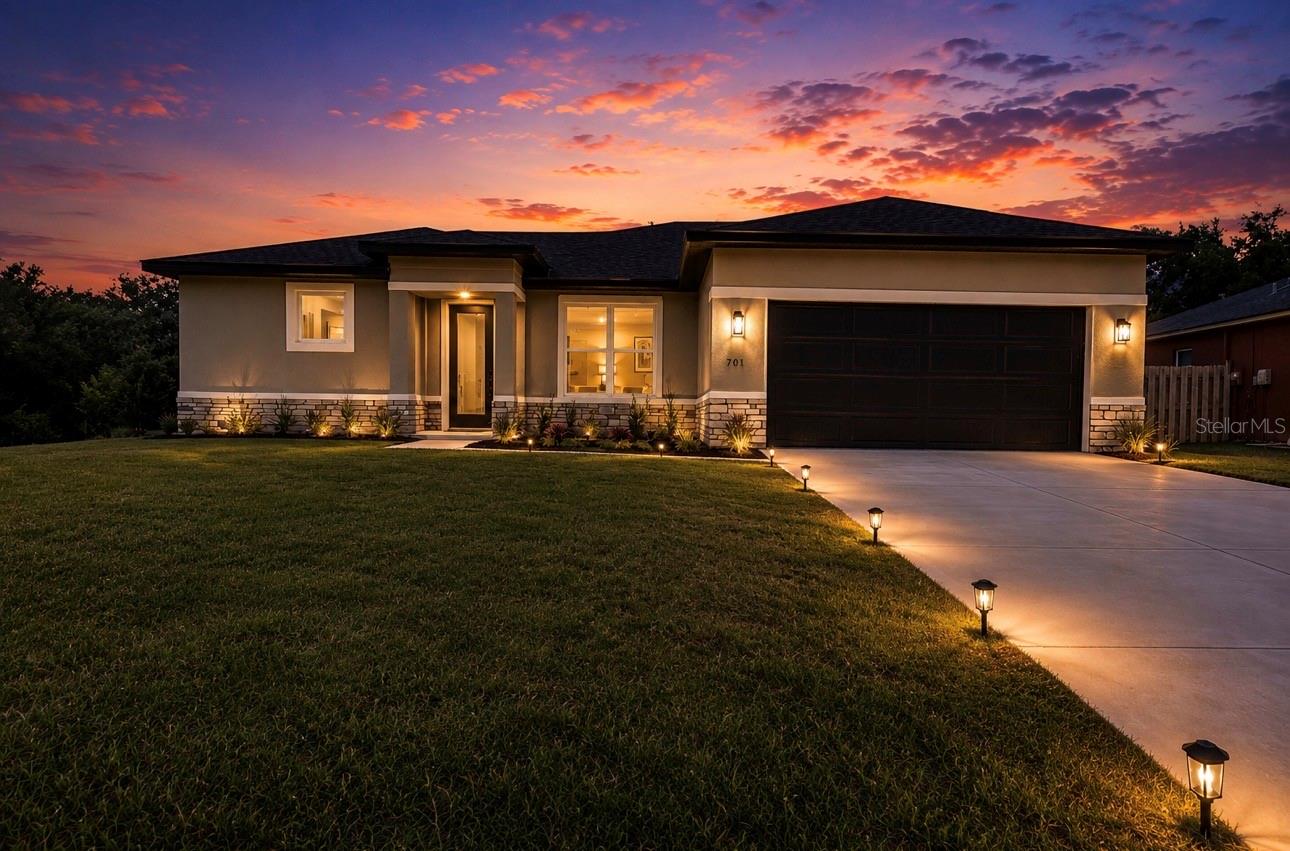
Virtually Staged. Corner Lot! Welcome to this newly completed four-bedroom home, perfectly positioned on a prominent corner lot in a peaceful area of Poinciana. With 1,763 square feet of living space, two full bathrooms, and one half bathroom, the home offers a practical layout with plenty of room for comfortable everyday living. One of the property’s standout features is its corner location, which provides additional openness, enhanced privacy, and more outdoor space than many neighboring homes. The quiet setting and limited number of nearby residences create a calm atmosphere that is difficult to find. The interior features durable luxury vinyl flooring, spacious living areas, and an open kitchen that connects naturally with the main gathering spaces. The primary bedroom is privately situated, while the remaining bedrooms can easily accommodate family members, guests, a home office, or a creative space. Outside, the generous corner lot offers excellent possibilities for landscaping, outdoor seating, or creating a personalized backyard retreat. This brand-new home has never been occupied and is ready for its first owner. Conveniently located near shopping, schools, and major roads, it combines space, privacy, and accessibility in one attractive package. Schedule your private showing today.
#S5153473

POINCIANA

701 FULMAR COURT

4 Beds

2 Baths

1,736 Sq.Ft.

$310,000

MLS#: S5153473
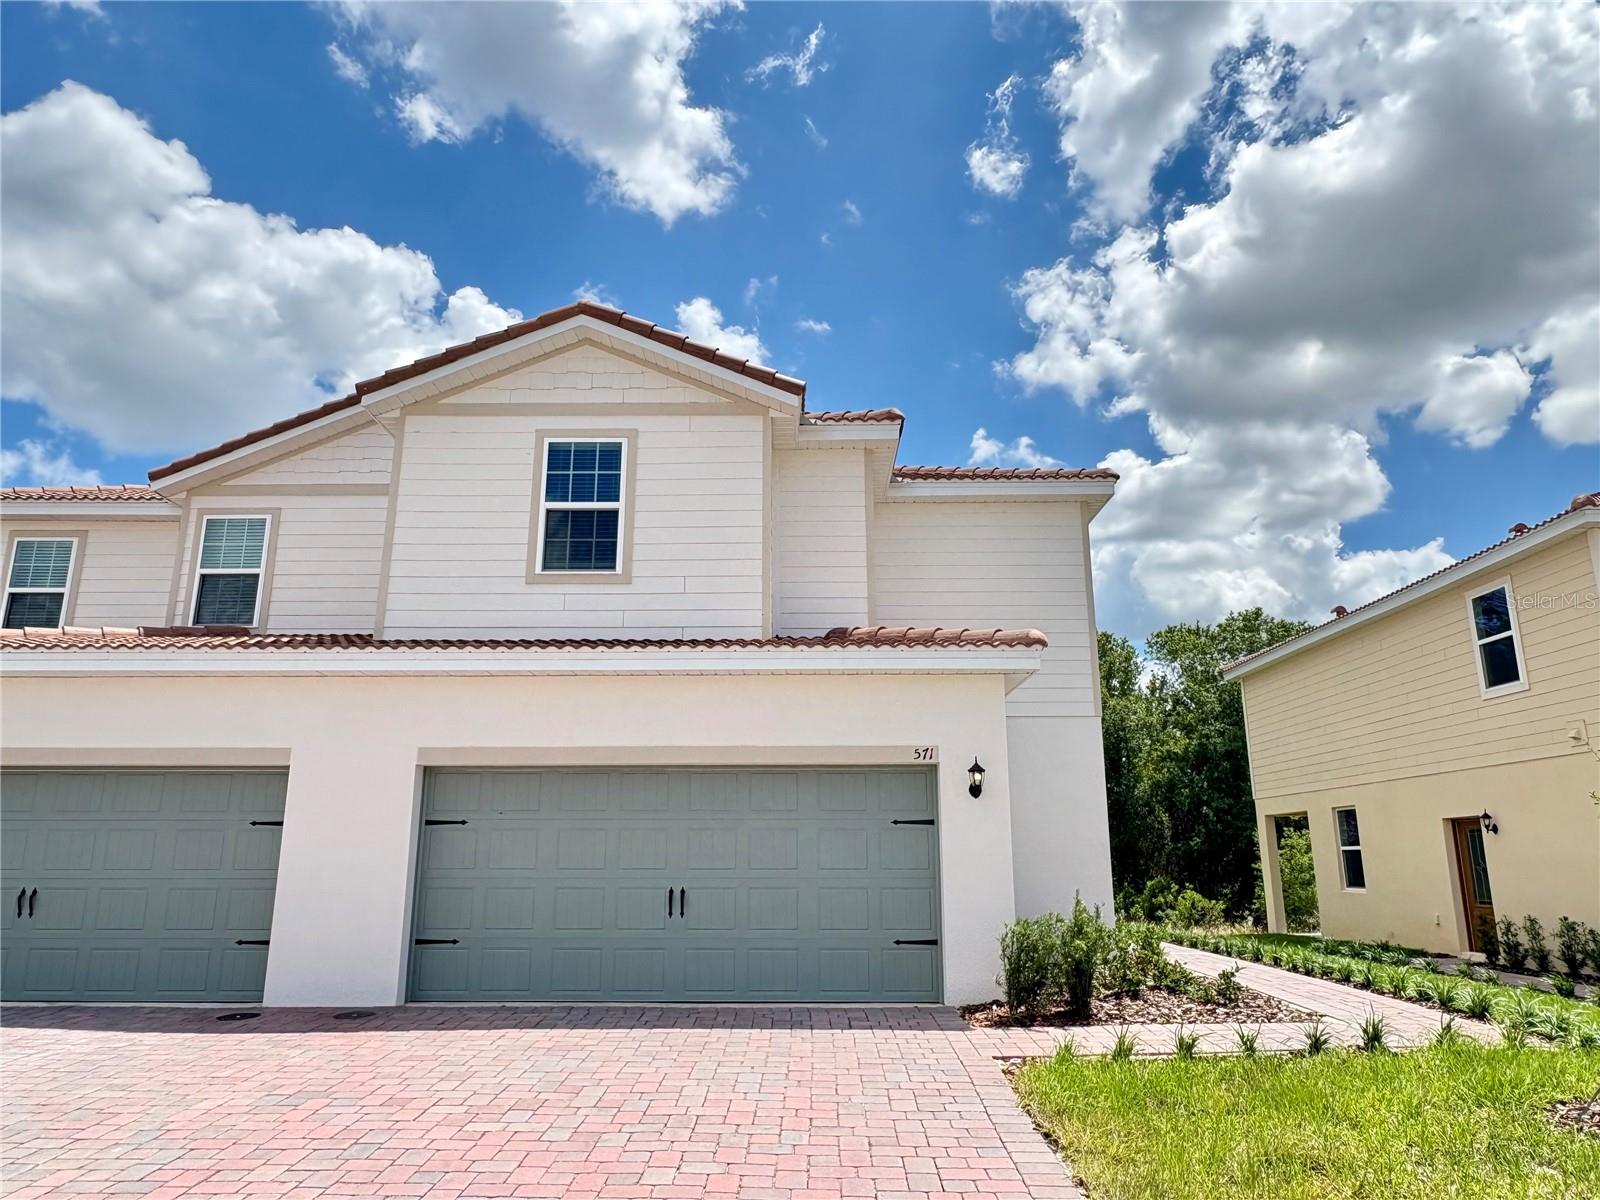
Take advantage of an incredible builder promotion featuring low down payment options and builder paid closing costs, rate promotions, with a low 4.25% available making homeownership more accessible than ever. Inside you'll find premium upgrades throughout, from high end finishes and designer details to an open concept layout built for both everyday living and entertaining. Why wait to build when you can move right in? This quick move in home gives you the best of both worlds brand new construction without the wait plus incentive that make it an opportunity you don't want to miss. Discover the Citrus floor plan at Noah Estates at Tuscany Preserve an exceptional two-story home by LGI Homes offering the perfect blend of style, space, and value in the Orlando area. This thoughtfully designed home features three bedrooms, two and a half bathrooms, and a versatile flex room, ideal for a home office, playroom, or additional living space. The main level showcases an open concept layout with a beautifully upgraded kitchen complete with stainless steel appliances, granite countertops, tall wood cabinetry, and a large island with breakfast bar seating perfect for both everyday living and entertaining. Upstairs, the spacious owner’s suite offers a relaxing retreat with a walk-in closet, dual sink vanity, and a modern walk-in shower. Quartz countertops throughout all bathrooms add a sleek, elevated finish. You’ll also appreciate the convenience of a second floor laundry room and additional full bath. Enjoy Florida living with a covered front porch, covered back patio, and a two car garage. Residents of Noah Estates at Tuscany Preserve have access to resort-style amenities, including a clubhouse with fitness center, swimming pool, heated spa, splash pad, and basketball and tennis courts.
#O6423758

POINCIANA

571 BAY LEAF DRIVE

3 Beds

2 Baths

1,795 Sq.Ft.

$281,900

MLS#: O6423758
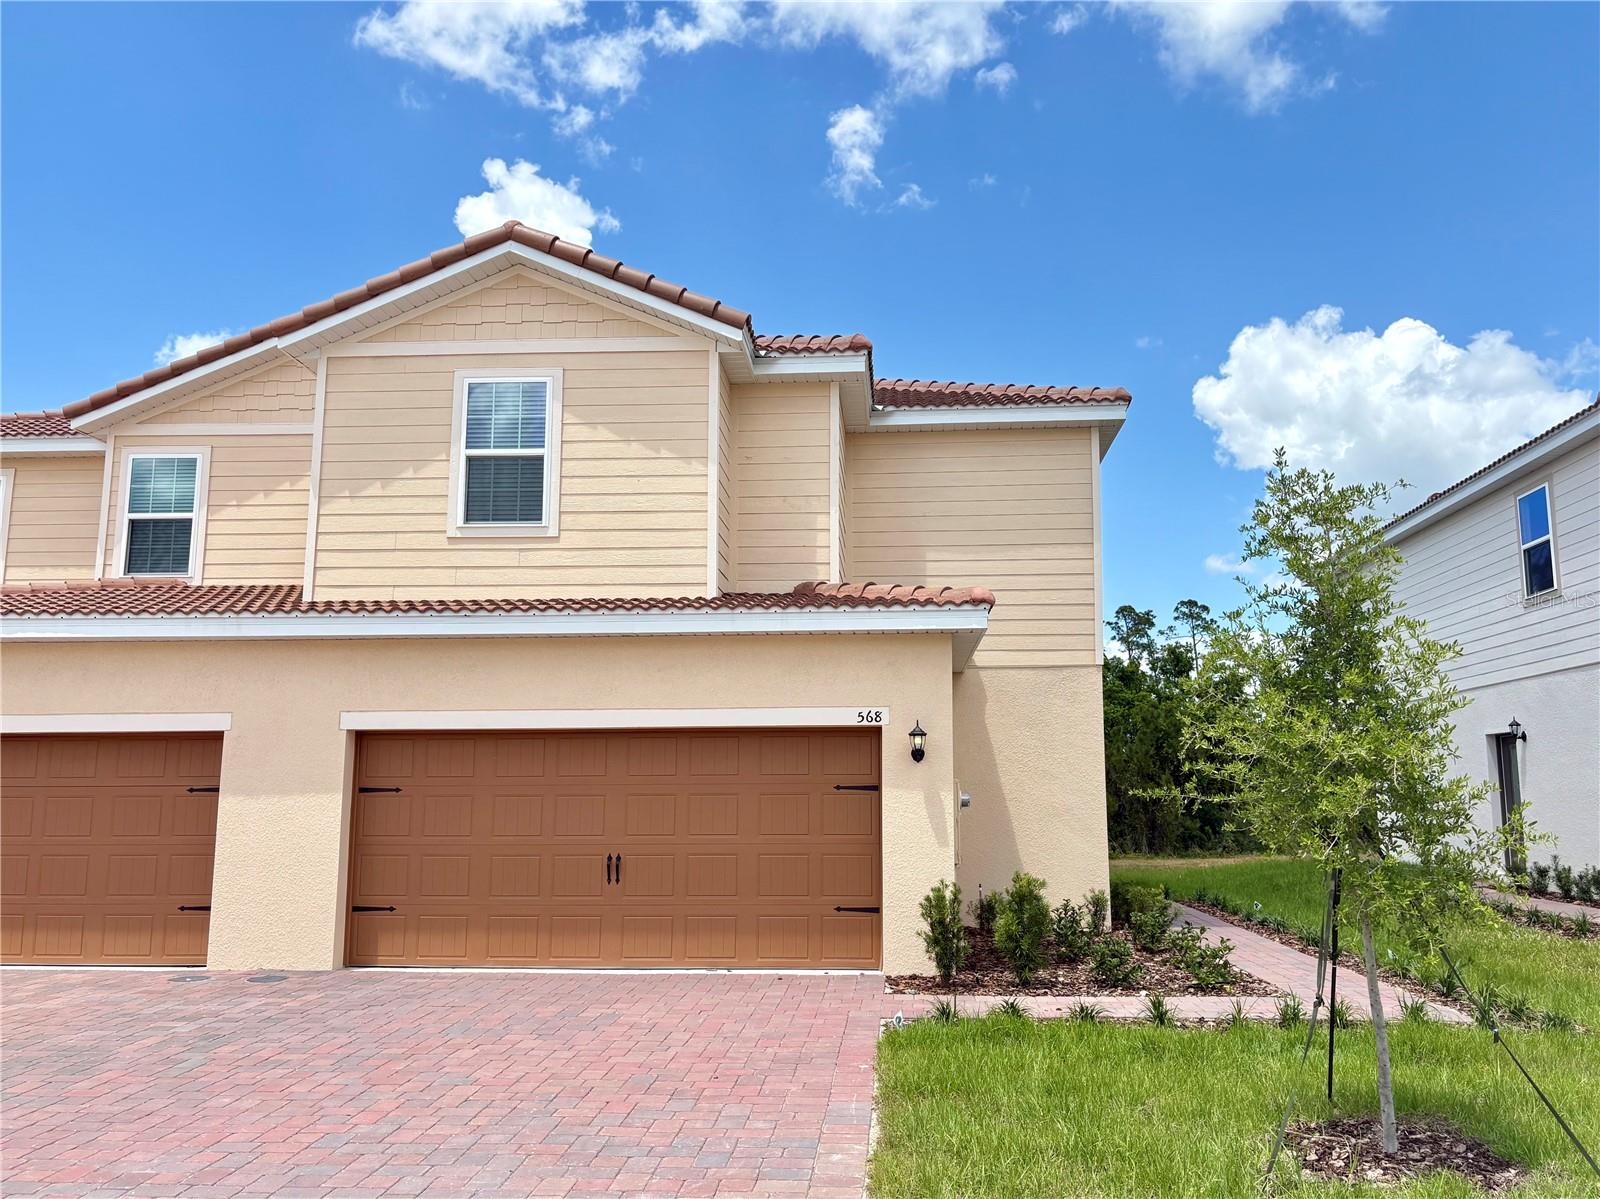
Take advantage of an incredible builder promotion featuring low down payment options and builder paid closing costs, rate promotions, with a low financing rate available making homeownership more accessible than ever. Inside you'll find premium upgrades throughout, from high end finishes and designer details to an open concept layout built for both everyday living and entertaining. Why wait to build when you can move right in? This quick move in home gives you the best of both worlds brand new construction without the wait plus incentive that make it an opportunity you don't want to miss. Discover the Citrus floor plan at Noah Estates at Tuscany Preserve an exceptional two-story home by LGI Homes offering the perfect blend of style, space, and value in the Orlando area. This thoughtfully designed home features three bedrooms, two and a half bathrooms, and a versatile flex room, ideal for a home office, playroom, or additional living space. The main level showcases an open concept layout with a beautifully upgraded kitchen complete with stainless steel appliances, granite countertops, tall wood cabinetry, and a large island with breakfast bar seating perfect for both everyday living and entertaining. Upstairs, the spacious owner’s suite offers a relaxing retreat with a walk-in closet, dual sink vanity, and a modern walk-in shower. Quartz countertops throughout all bathrooms add a sleek, elevated finish. You’ll also appreciate the convenience of a second floor laundry room and additional full bath. Enjoy Florida living with a covered front porch, covered back patio, and a two car garage. Residents of Noah Estates at Tuscany Preserve have access to resort-style amenities, including a clubhouse with fitness center, swimming pool, heated spa, splash pad, and basketball and tennis courts.
#O6423754

POINCIANA

568 BAY LEAF DRIVE

3 Beds

2 Baths

1,795 Sq.Ft.

$281,900

MLS#: O6423754
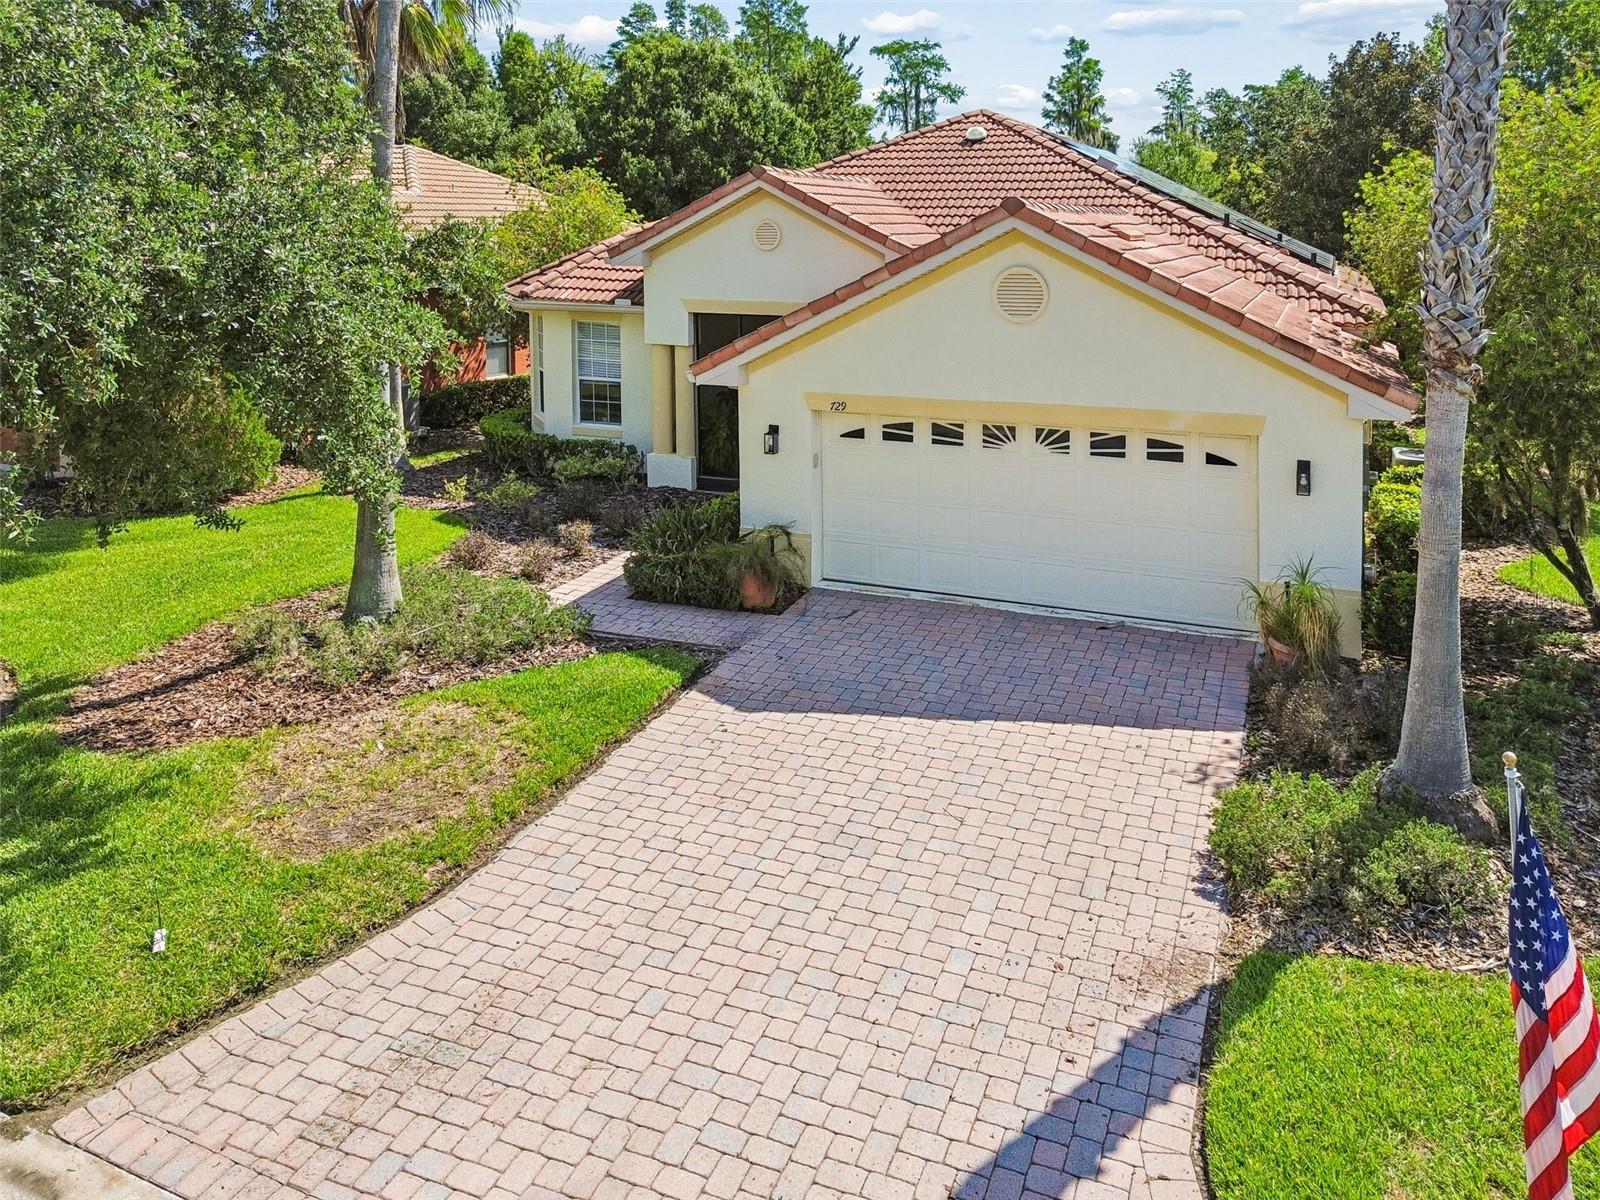
Priced to Sell Quickly! This beautifully maintained 3-bedroom, 2-bath Melody POOL model offers the perfect combination of privacy, comfort, and energy efficiency on a peaceful conservation lot. Featuring a durable tile roof and paid-off solar panels, you'll enjoy exceptionally low electric bills—typically under $40 per month. A screened front porch and elegant leaded glass entry door welcome you into the bright, open great room and dining area, enhanced by a solar tube that fills the space with natural light. Large sliding glass doors showcase tranquil views of the custom saltwater pool and conservation area beyond. Inside, you'll find no carpet—just beautiful tile and luxury vinyl plank flooring throughout, complemented by crown molding for a polished finish. The custom kitchen is designed for both everyday living and entertaining, featuring abundant granite countertops, ample cabinetry, a convenient breakfast bar, and a sunny breakfast nook. The spacious primary suite overlooks the conservation area and offers direct access to the pool and lanai through sliding glass doors. Two oversized walk-in closets provide abundant storage, while the en-suite bath includes dual vanities separated by a makeup area and a large walk-in shower. The split-bedroom floor plan provides privacy for guests. Bedroom three is especially versatile, offering peaceful conservation views, sliding glass doors to the lanai, two closets, and direct access to the Jack-and-Jill bathroom. Step outside and unwind in your custom heated saltwater pool while enjoying the serene eastern conservation views. The backyard also offers space to add a fence for your furry family members. Additional features include a laundry room with custom cabinetry, a spacious two-car garage with golf cart hook-up, abundant storage, attic access, and beautifully landscaped grounds maintained by the HOA. More upgrades: HVAC replaced in 2022; In-wall pest control system; Tile roof; Paid-off solar panels; Furniture available separately or optional. Solivita is a premier 55+ community, offering residents an exceptional lifestyle with state-of-the-art amenities. Enjoy a fully 2 equipped fitness centers, dance and aerobics studios, and an impressive array of recreational options including 14 heated swimming pools, two heated spas, tennis courts, pickleball courts, shuffleboard, bocce ball, billiards, and an art gallery. The community also features three on-site restaurants and two championship 18-hole golf courses. With a full calendar of activities and events, there’s always something new to explore and enjoy. This home is conveniently located near a hospital and medical office complex, and shopping center.
#S5151875

POINCIANA

729 CORONADO DRIVE

3 Beds

2 Baths

1,828 Sq.Ft.

$357,000

MLS#: S5151875

 - property

Send a message

Message successfully sent.

Your message

What is 3 + 4 ?

Reason for contacting?

I agree to receive email communication and understand I can unsubscribe at any time.

I agree to be contacted by The Graf Group of Coldwell Banker via call, email, and text for real estate services. To opt out, you can reply 'stop' at any time or reply 'help' for assistance. You can also click the unsubscribe link in the emails. Message and data rates may apply. Message frequency may vary. Privacy Policy

Sign Out

Virtual Assistant

Would you like to take the next step with this property? We can help you schedule a showing or virtual tour, or send you more details.

Yes, I would like more information.

Thank You for Your Reply, One of Our Agents will contact you as soon as possible

No, maybe later.

Thank you, you can always contact me via email, phone number or through the contact form.

Realhub AI

Lucy - Your AI-Powered Realtor

Update Your Temporary Password

Personalize your search

Enter your email and we'll notify you immediately when new listings match what you're looking for.

or enter email address

Already have an account ? Login here

Continue your home search

I agree to receive communications and understand I can unsubscribe at any time.

I agree to be contacted by The Graf Group of Coldwell Banker via call, email, and text for real estate services. To opt out, you can reply 'stop' at any time or reply 'help' for assistance. You can also click the unsubscribe link in the emails. Message and data rates may apply. Message frequency may vary. Privacy Policy

Already have an account ? Login here

We use cookies

We use cookies primarily for analytics to enhance your experience. By accepting, you agree to our use of these cookies. You can manage your preferences or learn more about our cookies policy.