.webp?size=346x80)
- Properties
- Meet our agents
- Communities
- Market Report
- Home Value
- Calculator
Property
Beds
3
Full Baths
2
1/2 Baths
None
Year Built
2004
Sq.Footage
1,828
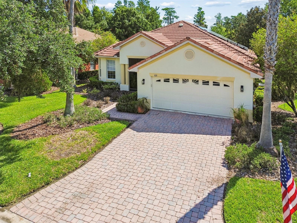
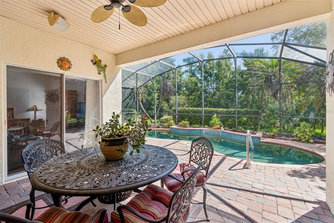
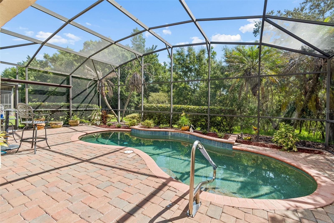
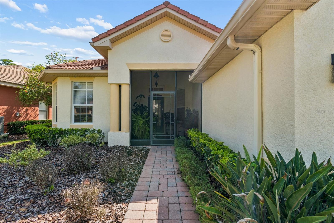
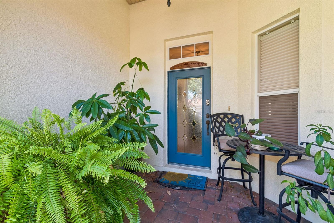
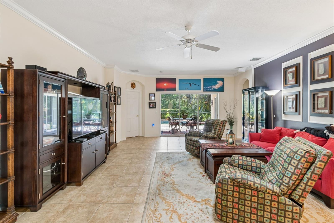
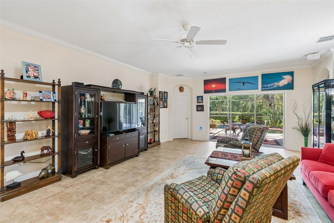
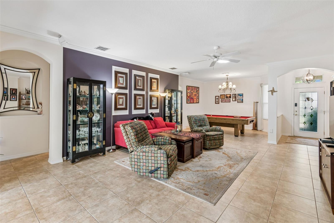
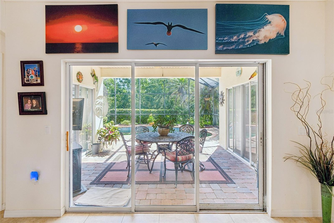
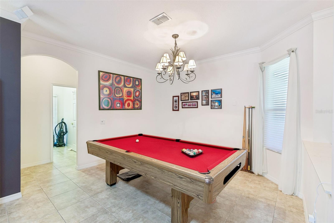
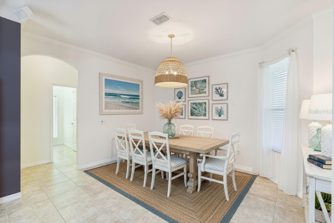
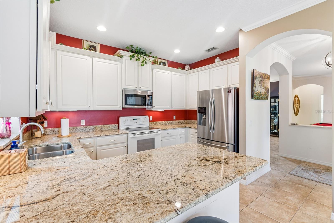
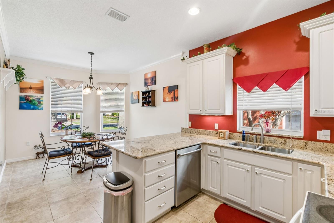
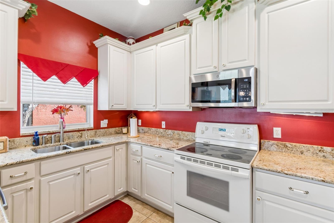
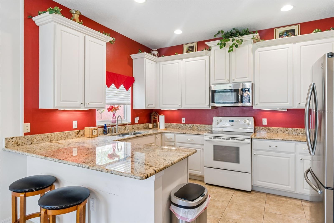
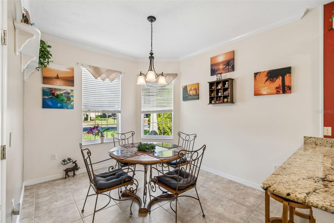
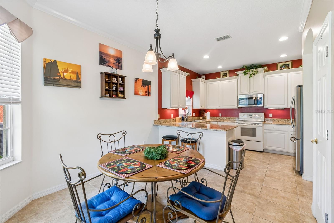
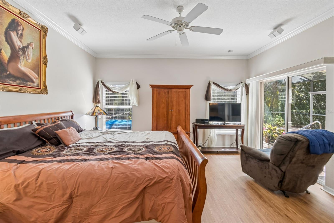
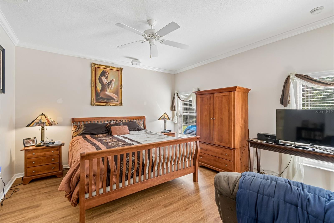
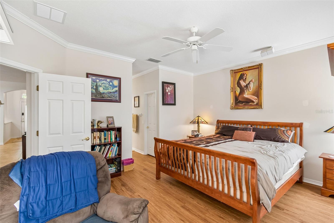
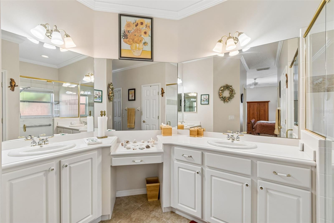
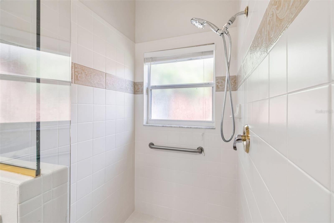
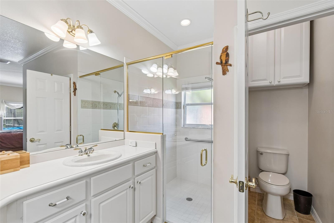
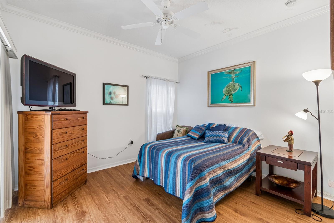
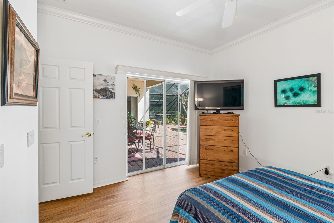
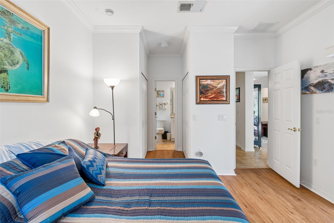
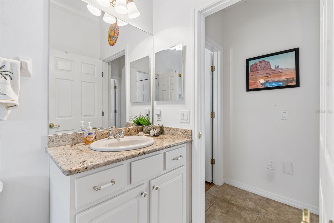
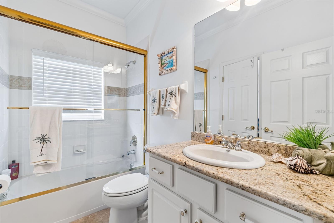
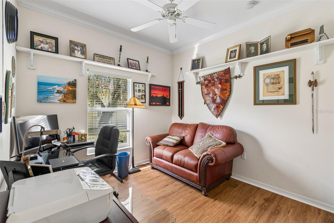
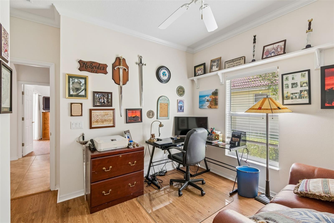
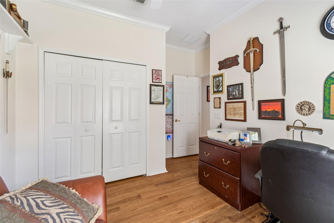
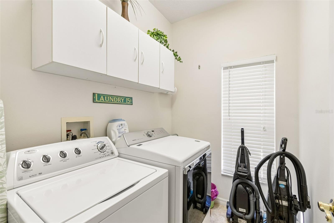
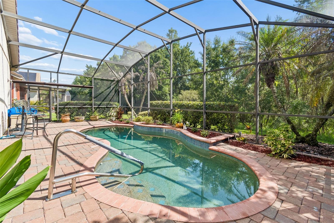
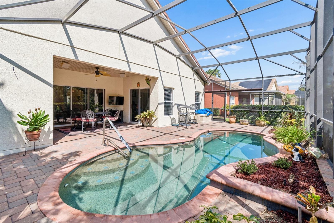
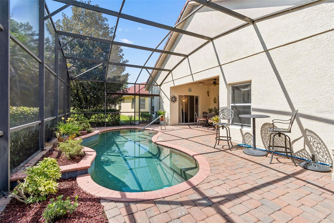
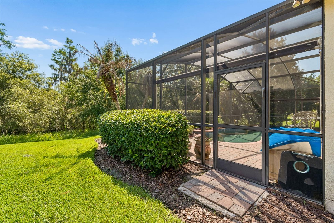
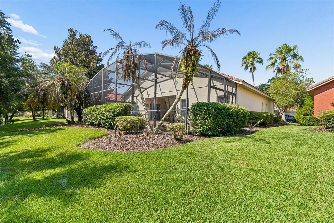
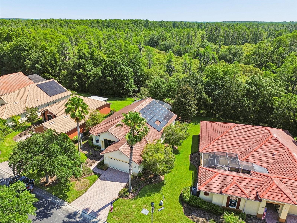
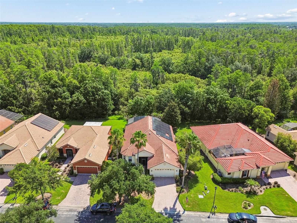
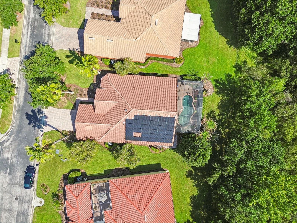
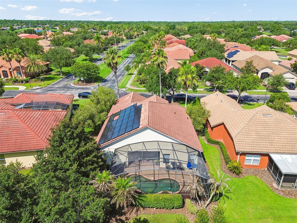
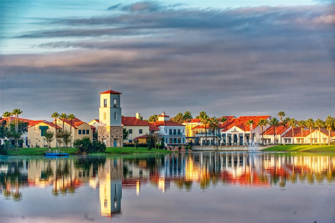
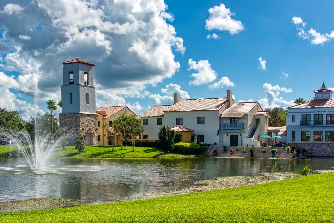
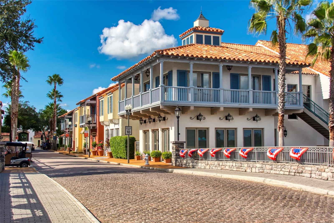
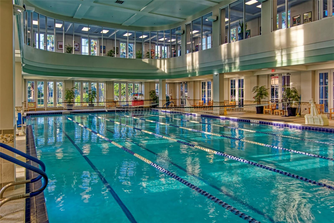
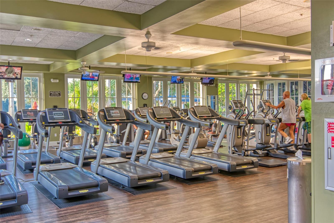
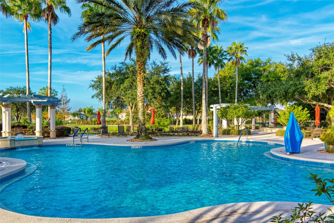
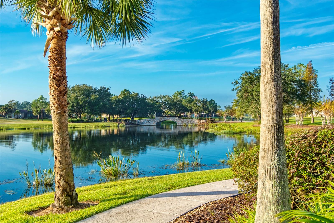
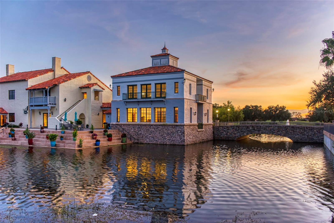
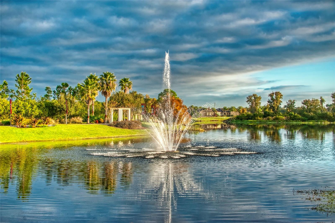
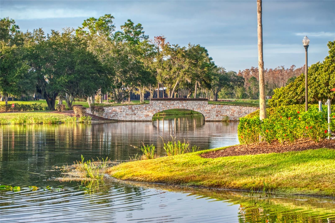
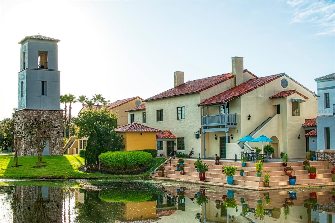
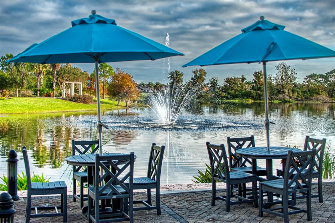
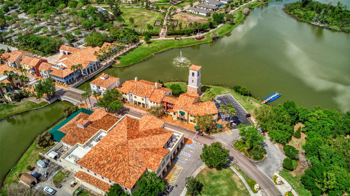
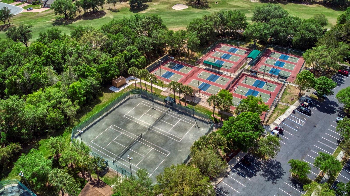
Priced to Sell Quickly! This beautifully maintained 3-bedroom, 2-bath Melody POOL model offers the perfect combination of privacy, comfort, and energy efficiency on a peaceful conservation lot. Featuring a durable tile roof and paid-off solar panels, you'll enjoy exceptionally low electric bills—typically under $40 per month. A screened front porch and elegant leaded glass entry door welcome you into the bright, open great room and dining area, enhanced by a solar tube that fills the space with natural light. Large sliding glass doors showcase tranquil views of the custom saltwater pool and conservation area beyond. Inside, you'll find no carpet—just beautiful tile and luxury vinyl plank flooring throughout, complemented by crown molding for a polished finish. The custom kitchen is designed for both everyday living and entertaining, featuring abundant granite countertops, ample cabinetry, a convenient breakfast bar, and a sunny breakfast nook. The spacious primary suite overlooks the conservation area and offers direct access to the pool and lanai through sliding glass doors. Two oversized walk-in closets provide abundant storage, while the en-suite bath includes dual vanities separated by a makeup area and a large walk-in shower. The split-bedroom floor plan provides privacy for guests. Bedroom three is especially versatile, offering peaceful conservation views, sliding glass doors to the lanai, two closets, and direct access to the Jack-and-Jill bathroom. Step outside and unwind in your custom heated saltwater pool while enjoying the serene eastern conservation views. The backyard also offers space to add a fence for your furry family members. Additional features include a laundry room with custom cabinetry, a spacious two-car garage with golf cart hook-up, abundant storage, attic access, and beautifully landscaped grounds maintained by the HOA. More upgrades: HVAC replaced in 2022; In-wall pest control system; Tile roof; Paid-off solar panels; Furniture available separately or optional. Solivita is a premier 55+ community, offering residents an exceptional lifestyle with state-of-the-art amenities. Enjoy a fully 2 equipped fitness centers, dance and aerobics studios, and an impressive array of recreational options including 14 heated swimming pools, two heated spas, tennis courts, pickleball courts, shuffleboard, bocce ball, billiards, and an art gallery. The community also features three on-site restaurants and two championship 18-hole golf courses. With a full calendar of activities and events, there’s always something new to explore and enjoy. This home is conveniently located near a hospital and medical office complex, and shopping center.
Features & Amenities
Interior
-
Other Interior Features
Crown Molding, Stone Counters, Walk-In Closet(s)
-
Total Bedrooms
3
-
Bathrooms
2
-
Cooling YN
YES
-
Cooling
Central Air
-
Fireplace YN
NO
-
Heating YN
YES
-
Heating
Central, Electric, Heat Pump
-
Pet friendly
Number Limit, Yes
Exterior
-
Garage
Yes
-
Garage spaces
2
-
Construction Materials
Block, Stucco
-
Other Exterior Features
Lighting, Rain Gutters
-
Parking
Garage Door Opener, Guest, Off Street, Attached
-
Patio and Porch Features
Covered, Deck, Enclosed, Patio, Porch, Screened
-
Pool
Yes
-
Pool Features
Gunite, Heated, In Ground, Salt Water, Screen Enclosure, Private
-
Waterfront YN
NO
-
View
Trees/Woods
Area & Lot
-
Lot Features
Level, Paved, Private
-
Lot Size(acres)
0.19
-
Lot Size(square feet)
8,268
-
Property Type
Residential
-
Property Sub Type
Single Family Residence
-
Architectural Style
Mediterranean
Price
-
Sales Price
$357,000
-
Tax Amount
$3,964.89
-
Sq. Footage
1,828
-
Price/SqFt
$195
HOA
-
Association
YES
-
Association Fee
$378.95
-
Association Fee Frequency
Monthly
-
Association Fee Includes
N/A
-
Total Monthly Fees
$378.95
School District
-
Elementary School
N/A
-
Middle School
N/A
-
High School
N/A
Property Features
-
New Construction
NO
-
Association Amenities
Basketball Court, Cable TV, Clubhouse, Elevator(s), Fitness Center, Gated, Golf Course, Park, Playground, Pool, Recreation Facilities, Security, Shuffleboard Court, Spa/Hot Tub, Tennis Court(s), Trail(s)
-
Foundation Details
Slab
-
Ownership
Fee Simple
-
Senior Community YN
YES
-
Sewer
Public Sewer
-
Tax Lot
333
-
Water Source
Public
Schedule a Showing
Showing scheduled successfully.
Mortgage calculator
Estimate your monthly mortgage payment, including the principal and interest, property taxes, and HOA. Adjust the values to generate a more accurate rate.
Your payment
Principal and Interest:
$
Property taxes:
$
HOA fees:
$
Total loan payment:
$
Total interest amount:
$
Location
County
Polk
Elementary School
Middle School
High School
Listing Courtesy of Stan Wilson , PELLEGO, LLC
RealHub Information is provided exclusively for consumers' personal, non-commercial use, and it may not be used for any purpose other than to identify prospective properties consumers may be interested in purchasing. All information deemed reliable but not guaranteed and should be independently verified. All properties are subject to prior sale, change or withdrawal. RealHub website owner shall not be responsible for any typographical errors, misinformation, misprints and shall be held totally harmless.

Executive Assistant
Emil Garinga
Call Emil today to schedule a private showing.

* Listings on this website come from the FMLS IDX Compilation and may be held by brokerage firms other than the owner of this website. The listing brokerage is identified in any listing details. Information is deemed reliable but is not guaranteed. If you believe any FMLS listing contains material that infringes your copyrighted work please click here to review our DMCA policy and learn how to submit a takedown request.© 2024 FMLS.
Related Properties
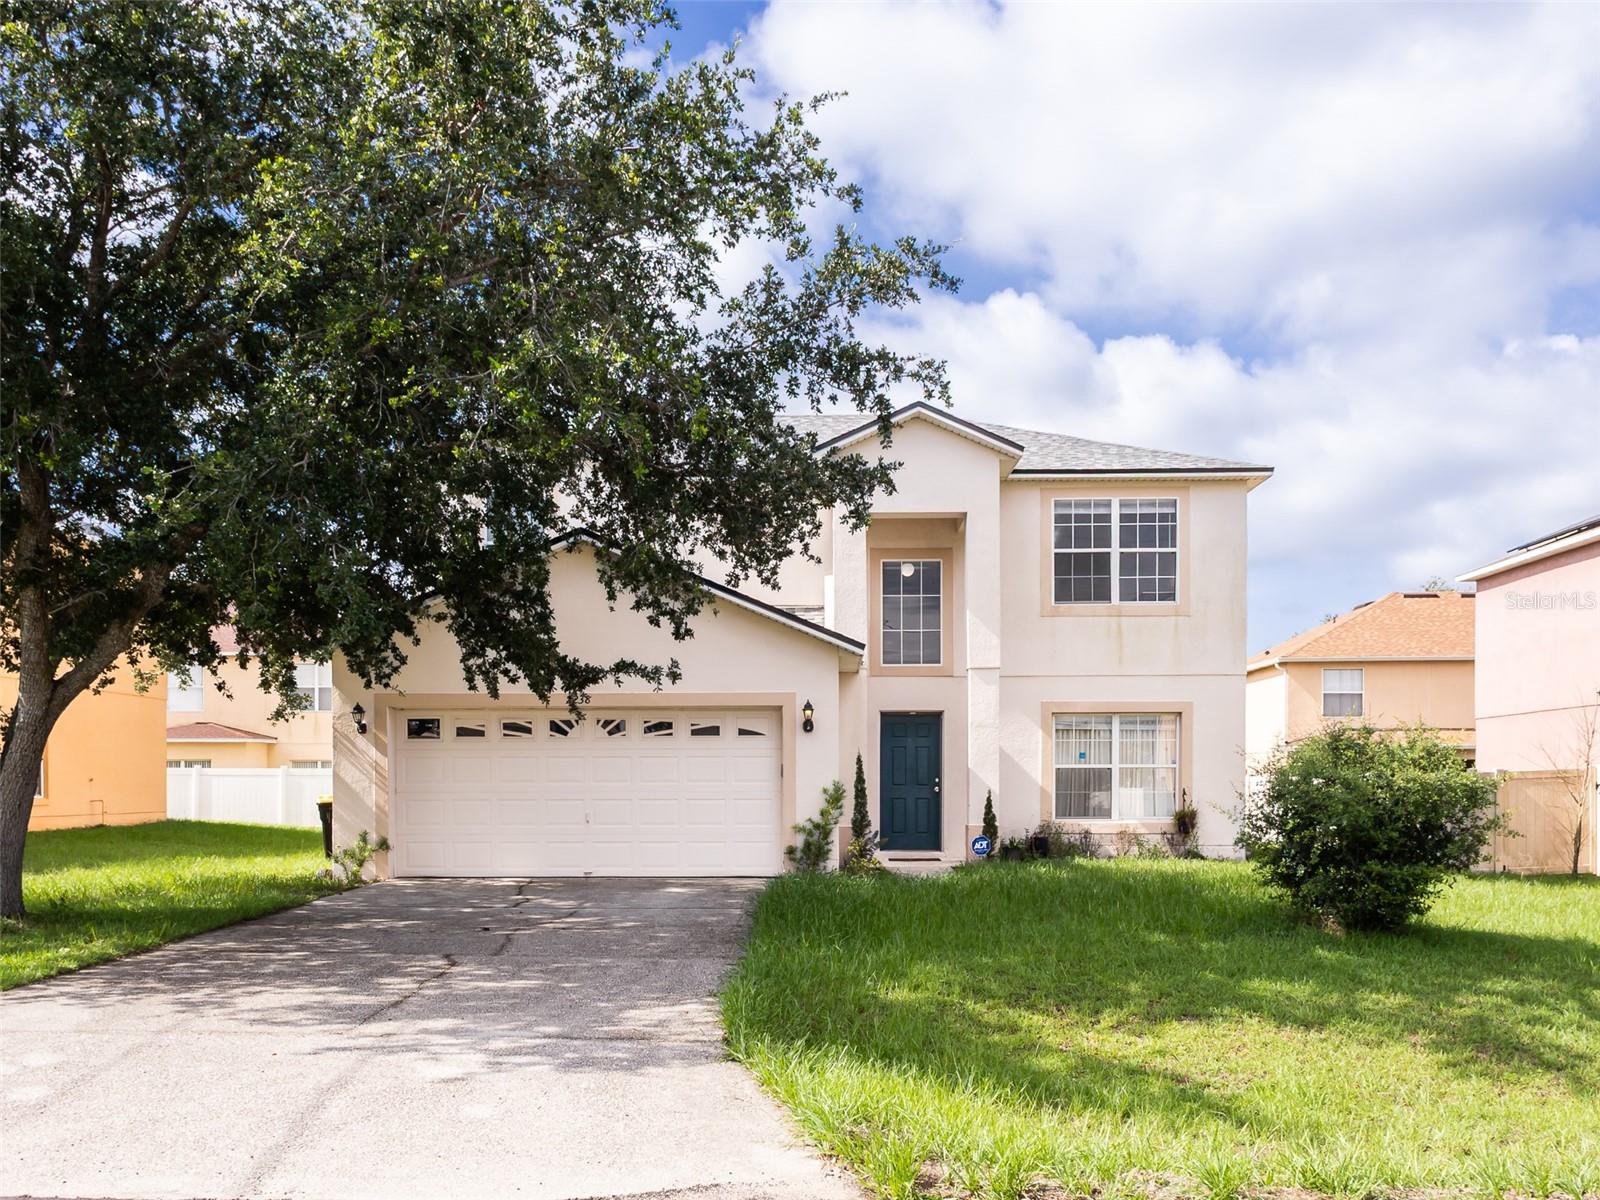
POINCIANA
2238 RIO GRANDE CANYON LOOP
4 Beds
2 Baths
2,094 Sq.Ft.
$320,000
MLS#: O6425417
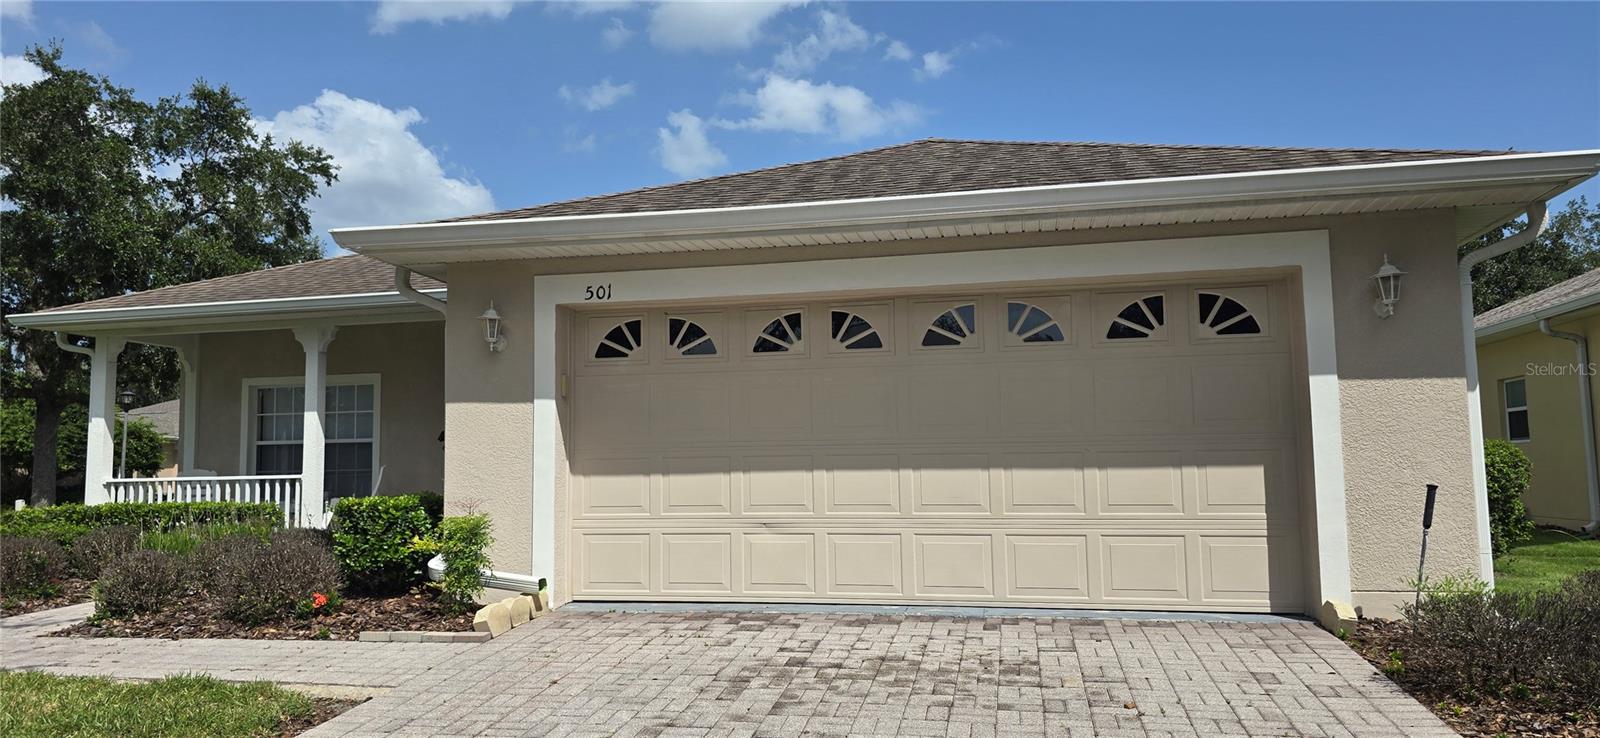
POINCIANA
501 HERITAGE TRAIL STREET
2 Beds
2 Baths
1,574 Sq.Ft.
$295,000
MLS#: O6424866
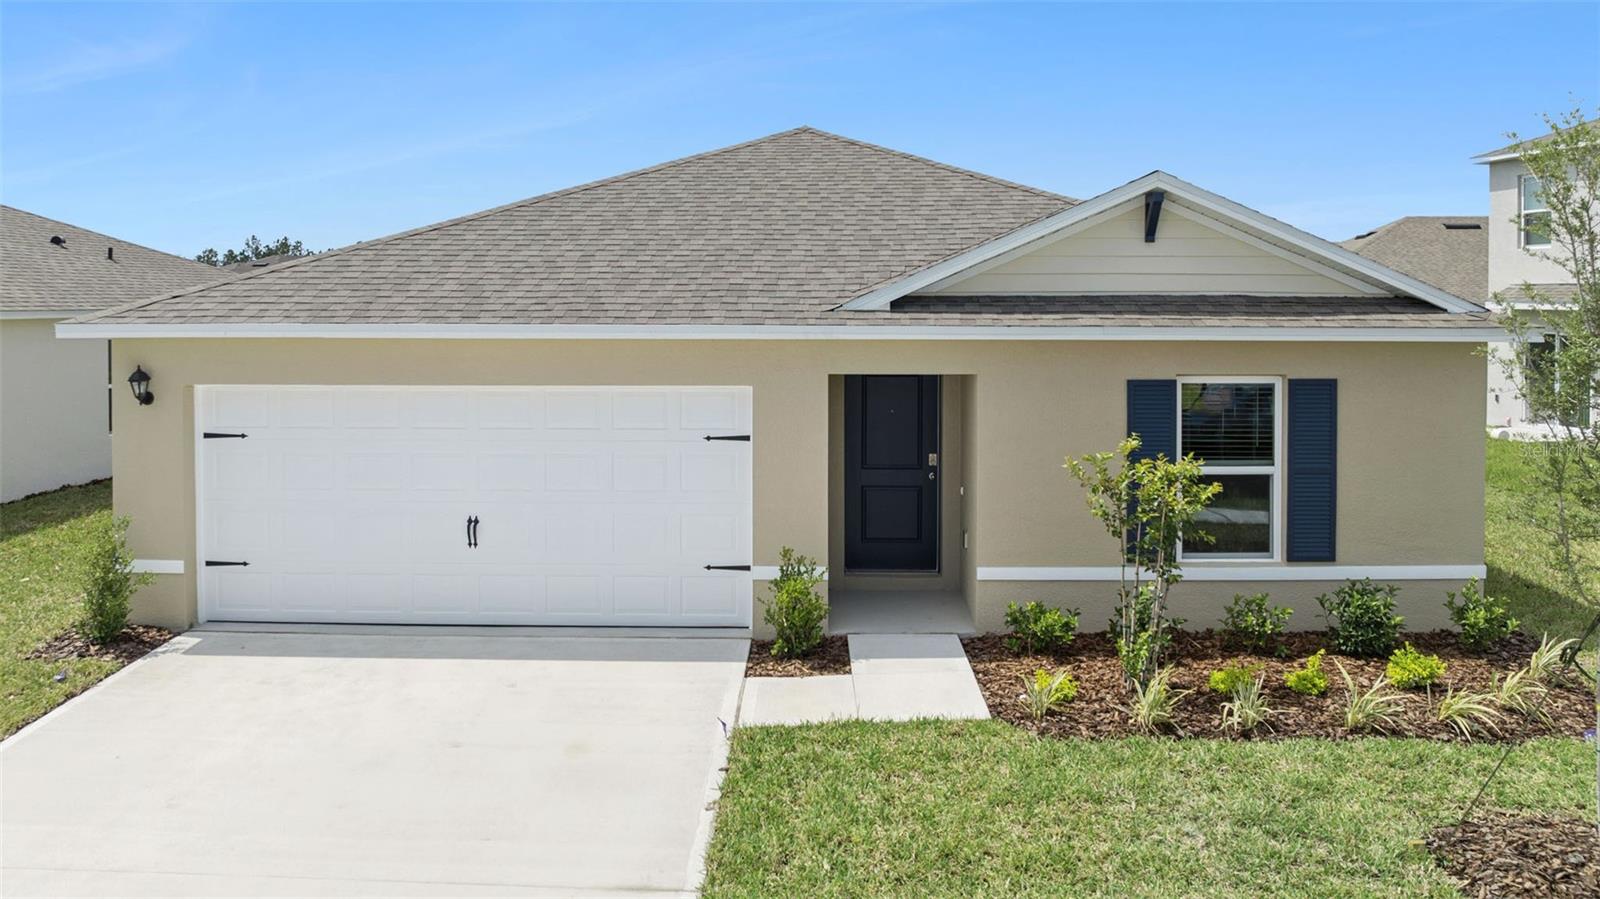
POINCIANA
333 BASS COURT
3 Beds
2 Baths
1,328 Sq.Ft.
$311,990
MLS#: O6424992
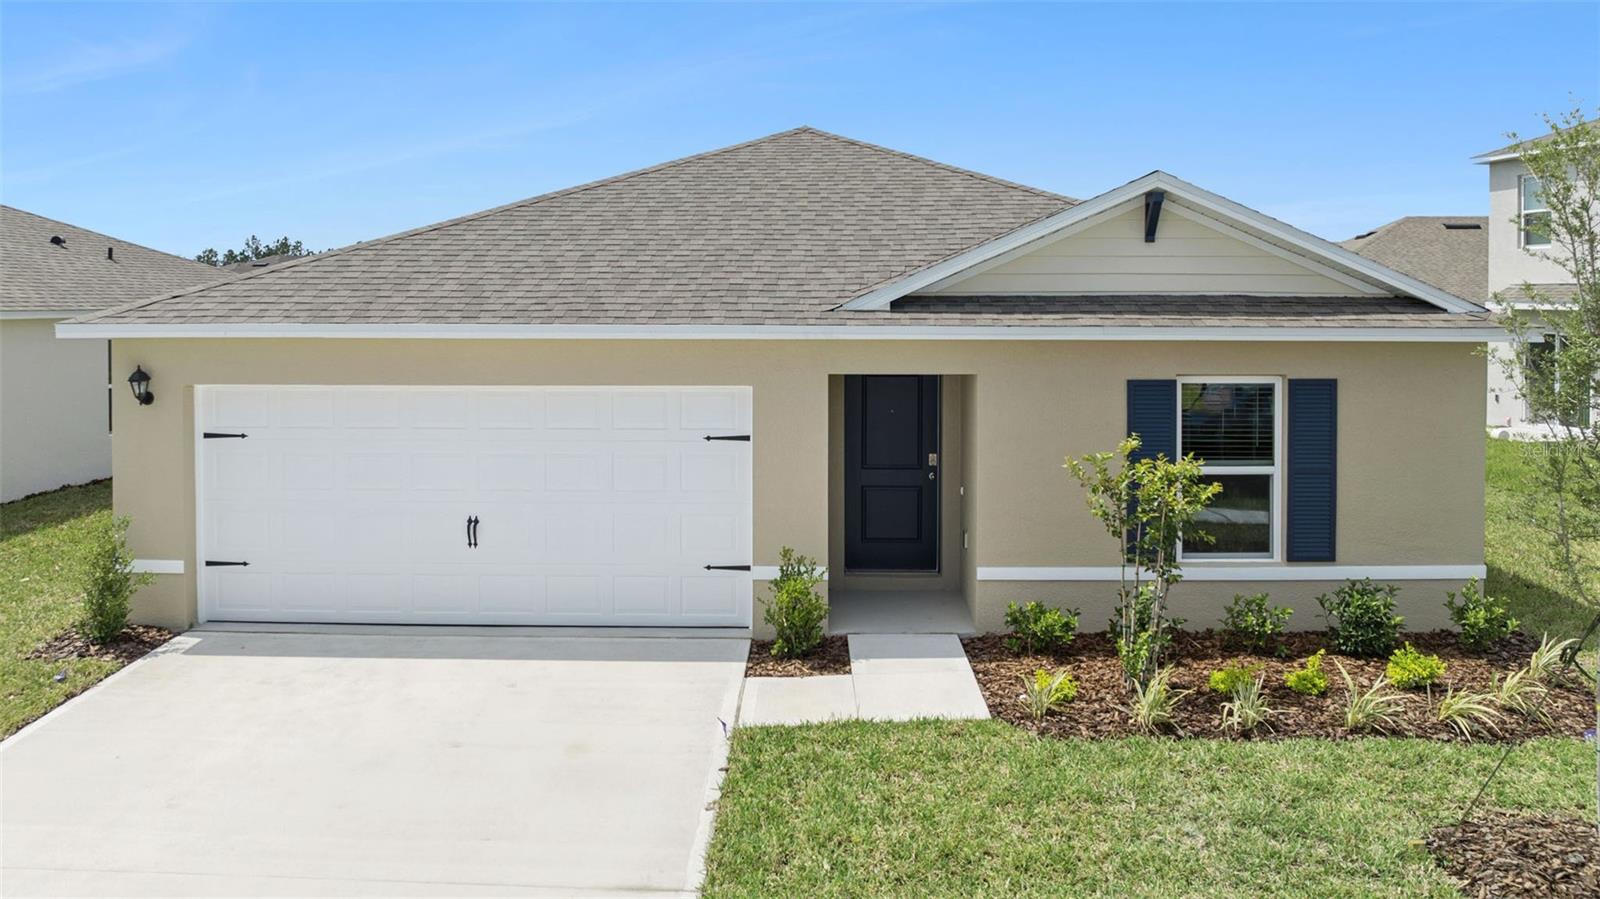
POINCIANA
369 BASS COURT
3 Beds
2 Baths
1,328 Sq.Ft.
$311,990
MLS#: O6425023
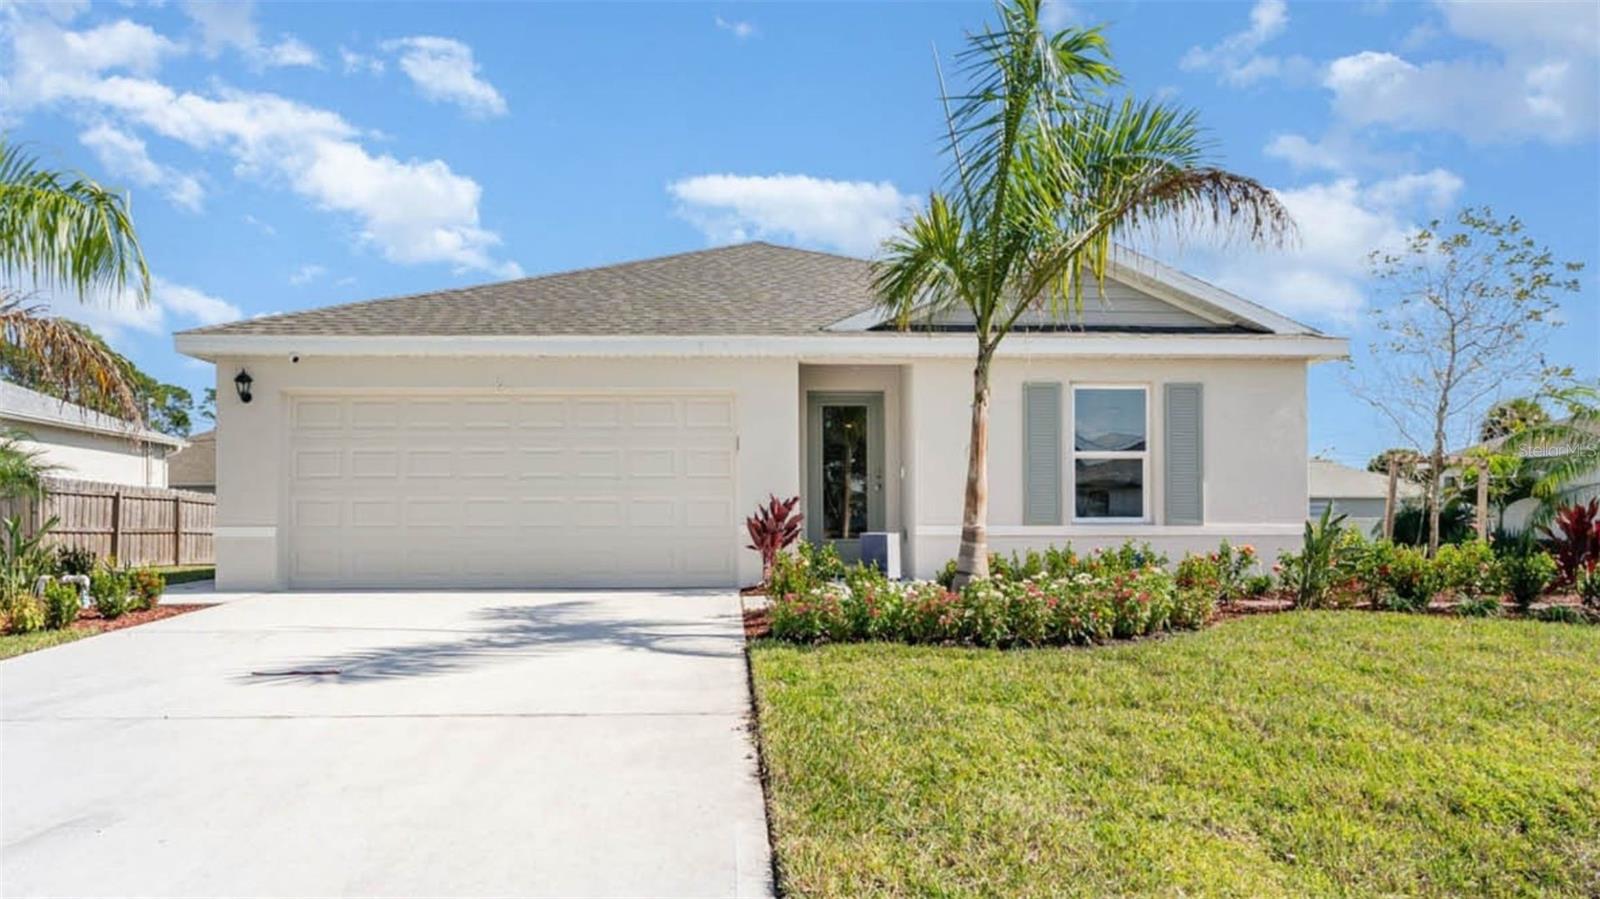
POINCIANA
365 BASS COURT
3 Beds
2 Baths
1,328 Sq.Ft.
$311,990
MLS#: O6425005
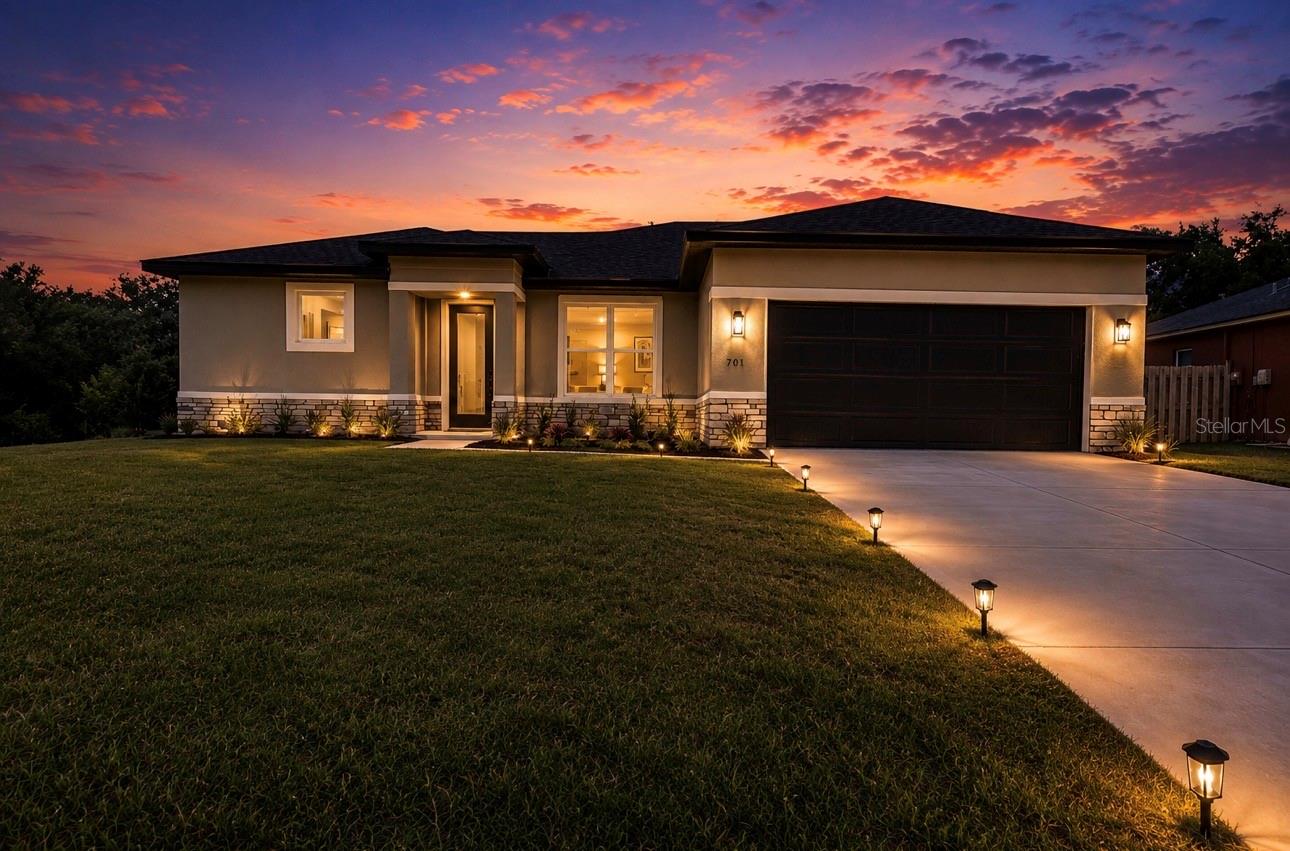
POINCIANA
701 FULMAR COURT
4 Beds
2 Baths
1,736 Sq.Ft.
$310,000
MLS#: S5153473
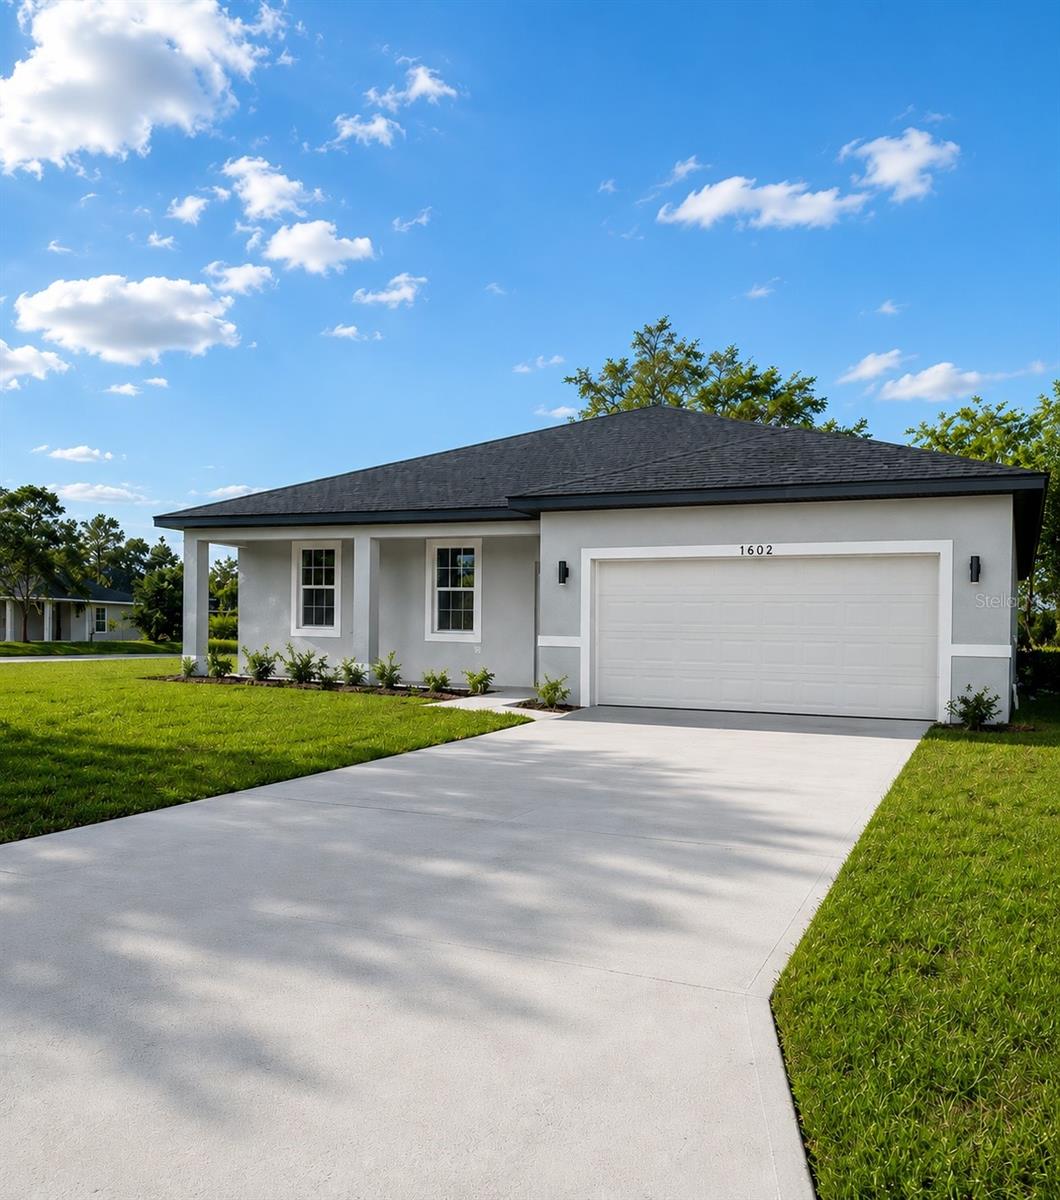
POINCIANA
1602 PICKEREL COURT
4 Beds
2 Baths
1,684 Sq.Ft.
$350,900
MLS#: FC319449
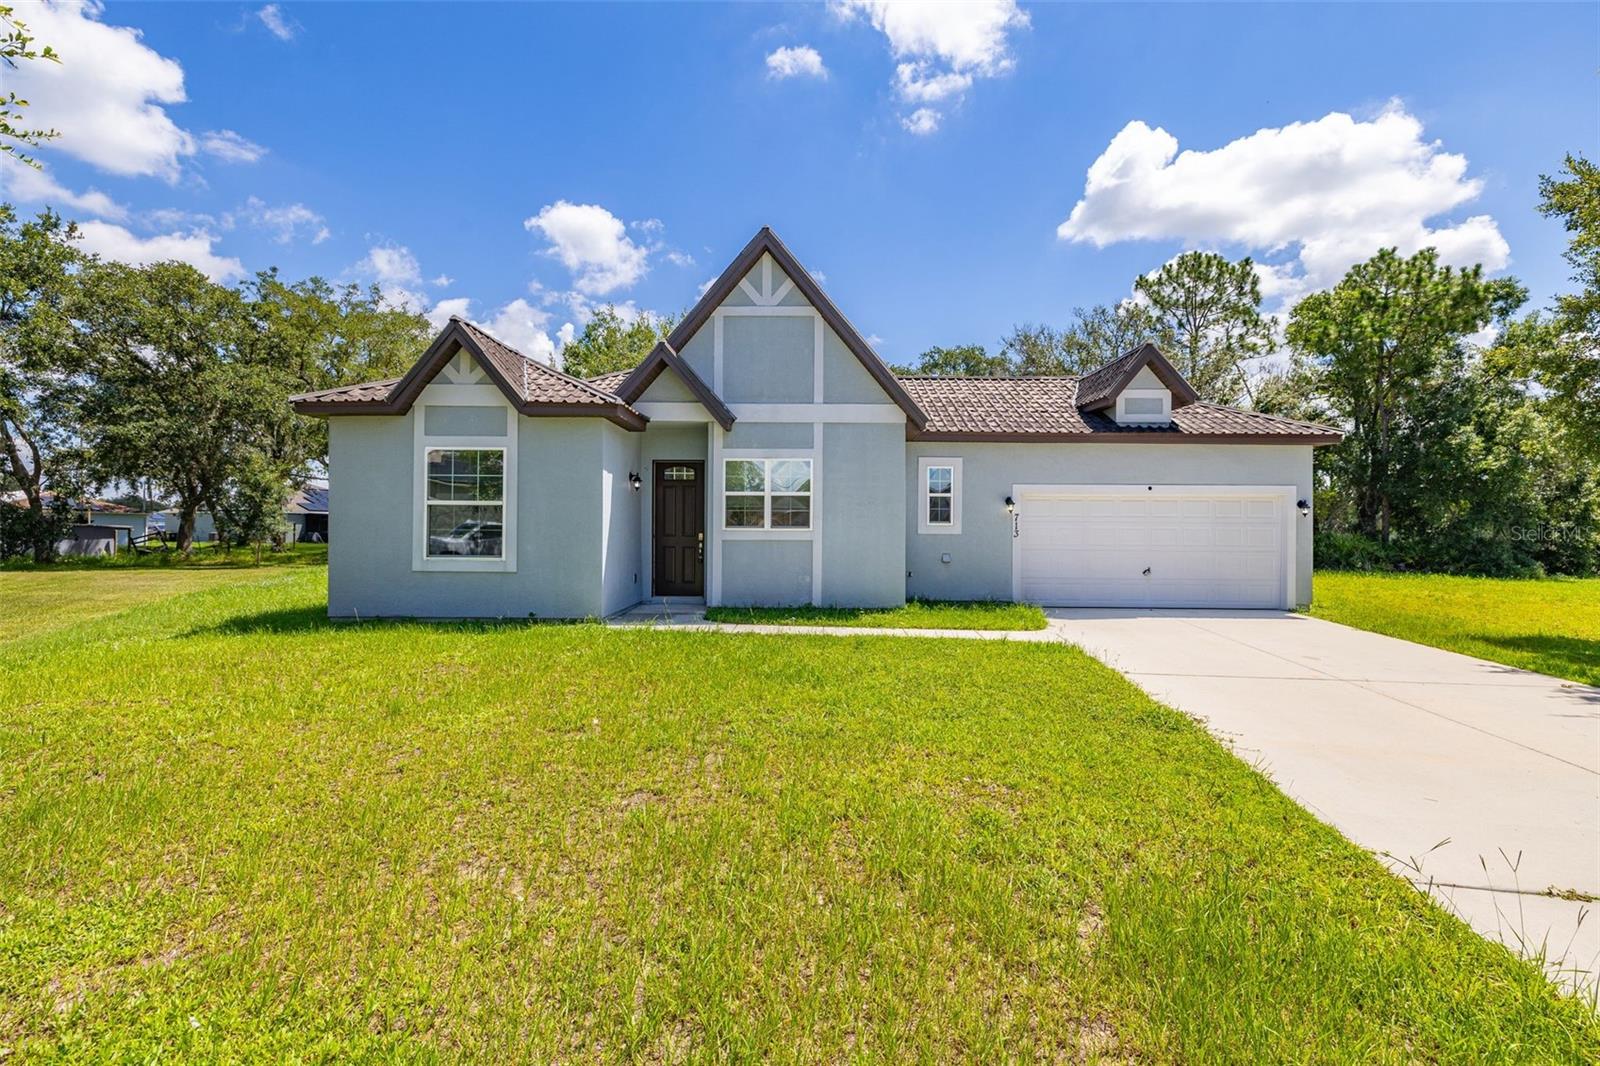
POINCIANA
713 SWALLOW LANE
3 Beds
2 Baths
1,347 Sq.Ft.
$295,000
MLS#: S5153215
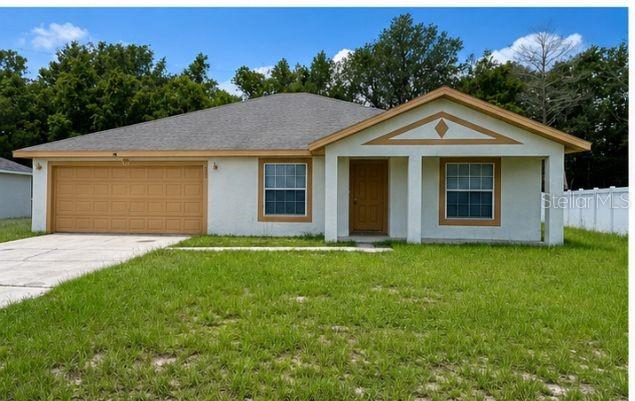
POINCIANA
333 GARDENIA COURT
3 Beds
2 Baths
1,888 Sq.Ft.
$310,000
MLS#: S5152933
