Features & Amenities

Interior

  • Other Interior Features

    Other

  • Total Bedrooms

    2

  • Bathrooms

    1

  • Cooling YN

    YES

  • Cooling

    Other

  • Fireplace YN

    YES

  • Heating YN

    YES

  • Heating

    Other

  • Pet friendly

    Yes

Exterior

  • Garage

    No

  • Construction Materials

    Frame

  • Other Exterior Features

    Private Entrance

  • Pool

    No

  • Waterfront YN

    YES

  • View

    Lake, Water

Area & Lot

  • Lot Features

    Waterfront

  • Lot Size(acres)

    43.05

  • Lot Size(square feet)

    1,875,258

  • Property Type

    Residential

  • Property Sub Type

    Single Family Residence

  • Architectural Style

    Cabin

Price

  • Sales Price

    $699,000

  • Tax Amount

    $2,452.95

  • Sq. Footage

    1,000

  • Price/SqFt

    $699

HOA

  • Association

    No

School District

  • Elementary School

    Stanton-Weirsdale Elem. School

  • Middle School

    Lake Weir Middle School

  • High School

    Lake Weir High School

Property Features

  • Stories

    1

  • New Construction

    NO

  • Foundation Details

    Pillar/Post/Pier

  • Ownership

    Fee Simple

  • Senior Community YN

    NO

  • Sewer

    Septic Tank

  • Tax Lot

    0

  • Water Source

    Private, Well

Schedule a Showing

Showing scheduled successfully.

<
>
IN PERSON
VIA CHAT

What is 3 + 4 ?


Change time

Mortgage calculator

Estimate your monthly mortgage payment, including the principal and interest, property taxes, and HOA. Adjust the values to generate a more accurate rate.

Your payment

Principal and Interest:

$

Property taxes:

$

HOA fees:

$

Total loan payment:

$

Total interest amount:

$

Location

County

Marion

Elementary School

Stanton-Weirsdale Elem. School

Middle School

Lake Weir Middle School

High School

Lake Weir High School

Listing Courtesy of Rachel Rivera , RE/MAX PREMIER REALTY

RealHub Information is provided exclusively for consumers' personal, non-commercial use, and it may not be used for any purpose other than to identify prospective properties consumers may be interested in purchasing. All information deemed reliable but not guaranteed and should be independently verified. All properties are subject to prior sale, change or withdrawal. RealHub website owner shall not be responsible for any typographical errors, misinformation, misprints and shall be held totally harmless.

Agent Emil Garinga

Executive Assistant

Emil Garinga

Call Emil today to schedule a private showing.


* Listings on this website come from the FMLS IDX Compilation and may be held by brokerage firms other than the owner of this website. The listing brokerage is identified in any listing details. Information is deemed reliable but is not guaranteed. If you believe any FMLS listing contains material that infringes your copyrighted work please click here to review our DMCA policy and learn how to submit a takedown request.© 2024 FMLS.
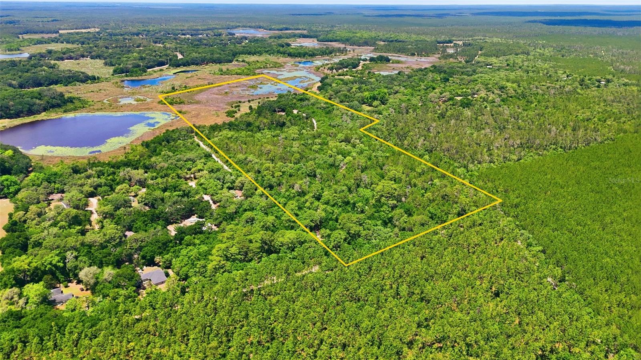
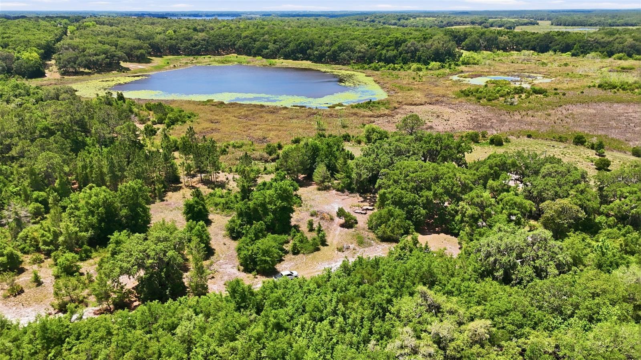
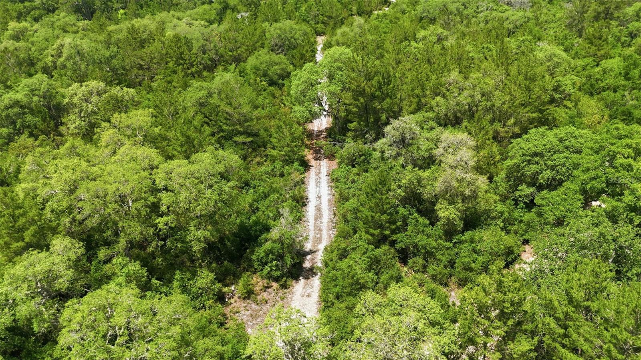
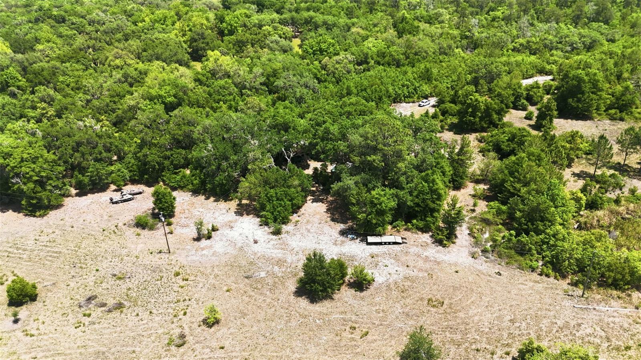
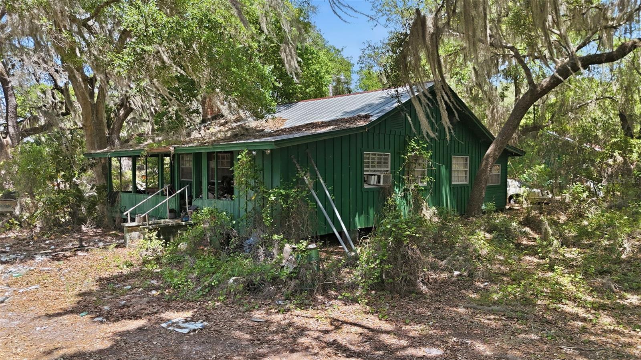
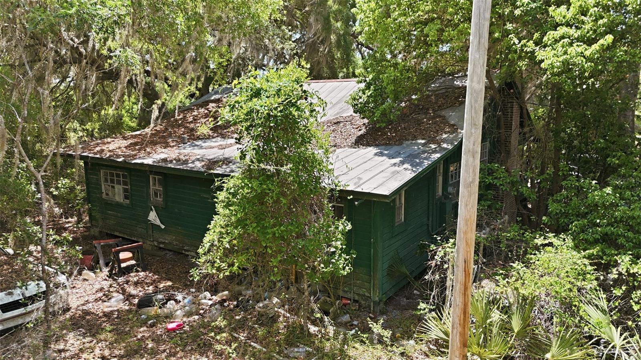
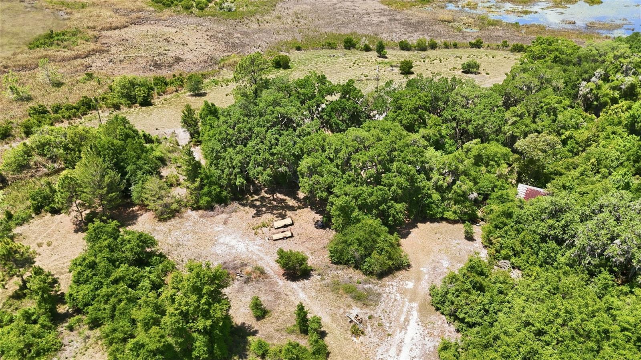
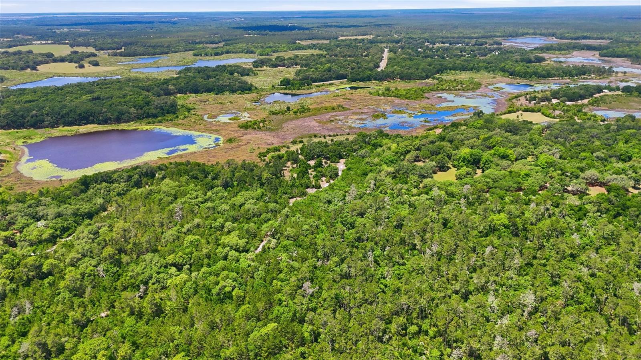
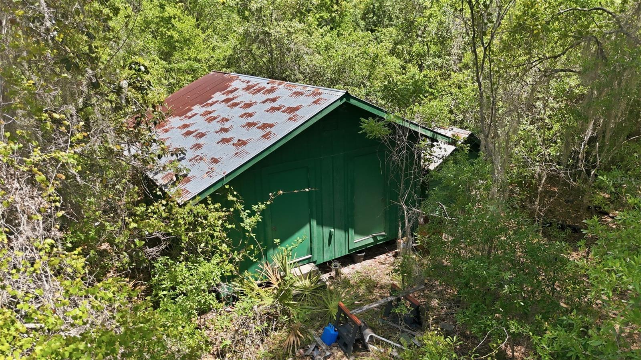
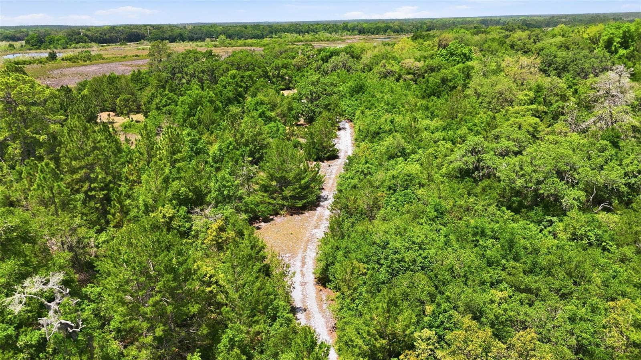
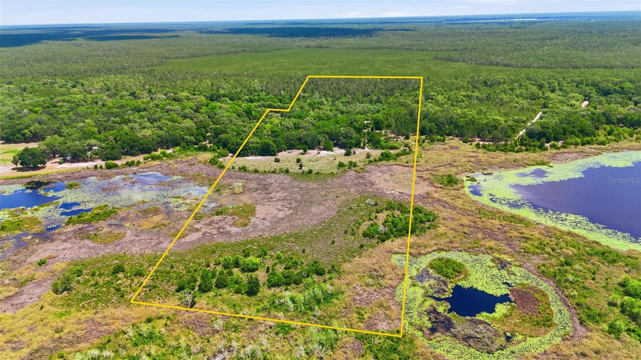
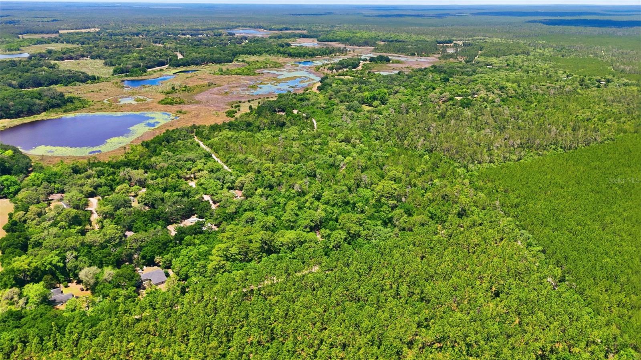
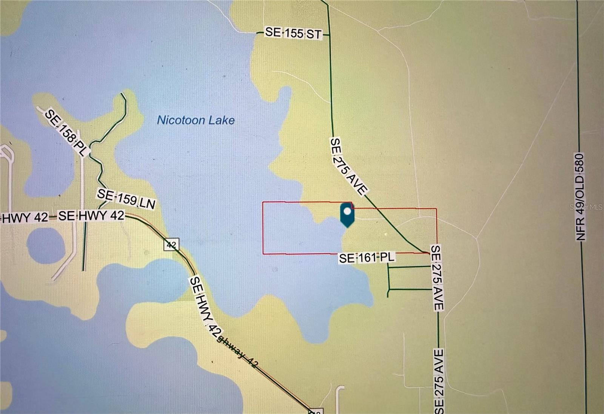
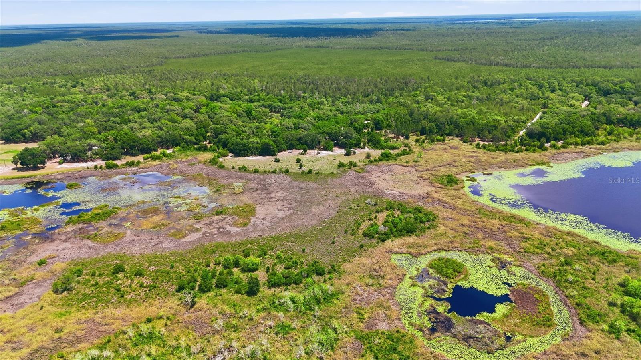
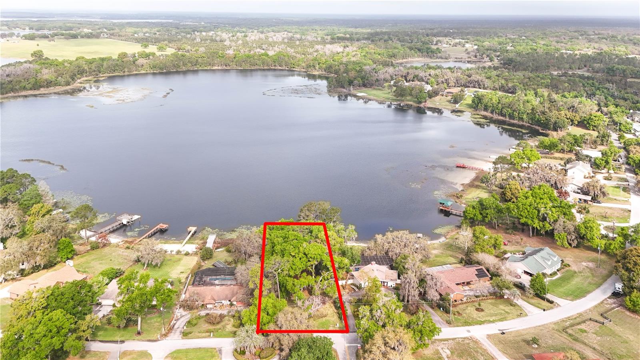
SELLER SAYS BRING ALL OFFERS! 43 ACRES of old Florida on Nicotoon Lake with Agricultural zoning! Endless Possibilities Await YOU! Escape to a peaceful haven of 3 parcels at 16050 SE 275th Ave is perfect for outdoor lovers, equestrian enthusiasts, or anyone seeking the tranquility of nature. This sprawling 43.05-acre parcel, measuring 780 x 2662, offers endless opportunities for recreation, boating, fishing, farming, or development.  There is a 2 Bed 1 Bath cabin on the property that needs to be removed, value is in the land. Whether you’re enjoying the serene setting or envisioning the future of this expansive land, this home is your gateway to a new adventure. This is a dream come true for those looking to build riding trails, start a farming venture or building a family compound for multigenerational living - TONS OF POTENTIAL! Nicotoon Lake is a 475 acre lake best known for fishing Bass and Panfish. Best of all, there’s no HOA, allowing you the freedom to create the lifestyle you’ve always imagined. Ready to embark on your next chapter? Schedule your private viewing today and explore the boundless potential of this unique property! Price improved and the Seller is Motivated to Sell!

16050 SE 275TH AVENUE

Message successfully sent.

What would you like to know?

What is 3 + 4 ?

I agree to receive email communication and understand I can unsubscribe at any time.

I agree to be contacted by The Graf Group of Coldwell Banker via call, email, and text for real estate services. To opt out, you can reply 'stop' at any time or reply 'help' for assistance. You can also click the unsubscribe link in the emails. Message and data rates may apply. Message frequency may vary. Privacy Policy

Related Properties

10 ACRES • POOL HOME • FENCED PROPERTY • OUTBUILDINGS • PRIVACY & SPACE
Bring your vision to this spacious 10-acre Florida property offering the perfect combination of comfortable living, outdoor enjoyment, storage, and room to spread out. The 2,000+ square-foot home features a functional layout, abundant storage, and a closed-in garage providing additional flexible space. The property is being offered with all appliances, making it ready for its next owner to make it their own.
Step outside and enjoy the screened-in pool and lanai—an ideal setting for relaxing, entertaining, or simply taking in the surrounding Florida landscape. The fenced property is partially cleared while retaining plenty of natural surroundings, creating a balance of usable land and the character of Florida's natural environment.
Multiple outbuildings provide valuable additional storage and workspace options, while the acreage offers plenty of room for outdoor activities, gardening, equipment, hobbies, or simply enjoying the space and privacy.
With a substantial home, screened pool, lanai, closed-in garage, multiple outbuildings, fencing, and 10 acres of partially cleared land, this property offers a unique opportunity to own a spacious piece of Florida with room to make it your own.
#OM730194

UMATILLA

17530 SE HIGHWAY 452

3 Beds

2 Baths

2,086 Sq.Ft.

$650,000

MLS#: OM730194

Pre-Construction. To be built. Welcome to Shoreline Ranch. This is a gated lakefront community. Rendering and floor plan show one possible home design that could be built on this lot. Not existing structure. This proposed lot and well-appointed home package is $690,900. Offering custom home packages by American Family Homes Inc the preferred builder. Build your dream home here and enjoy the breathtaking views year-round. The right lot shapes the way your home looks and feels, from the stunning views out your windows to the natural light that brightens your living space. In front of the gate there will be a sign with the gate code to enter into the community. Contact us today to schedule an appointment.
#G5115367

UMATILLA

38797 RANCH GATE BOULEVARD

3 Beds

3 Baths

2,431 Sq.Ft.

$690,900

MLS#: G5115367
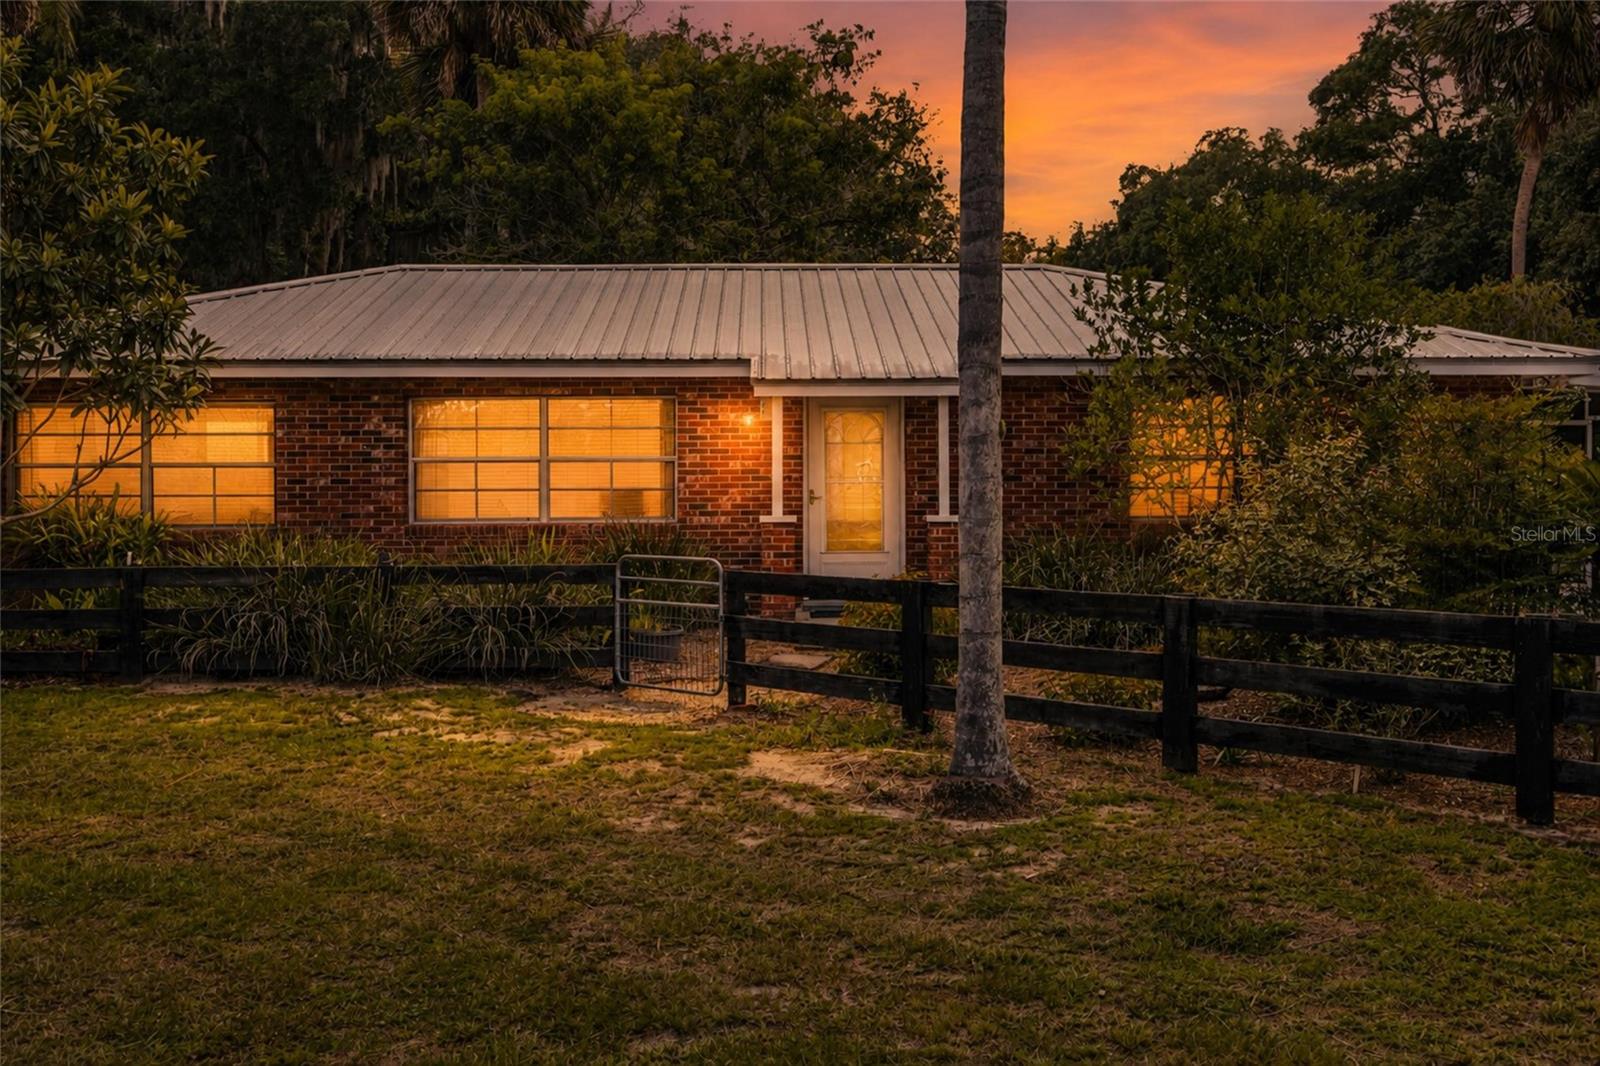
Charming brick pool home on 5 fully fenced acres with a detached 1-bedroom, 1-bath apartment, massive 4,000± sq. ft. workshop/barn, and approximately 460 feet of frontage on County Road 439! The main home features 2 bedrooms, 2 baths (3 bedrooms and 3 baths total including the detached apartment), a durable metal roof, and an expansive screened porch overlooking the pool that is perfect for relaxing or entertaining.
The impressive block workshop/barn offers concrete floors, a metal roof, and endless possibilities for equipment storage, hobbies, business use, or recreational vehicles. Barn could easily be converted back to a functional horse barn, making it ideal for equestrian enthusiasts also!
 
Attached to the barn is a fully equipped 1/1 apartment with a full kitchen, ideal for guests, extended family, a caretaker, or potential rental income. The workshop and apartment are separately metered from the main home for added flexibility.
Bring the RV, animals, toys, and all your plans! There is even an RV hookup already in place. 
Whether you're looking for a private homestead, hobby farm, income-producing opportunity, or a live, work, and play property, this versatile acreage is packed with potential!
#O6418138

UMATILLA

40847 COUNTY ROAD 439

2 Beds

2 Baths

1,200 Sq.Ft.

$560,000

MLS#: O6418138
Price reduced
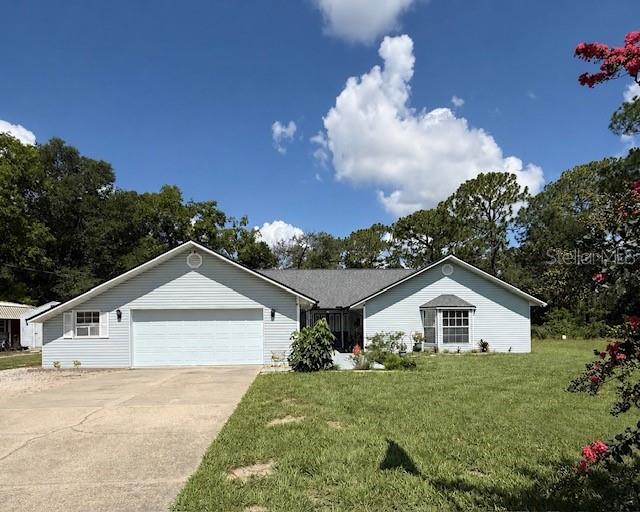
Welcome home to space, comfort, and room to grow in the county! Not far from town. Situated on a vast 1.45 acres, this lovely 4-bedroom, 2 1/2-bathroom home offers the ideal balance of daily convenience and seclusion. You will adore the home's layout and tranquil outdoor setting, with ample space for family, guests, and entertaining. There is a sizable patio and picnic area in the backyard for entertaining. With spacious living spaces and a practical design. The house has recently undergone renovations. Perfect for families or anyone who just requires additional space. The house features a separate dining area and a large, roomy living room with a vaulted ceiling and a beautiful rock, wood-burning fireplace. Updated breakfast nook and kitchen. There are high-rise toilets in every bathroom. In addition, the house has a fenced-in backyard, a 1-30 amp RV plug on the north side, and a 1-50 amp RV plug on the south side. An additional storage shed and a shop. Plenty of space for your boats, RVs, and other belongings. Possibly room for a mini farm, animals, or garden. Enjoy the sunroom that leads outback to your huge yard for entertaining. The air conditioner is only about five years old, a new water heater is six months old, and a new roof was installed in May 2025. The county park, where family activities take place, is directly across from the house. Play sports, ride bikes, spend time on the trails, or just observe. All grade schools are within a mile or so away from the house. Minutes away from the local springs and Ocala National Forest. Only 45-60 minutes away from beaches or the city of Orlando. Schedule a visit to see this incredible house and everything in it. Some pictures are virtually staged.
#G5111741

UMATILLA

40145 W 7TH AVENUE

4 Beds

2 Baths

2,347 Sq.Ft.

$568,000

MLS#: G5111741
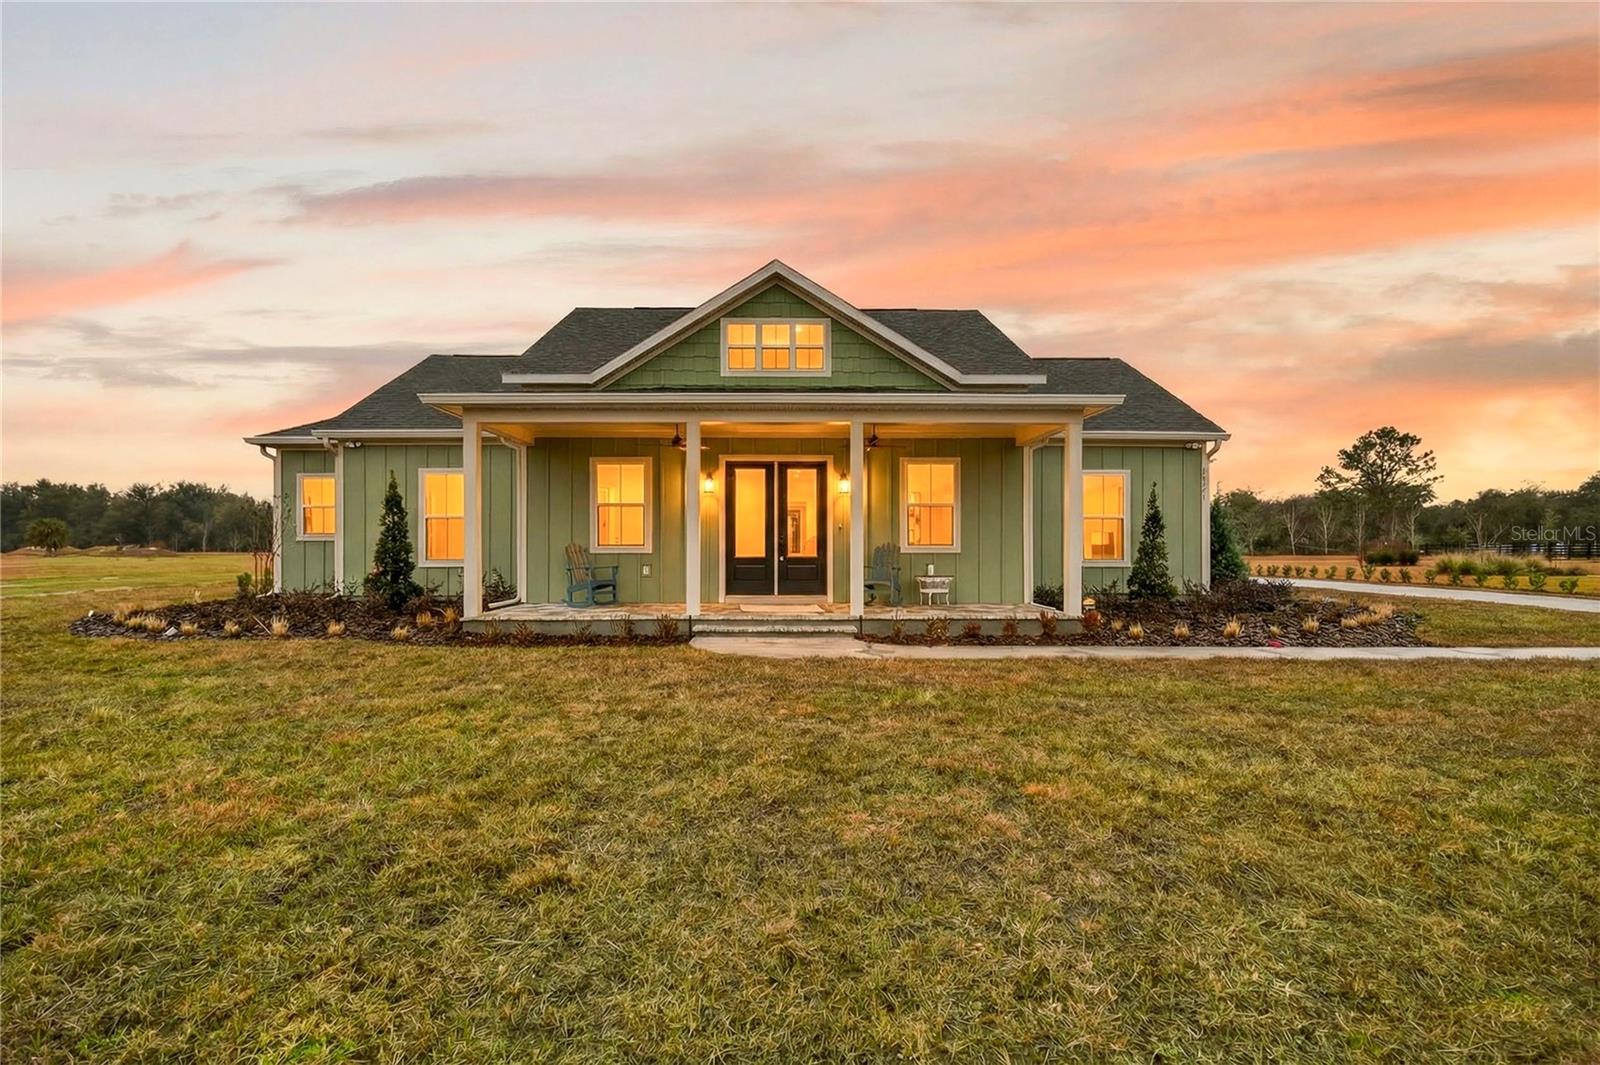
Pre-Construction. To be built. The stunning Haven Floor Plan offers 2,403 sq ft of beautifully curated living space, designed with both comfort and style in mind. This thoughtfully planned layout includes 4 bedrooms, 3 baths plus study. Throughout the home, you’ll find soaring 10-foot ceilings, detailed crown molding, and upgraded baseboards that enhance the elevated, custom feel Kevco is known for.
Enjoy true lakefront living with approximately 117 feet of frontage on South Twin Lake in Umatilla—an ideal setting for peaceful mornings, sunset views, and the relaxed Florida lifestyle.
The open-concept design centers around a gorgeous designer kitchen featuring quartz countertops, upgraded cabinetry, warm wood accents, a generous island, and stylish lighting. Wood-look flooring, shiplap details, and premium finishes flow seamlessly from room to room. The primary suite feels like a private retreat, offering a spa-inspired bath with a freestanding tub, walk-in shower with decorative tile inlay, dual vanities, and a spacious walk-in closet.
This is a fantastic opportunity to build with Kevco and select YOUR own custom finishes and design options, ensuring the home reflects your personal style.
Quality construction includes energy-efficient features, double-pane windows, premium trim work, and Kevco’s signature craftsmanship. As Lake County’s most award-winning and trusted custom home builder—with over 40 years of innovation, integrity, and excellence, Kevco continues to deliver exceptional value and enduring quality.
Enjoy peaceful lake views, an optional HOA, and the rare combination of new construction, acreage, and waterfront living—all just minutes from Umatilla, Eustis, and Mount Dora.
#G5109980

UMATILLA

TBD LOT 01000 SILVER DRIVE

4 Beds

3 Baths

2,498 Sq.Ft.

$711,725

MLS#: G5109980
Welcome to Shoreline Ranch Community. Please use the gate code listed on the sign out front of the community for access.

This beautiful 4 bedroom, 2 bathroom home with stunning landscaping on a 1 acre lot is located in Lake County, FL. Features include floating cabinets with LED lighting in both bathrooms, a heated pool with screen enclosure, abundant storage space, undermount sinks, an EV charger installed in the garage, a stunning vapor fireplace with TV, community boat ramp and dock access, professionally landscaped lawn, kitchen backsplash, pavers on the front and rear porch, and a pantry with cabinets.

Contact us today to schedule a showing.

**This is a Builder Model. Please note that occupancy will not be available until December 2026.
#G5108742

UMATILLA

38801 RANCH GATE BOULEVARD

4 Beds

2 Baths

2,112 Sq.Ft.

$769,000

MLS#: G5108742

 - property

Send a message

Message successfully sent.

Your message

What is 3 + 4 ?

Reason for contacting?

I agree to receive email communication and understand I can unsubscribe at any time.

I agree to be contacted by The Graf Group of Coldwell Banker via call, email, and text for real estate services. To opt out, you can reply 'stop' at any time or reply 'help' for assistance. You can also click the unsubscribe link in the emails. Message and data rates may apply. Message frequency may vary. Privacy Policy

Sign Out

Virtual Assistant

Would you like to take the next step with this property? We can help you schedule a showing or virtual tour, or send you more details.

Yes, I would like more information.

Thank You for Your Reply, One of Our Agents will contact you as soon as possible

No, maybe later.

Thank you, you can always contact me via email, phone number or through the contact form.

Realhub AI

Lucy - Your AI-Powered Realtor

Update Your Temporary Password

Personalize your search

Enter your email and we'll notify you immediately when new listings match what you're looking for.

or enter email address

Already have an account ? Login here

Continue your home search

I agree to receive communications and understand I can unsubscribe at any time.

I agree to be contacted by The Graf Group of Coldwell Banker via call, email, and text for real estate services. To opt out, you can reply 'stop' at any time or reply 'help' for assistance. You can also click the unsubscribe link in the emails. Message and data rates may apply. Message frequency may vary. Privacy Policy

Already have an account ? Login here

We use cookies

We use cookies primarily for analytics to enhance your experience. By accepting, you agree to our use of these cookies. You can manage your preferences or learn more about our cookies policy.