Features & Amenities

Interior

  • Other Interior Features

    High Ceilings

  • Total Bedrooms

    2

  • Bathrooms

    2

  • Cooling YN

    YES

  • Cooling

    Central Air

  • Fireplace YN

    YES

  • Heating YN

    YES

  • Heating

    Central

  • Pet friendly

    N/A

Exterior

  • Garage

    No

  • Construction Materials

    Log

  • Other Exterior Features

    Other

  • Patio and Porch Features

    Covered, Porch, Wrap Around

  • Pool

    No

  • Waterfront YN

    NO

  • View

    Pond, Water, Trees/Woods

Area & Lot

  • Lot Size(acres)

    7.98

  • Lot Size(square feet)

    347,609

  • Property Type

    Residential

  • Property Sub Type

    Single Family Residence

  • Architectural Style

    Cabin

Price

  • Sales Price

    $575,000

  • Tax Amount

    $2,575.97

  • Sq. Footage

    1,348

  • Price/SqFt

    $426

HOA

  • Association

    No

School District

  • Elementary School

    Umatilla Elem

  • Middle School

    Umatilla Middle

  • High School

    Umatilla High

Property Features

  • Stories

    1

  • New Construction

    NO

  • Ownership

    Fee Simple

  • Senior Community YN

    NO

  • Sewer

    Septic Tank

  • Tax Lot

    01000

  • Water Source

    Private, Well

Schedule a Showing

Showing scheduled successfully.

<
>
IN PERSON
VIA CHAT

What is 3 + 4 ?


Change time

Mortgage calculator

Estimate your monthly mortgage payment, including the principal and interest, property taxes, and HOA. Adjust the values to generate a more accurate rate.

Your payment

Principal and Interest:

$

Property taxes:

$

HOA fees:

$

Total loan payment:

$

Total interest amount:

$

Location

County

Lake

Elementary School

Umatilla Elem

Middle School

Umatilla Middle

High School

Umatilla High

Listing Courtesy of Kristin McCall, JOHN ROBERTS REALTY

RealHub Information is provided exclusively for consumers' personal, non-commercial use, and it may not be used for any purpose other than to identify prospective properties consumers may be interested in purchasing. All information deemed reliable but not guaranteed and should be independently verified. All properties are subject to prior sale, change or withdrawal. RealHub website owner shall not be responsible for any typographical errors, misinformation, misprints and shall be held totally harmless.

Agent Emil Garinga

Executive Assistant

Emil Garinga

Call Emil today to schedule a private showing.


* Listings on this website come from the FMLS IDX Compilation and may be held by brokerage firms other than the owner of this website. The listing brokerage is identified in any listing details. Information is deemed reliable but is not guaranteed. If you believe any FMLS listing contains material that infringes your copyrighted work please click here to review our DMCA policy and learn how to submit a takedown request.© 2024 FMLS.
Escape to your own peaceful country retreat on 7+ Acres! Charming 2 Bedroom, 2 Bath Log Cabin nestled on over 7 acres with a pond, wildlife, and a beautiful wrap-around porch. Enjoy the privacy and tranquility of a natural country setting while still being conveniently located near shopping, restaurants, and everyday amenities. A wonderful opportunity for those seeking peaceful living, outdoor enjoyment, and plenty of space to roam, relax, and unwind.

22932 WILL MURPHY ROAD

Message successfully sent.

What would you like to know?

What is 3 + 4 ?

I agree to receive email communication and understand I can unsubscribe at any time.

I agree to be contacted by The Graf Group of Coldwell Banker via call, email, and text for real estate services. To opt out, you can reply 'stop' at any time or reply 'help' for assistance. You can also click the unsubscribe link in the emails. Message and data rates may apply. Message frequency may vary. Privacy Policy

Related Properties

Welcome to wide-open country living! Set on 4.81 peaceful acres, this beautifully maintained 2020 manufactured home offers 1,944 square feet, 4 bedrooms and 2 baths, with plenty of room both inside and out to spread out, slow down and enjoy a little more breathing room.

Step inside to a bright, open floor plan filled with natural light and accented by crown molding throughout, giving the home a polished touch while still keeping that comfortable country feel. The spacious living areas flow easily together, making everyday living simple and giving you plenty of room for family gatherings, entertaining or just relaxing at home.

The primary suite offers a quiet retreat with a generous walk-in closet, while the additional bedrooms provide plenty of space for family, guests, an office or hobby room. With four bedrooms, there is room here to fit just about every stage of life.

Outside is where this property really shines. With 4.81 acres, you have room to enjoy the outdoors, create a garden, bring your toys, add recreational space or simply enjoy the privacy and peaceful surroundings that acreage provides. A deck added in 2024 gives you the perfect spot to watch the deer with morning coffee, evening sunsets or simply sitting back and enjoying the quiet.

The property also features a 30x30 metal workshop built in 2024, offering excellent space for projects, equipment, storage, vehicles or hobbies. A water softener added in 2021 is another thoughtful upgrade that adds everyday convenience.

Whether you are dreaming of a quieter lifestyle, more room for your family, space for your hobbies or simply a place where you can stretch out and enjoy the outdoors, this property delivers the kind of freedom that is getting harder to find.

Nearly five acres, a spacious 2020 home, a 30x30 workshop, a newer deck, and room to live life your way—welcome to country living!
***Because of restricted airspace, drone photos are not available.*** CHECK OUT THE TWO VIDEOS
Please note that all information and measurements are intended to be accurate but are not guaranteed. Buyers and their agents should verify all property details, including zoning, schools, HOA rules, pet policies, and other potential uses important to buyers.
#V4951398

UMATILLA

40090 COUNTY RD 439

4 Beds

2 Baths

1,944 Sq.Ft.

$474,900

MLS#: V4951398

10 ACRES • POOL HOME • FENCED PROPERTY • OUTBUILDINGS • PRIVACY & SPACE
Bring your vision to this spacious 10-acre Florida property offering the perfect combination of comfortable living, outdoor enjoyment, storage, and room to spread out. The 2,000+ square-foot home features a functional layout, abundant storage, and a closed-in garage providing additional flexible space. The property is being offered with all appliances, making it ready for its next owner to make it their own.
Step outside and enjoy the screened-in pool and lanai—an ideal setting for relaxing, entertaining, or simply taking in the surrounding Florida landscape. The fenced property is partially cleared while retaining plenty of natural surroundings, creating a balance of usable land and the character of Florida's natural environment.
Multiple outbuildings provide valuable additional storage and workspace options, while the acreage offers plenty of room for outdoor activities, gardening, equipment, hobbies, or simply enjoying the space and privacy.
With a substantial home, screened pool, lanai, closed-in garage, multiple outbuildings, fencing, and 10 acres of partially cleared land, this property offers a unique opportunity to own a spacious piece of Florida with room to make it your own.
#OM730194

UMATILLA

17530 SE HIGHWAY 452

3 Beds

2 Baths

2,086 Sq.Ft.

$650,000

MLS#: OM730194
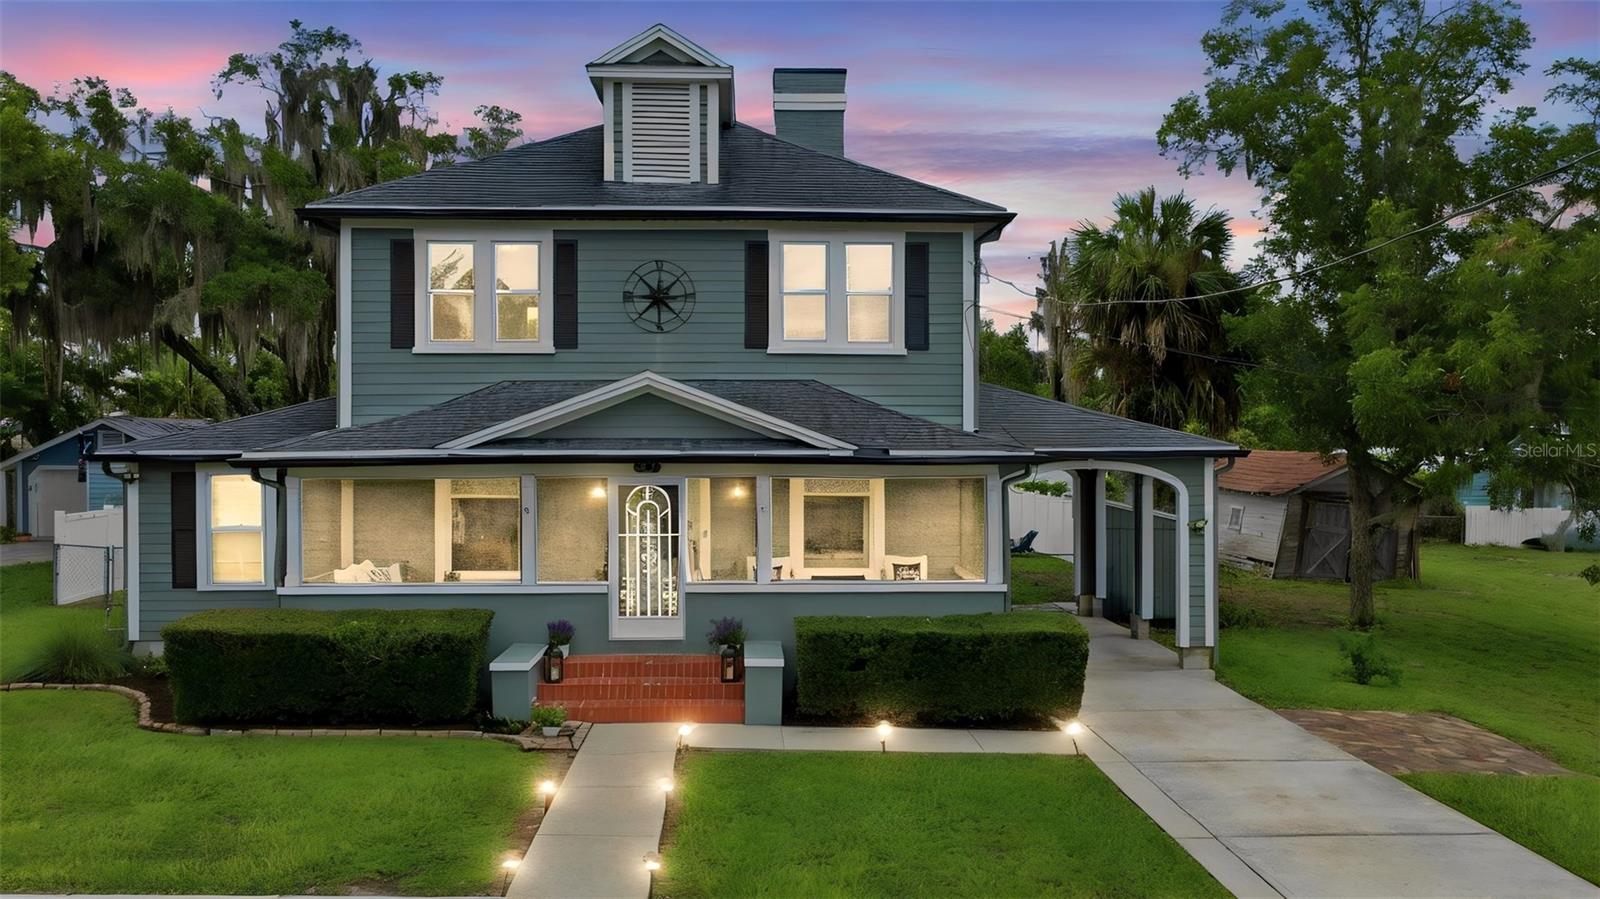
2.5% FHA Assumable Mortgage!!! This well-updated 1920 Sears and Roebuck catalog home in excellent condition gives you the opportunity to own an incredible piece of history and still have today’s luxury. This beautiful home includes replumbing of upstairs and downstairs bathrooms, brand new Pella Windows in the entire 2nd floor installed in 2025, R90 blown in insulation in the Attic, white vinyl fencing, a large 12x20 storage shed, and a spacious 29’ screened in tiled front porch that overlooks the lake and much more! This home is listed as a 3-bedroom 2-bath but could be utilized as a 4-bedroom. This home has all the original 1920’s glass windows with new storm windows downstairs. Upon entering the home, you will notice two large beautiful original 1920’s wavy lead glass windows in the formal living and dining rooms. This home features the original wood flooring which is continuous throughout! The formal living room has one of four working fireplaces, and the dining room is adjacent and features beautiful french doors which lead to either a bonus room, home office, game room or extra storage space. The centrally located kitchen is remodeled and boasts beautiful textured Italian tile, an abundance of white cabinetry & counter space, soft close drawers, a large white farmhouse sink, a restaurant style faucet, beautiful brick pattern tiled backsplash, black stainless-steel appliances and complete with a pot filler over the stove! This kitchen also features a coffered ceiling detailed with wainscotting and a fandelier over an antique island on casters for function. Adjacent to the kitchen is under stairwell storage. The first-floor 12’ X 13’ bedroom with 10+ ceilings was likely once used as the primary bedroom complete with a fireplace, closet and direct access to the downstairs bathroom. In the rear of the home, you will enter a large family room that gives you plenty of space for entertaining. A back door leads you to a small, covered mud room that leads out to a large wooden deck perfect for barbecues or entertaining. Upstairs you will find the huge primary bedroom at the end of the hall, 29’ X 13’ with a fireplace and a beautiful view of the lake. It highlights the brand-new Pella windows that are throughout the entire upstairs (original windows were kept for restoration should you wish). The 3rd bedroom is located at the top of the stairs opposite the primary bedroom and…yes…this bedroom also has a private wood burning fireplace! Additionally, there is a small trunk room that is a great place to take in your favorite book or study with great light. The large attic includes a huge whole-house exhaust fan and there is plenty of room for additional storage. In the large, fenced backyard there is room for a small swimming pool and lots of outside activities. Additional features include all original rope and weighted lead glass windows throughout the first floor, a covered portico car port, next to it a smaller shed for all your car or garden needs, a 4-zone irrigation system with RainBird and timer that ensure your yard is as beautiful as this home. This is an incredible opportunity, with less than 25 Sears & Roebuck homes recorded in Florida, this is practically a one-of-a kind. Ask your Realtor® for the unbranded virtual tour of this amazing home. All measurements are approximate and should be independently verified.
#V4950229

UMATILLA

47 DAVIS AVENUE

3 Beds

2 Baths

2,380 Sq.Ft.

$559,000

MLS#: V4950229
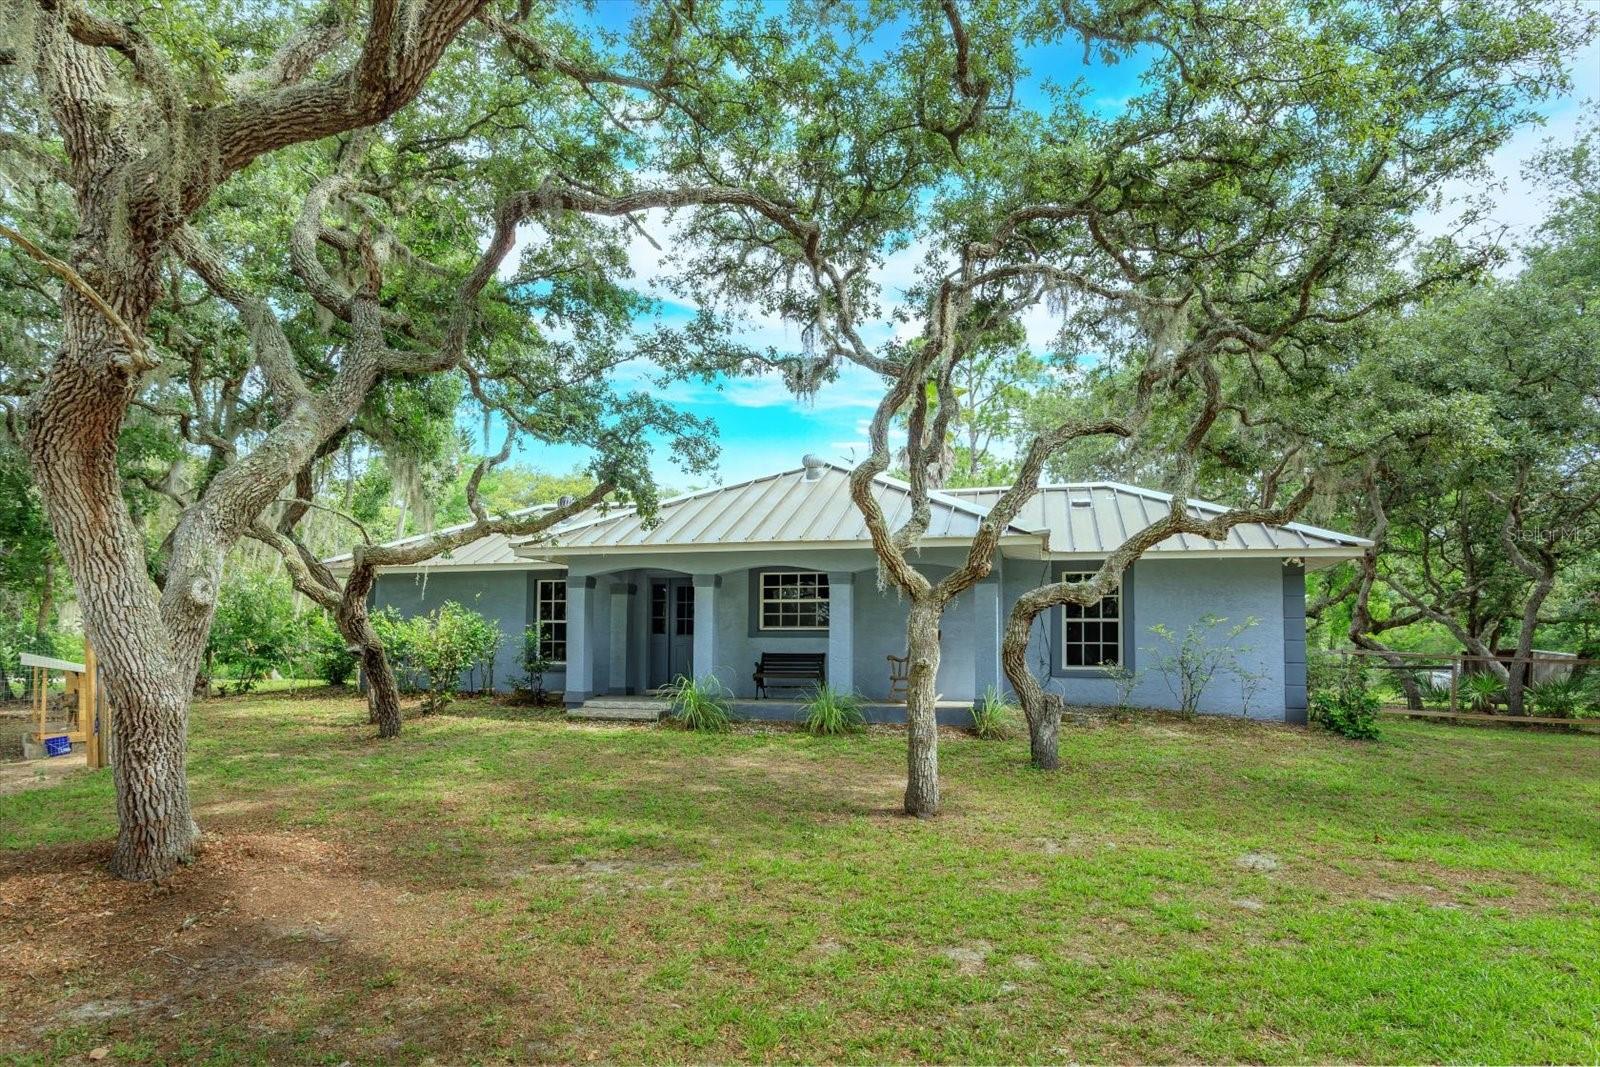
This lovely 6+ acre property can be split into one acre lots based on usable Land under the family density exception rule in Lake County, must be children or grandparents.
6+ Acres feature A lovely 2 bedroom/2 bath concrete block home in a beautiful country setting. Florida Room can easily be converted to a third bedroom. Open living and dining area with vaulted ceilings, wood and tile floors, decorative non burning fireplace. French doors open to a 20X16 Patio. Great property with 2 outbuildings and room to roam! Don't Miss-this will go fast.
#O6415006

UMATILLA

17249 HOLLY COURT

2 Beds

2 Baths

1,259 Sq.Ft.

$495,000

MLS#: O6415006
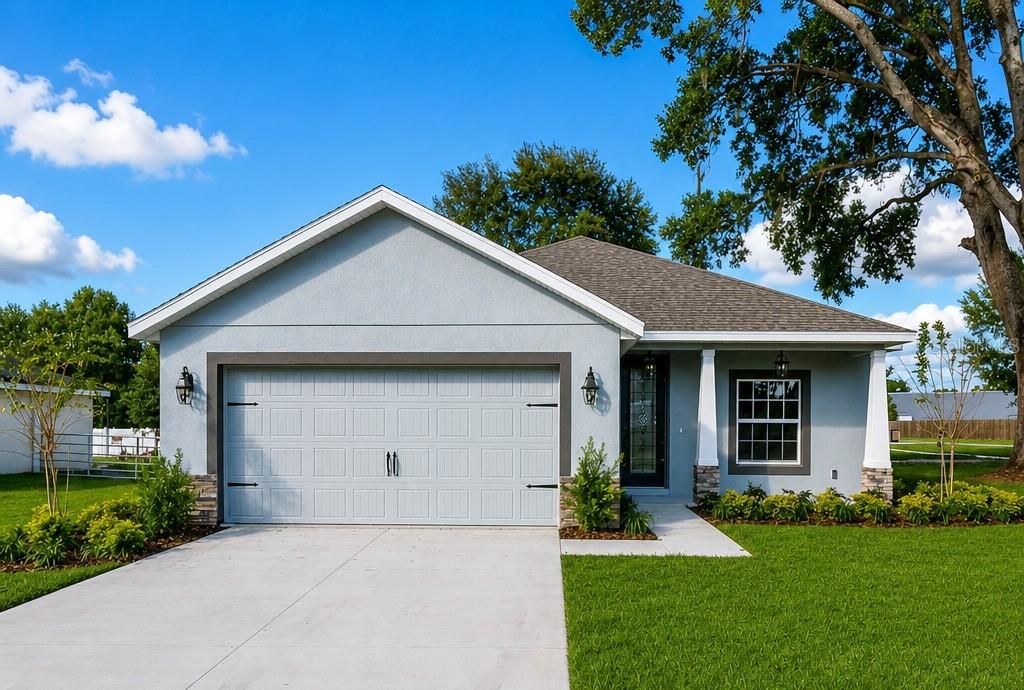
Pre-Construction. To be built. 16200 LENORD ST, UMATILLA, FL 32784 Build the Tiffany Model or Any Kevco Custom Design — Simplicity Series.
Introducing the Tiffany, one of Kevco Builders’ most popular floor plans from the Simplicity Series. This thoughtfully designed home offers an open-concept layout, high ceilings, a spacious kitchen with granite countertops, 42" upper cabinets, stainless steel appliances, designer lighting, 18" tile in main living areas, plush carpet in bedrooms, and a beautifully finished owner’s suite with a tiled walk-in shower. Elegant trim details, energy-efficient construction, and modern finishes complete the home’s clean, contemporary style. Buyers may choose to build the Tiffany as shown, select any other Simplicity floor plan, or customize a design to fit their needs. Kevco Builders offers full flexibility—modify a plan, bring your own, or create a home tailored to your lifestyle and budget. This nearly 1/2-acre, fully cleared interior lot sits just inside a prime corner block off SR-19 on the Eustis/Umatilla border. The property includes existing improvements—two wells, a septic system, and power (buyer to verify usability)—and benefits from NO impact fees. Zoned R-6, the lot supports a variety of residential options, and Lake County offers a straightforward plan-review process that can be completed prior to closing. Perfectly located for convenience and recreation, this homesite is minutes from Historic Downtown Eustis and Downtown Mount Dora, close to waterfront dining on the Harris Chain of Lakes, and offers easy access to boating, fishing, and public lake ramps. Everyday essentials such as grocery stores, gas stations, and local services are nearby. The Ocala National Forest, known for its natural springs and scenic trails, is only a short drive away.
#G5112214

UMATILLA

16200 LENORD STREET

3 Beds

2 Baths

1,343 Sq.Ft.

$462,840

MLS#: G5112214

Price reduced
This charming four-bedroom, two-and-a-half-bathroom home, which is situated on a spacious 1.45 acres, provides the perfect mix of everyday convenience and privacy. With plenty of space for family, visitors, and entertaining, you will love the home's design and peaceful outdoor environment. The backyard features a large patio and picnic space for entertaining. With roomy living areas and a useful layout. Recently, the house was renovated. Ideal for families or anyone who simply needs more room. The house has a large, spacious living room with a vaulted ceiling and a stunning wood-burning fireplace made of rocks, as well as a separate dining area. updated kitchen and breakfast area. Every bathroom has a high-rise toilet. In addition, the house has a fenced-in backyard, a 1-30 amp RV plug on the north side, and a 1-50 amp RV plug on the south side. An additional storage shed and a shop. Plenty of space for your boats, RVs, and other belongings. Possibly room for a mini farm, animals, or garden. Enjoy the sunroom that leads outback to your huge yard for entertaining. The air conditioner is only about five years old, a new water heater is six months old, and a new roof was installed in May 2025. The county park, where family activities take place, is directly across from the house. Play sports, ride bikes, spend time on the trails, or just observe. All grade schools are within a mile or so away from the house. Minutes away from the local springs and Ocala National Forest. Only 45-60 minutes away from beaches or the city of Orlando. Schedule a visit to see this incredible house and everything in it. Some pictures are virtually staged.
#G5111741

UMATILLA

40145 W 7TH AVENUE

4 Beds

2 Baths

2,347 Sq.Ft.

$540,000

MLS#: G5111741
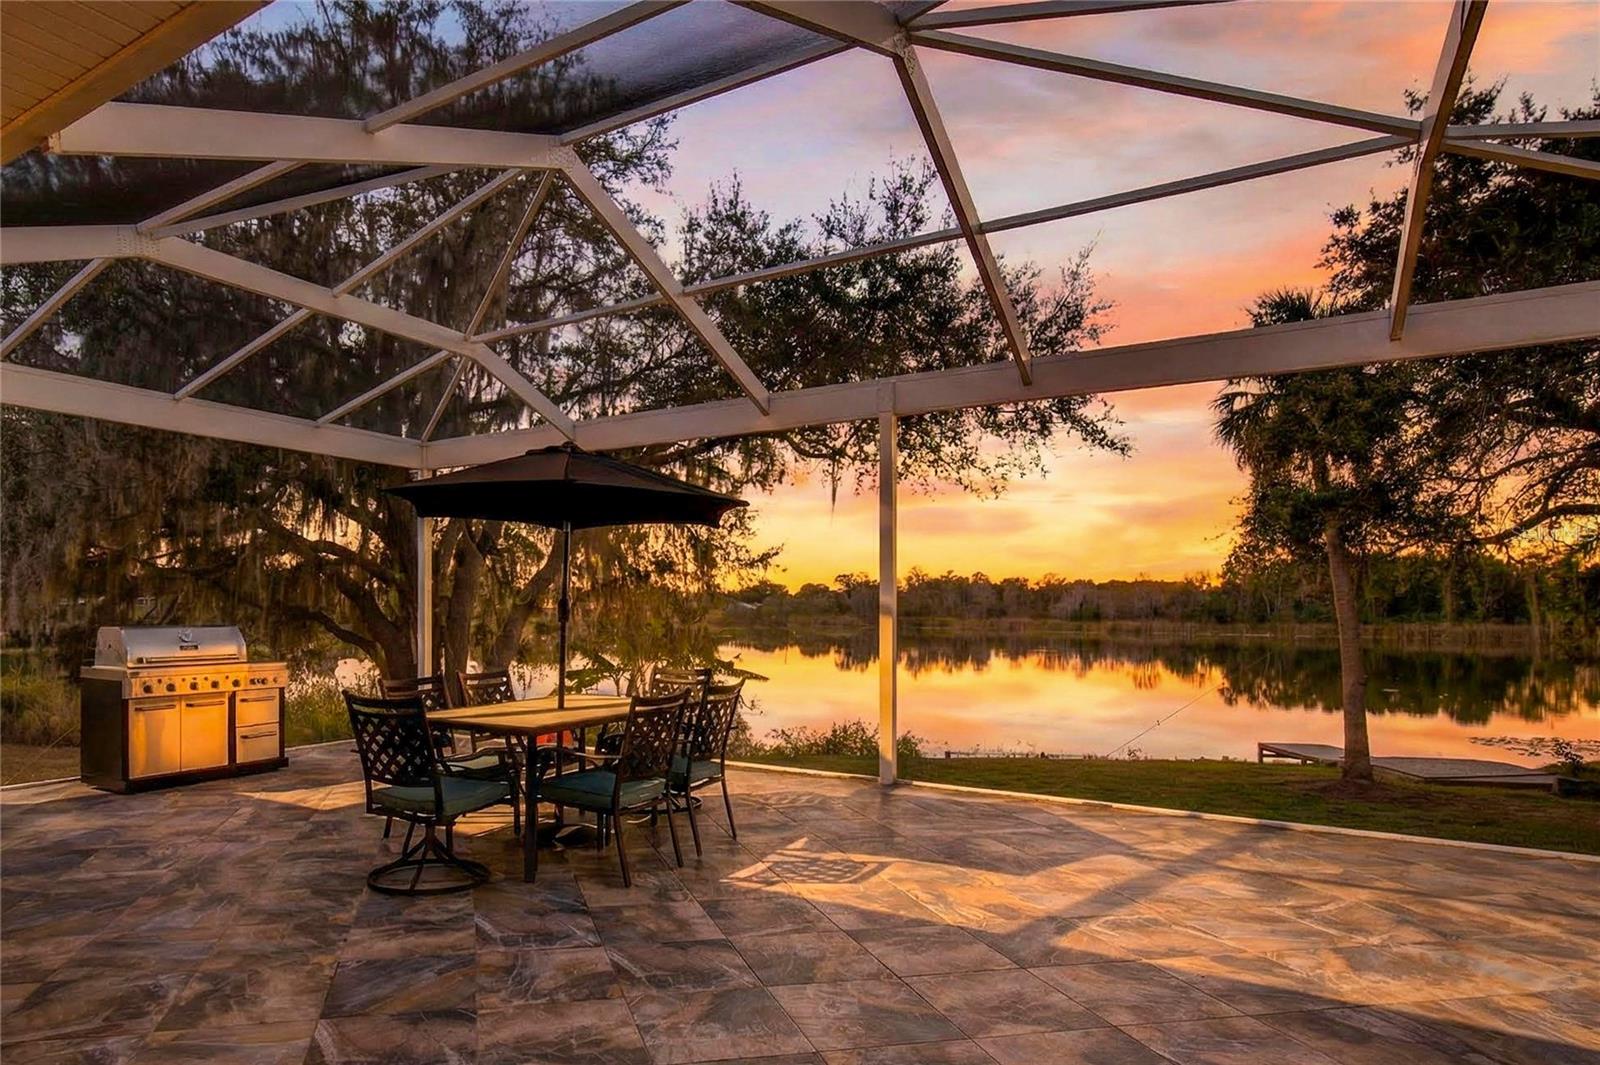
Energy-efficient 2020 lakefront home on Lake Enola in Umatilla with a private dock, a screened lanai and a hot tub. Built for low upkeep, it has 6" spray-foam insulation, a Navien tankless gas water heater, Trane HVAC and a whole-house Generac generator (both under service contract).

Inside, tongue-and-groove cypress ceilings and tile floors run through an open living and dining area. A wall of double-pane glass with two 8-ft sliders frames the lake. The kitchen has quartz counters and Whirlpool appliances, and a large pantry holds the Samsung washer and dryer. Both bedrooms are ensuite with glass-enclosed showers. The primary suite adds an extra-large walk-in closet and a dual-head shower, and the second bedroom has a built-in office and a Murphy bed. Motorized blinds are custom.

Outside: an outdoor kitchen on the covered porch with a gas stub-out, lake-fed irrigation, an extra-large double carport, a digital entry lock, and a lockable exterior storage room. Gas heat, range and dryer. Underground utilities, with a lift station to city sewer.

Please note: the sale depends on a lot split, which the City of Umatilla supports, so the lot size is approximate. The neighboring duplex is also for sale. Buying both together means no split is needed. Close to downtown Umatilla and the Ocala National Forest.
#G5111097

UMATILLA

264 S CENTRAL AVENUE

2 Beds

2 Baths

1,258 Sq.Ft.

$480,000

MLS#: G5111097

This MID-CENTURY MODERN brick home offers TIMELESS CHARACTER and STYLE of LAKEFRONT LIVING set on .97 ACRE with 145 feet on Lake Enola in Umatilla. Built in 1954, carefully designed to capture lake, pool, and outdoor VIEWS from nearly every room.  ORIGINAL recently refinished WOOD FLOORS, abundant windows with wood blinds and OVERSIZED hurricane resistant sliding glass doors fill the home with natural light and breathtaking scenes. The layout is well suited for entertaining or quiet mornings with coffee on the back deck or inside the screened pool area. The kitchen features granite counters, wood cabinetry, and stainless-steel appliances. An indoor utility room includes inside laundry, a utility sink, and a spacious pantry leading to the air conditioned 2 1/2 car garage. The fully fenced LAKEFRONT BACKYARD offers BASS fishing from your DOCK, blooming AZALEAS, hibiscus, gardenia and magnolia; a generous space for gardening or outdoor enjoyment. Additional features include the garage half bath, CONCRETE ROOF TILES, a 100-sq-ft workshop/storage building, 200-amp electrical service with updated panels, a one-year American Home Shield Home Essentials Warranty provided by the seller, city water and sewer. The property offers a peaceful, country feel while remaining within walking distance to downtown Umatilla. HVAC 2020, electrical 2015. About 20 min to The Villages to the west or the Lake County expressway extension to the southeast.  By Appointment only – so Call to make one!
#G5105634

UMATILLA

475 GUERRANT STREET

3 Beds

2 Baths

2,378 Sq.Ft.

$549,900

MLS#: G5105634

Send a message

Message successfully sent.

Your message

What is 3 + 4 ?

Reason for contacting?

I agree to receive email communication and understand I can unsubscribe at any time.

I agree to be contacted by The Graf Group of Coldwell Banker via call, email, and text for real estate services. To opt out, you can reply 'stop' at any time or reply 'help' for assistance. You can also click the unsubscribe link in the emails. Message and data rates may apply. Message frequency may vary. Privacy Policy

Sign Out

Virtual Assistant

Would you like to take the next step with this property? We can help you schedule a showing or virtual tour, or send you more details.

Yes, I would like more information.

Thank You for Your Reply, One of Our Agents will contact you as soon as possible

No, maybe later.

Thank you, you can always contact me via email, phone number or through the contact form.

Realhub AI

Lucy - Your AI-Powered Realtor

Update Your Temporary Password

Personalize your search

Enter your email and we'll notify you immediately when new listings match what you're looking for.

or enter email address

Already have an account ? Login here

Continue your home search

I agree to receive communications and understand I can unsubscribe at any time.

I agree to be contacted by The Graf Group of Coldwell Banker via call, email, and text for real estate services. To opt out, you can reply 'stop' at any time or reply 'help' for assistance. You can also click the unsubscribe link in the emails. Message and data rates may apply. Message frequency may vary. Privacy Policy

Already have an account ? Login here

We use cookies

We use cookies primarily for analytics to enhance your experience. By accepting, you agree to our use of these cookies. You can manage your preferences or learn more about our cookies policy.