.webp?size=346x80)
- Properties
- Meet our agents
- Communities
- Market Report
- Home Value
- Calculator
Property
Beds
6
Full Baths
4
1/2 Baths
None
Year Built
2018
Sq.Footage
3,215
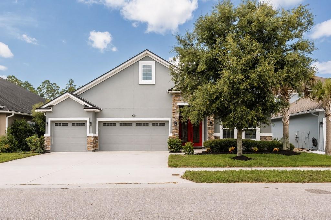
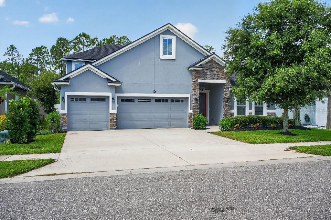
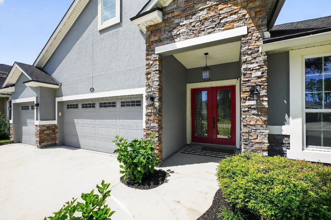
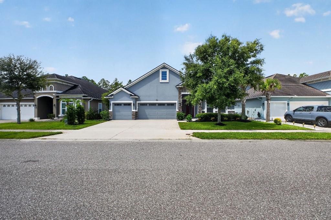
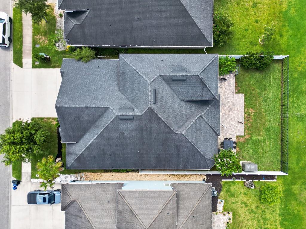
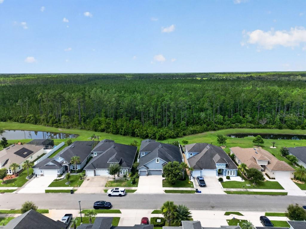
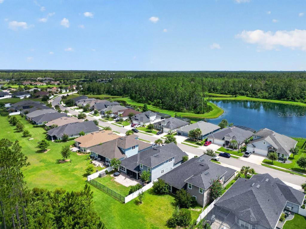
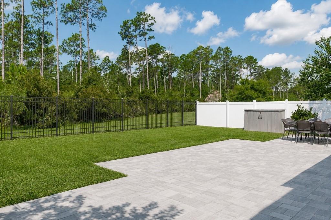
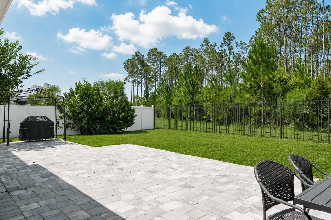
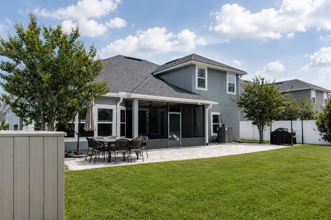
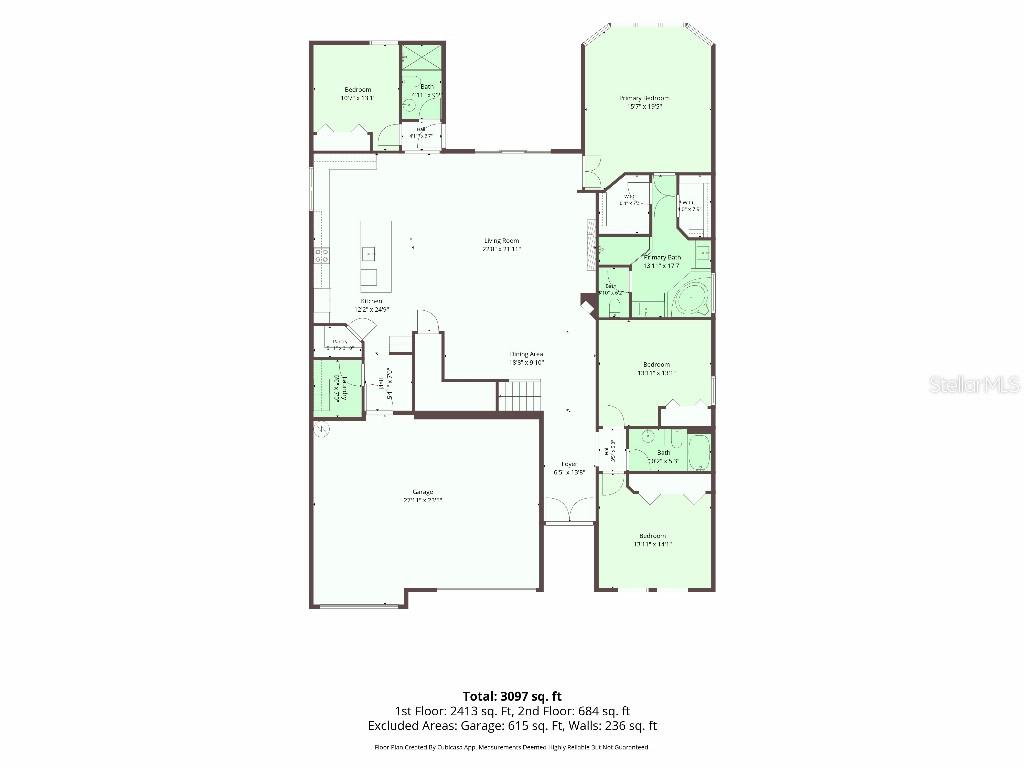
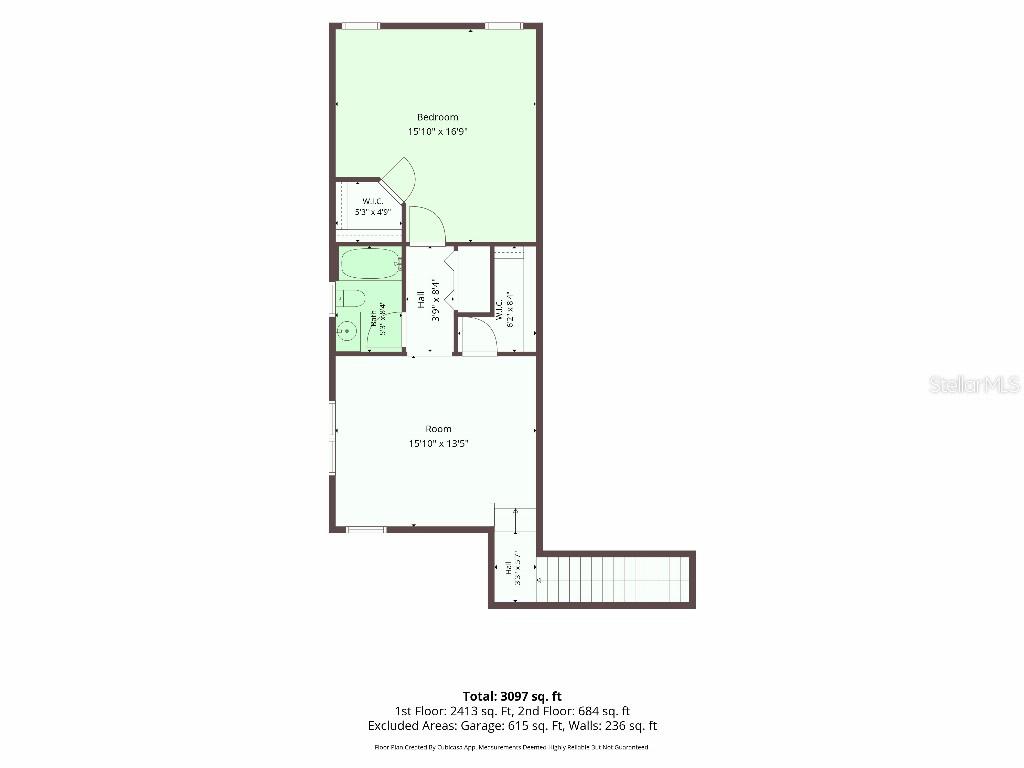
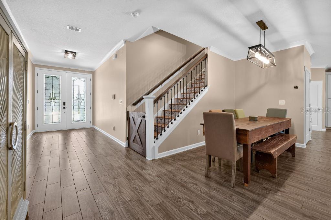
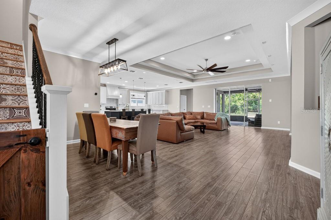
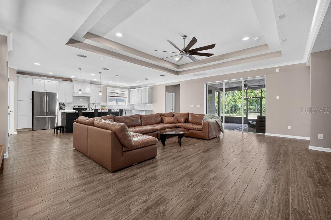
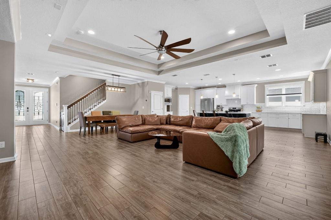
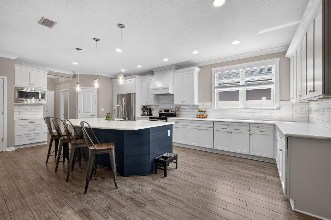
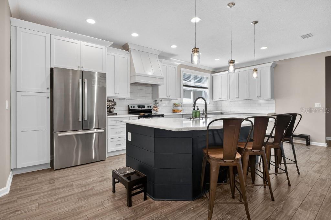
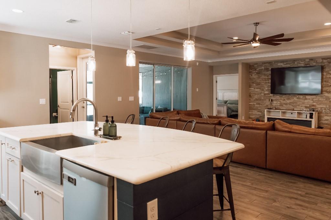
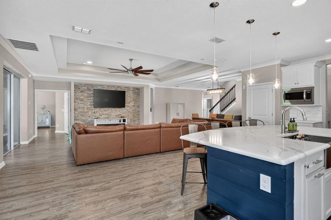
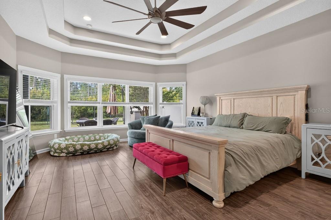
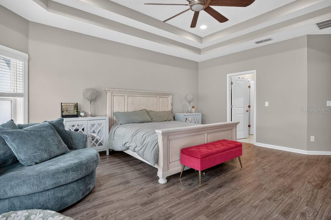
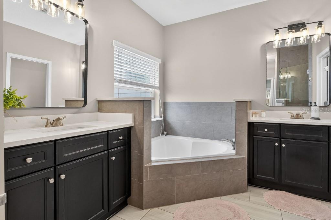
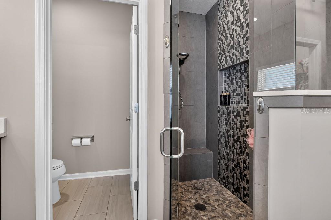
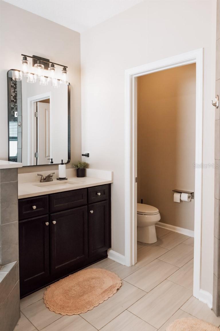
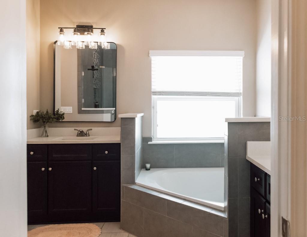
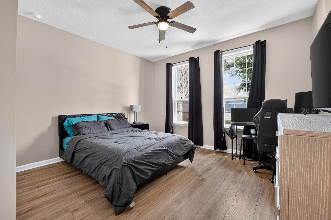
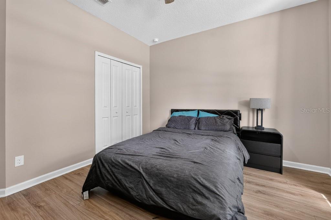
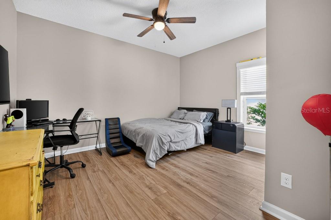
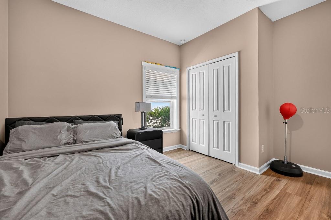
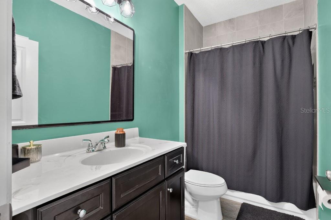
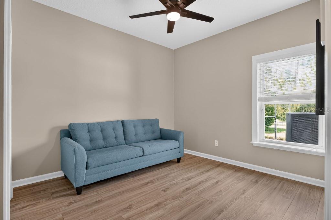
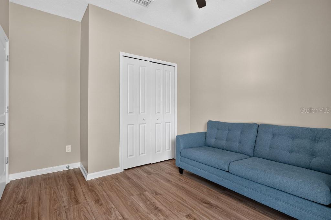
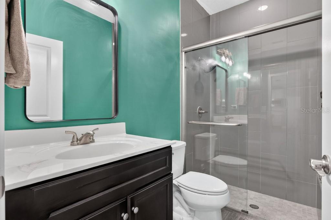
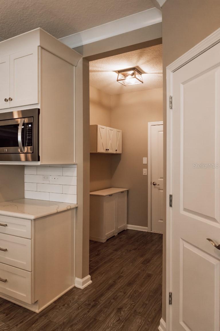
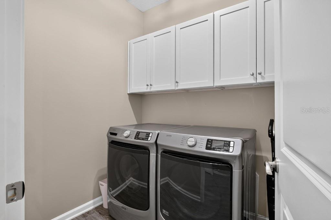
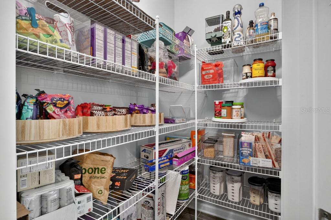
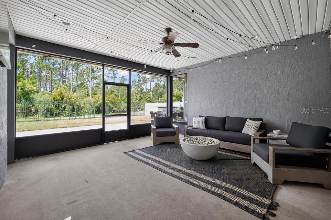
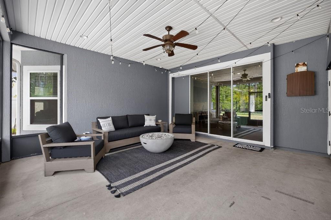
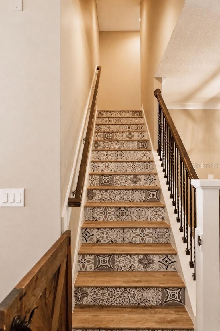
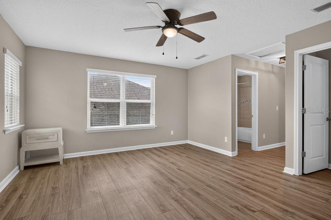
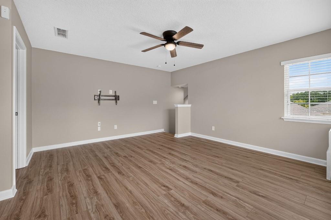
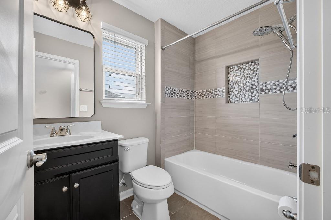
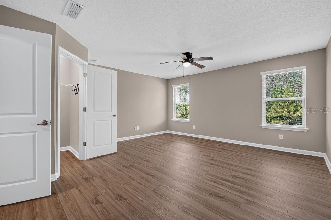
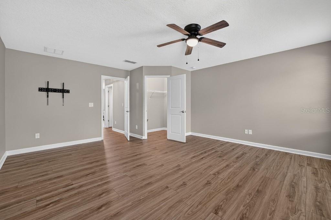
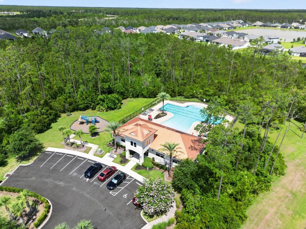
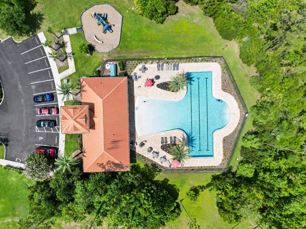
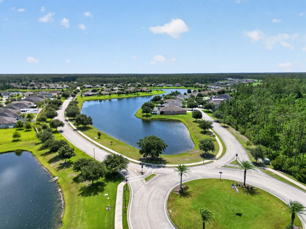
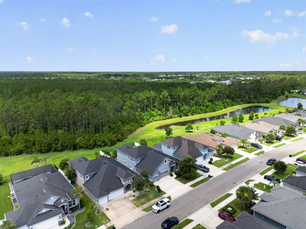
Heavily upgraded 5 bedroom, 4 bathroom home with a bonus room, perfect for a home-school studio, in-law suite, or multi-generational living. 3 car garage and large driveway to accommodate the whole family. Desirable gated Grand Landings community. Home backs up to a nature preserve with gorgeous views of turkeys, deer, hawks, and other wildlife. No homes will never be behind you! You will be greeted by gorgeous 8 foot double glass doors, 9 foot double tray high ceilings, and crown molding throughout the home. The interior has been freshly painted and the walls are ready for your custom decor. Open concept living with beautiful finishes and features such as; wood look tile throughout main living area, high quality LVP in bedrooms and upstairs, a beautiful kitchen including Quartz countertops, 42” solid wood cabinets, Bosch stainless steel refrigerator and dishwasher, walk-in pantry, subway tile backsplash, farmhouse sink and custom shiplap oversized island. The huge dining and living room combo can fit all your friends and family with a custom stone accent wall as the center focus before you head out to the expanded screened-in patio with large pocket sliding glass doors. Fenced backyard with 20 foot paver patio is perfect for entertaining, with enough room for a relaxing fire pit area, dining table, and the grill gazebo. The large primary suite on the first floor also has a double tray ceiling, two walk-in closets, double vanities with Quartz tops, heart shaped garden tub, and custom tile and stone shower. All bathrooms all have floor to ceiling tile in the showers with upgraded shower heads, niches, and benches. The decorative staircase lead to the upstairs bonus room with a walk-in closet, full bathroom and and another large bedroom with walk-in closet. Many other upgrades and features include; whole house Rain soft water softener, two water heaters (2018 & 2024), walk in attic with plywood flooring and pull down ladder, huge storage room under the stairs, mudroom, indoor laundry room with Maytag washer & dryer (can be negotiated), living room prewired for surround sound, 5 camera security system with alarm, keypad entry, outdoor storage shed, and wifi irrigation. This house has it all and a low HOA gives you have access to the clubhouse with a zero-entry community pool, fitness center, dog park, and playground. It is just 5-10 minutes to i95, Town Center, shopping, hospital, restaurants, golf courses, tennis, pickle ball, the intracoastal, and the beach. Schedule your showing today for this perfectly upgraded family home!
Features & Amenities
Interior
-
Other Interior Features
Crown Molding, Eat-in Kitchen, High Ceilings, Open Floorplan, Stone Counters, Tray Ceiling(s), Walk-In Closet(s)
-
Total Bedrooms
6
-
Bathrooms
4
-
Cooling YN
YES
-
Cooling
Central Air
-
Fireplace YN
NO
-
Heating YN
YES
-
Heating
Electric, Exhaust Fan, Heat Pump
-
Pet friendly
Yes
Exterior
-
Garage
Yes
-
Garage spaces
3
-
Construction Materials
Stone, Stucco, Frame
-
Other Exterior Features
Lighting, Storage
-
Parking
Driveway, Garage Door Opener, Golf Cart Garage, Attached
-
Pool
No
-
Waterfront YN
NO
-
View
Trees/Woods
Area & Lot
-
Lot Features
Paved
-
Lot Size(acres)
0.18
-
Lot Size(square feet)
7,797
-
Property Type
Residential
-
Property Sub Type
Single Family Residence
Price
-
Sales Price
$649,000
-
Tax Amount
$6,055.3
-
Sq. Footage
3,215
-
Price/SqFt
$201
HOA
-
Association
YES
-
Association Fee Includes
N/A
School District
-
Elementary School
N/A
-
Middle School
N/A
-
High School
N/A
Property Features
-
Stories
2
-
New Construction
NO
-
Association Amenities
Clubhouse, Fitness Center, Gated, Maintenance, Park, Playground, Pool
-
Foundation Details
Slab
-
Ownership
Fee Simple
-
Senior Community YN
NO
-
Sewer
Public Sewer
-
Tax Lot
32
-
Water Source
Public
Schedule a Showing
Showing scheduled successfully.
Mortgage calculator
Estimate your monthly mortgage payment, including the principal and interest, property taxes, and HOA. Adjust the values to generate a more accurate rate.
Your payment
Principal and Interest:
$
Property taxes:
$
HOA fees:
$
Total loan payment:
$
Total interest amount:
$
Location
County
Flagler
Elementary School
Middle School
High School
Listing Courtesy of Stephen Hachey , FLAT FEE MLS REALTY
RealHub Information is provided exclusively for consumers' personal, non-commercial use, and it may not be used for any purpose other than to identify prospective properties consumers may be interested in purchasing. All information deemed reliable but not guaranteed and should be independently verified. All properties are subject to prior sale, change or withdrawal. RealHub website owner shall not be responsible for any typographical errors, misinformation, misprints and shall be held totally harmless.

Executive Assistant
Emil Garinga
Call Emil today to schedule a private showing.

* Listings on this website come from the FMLS IDX Compilation and may be held by brokerage firms other than the owner of this website. The listing brokerage is identified in any listing details. Information is deemed reliable but is not guaranteed. If you believe any FMLS listing contains material that infringes your copyrighted work please click here to review our DMCA policy and learn how to submit a takedown request.© 2024 FMLS.
Related Properties
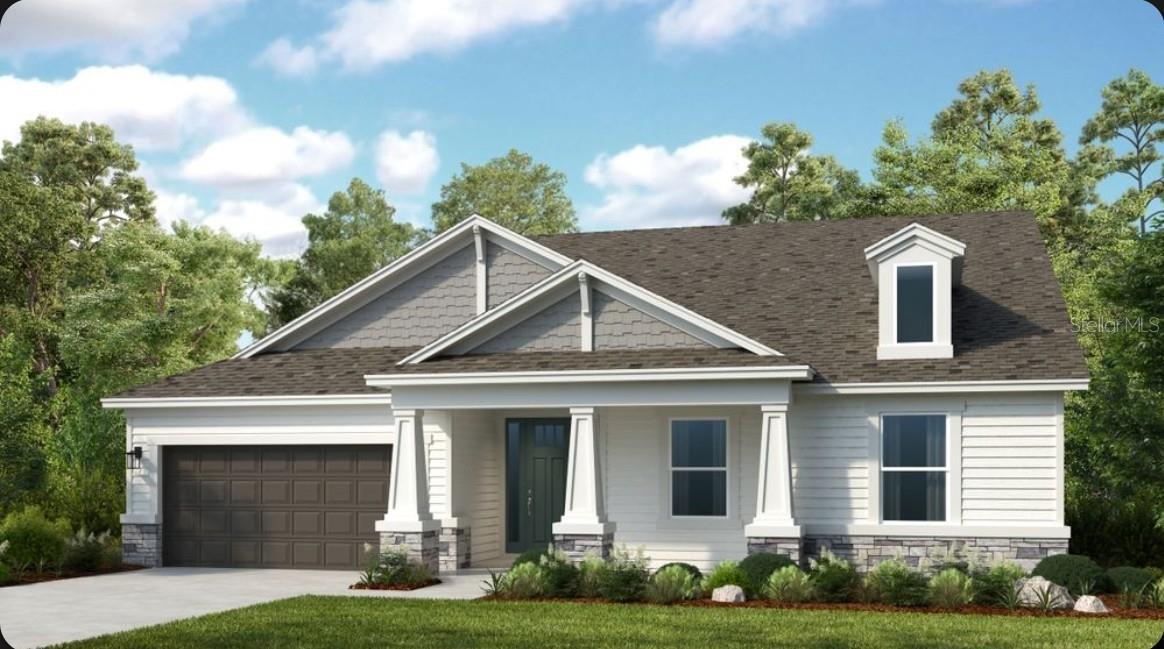
PALM COAST
50 GRECO DRIVE
4 Beds
3 Baths
2,746 Sq.Ft.
$600,549
MLS#: O6425889
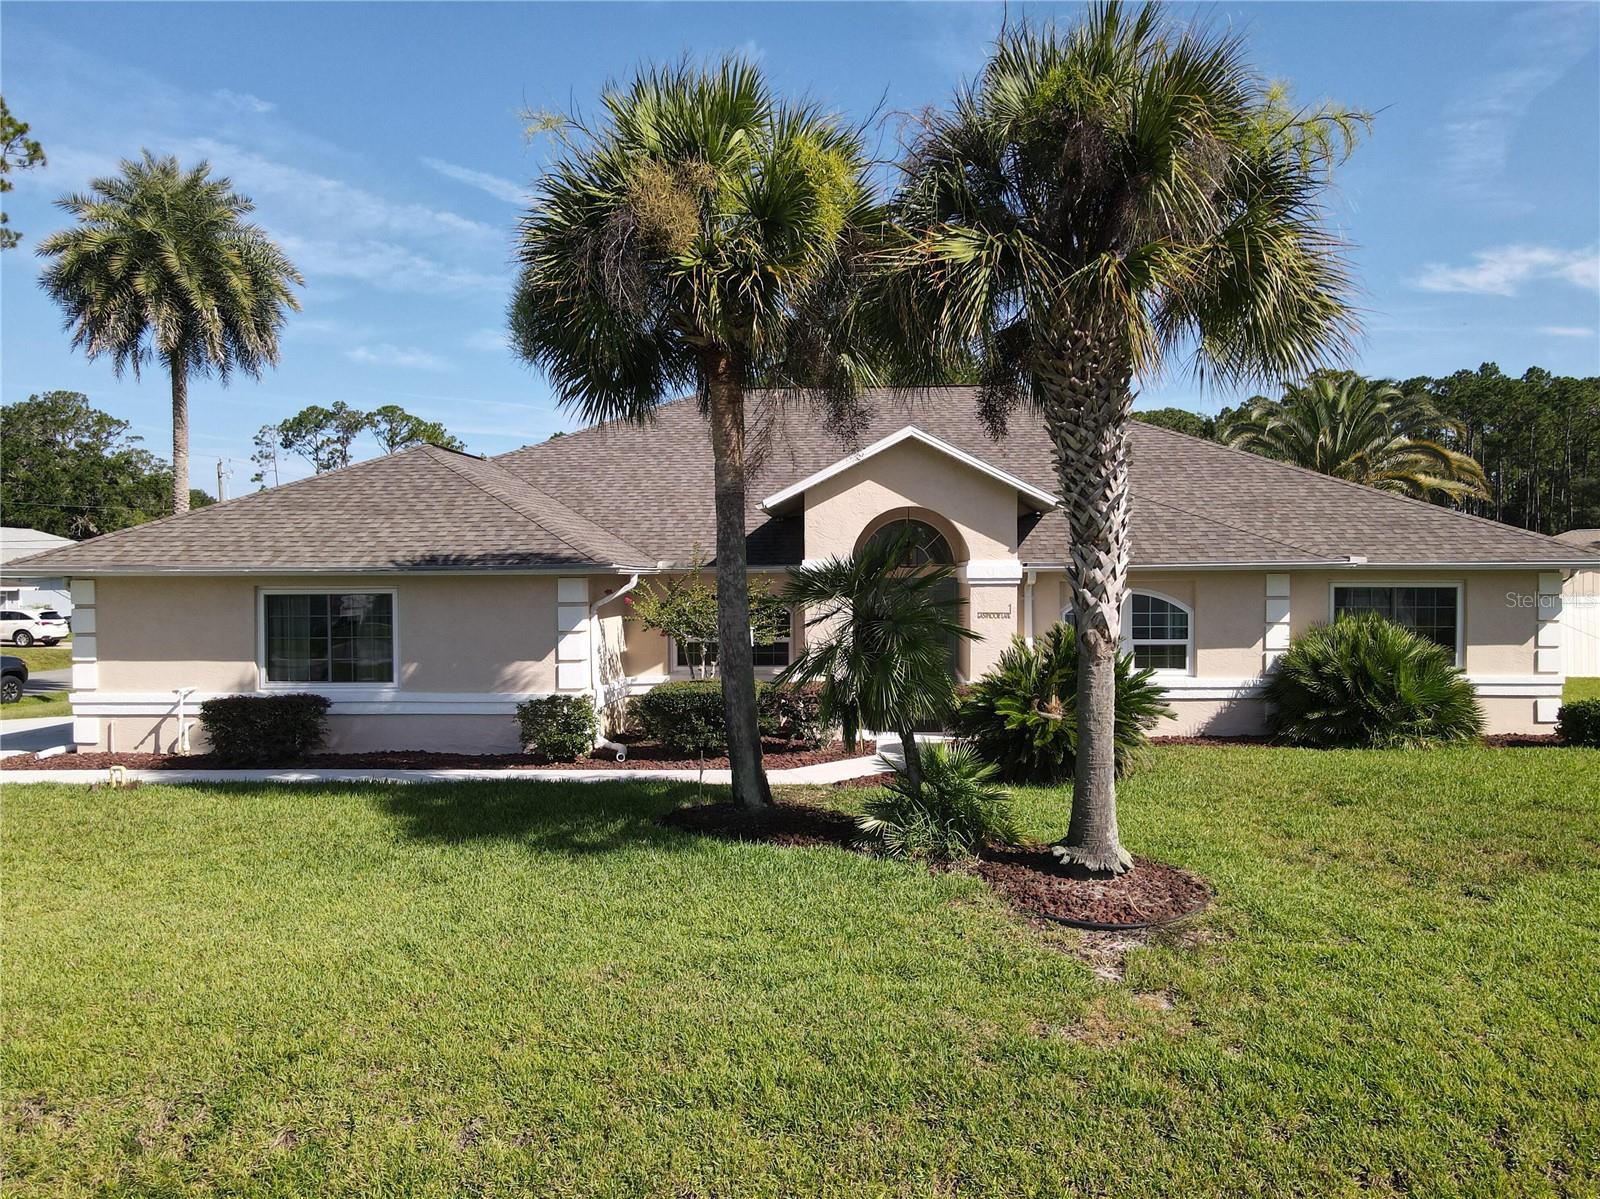
PALM COAST
1 EASTMOOR LANE
4 Beds
3 Baths
2,174 Sq.Ft.
$572,900
MLS#: O6425852
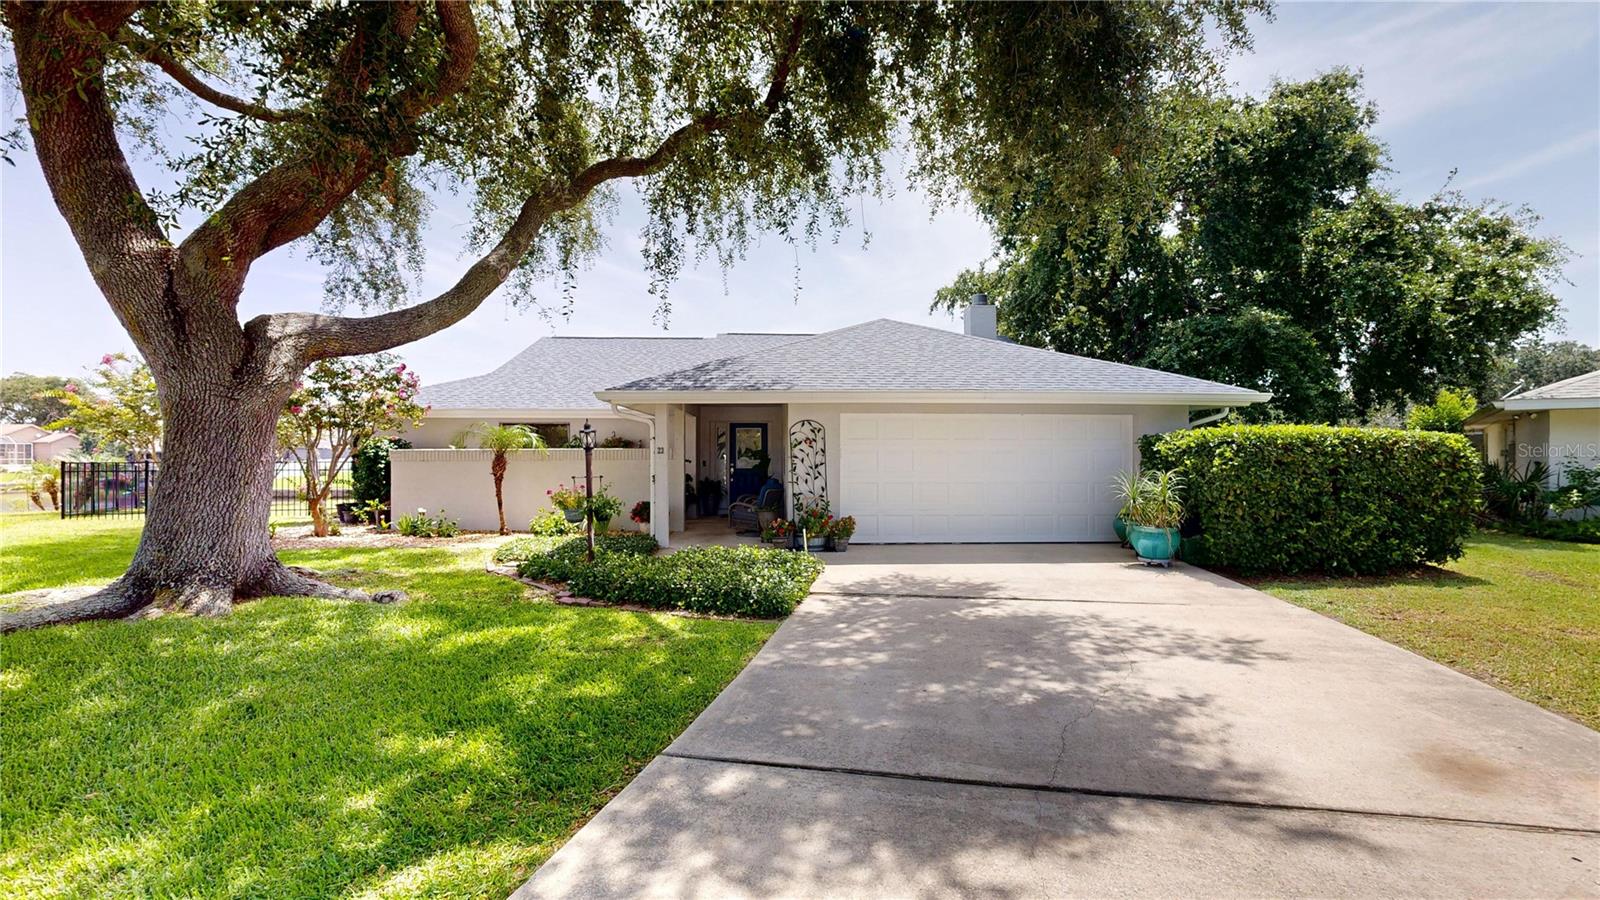
PALM COAST
23 COMMANDER COURT
3 Beds
2 Baths
1,998 Sq.Ft.
$600,000
MLS#: FC319654
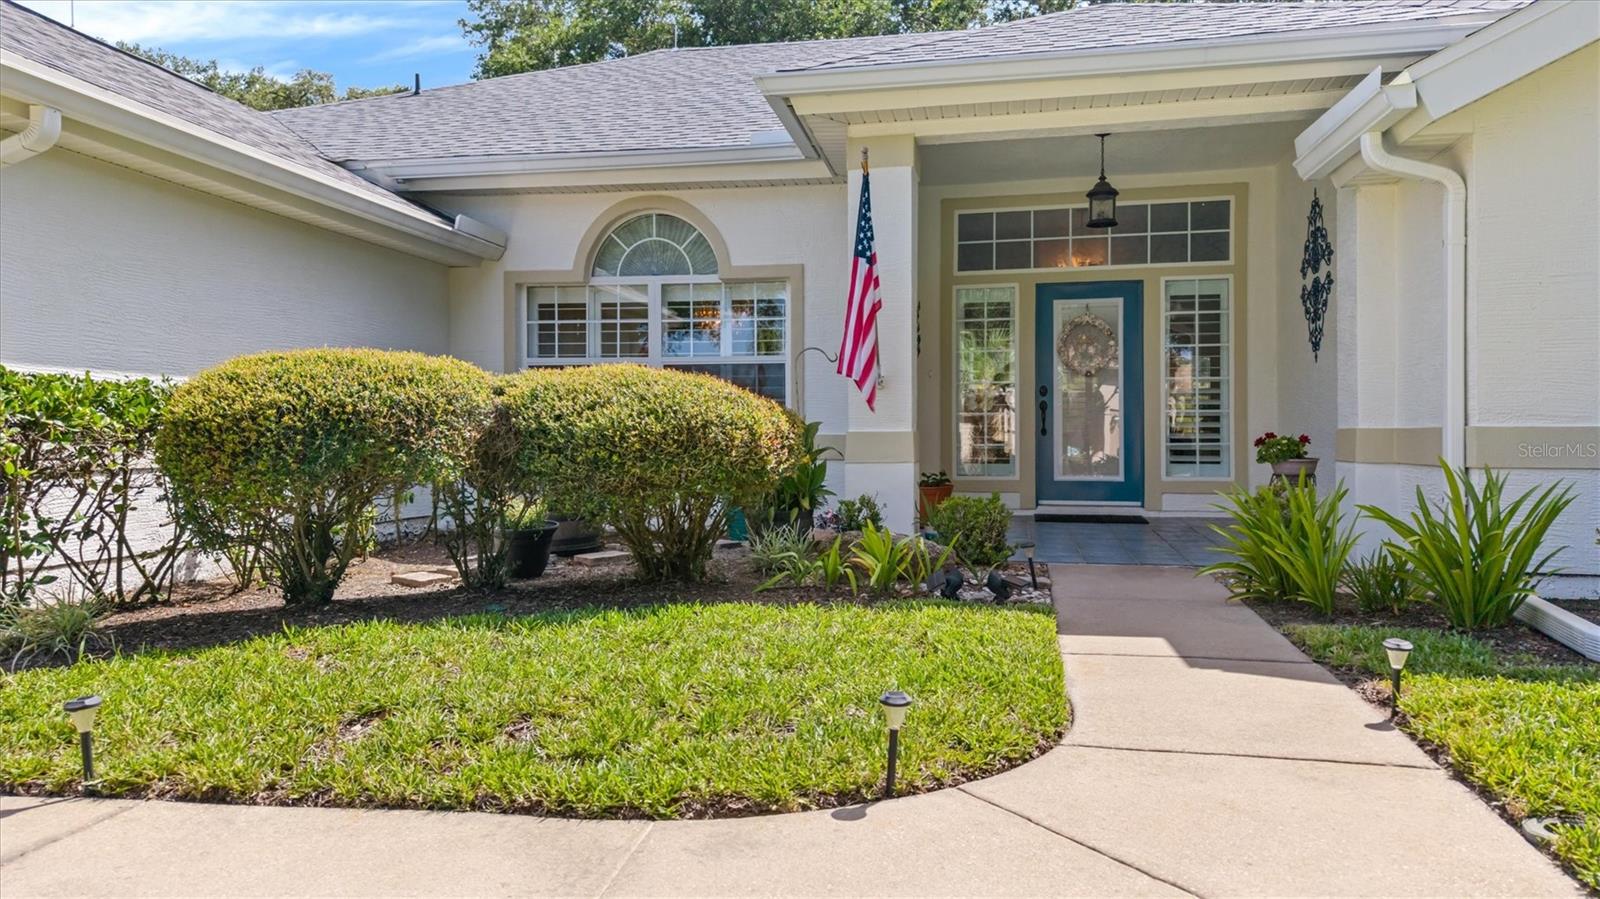
PALM COAST
52 SOUTHLAKE DRIVE
4 Beds
2 Baths
2,443 Sq.Ft.
$575,000
MLS#: FC319898
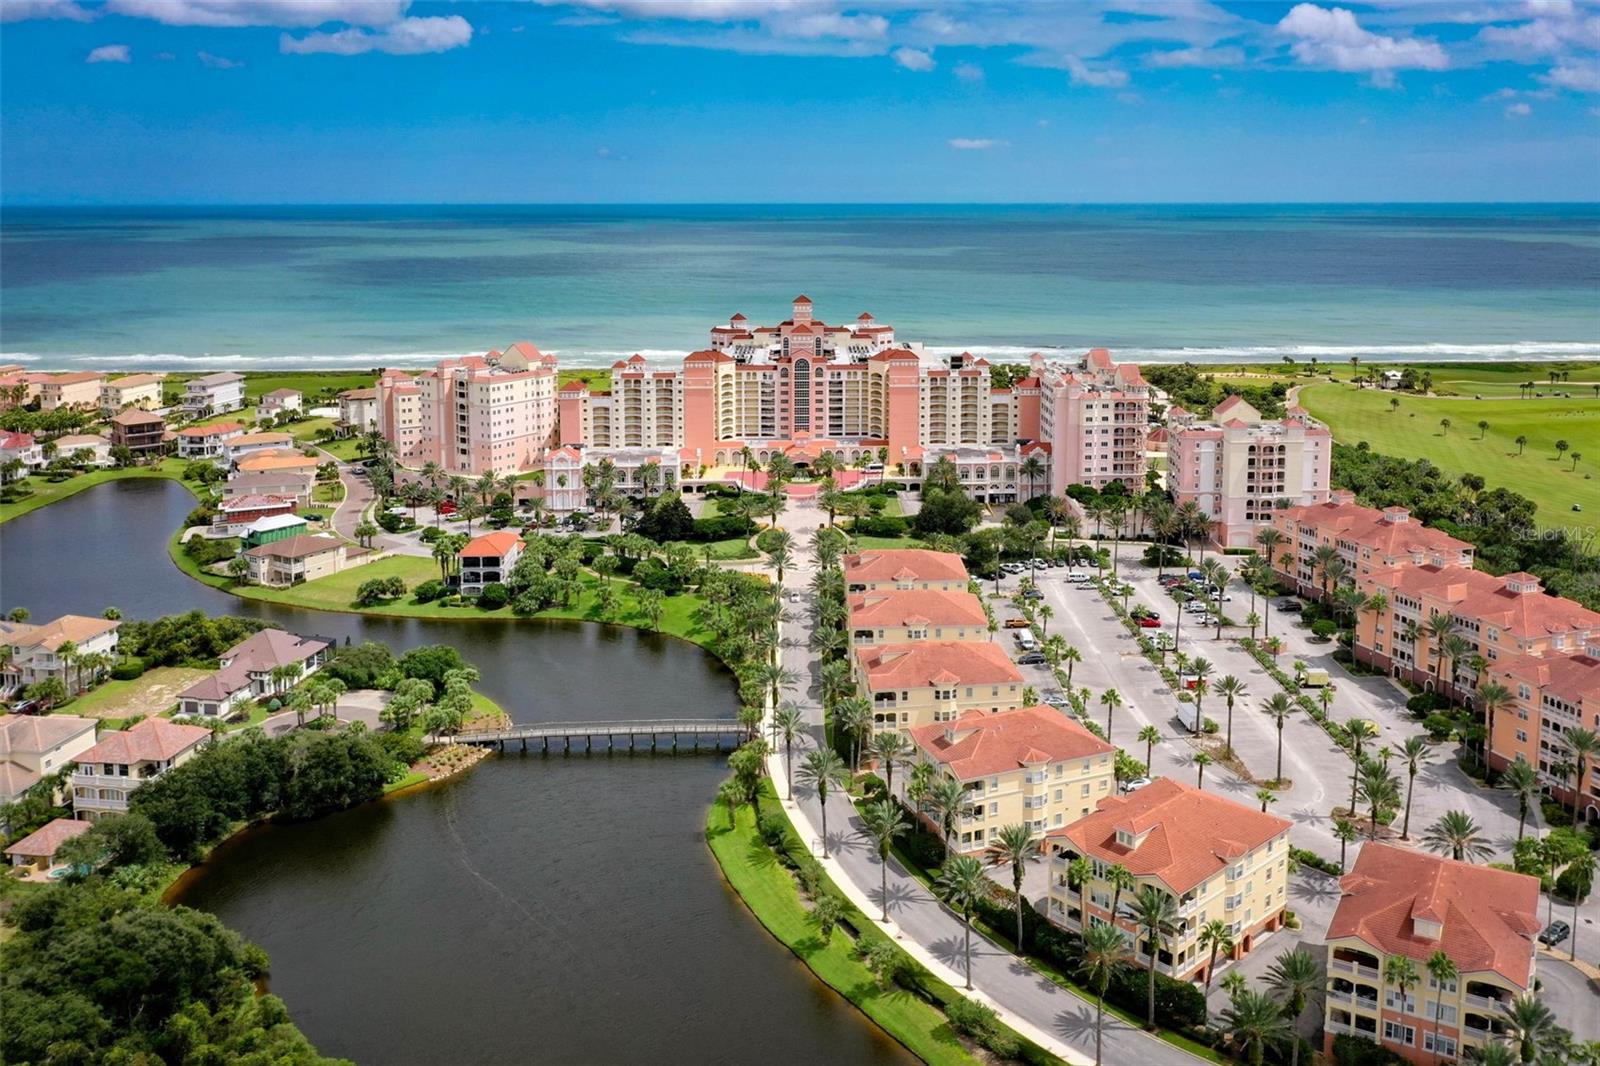
PALM COAST
200 OCEAN CREST DRIVE 108
3 Beds
3 Baths
1,676 Sq.Ft.
$575,000
MLS#: FC319971
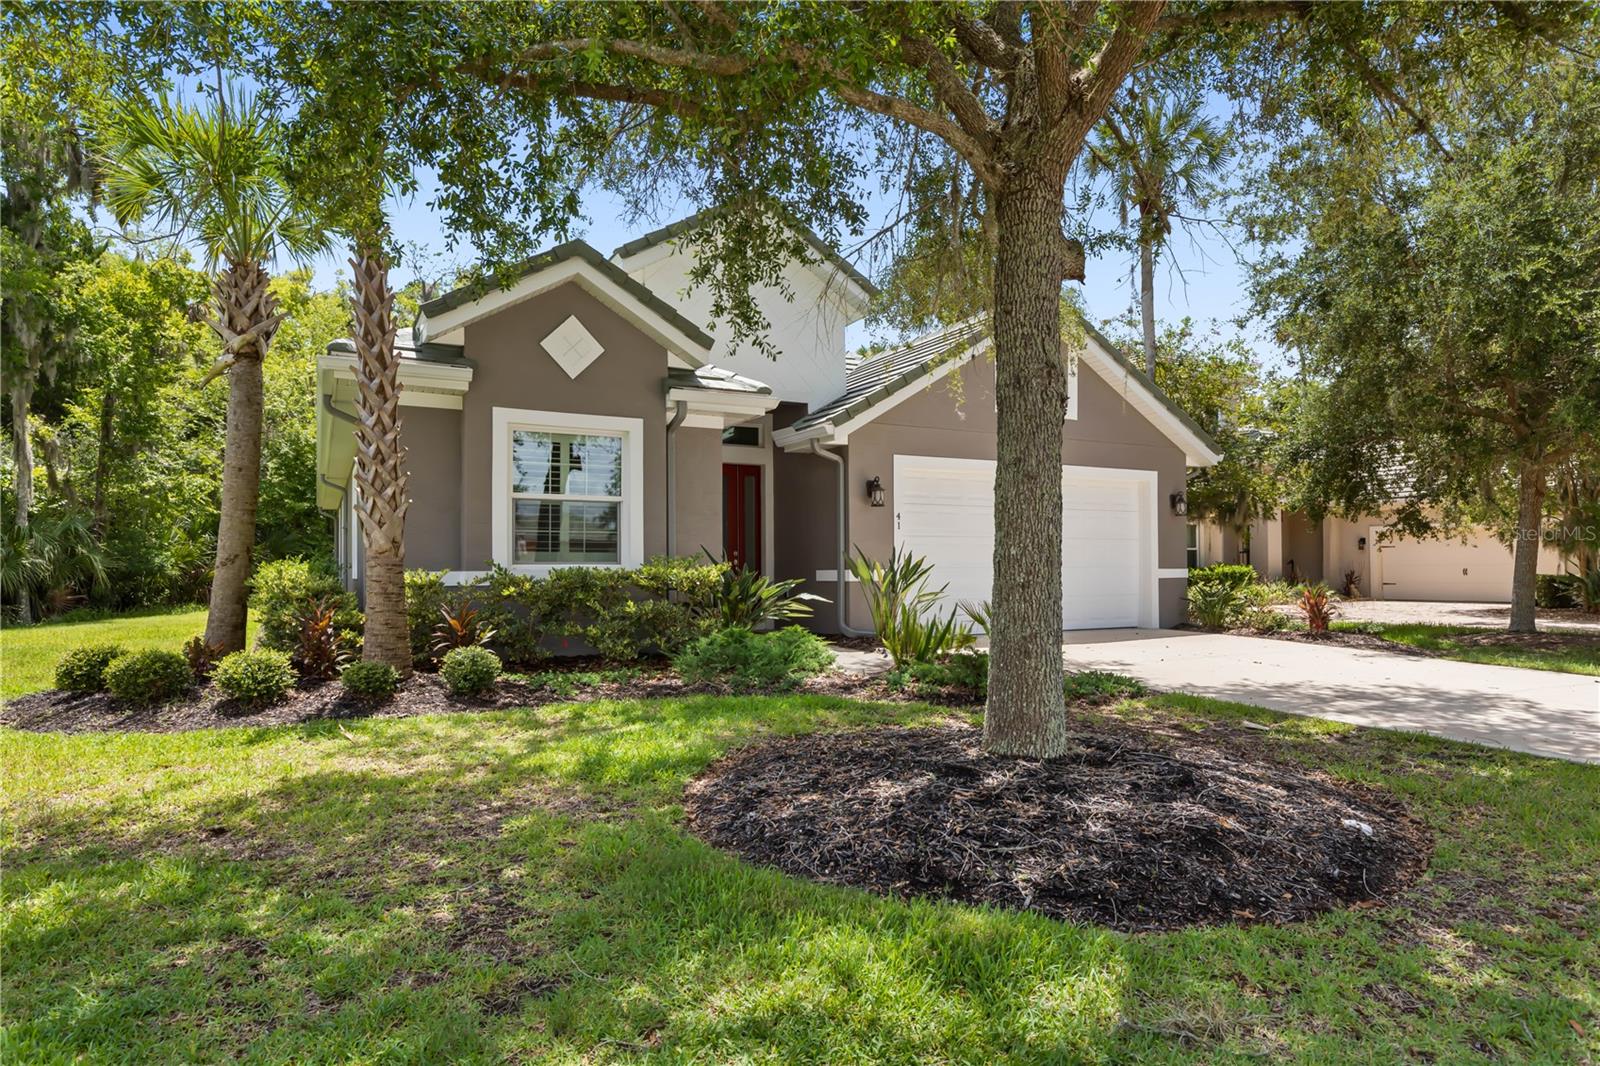
PALM COAST
41 RIVERVIEW BEND N
4 Beds
2 Baths
2,229 Sq.Ft.
$639,000
MLS#: FC319910
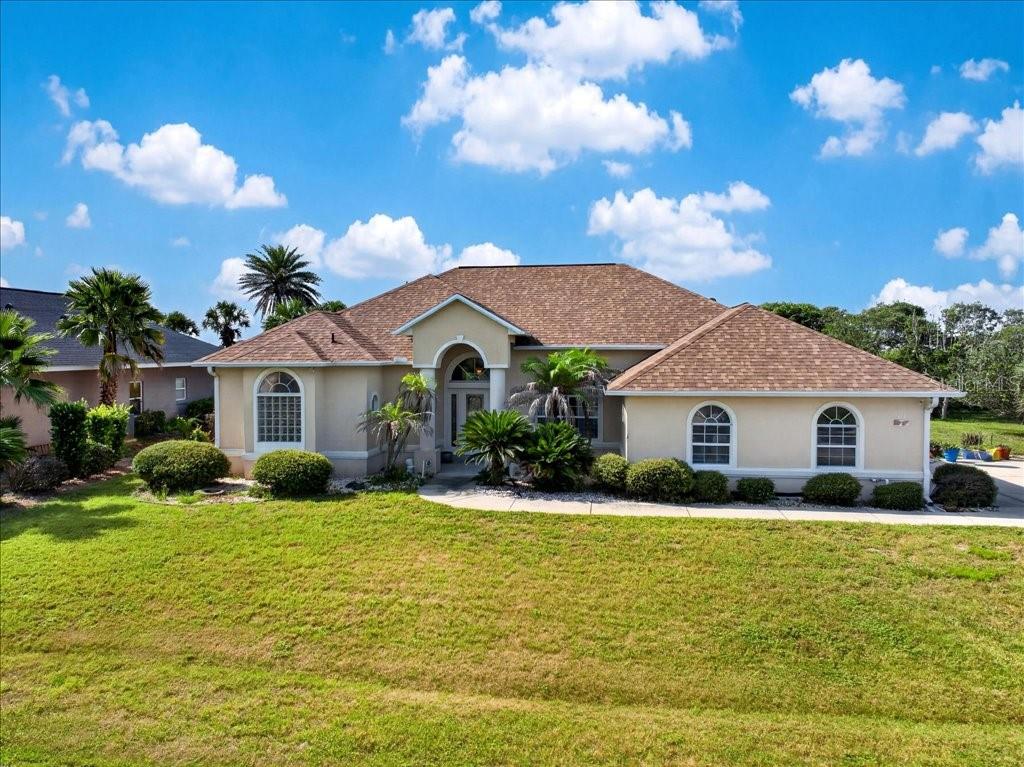
PALM COAST
10 BEACHSIDE DRIVE
3 Beds
2 Baths
1,947 Sq.Ft.
$750,000
MLS#: FC319796
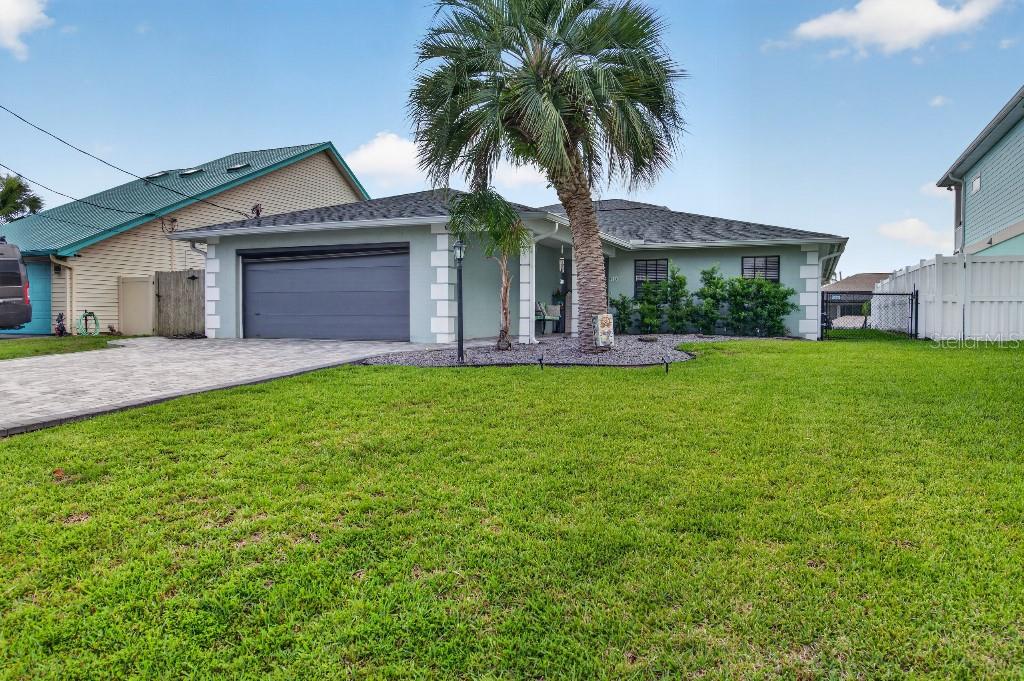
PALM COAST
110 CIMMARON DRIVE
4 Beds
3 Baths
2,512 Sq.Ft.
$774,999
MLS#: TB8528824
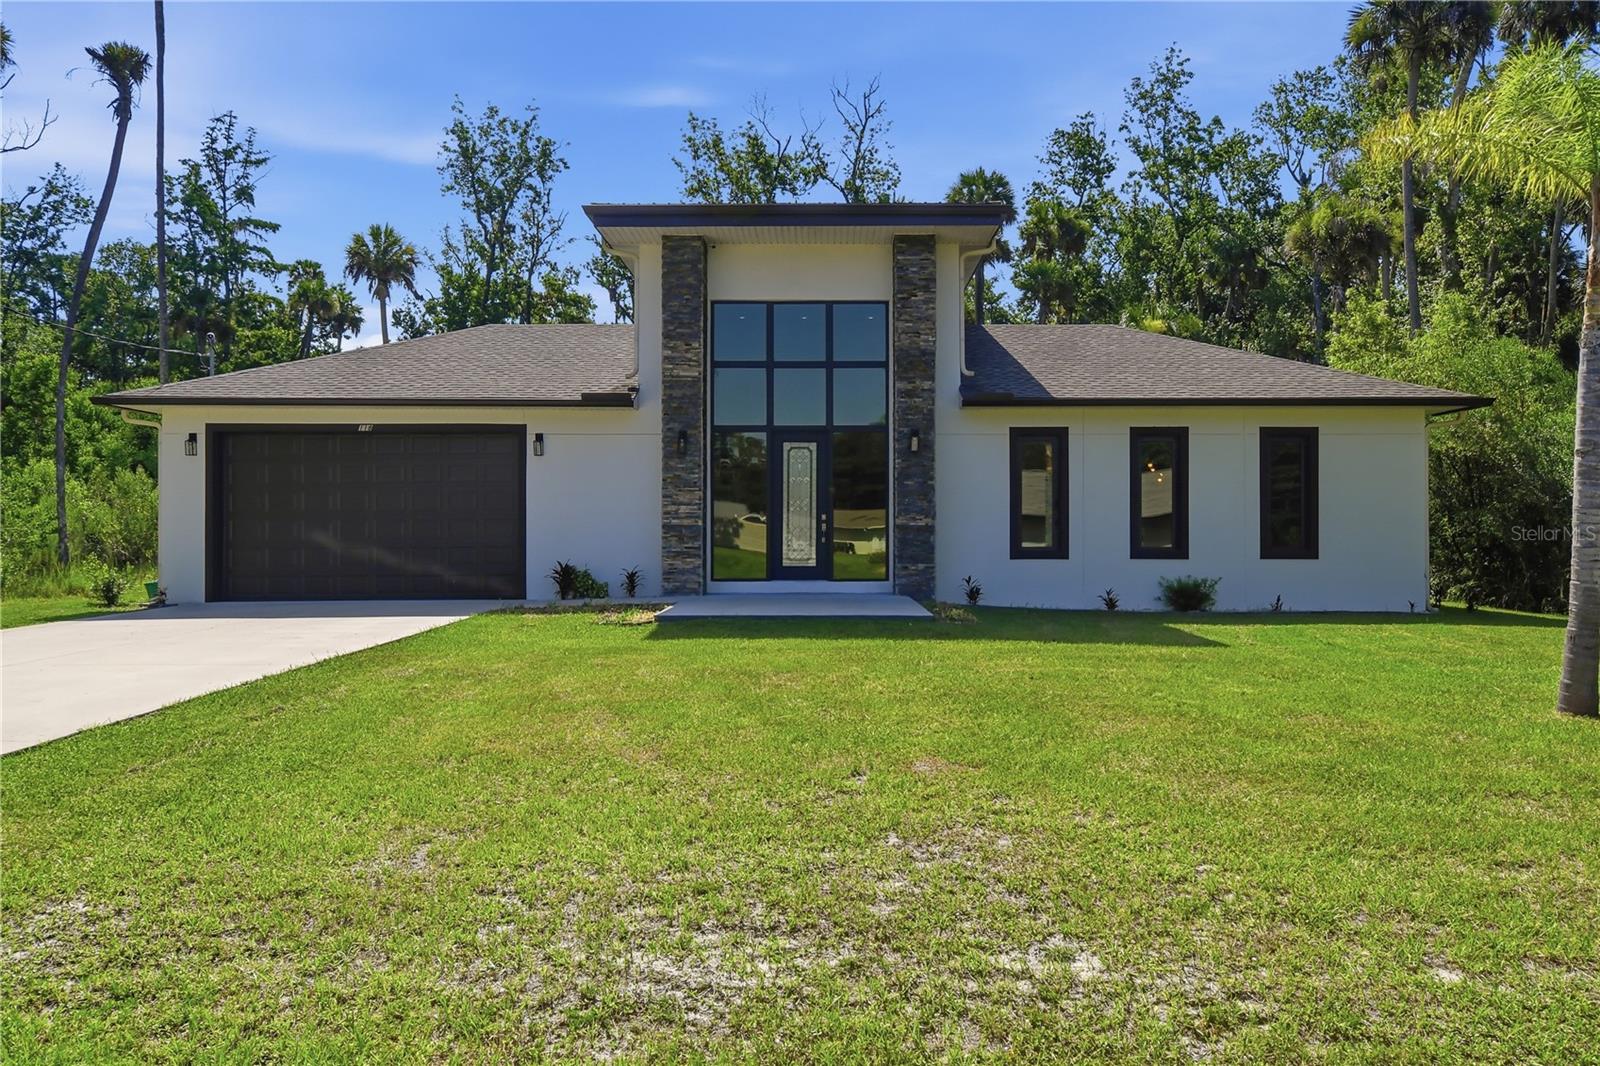
PALM COAST
118 BLARE DRIVE
4 Beds
3 Baths
3,214 Sq.Ft.
$659,000
MLS#: FC319916
