.webp?size=346x80)
- Properties
- Meet our agents
- Communities
- Market Report
- Home Value
- Calculator
Property
Beds
4
Full Baths
3
1/2 Baths
None
Year Built
2024
Sq.Footage
3,214
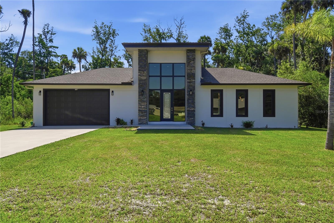
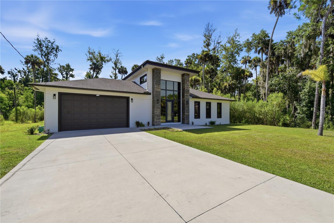
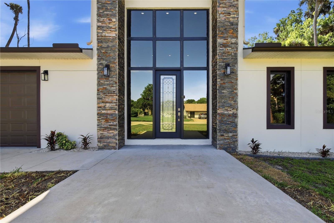
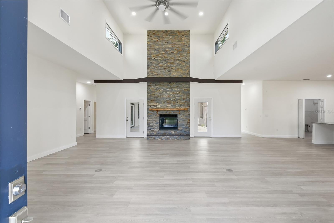
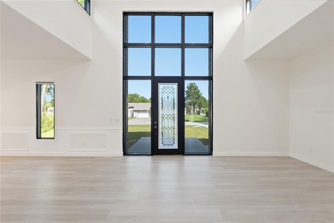
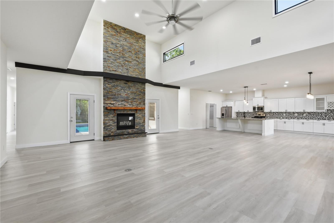
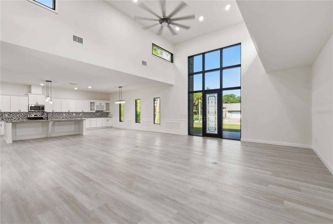
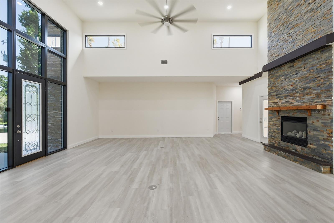
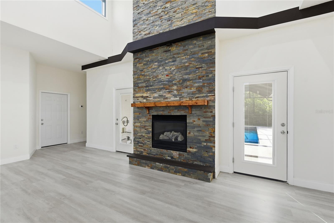
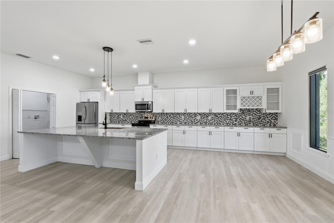
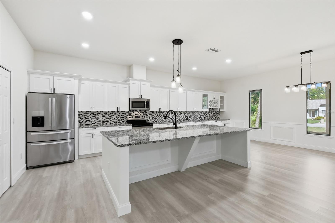
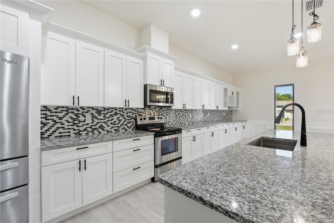
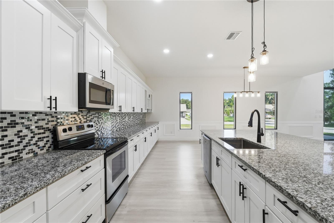
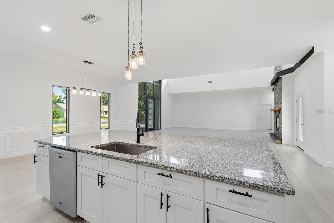
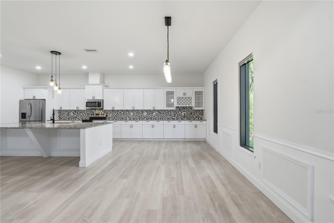
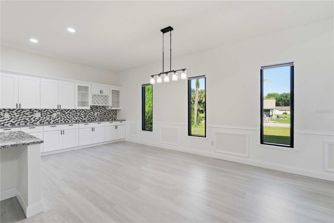
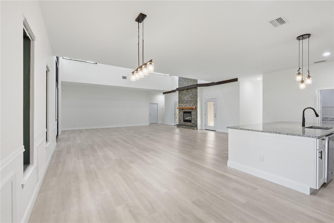
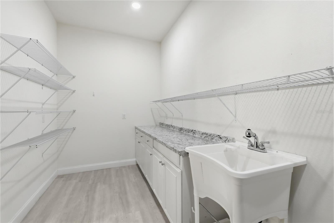
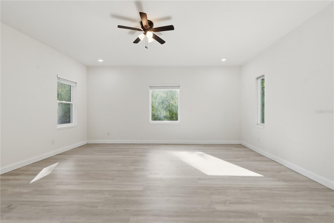
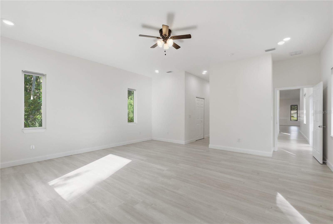
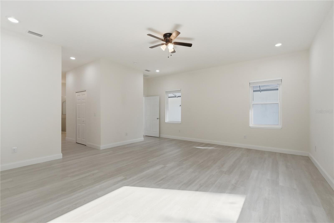
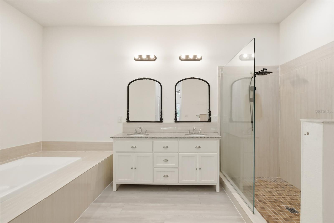
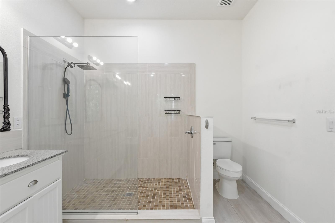
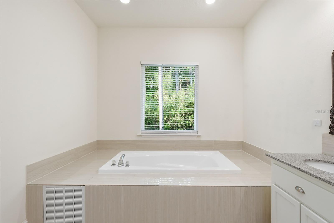
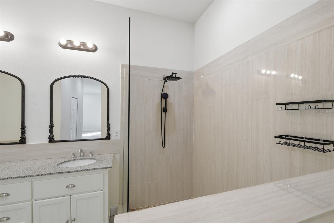
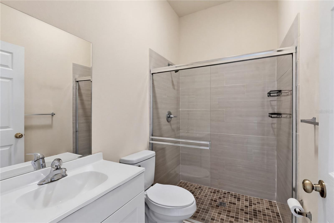
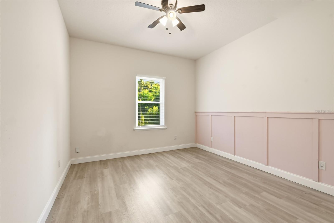
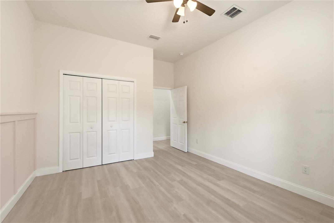
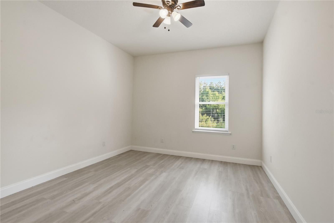
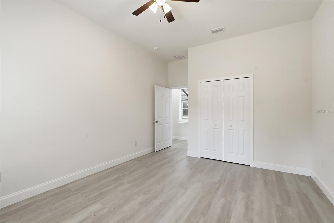
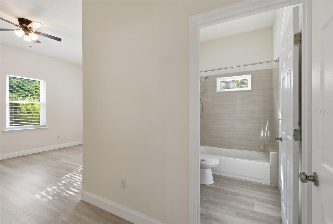
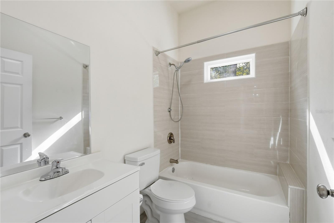
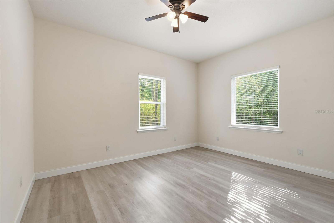
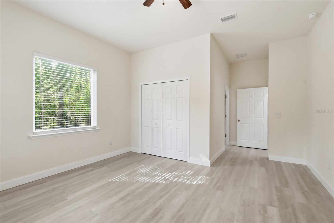
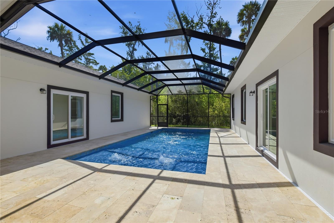
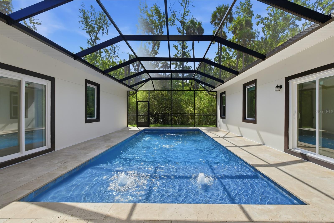
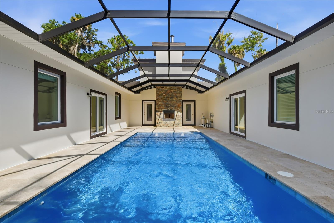
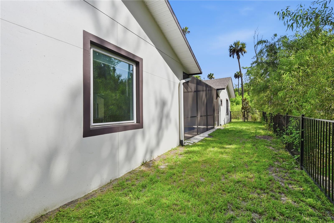
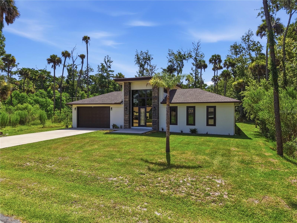
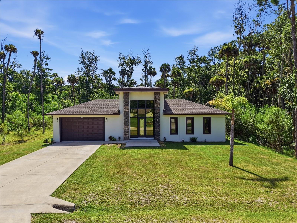
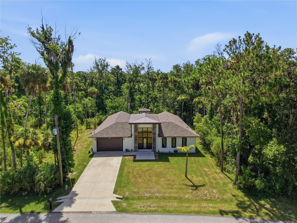
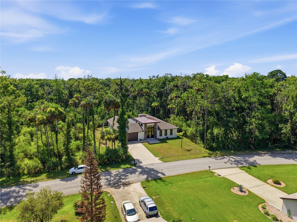
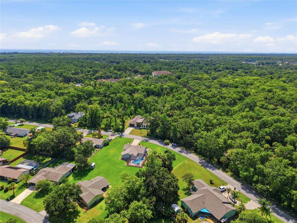
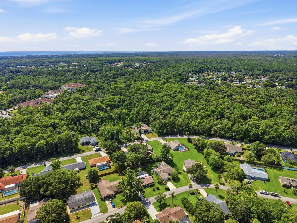
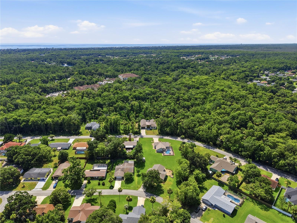
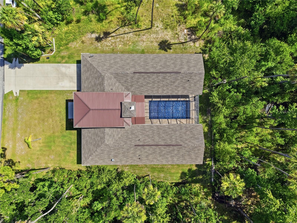
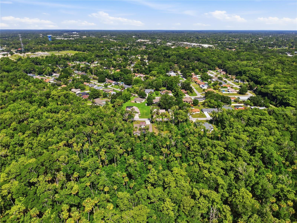
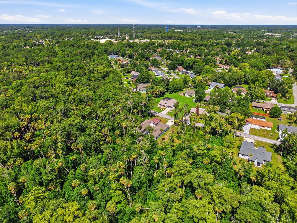
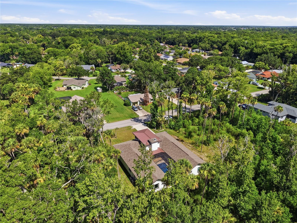
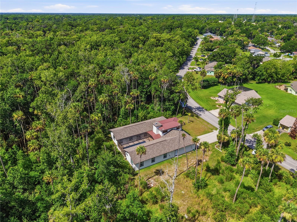
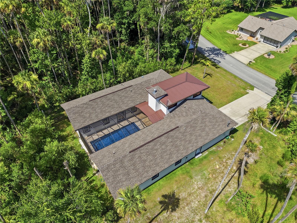
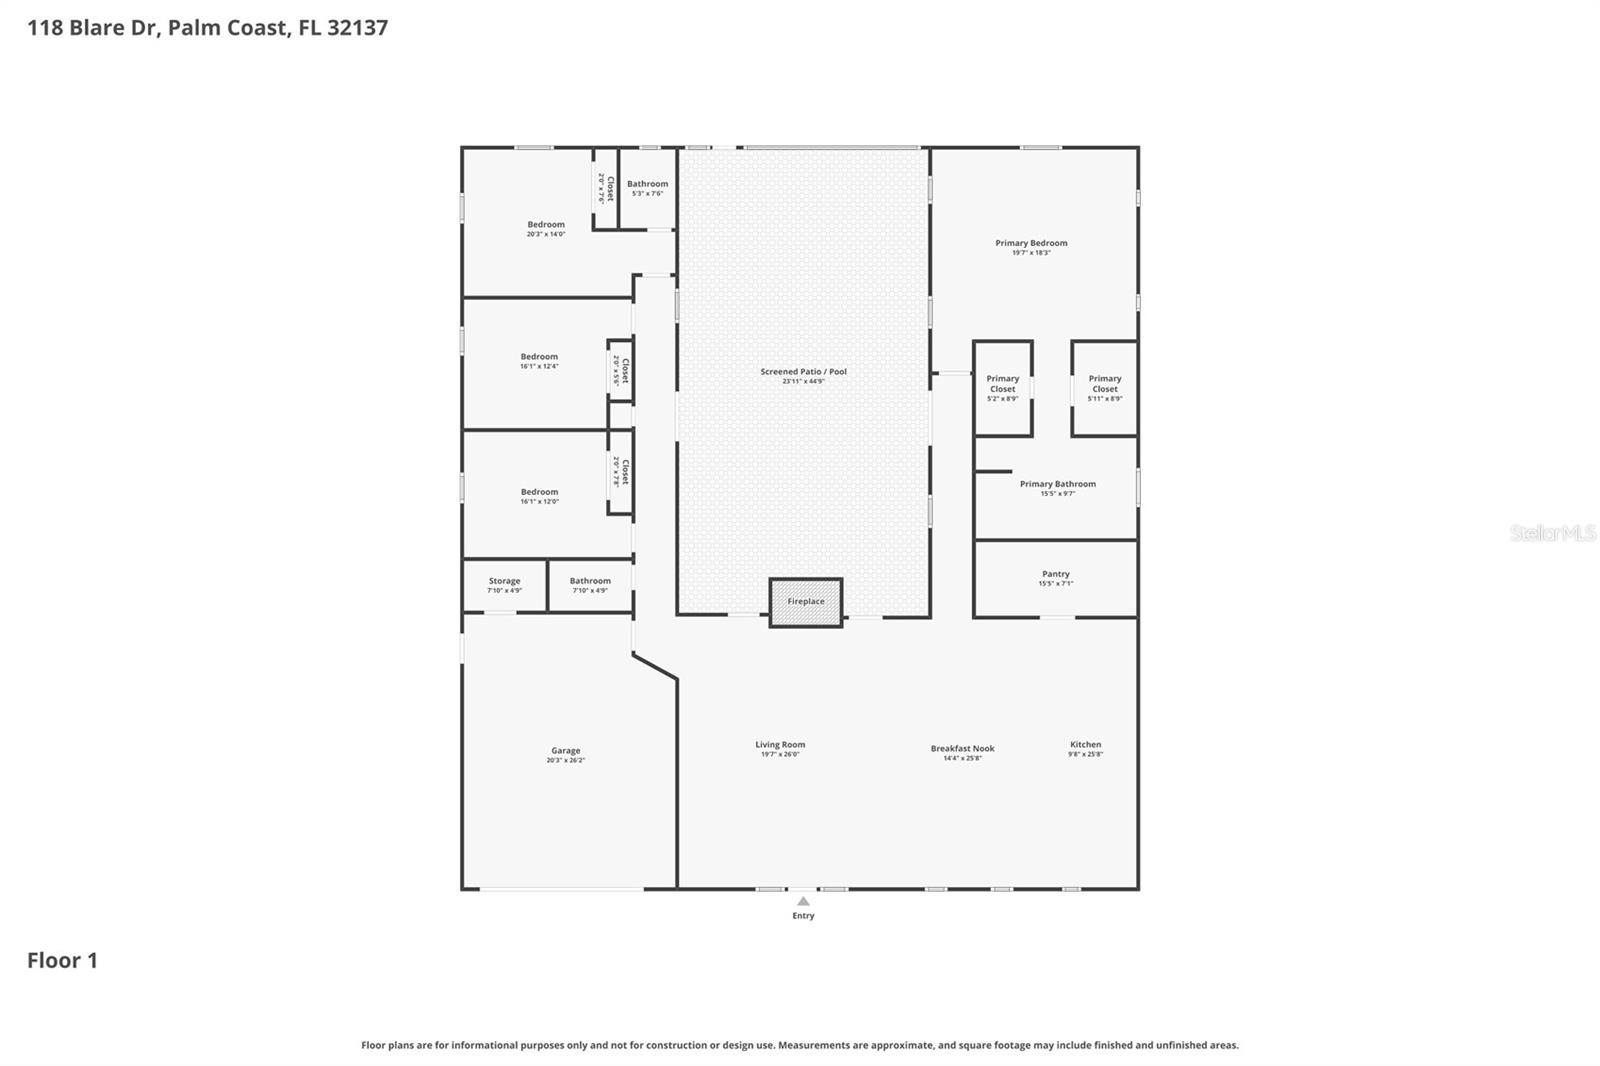
Experience contemporary luxury and exceptional craftsmanship at 118 Blare Drive, a custom-built 2024 residence nestled on a private preserve lot in the highly sought-after Woodlands neighborhood of Palm Coast. Offering over 3,200 square feet of thoughtfully designed living space, this stunning home features 4 bedrooms, 3 bathrooms, and an open-concept floor plan that perfectly blends elegance with everyday comfort. From the moment you arrive, the home's striking modern architecture, stacked-stone accents, and dramatic floor-to-ceiling glass entry create an unforgettable first impression. Inside, approximately 18-foot ceilings and expansive windows fill the home with natural light, enhancing the spaciousness of the great room. At the heart of the home is a spectacular floor-to-ceiling double-sided stone fireplace that serves as both a stunning focal point and a seamless connection between the indoor living space and the outdoor entertaining area. Whether relaxing inside or enjoying an evening by the pool, this unique feature creates an inviting atmosphere year-round. The chef-inspired kitchen is designed for both functionality and style, featuring granite countertops, an oversized center island, soft-close cabinets and drawers, abundant storage, a designer tile backsplash, and generous prep space, ideal for entertaining or everyday living. The spacious owner's suite offers a peaceful retreat with his-and-hers walk-in closets and a beautifully appointed ensuite bath. A thoughtfully designed split-bedroom layout provides privacy and comfort for family members and guests. Step outside to your private backyard oasis where a sparkling saltwater pool with a relaxing Baja shelf invites you to unwind while enjoying peaceful preserve views with no rear neighbors. The covered lanai and outdoor side of the double-sided fireplace create an incredible setting for entertaining, relaxing, or enjoying Florida's outdoor lifestyle in every season. Additional features include tile plank flooring throughout the home, designer lighting, an indoor laundry room, oversized windows, and a spacious two-car garage. From peaceful mornings overlooking the preserve to evenings spent around the double-sided fireplace and weekends relaxing in the saltwater pool, 118 Blare Drive offers the perfect blend of luxury, comfort, and Florida living. This is more than a home, it's a place where lasting memories are made.
Features & Amenities
Interior
-
Other Interior Features
Eat-in Kitchen, Open Floorplan, Vaulted Ceiling(s), Walk-In Closet(s), In-Law Floorplan
-
Total Bedrooms
4
-
Bathrooms
3
-
Cooling YN
YES
-
Cooling
Central Air
-
Fireplace YN
YES
-
Heating YN
YES
-
Heating
Electric
-
Pet friendly
Yes
Exterior
-
Garage
Yes
-
Garage spaces
2
-
Construction Materials
Block, Stucco
-
Other Exterior Features
Fire Pit
-
Parking
Attached
-
Pool
Yes
-
Pool Features
Gunite, In Ground, Salt Water, Screen Enclosure, Private
-
Waterfront YN
NO
-
View
Trees/Woods
Area & Lot
-
Lot Features
Landscaped, Paved
-
Lot Size(acres)
0.25
-
Lot Size(square feet)
10,759
-
Property Type
Residential
-
Property Sub Type
Single Family Residence
-
Architectural Style
Custom
Price
-
Sales Price
$659,000
-
Tax Amount
$10,435.25
-
Sq. Footage
3,214
-
Price/SqFt
$205
HOA
-
Association
No
School District
-
Elementary School
N/A
-
Middle School
N/A
-
High School
N/A
Property Features
-
Stories
1
-
New Construction
NO
-
Foundation Details
Slab
-
Ownership
Fee Simple
-
Senior Community YN
NO
-
Sewer
Public Sewer
-
Tax Lot
2
-
Water Source
None
Schedule a Showing
Showing scheduled successfully.
Mortgage calculator
Estimate your monthly mortgage payment, including the principal and interest, property taxes, and HOA. Adjust the values to generate a more accurate rate.
Your payment
Principal and Interest:
$
Property taxes:
$
HOA fees:
$
Total loan payment:
$
Total interest amount:
$
Location
County
Flagler
Elementary School
Middle School
High School
Listing Courtesy of Mark Langley , EXP REALTY LLC
RealHub Information is provided exclusively for consumers' personal, non-commercial use, and it may not be used for any purpose other than to identify prospective properties consumers may be interested in purchasing. All information deemed reliable but not guaranteed and should be independently verified. All properties are subject to prior sale, change or withdrawal. RealHub website owner shall not be responsible for any typographical errors, misinformation, misprints and shall be held totally harmless.

Executive Assistant
Emil Garinga
Call Emil today to schedule a private showing.

* Listings on this website come from the FMLS IDX Compilation and may be held by brokerage firms other than the owner of this website. The listing brokerage is identified in any listing details. Information is deemed reliable but is not guaranteed. If you believe any FMLS listing contains material that infringes your copyrighted work please click here to review our DMCA policy and learn how to submit a takedown request.© 2024 FMLS.
Related Properties
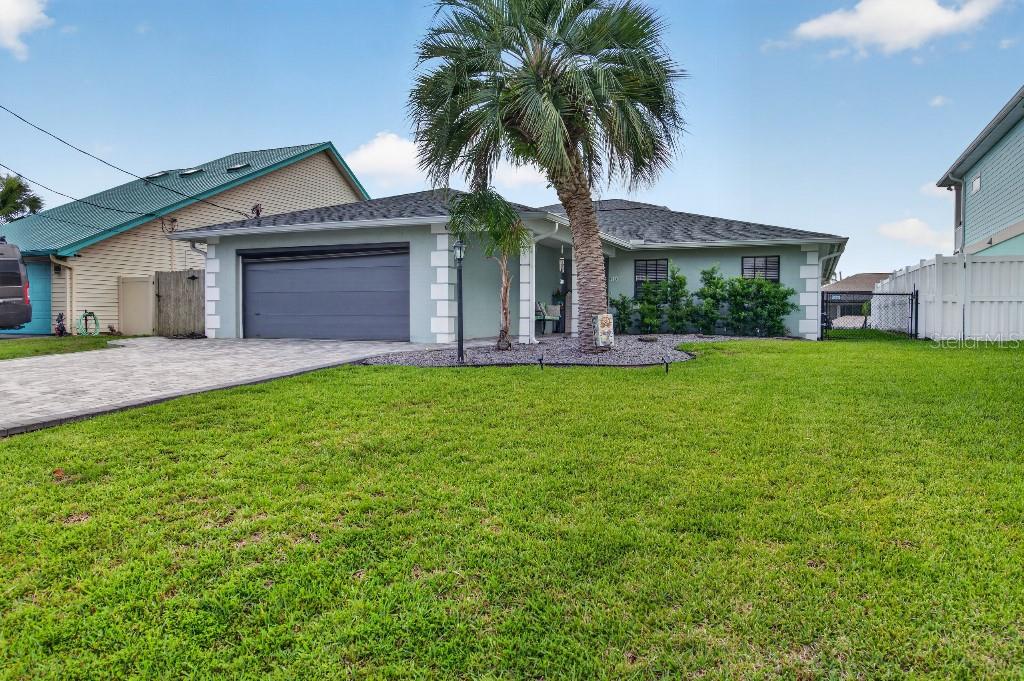
PALM COAST
110 CIMMARON DRIVE
4 Beds
3 Baths
2,512 Sq.Ft.
$774,999
MLS#: TB8528824
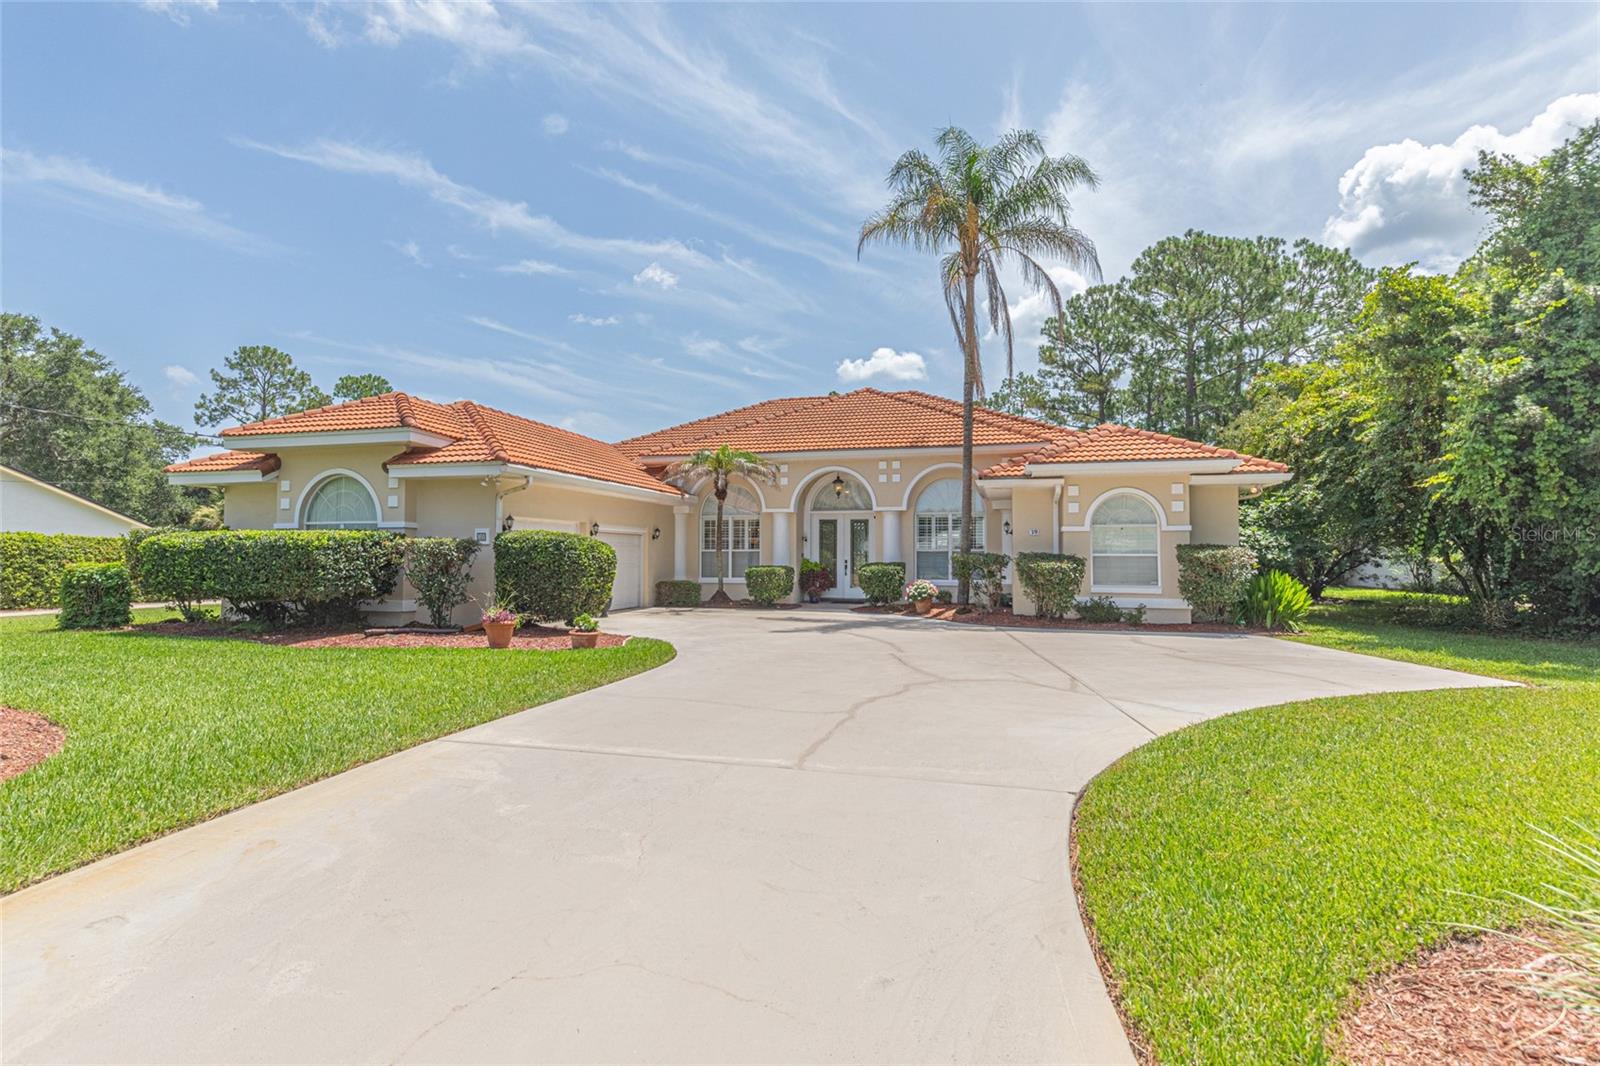
PALM COAST
39 WELLSTREAM LANE
4 Beds
3 Baths
2,573 Sq.Ft.
$568,000
MLS#: FC319639
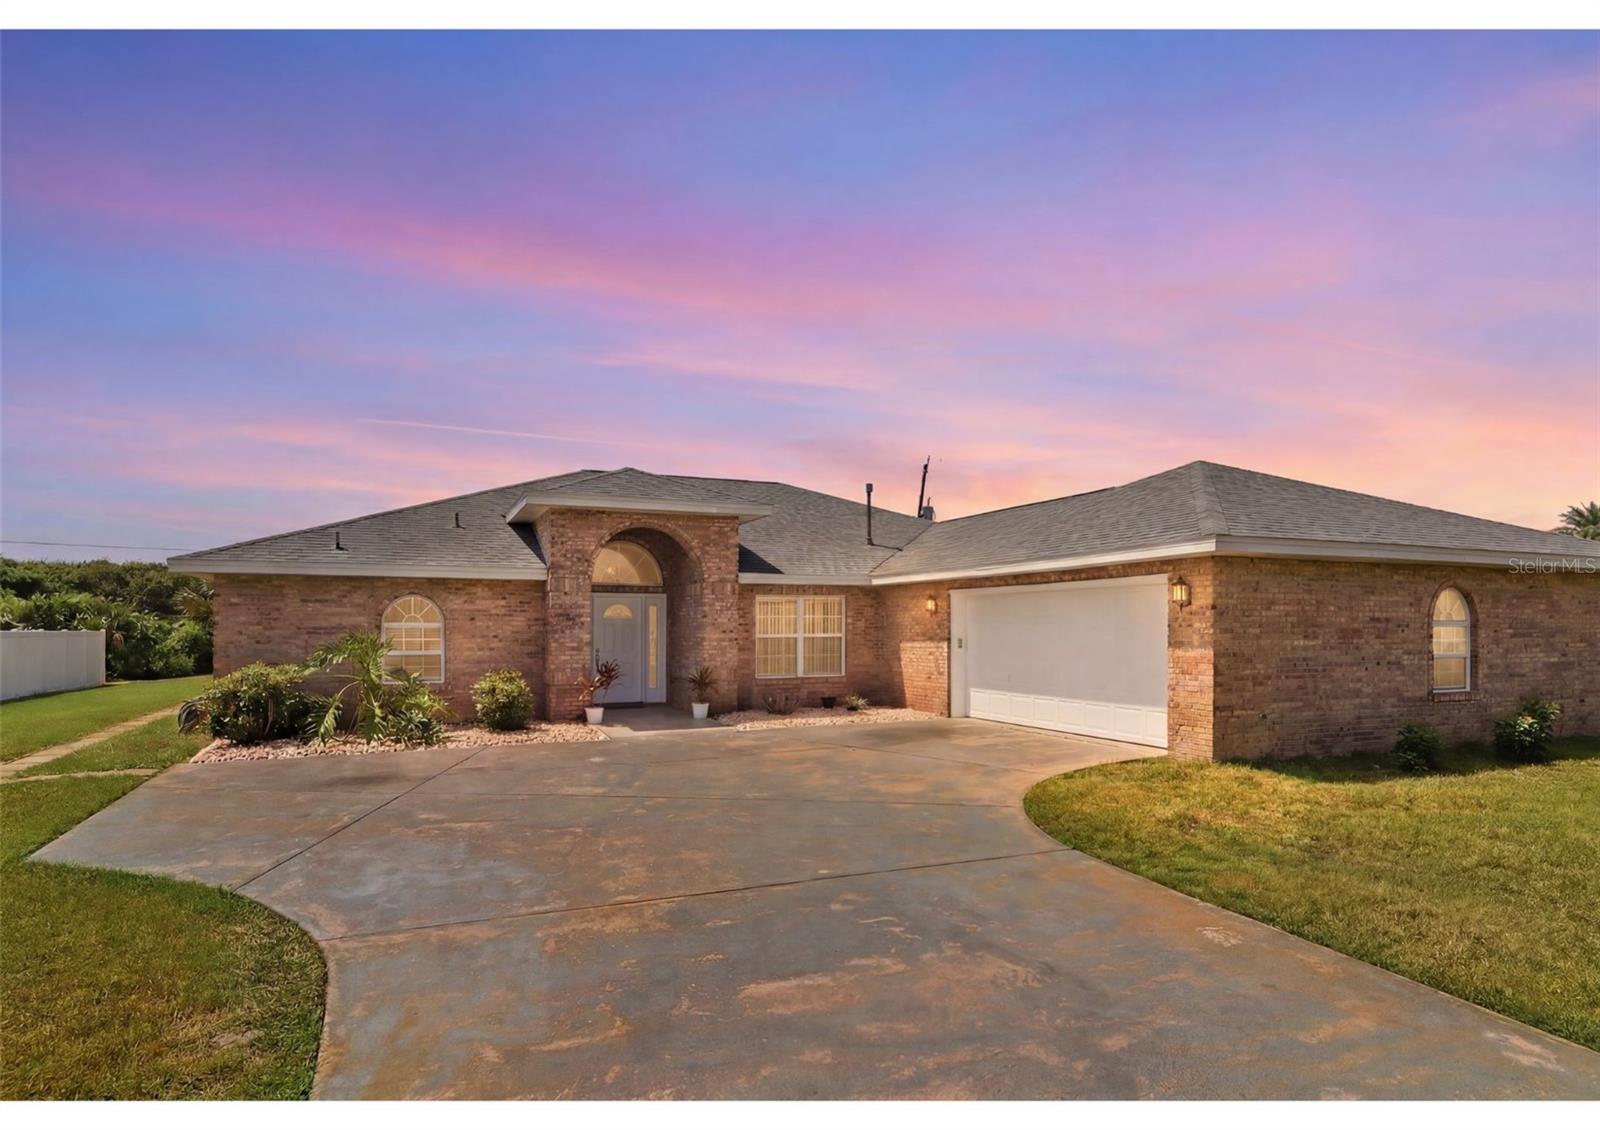
PALM COAST
4 BEACHSIDE DR
3 Beds
2 Baths
1,882 Sq.Ft.
$685,000
MLS#: FC319903
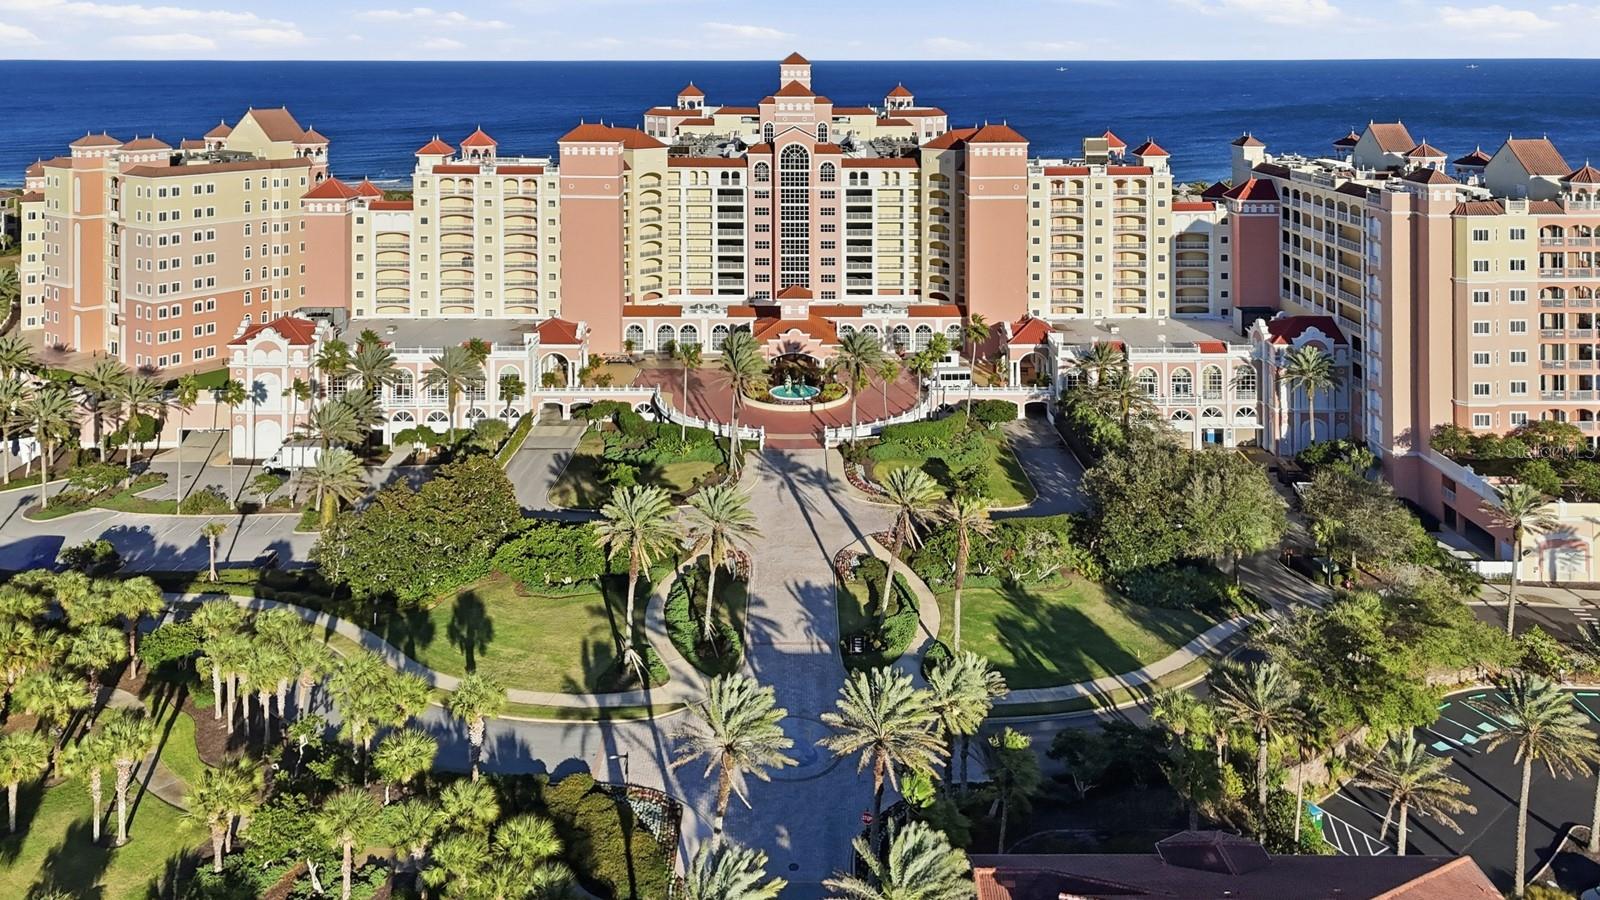
PALM COAST
200 OCEAN CREST DRIVE 116
3 Beds
3 Baths
1,676 Sq.Ft.
$639,000
MLS#: FC319901
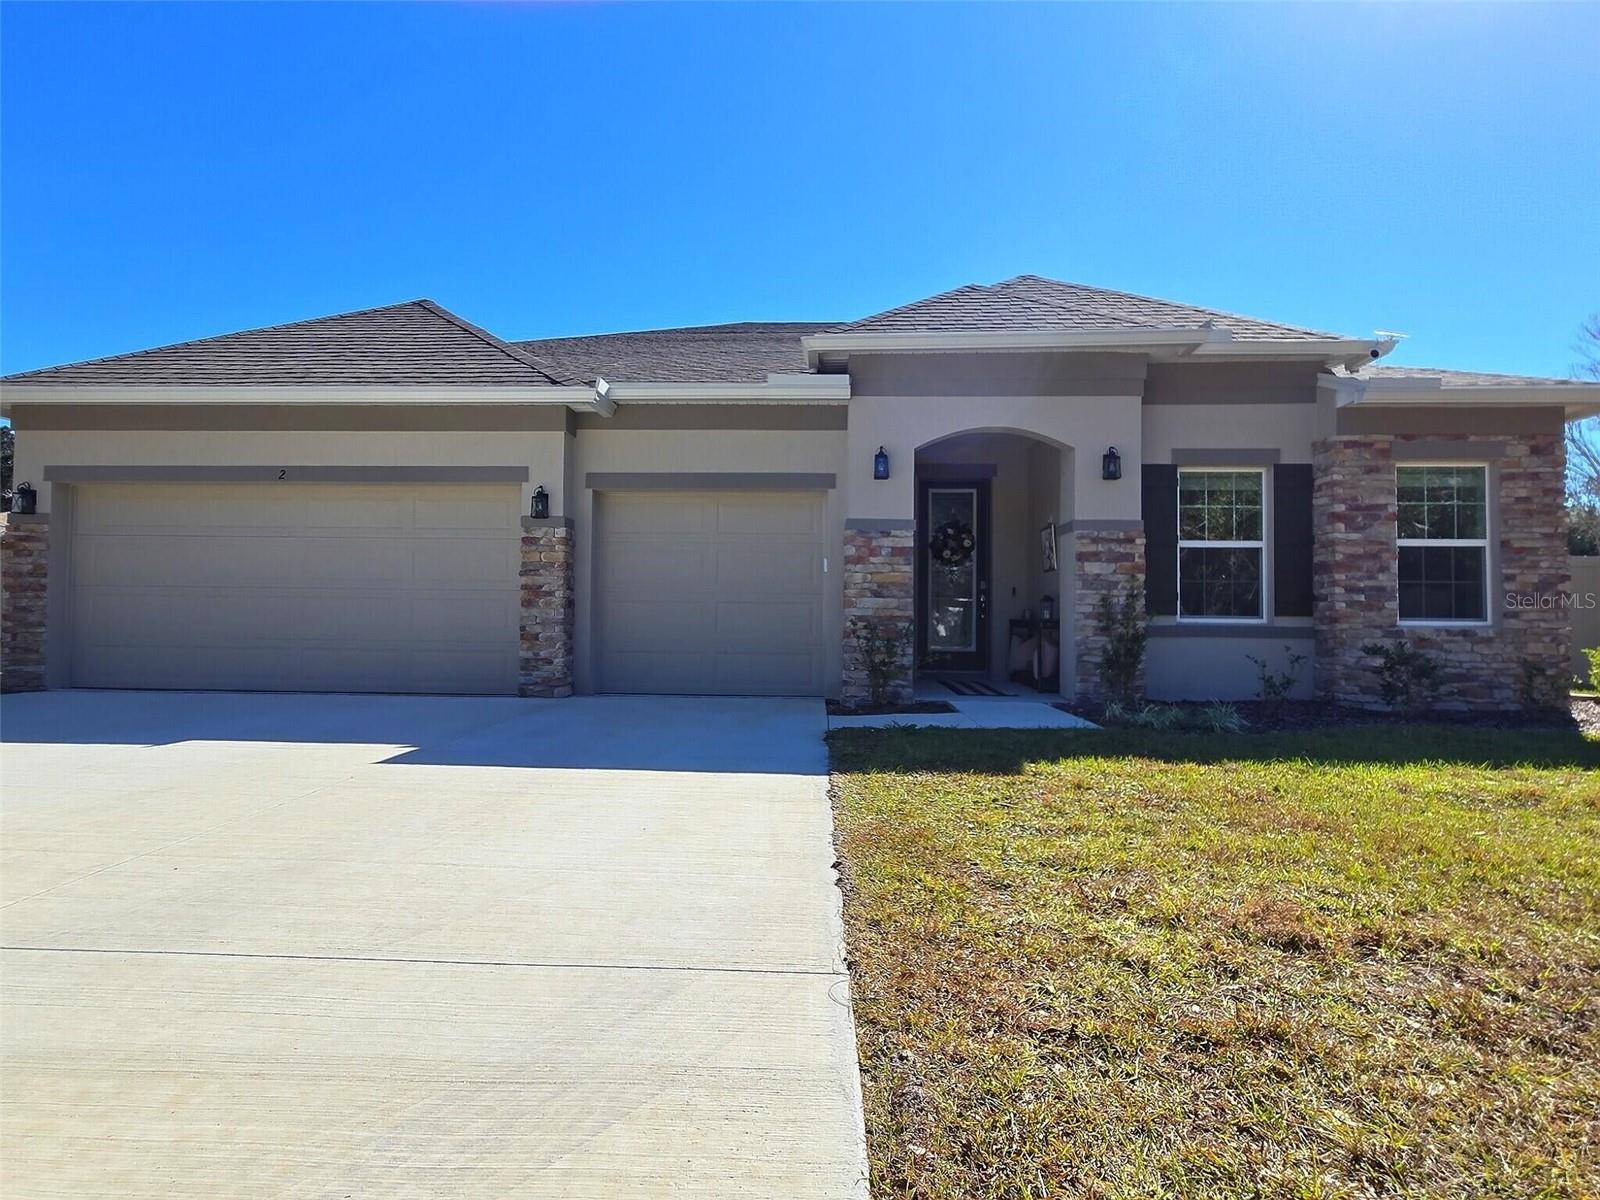
PALM COAST
2 PAT PLACE
4 Beds
3 Baths
2,675 Sq.Ft.
$579,900
MLS#: O6424362
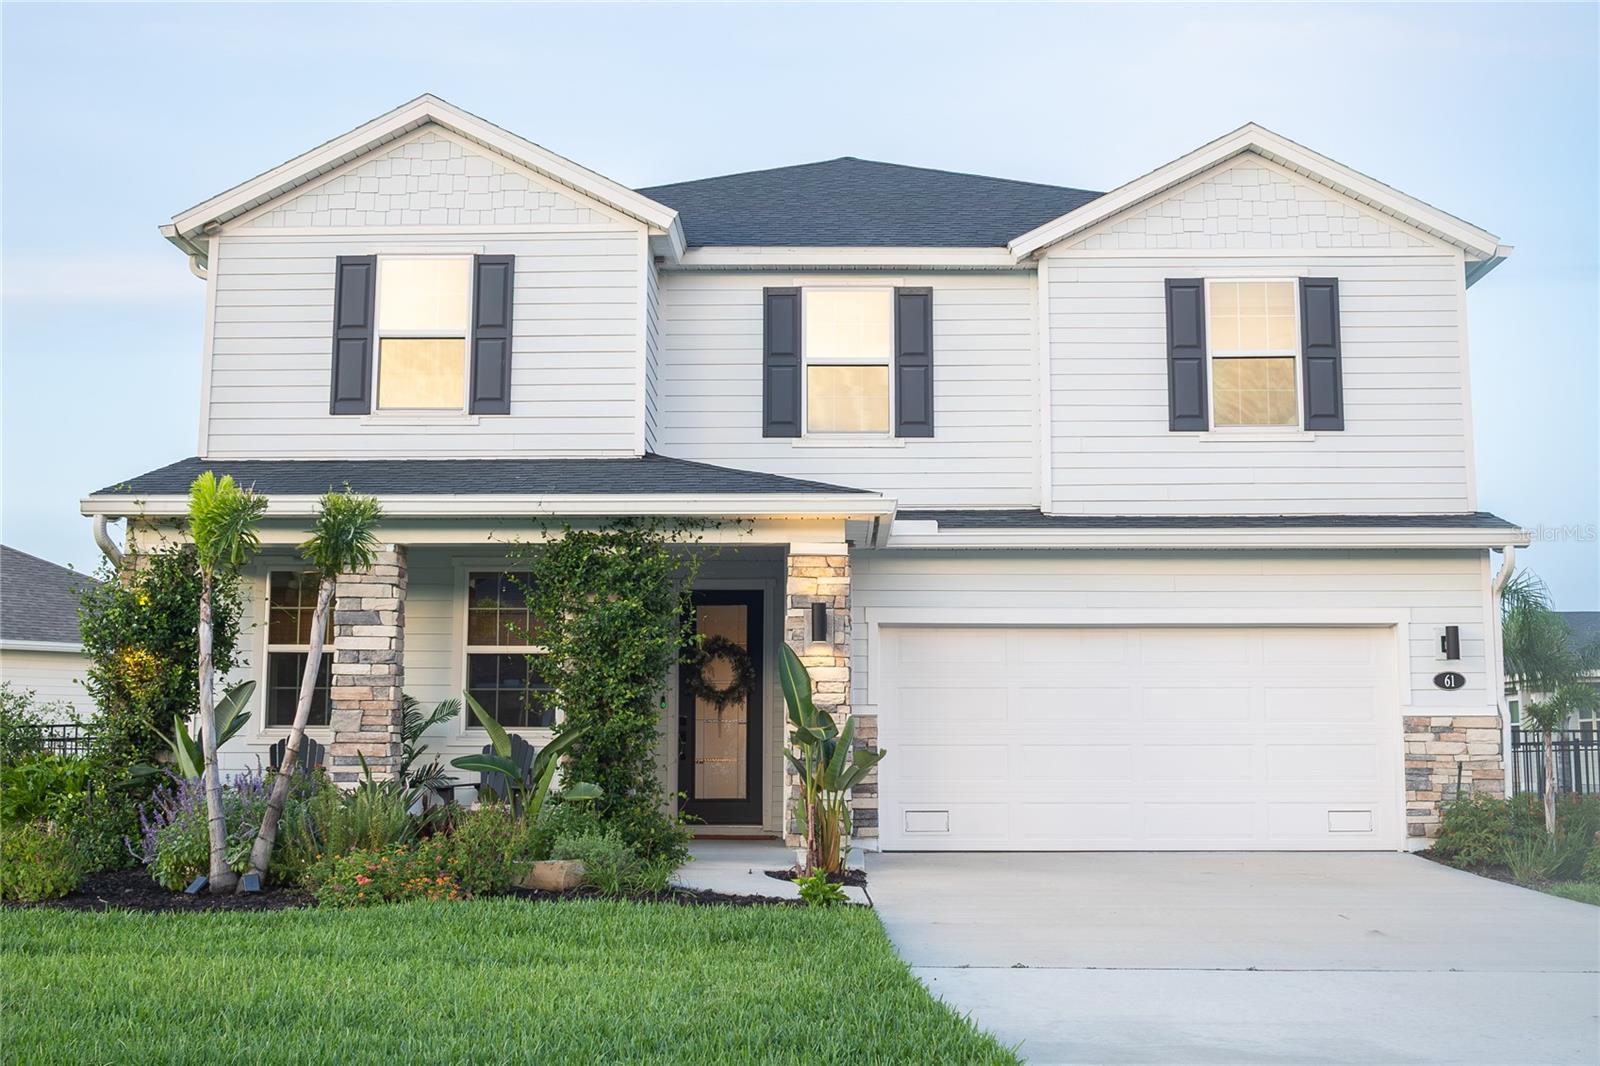
PALM COAST
61 LAS CASITAS BOULEVARD
5 Beds
2 Baths
3,087 Sq.Ft.
$670,000
MLS#: FC319653
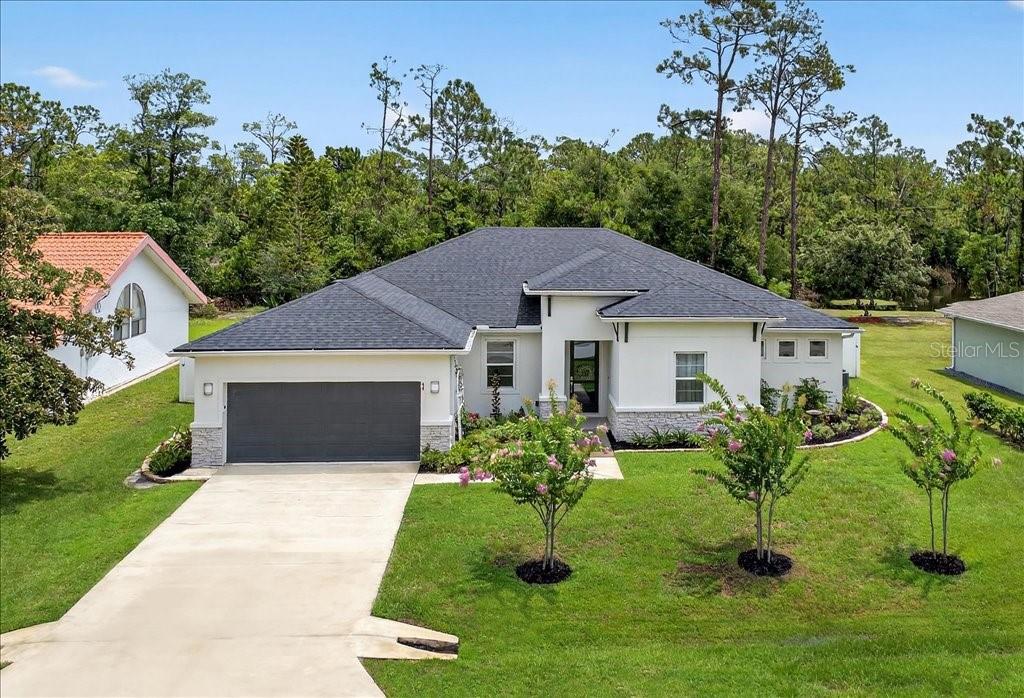
PALM COAST
44 BOULDER ROCK DRIVE
4 Beds
3 Baths
2,307 Sq.Ft.
$635,000
MLS#: FC319762
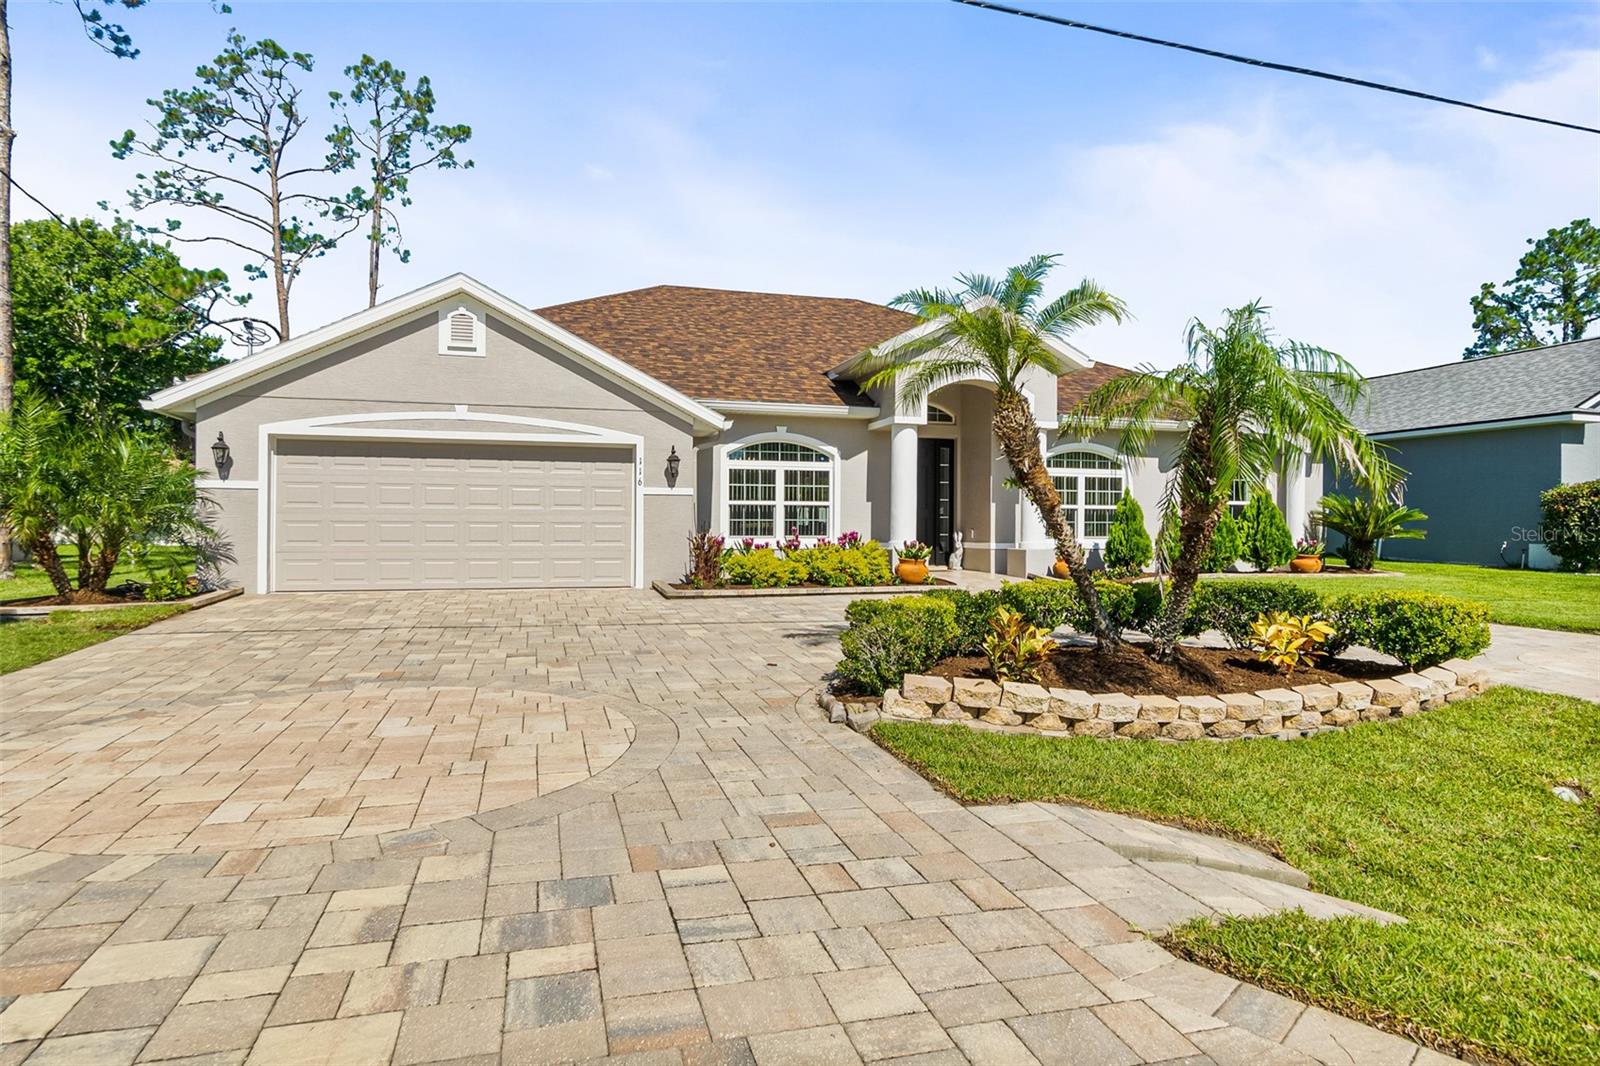
PALM COAST
116 ERIC DRIVE
4 Beds
2 Baths
2,490 Sq.Ft.
$599,000
MLS#: FC319751
PALM COAST
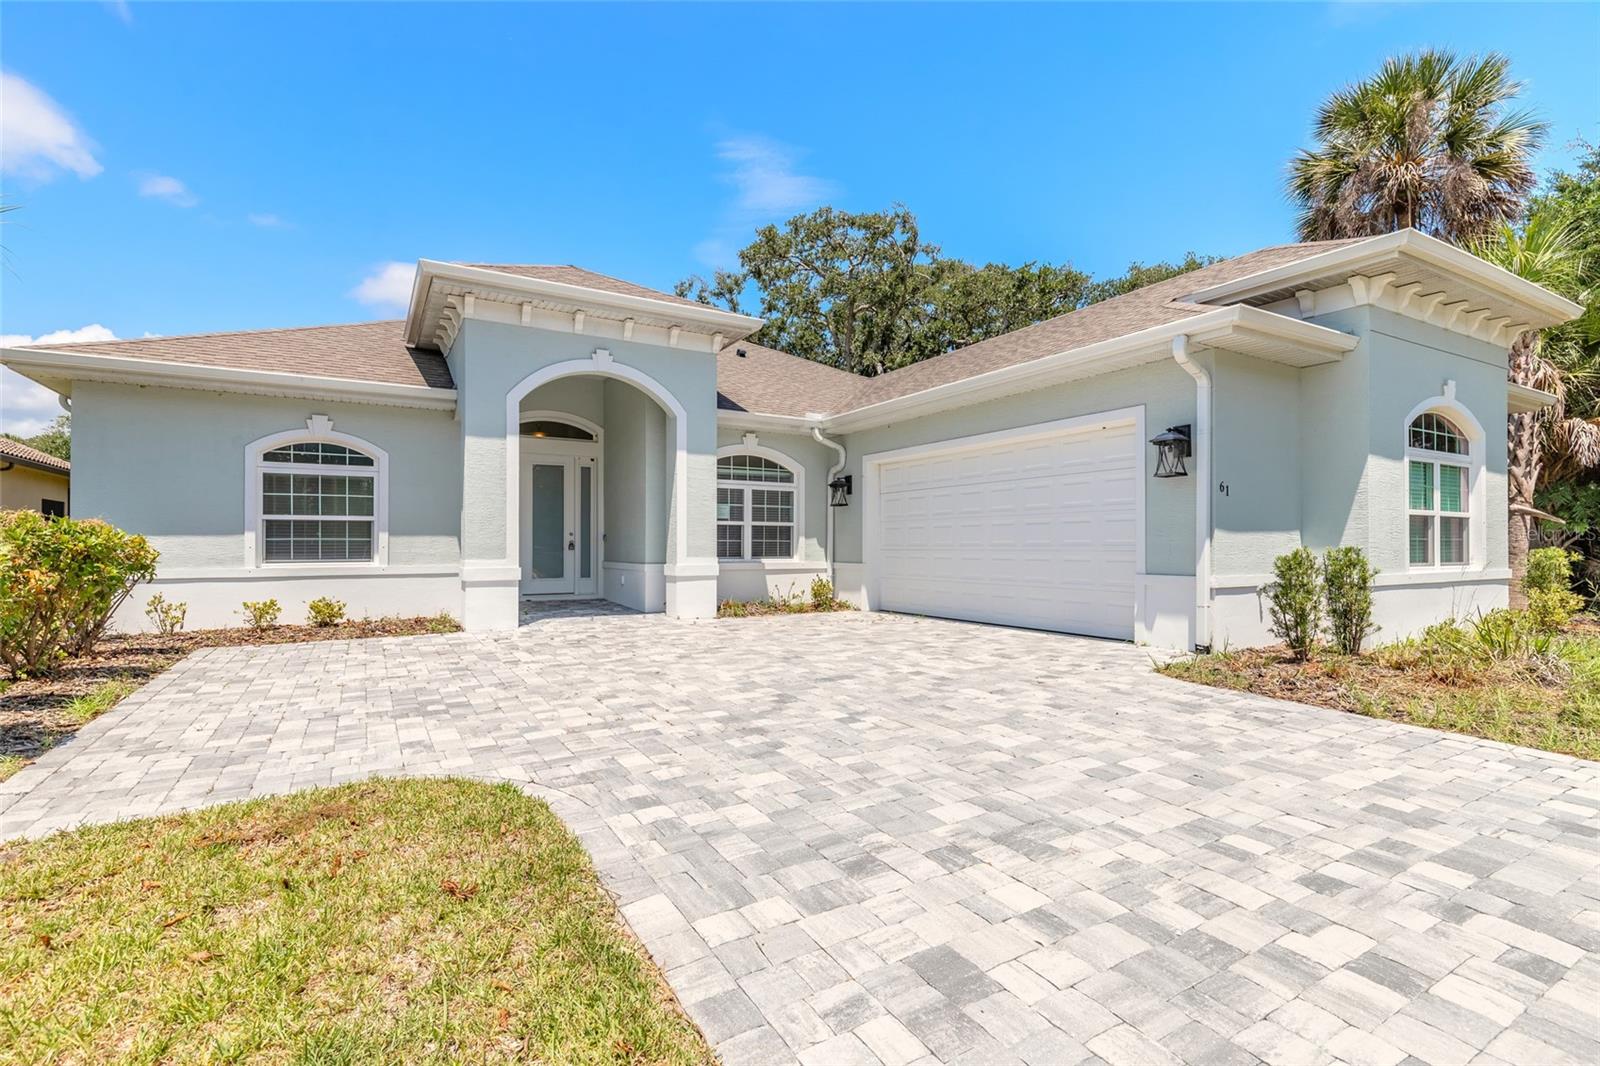
61 N RIVERWALK DRIVE
3 Beds
2 Baths
2,148 Sq.Ft.
$619,900
MLS#: V4950080
