.webp?size=346x80)
- Properties
- Meet our agents
- Communities
- Market Report
- Home Value
- Calculator
Property
Beds
4
Full Baths
3
1/2 Baths
1
Year Built
1986
Sq.Footage
4,245
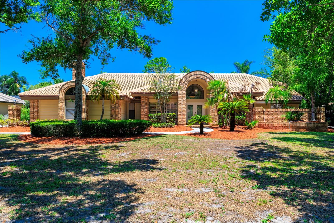
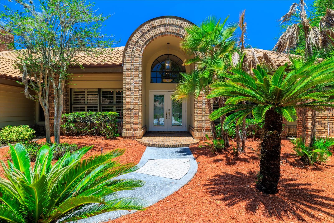
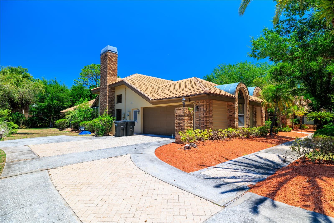
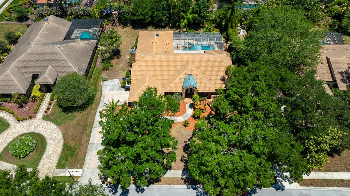
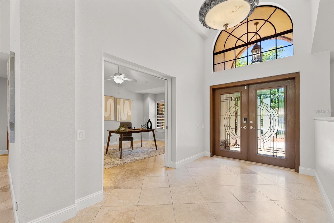
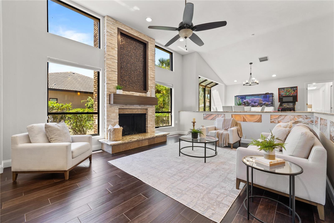
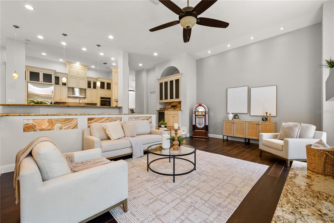
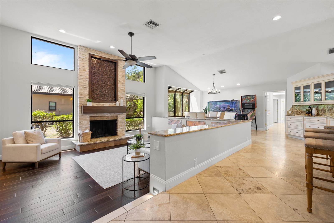
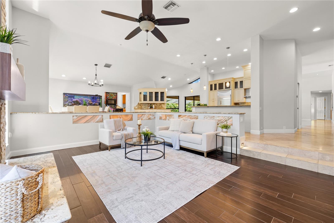
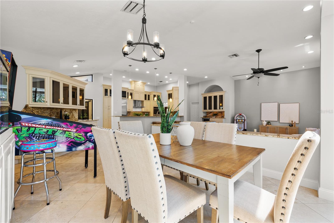
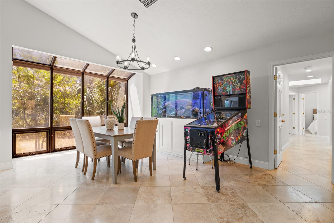
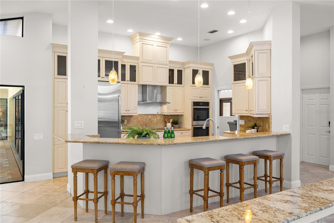
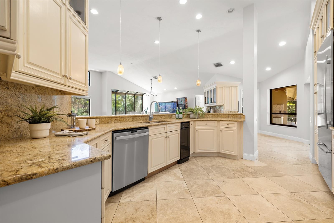
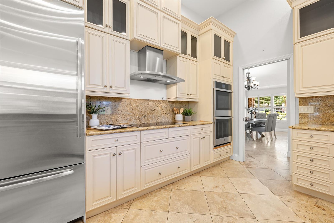
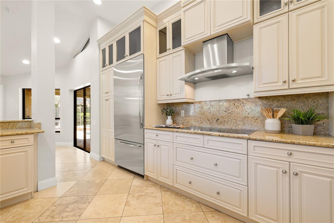
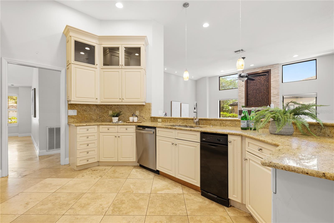
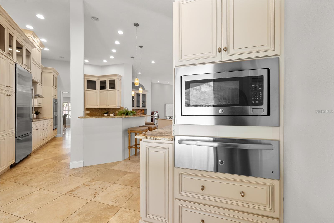
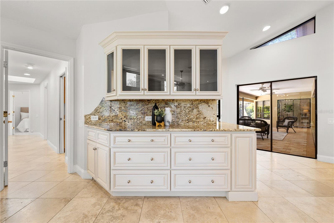
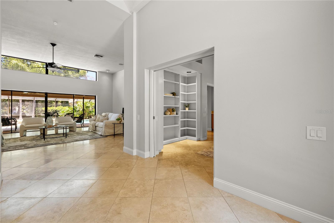
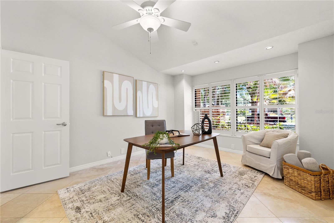
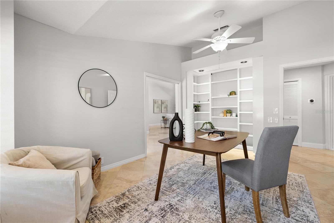
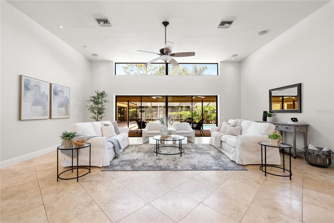
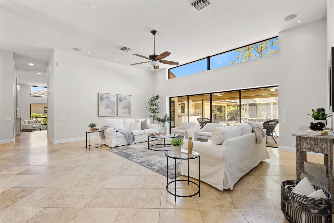
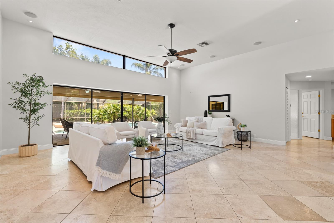
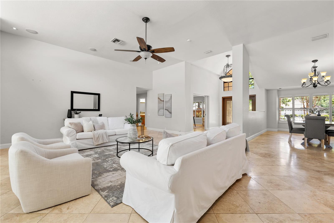
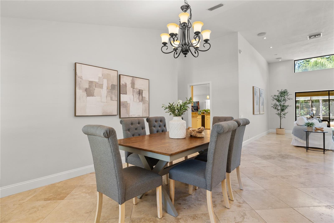
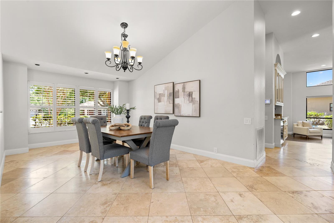
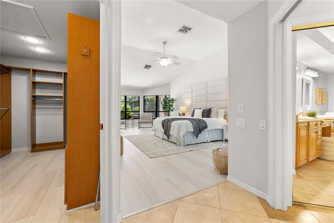
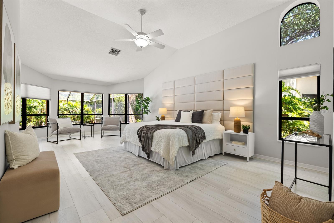
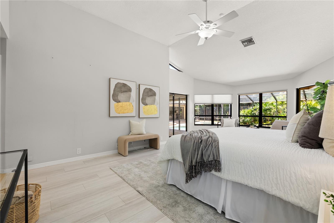
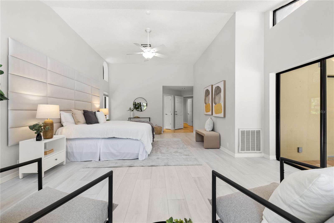
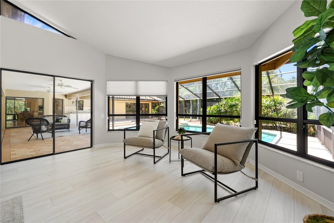
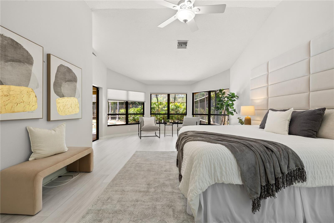
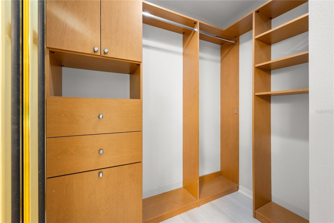
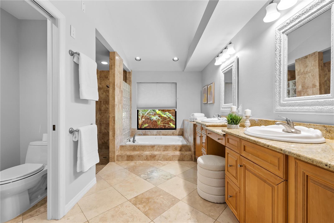
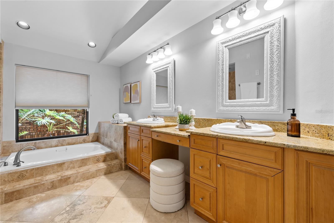
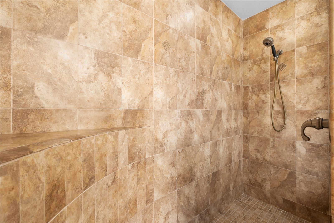
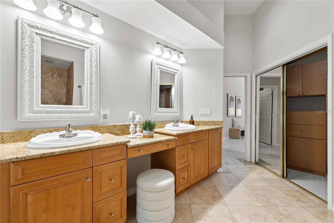
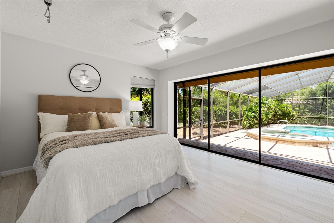
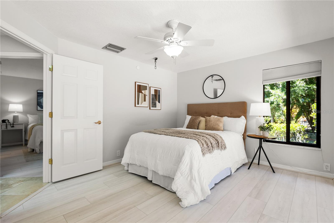
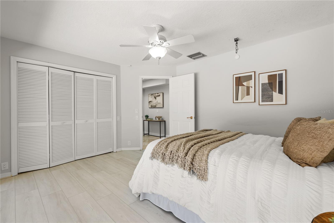
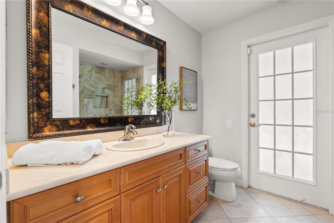
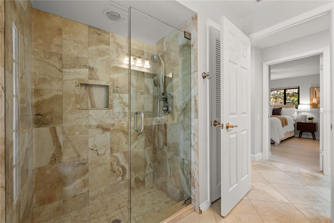
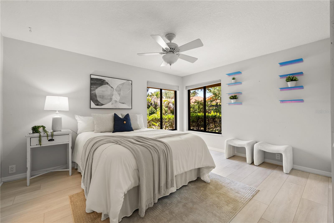
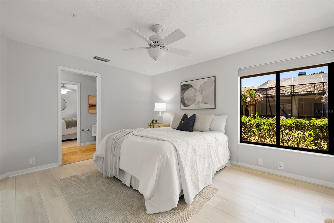
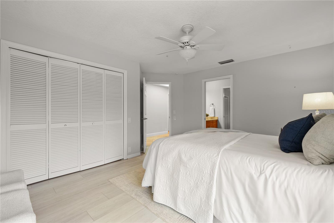
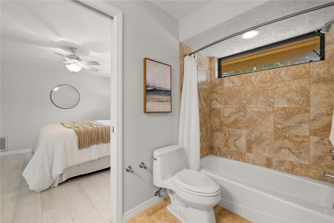
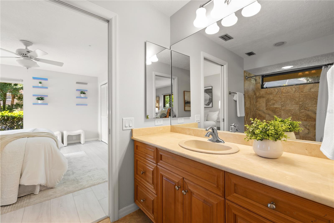
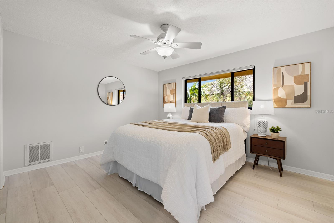
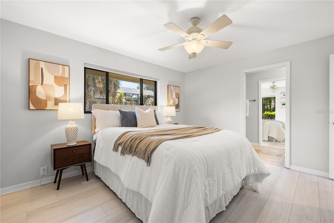
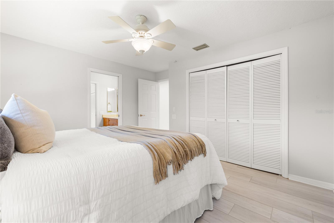
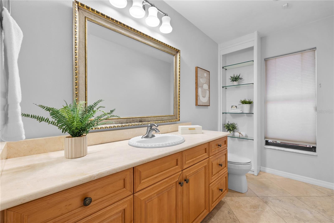
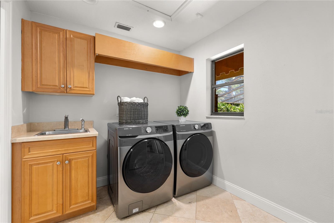
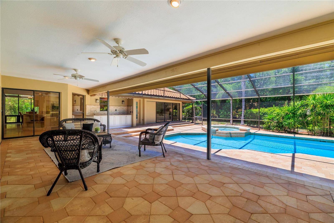
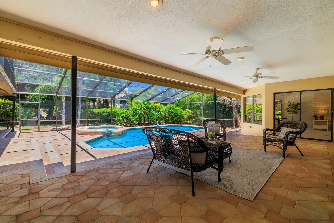
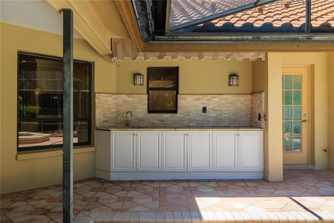
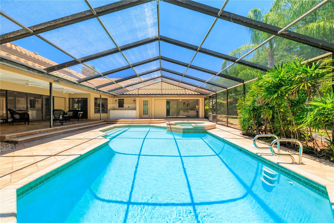
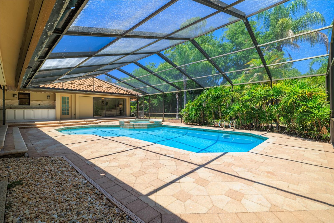
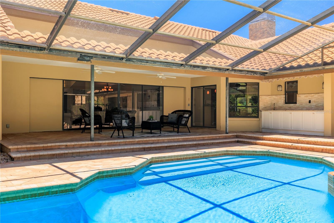
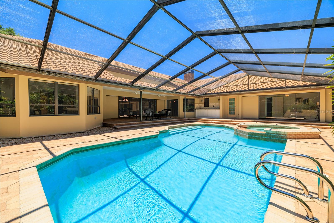
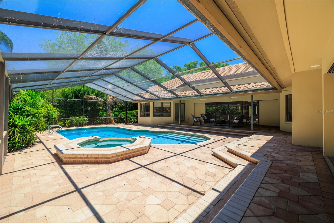
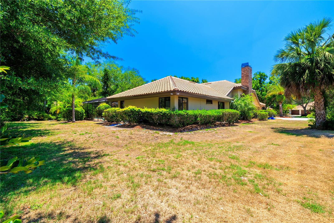
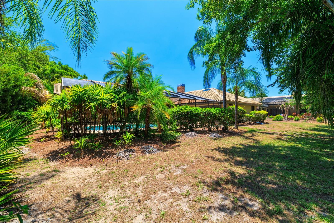
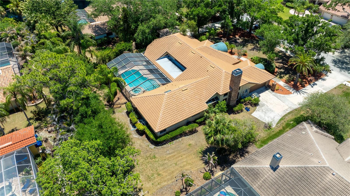
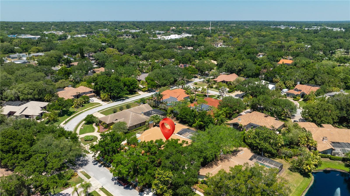
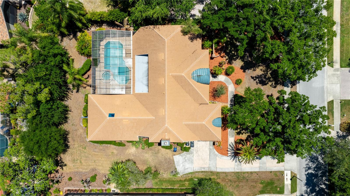
Exceptional Arthur Rutenberg home nestled within an exclusive gated community in highly coveted Safety Harbor. Situated on a private 1/2-acre lot, this meticulously maintained residence offers over 4,000 square feet of living space, a true split floor plan designed for both comfort and privacy, a new tile roof installed in 2022, and newly updated zoned HVAC systems. One wing of the home is dedicated to the expansive primary suite, featuring two walk-in closets and a luxurious ensuite bathroom complete with dual sinks, a soaking tub, separate shower, and private water closet. Adjacent to the primary suite is a private office with a nearby half bath, offering both convenience and flexibility. On the opposite wing, you’ll find three generously sized additional bedrooms, including two connected by a Jack-and-Jill bathroom, as well as an additional full bath with direct pool access. Perfect for entertaining, the home features wall-to-wall sliding doors that seamlessly open to the spacious covered lanai and pool area. The chef’s kitchen is appointed with custom cabinetry and abundant prep space, making it ideal for hosting large gatherings. Adding to the home’s distinctive charm, the sunken living room showcases striking backlit marble inlays, a wet bar, and additional pool access, creating a truly one-of-a-kind space filled with character and style. Many rooms connect directly to the pavered lanai and pool area, providing the perfect layout for true Florida living. Ideally located between Tampa and Clearwater Beach, the home also offers the rare convenience of being able to take a golf cart to charming downtown Safety Harbor, home to boutique shops, local restaurants, and the renowned Safety Harbor Resort and Spa. Your upgraded lifestyle awaits you.
Features & Amenities
Interior
-
Other Interior Features
High Ceilings, Stone Counters, Walk-In Closet(s), Wet Bar
-
Total Bedrooms
4
-
Bathrooms
3
-
1/2 Bathrooms
1
-
Cooling YN
YES
-
Cooling
Central Air, Zoned
-
Fireplace YN
YES
-
Heating YN
YES
-
Heating
Central, Zoned
-
Pet friendly
Yes
Exterior
-
Garage
Yes
-
Garage spaces
3
-
Construction Materials
Block, Brick
-
Other Exterior Features
Lighting, Outdoor Grill
-
Parking
Driveway, Garage Door Opener, Garage Faces Side, Attached
-
Patio and Porch Features
Covered, Patio, Rear Porch, Screened
-
Pool
Yes
-
Pool Features
Gunite, In Ground, Screen Enclosure, Private
-
Waterfront YN
NO
Area & Lot
-
Lot Features
Landscaped, Paved
-
Lot Size(acres)
0.5
-
Lot Size(square feet)
21597.0
-
Property Type
Residential
-
Property Sub Type
Single Family Residence
Price
-
Sales Price
$1,400,000
-
Tax Amount
$19,301.62
-
Sq. Footage
4, 245
-
Price/SqFt
$329
HOA
-
Association
Yes
-
Association Fee
$425
-
Association Fee Frequency
Monthly
-
Association Fee Includes
N/A
-
Total Monthly Fees
$425
School District
-
Elementary School
Safety Harbor Elementary-PN
-
Middle School
Safety Harbor Middle-PN
-
High School
Countryside High-PN
Property Features
-
Stories
1
-
New Construction
NO
-
Association Amenities
Gated
-
Foundation Details
Slab
-
Ownership
Fee Simple
-
Senior Community YN
NO
-
Sewer
Public Sewer
-
Tax Lot
17
-
Water Source
Public
Schedule a Showing
Showing scheduled successfully.
Mortgage calculator
Estimate your monthly mortgage payment, including the principal and interest, property taxes, and HOA. Adjust the values to generate a more accurate rate.
Your payment
Principal and Interest:
$
Property taxes:
$
HOA fees:
$
Total loan payment:
$
Total interest amount:
$
Location
County
Pinellas
Elementary School
Safety Harbor Elementary-PN
Middle School
Safety Harbor Middle-PN
High School
Countryside High-PN
Listing Courtesy of Danielle Lower , EXP REALTY LLC
RealHub Information is provided exclusively for consumers' personal, non-commercial use, and it may not be used for any purpose other than to identify prospective properties consumers may be interested in purchasing. All information deemed reliable but not guaranteed and should be independently verified. All properties are subject to prior sale, change or withdrawal. RealHub website owner shall not be responsible for any typographical errors, misinformation, misprints and shall be held totally harmless.

Business Coach | Executive Sales Associate | Realtor®
Michael Graf
Call Michael today to schedule a private showing.

* Listings on this website come from the FMLS IDX Compilation and may be held by brokerage firms other than the owner of this website. The listing brokerage is identified in any listing details. Information is deemed reliable but is not guaranteed. If you believe any FMLS listing contains material that infringes your copyrighted work please click here to review our DMCA policy and learn how to submit a takedown request.© 2024 FMLS.
Related Properties
SAFETY HARBOR
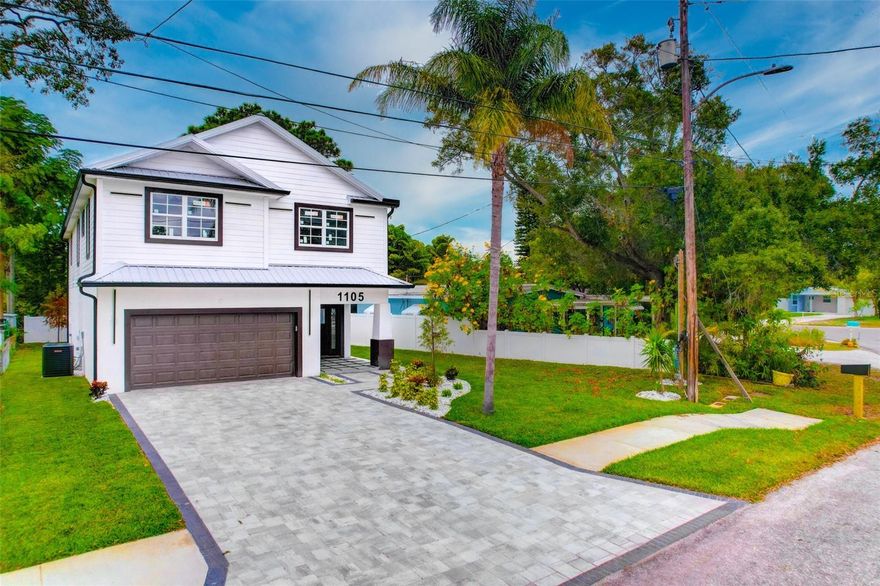
1105 CONANT AVENUE
4 Beds
3 Baths
2,889 Sq.Ft.
$1,287,000
MLS#: TB8510607
SAFETY HARBOR
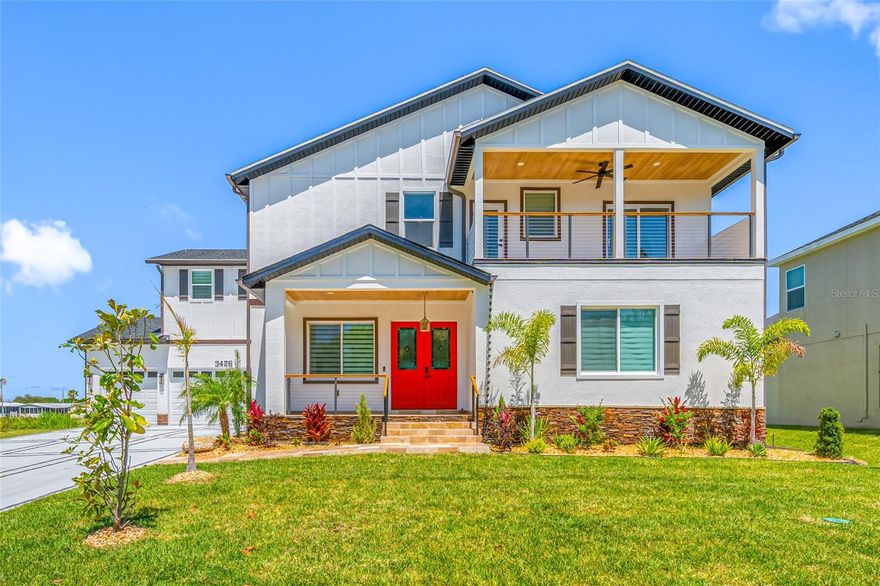
3426 CHANNELSIDE COURT
4 Beds
4 Baths
3,433 Sq.Ft.
$1,499,000
MLS#: TB8501237

SAFETY HARBOR
108 IRWIN STREET E
4 Beds
3 Baths
2,634 Sq.Ft.
$1,499,000
MLS#: TB8491819
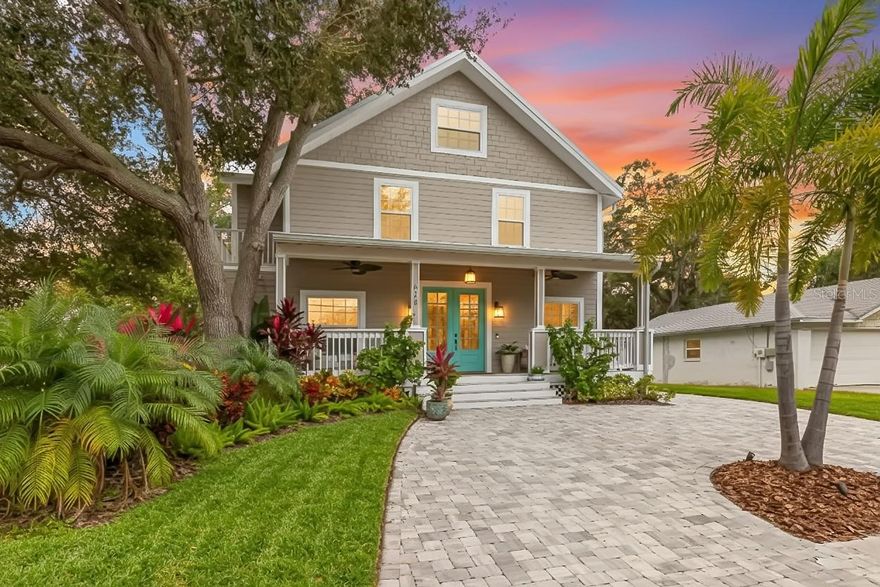
SAFETY HARBOR
623 1ST AVENUE N
4 Beds
5 Baths
3,782 Sq.Ft.
$1,150,000
MLS#: TB8445011
