Features & Amenities

Interior

  • Other Interior Features

    Eat-in Kitchen, High Ceilings, Walk-In Closet(s)

  • Total Bedrooms

    6

  • Bathrooms

    3

  • Cooling YN

    YES

  • Cooling

    Central Air

  • Fireplace YN

    NO

  • Heating YN

    YES

  • Heating

    Central, Electric

  • Pet friendly

    Yes

Exterior

  • Garage

    Yes

  • Garage spaces

    2

  • Construction Materials

    Block, Stucco

  • Parking

    Attached

  • Patio and Porch Features

    Covered, Deck, Patio, Porch, Screened

  • Pool

    Yes

  • Pool Features

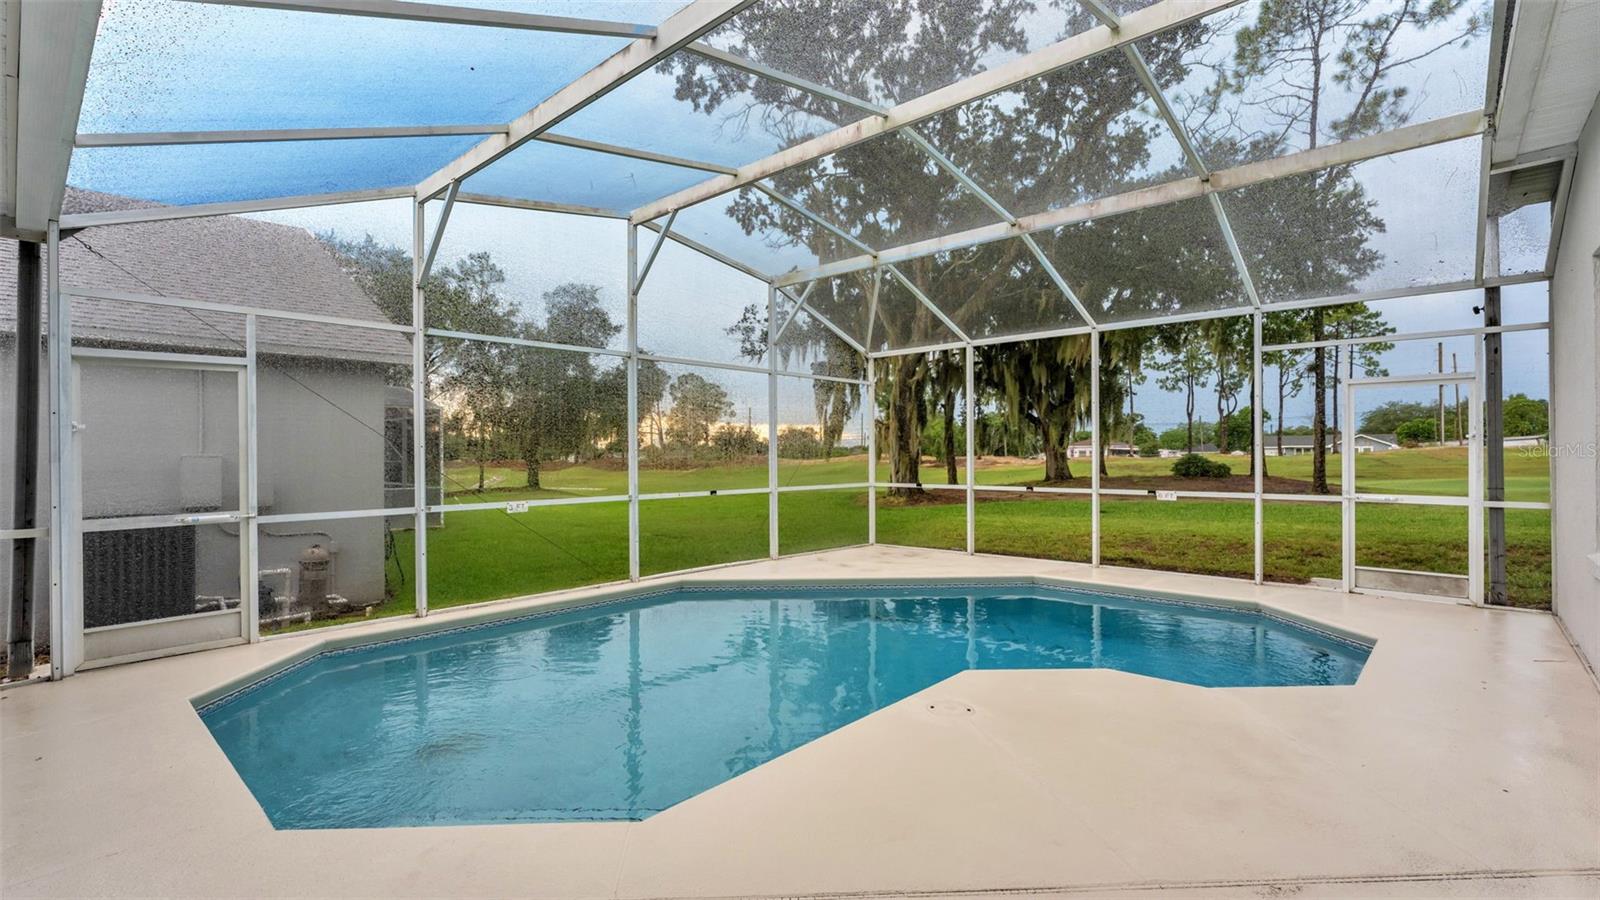
    Heated, In Ground, Screen Enclosure, Private

  • Waterfront YN

    NO

  • View

    Golf Course

Area & Lot

  • Lot Features

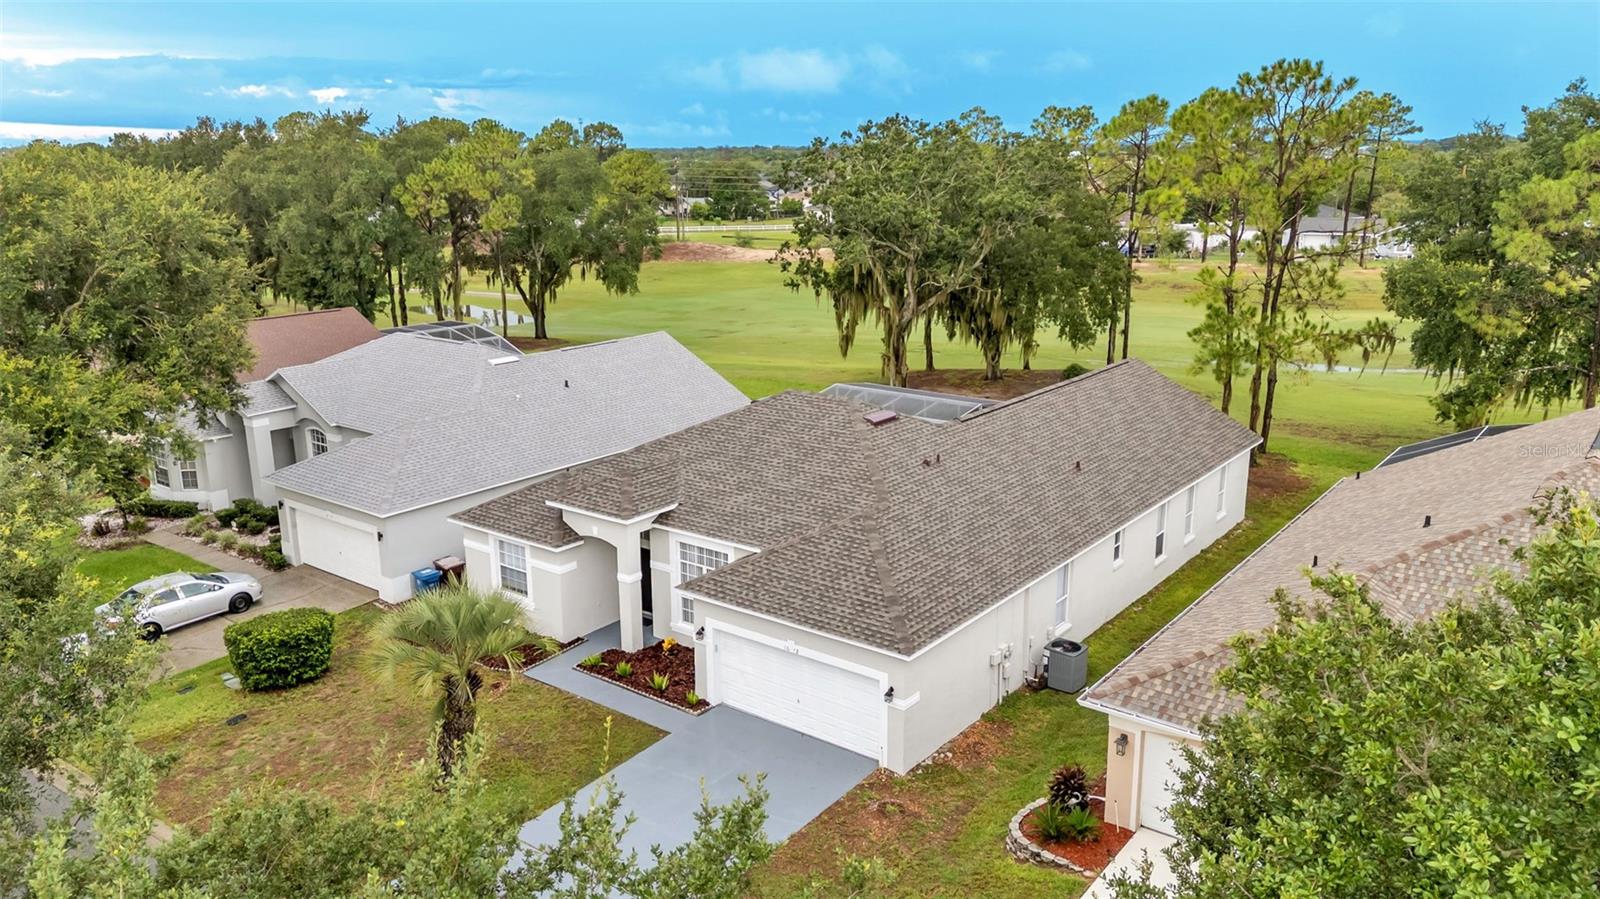
    On Golf Course

  • Lot Size(acres)

    0.15

  • Lot Size(square feet)

    6,599

  • Property Type

    Residential

  • Property Sub Type

    Single Family Residence

Price

  • Sales Price

    $449,900

  • Tax Amount

    $7,717.08

  • Sq. Footage

    2,305

  • Price/SqFt

    $195

HOA

  • Association

    YES

  • Association Fee

    $274.39

  • Association Fee Frequency

    Quarterly

  • Association Fee Includes

    N/A

  • Total Monthly Fees

    $91.46

School District

  • Elementary School

    N/A

  • Middle School

    N/A

  • High School

    N/A

Property Features

  • New Construction

    NO

  • Association Amenities

    Clubhouse, Fitness Center, Gated, Playground, Pool, Tennis Court(s)

  • Foundation Details

    Slab

  • Ownership

    Fee Simple

  • Senior Community YN

    NO

  • Sewer

    Public Sewer

  • Tax Lot

    7

  • Water Source

    Public

Schedule a Showing

Showing scheduled successfully.

<
>
IN PERSON
VIA CHAT

What is 3 + 4 ?


Change time

Mortgage calculator

Estimate your monthly mortgage payment, including the principal and interest, property taxes, and HOA. Adjust the values to generate a more accurate rate.

Your payment

Principal and Interest:

$

Property taxes:

$

HOA fees:

$

Total loan payment:

$

Total interest amount:

$

Location

County

Polk

Elementary School

Middle School

High School

Listing Courtesy of Jason Stone , BHHS FLORIDA PROPERTIES GROUP

RealHub Information is provided exclusively for consumers' personal, non-commercial use, and it may not be used for any purpose other than to identify prospective properties consumers may be interested in purchasing. All information deemed reliable but not guaranteed and should be independently verified. All properties are subject to prior sale, change or withdrawal. RealHub website owner shall not be responsible for any typographical errors, misinformation, misprints and shall be held totally harmless.

Agent Emil Garinga

Executive Assistant

Emil Garinga

Call Emil today to schedule a private showing.


* Listings on this website come from the FMLS IDX Compilation and may be held by brokerage firms other than the owner of this website. The listing brokerage is identified in any listing details. Information is deemed reliable but is not guaranteed. If you believe any FMLS listing contains material that infringes your copyrighted work please click here to review our DMCA policy and learn how to submit a takedown request.© 2024 FMLS.
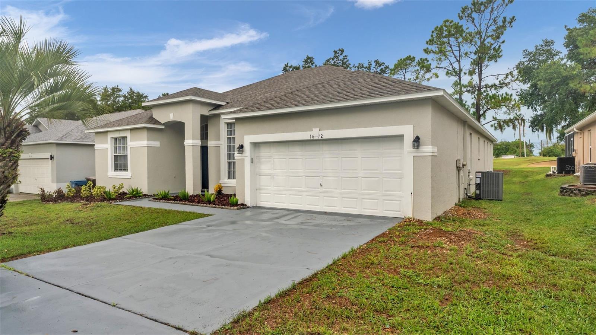
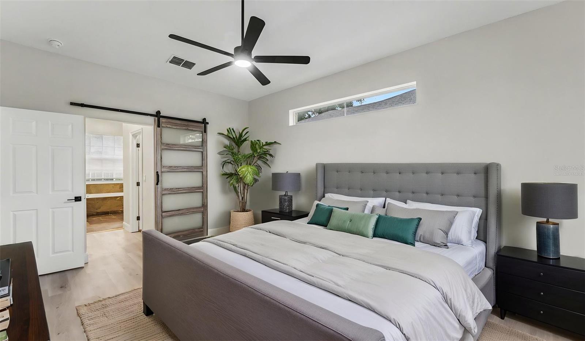
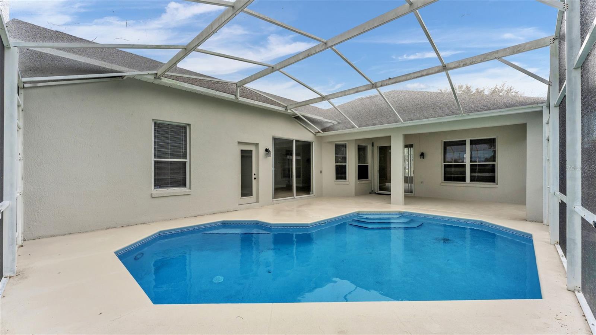
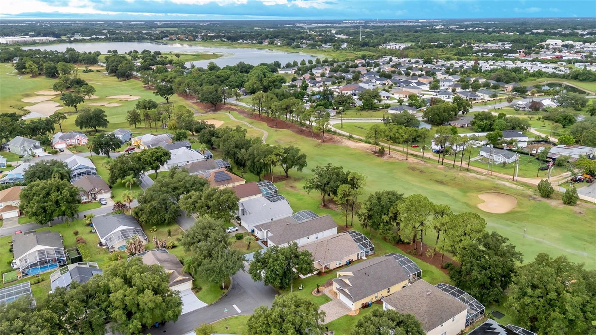
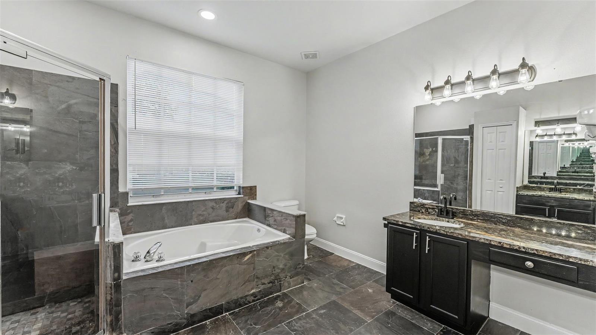
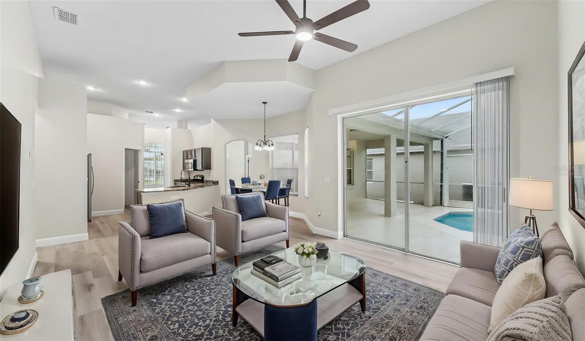
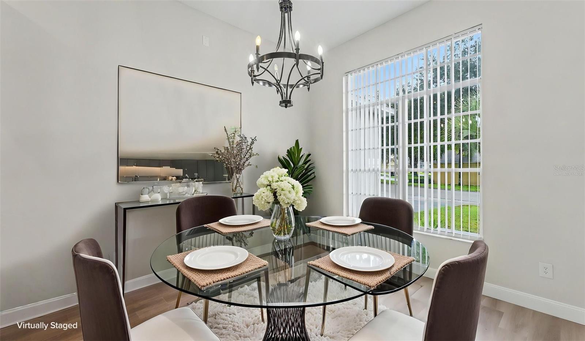
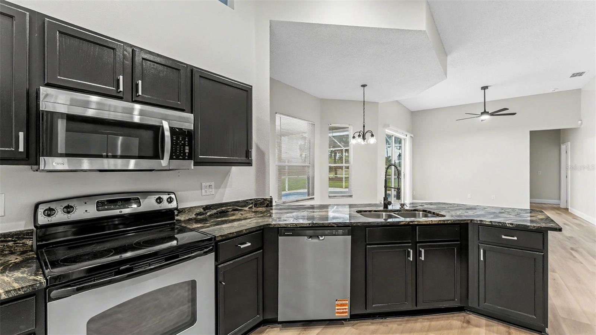
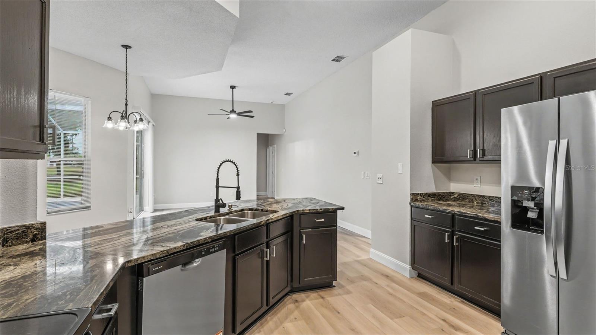
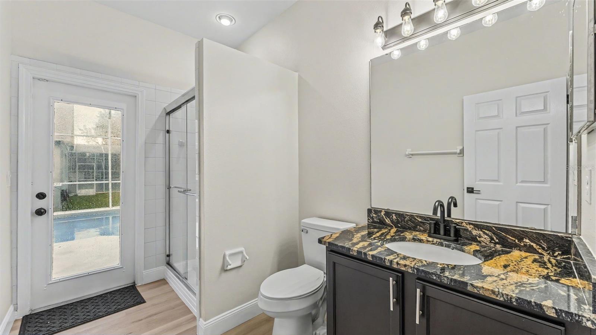
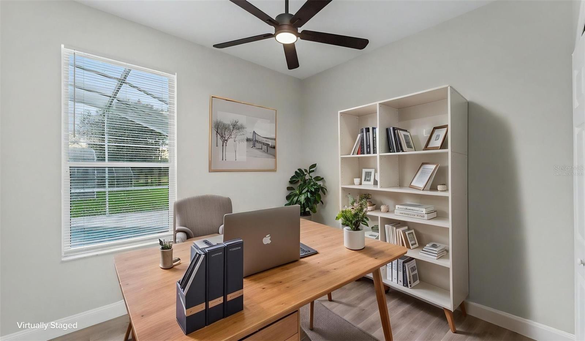
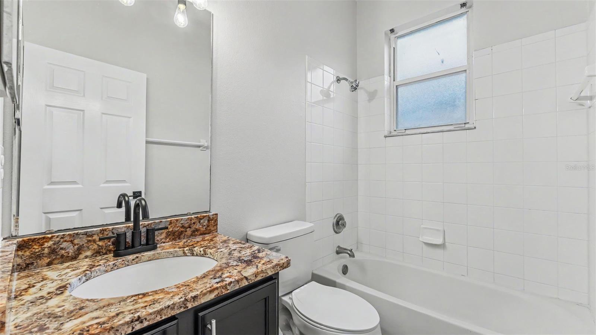
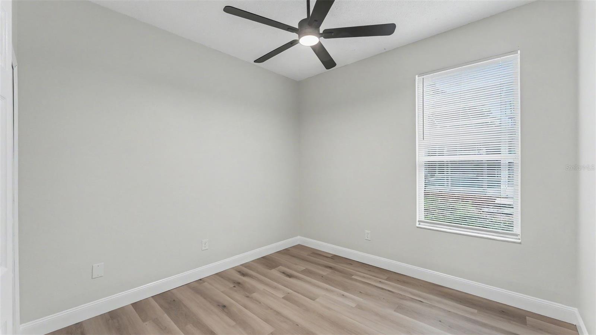
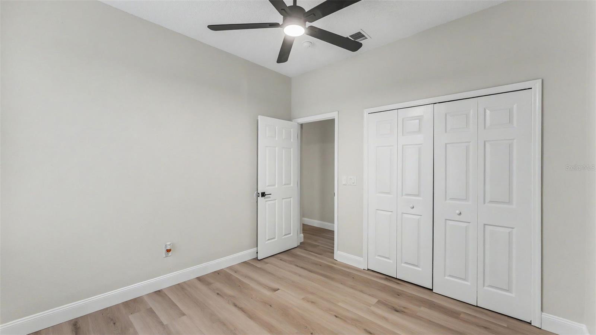
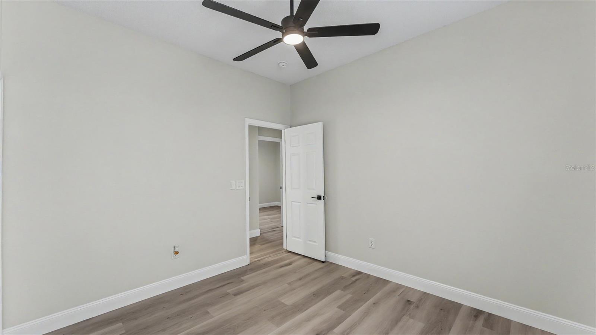
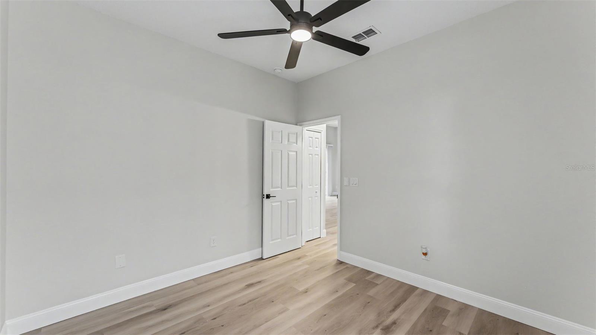
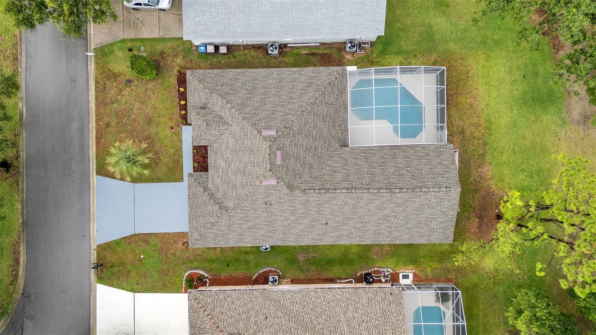
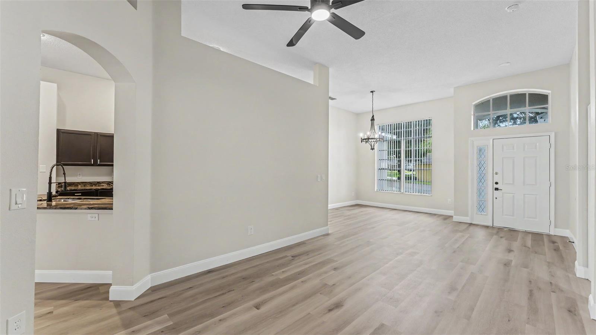
Virtually Staged. Welcome to this beautifully updated 6-bedroom, 3-bathroom pool home offering 2,951 square feet under roof in the highly desirable Southern Dunes Golf & Country Club. Known for its award-winning championship golf course, rolling hills, and resort-style atmosphere, Southern Dunes is one of Central Florida's premier golf communities and is zoned for short-term rentals, making this an exceptional primary residence, vacation home, or Airbnb investment.  From the moment you arrive, you'll appreciate the freshly painted interior and exterior, new roof, and updated landscaping. Inside, the new luxury vinyl plank flooring flows throughout and the large, oversized windows allow in an abundance of natural light.  The spacious kitchen features solid surface countertops, stainless steel appliances, and overlooks the main living areas, making it perfect for entertaining. The private primary suite boasts a beautiful barn door leading to the en suite with dual vanities, a garden tub, separate walk-in shower, and his-and-her walk-in closets.  Step outside to your screen-enclosed pool and unwind while enjoying breathtaking views as the backyard overlooks the Southern Dunes Golf Course. Additional updates include a brand-new air-conditioning system for added comfort and peace of mind.  Whether you're looking for a full-time residence, a vacation getaway, or a high-demand short-term rental opportunity, this move-in-ready home delivers the perfect combination of space, style, and location.  Do not miss your chance to own this 6 Bedroom 3-bathroom home that can hold up to two foursomes comfortably for a golf getaway.  Be sure to schedule your showing today before it's too late!

1612 FOREST HILLS LANE

Message successfully sent.

What would you like to know?

What is 3 + 4 ?

I agree to receive email communication and understand I can unsubscribe at any time.

I agree to be contacted by The Graf Group of Coldwell Banker via call, email, and text for real estate services. To opt out, you can reply 'stop' at any time or reply 'help' for assistance. You can also click the unsubscribe link in the emails. Message and data rates may apply. Message frequency may vary. Privacy Policy

Related Properties

New on site today
A NEW ROOF WILL BE INSTALLED BEFORE CLOSING.

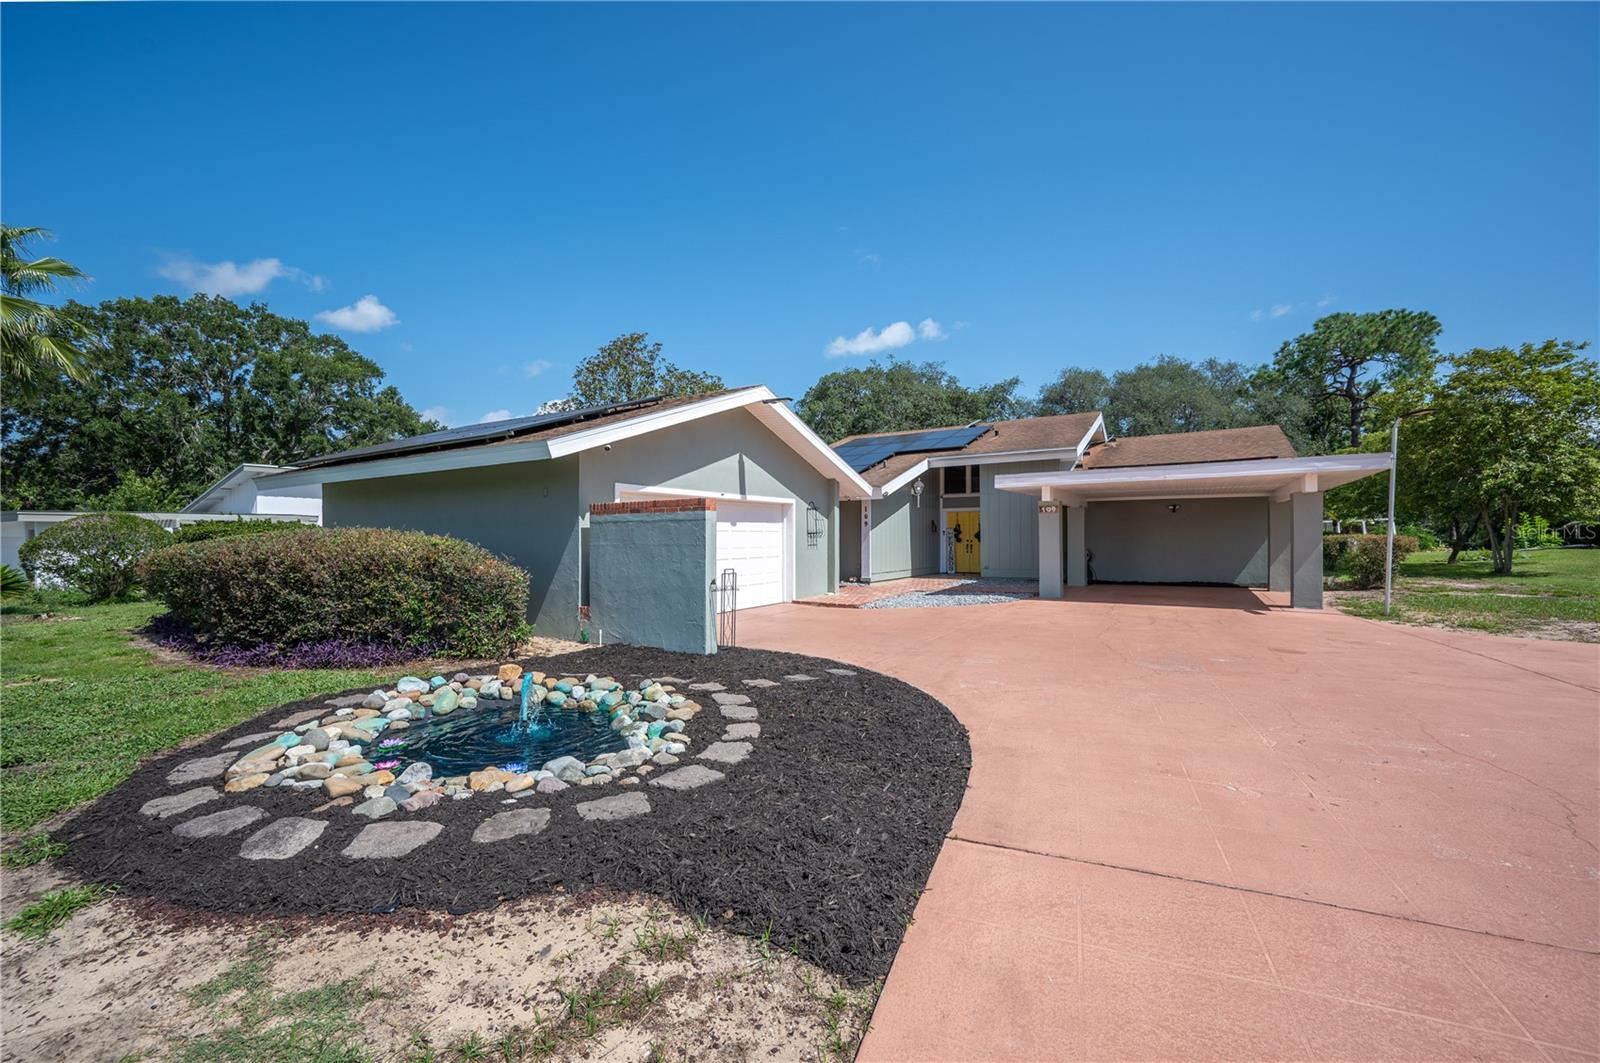
Welcome to this beautiful Haines City home, where modern updates meet peaceful country living. This charming 3 bedroom, 2 bathroom home offers plenty of character, space, privacy, and no HOA.

From the moment you enter through the double doors, you are greeted by soaring 20 foot cathedral ceilings, beautiful wood beams, real wood flooring, and an incredible view of the nature filled backyard. The open floor plan connects the oversized living room, dining area, kitchen, and Florida room, creating a comfortable space for both everyday living and entertaining.

The updated kitchen was designed to impress with newly installed granite countertops, beautiful wood cabinetry with soft close technology, newer stainless steel appliances, and large windows that fill the room with natural light. The spacious living room features a wood burning fireplace, while gorgeous barn doors allow you to separate the living area from the Florida room when desired.

The guest bathroom has been completely renovated, and the primary bathroom features an updated shower. The bedrooms are generously sized and offer plenty of natural light.

Step outside to enjoy your morning coffee on the private brick paver patio, screened patio, or from the Florida room overlooking the peaceful backyard. Nature lovers will enjoy watching birds, butterflies, and other wildlife throughout the property.

The home also includes a detached garage, an 8 foot tall carport, and plenty of additional parking for a boat or RV. Additional features include solar panels, a Swann camera security system, a 5 ton air conditioning system with new piping installed in 2021, barn doors, wood beams, cathedral ceilings, and numerous updates throughout.

With no HOA, you have the freedom to enjoy and personalize your property. Schedule your private showing and come see everything this one of a kind home has to offer.
#TB8531730

HAINES CITY

109 ARROWHEAD LANE

3 Beds

2 Baths

2,444 Sq.Ft.

$415,000

MLS#: TB8531730
New on site 1 day ago
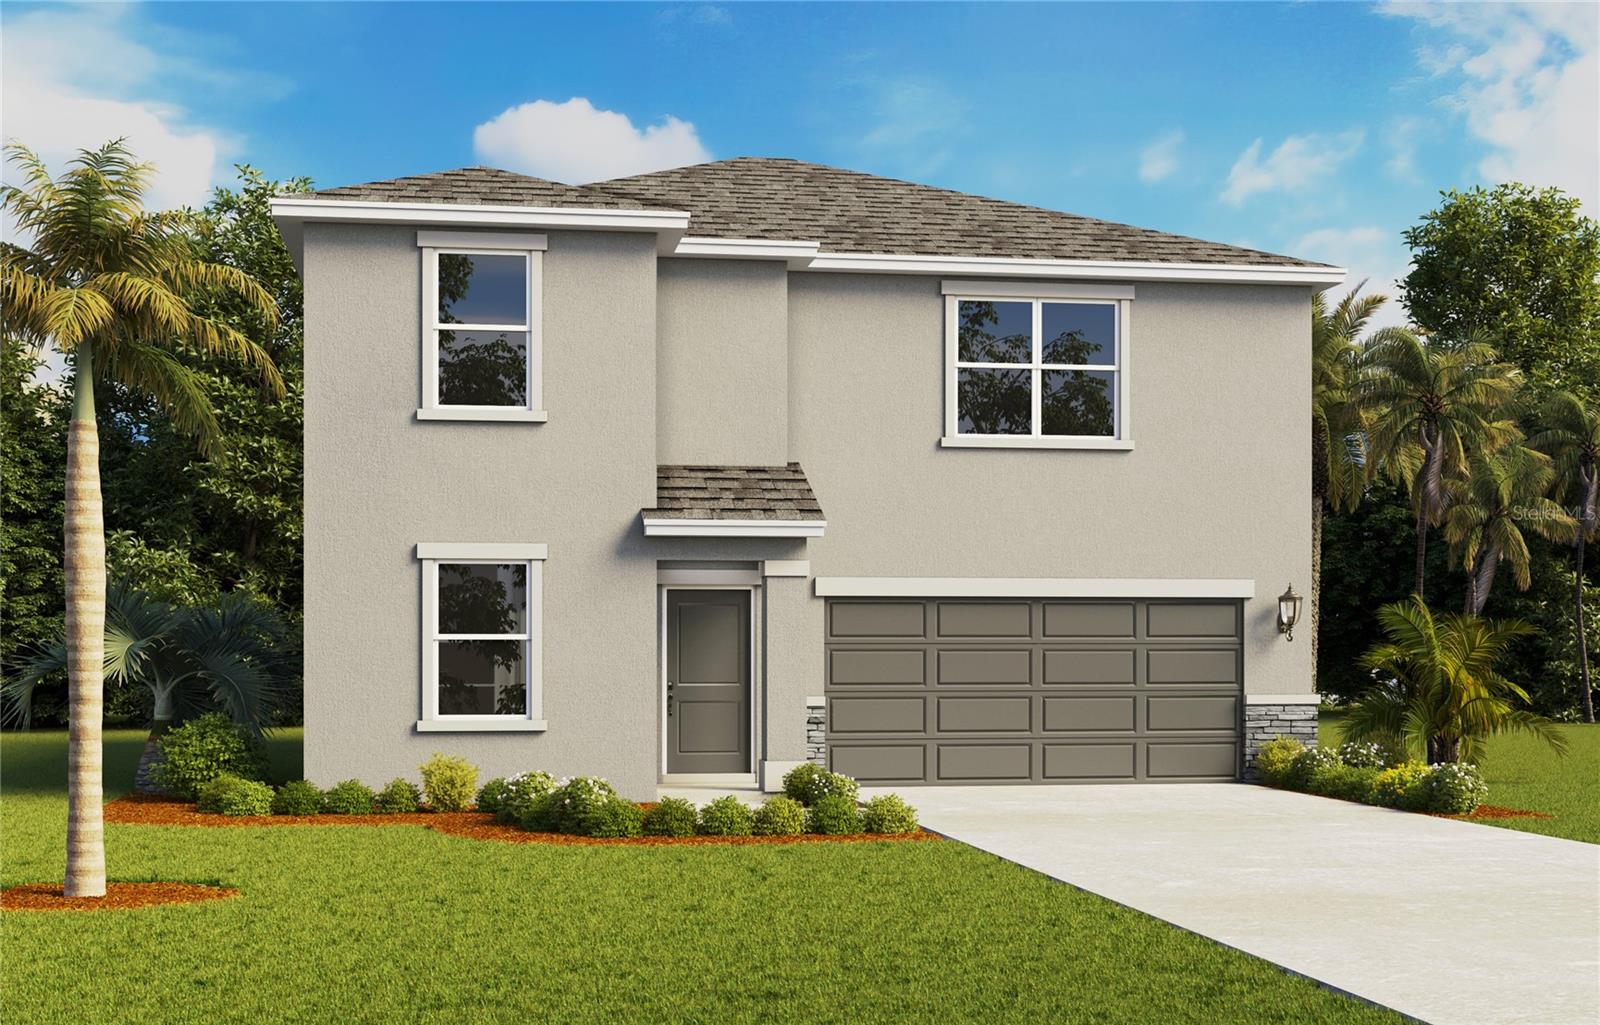
Under Construction. Introducing the Riviera floorplan, a unique two-story all block construction home available in Crosswinds, one of our communities in Haines City, Florida.

This plan is thoughtfully designed with 4 bedrooms, 3 bathrooms, a spacious loft, and two- car garage, with an optional fifth bedroom configuration. The welcoming entry opens into a foyer with access to a private first-floor bedroom and adjacent full bathroom, making it ideal for guests, multigenerational living, or home office. The heart of the home features an open-concept layout that seamlessly connects the kitchen, dining area, and great room. The kitchen includes a center island with seating, ample counter space, a walk in pantry and convenient access to the outdoor patio.

Upstairs you will find a loft as an additional living space perfect for a playroom or study area. The large primary bedroom features an en-suite bathroom with dual vanities and a spacious walk in closet. Two secondary bedrooms share access to an additional bathroom providing comfort and privacy for family members and guests. You will also find a centrally located laundry room for everyday convenience.

Every home in Crosswinds comes equipped with the Home Is Connected Smart Home Technology package, allowing you to control locks, thermostat, and more right from your smartphone whether you’re home or away.

*Photos are of similar model but not that of the exact house. Pictures, photographs, colors, features, and sizes are for illustration purposes only and will vary from the homes as built. Home and community information including pricing, included features, terms, availability, and amenities are subject to change and prior sale at any time without notice or obligation. Please note that no representations or warranties are made regarding school districts or school assignments; you should conduct your own investigation regarding current and future schools and school boundaries.*
#O6426947

HAINES CITY

3565 RODEN ROAD

4 Beds

3 Baths

2,215 Sq.Ft.

$375,990

MLS#: O6426947
New on site 1 day ago
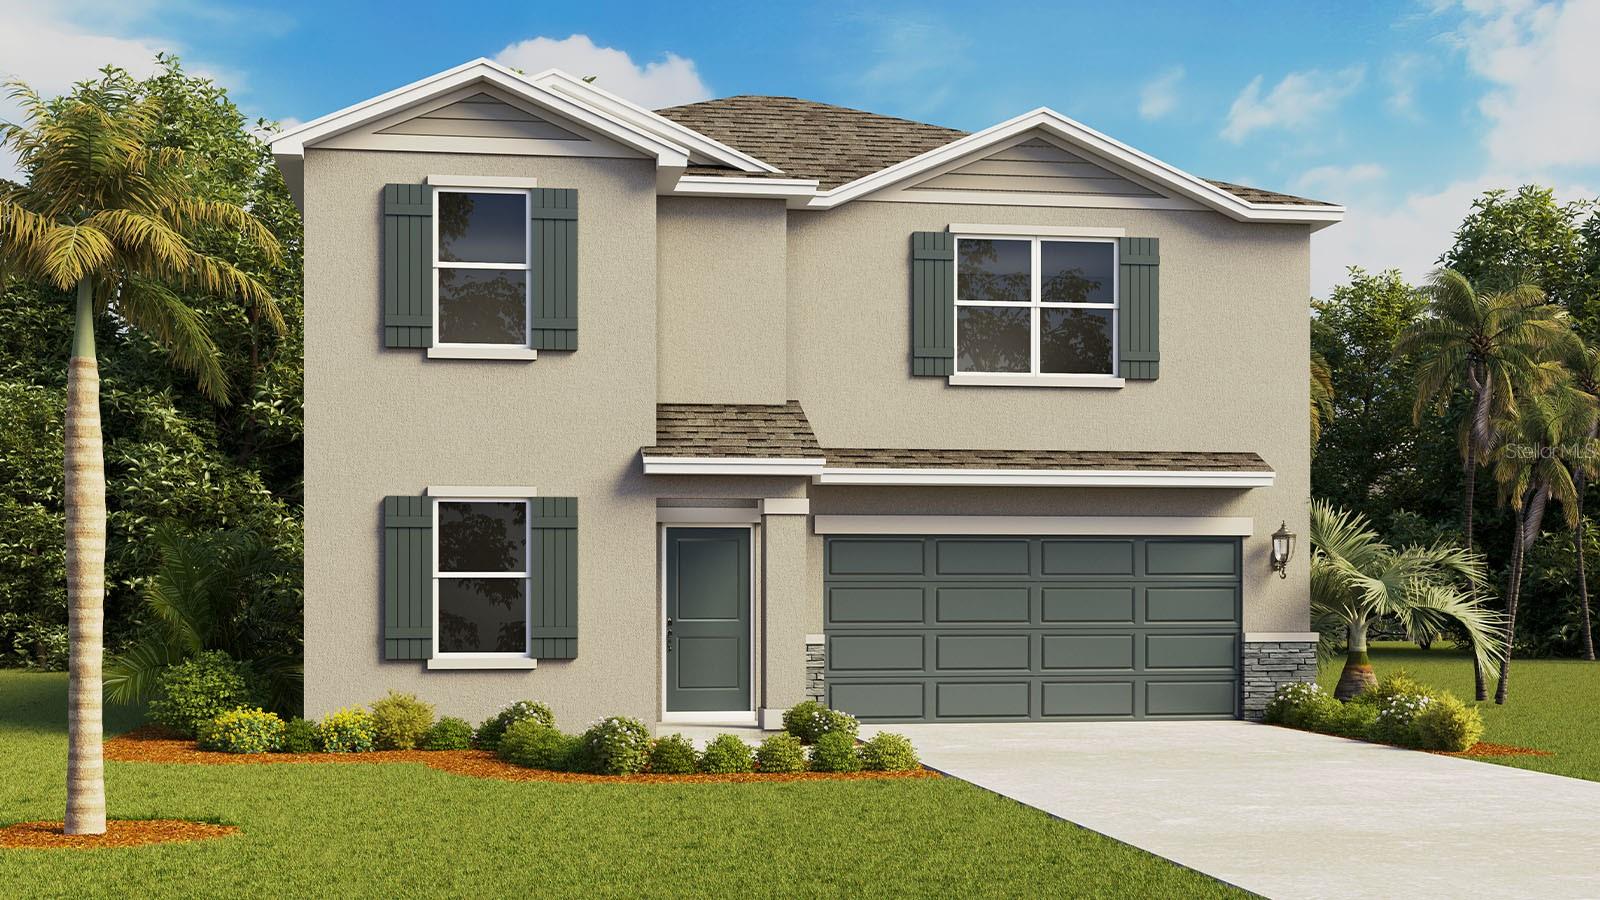
Under Construction. Introducing the Riviera floorplan, a unique two-story all block construction home available in Crosswinds, one of our communities in Haines City, Florida.

This plan is thoughtfully designed with 4 bedrooms, 3 bathrooms, a spacious loft, and two- car garage, with an optional fifth bedroom configuration. The welcoming entry opens into a foyer with access to a private first-floor bedroom and adjacent full bathroom, making it ideal for guests, multigenerational living, or home office. The heart of the home features an open-concept layout that seamlessly connects the kitchen, dining area, and great room. The kitchen includes a center island with seating, ample counter space, a walk in pantry and convenient access to the outdoor patio.

Upstairs you will find a loft as an additional living space perfect for a playroom or study area. The large primary bedroom features an en-suite bathroom with dual vanities and a spacious walk in closet. Two secondary bedrooms share access to an additional bathroom providing comfort and privacy for family members and guests. You will also find a centrally located laundry room for everyday convenience.

Every home in Crosswinds comes equipped with the Home Is Connected Smart Home Technology package, allowing you to control locks, thermostat, and more right from your smartphone whether you’re home or away.

*Photos are of similar model but not that of the exact house. Pictures, photographs, colors, features, and sizes are for illustration purposes only and will vary from the homes as built. Home and community information including pricing, included features, terms, availability, and amenities are subject to change and prior sale at any time without notice or obligation. Please note that no representations or warranties are made regarding school districts or school assignments; you should conduct your own investigation regarding current and future schools and school boundaries
#O6426937

HAINES CITY

3545 RODEN ROAD

4 Beds

3 Baths

2,215 Sq.Ft.

$377,990

MLS#: O6426937
New on site 1 day ago
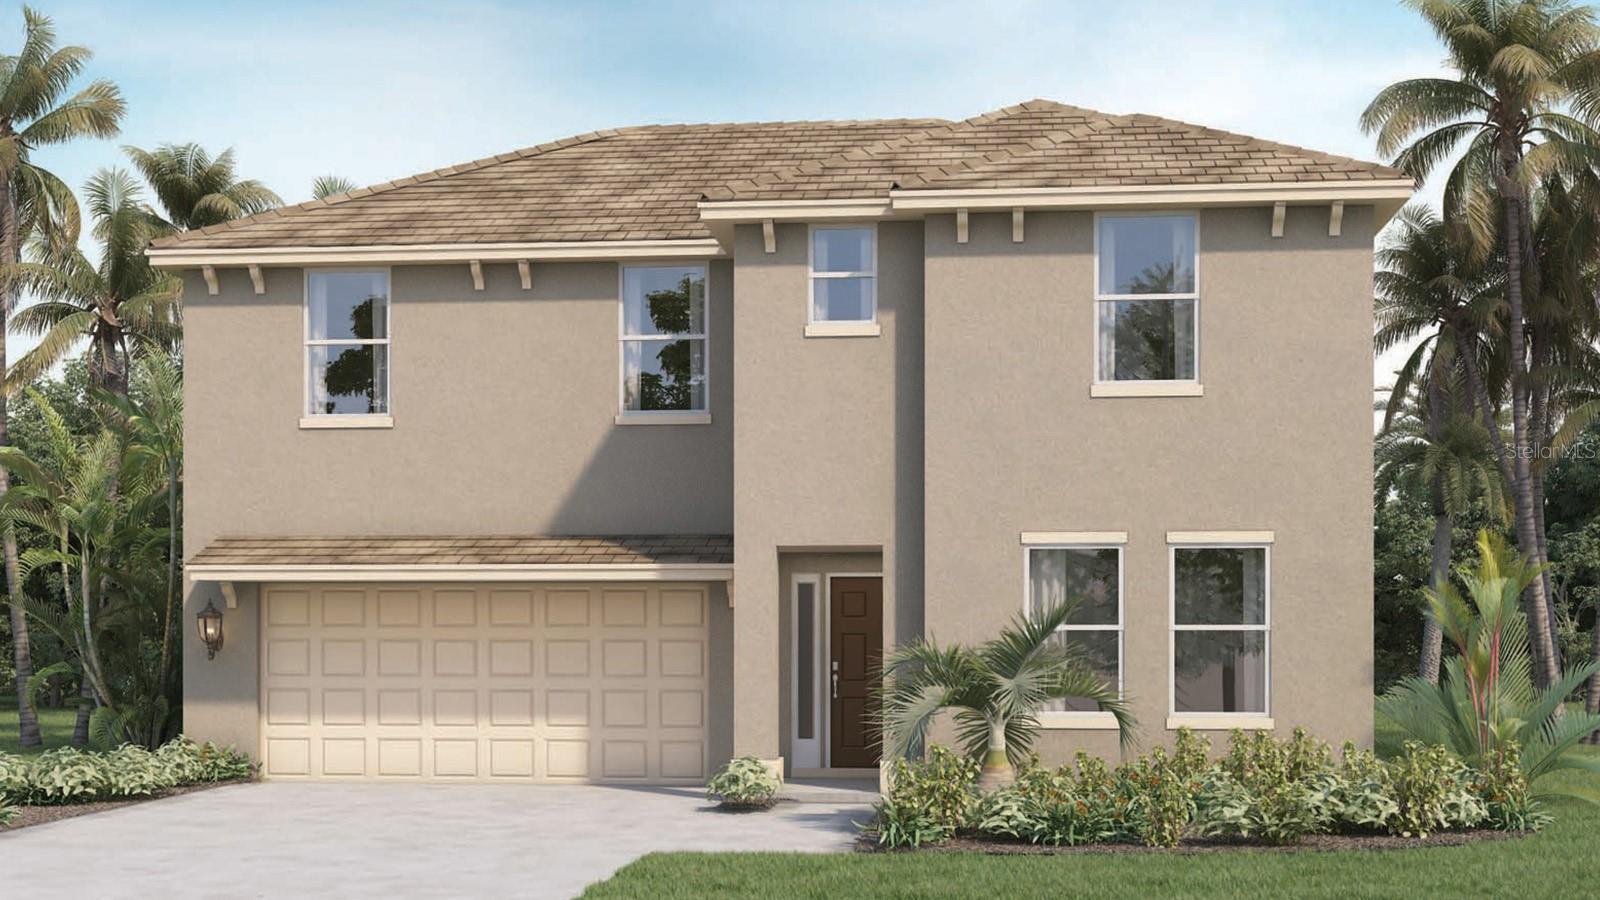
Under Construction. Discover the McGraw, a spacious two-story, 4-bedroom home available to build in Crosswinds, located in Haines City, Florida.

Here you will find durable concrete block construction and a flexible floor plan thoughtfully designed for MultiGEN living. This home includes a private first-floor suite with bedroom, full bathroom, and kitchenette. Making it perfect for guests or extended family.

The open-concept layout seamlessly connects the kitchen, dining, and living areas, with views of the outdoor lanai creating an ideal setting for everyday living and entertaining. The kitchen is beautifully designed with quartz countertops, plenty of cabinets, stainless steel appliances, and a large island with bar seating.

Upstairs, the primary suite offers a peaceful retreat, featuring an ensuite bathroom with double vanity, walk-in shower, and two walk-in closets for ample storage. Two additional bedrooms, each with their own walk-in closets, share a full bathroom. And a second-floor laundry room adds everyday convenience.

Equipped with Home is Connected Smart Home Technology, the McGraw lets you control lighting, security, and climate from your smart device.

*Photos are of similar model but not that of the exact house. Pictures, photographs, colors, features, and sizes are for illustration purposes only and will vary from the homes as built. Home and community information including pricing, included features, terms, availability, and amenities are subject to change and prior sale at any time without notice or obligation. Please note that no representations or warranties are made regarding school districts or school assignments; you should conduct your own investigation regarding current and future schools and school boundaries.*
#O6427044

HAINES CITY

352q RODEN ROAD

4 Beds

3 Baths

2,725 Sq.Ft.

$404,990

MLS#: O6427044
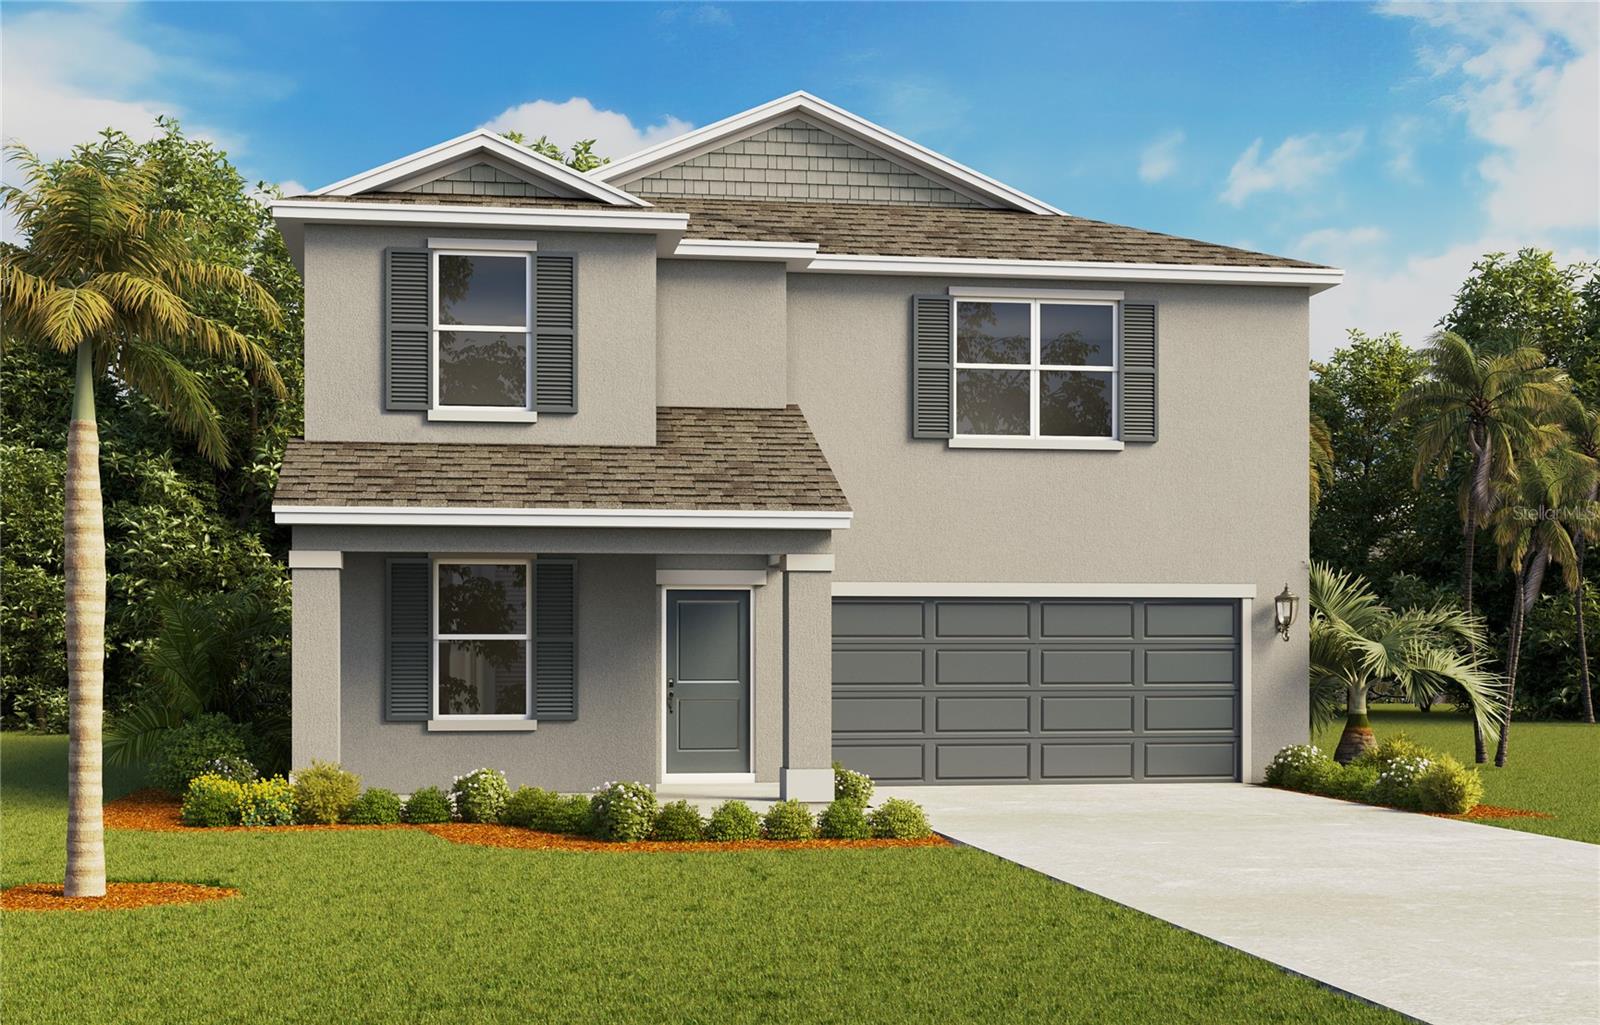
New on site 1 day ago
Under Construction. Introducing the Riviera floorplan, a unique two-story all block construction home available in Crosswinds, one of our communities in Haines City, Florida.

This plan is thoughtfully designed with 4 bedrooms, 3 bathrooms, a spacious loft, and two- car garage, with an optional fifth bedroom configuration. The welcoming entry opens into a foyer with access to a private first-floor bedroom and adjacent full bathroom, making it ideal for guests, multigenerational living, or home office. The heart of the home features an open-concept layout that seamlessly connects the kitchen, dining area, and great room. The kitchen includes a center island with seating, ample counter space, a walk in pantry and convenient access to the outdoor patio.

Upstairs you will find a loft as an additional living space perfect for a playroom or study area. The large primary bedroom features an en-suite bathroom with dual vanities and a spacious walk in closet. Two secondary bedrooms share access to an additional bathroom providing comfort and privacy for family members and guests. You will also find a centrally located laundry room for everyday convenience.

Every home in Crosswinds comes equipped with the Home Is Connected Smart Home Technology package, allowing you to control locks, thermostat, and more right from your smartphone whether you’re home or away.

*Photos are of similar model but not that of the exact house. Pictures, photographs, colors, features, and sizes are for illustration purposes only and will vary from the homes as built. Home and community information including pricing, included features, terms, availability, and amenities are subject to change and prior sale at any time without notice or obligation. Please note that no representations or warranties are made regarding school districts or school assignments; you should conduct your own investigation regarding current and future schools and school boundaries.*
#O6426905

HAINES CITY

3534 RODEN ROAD

4 Beds

3 Baths

22,145 Sq.Ft.

$381,990

MLS#: O6426905
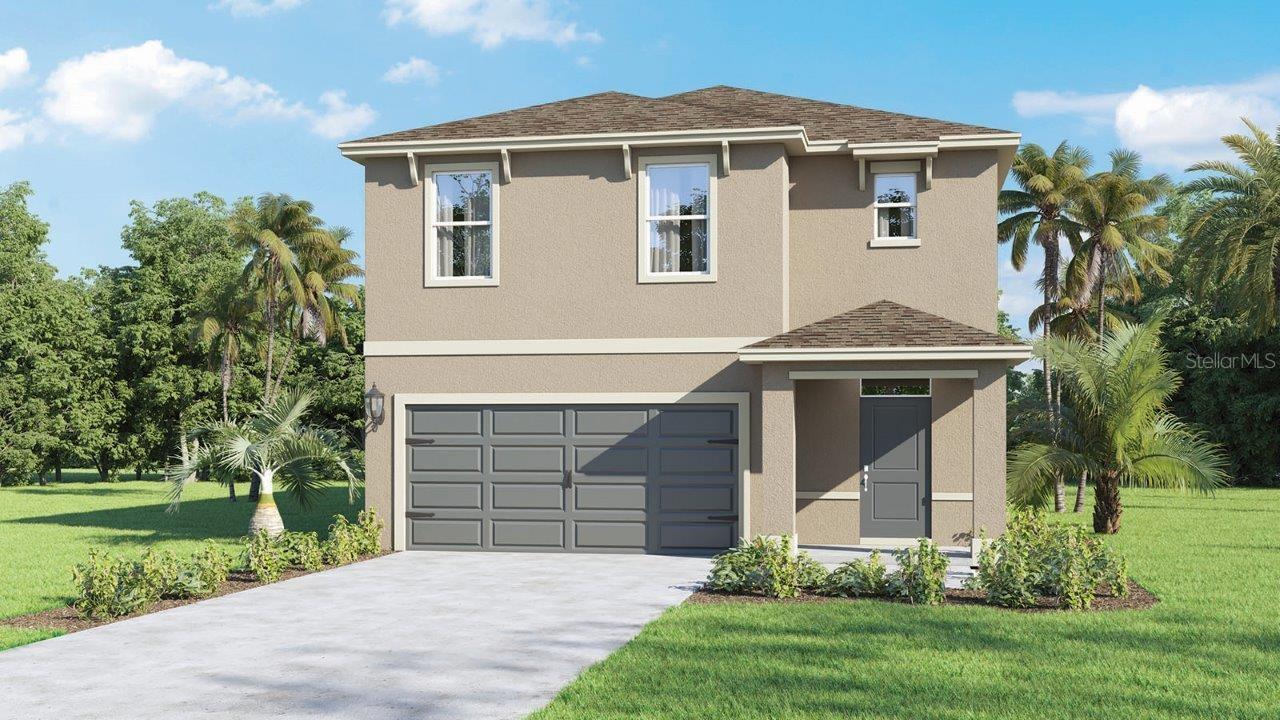
New on site 1 day ago
Under Construction. The Robie is a two-story floorplan featured in Crosswinds in Haines City, Florida. With 2 exteriors to choose from, the Robie is sure to turn heads.

Inside this inviting 5-bedroom, 3-bathroom home, you’ll find 2,447 square feet of comfortable living. This impressive all concrete block construction, two-story plan features a versatile floorplan to fit your needs. A spacious open-concept first floor which includes a well-appointed kitchen with sleek stainless-steel appliances overlooking the living and dining area. Just off the living room you will find the singular downstairs bedroom and full bathroom.

As you move upstairs you are greeted with a spacious living and foyer space to utilize for work or play. The primary bedroom one is located just off the loft space and features a spacious walk-in closet as well as ensuite bathroom with double vanity and all the space you need to get ready in the morning. Three additional bedrooms share a second upstairs bathroom and linen closet for extra storage. Your laundry room is located on the second floor as well as extra storage closets.

Like all homes in Crosswinds, the Robie includes smart home technology, which allows you to control your home anytime with your smart device while near or away.

*Photos are of similar model but not that of the exact house. Pictures, photographs, colors, features, and sizes are for illustration purposes only and will vary from the homes as built. Home and community information including pricing, included features, terms, availability, and amenities are subject to change and prior sale at any time without notice or obligation. Please note that no representations or warranties are made regarding school districts or school assignments; you should conduct your own investigation regarding current and future schools and school boundaries.*
#O6426868

HAINES CITY

4930 KATRINA DRIVE

5 Beds

3 Baths

2,447 Sq.Ft.

$373,490

MLS#: O6426868
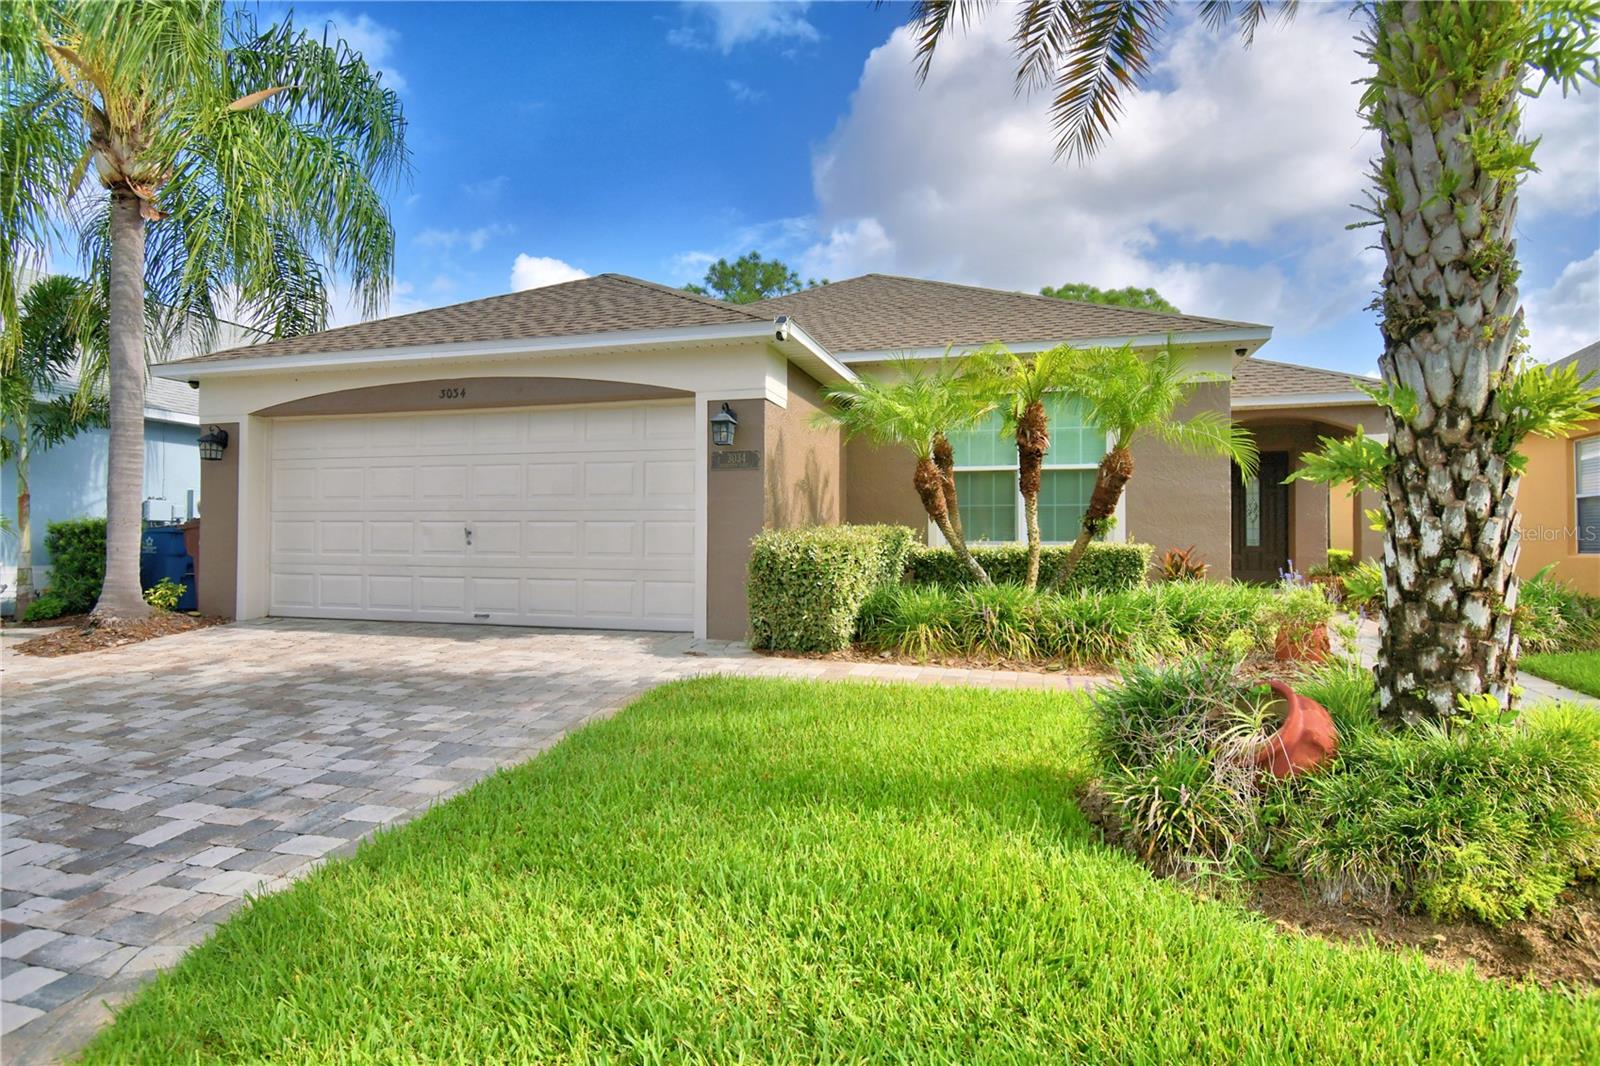
New on site 1 day ago
Welcome to 3034 Barbados Lane, Haines City, FL—a beautifully updated 4-bedroom, 3-bathroom pool home in the gated golf course community of Southern Dunes. Conveniently located off Highway 27 with easy access to shopping, dining, and Central Florida attractions.

Bright, open floor plan with vaulted ceilings and abundant natural light. The remodeled kitchen features updated cabinetry, countertops, a breakfast nook, and overlooks the main living area—ideal for everyday living and entertaining.

Enjoy Florida living with a recently extended pool patio overlooking the Southern Dunes Golf Course. Perfect for relaxing or hosting guests.

Spacious primary suite includes a walk-in closet and en-suite bath. Three additional bedrooms and two full baths allow flexibility for guests or home office space.

Recent upgrades include newer roof, all new windows and patio doors, all new flooring, high-efficiency pool pump, fresh exterior paint, custom front door, professional landscaping, and paver driveway.

Community amenities include a golf course, tennis courts, community pool, playground, and on-site restaurant within a secure gated setting.

This home is move-in ready and ideal as a primary residence, vacation home, or investment property.
#P4939377

HAINES CITY

3034 BARBADOS LANE

4 Beds

3 Baths

1,546 Sq.Ft.

$415,000

MLS#: P4939377
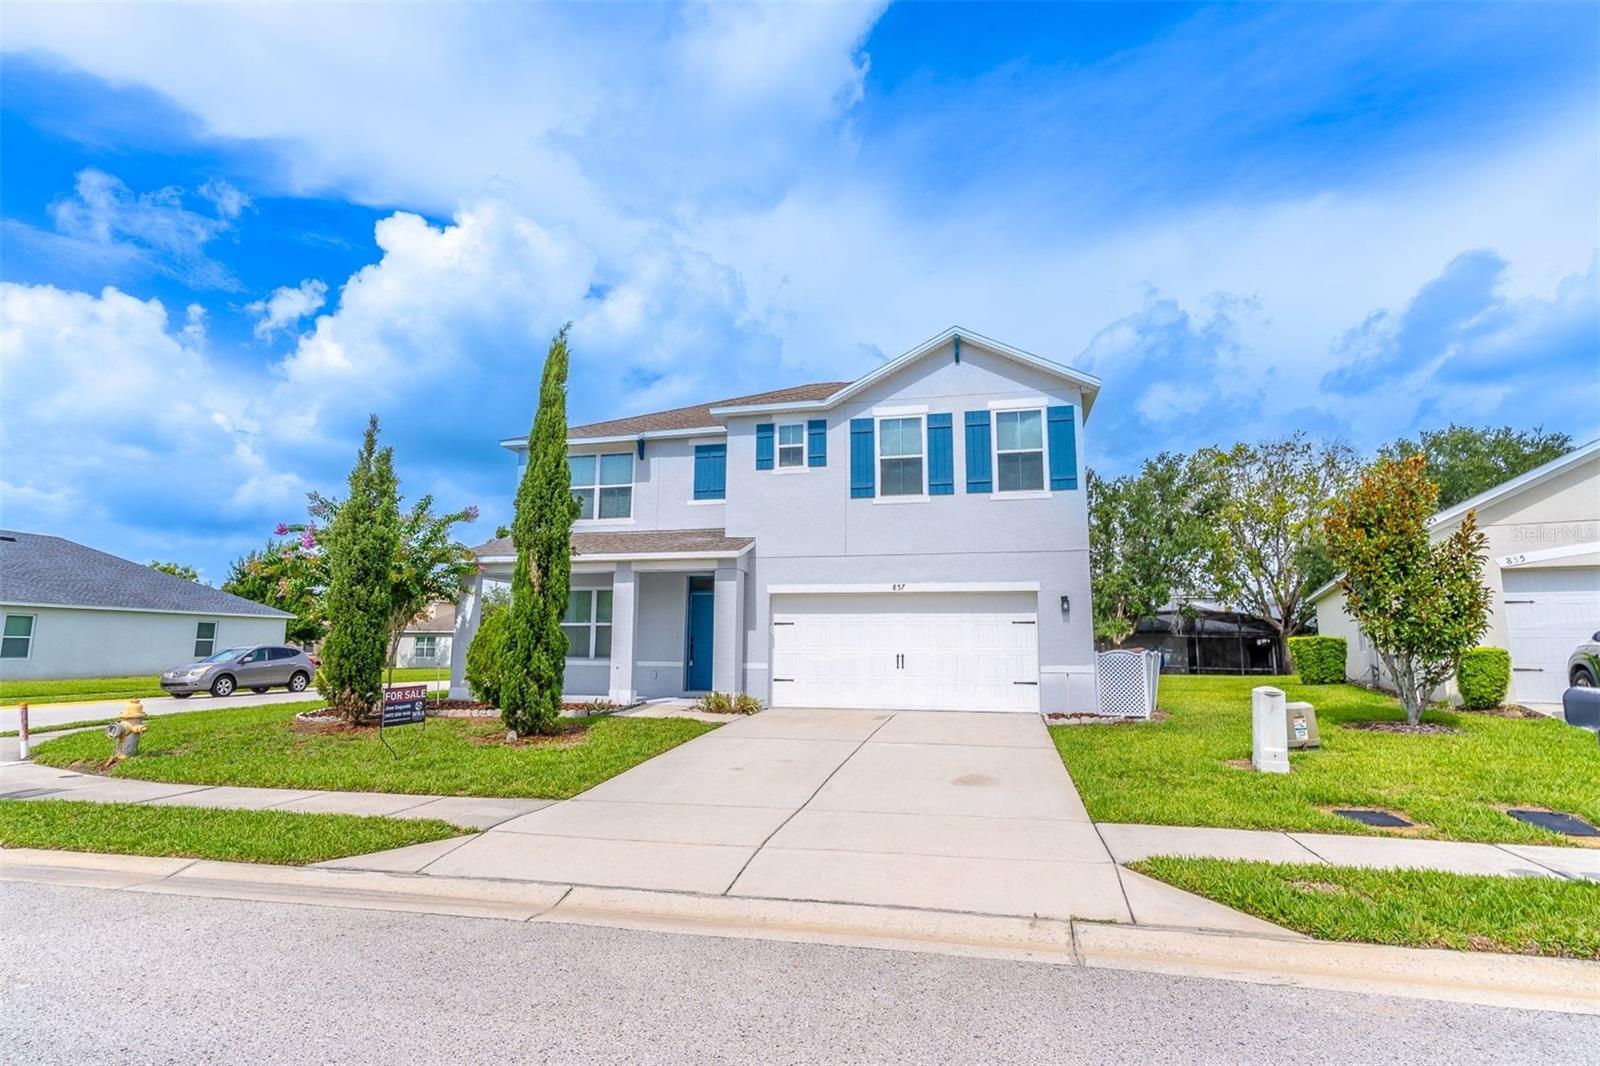
New on site 2 days ago
**MOVE-IN READY! $10,000 CLOSING COST INCENTIVE!**
  Welcome to this beautifully renovated 5-bedroom, 3-bathroom two-story home in Calabay Parc at Tower Lake, Haines City. Featuring fresh paint inside and out, brand-new flooring, modern lighting, and a whole-house water softener, this property is designed for comfort and style.
  The flexible floor plan includes a first-floor den/office and guest bedroom with a full bath. Upstairs, enjoy a spacious loft and a private primary suite with dual sinks and a walk-in shower. Offering modern luxury in a prime gated community, don't miss your chance to own this stunning home!
#O6426705

HAINES CITY

857 SHEEN CIRCLE

5 Beds

3 Baths

2,616 Sq.Ft.

$399,900

MLS#: O6426705
New on site 2 days ago
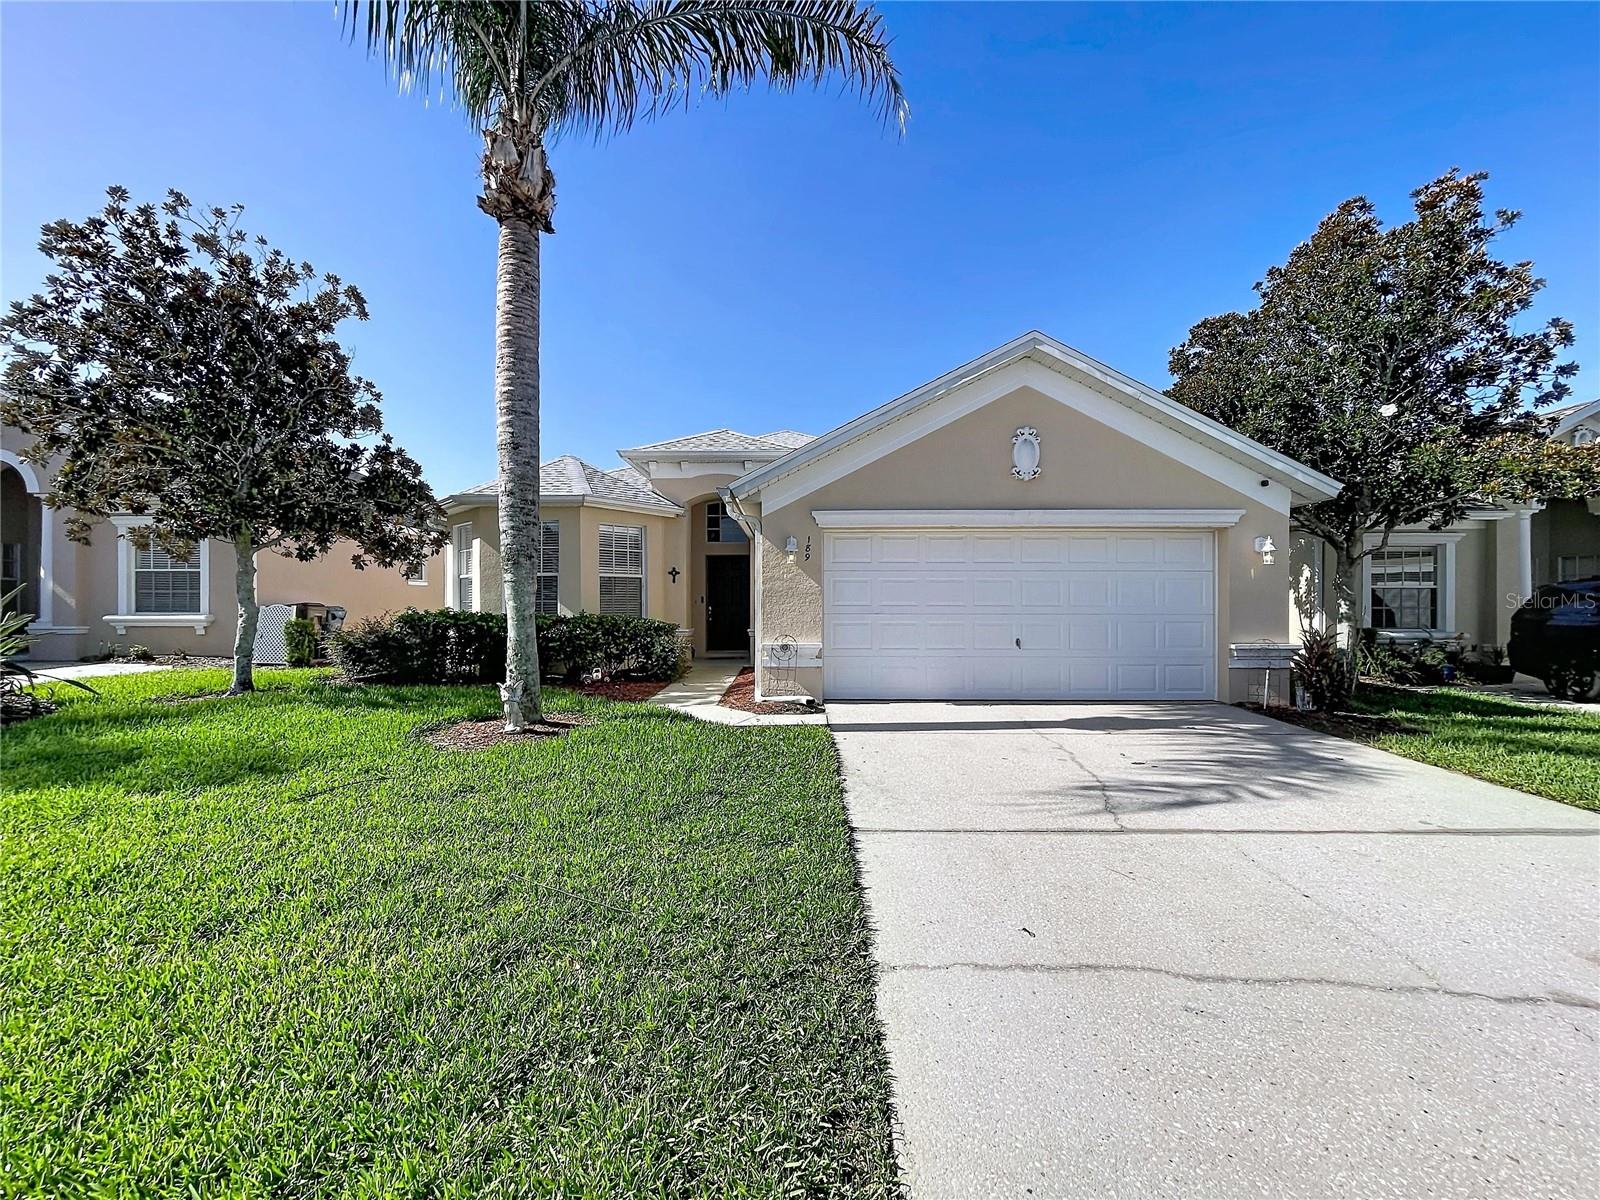
Welcome to resort-style living in the gated community of Calabay Parc at Tower Lake. This beautifully maintained 4-bedroom, 3-bath home offers the perfect blend of comfort, flexibility, and investment potential. Inside, you'll find soaring ceilings, tile flooring throughout, and a spacious split-bedroom floor plan that creates privacy while keeping the kitchen and dining areas open for entertaining or everyday living. Step outside to your own private oasis featuring a heated in-ground pool and spa, perfect for relaxing after a day on the lake or enjoying the Florida sunshine. Major updates include a new roof (2025), New HVAC (2026), water heater (2026), and pool heater (2026), providing added peace of mind. Previously operated as a successful short-term vacation rental, the home can easily be converted back, as the HOA allows short-term rentals. Residents also enjoy a guarded entrance along with exclusive access to Tower Lake's private boat ramp and dock. Whether you're looking for a primary residence, vacation home, or income-producing property, this home delivers the Florida lifestyle you've been searching for.
#W7887829

HAINES CITY

189 MINNIEHAHA CIRCLE

4 Beds

3 Baths

1,833 Sq.Ft.

$390,000

MLS#: W7887829

 - property

Send a message

Message successfully sent.

Your message

What is 3 + 4 ?

Reason for contacting?

I agree to receive email communication and understand I can unsubscribe at any time.

I agree to be contacted by The Graf Group of Coldwell Banker via call, email, and text for real estate services. To opt out, you can reply 'stop' at any time or reply 'help' for assistance. You can also click the unsubscribe link in the emails. Message and data rates may apply. Message frequency may vary. Privacy Policy

Sign Out

Virtual Assistant

Would you like to take the next step with this property? We can help you schedule a showing or virtual tour, or send you more details.

Yes, I would like more information.

Thank You for Your Reply, One of Our Agents will contact you as soon as possible

No, maybe later.

Thank you, you can always contact me via email, phone number or through the contact form.

Realhub AI

Lucy - Your AI-Powered Realtor

Update Your Temporary Password

Personalize your search

Enter your email and we'll notify you immediately when new listings match what you're looking for.

or enter email address

Already have an account ? Login here

Continue your home search

I agree to receive communications and understand I can unsubscribe at any time.

I agree to be contacted by The Graf Group of Coldwell Banker via call, email, and text for real estate services. To opt out, you can reply 'stop' at any time or reply 'help' for assistance. You can also click the unsubscribe link in the emails. Message and data rates may apply. Message frequency may vary. Privacy Policy

Already have an account ? Login here

We use cookies

We use cookies primarily for analytics to enhance your experience. By accepting, you agree to our use of these cookies. You can manage your preferences or learn more about our cookies policy.