Features & Amenities

Interior

  • Other Interior Features

    Open Floorplan, Smart Home, Stone Counters, Walk-In Closet(s), In-Law Floorplan

  • Total Bedrooms

    4

  • Bathrooms

    3

  • 1/2 Bathrooms

    1

  • Cooling YN

    YES

  • Cooling

    Central Air

  • Fireplace YN

    NO

  • Heating YN

    YES

  • Heating

    Central, Electric, Heat Pump

  • Pet friendly

    Yes

Exterior

  • Garage

    Yes

  • Garage spaces

    2

  • Construction Materials

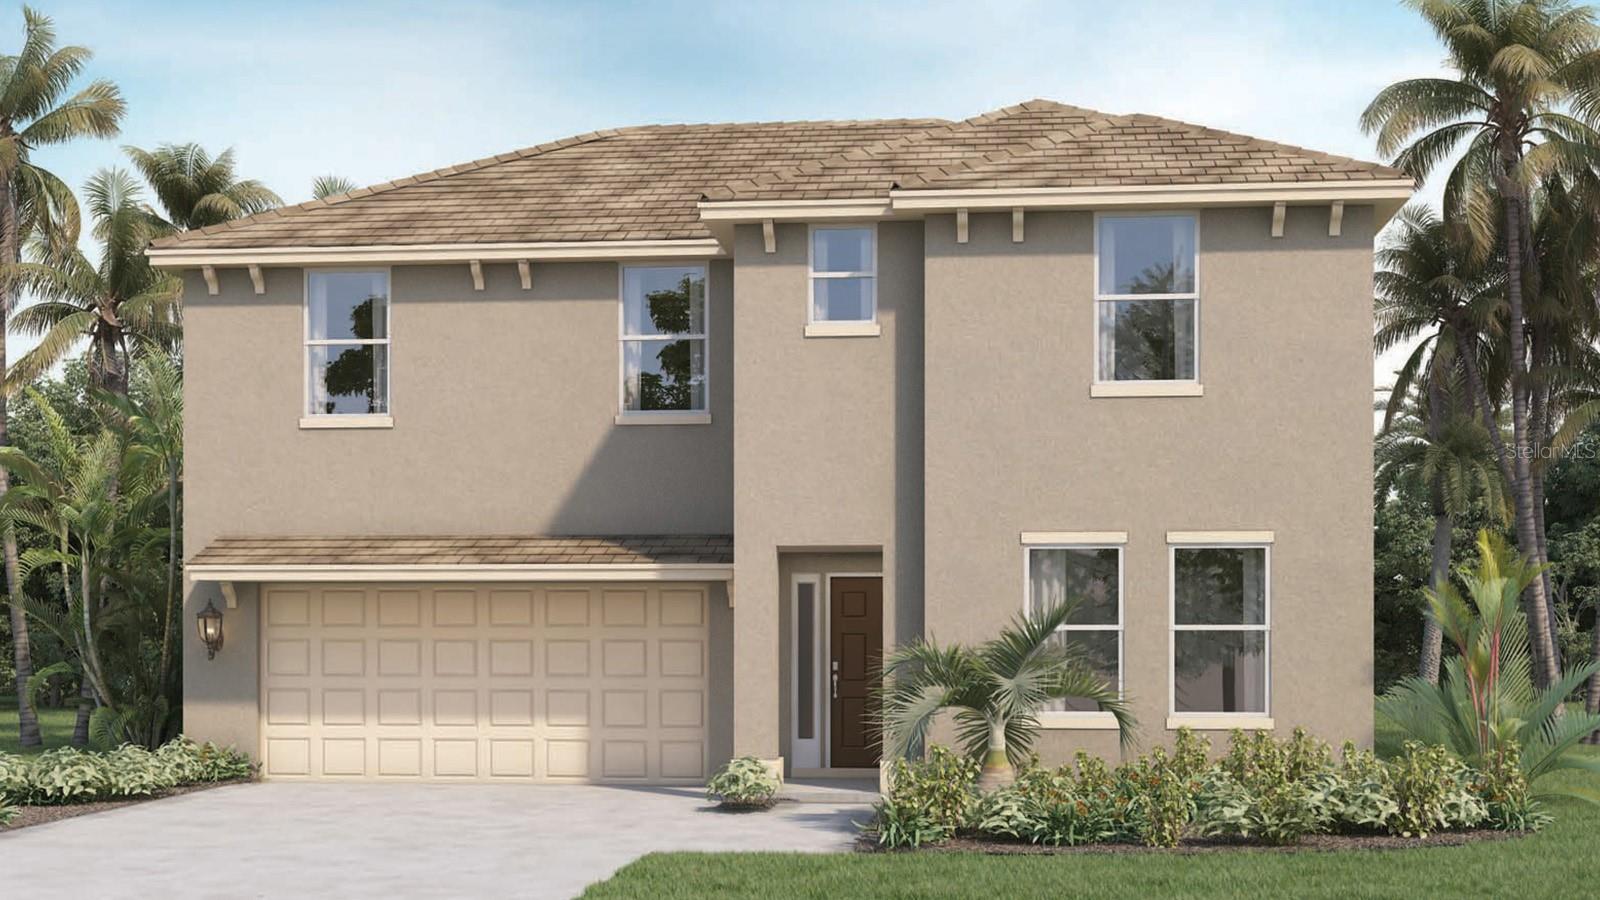
    Block, Stucco

  • Other Exterior Features

    Lighting

  • Parking

    Attached

  • Patio and Porch Features

    Covered, Rear Porch

  • Pool

    No

  • Waterfront YN

    NO

Area & Lot

  • Lot Features

    Landscaped, Paved

  • Lot Size(acres)

    0.14

  • Lot Size(square feet)

    6,098

  • Property Type

    Residential

  • Property Sub Type

    Single Family Residence

  • Architectural Style

    Traditional

Price

  • Sales Price

    $404,990

  • Tax Amount

    $3,891

  • Sq. Footage

    2,725

  • Price/SqFt

    $148

HOA

  • Association

    YES

  • Association Fee

    $154

  • Association Fee Frequency

    Quarterly

  • Association Fee Includes

    N/A

  • Total Monthly Fees

    $51.33

School District

  • Elementary School

    Eastside Elem

  • Middle School

    Boone Middle

  • High School

    Ridge Community Senior High

Property Features

  • Stories

    2

  • New Construction

    YES

  • Association Amenities

    Park, Playground, Pool

  • Foundation Details

    Slab

  • Ownership

    Fee Simple

  • Senior Community YN

    NO

  • Sewer

    Public Sewer

  • Tax Lot

    312

  • Water Source

    Public

Schedule a Showing

Showing scheduled successfully.

<
>
IN PERSON
VIA CHAT

What is 3 + 4 ?


Change time

Mortgage calculator

Estimate your monthly mortgage payment, including the principal and interest, property taxes, and HOA. Adjust the values to generate a more accurate rate.

Your payment

Principal and Interest:

$

Property taxes:

$

HOA fees:

$

Total loan payment:

$

Total interest amount:

$

Location

County

Polk

Elementary School

Eastside Elem

Middle School

Boone Middle

High School

Ridge Community Senior High

Listing Courtesy of Paul King , DR HORTON REALTY OF CENTRAL FLORIDA LLC

RealHub Information is provided exclusively for consumers' personal, non-commercial use, and it may not be used for any purpose other than to identify prospective properties consumers may be interested in purchasing. All information deemed reliable but not guaranteed and should be independently verified. All properties are subject to prior sale, change or withdrawal. RealHub website owner shall not be responsible for any typographical errors, misinformation, misprints and shall be held totally harmless.

Agent Emil Garinga

Executive Assistant

Emil Garinga

Call Emil today to schedule a private showing.


* Listings on this website come from the FMLS IDX Compilation and may be held by brokerage firms other than the owner of this website. The listing brokerage is identified in any listing details. Information is deemed reliable but is not guaranteed. If you believe any FMLS listing contains material that infringes your copyrighted work please click here to review our DMCA policy and learn how to submit a takedown request.© 2024 FMLS.
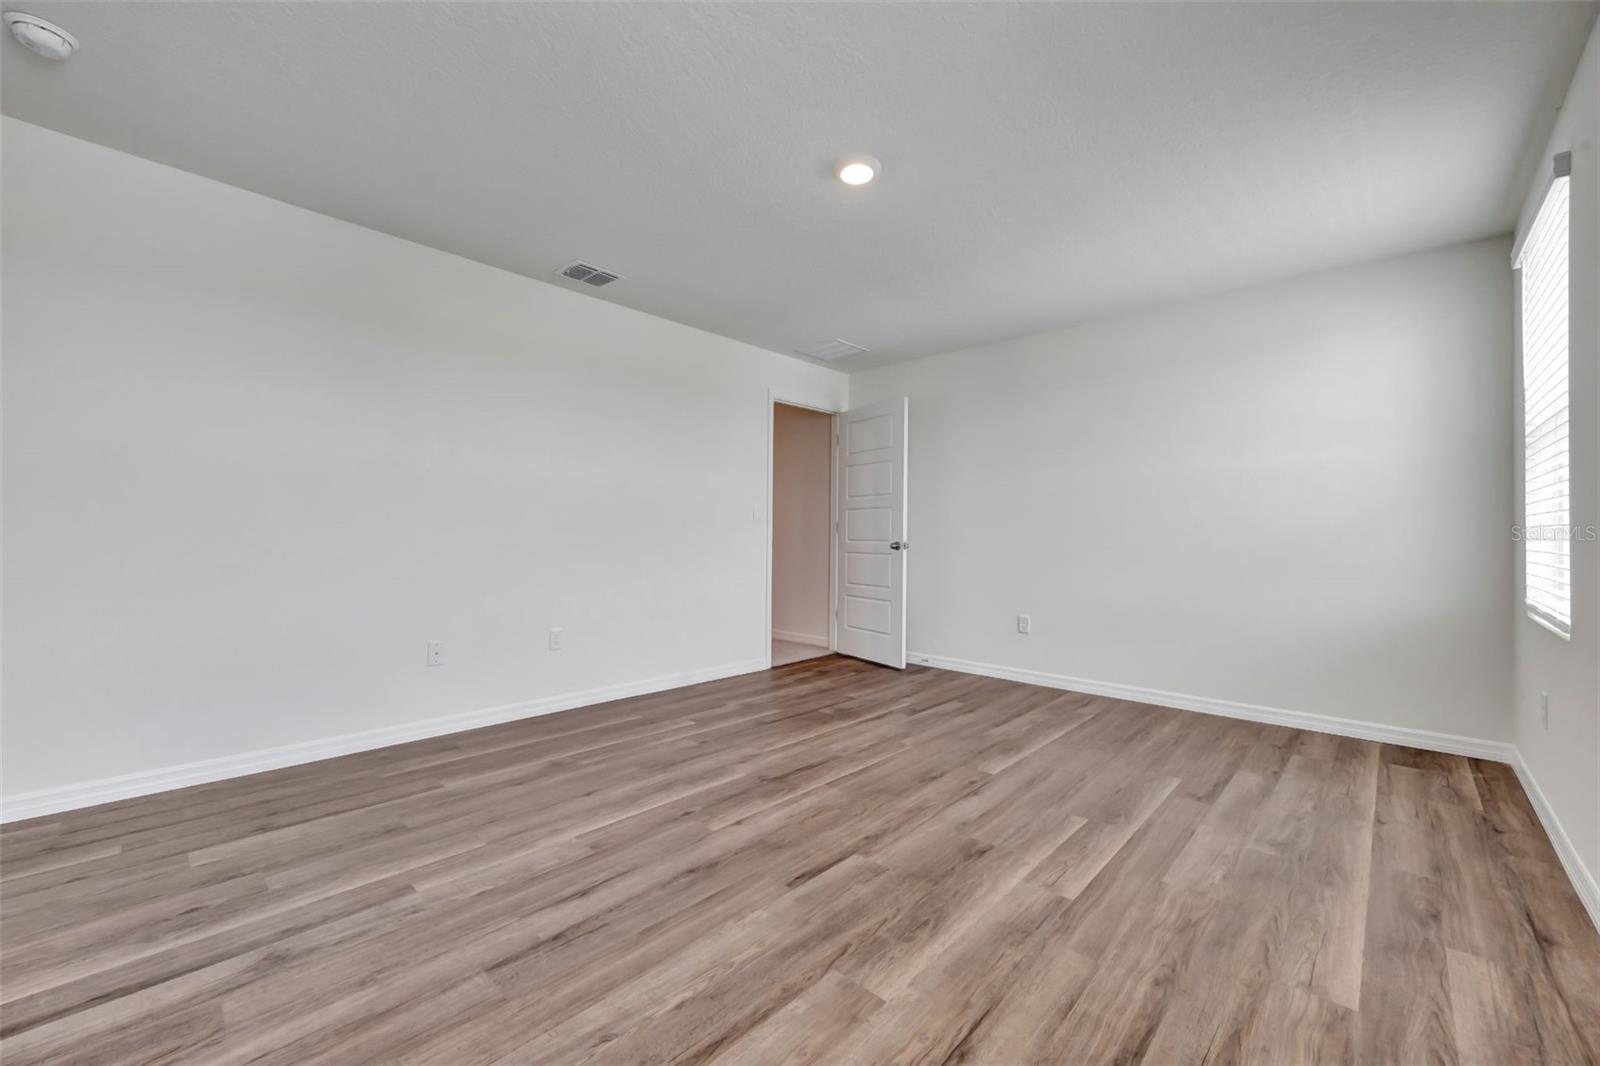
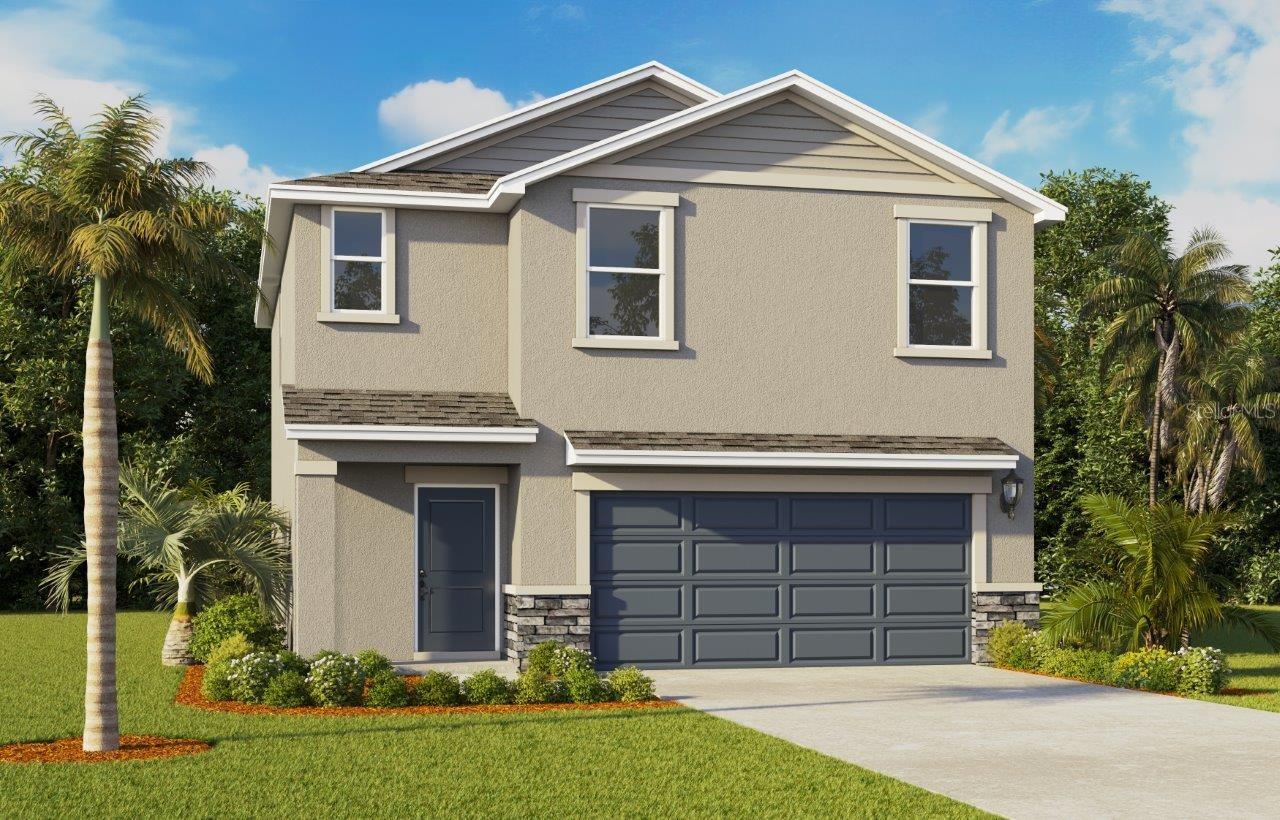
Under Construction. Discover the McGraw, a spacious two-story, 4-bedroom home available to build in Crosswinds, located in Haines City, Florida.

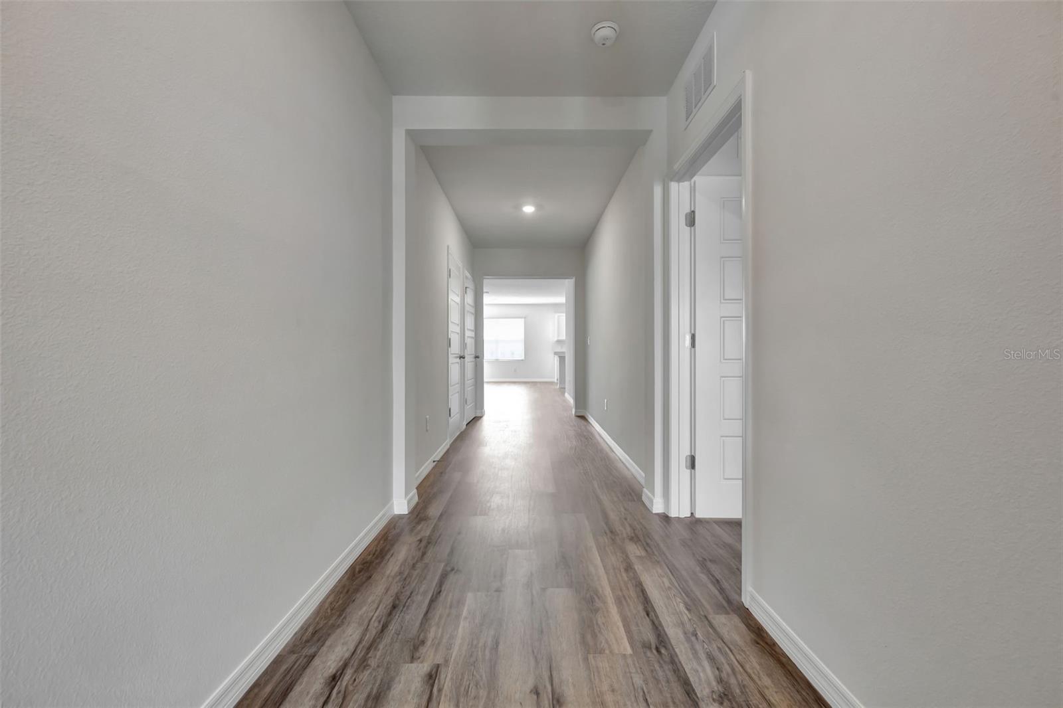
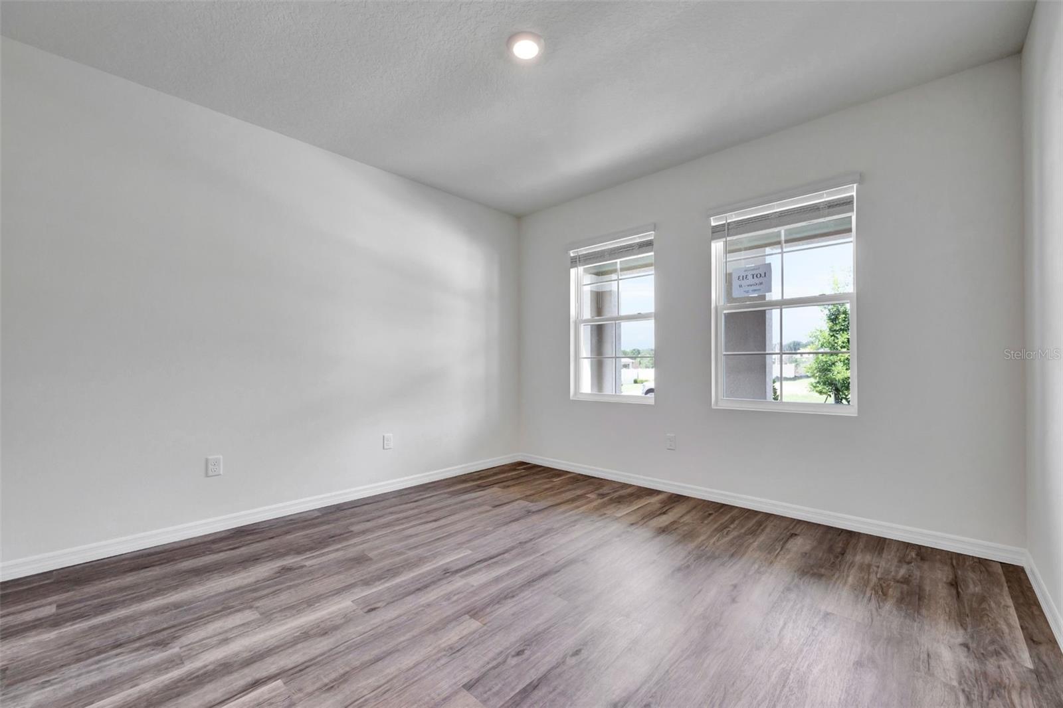
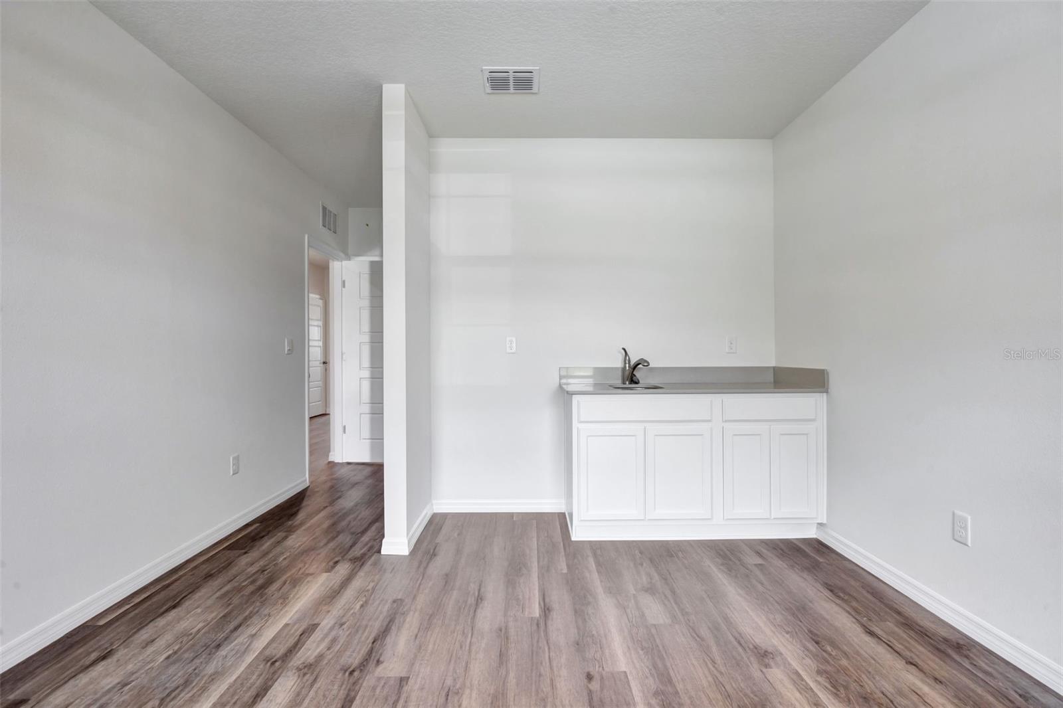
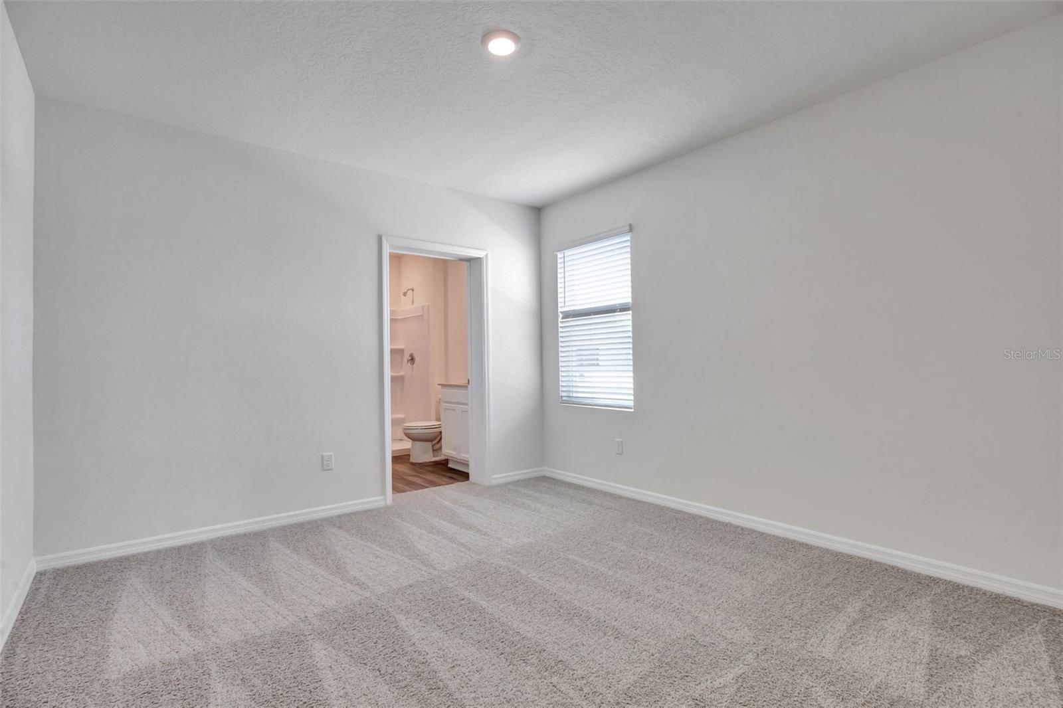
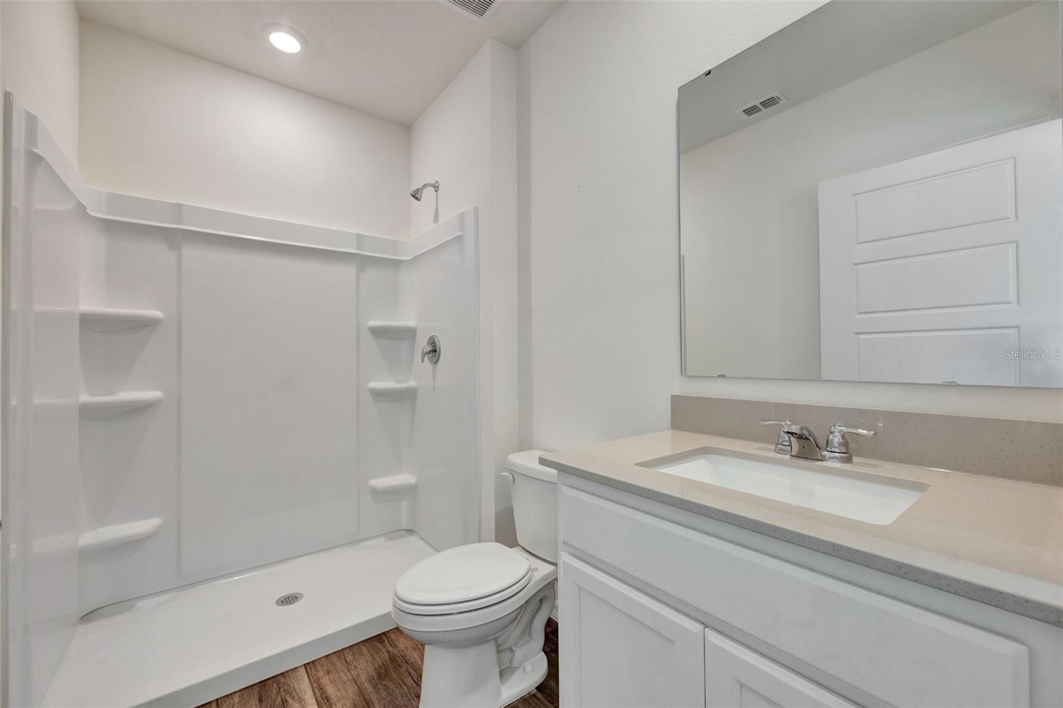
Here you will find durable concrete block construction and a flexible floor plan thoughtfully designed for MultiGEN living. This home includes a private first-floor suite with bedroom, full bathroom, and kitchenette. Making it perfect for guests or extended family.

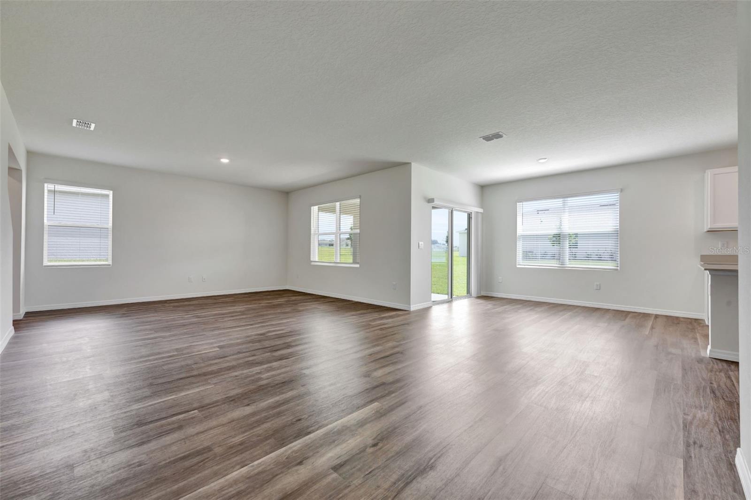
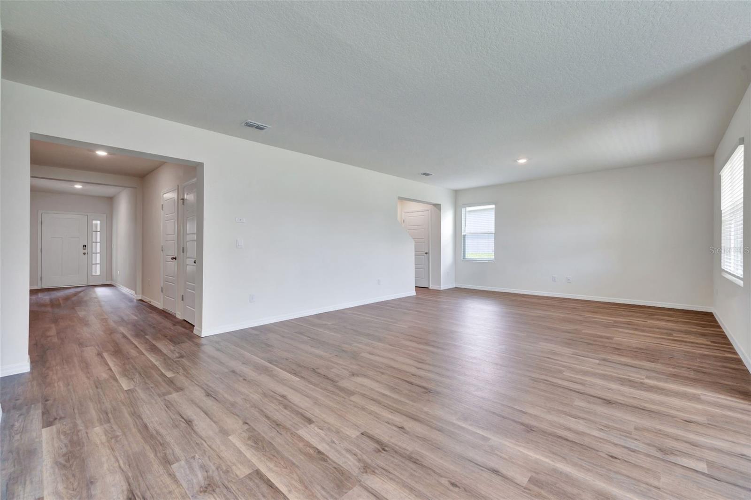
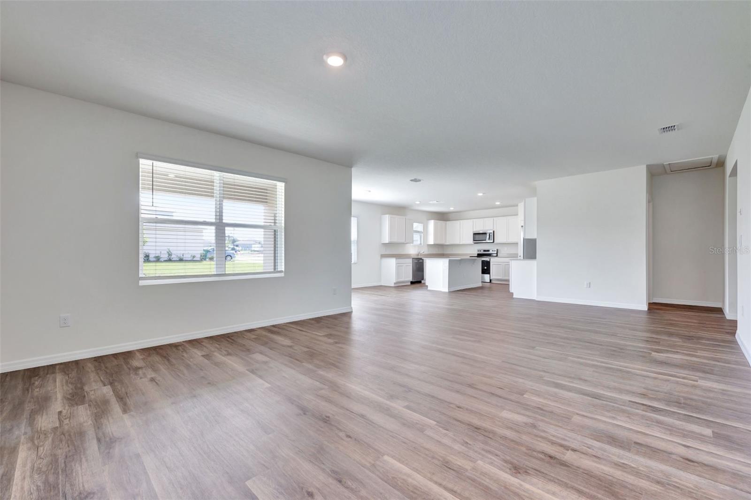
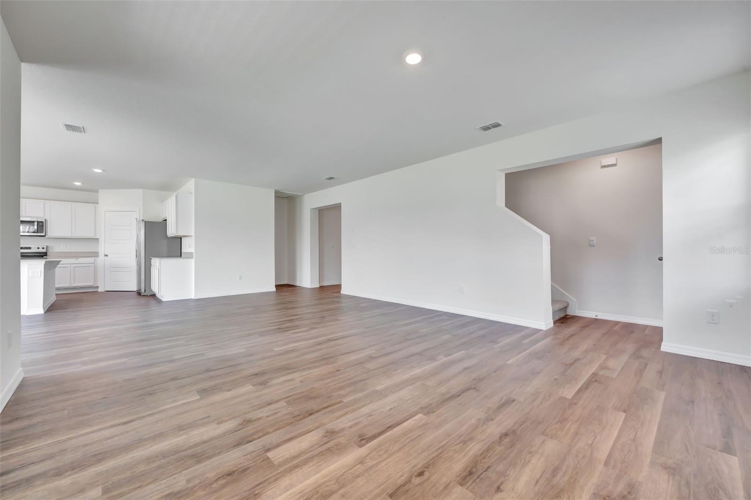
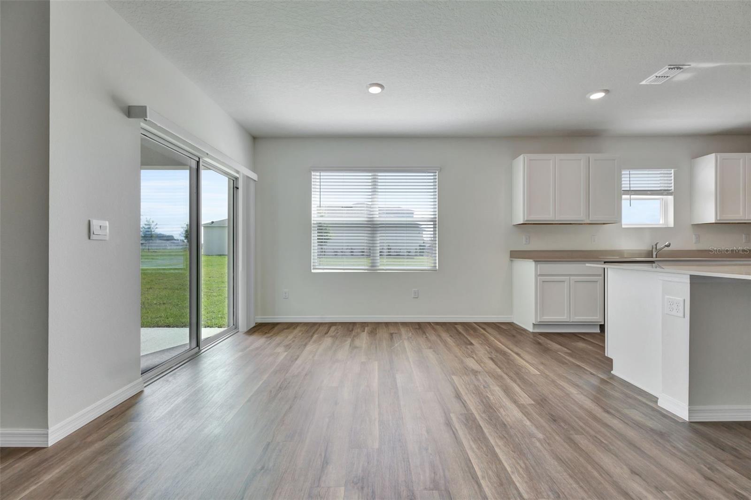
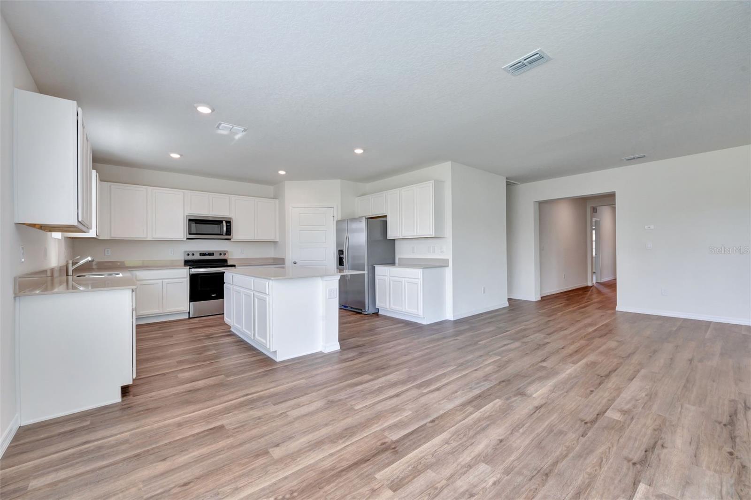
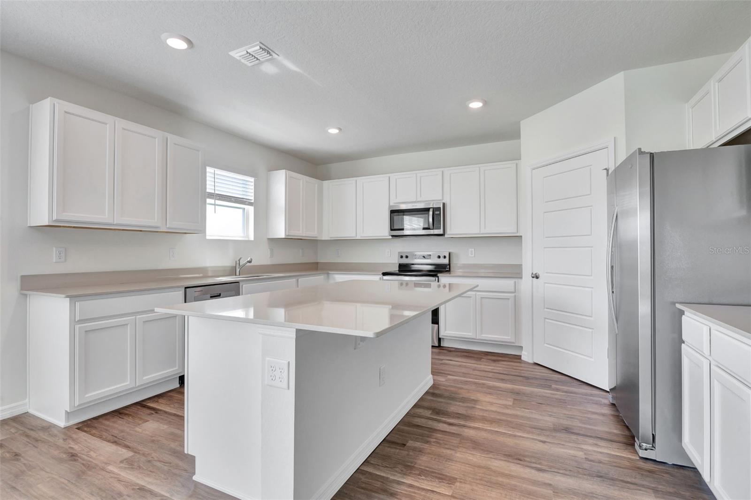
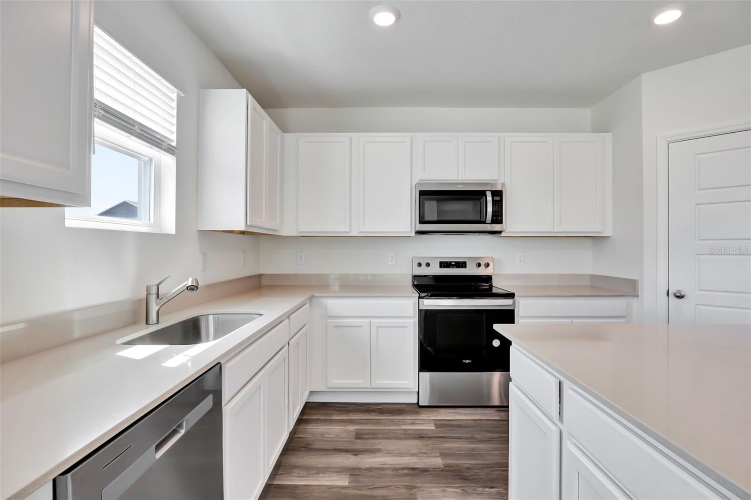
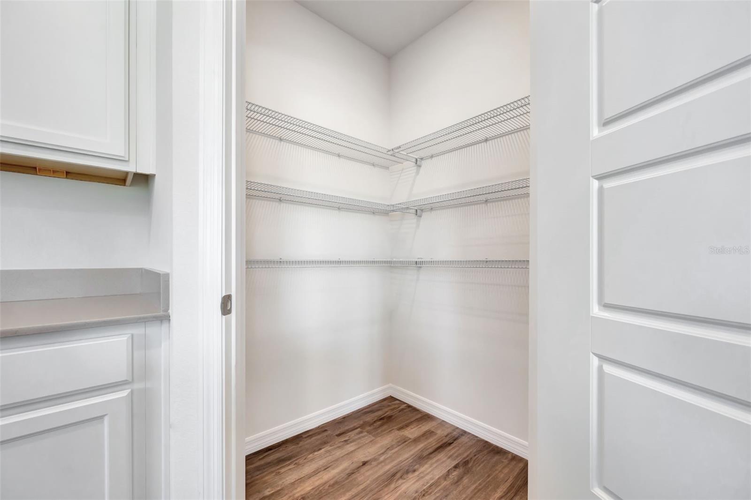
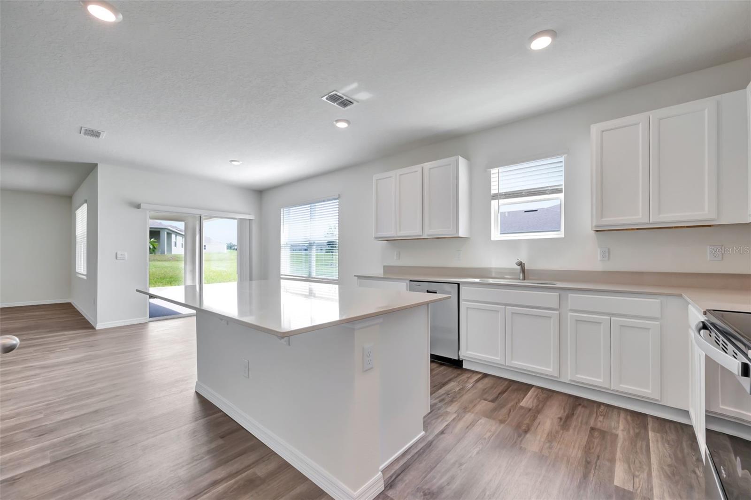
The open-concept layout seamlessly connects the kitchen, dining, and living areas, with views of the outdoor lanai creating an ideal setting for everyday living and entertaining. The kitchen is beautifully designed with quartz countertops, plenty of cabinets, stainless steel appliances, and a large island with bar seating.

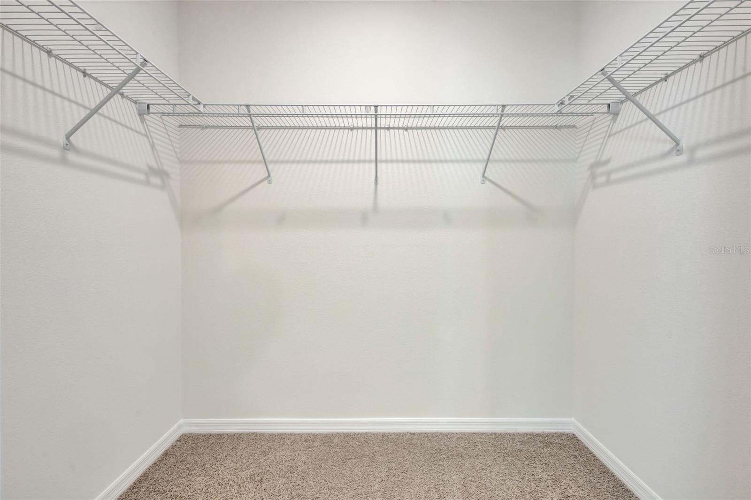
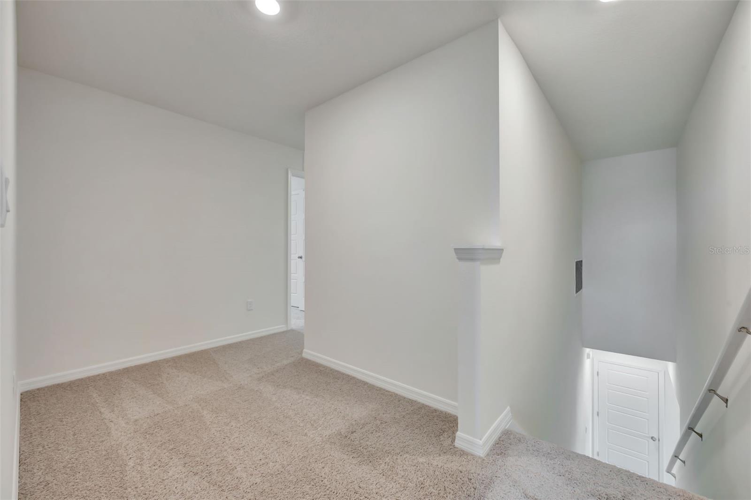
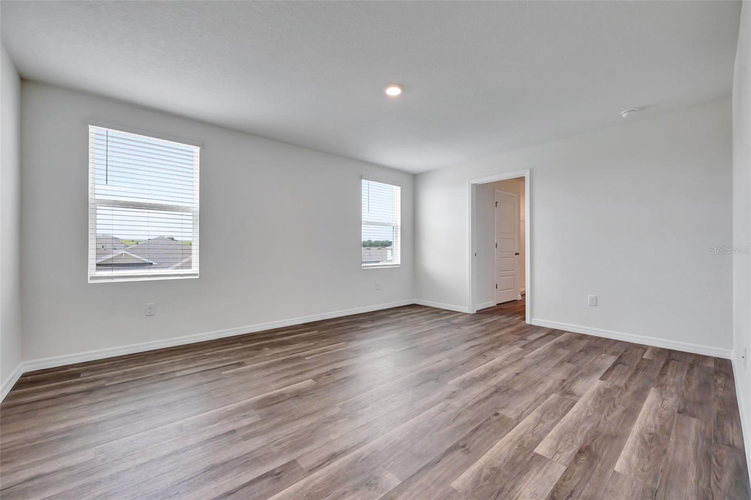
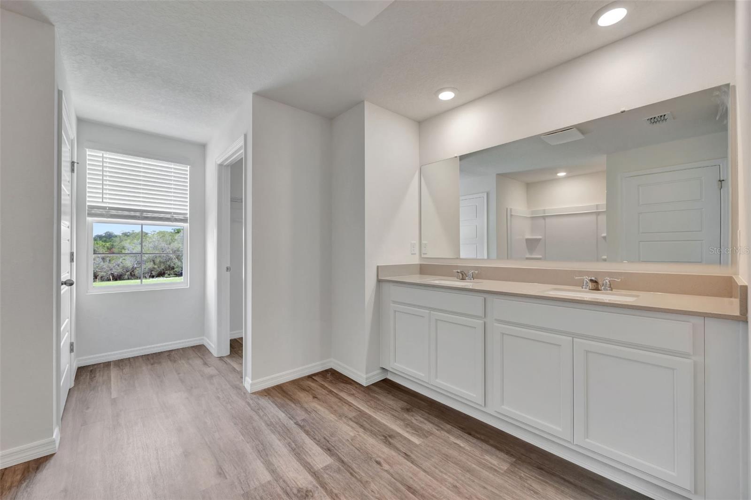
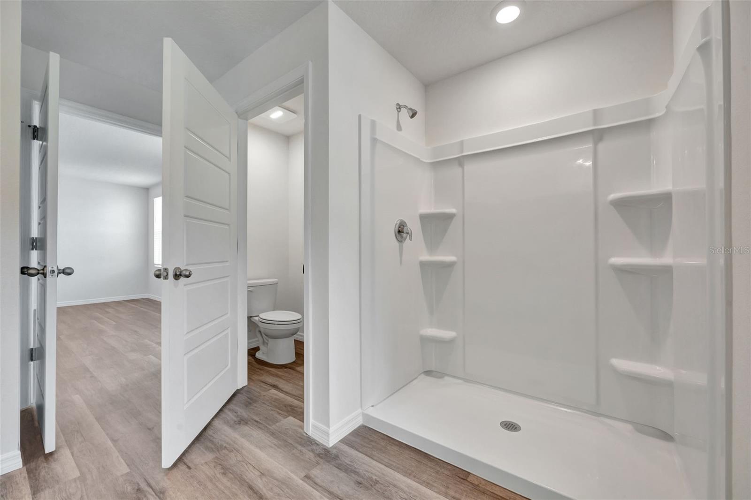
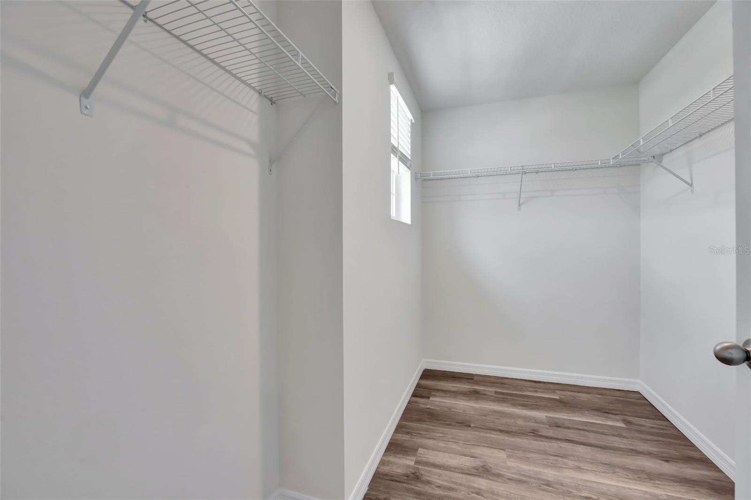
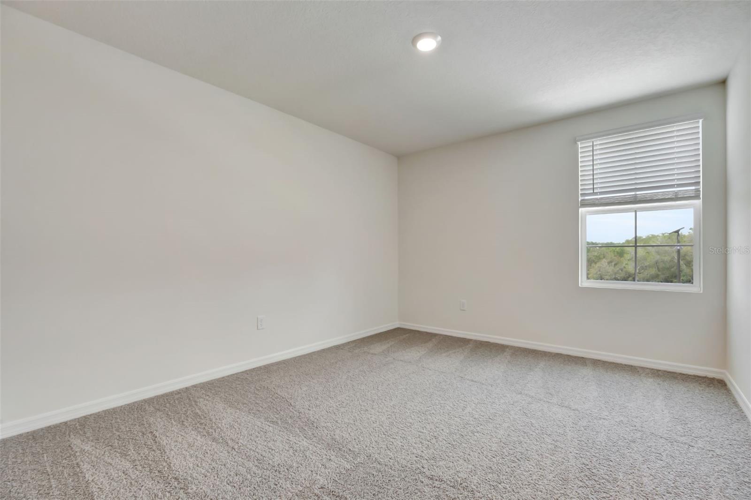
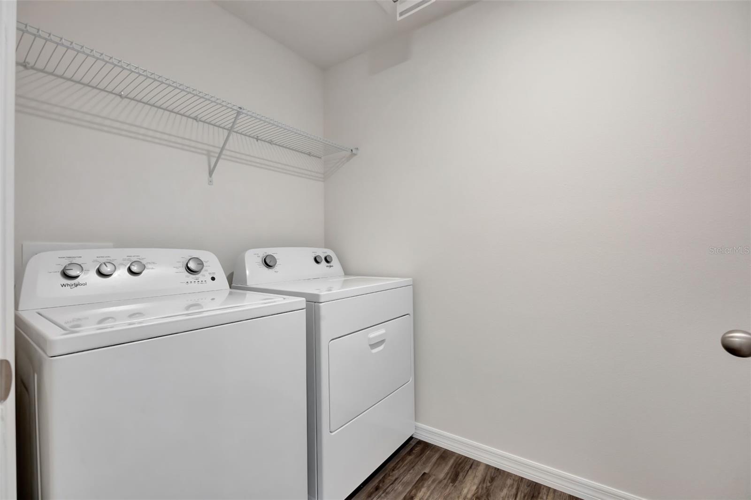
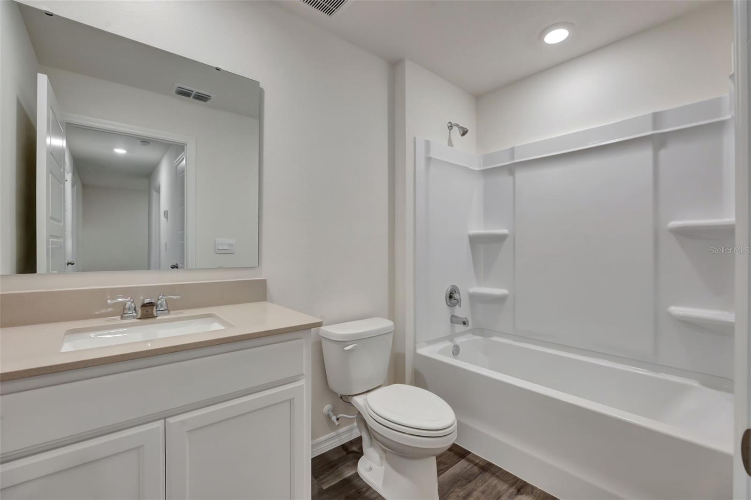
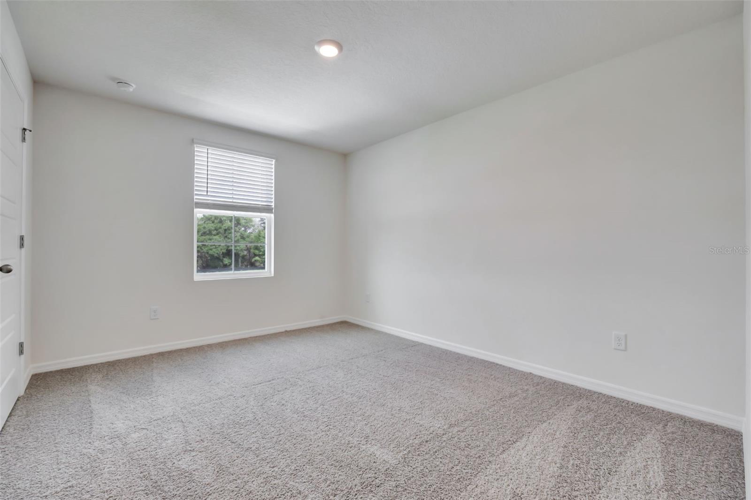
Upstairs, the primary suite offers a peaceful retreat, featuring an ensuite bathroom with double vanity, walk-in shower, and two walk-in closets for ample storage. Two additional bedrooms, each with their own walk-in closets, share a full bathroom. And a second-floor laundry room adds everyday convenience.

Equipped with Home is Connected Smart Home Technology, the McGraw lets you control lighting, security, and climate from your smart device.

*Photos are of similar model but not that of the exact house. Pictures, photographs, colors, features, and sizes are for illustration purposes only and will vary from the homes as built. Home and community information including pricing, included features, terms, availability, and amenities are subject to change and prior sale at any time without notice or obligation. Please note that no representations or warranties are made regarding school districts or school assignments; you should conduct your own investigation regarding current and future schools and school boundaries.*

352q RODEN ROAD

Message successfully sent.

What would you like to know?

What is 3 + 4 ?

I agree to receive email communication and understand I can unsubscribe at any time.

I agree to be contacted by The Graf Group of Coldwell Banker via call, email, and text for real estate services. To opt out, you can reply 'stop' at any time or reply 'help' for assistance. You can also click the unsubscribe link in the emails. Message and data rates may apply. Message frequency may vary. Privacy Policy

Related Properties

New on site today
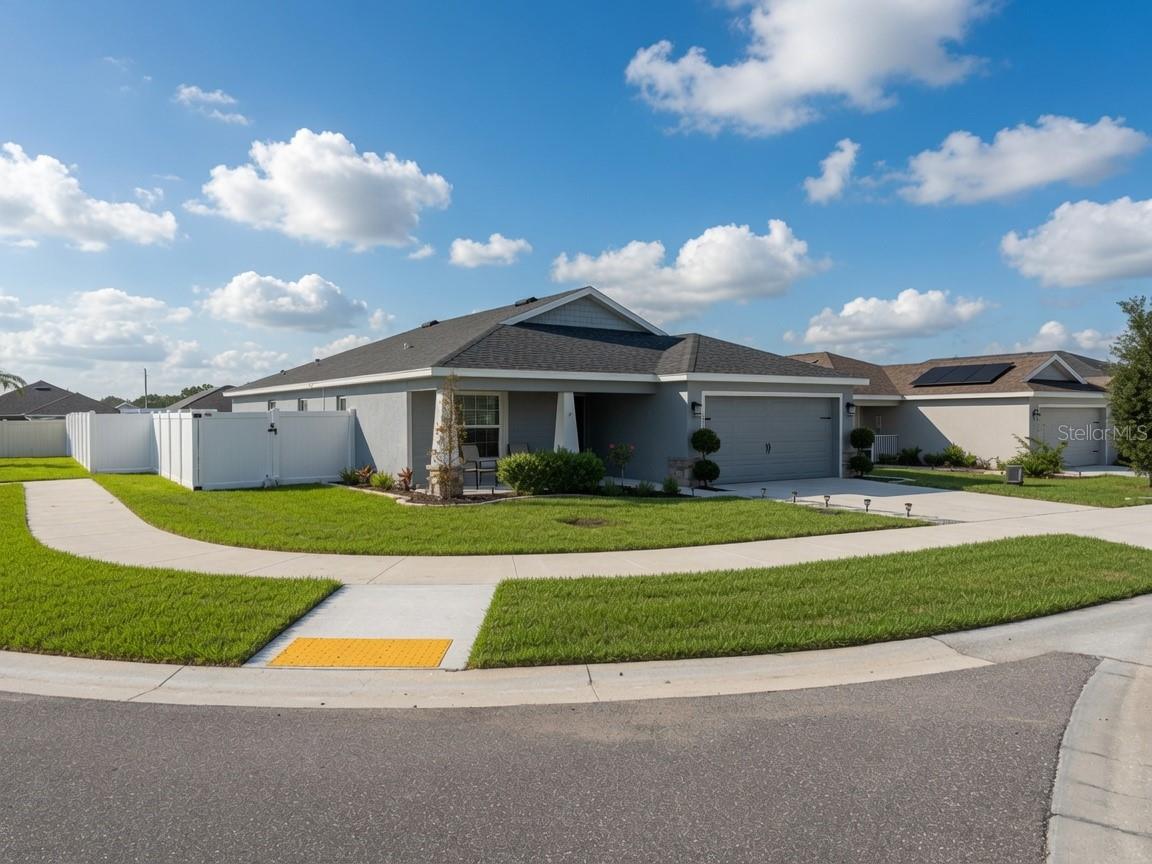
Welcome to your new home! Priced to sell with motivated sellers, this home resides on a highly desirable corner lot with a fully fenced yard and distanced from neighboring homes providing rare privacy for the area. Built in 2020, this well-maintained property features a 4 Bedroom, 2 Full-Bath plan with elevated ceilings in the open floor plan Living, Dining, and Kitchen areas providing a spacious feel. The Kitchen was fully remodeled in late 2025 adding new hardwood cabinets with soft-close drawers, quartz countertops, a three-foot undermount sink, and under-cabinet lighting. Unlike other homes in the area, 8-inch Luxury Vinyl Flooring was installed in 2025 with oversized baseboards throughout the home giving you a really unique place to call home. The large backyard also features a 12'x12' storage shed. Home water filtration system and recently replaced irrigation system (2026) are just some of the upgrades that set this home apart. Situated just off of US HWY 27 and US HWY 17-92 provides quick access to restaurants, grocery, retail, theme parks (Disney, Universal, Lego Land, Sea Word, Bok Tower, and more in a rapidly expanding area. Community pool, park, and soccer field are in close proximity. Move-in ready and a place you can be proud to call home!
#S5154038

HAINES CITY

1032 ZION DRIVE

4 Beds

2 Baths

1,715 Sq.Ft.

$335,000

MLS#: S5154038
New on site 1 day ago
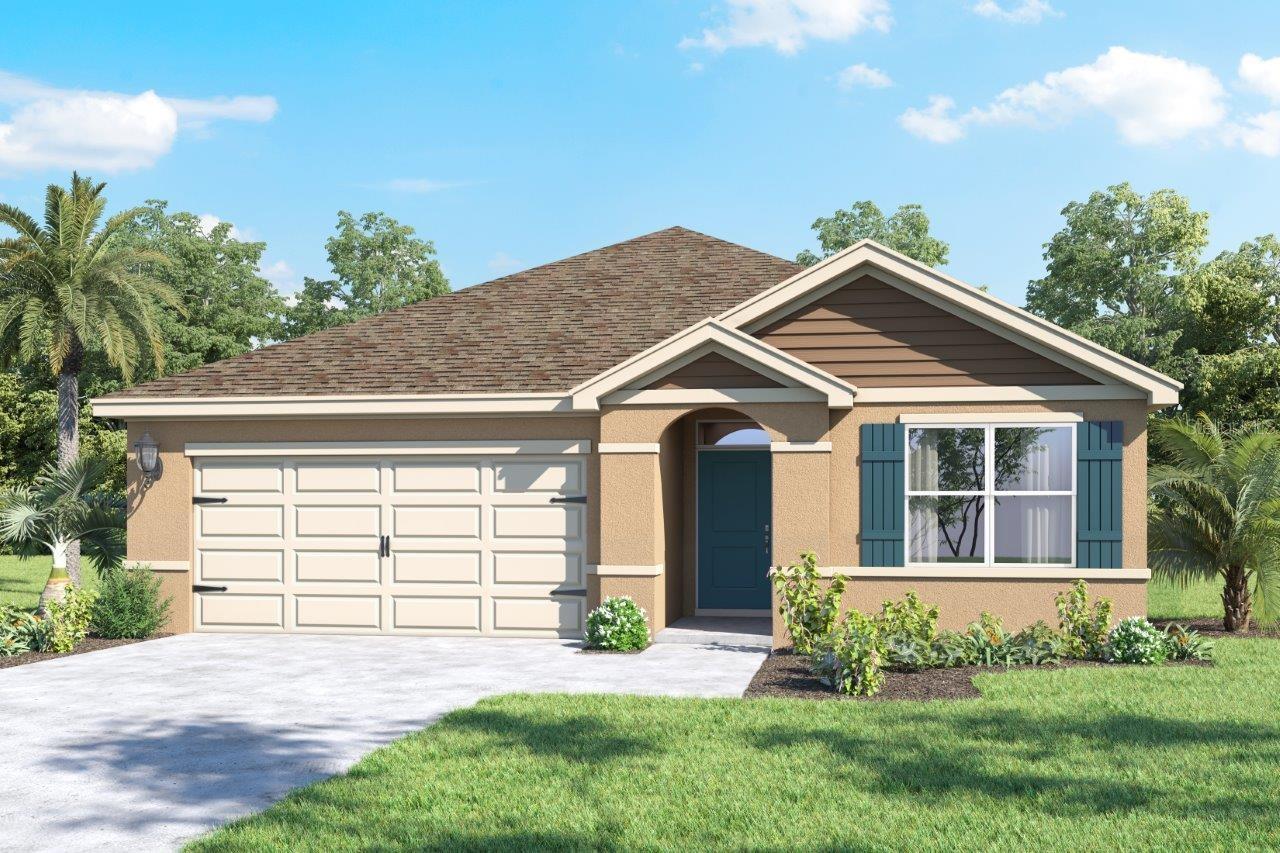
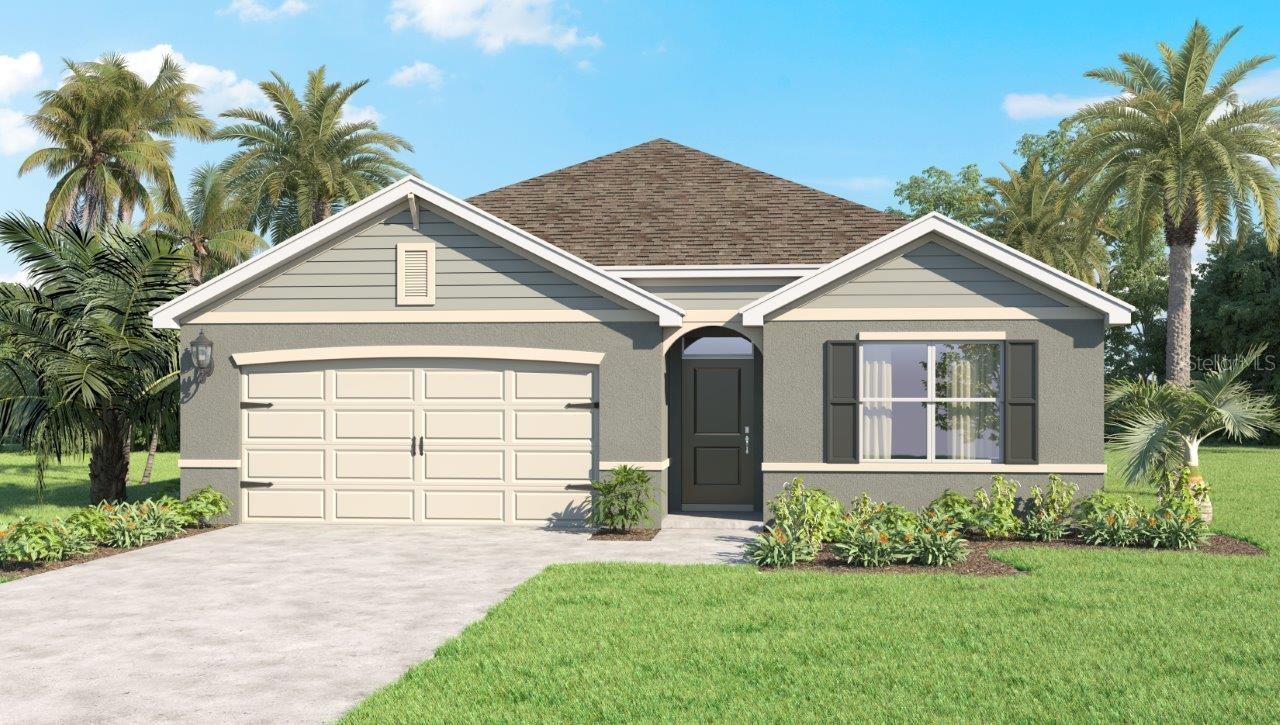
Under Construction. The Aria is one of our one-story floorplans featured in Crosswinds in Haines City, Florida. With multiple exteriors to choose from, the Aria is a popular home.

Inside this 3-bedroom, 2-bathroom home, you’ll find 1,672 square feet of comfortable living. This all-concrete block constructed, one-story layout optimizes living space with an open concept kitchen overlooking the living area, dining room, and covered lanai.

Entertaining is a breeze, as this popular single-family home features a living and dining in the heart of the home, with covered lanai just steps away in your backyard. The spacious kitchen features stainless steel appliances, a convenient island, and walk-in pantry with ample storage.

In every bedroom you’ll have carpeted floors and a closet in each room. Whether these rooms become bedrooms, office spaces, or other bonus rooms, there is sure to be comfort.

The primary bedroom located in the rear of the home has its own attached bathroom that features a walk-in closet and all the space you need to get ready in the morning. Sharing a sink isn’t a worry with the double vanity. Two additional bedrooms share a second bathroom. This home also features a nice laundry room space with privacy doors and a two-car garage for parking or storage.

Like all homes in Crosswinds, the Aria includes smart home technology, which allows you to control your home anytime with your smart device while near or away.

*Photos are of similar model but not that of the exact house. Pictures, photographs, colors, features, and sizes are for illustration purposes only and will vary from the homes as built. Home and community information including pricing, included features, terms, availability, and amenities are subject to change and prior sale at any time without notice or obligation. Please note that no representations or warranties are made regarding school districts or school assignments; you should conduct your own investigation regarding current and future schools and school boundaries.*
#O6426892

HAINES CITY

4973 KATRINA DRIVE

3 Beds

2 Baths

1,672 Sq.Ft.

$326,990

MLS#: O6426892
New on site 1 day ago
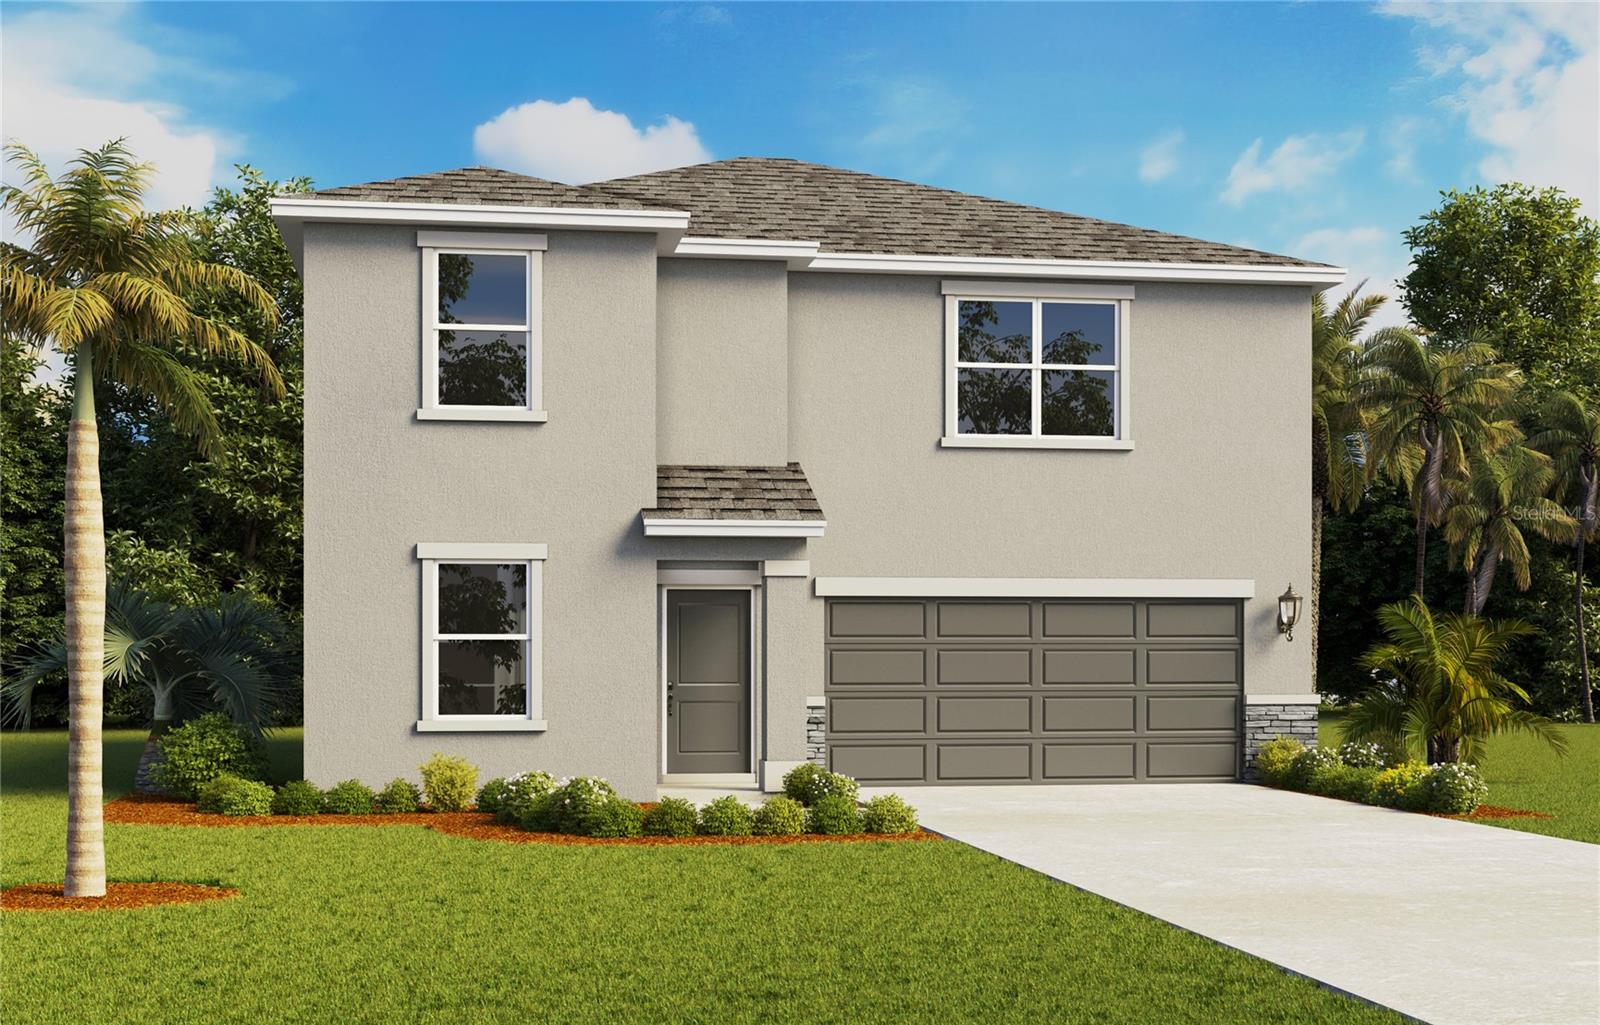
Under Construction. Introducing the Riviera floorplan, a unique two-story all block construction home available in Crosswinds, one of our communities in Haines City, Florida.

This plan is thoughtfully designed with 4 bedrooms, 3 bathrooms, a spacious loft, and two- car garage, with an optional fifth bedroom configuration. The welcoming entry opens into a foyer with access to a private first-floor bedroom and adjacent full bathroom, making it ideal for guests, multigenerational living, or home office. The heart of the home features an open-concept layout that seamlessly connects the kitchen, dining area, and great room. The kitchen includes a center island with seating, ample counter space, a walk in pantry and convenient access to the outdoor patio.

Upstairs you will find a loft as an additional living space perfect for a playroom or study area. The large primary bedroom features an en-suite bathroom with dual vanities and a spacious walk in closet. Two secondary bedrooms share access to an additional bathroom providing comfort and privacy for family members and guests. You will also find a centrally located laundry room for everyday convenience.

Every home in Crosswinds comes equipped with the Home Is Connected Smart Home Technology package, allowing you to control locks, thermostat, and more right from your smartphone whether you’re home or away.

*Photos are of similar model but not that of the exact house. Pictures, photographs, colors, features, and sizes are for illustration purposes only and will vary from the homes as built. Home and community information including pricing, included features, terms, availability, and amenities are subject to change and prior sale at any time without notice or obligation. Please note that no representations or warranties are made regarding school districts or school assignments; you should conduct your own investigation regarding current and future schools and school boundaries.*
#O6426947

HAINES CITY

3565 RODEN ROAD

4 Beds

3 Baths

2,215 Sq.Ft.

$375,990

MLS#: O6426947
New on site 1 day ago
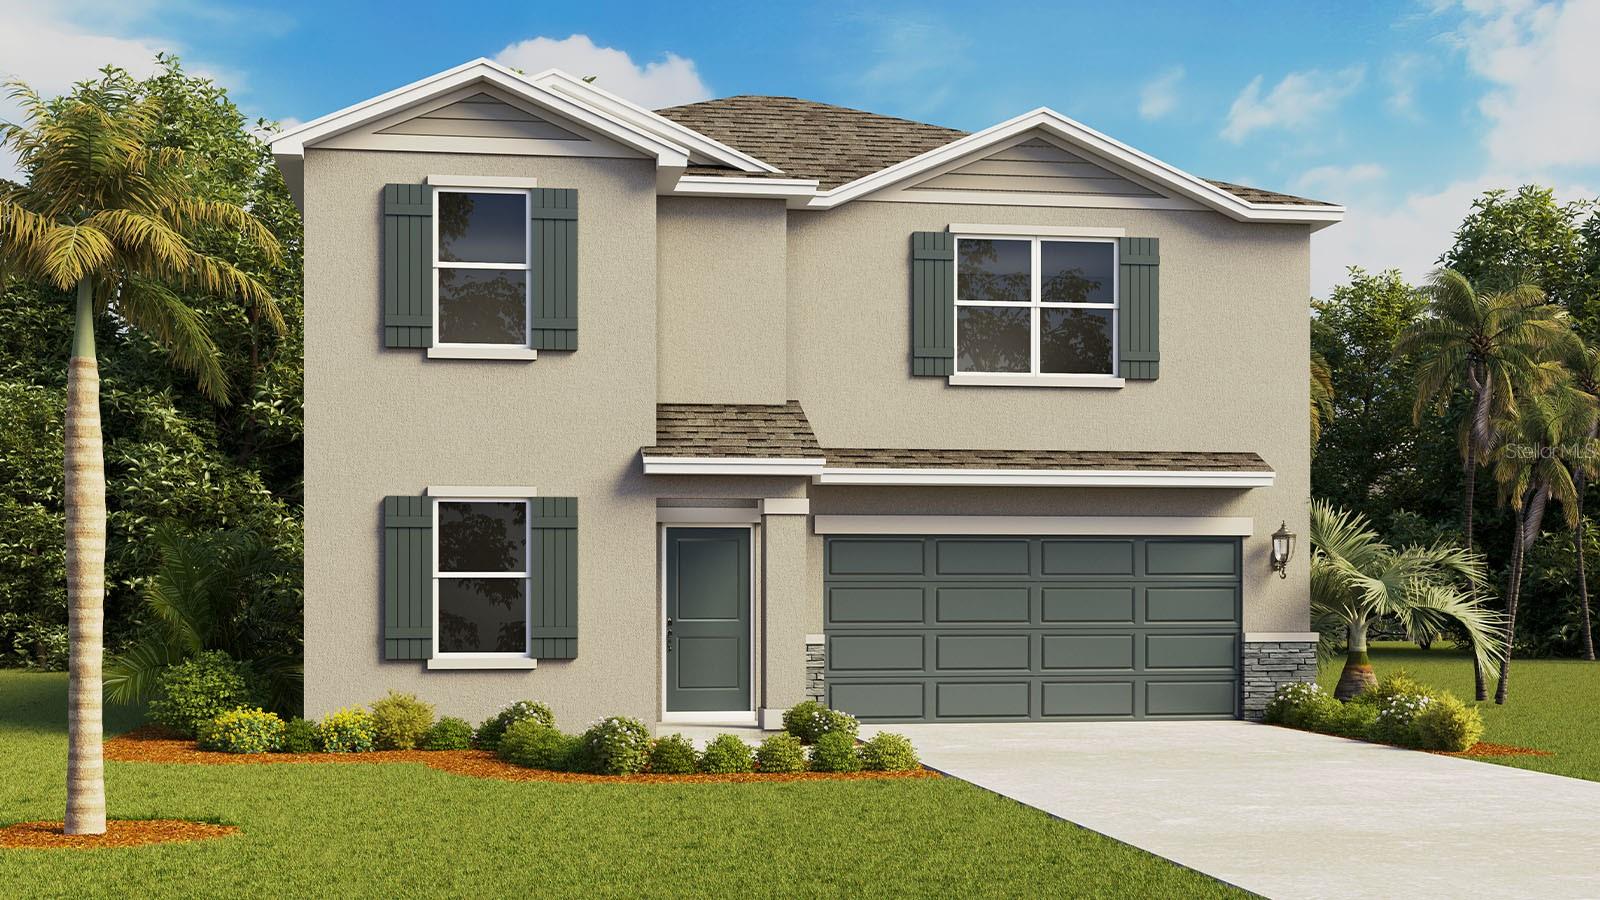
Under Construction. Introducing the Riviera floorplan, a unique two-story all block construction home available in Crosswinds, one of our communities in Haines City, Florida.

This plan is thoughtfully designed with 4 bedrooms, 3 bathrooms, a spacious loft, and two- car garage, with an optional fifth bedroom configuration. The welcoming entry opens into a foyer with access to a private first-floor bedroom and adjacent full bathroom, making it ideal for guests, multigenerational living, or home office. The heart of the home features an open-concept layout that seamlessly connects the kitchen, dining area, and great room. The kitchen includes a center island with seating, ample counter space, a walk in pantry and convenient access to the outdoor patio.

Upstairs you will find a loft as an additional living space perfect for a playroom or study area. The large primary bedroom features an en-suite bathroom with dual vanities and a spacious walk in closet. Two secondary bedrooms share access to an additional bathroom providing comfort and privacy for family members and guests. You will also find a centrally located laundry room for everyday convenience.

Every home in Crosswinds comes equipped with the Home Is Connected Smart Home Technology package, allowing you to control locks, thermostat, and more right from your smartphone whether you’re home or away.

*Photos are of similar model but not that of the exact house. Pictures, photographs, colors, features, and sizes are for illustration purposes only and will vary from the homes as built. Home and community information including pricing, included features, terms, availability, and amenities are subject to change and prior sale at any time without notice or obligation. Please note that no representations or warranties are made regarding school districts or school assignments; you should conduct your own investigation regarding current and future schools and school boundaries
#O6426937

HAINES CITY

3545 RODEN ROAD

4 Beds

3 Baths

2,215 Sq.Ft.

$377,990

MLS#: O6426937
New on site 1 day ago
Under Construction. Introducing the Cali floorplan at Crosswinds, in Haines City, Florida, where every square foot is put to use with sophistication and comfort.

Inside this 4-bedroom, 2-bathroom home, you’ll find 1,828 square feet of comfortable living. This meticulously designed residence combines modern convenience with timeless elegance, showcasing quartz counters and Revwood floors throughout.

As you step inside, you are greeted by an inviting foyer that leads you into the heart of the home. The open-concept layout seamlessly connects the living room, dining area, and kitchen, creating a perfect space for entertaining family and friends. The spacious living room features abundant natural light, thanks to large windows that provide picturesque views of the surrounding landscape. With ample room for seating, it's an ideal spot for relaxation and gatherings.

The kitchen is a true highlight, including granite countertops, sleek stainless-steel appliances, a walk-in pantry and an oversized island with a breakfast bar. Whether you're preparing a casual meal or hosting a formal dinner, this kitchen is well-equipped to meet your culinary needs.

The four generously sized bedrooms provide flexibility for various lifestyles. The primary suite located in the rear of the home is a tranquil retreat, featuring a private ensuite bathroom with dual sinks, a separate shower, and a walk-in closet. The remaining three bedrooms share one well-appointed bathroom, making morning routines a breeze. Laundry won't be a chore with its dedicated space convenient to all bedrooms.

Like all homes in Crosswinds, the Cali includes smart home technology, which allows you to control your home anytime with your smart device while near or away.

*Photos are of similar model but not that of the exact house. Pictures, photographs, colors, features, and sizes are for illustration purposes only and will vary from the homes as built. Home and community information including pricing, included features, terms, availability, and amenities are subject to change and prior sale at any time without notice or obligation. Please note that no representations or warranties are made regarding school districts or school assignments; you should conduct your own investigation regarding current and future schools and school boundaries.*
#O6427011

HAINES CITY

3529 RODEN ROAD

4 Beds

2 Baths

1,828 Sq.Ft.

$344,990

MLS#: O6427011
New on site today
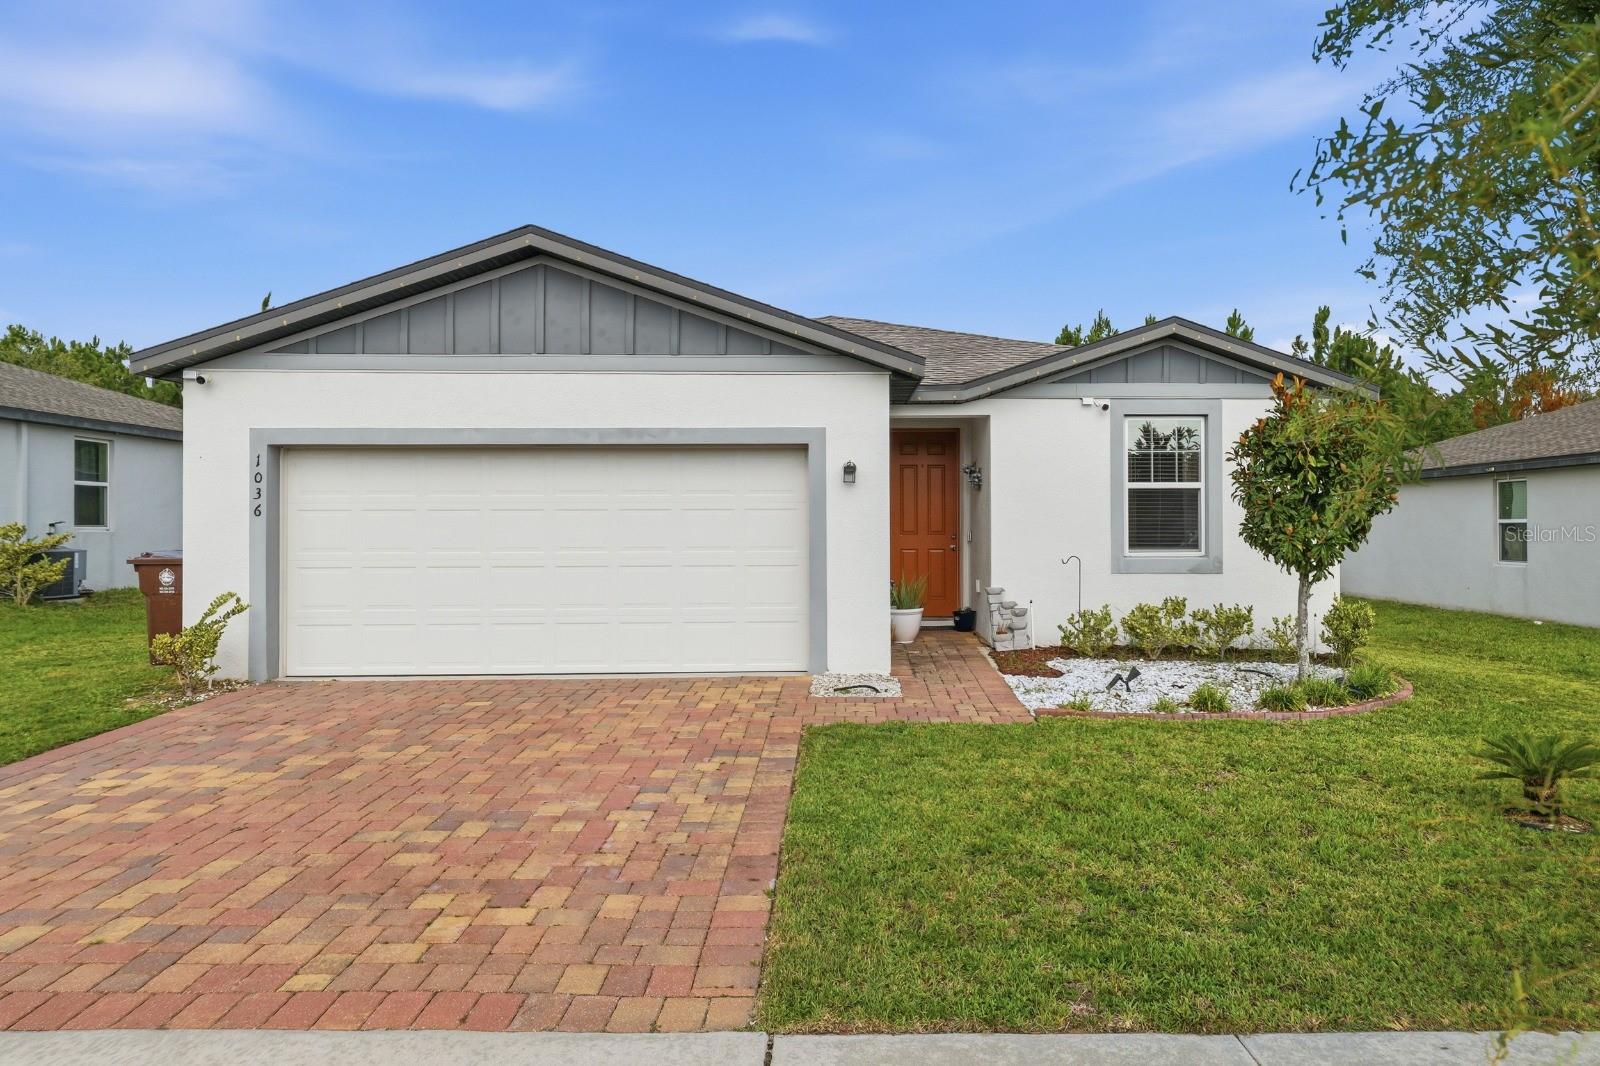
More space, more comfort, and more value in one of Haines City’s fastest-growing communities.
This beautifully maintained Meritage Homes Daphne model features an open-concept layout designed for modern living. In addition to its 3 original bedrooms, the home includes a versatile additional room, perfect for a home office, guest space, or flex room to fit your lifestyle.
Enjoy natural light throughout, a spacious layout, and added privacy with greenbelt views. Energy-efficient features include solar panels to help reduce electricity costs, along with a water softener system that enhances water quality throughout the home.
Located in Orchid Terrace, residents enjoy access to community amenities including a pool, playground, and sidewalks.
This home offers the perfect combination of space, efficiency, and location—schedule your private showing today.
#TB8527593

HAINES CITY

1036 KOBUK STREET

3 Beds

2 Baths

1,734 Sq.Ft.

$324,990

MLS#: TB8527593
New on site 1 day ago
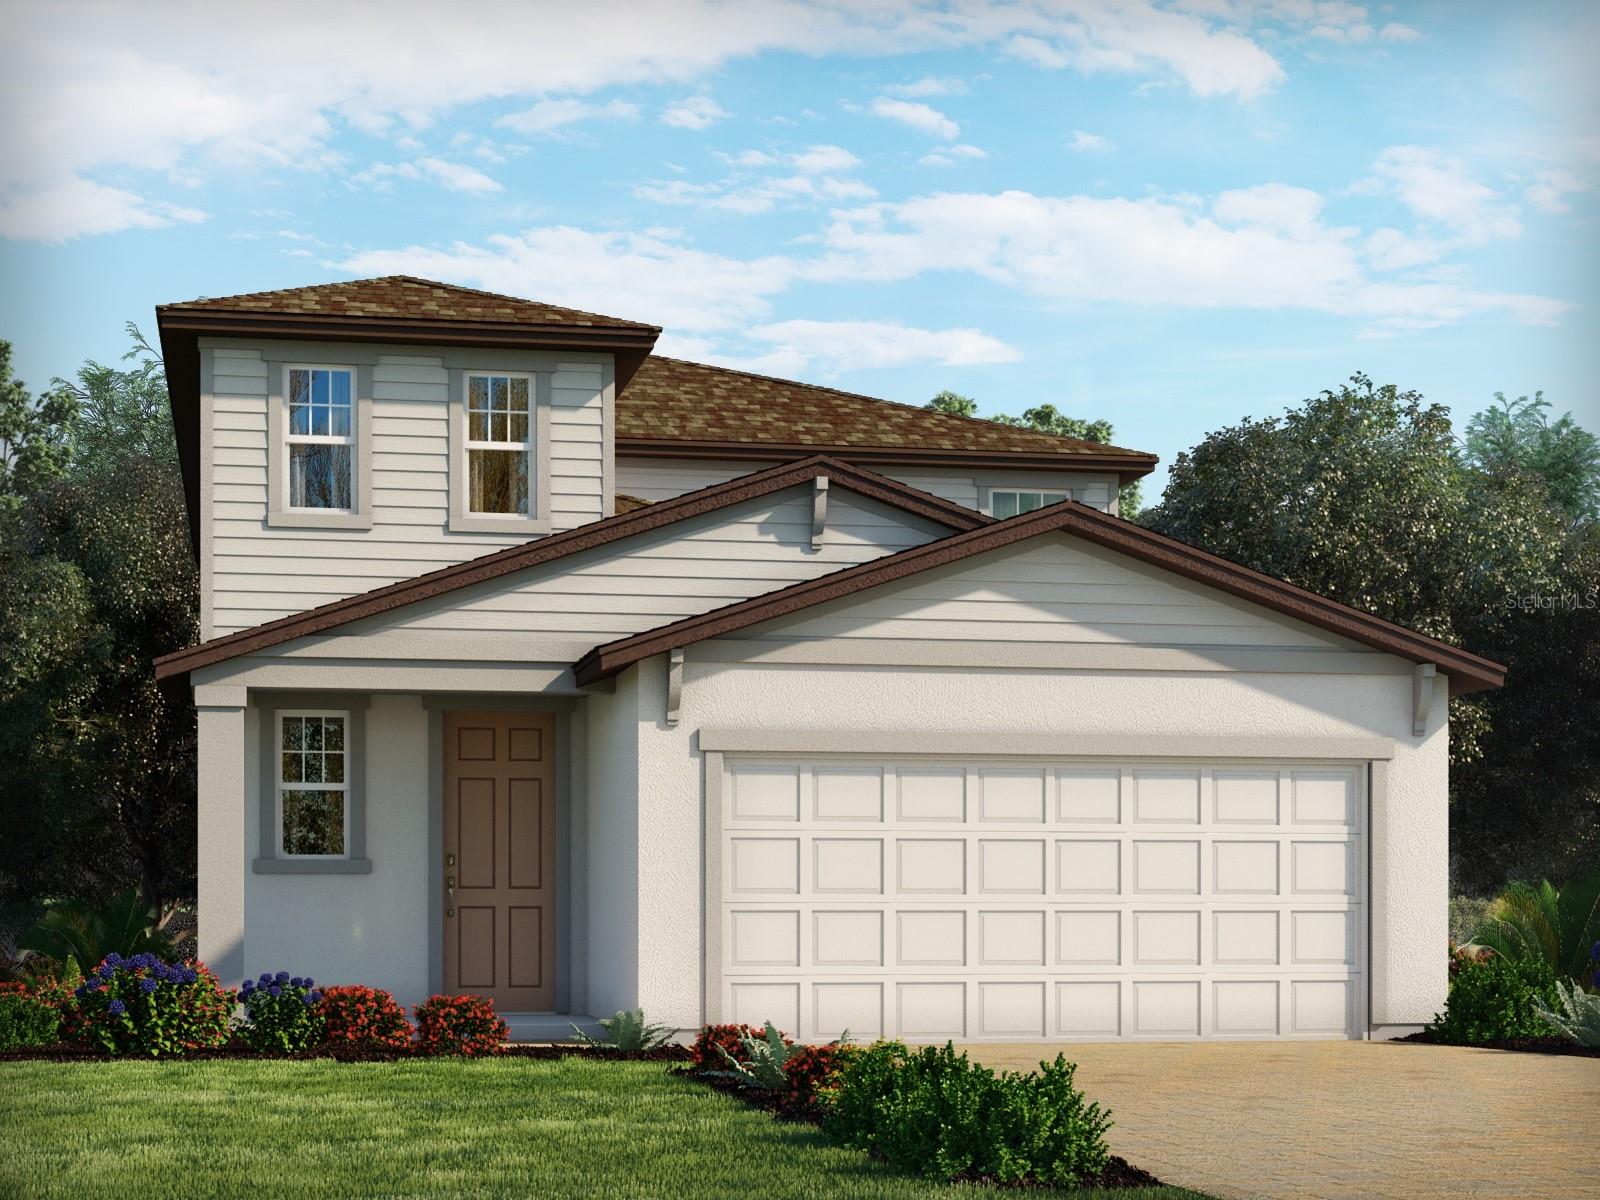
Under Construction. Brand new, energy-efficient home available by Aug 2026! First-floor primary suite ensures everyone has their own private space. Second floor offers a spacious loft that can be used to best fit your family's needs. Enjoy preparing meals with your family in the open kitchen with spacious work island. Now selling, Crosswinds Classic Series offers single-family homes in Davenport and Haines City. Residents will have access to an array of resort-style amenities including a pool and cabana, 2 dog parks, playground, walking trails, and 2 sports fields. Schedule an appointment today.  Each of our homes is built with innovative, energy-efficient features designed to help you enjoy more savings, better health, real comfort and peace of mind.
#TB8529393

HAINES CITY

5322 WILLOW CREEK

4 Beds

2 Baths

2,168 Sq.Ft.

$358,930

MLS#: TB8529393
New on site 1 day ago
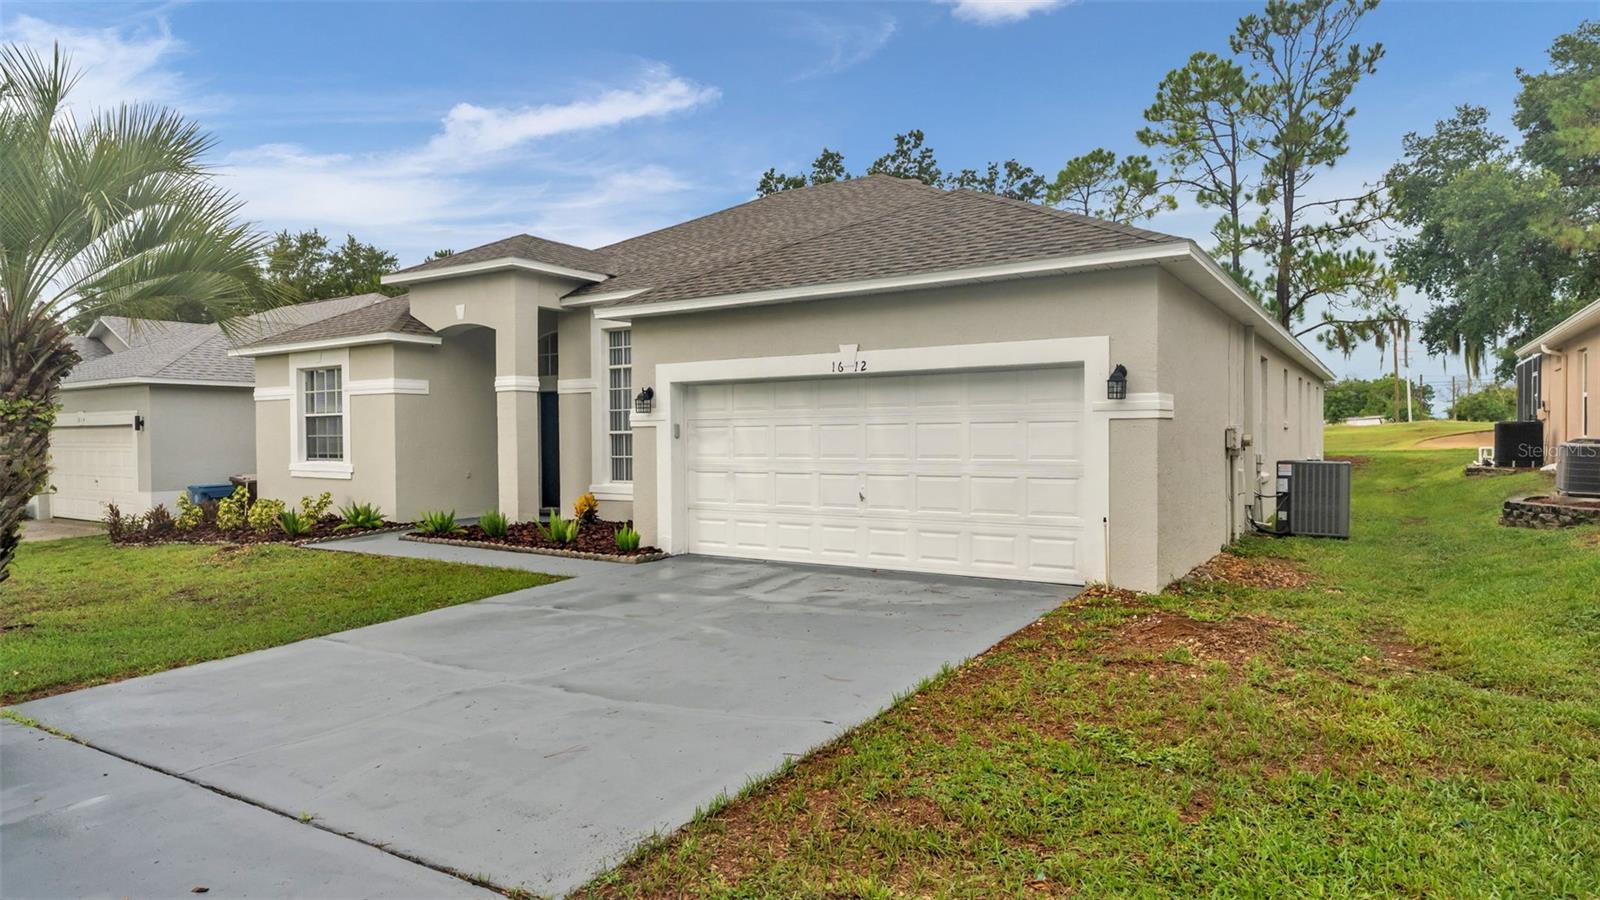
Virtually Staged. Welcome to this beautifully updated 6-bedroom, 3-bathroom pool home offering 2,951 square feet under roof in the highly desirable Southern Dunes Golf & Country Club. Known for its award-winning championship golf course, rolling hills, and resort-style atmosphere, Southern Dunes is one of Central Florida's premier golf communities and is zoned for short-term rentals, making this an exceptional primary residence, vacation home, or Airbnb investment.  From the moment you arrive, you'll appreciate the freshly painted interior and exterior, new roof, and updated landscaping. Inside, the new luxury vinyl plank flooring flows throughout and the large, oversized windows allow in an abundance of natural light.  The spacious kitchen features solid surface countertops, stainless steel appliances, and overlooks the main living areas, making it perfect for entertaining. The private primary suite boasts a beautiful barn door leading to the en suite with dual vanities, a garden tub, separate walk-in shower, and his-and-her walk-in closets.  Step outside to your screen-enclosed pool and unwind while enjoying breathtaking views as the backyard overlooks the Southern Dunes Golf Course. Additional updates include a brand-new air-conditioning system for added comfort and peace of mind.  Whether you're looking for a full-time residence, a vacation getaway, or a high-demand short-term rental opportunity, this move-in-ready home delivers the perfect combination of space, style, and location.  Do not miss your chance to own this 6 Bedroom 3-bathroom home that can hold up to two foursomes comfortably for a golf getaway.  Be sure to schedule your showing today before it's too late!
#L4963598

HAINES CITY

1612 FOREST HILLS LANE

6 Beds

3 Baths

2,305 Sq.Ft.

$449,900

MLS#: L4963598
New on site 1 day ago
Under Construction. Introducing the Crestview floorplan, a unique two-story all block construction home available in Wynnstone, one of our communities in Haines City, Florida.

Inside this 4 bedroom, 2 1/2-bathroom home you will find 1,866 square feet of desirable living. As you step through the foyer you are greeted with a well-appointed kitchen that features an island with bar seating, cabinets for storage, quartz countertops and stainless-steel appliances. The kitchen overlooks the dining room, living room and outdoor patio making entertaining guests or enjoying time with family easy.

*Photos are of similar model but not that of the exact house. Pictures, photographs, colors, features, and sizes are for illustration purposes only and will vary from the homes as built. Home and community information including pricing, included features, terms, availability, and amenities are subject to change and prior sale at any time without notice or obligation. Please note that no representations or warranties are made regarding school districts or school assignments; you should conduct your own investigation regarding current and future schools and school boundaries.*

The first floor also features a powder room. Perfect for keeping your privacy during guest visits. The second floor is complete with the primary bedroom, three additional bedrooms, a loft, and the laundry room. The primary bedroom includes its own bathroom with a dual vanity sink, separate shower and spacious walk-in closet.

Like all homes in Crosswinds, the Crestview includes smart home technology, which allows you to control your home anytime with your smart device while near or away.
#O6426877

HAINES CITY

5413 WILLOW CREEK

4 Beds

2 Baths

1,866 Sq.Ft.

$341,990

MLS#: O6426877

 - property

Send a message

Message successfully sent.

Your message

What is 3 + 4 ?

Reason for contacting?

I agree to receive email communication and understand I can unsubscribe at any time.

I agree to be contacted by The Graf Group of Coldwell Banker via call, email, and text for real estate services. To opt out, you can reply 'stop' at any time or reply 'help' for assistance. You can also click the unsubscribe link in the emails. Message and data rates may apply. Message frequency may vary. Privacy Policy

Sign Out

Virtual Assistant

Would you like to take the next step with this property? We can help you schedule a showing or virtual tour, or send you more details.

Yes, I would like more information.

Thank You for Your Reply, One of Our Agents will contact you as soon as possible

No, maybe later.

Thank you, you can always contact me via email, phone number or through the contact form.

Realhub AI

Lucy - Your AI-Powered Realtor

Update Your Temporary Password

Personalize your search

Enter your email and we'll notify you immediately when new listings match what you're looking for.

or enter email address

Already have an account ? Login here

Continue your home search

I agree to receive communications and understand I can unsubscribe at any time.

I agree to be contacted by The Graf Group of Coldwell Banker via call, email, and text for real estate services. To opt out, you can reply 'stop' at any time or reply 'help' for assistance. You can also click the unsubscribe link in the emails. Message and data rates may apply. Message frequency may vary. Privacy Policy

Already have an account ? Login here

We use cookies

We use cookies primarily for analytics to enhance your experience. By accepting, you agree to our use of these cookies. You can manage your preferences or learn more about our cookies policy.