.webp?size=346x80)
- Properties
- Meet our agents
- Communities
- Market Report
- Home Value
- Calculator


Property
Beds
4
Full Baths
3
1/2 Baths
None
Year Built
2026
Sq.Footage
1,889
Discover exceptional Florida living in this beautifully designed 4-bedroom, 3-bath new-construction home in the desirable Laurel Ridge golf community. Offering a $6500 seller concession! This 1,889 sq ft home is a thoughtfully designed living space that sits on a generous .28-acre lot, combining luxury, comfort, and versatility. The private secondary master/in-law suite is a standout feature, complete with a walk-in closet and full bath—perfect for multigenerational living, extended guests, or a private home office/retreat. The impressive designer kitchen features an abundance of cabinetry, built-in pantry, quartz countertops, and a stunning waterfall island with breakfast bar. The bright open-concept layout, 10-ft ceilings, and upscale luxury vinyl flooring create a spacious and sophisticated atmosphere. The primary suite offers a true retreat with TWO walk-in closets and a beautifully appointed ensuite featuring dual sinks, tall countertops, and a large floor-to-ceiling tiled shower. Upgraded lighting and ceiling fans throughout add style and comfort. Additional highlights include a 2-car garage, a laundry room with a quartz countertop and sink, a covered front porch, and a covered lanai. Enjoy the convenience of a golf-cart-friendly community with a quiet, upscale atmosphere. The $103 community fee includes internet and access to the community pool. A rare combination of new construction, luxury finishes, flexible multigenerational living, abundant storage, and golf-community lifestyle! This exceptional home is truly a must-see! Close to shopping, schools, medical & the New Suncoast Parkway. A 2 year warranty is provided by the builder. See interactive tour!
Features & Amenities
Interior
-
Other Interior Features
High Ceilings, Open Floorplan, Stone Counters, Walk-In Closet(s)
-
Total Bedrooms
4
-
Bathrooms
3
-
Cooling YN
YES
-
Cooling
Central Air
-
Fireplace YN
NO
-
Heating YN
YES
-
Heating
Central, Electric, Heat Pump
-
Pet friendly
Cats OK, Dogs OK
Exterior
-
Garage
Yes
-
Garage spaces
2
-
Construction Materials
Block, Stucco
-
Parking
Attached
-
Patio and Porch Features
Covered, Front Porch, Rear Porch
-
Pool
No
-
Waterfront YN
NO
Area & Lot
-
Lot Features
Cleared
-
Lot Size(acres)
0.28
-
Lot Size(square feet)
12,169
-
Property Type
Residential
-
Property Sub Type
Single Family Residence
-
Architectural Style
Contemporary
Price
-
Sales Price
$349,900
-
Tax Amount
$305.3
-
Sq. Footage
1,889
-
Price/SqFt
$185
HOA
-
Association
YES
-
Association Fee
$103
-
Association Fee Frequency
Monthly
-
Association Fee Includes
N/A
-
Total Monthly Fees
$103
School District
-
Elementary School
Central Ridge Elementary School
-
Middle School
Citrus Springs Middle School
-
High School
Lecanto High School
Property Features
-
New Construction
YES
-
Association Amenities
Cable TV, Clubhouse, Playground, Pool
-
Foundation Details
Slab
-
Ownership
Fee Simple
-
Senior Community YN
NO
-
Sewer
Public Sewer
-
Tax Lot
28
-
Water Source
Public
Schedule a Showing
Showing scheduled successfully.
Mortgage calculator
Estimate your monthly mortgage payment, including the principal and interest, property taxes, and HOA. Adjust the values to generate a more accurate rate.
Your payment
Principal and Interest:
$
Property taxes:
$
HOA fees:
$
Total loan payment:
$
Total interest amount:
$
Location
County
Citrus
Elementary School
Central Ridge Elementary School
Middle School
Citrus Springs Middle School
High School
Lecanto High School
Listing Courtesy of LouAnn Papp, UNLOCK REALTY GROUP INC
RealHub Information is provided exclusively for consumers' personal, non-commercial use, and it may not be used for any purpose other than to identify prospective properties consumers may be interested in purchasing. All information deemed reliable but not guaranteed and should be independently verified. All properties are subject to prior sale, change or withdrawal. RealHub website owner shall not be responsible for any typographical errors, misinformation, misprints and shall be held totally harmless.

Business Coach | Executive Sales Associate | Realtor®
Michael Graf
Call Michael today to schedule a private showing.

* Listings on this website come from the FMLS IDX Compilation and may be held by brokerage firms other than the owner of this website. The listing brokerage is identified in any listing details. Information is deemed reliable but is not guaranteed. If you believe any FMLS listing contains material that infringes your copyrighted work please click here to review our DMCA policy and learn how to submit a takedown request.© 2024 FMLS.
Related Properties

BEVERLY HILLS
336 W REXFORD DRIVE
3 Beds
2 Baths
1,935 Sq.Ft.
$327,000
MLS#: TB8544992

BEVERLY HILLS
3530 W COGWOOD CIRCLE
3 Beds
2 Baths
1,573 Sq.Ft.
$360,000
MLS#: TB8541166

BEVERLY HILLS
4992 N FAIRWAYS RIDGE POINT
4 Beds
2 Baths
1,828 Sq.Ft.
$289,000
MLS#: O6434534

BEVERLY HILLS
483 W RUNYON LOOP
4 Beds
2 Baths
2,382 Sq.Ft.
$325,000
MLS#: G5116144

BEVERLY HILLS
2625 W AXELWOOD DRIVE
3 Beds
2 Baths
2,044 Sq.Ft.
$378,000
MLS#: TB8538767

BEVERLY HILLS
6164 N SILVER PALM WAY
3 Beds
2 Baths
1,807 Sq.Ft.
$364,900
MLS#: W7888038

BEVERLY HILLS
4816 N CRESTLINE DRIVE
4 Beds
3 Baths
1,889 Sq.Ft.
$389,000
MLS#: OM728981
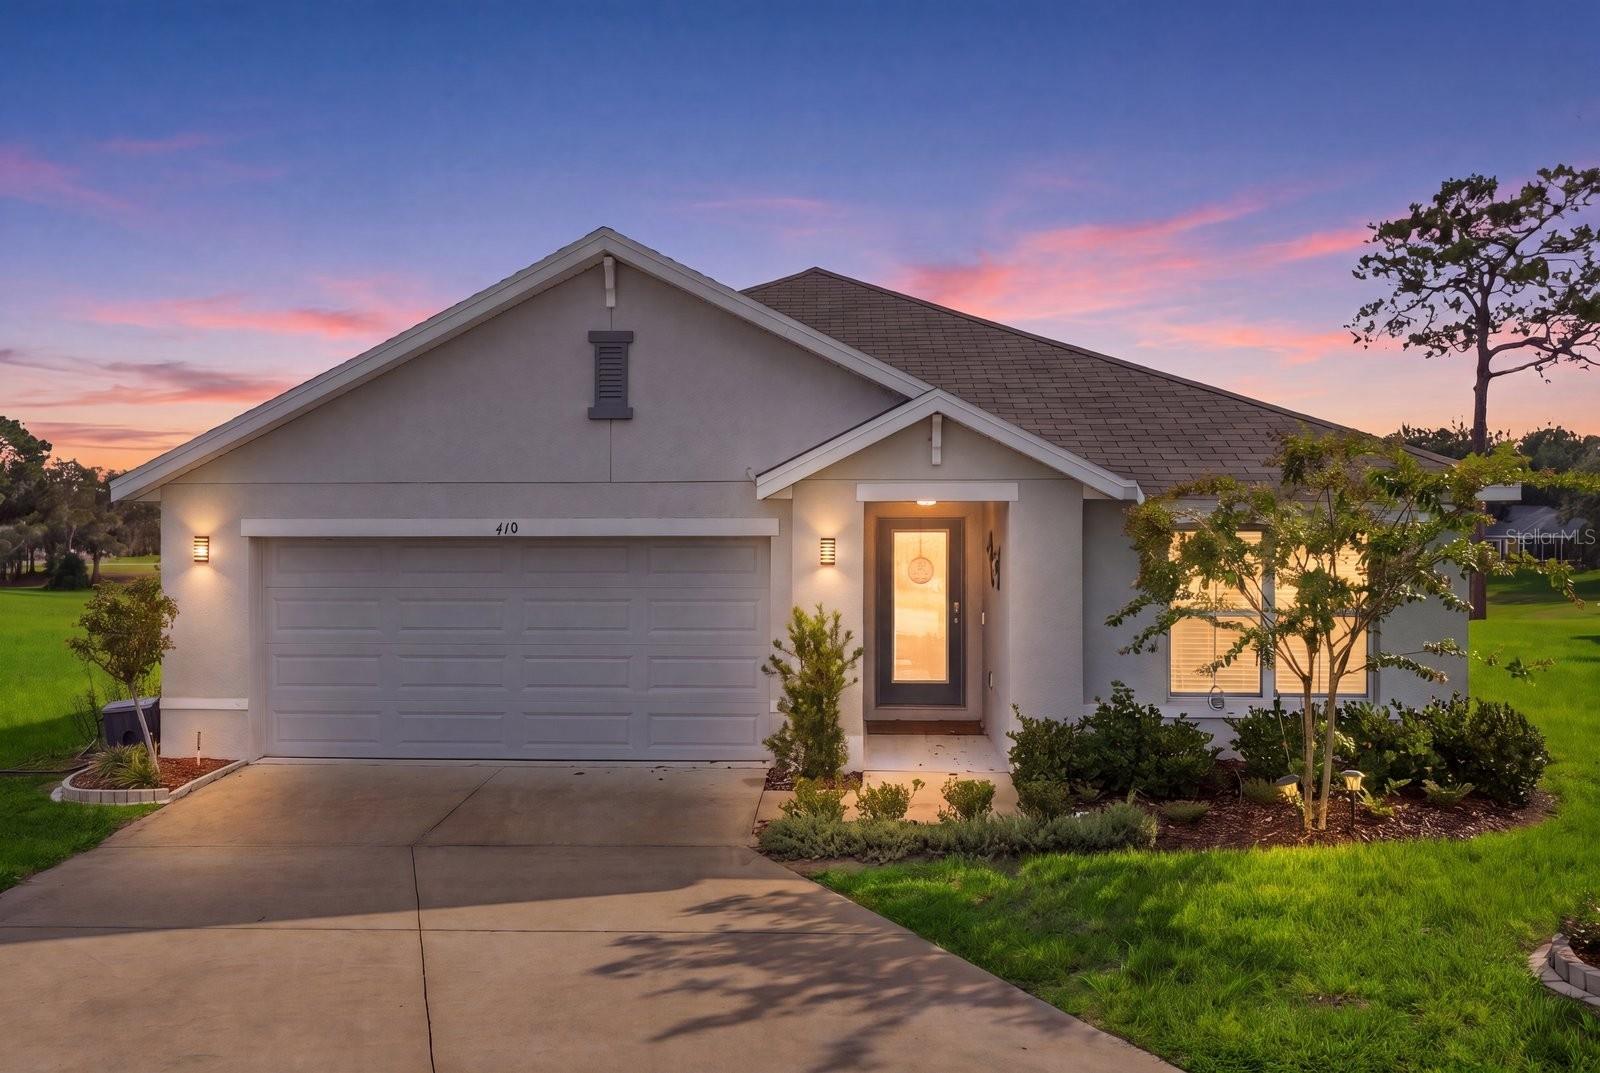
BEVERLY HILLS
410 W PUTTING GREEN COURT
3 Beds
2 Baths
1,636 Sq.Ft.
$374,000
MLS#: OM729017

BEVERLY HILLS
735 W STARJASMINE PLACE
2 Beds
2 Baths
1,436 Sq.Ft.
$299,000
MLS#: OM727940
