Features & Amenities

Interior

  • Other Interior Features

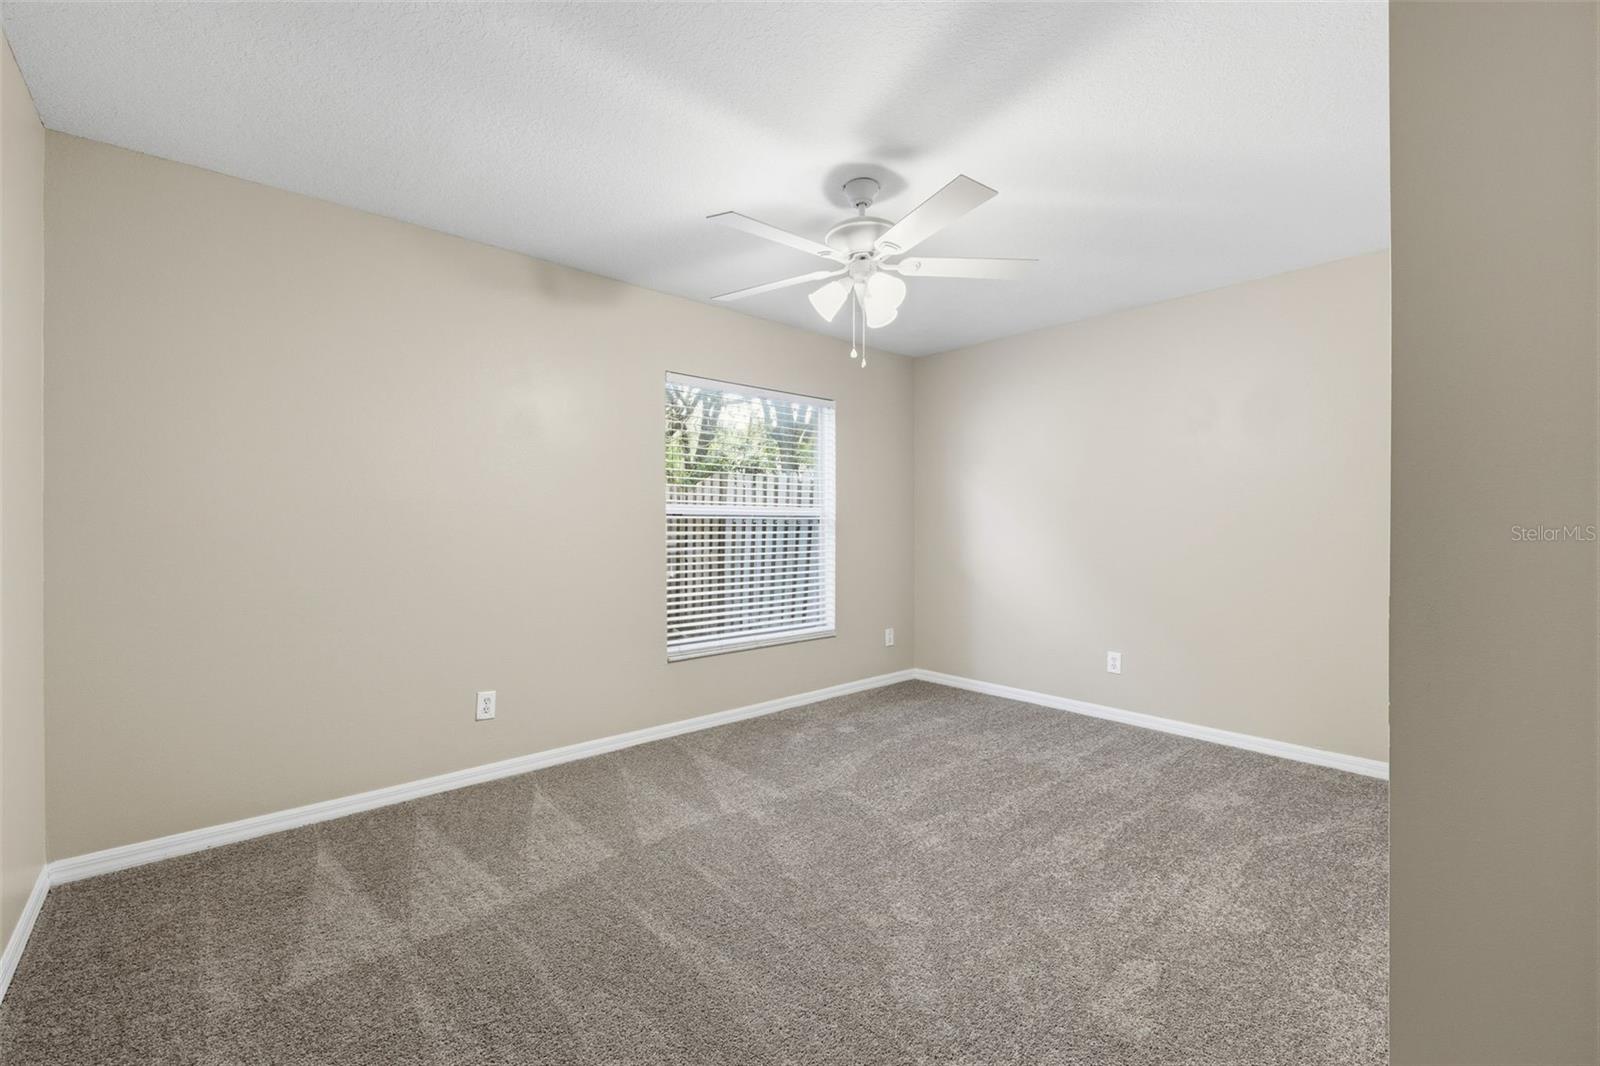
    Eat-in Kitchen, Open Floorplan

  • Total Bedrooms

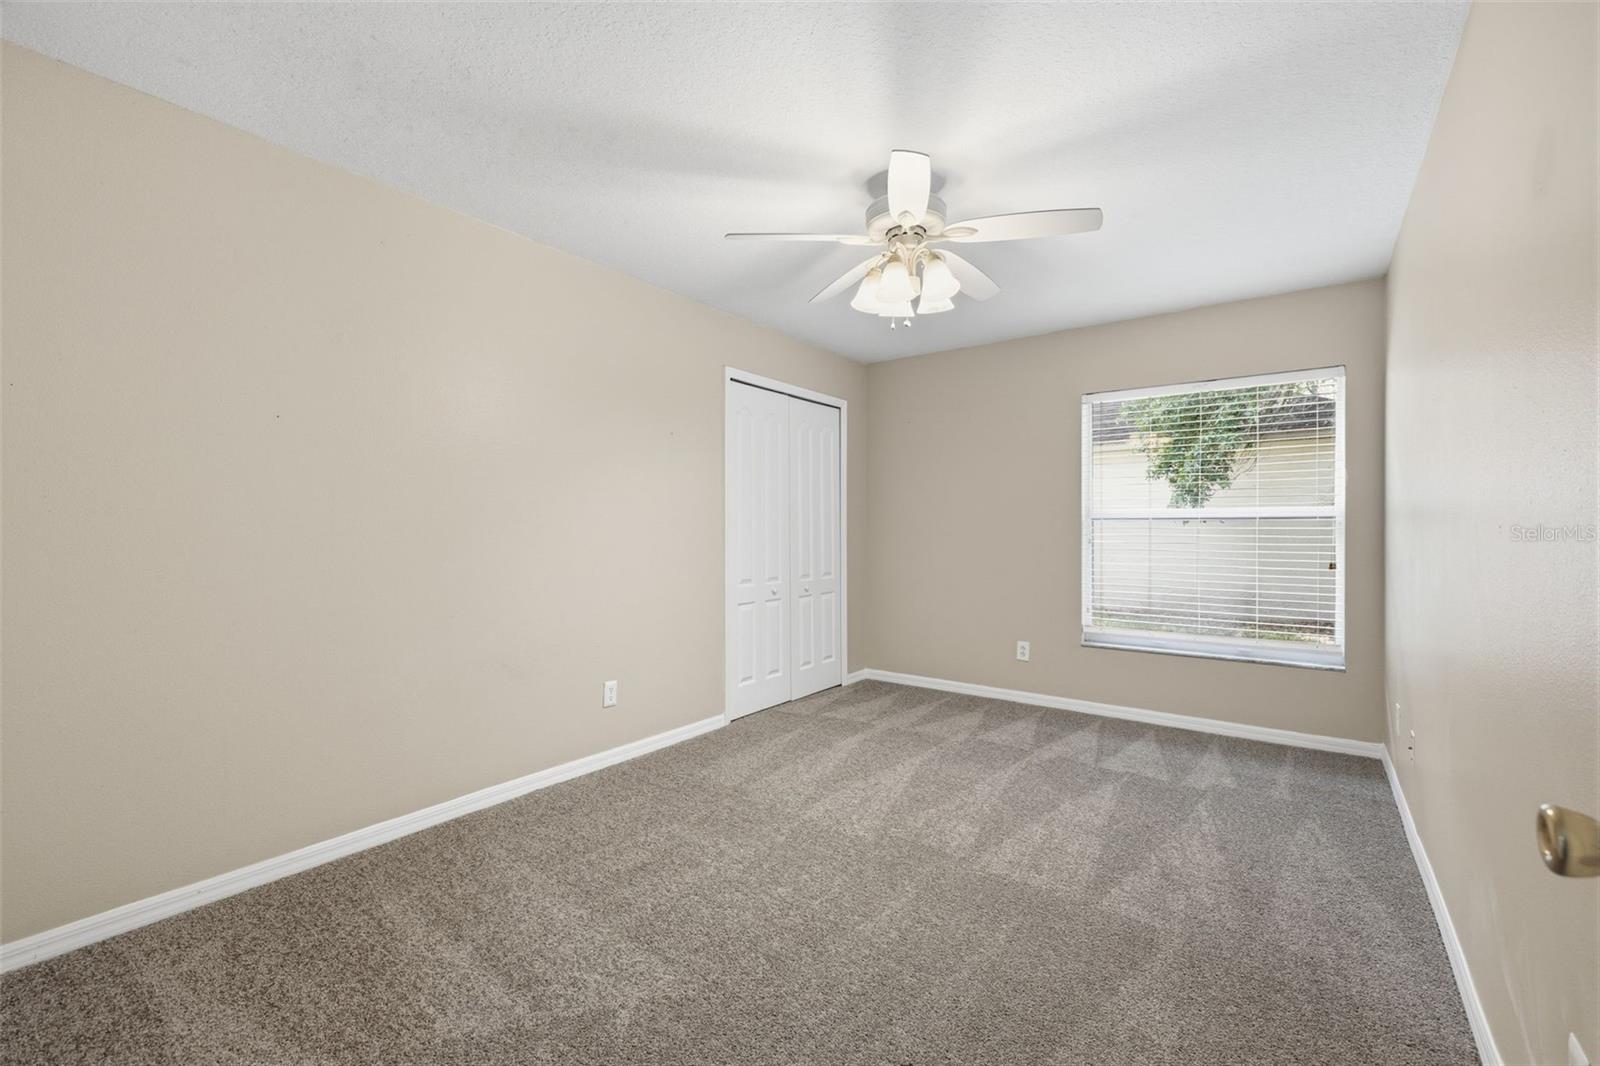
    4

  • Bathrooms

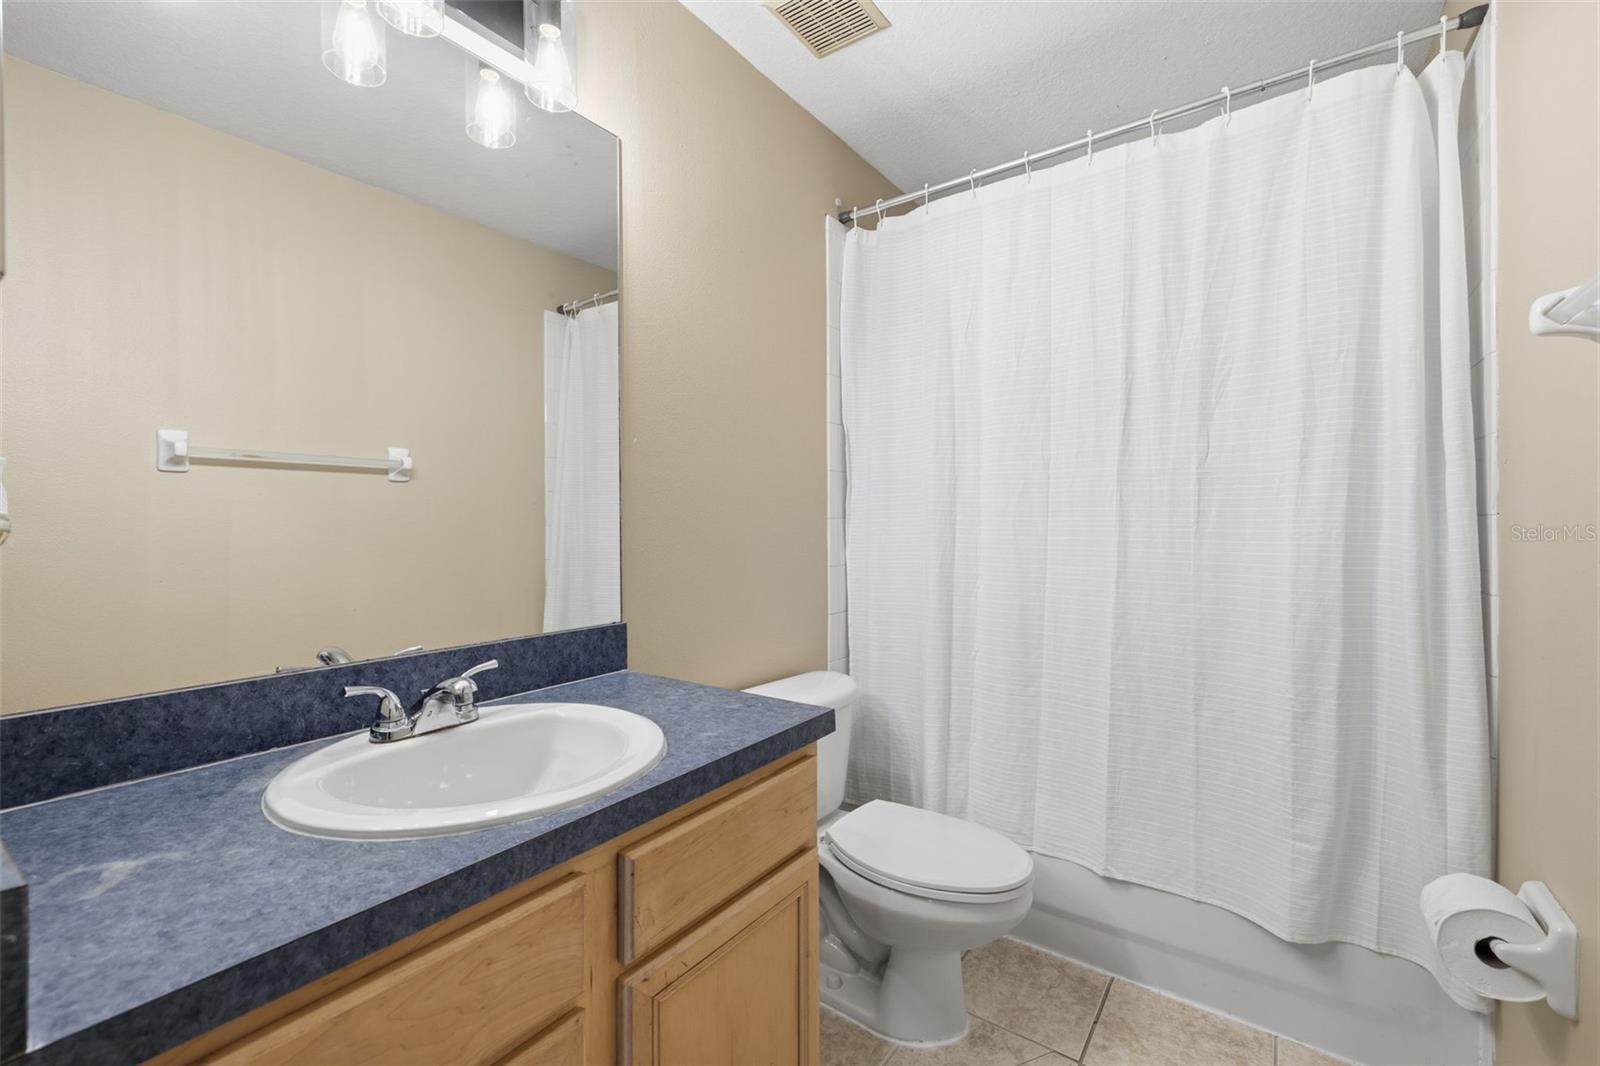
    2

  • Cooling YN

    YES

  • Cooling

    Central Air

  • Fireplace YN

    NO

  • Heating YN

    YES

  • Heating

    Central, Heat Pump

  • Pet friendly

    Cats OK, Dogs OK, Number Limit

Exterior

  • Garage

    Yes

  • Garage spaces

    2

  • Construction Materials

    Stucco

  • Parking

    Driveway, Off Street

  • Patio and Porch Features

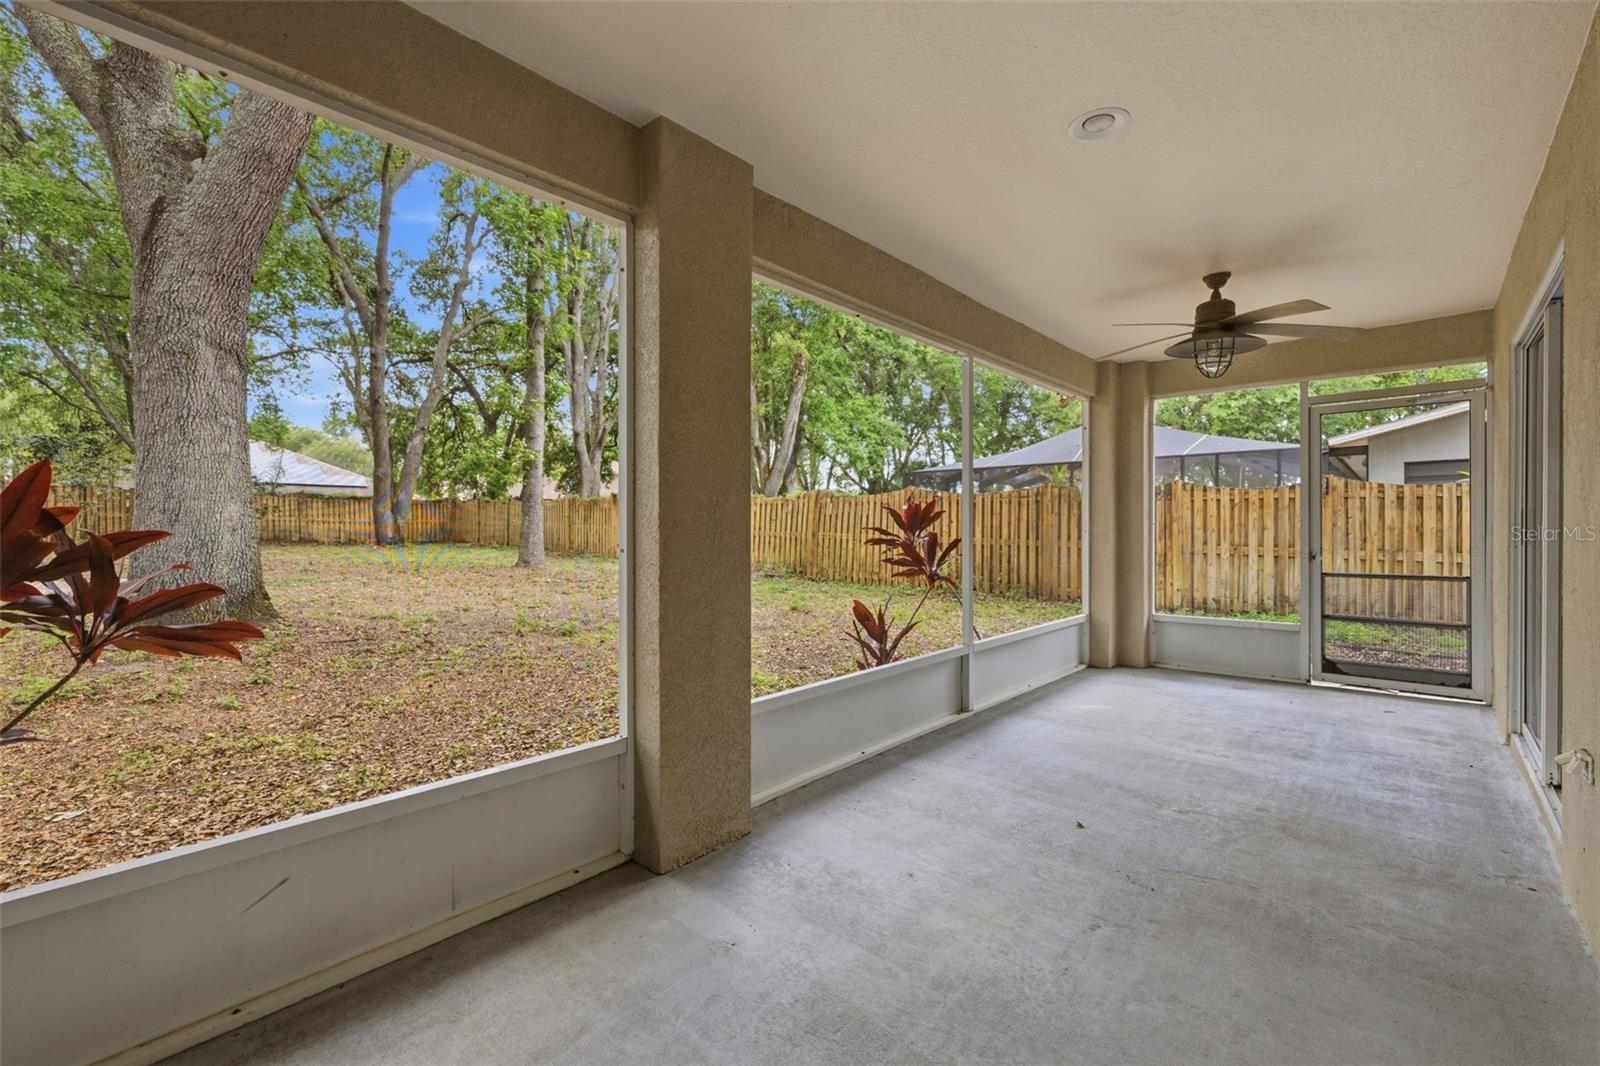
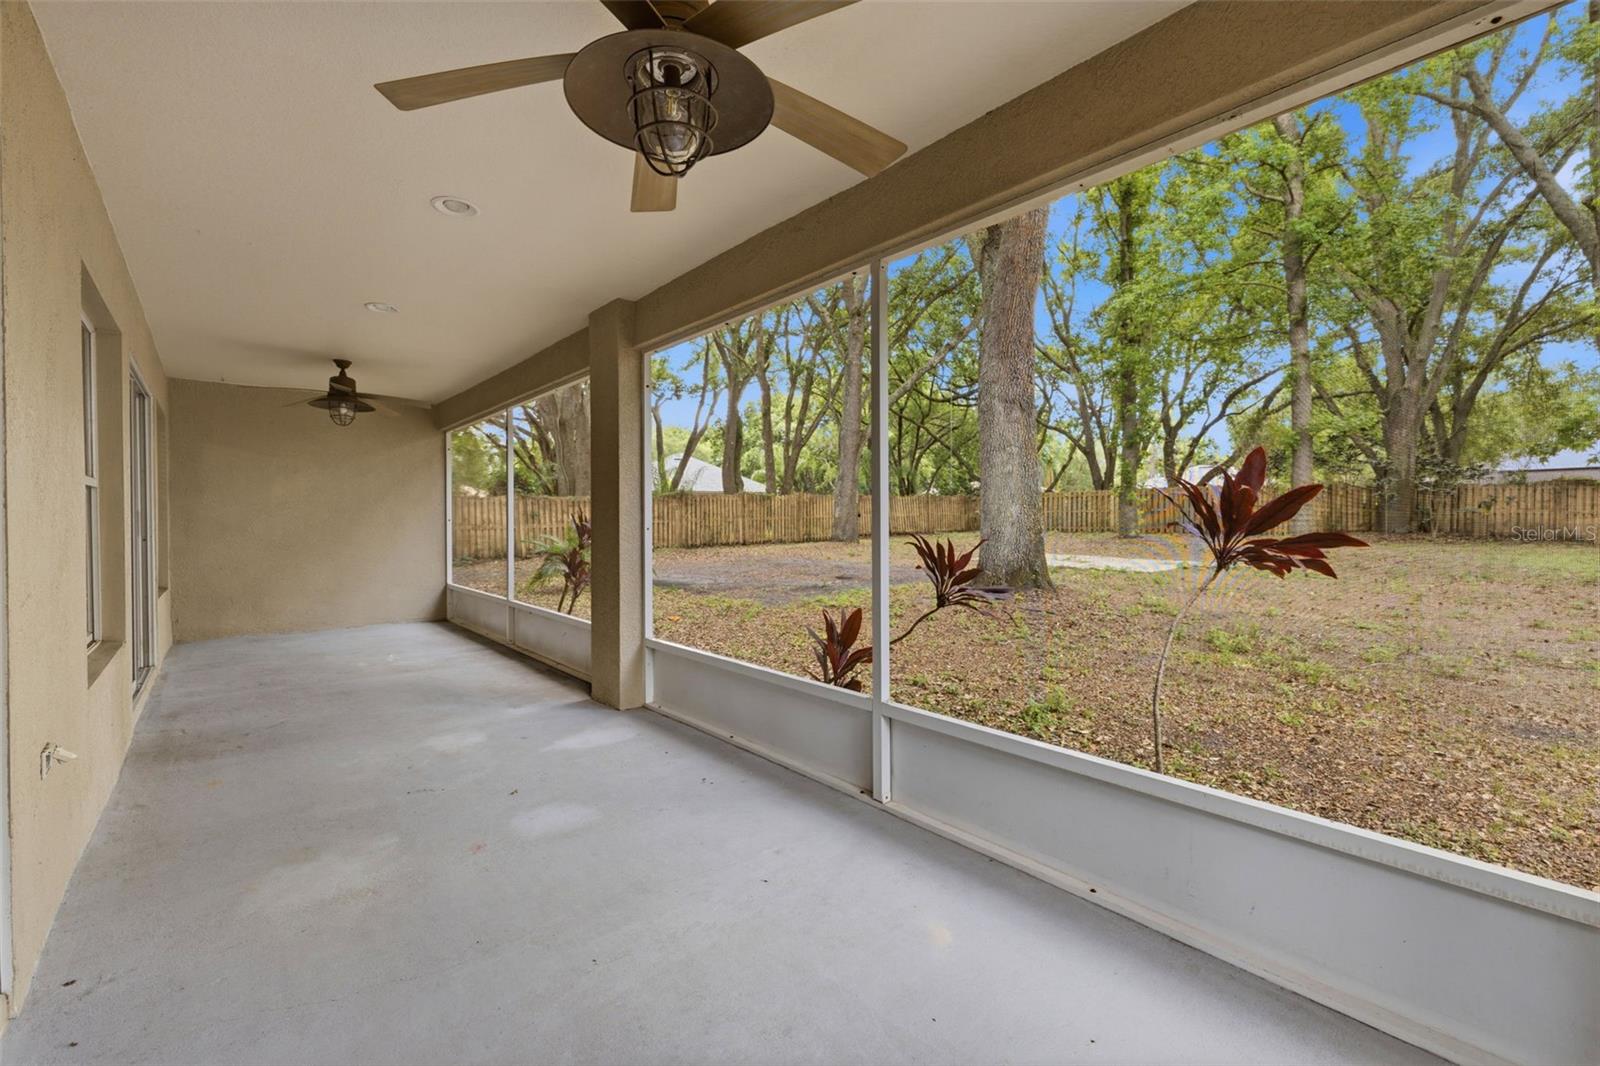
    Covered, Rear Porch, Screened

  • Pool

    No

  • Waterfront YN

    NO

  • View

    Trees/Woods

Area & Lot

  • Lot Features

    Paved

  • Lot Size(acres)

    0.33

  • Lot Size(square feet)

    14550.0

  • Property Type

    Residential

  • Property Sub Type

    Single Family Residence

  • Architectural Style

    Florida

Price

  • Sales Price

    $469,000

  • Tax Amount

    $8,265.87

  • Sq. Footage

    2, 082

  • Price/SqFt

    $225

HOA

  • Association

    Yes

  • Association Fee

    $398.53

  • Association Fee Frequency

    Quarterly

  • Association Fee Includes

    N/A

  • Total Monthly Fees

    $132.84

School District

  • Elementary School

    N/A

  • Middle School

    N/A

  • High School

    N/A

Property Features

  • Stories

    1

  • New Construction

    NO

  • Association Amenities

    Gated

  • Foundation Details

    Slab

  • Ownership

    Fee Simple

  • Senior Community YN

    NO

  • Sewer

    Septic Tank

  • Tax Lot

    25

  • Water Source

    See Remarks

Schedule a Showing

Showing scheduled successfully.

<
>
IN PERSON
VIA CHAT

What is 3 + 4 ?


Change time

Mortgage calculator
Estimate your monthly mortgage payment, including the principal and interest, property taxes, and HOA. Adjust the values to generate a more accurate rate.

Your payment

Principal and Interest:

$

Property taxes:

$

HOA fees:

$

Total loan payment:

$

Total interest amount:

$

Location

County

Hillsborough

Elementary School

Middle School

High School

Listing Courtesy of Cyndee Haydon , FUTURE HOME REALTY INC

RealHub Information is provided exclusively for consumers' personal, non-commercial use, and it may not be used for any purpose other than to identify prospective properties consumers may be interested in purchasing. All information deemed reliable but not guaranteed and should be independently verified. All properties are subject to prior sale, change or withdrawal. RealHub website owner shall not be responsible for any typographical errors, misinformation, misprints and shall be held totally harmless.

Agent Emil Garinga

Executive Assistant

Emil Garinga

Call Emil today to schedule a private showing.


* Listings on this website come from the FMLS IDX Compilation and may be held by brokerage firms other than the owner of this website. The listing brokerage is identified in any listing details. Information is deemed reliable but is not guaranteed. If you believe any FMLS listing contains material that infringes your copyrighted work please click here to review our DMCA policy and learn how to submit a takedown request.© 2024 FMLS.
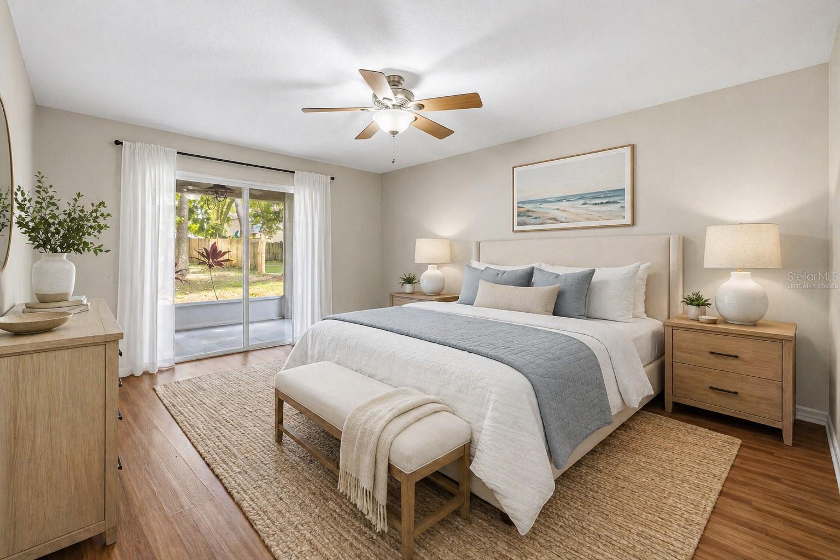
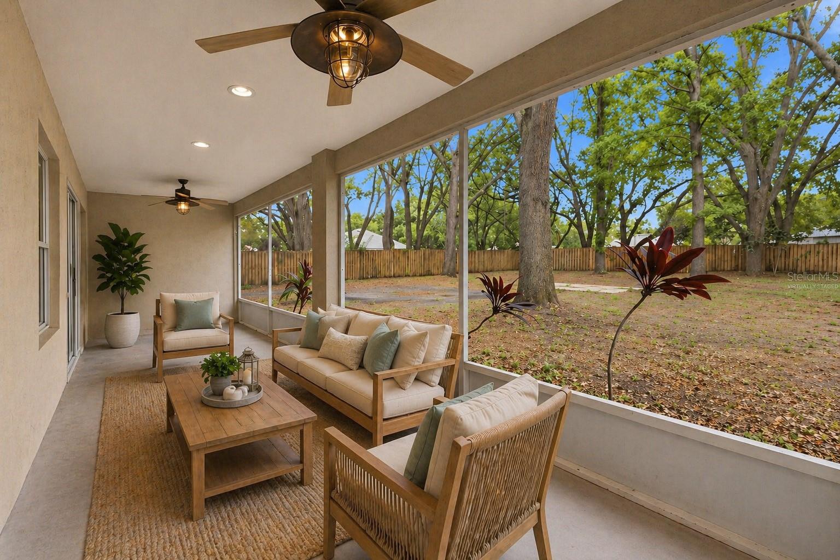
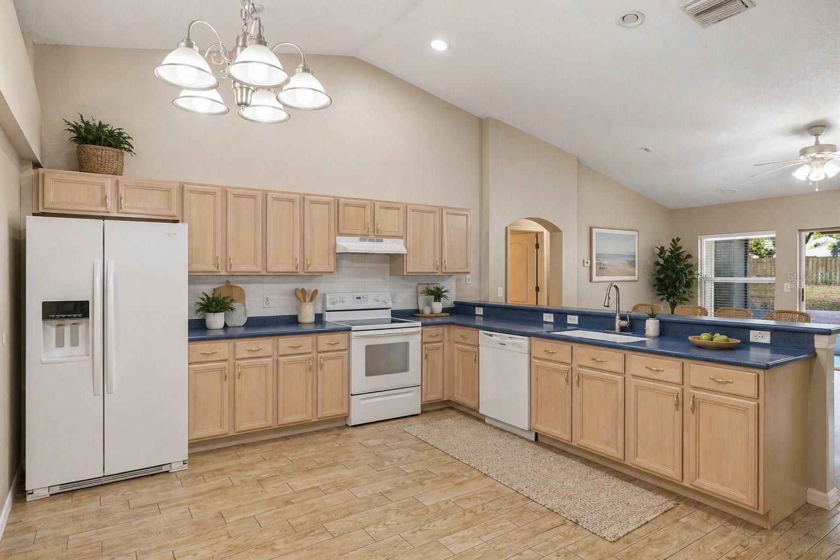
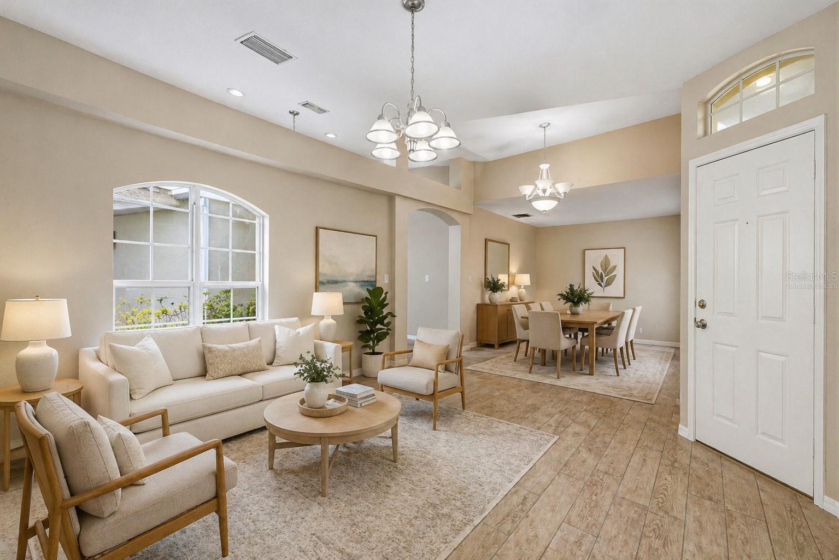
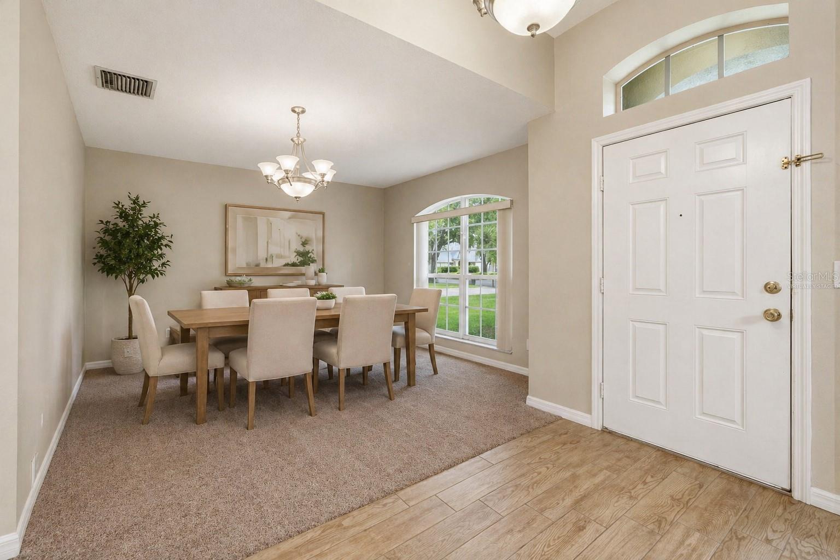
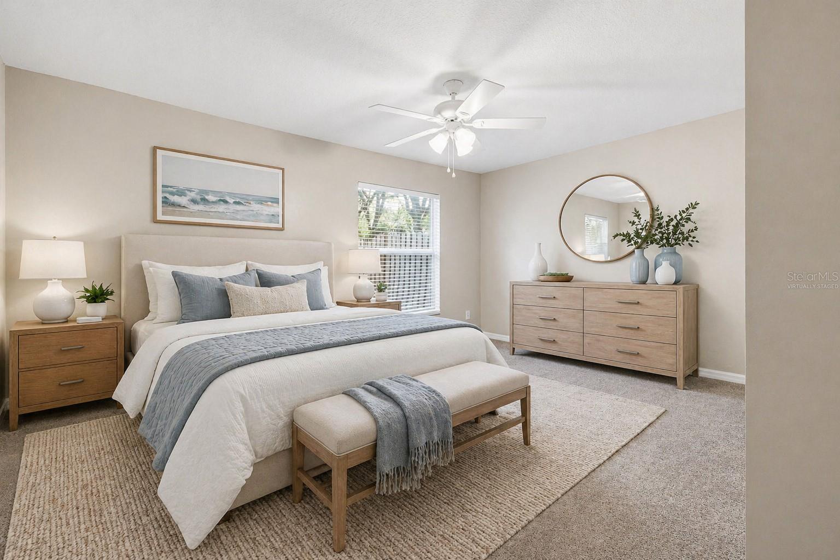
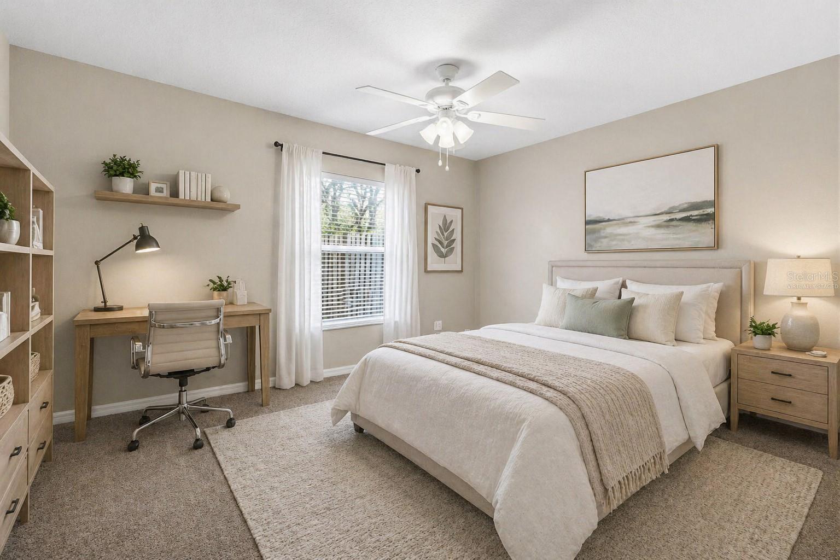
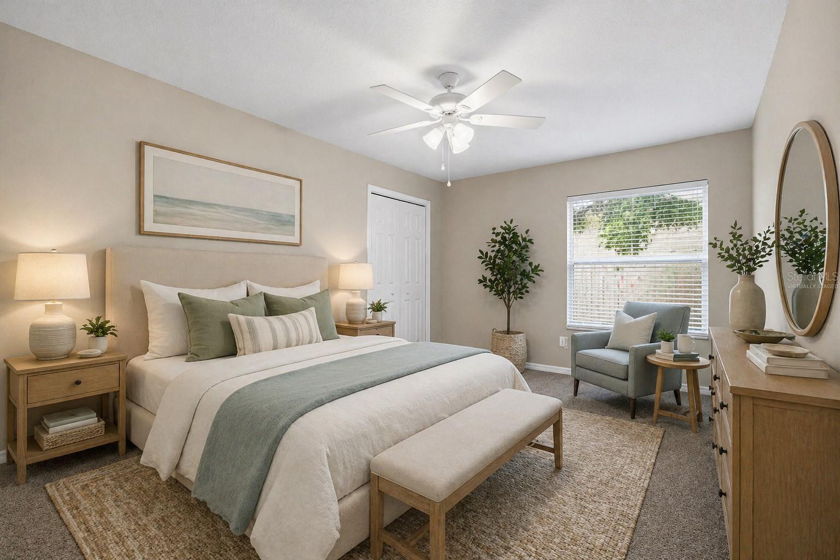
One or more photo(s) has been virtually staged. 4BR/2BA single-family home in Wyndgate in Lutz. X flood zone, no flood insurance required. New roof May 2026. No CDD. .33 acres. fenced

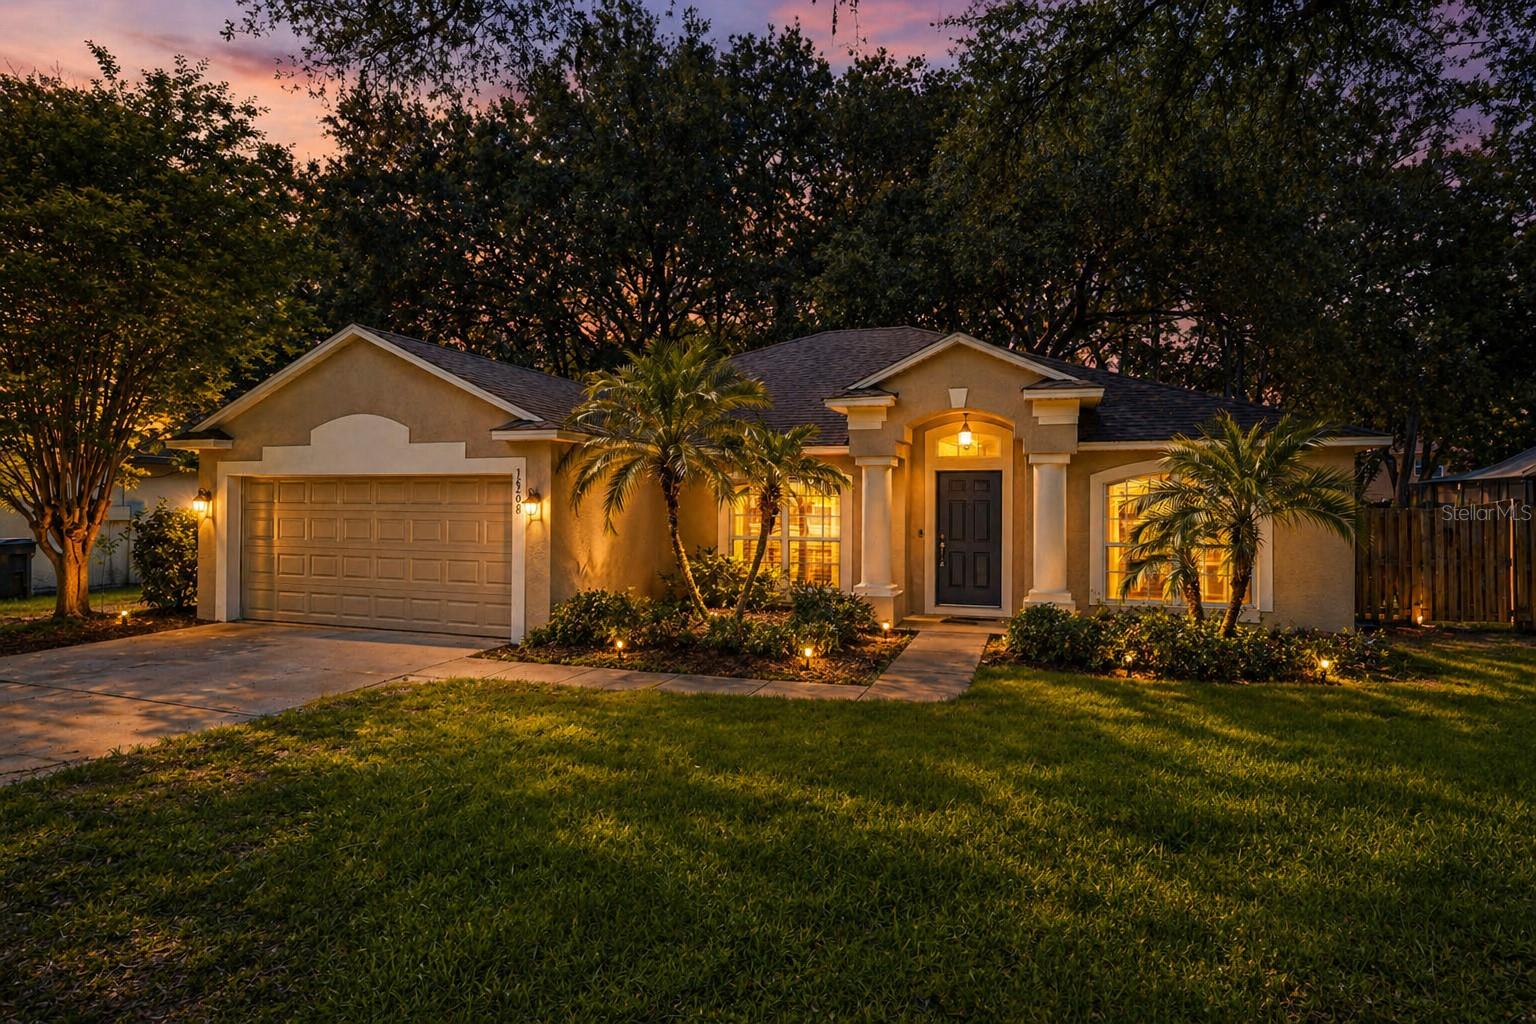
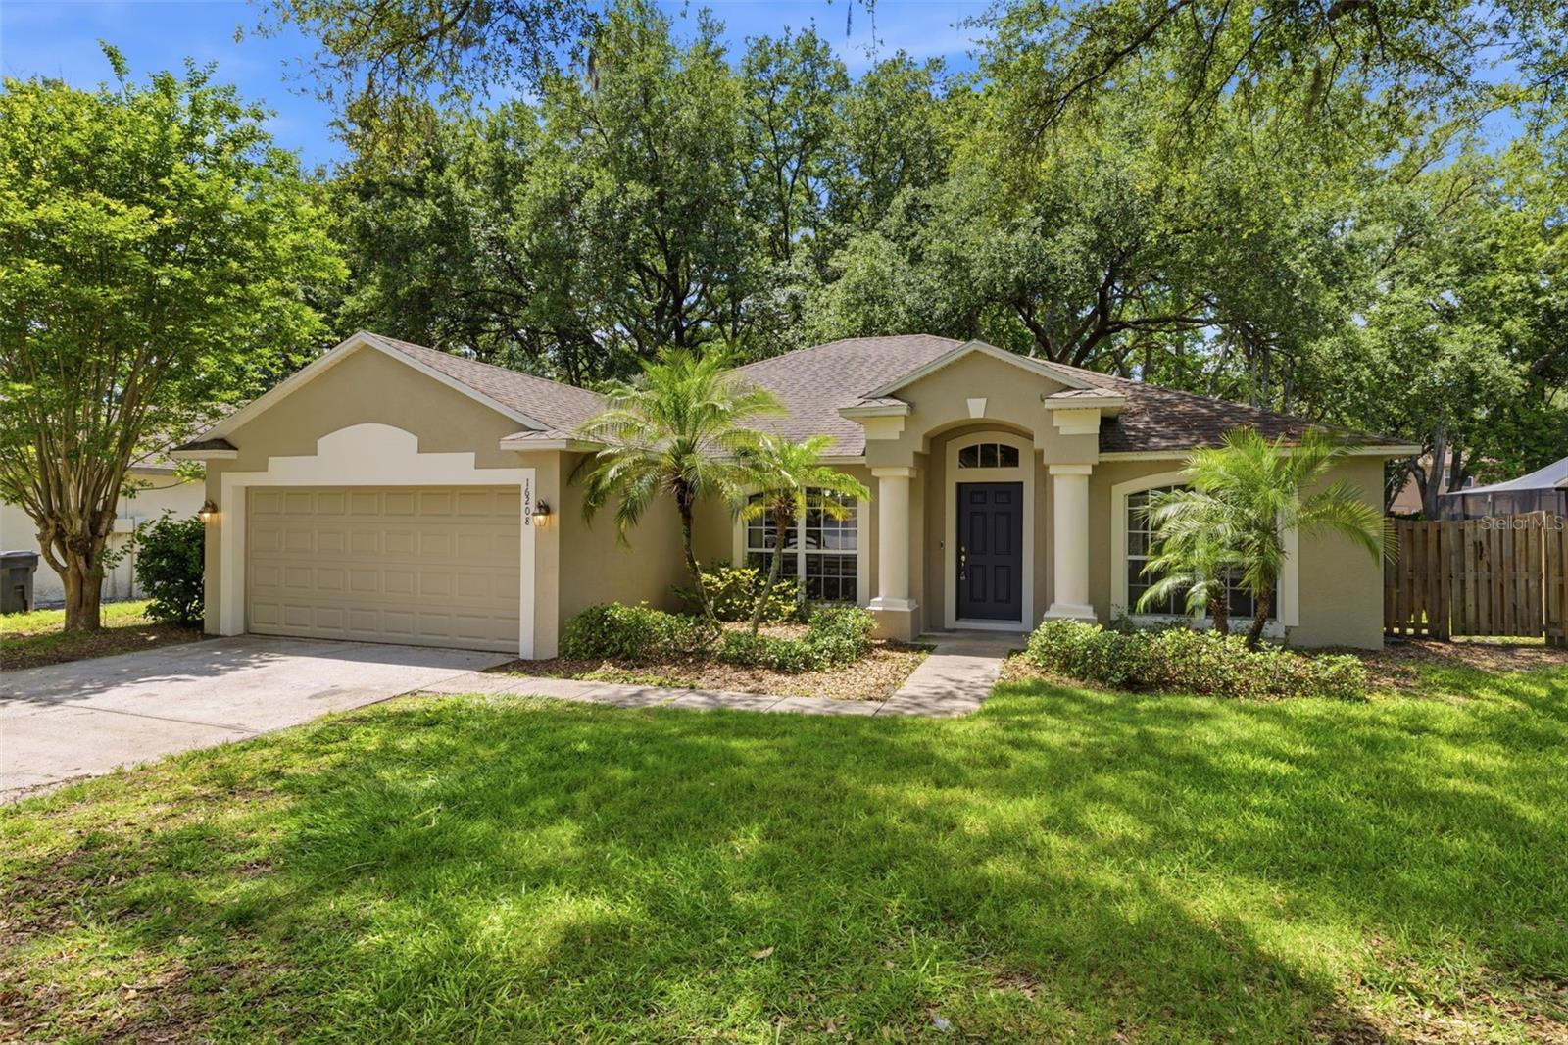
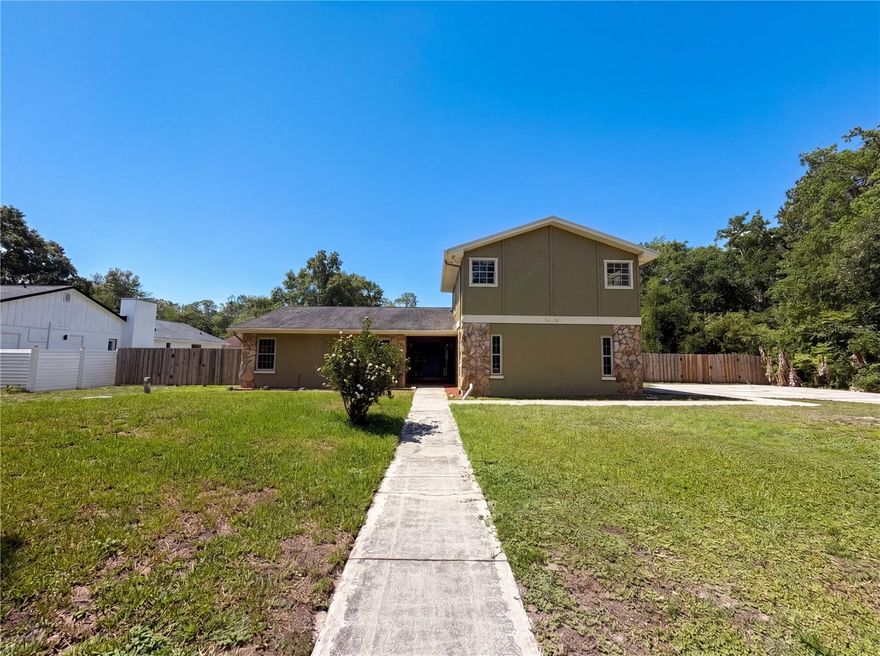
Located in the gated Wyndgate community in Lutz, this 4-bedroom, 2-bath single-family home combines larger-lot living with lower ongoing ownership costs. Built in 2003 on a .33-acre homesite measuring approximately 75 x 194, the property is located in an X flood zone, so flood insurance is not required by most lenders. Wyndgate has no CDD fees, and annual HOA dues of approximately $1600 per year and includes irrigation, sewer, and gate maintenance. Recent updates include a new roof in May 2026 and septic piping replaced approximately 4 years ago.

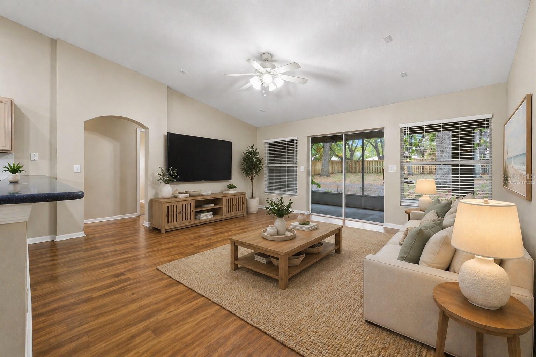
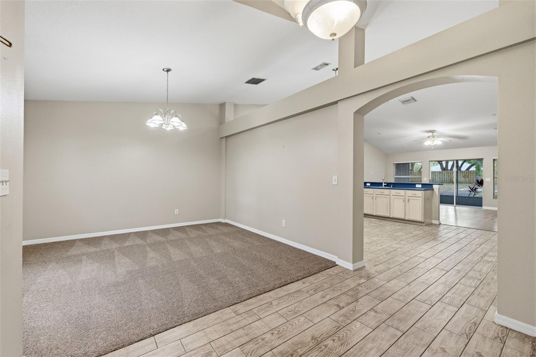
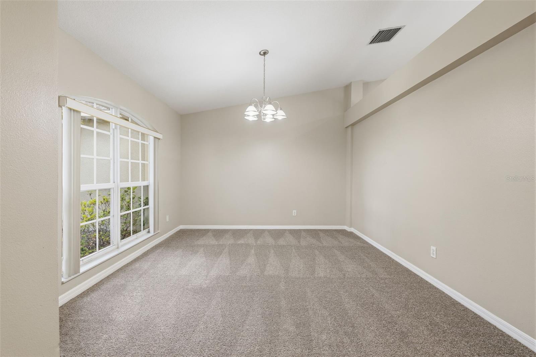
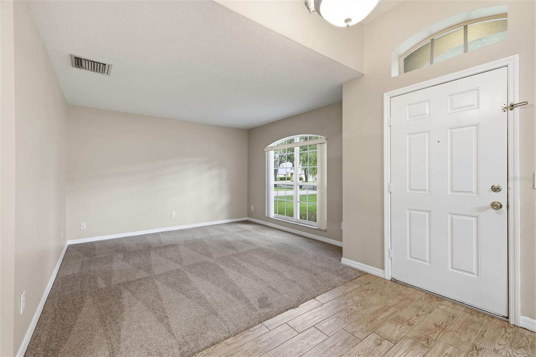
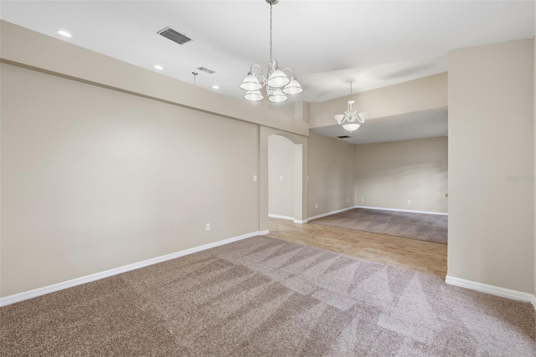
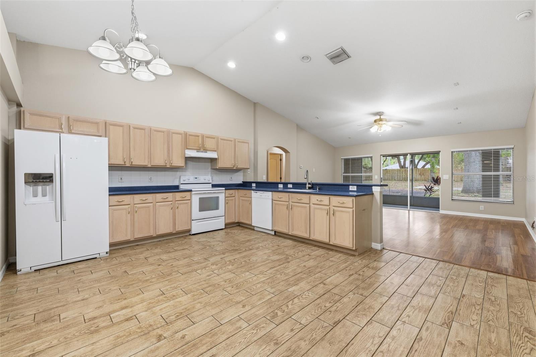
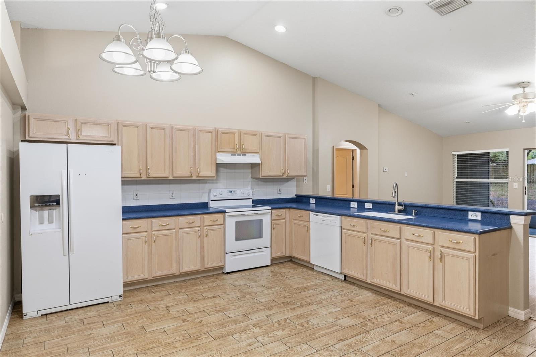
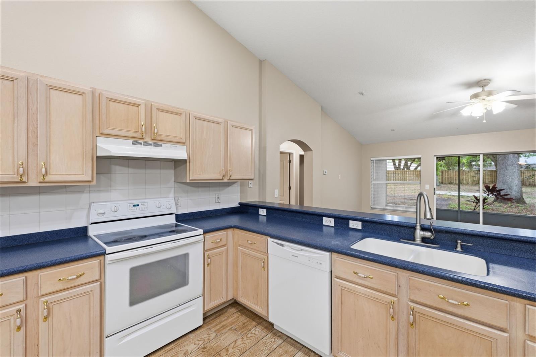
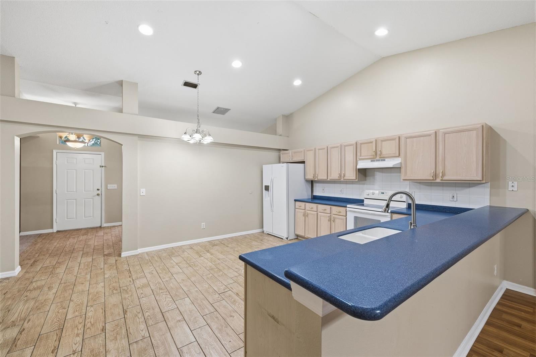
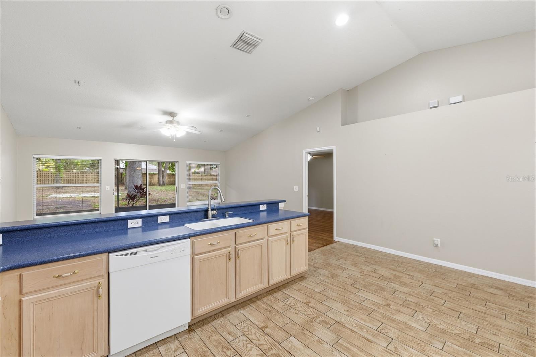
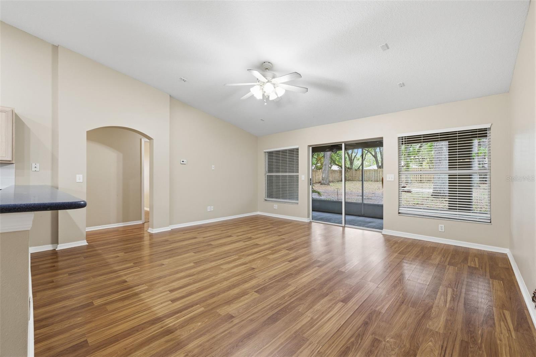
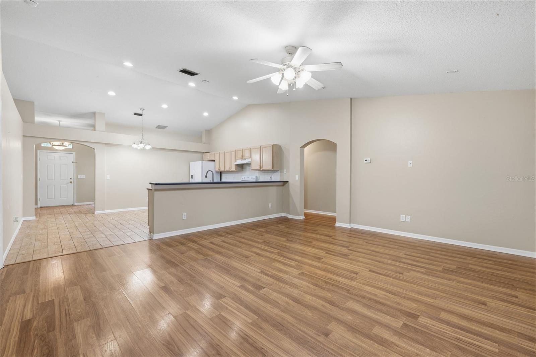
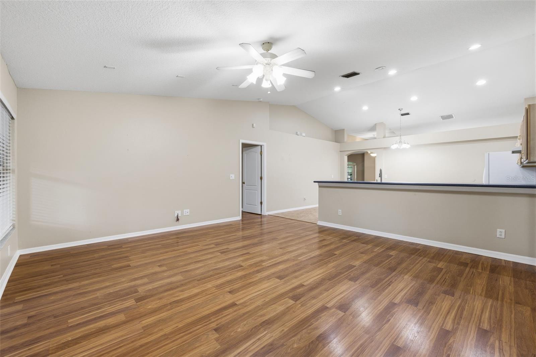
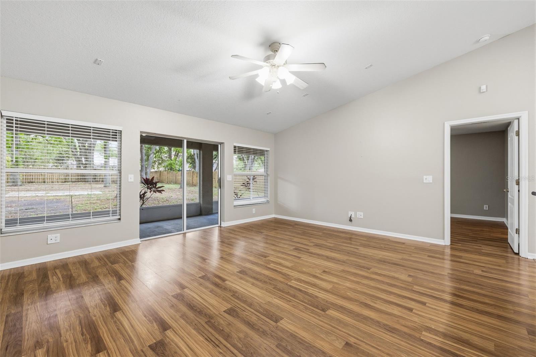
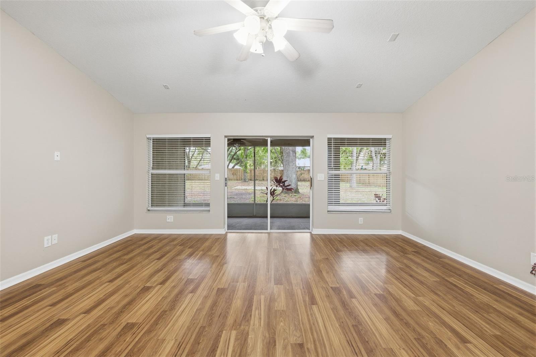
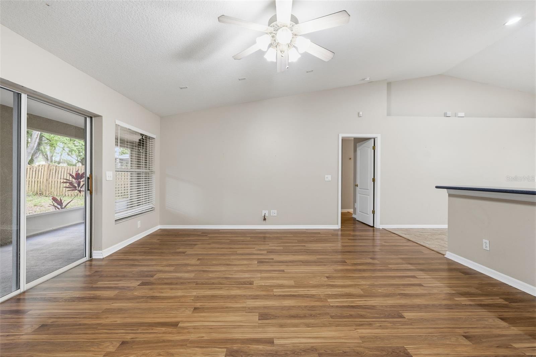
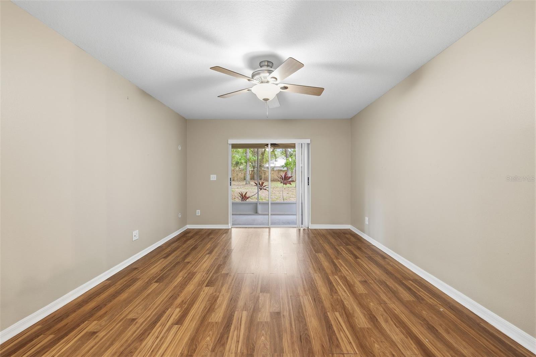
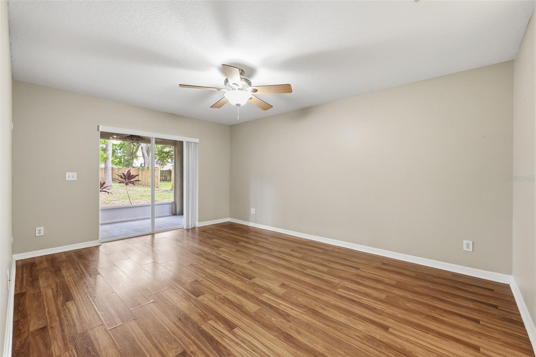
The home offers approximately 2,080 heated square feet with a total area of 2,866 square feet. The split floor plan includes separate formal living and dining rooms, offering flexible use for entertaining, work-from-home needs, or additional living space. The open kitchen overlooks the family room and features wood cabinetry, Corian counters and sink, tile backsplash, breakfast bar seating, and an eat-in dining area. Wood laminate flooring runs through the family room and primary bedroom, while the family room is also wired for surround sound.

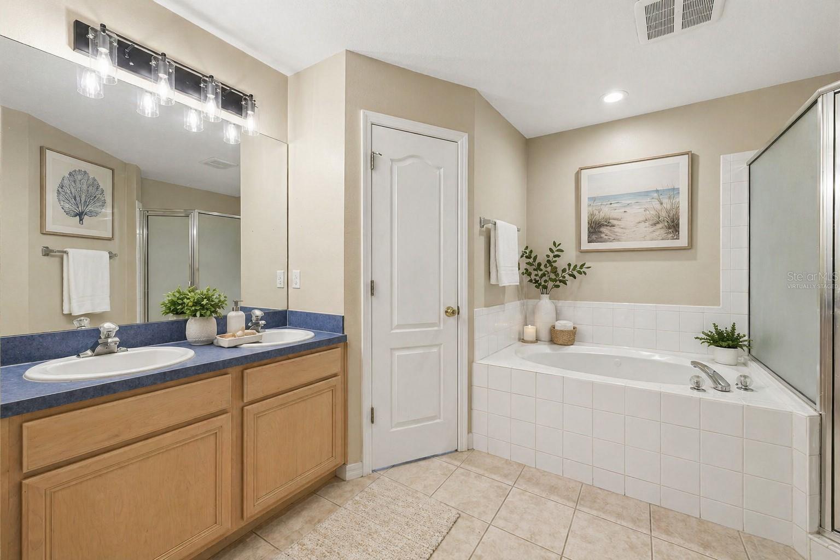
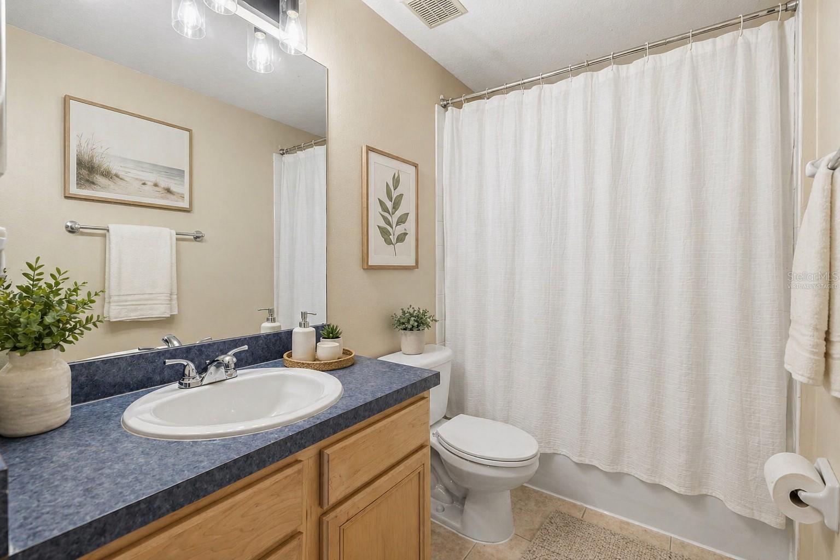
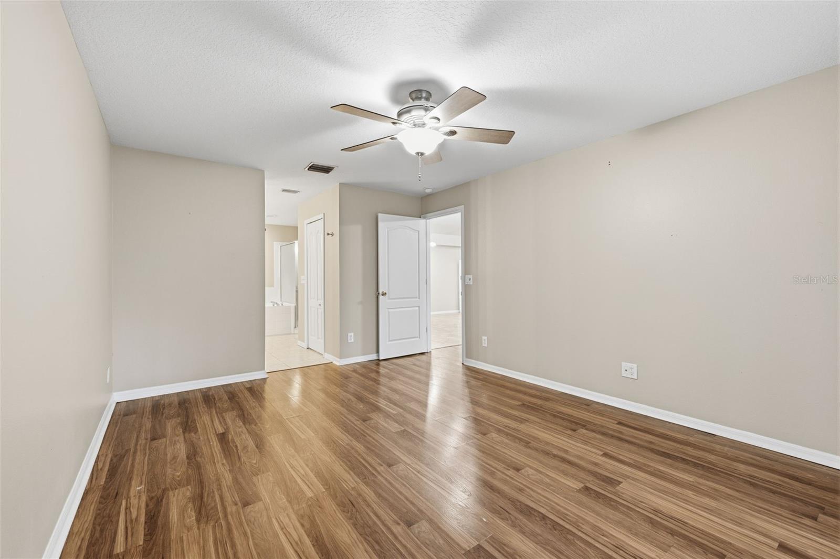
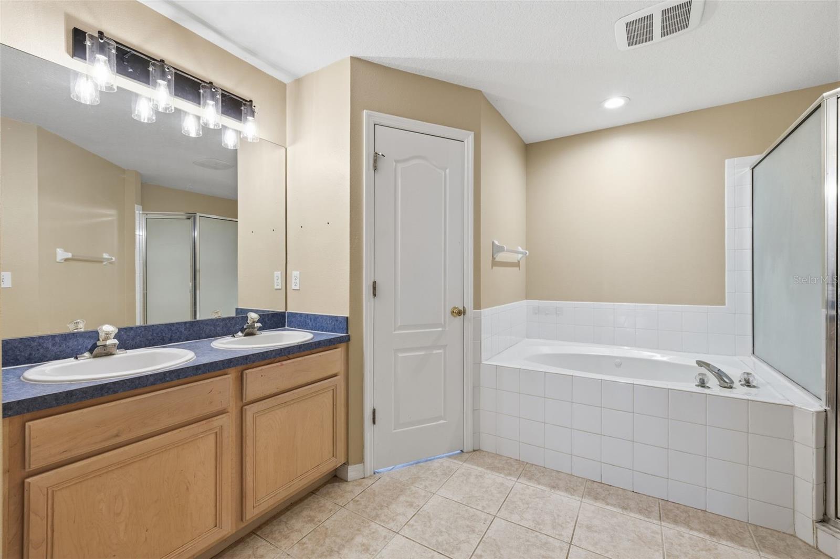
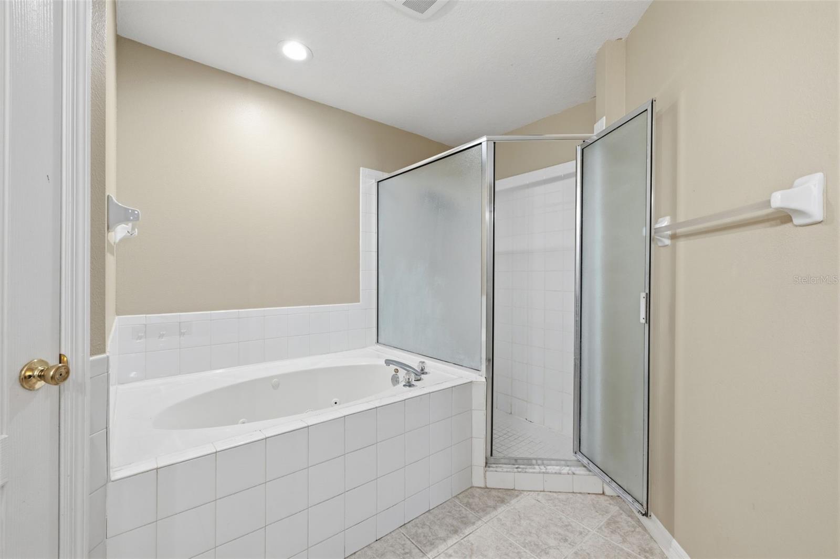
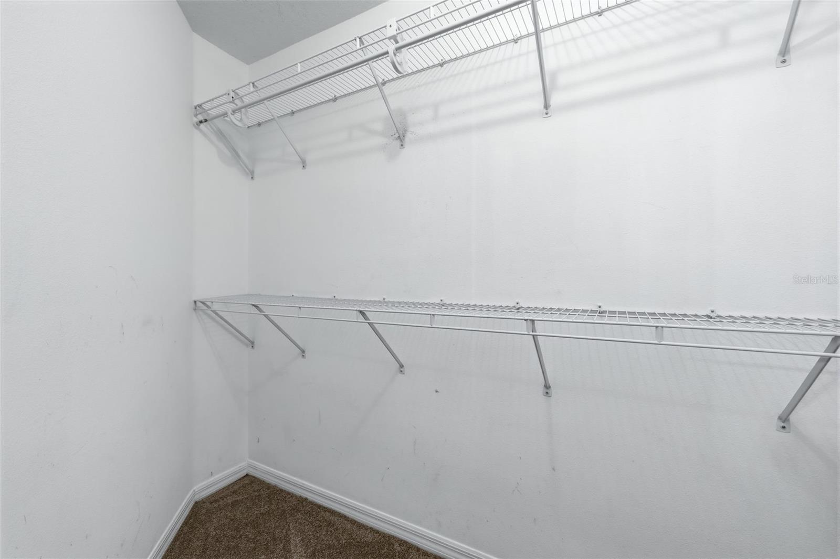
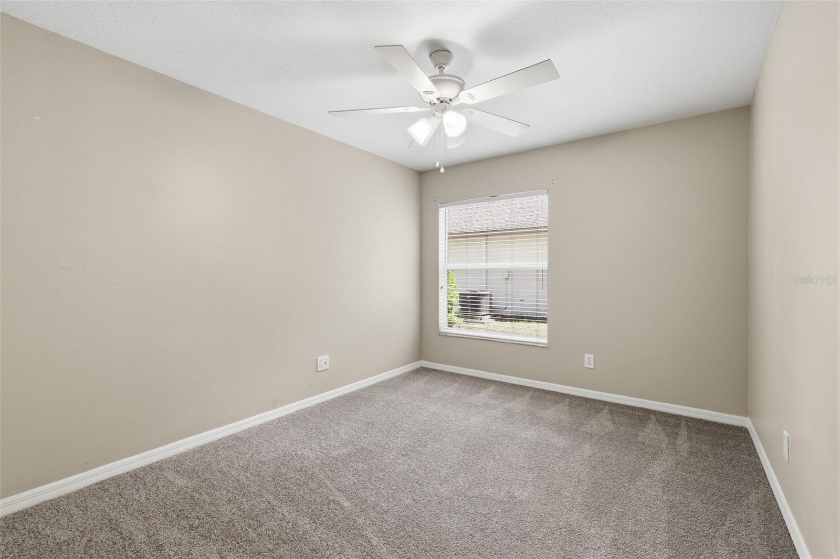
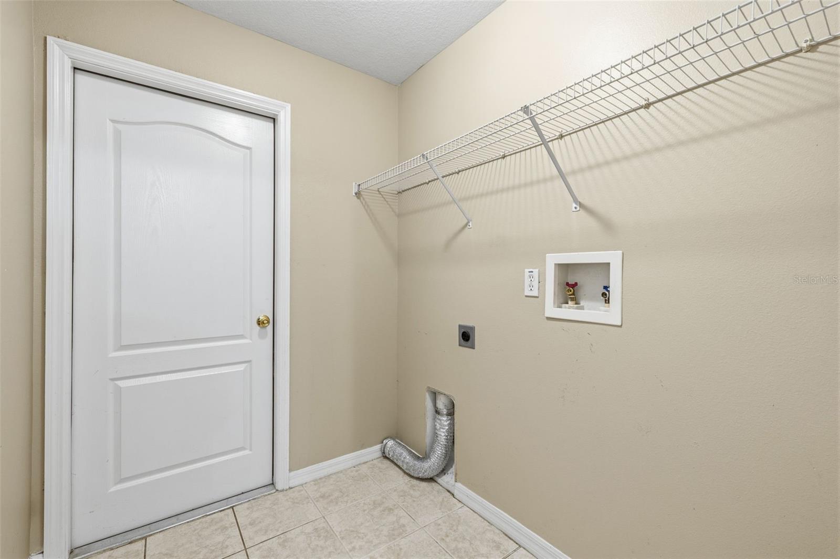
The owner's suite is privately positioned off the family room and includes porch access, dual sinks, a jetted soaking tub, a separate shower, and a walk-in closet. Secondary bedrooms are located separately along the hallway for added functionality and flexibility. Neutral paint throughout and an inside laundry room contribute to the home's move-in-ready feel while still allowing room for cosmetic updates over time.

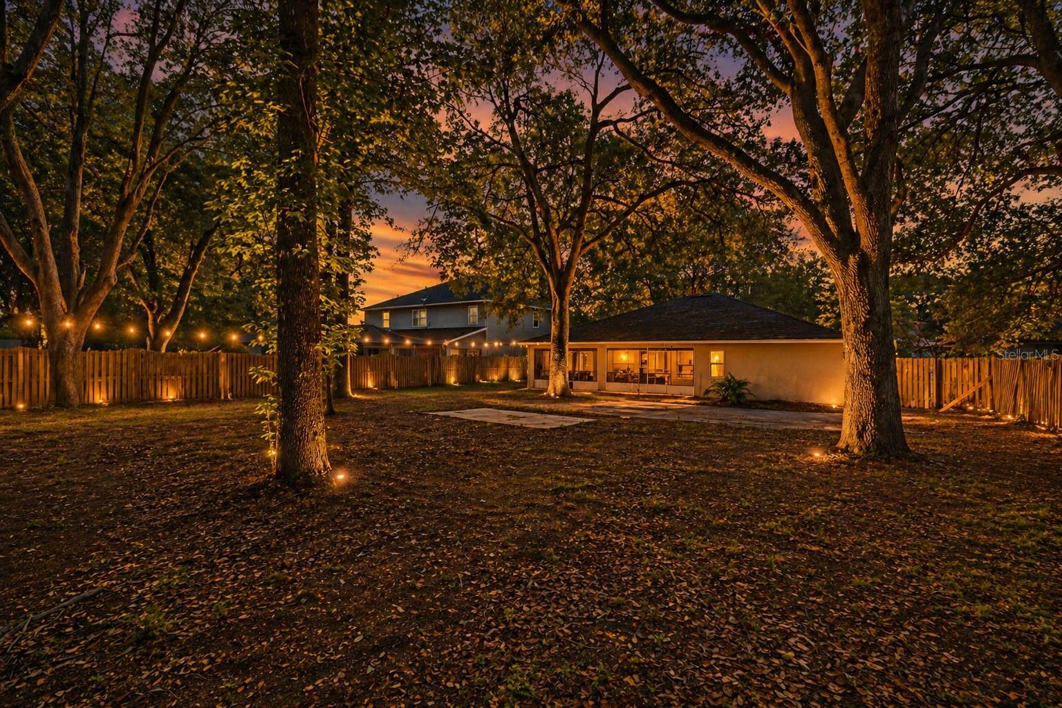
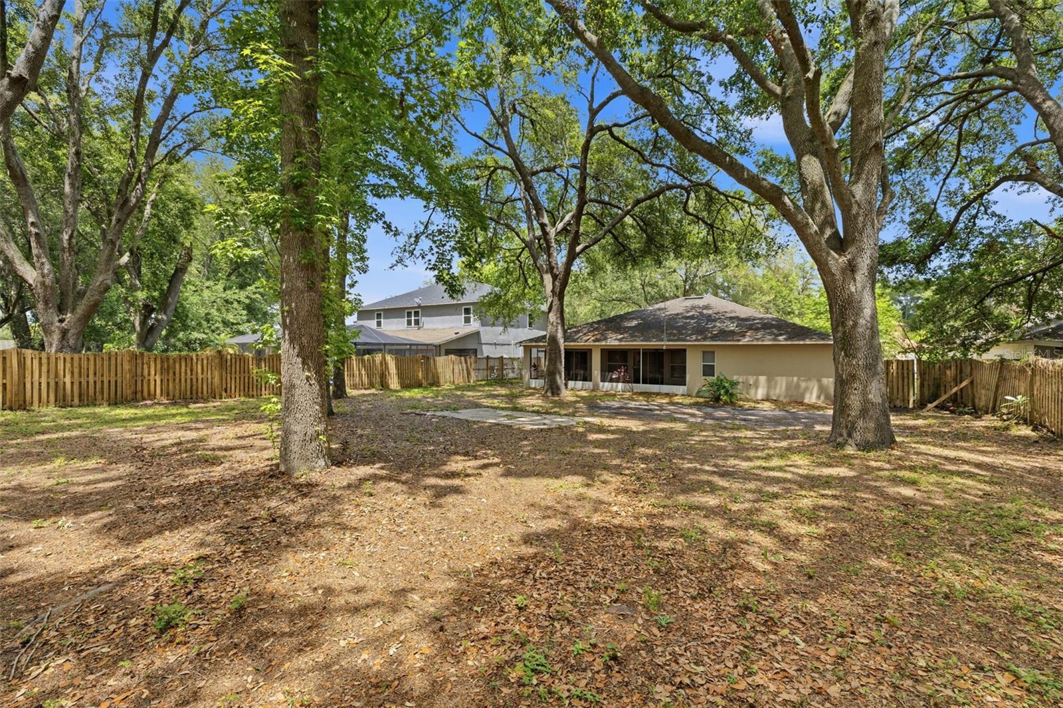
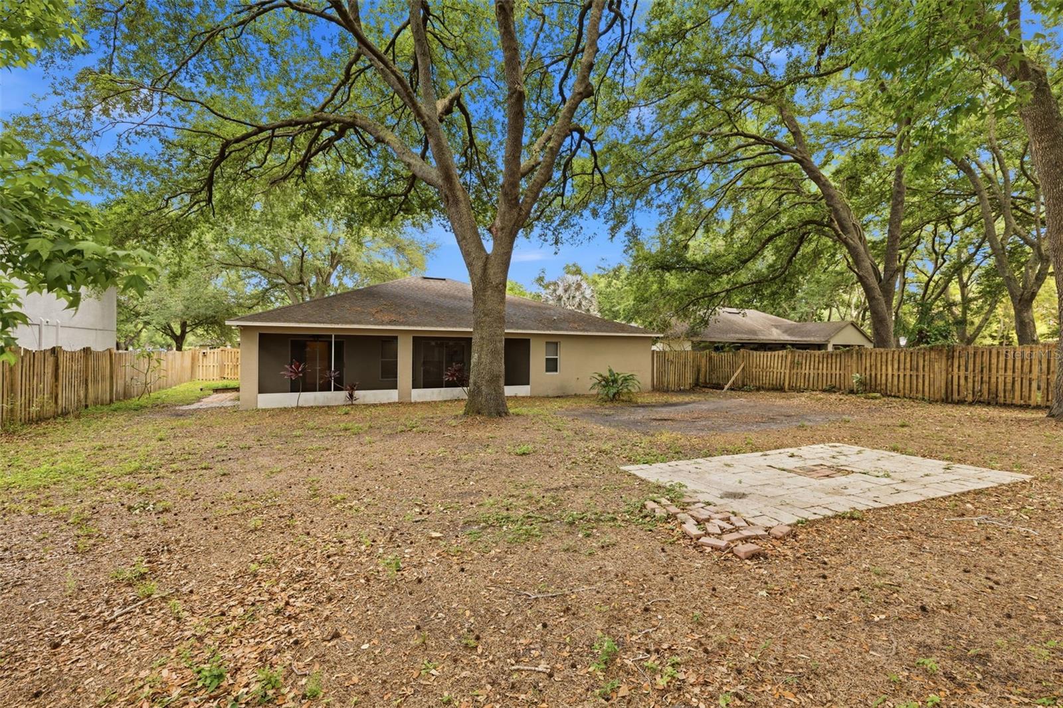
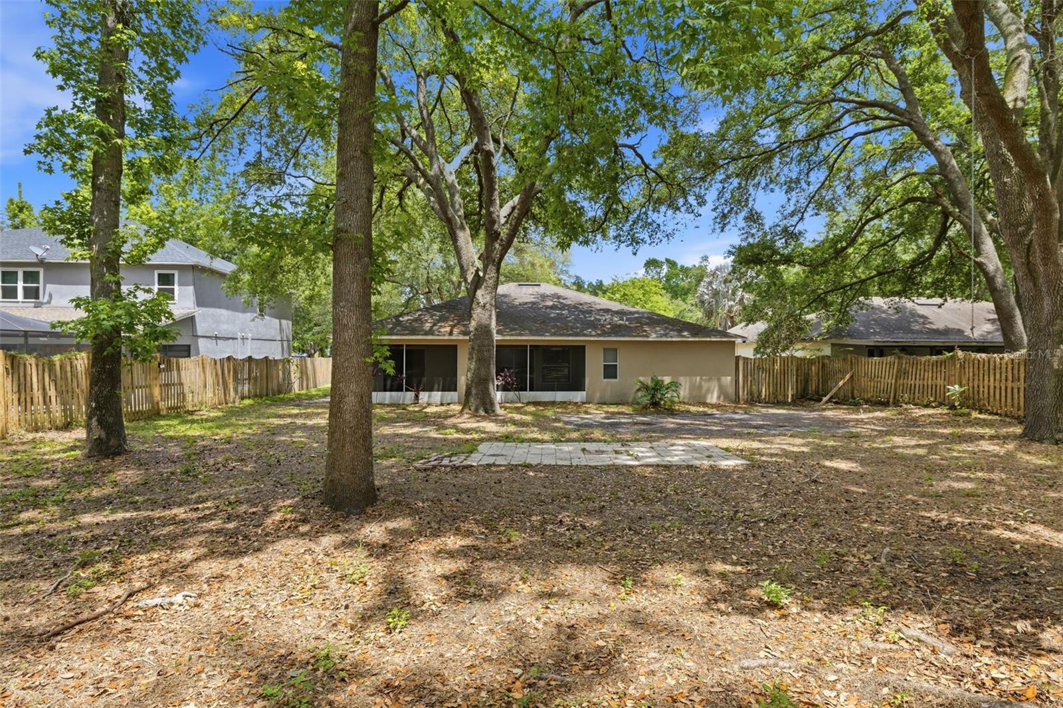
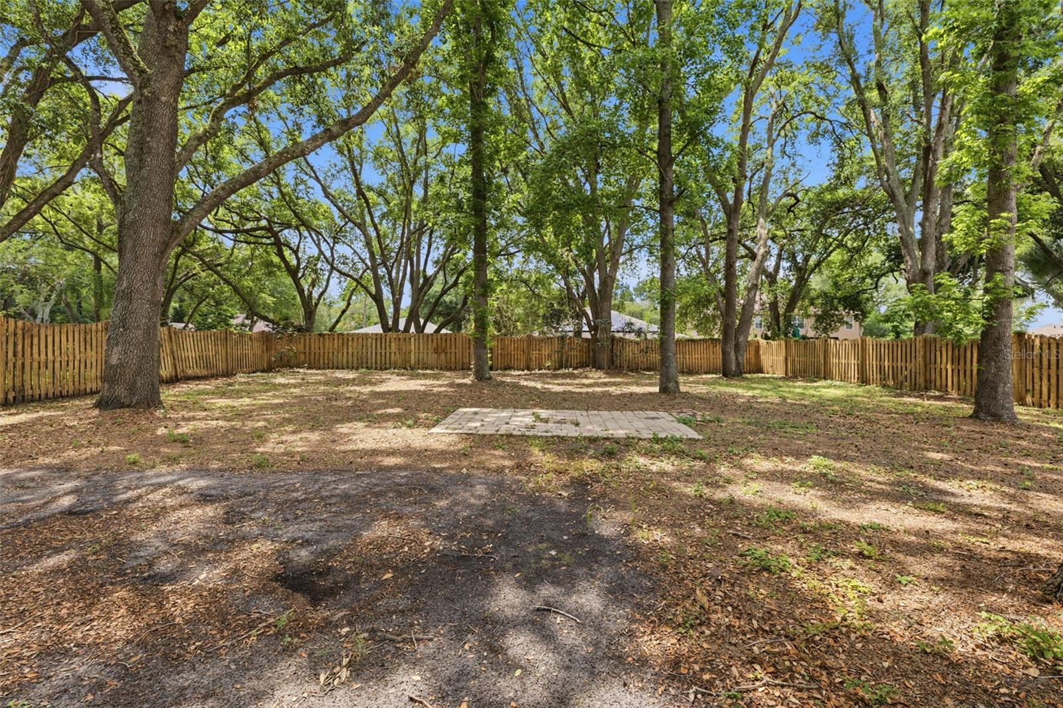
Outdoor living includes a 248-square-foot covered screened porch overlooking a large fenced backyard with mature oak trees and shade. The property also includes a 500-square-foot 2-car garage, city water, septic system, and irrigation supplied through a gray-water system connected to the community pond rather than city water, helping reduce monthly utility costs.

Wyndgate is known for larger homesites, sidewalks, gated access, and convenient connectivity to both I-275 and I-75, providing access throughout the Tampa Bay area.

16208 SWENSON TERRACE

Message successfully sent.

What would you like to know?

What is 3 + 4 ?

I agree to receive email communication and understand I can unsubscribe at any time.

I agree to be contacted by The Graf Group of Coldwell Banker via call, email, and text for real estate services. To opt out, you can reply 'stop' at any time or reply 'help' for assistance. You can also click the unsubscribe link in the emails. Message and data rates may apply. Message frequency may vary. Privacy Policy

Related Properties

New on site 1 day ago
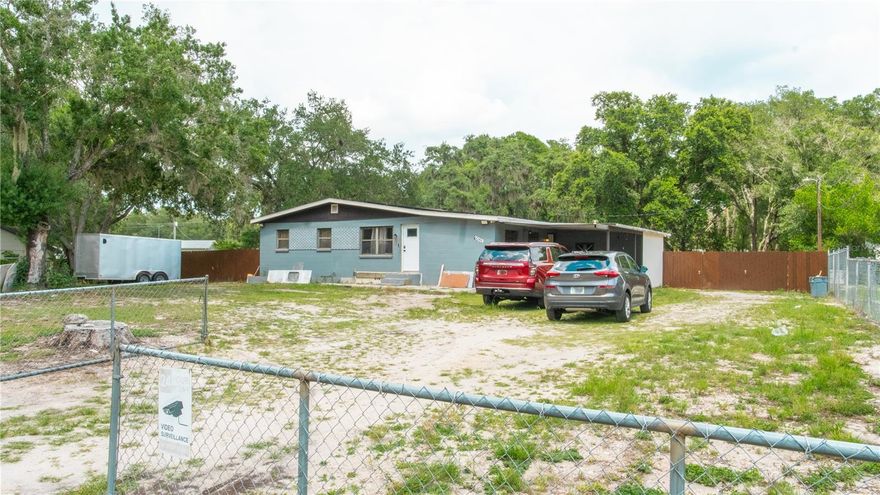
Welcome to this beautiful property located in the highly desirable area of Lutz, Florida. Situated on over one acre of land, this home offers the perfect combination of privacy, space, and convenience. A major bonus for the new owner: the solar panels will be paid in full at closing, providing long-term energy savings without any additional loan or lease obligations.

Conveniently located near top-rated schools, shopping, dining, and major roadways, this property offers the tranquility of country-style living while remaining close to everyday amenities. Whether you're looking for room to expand, store recreational vehicles, or simply enjoy the outdoors, this oversized lot provides endless possibilities.

Don't miss this opportunity to own a spacious property in one of Lutz's most sought-after locations.
#TB8513666

LUTZ

15229 N 13TH STREET

3 Beds

2 Baths

1,196 Sq.Ft.

$515,000

MLS#: TB8513666

New on site 2 days ago
BRING YOUR BOATS AND BRING YOUR TOYS! NO HOA or CDD, this WATERFRONT home nestled on 0.34 acres in Keene Lake Manors with LAKE ACCESS to Keene Lake in the heart of Lutz is a RARE find! With 3-bedrooms + flex room, 2 bathrooms, and a 2-car garage, this home has it all Upon entering, light shines through the freshly painted (2026) open floor plan living, dining, and kitchen. Stepping inside your moody primary retreat, with rich plum walls and newer LVP dark wood flooring (2022), this spacious bedroom is designed to be a true escape. Fully equipped with a walk-in closet with custom shelving and its own en-suite bathroom, this is the kind of room you won’t want to leave. The kitchen boasts wood cabinets, granite countertops, an additional pantry, and newer stainless-steel appliances (oven and dishwasher 2022), all overlooking the sunroom and patio with water views. The remodeled sunroom (2023-2024) offers a speakeasy-inspired charm, with a newer, dramatic ceiling and warm lighting (2022). You’ll find it the perfect space to connect with others, get cozy with a good book, or simply watch the abundant wildlife. Bedroom three blends English library charm with newer LVP wood flooring (2022), botanical wallpaper, detailed crown molding, and a vintage-style chandelier (2024); this room is perfect for a home office, reading room, and so much more. Some additional upgrades include IMPACT WINDOWS AND DOOR THROUGHOUGHT (2020), WATER SOFTENER SYSTEM, and a NEWER SEPTIC AND DRAIN FIELD (2019).  Stepping outside, the fully screened-in patio was added in 2020, overlooking your FULLY FENCED IN BACKYARD, with canal views, leading to the 30-acre and private Lake Keene. A boat dock can easily be added, with the structure there to add one. Jen Ma Jo is a quiet, dead-end street with quick access to US 41 and I-275 heading south to Tampa. FL-54 is a short distance away, where you will find endless shopping, food, and more. This RARE gem offers country living while being close to all that Tampa has to offer. What are you waiting for? SCHEDULE TODAY!!
#TB8512371

LUTZ

1405 JEN MA JO LANE

3 Beds

2 Baths

1,880 Sq.Ft.

$435,000

MLS#: TB8512371

New on site 3 days ago
One or more photo(s) has been virtually staged. LAKEFRONT OPPORTUNITY with 138 feet of waterfront on beautiful Round Lake in Lutz. Tucked away on a wooded 4/5-acre lot, this property feels like your own private retreat surrounded by nature, wildlife, and tranquil water views. Whether you are looking for a full-time residence, weekend escape, or future investment opportunity, this hidden gem offers endless possibilities. 

Spend your evenings watching breathtaking sunsets over the lake, enjoying the sounds of nature, or stargazing from the covered dock with floating deck. The expansive property offers a peaceful park-like setting with mature trees, open space, and room to relax, entertain, or simply enjoy the outdoors.

Inside, the completely remodeled home features an open floor plan designed for comfortable everyday living and gatherings with family and friends. The Living Room showcases a stone fireplace and accent wall, while the Family Room captures beautiful lake views. The kitchen offers a tile backsplash, island with additional storage and prep space, and flows seamlessly into the dining area with built-in wine refrigerator. 

The primary bedroom offers generous closet space and an updated bath with stone tiled shower. A bonus room provides flexibility for a home office, den, guest room, or additional storage. The oversized driveway offers plenty of parking, and the backyard shed adds extra storage space for outdoor equipment and lake toys.

The property is gated with an electric entry gate for added privacy. 

Conveniently located just minutes from the Veteran’s Expressway, Suncoast Parkway, Steinbrenner High School, St. Joseph's Hospital-North, Raymond James Stadium, shopping, dining, and everyday conveniences while still offering the feeling of being tucked away in nature. Close to numerous golf courses, equesterain miles of bike trials and award winning white sand beaches.
#TB8511268

LUTZ

17309 N DALE MABRY HIGHWAY

2 Beds

1 Baths

1,554 Sq.Ft.

$550,000

MLS#: TB8511268

Welcome to this beautifully maintained 4-bedroom, 2-bath home nestled in the exclusive gated Sweetgrass Community of Stonebrier one of Lutz’s most sought-after communities. From the moment you step through the door, you’ll feel the care and pride of ownership throughout. This spacious split floor plan offers the perfect balance of privacy and connection, with a generous primary suite featuring a walk-in closet, dual sinks, garden tub, and walk-in shower. The heart of the home is an open kitchen and family room combo ideal for entertaining or simply enjoying everyday life together. Step outside to your covered, screened lanai and take in the fully fenced corner lot, perfect for pets, play, or peaceful mornings with coffee. This home has been thoughtfully updated with a brand new roof (March 2026), all new carpet, fresh paint in every bedroom, updated bathroom lighting and fixtures, and a new kitchen faucet truly move-in ready from top to bottom. Community amenities include a lagoon-style pool with water slide, clubhouse, fitness center, playground, and beautifully landscaped parks. Zoned for A-rated schools and just minutes from shopping, dining, and Tampa International Airport. Don’t miss your chance to call this gem home!
#TB8510926

LUTZ

2802 WINGLEWOOD CIRCLE

4 Beds

2 Baths

2,070 Sq.Ft.

$512,000

MLS#: TB8510926

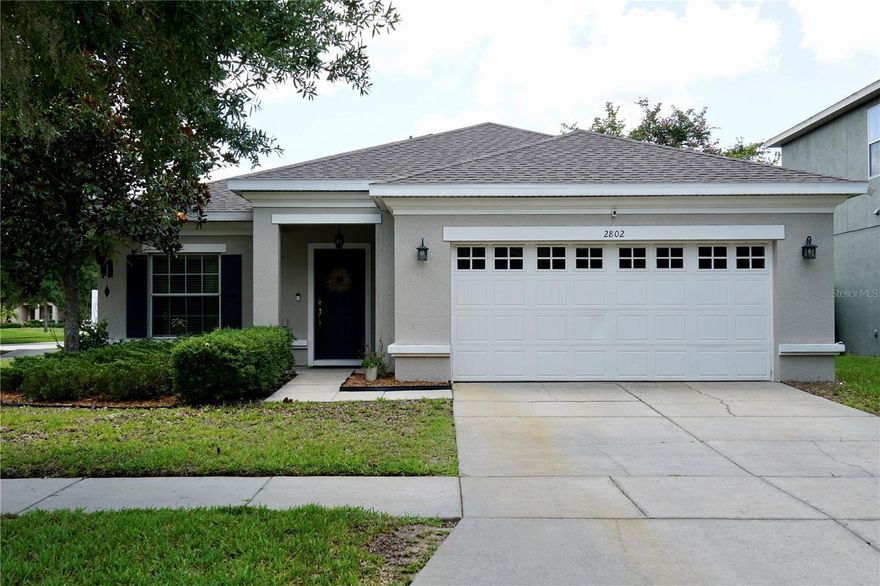
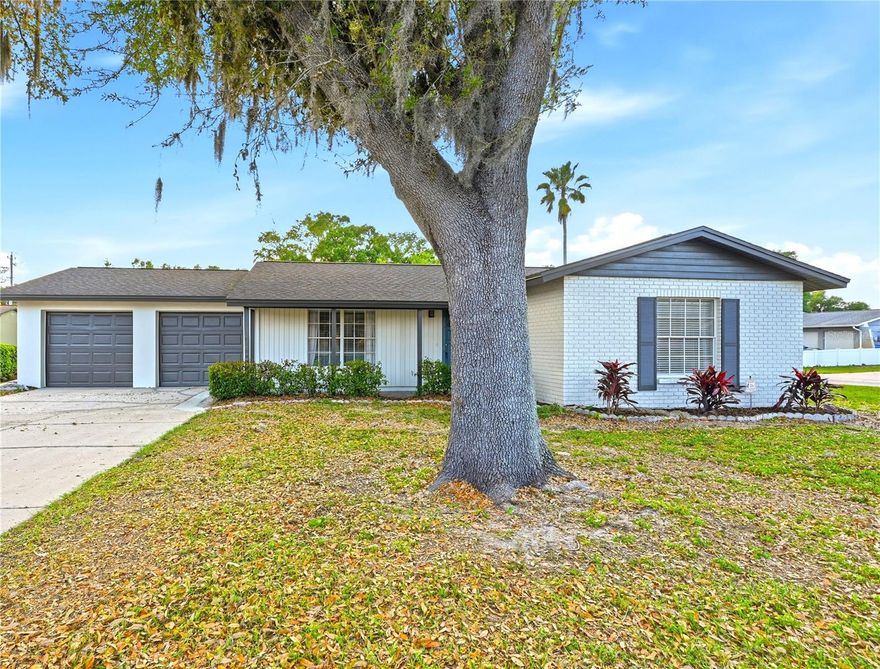
We are pleased to present this BEAUTIFUL CHEVAL HOME situated on a GORGEOUS OVERSIZED CUL DE SAC LOT PROVIDING GREAT PRIVACY and featuring an open, light and bright floor plan with vaulted ceilings! This 1,550 sq. ft., 3 bedroom, 2 bath, 2002 built home features: a NEW KITCHEN with custom cabinetry, stainless steel appliances, and quartz counter tops; NEW LUXURY VINYL PLANK FLOORS; NEW BATHROOM VANITIES WITH QUARTZ COUNTERTOPS; NEW ROOF (2020); NEW INTERIOR PAINT (2020)/EXTERIOR PAINT (2026); HEATED POOL/SPA PACKAGE with brick paver deck, Super Screen, and Pebble Tec finish (2008); new hot water heater ('18); new variable speed pool pump ('19); primary bath with separate shower and bath tub; neutral decor; lush landscape; immaculate interior/exterior condition and more! Cheval has 3 convenient entry gates, all of which are staffed 24 hours a day, seven days a week. This Property also has easy access to the recently purchased and renovated Club at Cheval and to the TPC Club. Add to these GREAT SCHOOLS (McKitrick ES, Martinez MS, and Steinbrenner HS) and a convenient location for shopping, restaurants, county parks (Brooker Creek Headwaters Nature Preserve with a 4.3 mile hiking trail), medical facilities, Tampa International Airport, and the Veteran's and Suncoast Expressways, and you have a fantastic place to call home!
#TB8509585

LUTZ

5907 LOURDES WAY

3 Beds

2 Baths

1,550 Sq.Ft.

$535,000

MLS#: TB8509585

Tucked away on a peaceful tree-lined street in the heart of Lutz, this fully renovated 4-bedroom, 2-bath pool home in Oak Grove is the definition of modern luxury living. Offering the perfect blend of high-end design, comfort, and investment potential, this one-of-a-kind property can be sold completely turn-key furnished and has already proven itself as a successful Airbnb. Whether you’re searching for a dream primary residence, vacation retreat, or income-producing investment, this home is ready to impress from day one. Inside, every detail has been thoughtfully curated with sleek European-inspired finishes, custom millwork, designer moldings, solid-core doors, and striking black ceramic tile flooring throughout. The showpiece kitchen was designed for both beauty and function, featuring Cambria quartz countertops, an oversized island, JennAir stainless steel appliances, a Bosch dishwasher, wine refrigerator, appliance garage, and custom storage solutions that elevate everyday living.The private primary suite feels like a luxury resort, complete with vaulted ceilings, a spacious walk-in closet, and a stunning spa-style wet room bathroom featuring a soaking tub, walk-in shower, tiled walls, LED mirrors, and dual sinks. Three additional bedrooms offer flexibility for guests, family, or a home office setup.Step outside to your own private Florida oasis where a screened lanai, sparkling pool, and pergola create the ultimate space for entertaining or relaxing year-round. With major upgrades already completed — including a new roof in 2022, updated pool equipment, Culligan water softener system, and under-sink filtration — this home delivers peace of mind along with exceptional style.Located near top-rated schools, shopping, dining, and major roadways, this rare Oak Grove gem offers luxury living with endless possibilities. Homes like this rarely hit the market — schedule your private showing today.
#W7885871

LUTZ

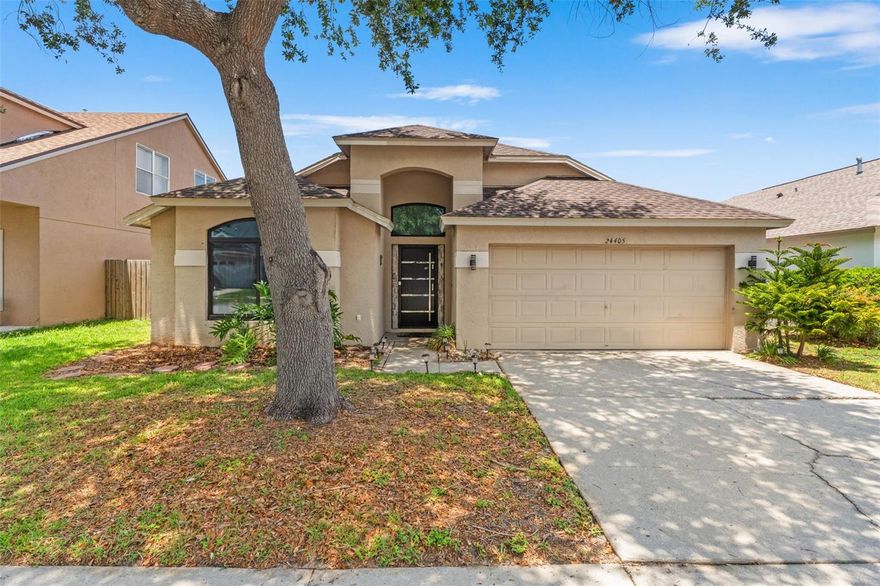
24405 SUMMER WIND COURT

4 Beds

2 Baths

1,956 Sq.Ft.

$514,990

MLS#: W7885871

Price reduced
PRICE REDUCED FOR QUICK SALE!

Magazine-worthy renovation at an unbelievable price. This fully renovated showpiece delivers rare model-home quality at an incredible value — priced below comparable homes currently on the market. From the moment you walk in, every detail feels fresh, modern, and elevated with high-end designer finishes throughout.

The stunning custom kitchen is the true centerpiece of the home, featuring brand-new stainless appliances, luxurious quartz countertops, custom cabinetry, and a seamless open-concept design that flows beautifully into the bright, oversized living space filled with natural light. The entire home feels clean, sophisticated, and move-in ready.

The spa-inspired primary suite offers a true luxury retreat with a beautifully redesigned designer shower and upscale finishes that create a boutique hotel feel. Major recent upgrades include a brand-new roof, fresh interior and exterior paint, recessed lighting, upgraded fixtures, and gorgeous luxury vinyl flooring throughout the main living areas — combining style, durability, and low-maintenance living.

Step outside to an outdoor living space perfect for entertaining, grilling, relaxing, or creating your dream backyard oasis.

Homes with this level of renovation, style, and attention to detail rarely hit the market at this price point. Turnkey, designer-updated, and aggressively priced — this is the one buyers have been waiting for.
#TB8511336

LUTZ

18320 DOLLY BROOK LANE

3 Beds

2 Baths

1,416 Sq.Ft.

$389,900

MLS#: TB8511336

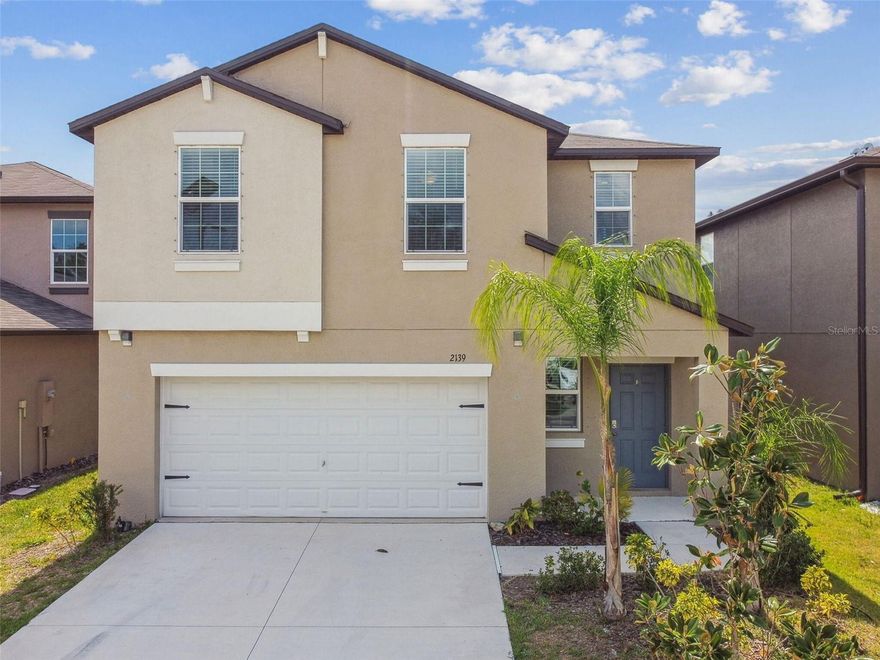
One or more photo(s) has been virtually staged. Welcome to this beautiful home located in the desirable Lutz area. 2139 Stellar Brillance Way features a spacious layout designed for comfortable modern living. The property includes bright open living spaces, a well-maintained interior, and a peaceful neighborhood atmosphere. Conveniently located near shopping, dining, schools, and major highways, this home provides both privacy and accessibility. A great opportunity to enjoy a well-located Florida property with comfort and convenience.
#O6410021

LUTZ

2139 STELLAR BRILLIANCE WAY

4 Beds

2 Baths

1,883 Sq.Ft.

$498,000

MLS#: O6410021

Explore 2534 Victarra Cir, recently updated with fresh interior paint throughout and a cozy fireplace for added warmth. The kitchen features all stainless steel appliances, complementing the primary bathroom's double sinks for convenience. The exterior includes a ground pool, a covered patio, and a fully fenced in backyard for outdoor enjoyment. This refreshed residence provides comfort and style, ready for your enjoyment. Included 100-Day Home Warranty with buyer activation
#O6409654

LUTZ

2534 VICTARRA CIRCLE

5 Beds

3 Baths

2,423 Sq.Ft.

$515,000

MLS#: O6409654

 - property

Send a message

Message successfully sent.

Your message

What is 3 + 4 ?

Reason for contacting?

I agree to receive email communication and understand I can unsubscribe at any time.

I agree to be contacted by The Graf Group of Coldwell Banker via call, email, and text for real estate services. To opt out, you can reply 'stop' at any time or reply 'help' for assistance. You can also click the unsubscribe link in the emails. Message and data rates may apply. Message frequency may vary. Privacy Policy

Sign Out

Virtual Assistant

Would you like to take the next step with this property? We can help you schedule a showing or virtual tour, or send you more details.

Yes, I would like more information.

Thank You for Your Reply, One of Our Agents will contact you as soon as possible

No, maybe later.

Thank you, you can always contact me via email, phone number or through the contact form.

Realhub AI

Lucy - Your AI-Powered Realtor
Update Your Temporary Password

Personalize your search

Enter your email and we'll notify you immediately when new listings match what you're looking for.

or enter email address
Already have an account ? Login here

Continue your home search

I agree to receive communications and understand I can unsubscribe at any time.

I agree to be contacted by The Graf Group of Coldwell Banker via call, email, and text for real estate services. To opt out, you can reply 'stop' at any time or reply 'help' for assistance. You can also click the unsubscribe link in the emails. Message and data rates may apply. Message frequency may vary. Privacy Policy

Already have an account ? Login here

We use cookies

We use cookies primarily for analytics to enhance your experience. By accepting, you agree to our use of these cookies. You can manage your preferences or learn more about our cookies policy.