.webp?size=346x80)
- Properties
- Meet our agents
- Communities
- Market Report
- Home Value
- Calculator
Property
Beds
4
Full Baths
2
1/2 Baths
None
Year Built
2010
Sq.Footage
2,070
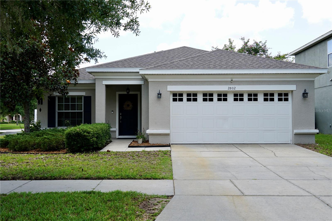
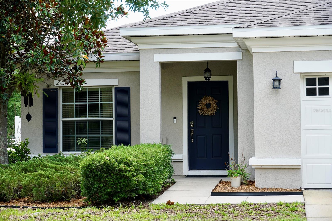
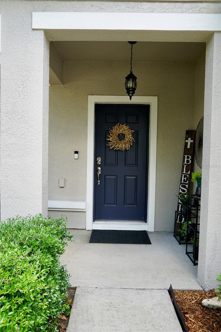
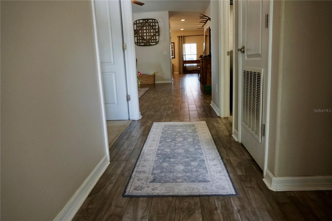
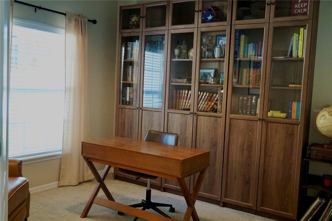
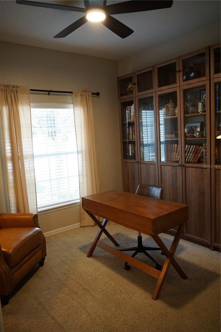
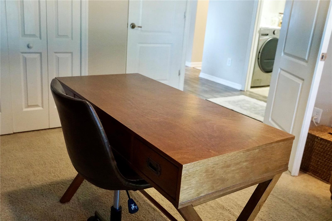
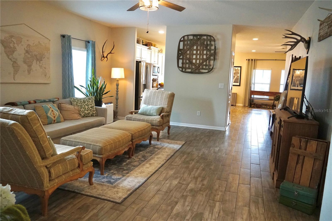
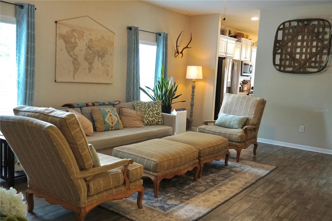
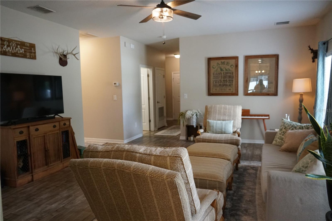
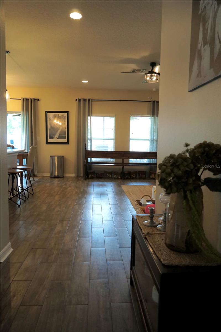
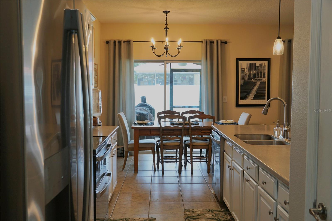
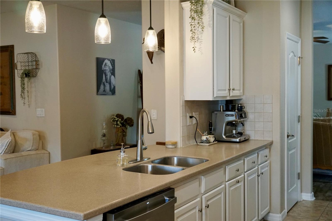
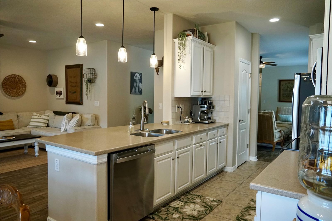
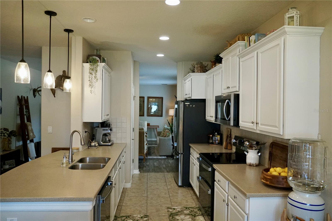
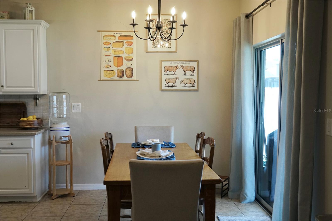
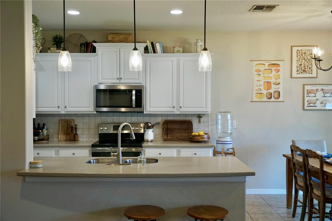
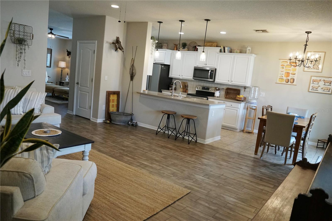
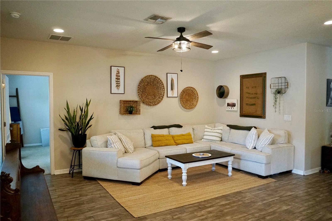
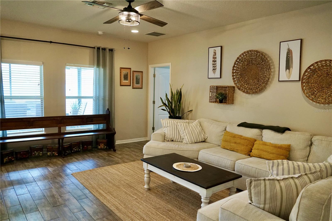
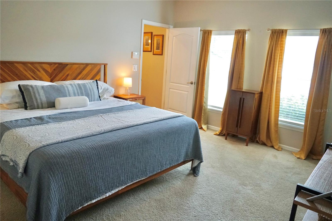
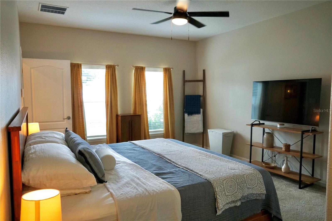
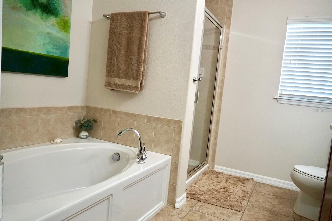
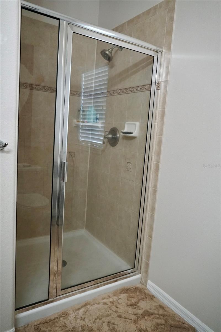
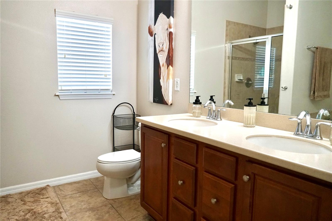
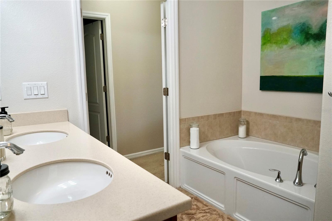
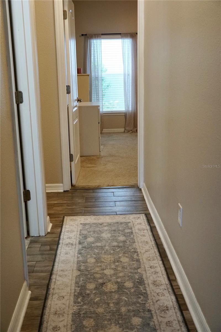
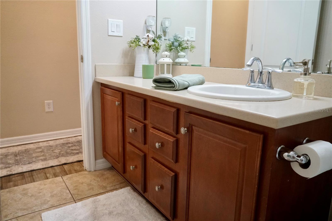
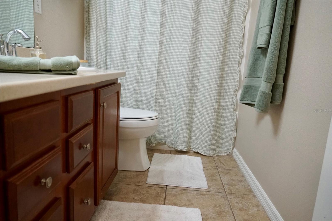
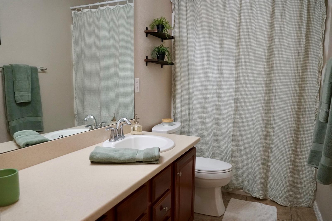
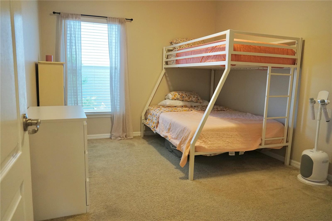
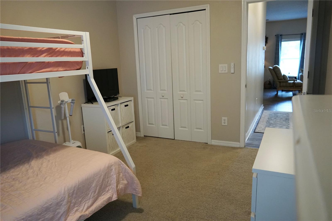
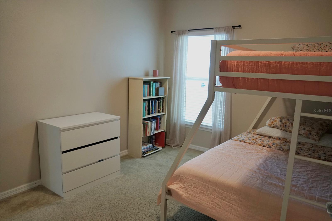
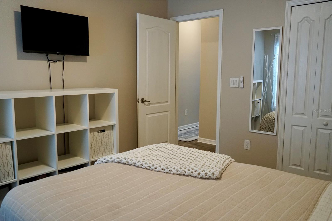
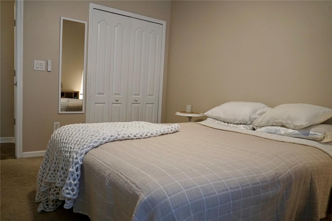
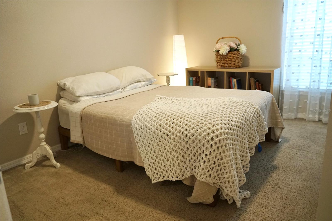
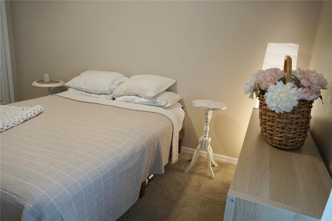
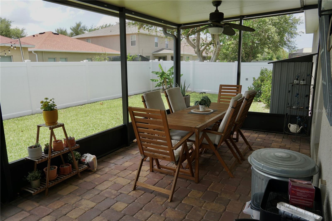
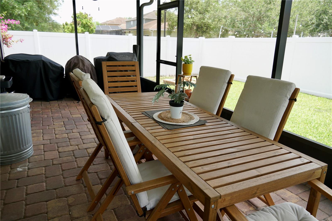
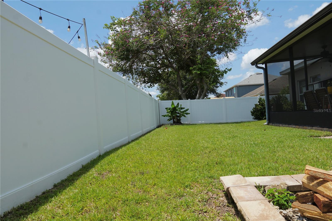
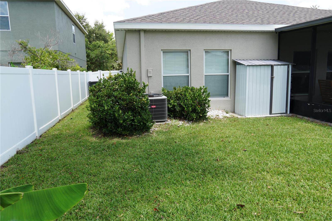
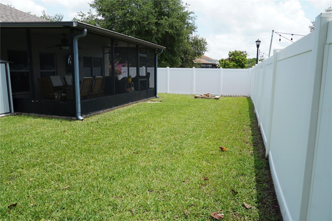
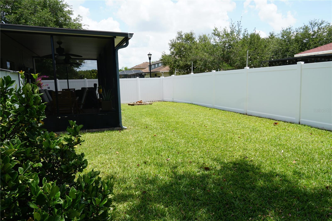
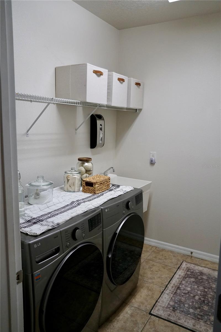
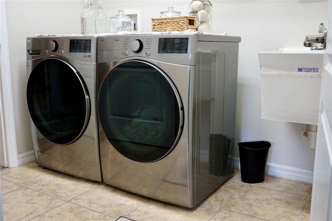
Welcome to this beautifully maintained 4-bedroom, 2-bath home nestled in the exclusive gated Sweetgrass Community of Stonebrier one of Lutz’s most sought-after communities. From the moment you step through the door, you’ll feel the care and pride of ownership throughout. This spacious split floor plan offers the perfect balance of privacy and connection, with a generous primary suite featuring a walk-in closet, dual sinks, garden tub, and walk-in shower. The heart of the home is an open kitchen and family room combo ideal for entertaining or simply enjoying everyday life together. Step outside to your covered, screened lanai and take in the fully fenced corner lot, perfect for pets, play, or peaceful mornings with coffee. This home has been thoughtfully updated with a brand new roof (March 2026), all new carpet, fresh paint in every bedroom, updated bathroom lighting and fixtures, and a new kitchen faucet truly move-in ready from top to bottom. Community amenities include a lagoon-style pool with water slide, clubhouse, fitness center, playground, and beautifully landscaped parks. Zoned for A-rated schools and just minutes from shopping, dining, and Tampa International Airport. Don’t miss your chance to call this gem home!
Features & Amenities
Interior
-
Other Interior Features
Eat-in Kitchen, Walk-In Closet(s)
-
Total Bedrooms
4
-
Bathrooms
2
-
Cooling YN
YES
-
Cooling
Central Air
-
Fireplace YN
NO
-
Heating YN
YES
-
Heating
Central, Electric
-
Pet friendly
Number Limit
Exterior
-
Garage
Yes
-
Garage spaces
2
-
Construction Materials
Stucco
-
Parking
Attached
-
Pool
No
-
Waterfront YN
NO
Area & Lot
-
Lot Size(acres)
0.17
-
Lot Size(square feet)
7202.0
-
Property Type
Residential
-
Property Sub Type
Single Family Residence
Price
-
Sales Price
$512,000
-
Tax Amount
$2,887.36
-
Sq. Footage
2, 070
-
Price/SqFt
$247
HOA
-
Association
Yes
-
Association Fee
$340
-
Association Fee Frequency
Quarterly
-
Association Fee Includes
N/A
-
Total Monthly Fees
$113.33
School District
-
Elementary School
N/A
-
Middle School
N/A
-
High School
N/A
Property Features
-
Stories
1
-
New Construction
NO
-
Association Amenities
Clubhouse, Fitness Center, Gated, Park, Playground, Pool
-
Foundation Details
Slab
-
Ownership
Fee Simple
-
Senior Community YN
NO
-
Sewer
Public Sewer
-
Tax Lot
10
-
Water Source
Public
Schedule a Showing
Showing scheduled successfully.
Mortgage calculator
Estimate your monthly mortgage payment, including the principal and interest, property taxes, and HOA. Adjust the values to generate a more accurate rate.
Your payment
Principal and Interest:
$
Property taxes:
$
HOA fees:
$
Total loan payment:
$
Total interest amount:
$
Location
County
Hillsborough
Elementary School
Middle School
High School
Listing Courtesy of Katia Apestegui , DALTON WADE INC
RealHub Information is provided exclusively for consumers' personal, non-commercial use, and it may not be used for any purpose other than to identify prospective properties consumers may be interested in purchasing. All information deemed reliable but not guaranteed and should be independently verified. All properties are subject to prior sale, change or withdrawal. RealHub website owner shall not be responsible for any typographical errors, misinformation, misprints and shall be held totally harmless.

Executive Assistant
Emil Garinga
Call Emil today to schedule a private showing.

* Listings on this website come from the FMLS IDX Compilation and may be held by brokerage firms other than the owner of this website. The listing brokerage is identified in any listing details. Information is deemed reliable but is not guaranteed. If you believe any FMLS listing contains material that infringes your copyrighted work please click here to review our DMCA policy and learn how to submit a takedown request.© 2024 FMLS.
Related Properties
LUTZ
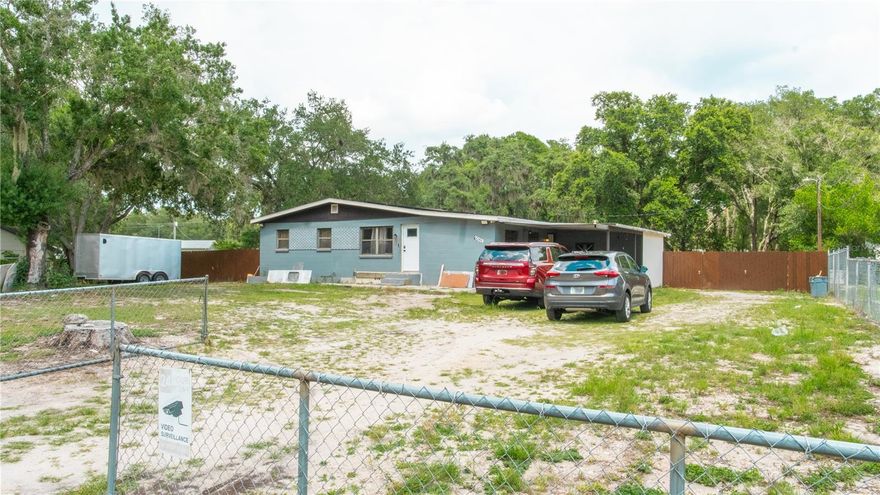
15229 N 13TH STREET
3 Beds
2 Baths
1,196 Sq.Ft.
$515,000
MLS#: TB8513666

LUTZ
2503 HIGH OAKS LANE
3 Beds
2 Baths
1,998 Sq.Ft.
$585,000
MLS#: TB8513345

LUTZ
1405 JEN MA JO LANE
3 Beds
2 Baths
1,880 Sq.Ft.
$435,000
MLS#: TB8512371
LUTZ
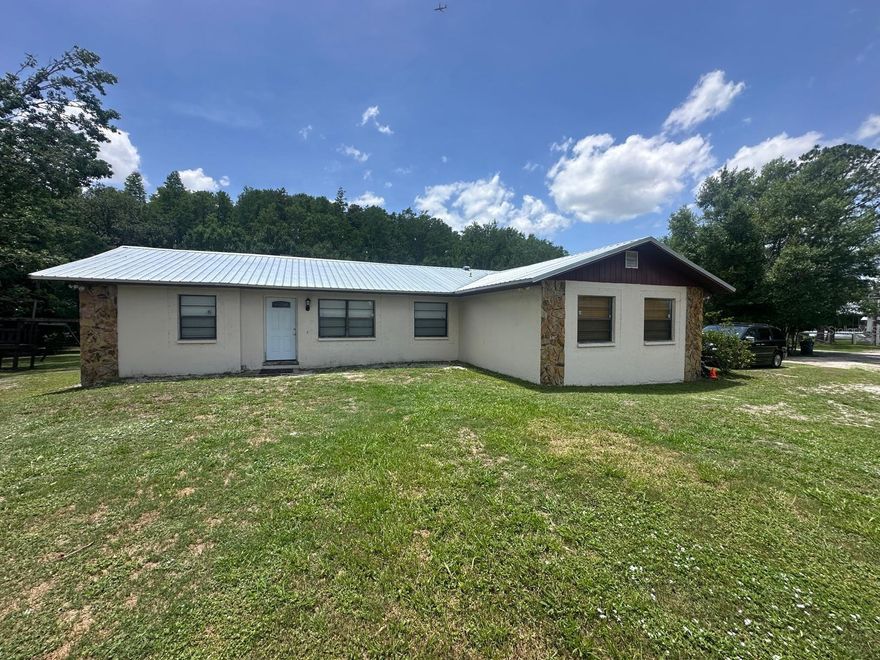
17042 NATURE TRAIL
3 Beds
2 Baths
1,944 Sq.Ft.
$595,000
MLS#: O6411184

LUTZ
17309 N DALE MABRY HIGHWAY
2 Beds
1 Baths
1,554 Sq.Ft.
$550,000
MLS#: TB8511268

LUTZ
16208 SWENSON TERRACE
4 Beds
2 Baths
2,082 Sq.Ft.
$469,000
MLS#: TB8502917

LUTZ
2401 TANGERINE HILL COURT
3 Beds
2 Baths
2,183 Sq.Ft.
$579,000
MLS#: TB8511479

LUTZ
5907 LOURDES WAY
3 Beds
2 Baths
1,550 Sq.Ft.
$535,000
MLS#: TB8509585
LUTZ
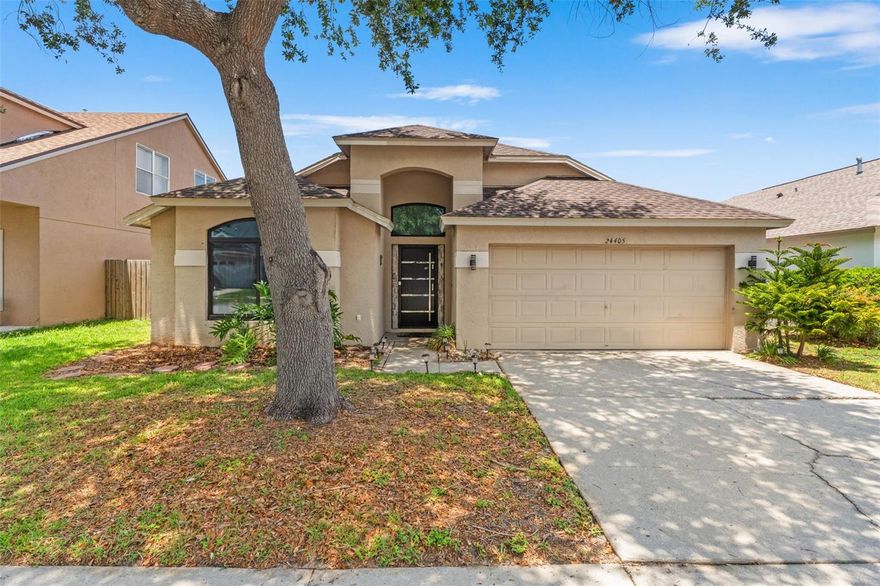
24405 SUMMER WIND COURT
4 Beds
2 Baths
1,956 Sq.Ft.
$514,990
MLS#: W7885871
